Coastal, Traditional House Plans

9,981
Plan Results
3-Bedroom, 1878 Sq Ft Ranch House - Plan #120-2618 - Front Exterior
Plan Collection
3-Bedroom, 1878 Sq Ft Ranch House - Plan #120-2618 - Front Exterior
Plan#120-2618
Starting at$1255
1878
Sq Ft
1
Story
3
Bed
2
Bath
2
Car

4-Bedroom, 2400 Sq Ft Country House Plan - 108-1077 - Front Exterior
Plan Collection
4-Bedroom, 2400 Sq Ft Country House Plan - 108-1077 - Front Exterior
Plan#108-1077
Starting at$1050
2400
Sq Ft
1
Story
4
Bed
2.5
Bath
2
Car
3-Bedroom, 2126 Sq Ft Craftsman House Plan - 108-1097 - Front Exterior
Plan Collection
3-Bedroom, 2126 Sq Ft Craftsman House Plan - 108-1097 - Front Exterior
Plan#108-1097
Starting at$945
2126
Sq Ft
2
Story
3
Bed
2.5
Bath
2
Car

3-Bedroom, 1507 Sq Ft Craftsman House Plan - 108-1548 - Front Exterior
Plan Collection
3-Bedroom, 1507 Sq Ft Craftsman House Plan - 108-1548 - Front Exterior
Plan#108-1548
Starting at$920
1507
Sq Ft
1
Story
3
Bed
2
Bath
2
Car

4-Bedroom, 1620 Sq Ft Ranch Home Plan - 108-1189 - Main Exterior
Plan Collection
4-Bedroom, 1620 Sq Ft Ranch Home Plan - 108-1189 - Main Exterior
Plan#108-1189
Starting at$920
1620
Sq Ft
1
Story
4
Bed
2
Bath
2
Car

4-Bedroom, 2510 Sq Ft Country Home Plan - 141-1094 - Main Exterior
Plan Collection
4-Bedroom, 2510 Sq Ft Country Home Plan - 141-1094 - Main Exterior
Plan#141-1094
Starting at$1550
2510
Sq Ft
2
Story
4
Bed
4
Bath
2
Car
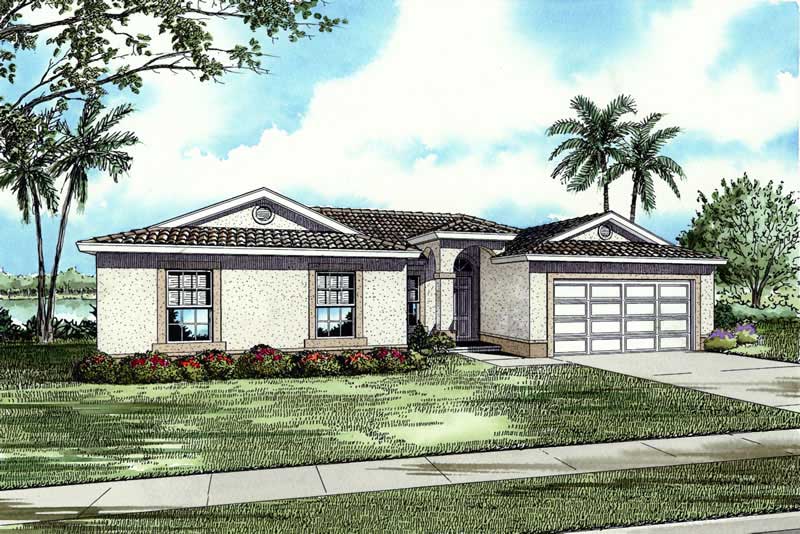
4-Bedroom, 1803 Sq Ft Mediterranean House Plan - 107-1138 - Front Exterior
Plan Collection
4-Bedroom, 1803 Sq Ft Mediterranean House Plan - 107-1138 - Front Exterior
Plan#107-1138
Starting at$1150
1803
Sq Ft
1
Story
4
Bed
2
Bath
2
Car

5-Bedroom, 2536 Sq Ft Ranch Home Plan - 108-1820 - Main Exterior
Plan Collection
5-Bedroom, 2536 Sq Ft Ranch Home Plan - 108-1820 - Main Exterior
Plan#108-1820
Starting at$1100
2536
Sq Ft
1
Story
5
Bed
3
Bath
2
Car

2-Bedroom, 3126 Sq Ft Per Unit Duplex - 101-1820 - Front Exterior
Plan Collection
2-Bedroom, 3126 Sq Ft Per Unit Duplex - 101-1820 - Front Exterior
Plan#101-1820
Starting at$6377
3126
Sq Ft
1
Story
4
Bed
4
Bath
5
Car

3-Bedroom, 1871 Sq Ft Craftsman Home - Plan #169-1129 - Main Exterior
Plan Collection
3-Bedroom, 1871 Sq Ft Craftsman Home - Plan #169-1129 - Main Exterior
Plan#169-1129
Starting at$770
1871
Sq Ft
1
Story
3
Bed
2
Bath
2
Car

3-Bedroom, 1600 Sq Ft Acadian House Plan - 141-1231 - Front Exterior
Plan Collection
3-Bedroom, 1600 Sq Ft Acadian House Plan - 141-1231 - Front Exterior
Plan#141-1231
Starting at$1300
1600
Sq Ft
1
Story
3
Bed
2
Bath
2
Car
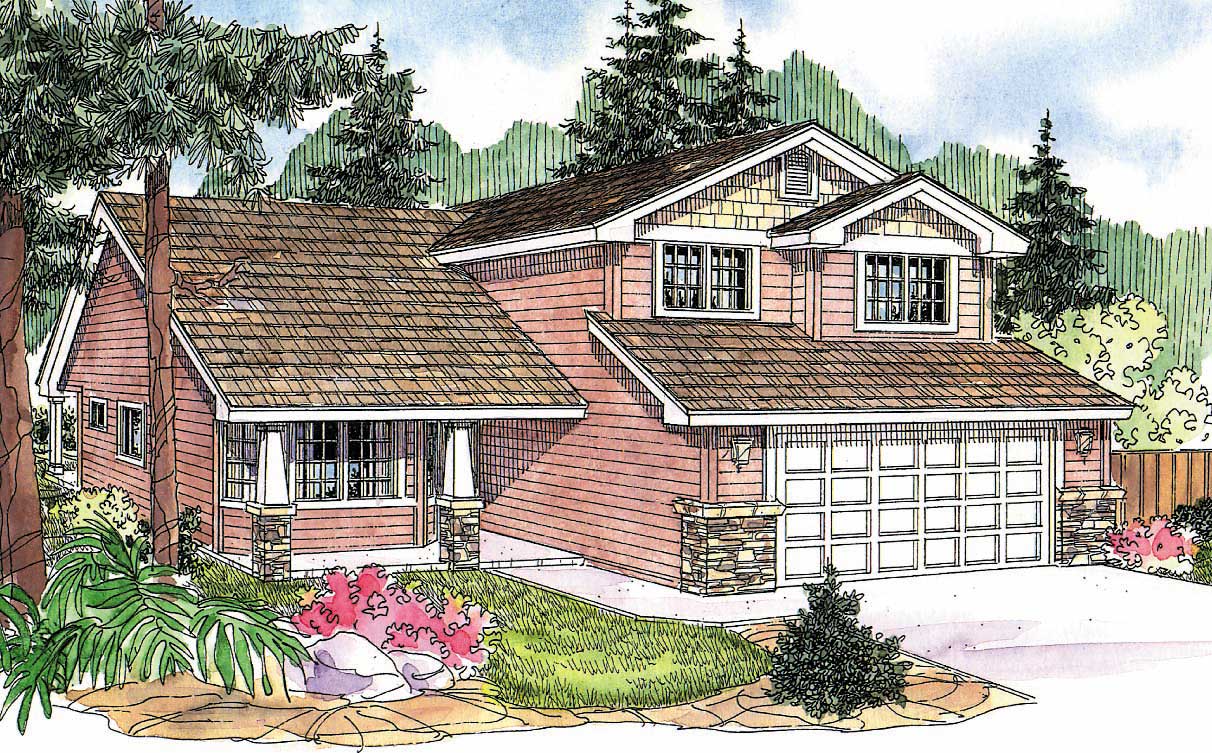
4-Bedroom, 2015 Sq Ft Craftsman Home Plan - 108-1138 - Main Exterior
Plan Collection
4-Bedroom, 2015 Sq Ft Craftsman Home Plan - 108-1138 - Main Exterior
Plan#108-1138
Starting at$945
2015
Sq Ft
2
Story
4
Bed
2.5
Bath
2
Car

4-Bedroom, 1783 Sq Ft European Home Plan - 193-1138 - Main Exterior
Plan Collection
4-Bedroom, 1783 Sq Ft European Home Plan - 193-1138 - Main Exterior
Plan#193-1138
Starting at$1000
1783
Sq Ft
1
Story
4
Bed
2
Bath
2
Car

4-Bedroom, 3286 Sq Ft European House - Plan #198-1069 - Front Exterior
Plan Collection
4-Bedroom, 3286 Sq Ft European House - Plan #198-1069 - Front Exterior
Plan#198-1069
Starting at$1295
3286
Sq Ft
2
Story
4
Bed
3.5
Bath
2
Car

3–5-Bedroom, 2199–4353 Sq Ft Traditional Home - Plan #187-1075 - Main Exterior
Plan Collection
3–5-Bedroom, 2199–4353 Sq Ft Traditional Home - Plan #187-1075 - Main Exterior
Plan#187-1075
Starting at$1250
2199
Sq Ft
1
Story
3
Bed
2.5
Bath
3
Car
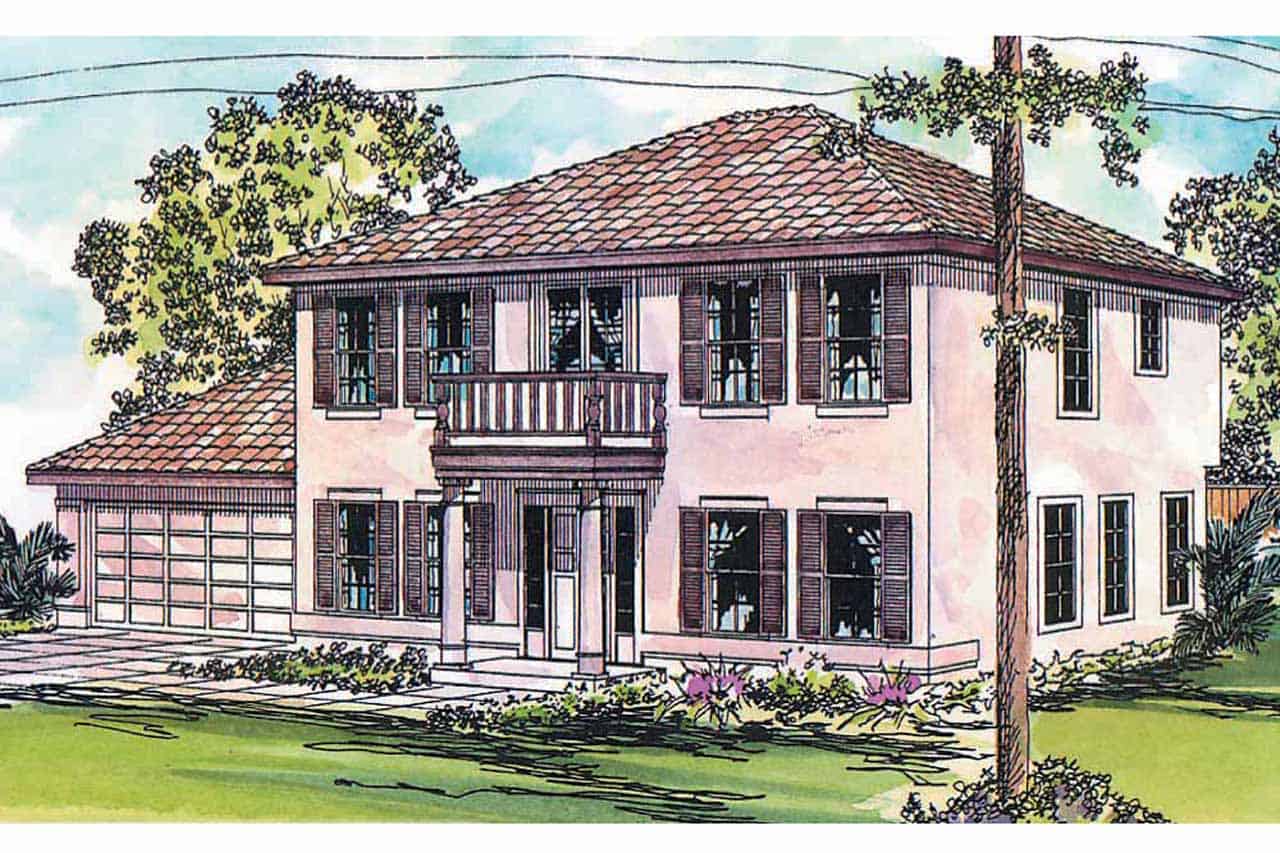
3-Bedroom, 1992 Sq Ft Florida Style House - Plan #108-1040 - Front Exterior
Plan Collection
3-Bedroom, 1992 Sq Ft Florida Style House - Plan #108-1040 - Front Exterior
Plan#108-1040
Starting at$845
1992
Sq Ft
2
Story
3
Bed
2.5
Bath
2
Car

5-Bedroom, 1878 Sq Ft Traditional House Plan - 187-1093 - Front Exterior
Plan Collection
5-Bedroom, 1878 Sq Ft Traditional House Plan - 187-1093 - Front Exterior
Plan#187-1093
Starting at$1150
1878
Sq Ft
1
Story
5
Bed
3
Bath
2
Car

3-Bedroom, 1745 Sq Ft Country Home Plan - 108-1167 - Main Exterior
Plan Collection
3-Bedroom, 1745 Sq Ft Country Home Plan - 108-1167 - Main Exterior
Plan#108-1167
Starting at$845
1745
Sq Ft
2
Story
3
Bed
2.5
Bath
2
Car

3-Bedroom, 1925 Sq Ft Traditional House - Plan #120-2250 - Front Exterior
Plan Collection
3-Bedroom, 1925 Sq Ft Traditional House - Plan #120-2250 - Front Exterior
Plan#120-2250
Starting at$1255
1925
Sq Ft
1
Story
3
Bed
2
Bath
2
Car

3-Bedroom, 2264 Sq Ft Country House Plan - 108-1005 - Front Exterior
Plan Collection
3-Bedroom, 2264 Sq Ft Country House Plan - 108-1005 - Front Exterior
Plan#108-1005
Starting at$945
2264
Sq Ft
1
Story
3
Bed
2.5
Bath
2
Car

3-Bedroom, 1604 Sq Ft European Home Plan - 141-1185 - Main Exterior
Plan Collection
3-Bedroom, 1604 Sq Ft European Home Plan - 141-1185 - Main Exterior
Plan#141-1185
Starting at$1300
1604
Sq Ft
1
Story
3
Bed
2
Bath
2
Car

4-Bedroom, 2639 Sq Ft European Home - Plan #120-1983 - Main Exterior
Plan Collection
4-Bedroom, 2639 Sq Ft European Home - Plan #120-1983 - Main Exterior
Plan#120-1983
Starting at$1355
2639
Sq Ft
2
Story
4
Bed
3.5
Bath
3
Car

3-Bedroom, 1597 Sq Ft Traditional House Plan - 178-1333 - Front Exterior
Plan Collection
3-Bedroom, 1597 Sq Ft Traditional House Plan - 178-1333 - Front Exterior
Plan#178-1333
Starting at$1065
1597
Sq Ft
1
Story
3
Bed
2
Bath
2
Car

3-Bedroom, 1515 Sq Ft Small House Plans - 108-1200 - Main Exterior
Plan Collection
3-Bedroom, 1515 Sq Ft Small House Plans - 108-1200 - Main Exterior
Plan#108-1200
Starting at$920
1515
Sq Ft
1
Story
3
Bed
2.5
Bath
2
Car
3-Bedroom, 1878 Sq Ft Ranch House - Plan #120-2618 - Front Exterior
Plan Collection
3-Bedroom, 1878 Sq Ft Ranch House - Plan #120-2618 - Front Exterior
Plan#120-2618
Starting at$1255
1878
Sq Ft
1
Story
3
Bed
2
Bath
2
Car
4-Bedroom, 2400 Sq Ft Country House Plan - 108-1077 - Front Exterior
Plan Collection
4-Bedroom, 2400 Sq Ft Country House Plan - 108-1077 - Front Exterior
Plan#108-1077
Starting at$1050
2400
Sq Ft
1
Story
4
Bed
2.5
Bath
2
Car
3-Bedroom, 2126 Sq Ft Craftsman House Plan - 108-1097 - Front Exterior
Plan Collection
3-Bedroom, 2126 Sq Ft Craftsman House Plan - 108-1097 - Front Exterior
Plan#108-1097
Starting at$945
2126
Sq Ft
2
Story
3
Bed
2.5
Bath
2
Car
3-Bedroom, 1507 Sq Ft Craftsman House Plan - 108-1548 - Front Exterior
Plan Collection
3-Bedroom, 1507 Sq Ft Craftsman House Plan - 108-1548 - Front Exterior
Plan#108-1548
Starting at$920
1507
Sq Ft
1
Story
3
Bed
2
Bath
2
Car
4-Bedroom, 1620 Sq Ft Ranch Home Plan - 108-1189 - Main Exterior
Plan Collection
4-Bedroom, 1620 Sq Ft Ranch Home Plan - 108-1189 - Main Exterior
Plan#108-1189
Starting at$920
1620
Sq Ft
1
Story
4
Bed
2
Bath
2
Car
4-Bedroom, 2510 Sq Ft Country Home Plan - 141-1094 - Main Exterior
Plan Collection
4-Bedroom, 2510 Sq Ft Country Home Plan - 141-1094 - Main Exterior
Plan#141-1094
Starting at$1550
2510
Sq Ft
2
Story
4
Bed
4
Bath
2
Car
4-Bedroom, 1803 Sq Ft Mediterranean House Plan - 107-1138 - Front Exterior
Plan Collection
4-Bedroom, 1803 Sq Ft Mediterranean House Plan - 107-1138 - Front Exterior
Plan#107-1138
Starting at$1150
1803
Sq Ft
1
Story
4
Bed
2
Bath
2
Car
5-Bedroom, 2536 Sq Ft Ranch Home Plan - 108-1820 - Main Exterior
Plan Collection
5-Bedroom, 2536 Sq Ft Ranch Home Plan - 108-1820 - Main Exterior
Plan#108-1820
Starting at$1100
2536
Sq Ft
1
Story
5
Bed
3
Bath
2
Car
2-Bedroom, 3126 Sq Ft Per Unit Duplex - 101-1820 - Front Exterior
Plan Collection
2-Bedroom, 3126 Sq Ft Per Unit Duplex - 101-1820 - Front Exterior
Plan#101-1820
Starting at$6377
3126
Sq Ft
1
Story
4
Bed
4
Bath
5
Car
3-Bedroom, 1871 Sq Ft Craftsman Home - Plan #169-1129 - Main Exterior
Plan Collection
3-Bedroom, 1871 Sq Ft Craftsman Home - Plan #169-1129 - Main Exterior
Plan#169-1129
Starting at$770
1871
Sq Ft
1
Story
3
Bed
2
Bath
2
Car
3-Bedroom, 1600 Sq Ft Acadian House Plan - 141-1231 - Front Exterior
Plan Collection
3-Bedroom, 1600 Sq Ft Acadian House Plan - 141-1231 - Front Exterior
Plan#141-1231
Starting at$1300
1600
Sq Ft
1
Story
3
Bed
2
Bath
2
Car
4-Bedroom, 2015 Sq Ft Craftsman Home Plan - 108-1138 - Main Exterior
Plan Collection
4-Bedroom, 2015 Sq Ft Craftsman Home Plan - 108-1138 - Main Exterior
Plan#108-1138
Starting at$945
2015
Sq Ft
2
Story
4
Bed
2.5
Bath
2
Car
4-Bedroom, 1783 Sq Ft European Home Plan - 193-1138 - Main Exterior
Plan Collection
4-Bedroom, 1783 Sq Ft European Home Plan - 193-1138 - Main Exterior
Plan#193-1138
Starting at$1000
1783
Sq Ft
1
Story
4
Bed
2
Bath
2
Car
4-Bedroom, 3286 Sq Ft European House - Plan #198-1069 - Front Exterior
Plan Collection
4-Bedroom, 3286 Sq Ft European House - Plan #198-1069 - Front Exterior
Plan#198-1069
Starting at$1295
3286
Sq Ft
2
Story
4
Bed
3.5
Bath
2
Car
3–5-Bedroom, 2199–4353 Sq Ft Traditional Home - Plan #187-1075 - Main Exterior
Plan Collection
3–5-Bedroom, 2199–4353 Sq Ft Traditional Home - Plan #187-1075 - Main Exterior
Plan#187-1075
Starting at$1250
2199
Sq Ft
1
Story
3
Bed
2.5
Bath
3
Car
3-Bedroom, 1992 Sq Ft Florida Style House - Plan #108-1040 - Front Exterior
Plan Collection
3-Bedroom, 1992 Sq Ft Florida Style House - Plan #108-1040 - Front Exterior
Plan#108-1040
Starting at$845
1992
Sq Ft
2
Story
3
Bed
2.5
Bath
2
Car
5-Bedroom, 1878 Sq Ft Traditional House Plan - 187-1093 - Front Exterior
Plan Collection
5-Bedroom, 1878 Sq Ft Traditional House Plan - 187-1093 - Front Exterior
Plan#187-1093
Starting at$1150
1878
Sq Ft
1
Story
5
Bed
3
Bath
2
Car
3-Bedroom, 1745 Sq Ft Country Home Plan - 108-1167 - Main Exterior
Plan Collection
3-Bedroom, 1745 Sq Ft Country Home Plan - 108-1167 - Main Exterior
Plan#108-1167
Starting at$845
1745
Sq Ft
2
Story
3
Bed
2.5
Bath
2
Car
3-Bedroom, 1925 Sq Ft Traditional House - Plan #120-2250 - Front Exterior
Plan Collection
3-Bedroom, 1925 Sq Ft Traditional House - Plan #120-2250 - Front Exterior
Plan#120-2250
Starting at$1255
1925
Sq Ft
1
Story
3
Bed
2
Bath
2
Car
3-Bedroom, 2264 Sq Ft Country House Plan - 108-1005 - Front Exterior
Plan Collection
3-Bedroom, 2264 Sq Ft Country House Plan - 108-1005 - Front Exterior
Plan#108-1005
Starting at$945
2264
Sq Ft
1
Story
3
Bed
2.5
Bath
2
Car
3-Bedroom, 1604 Sq Ft European Home Plan - 141-1185 - Main Exterior
Plan Collection
3-Bedroom, 1604 Sq Ft European Home Plan - 141-1185 - Main Exterior
Plan#141-1185
Starting at$1300
1604
Sq Ft
1
Story
3
Bed
2
Bath
2
Car
4-Bedroom, 2639 Sq Ft European Home - Plan #120-1983 - Main Exterior
Plan Collection
4-Bedroom, 2639 Sq Ft European Home - Plan #120-1983 - Main Exterior
Plan#120-1983
Starting at$1355
2639
Sq Ft
2
Story
4
Bed
3.5
Bath
3
Car
3-Bedroom, 1597 Sq Ft Traditional House Plan - 178-1333 - Front Exterior
Plan Collection
3-Bedroom, 1597 Sq Ft Traditional House Plan - 178-1333 - Front Exterior
Plan#178-1333
Starting at$1065
1597
Sq Ft
1
Story
3
Bed
2
Bath
2
Car
3-Bedroom, 1515 Sq Ft Small House Plans - 108-1200 - Main Exterior
Plan Collection
3-Bedroom, 1515 Sq Ft Small House Plans - 108-1200 - Main Exterior
Plan#108-1200
Starting at$920
1515
Sq Ft
1
Story
3
Bed
2.5
Bath
2
Car
1...5354555657...416
