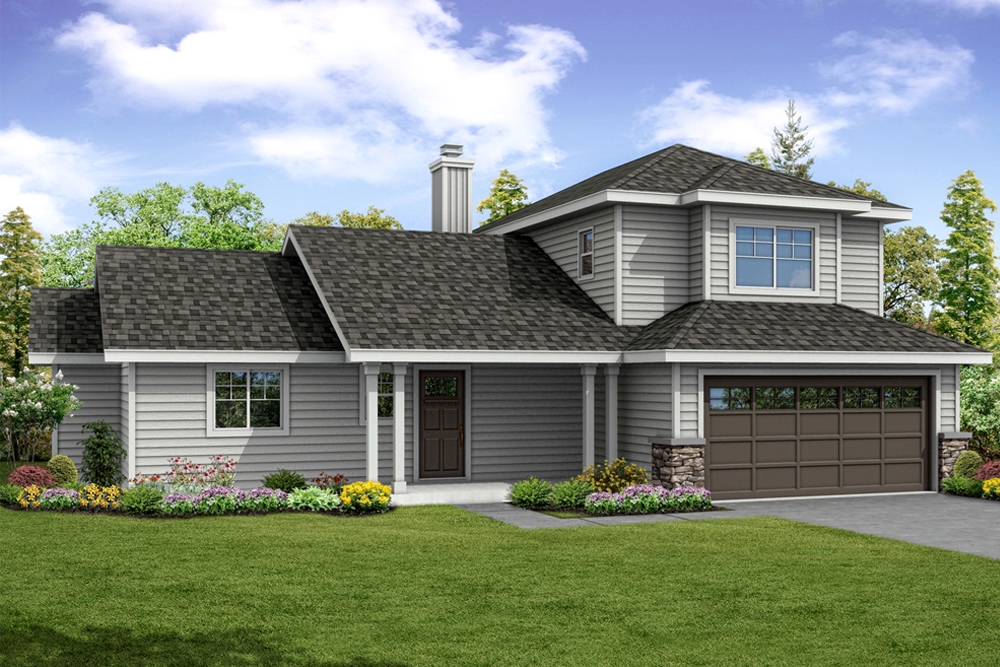
Coastal, Country House Plans

8,665
Plan Results
3-Bedroom, 1872 Sq Ft Country House Plan - 108-1872 - Front Exterior
Plan Collection
3-Bedroom, 1872 Sq Ft Country House Plan - 108-1872 - Front Exterior
Plan#108-1872
Starting at$845
1872
Sq Ft
2
Story
3
Bed
3.5
Bath
2
Car

3–4-Bedroom, 1540 Sq Ft Traditional House - Plan #120-2635 - Front Exterior
Plan Collection
3–4-Bedroom, 1540 Sq Ft Traditional House - Plan #120-2635 - Front Exterior
Plan#120-2635
Starting at$1255
1540
Sq Ft
2
Story
3
Bed
3
Bath
1
Car

3-Bedroom, 2167 Sq Ft Ranch House - Plan #108-1863 - Front Exterior
Plan Collection
3-Bedroom, 2167 Sq Ft Ranch House - Plan #108-1863 - Front Exterior
Plan#108-1863
Starting at$945
2167
Sq Ft
1
Story
3
Bed
2.5
Bath
2
Car
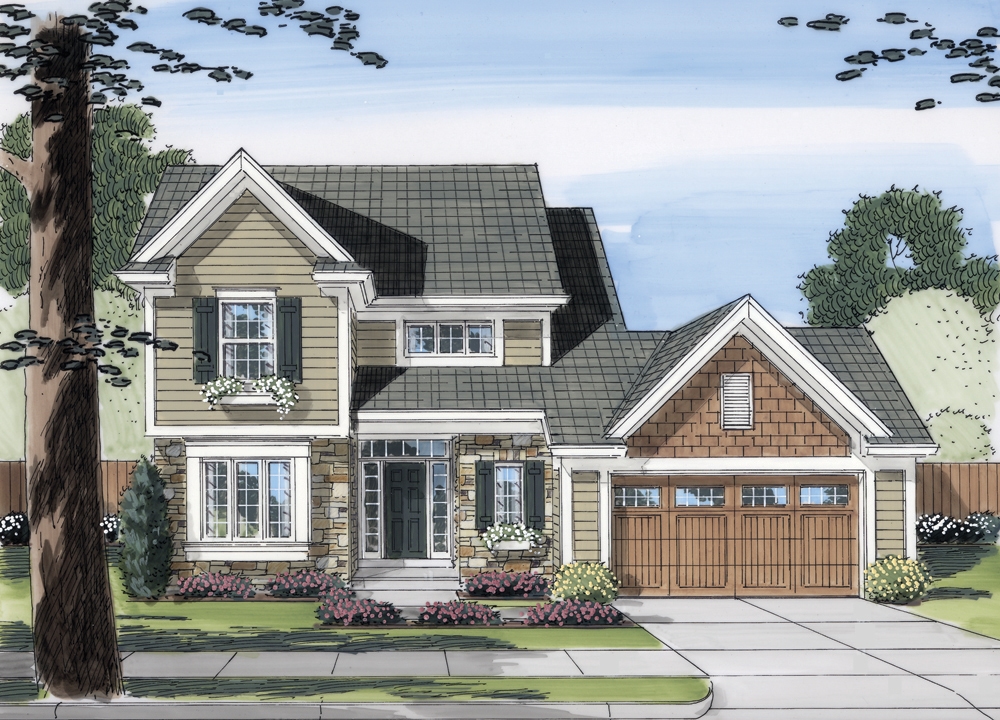
3-Bedroom, 1802 Sq Ft Traditional Home Plan - 169-1097 - Main Exterior
Plan Collection
3-Bedroom, 1802 Sq Ft Traditional Home Plan - 169-1097 - Main Exterior
Plan#169-1097
Starting at$770
1802
Sq Ft
2
Story
3
Bed
2.5
Bath
2
Car
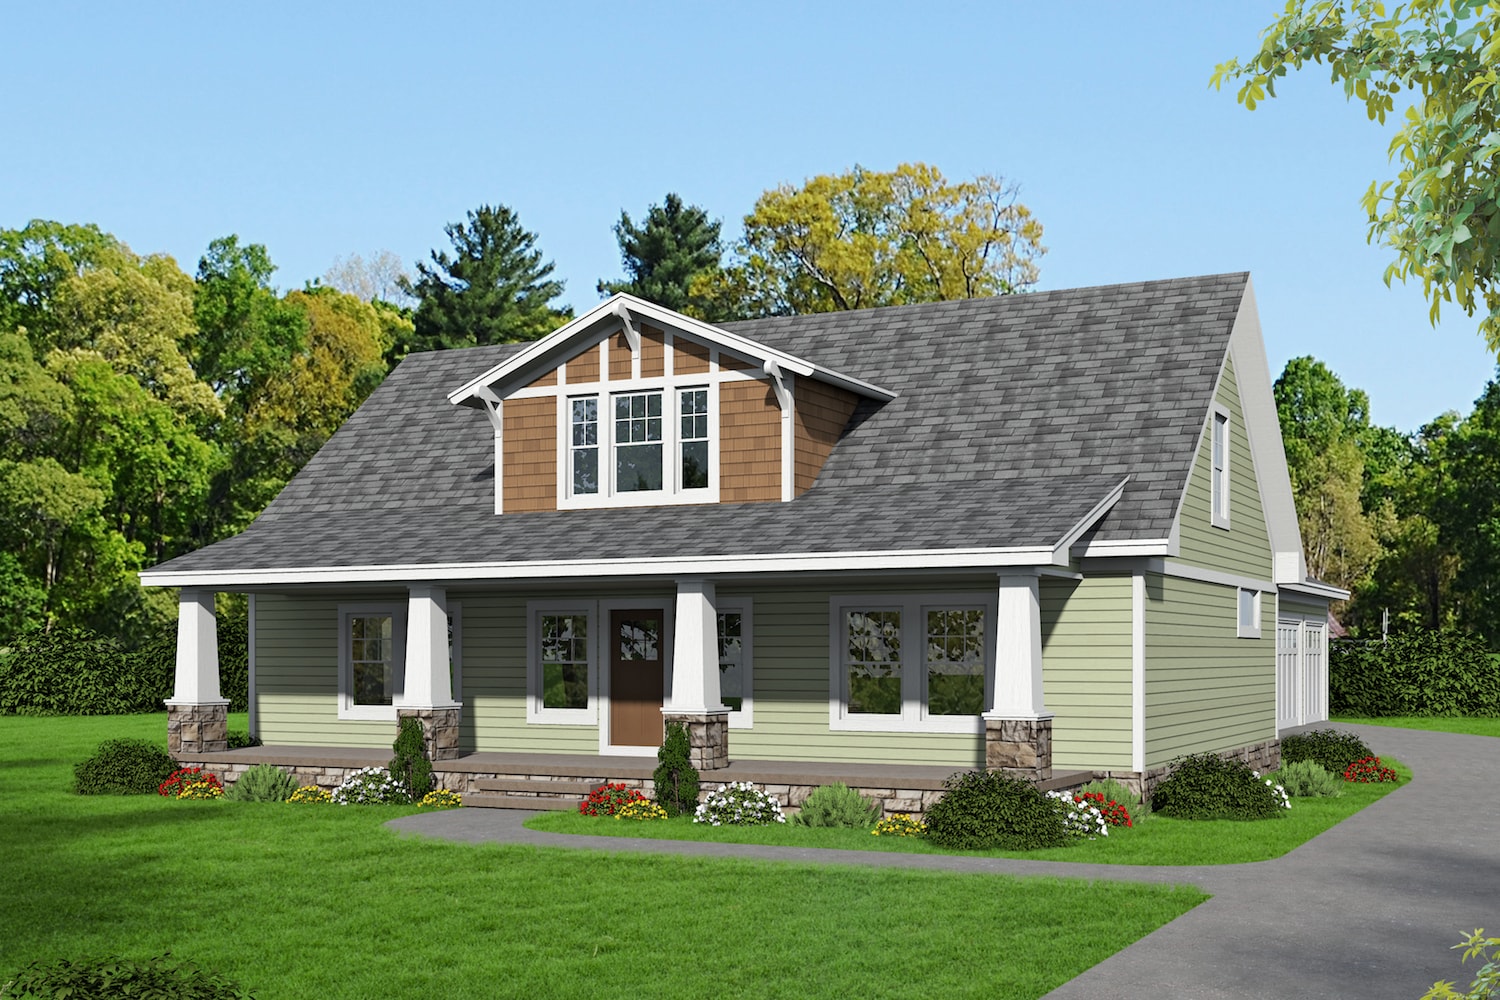
3-Bedroom, 2462 Sq Ft Craftsman Home - Plan #196-1031 - Main Exterior
Plan Collection
3-Bedroom, 2462 Sq Ft Craftsman Home - Plan #196-1031 - Main Exterior
Plan#196-1031
Starting at$1090
2462
Sq Ft
2
Story
3
Bed
2.5
Bath
3
Car

3-Bedroom, 2047 Sq Ft Southern House - Plan #153-2068 - Front Exterior
Plan Collection
3-Bedroom, 2047 Sq Ft Southern House - Plan #153-2068 - Front Exterior
Plan#153-2068
Starting at$1100
2047
Sq Ft
1
Story
3
Bed
2
Bath
2
Car

3-Bedroom, 1523 Sq Ft Country House Plan - 108-1542 - Front Exterior
Plan Collection
3-Bedroom, 1523 Sq Ft Country House Plan - 108-1542 - Front Exterior
Plan#108-1542
Starting at$920
1523
Sq Ft
1
Story
3
Bed
2
Bath
2
Car
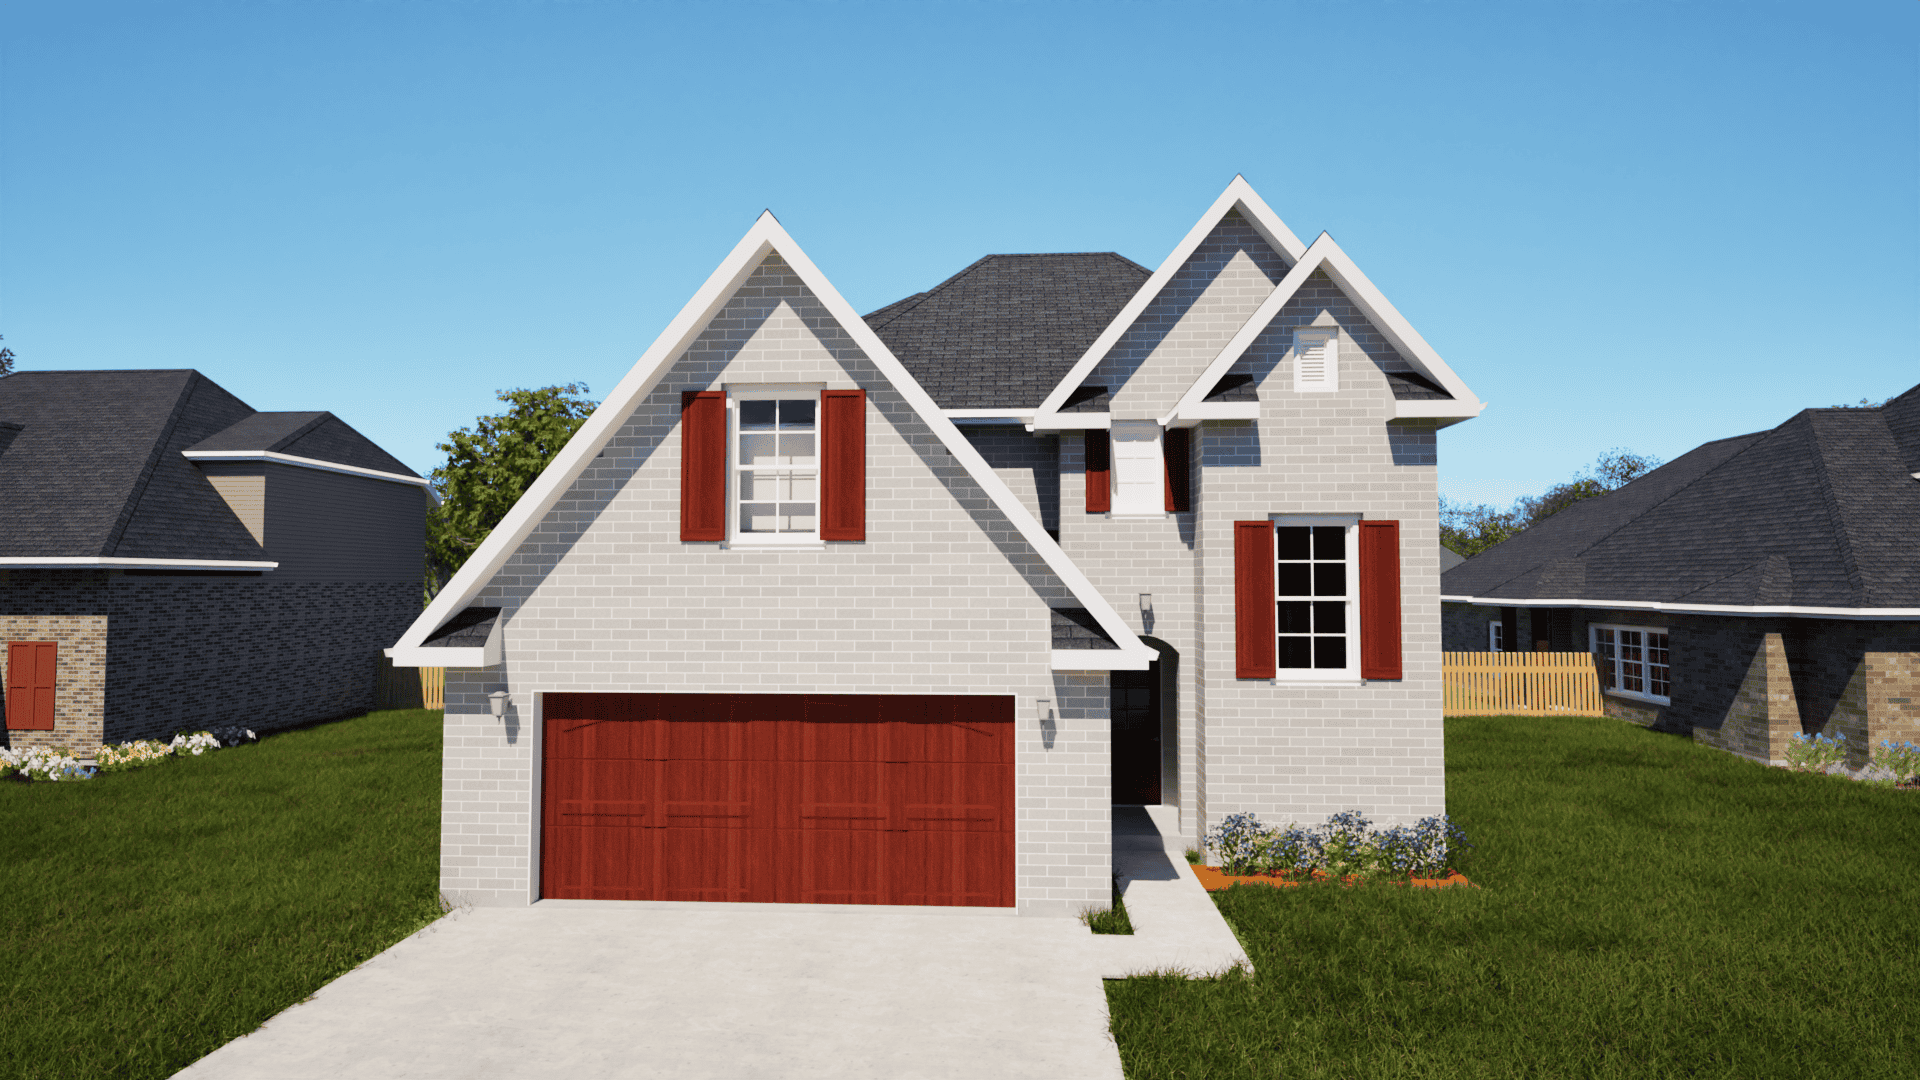
4-Bedroom, 2267 Sq Ft European Home - Plan #203-1044 - Main Exterior
Plan Collection
4-Bedroom, 2267 Sq Ft European Home - Plan #203-1044 - Main Exterior
Plan#203-1044
Starting at$1500
2267
Sq Ft
2
Story
4
Bed
3.5
Bath
2
Car

3-Bedroom, 2535 Sq Ft Cape Cod Home Plan - 108-1110 - Main Exterior
Plan Collection
3-Bedroom, 2535 Sq Ft Cape Cod Home Plan - 108-1110 - Main Exterior
Plan#108-1110
Starting at$1100
2535
Sq Ft
2
Story
3
Bed
2.5
Bath
2
Car
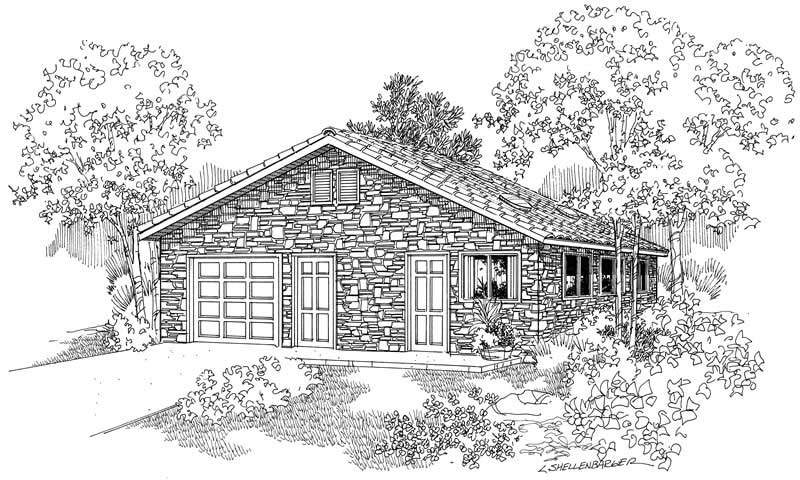
0-Bedroom, 288 Sq Ft Garage House Plan - 108-1045 - Front Exterior
Plan Collection
0-Bedroom, 288 Sq Ft Garage House Plan - 108-1045 - Front Exterior
Plan#108-1045
Starting at$190
288
Sq Ft
1
Story
0
Bed
0
Bath
1
Car
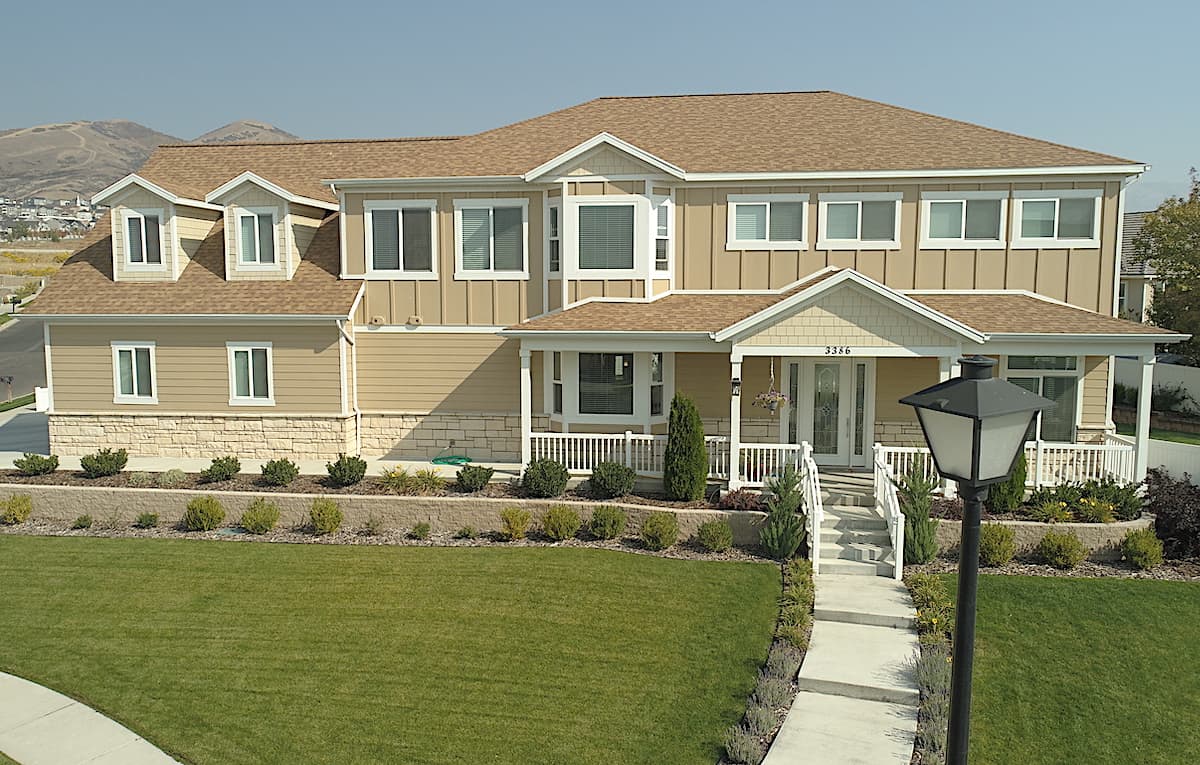
1–4-Bedroom, 3341–6200 Sq Ft Contemporary House Plan - 187-1170 - Front Exterior
Plan Collection
1–4-Bedroom, 3341–6200 Sq Ft Contemporary House Plan - 187-1170 - Front Exterior
Plan#187-1170
Starting at$1450
3341
Sq Ft
2
Story
1
Bed
1.5
Bath
3
Car
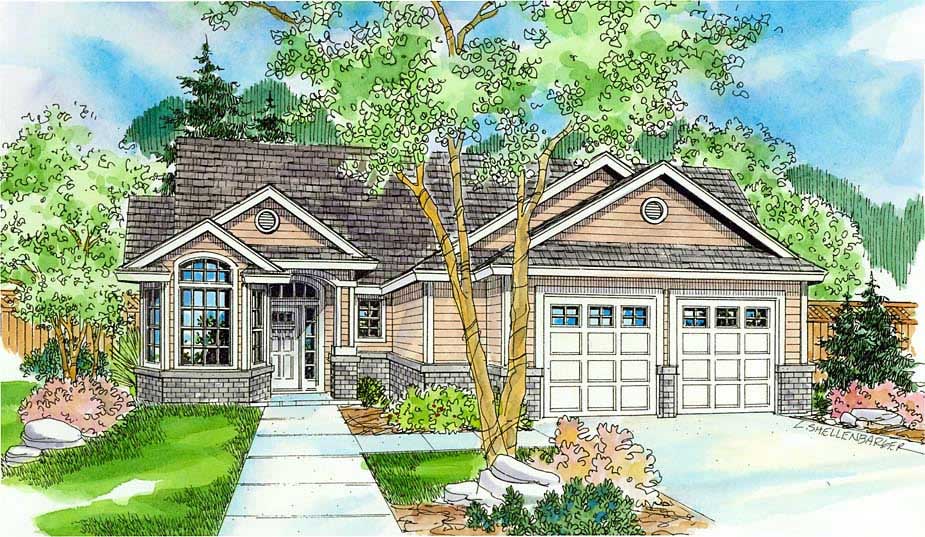
3-Bedroom, 3164 Sq Ft Country Home Plan - 108-1453 - Main Exterior
Plan Collection
3-Bedroom, 3164 Sq Ft Country Home Plan - 108-1453 - Main Exterior
Plan#108-1453
Starting at$1510
3164
Sq Ft
1
Story
3
Bed
2.5
Bath
2
Car
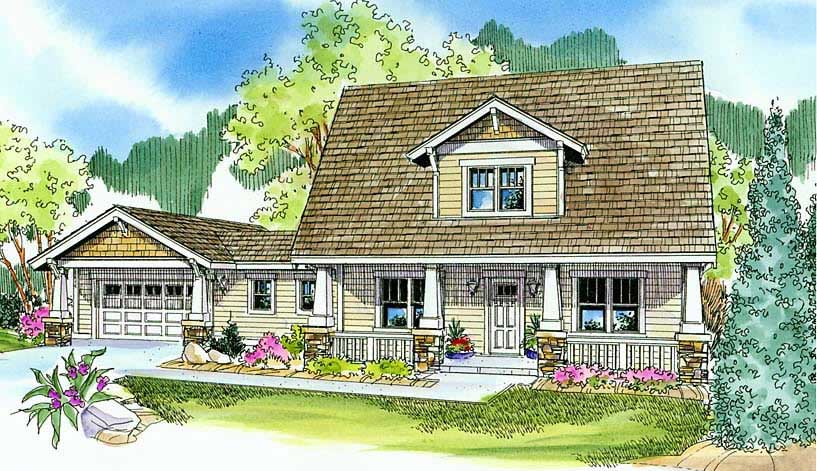
3-Bedroom, 2451 Sq Ft Cape Cod Home Plan - 108-1113 - Main Exterior
Plan Collection
3-Bedroom, 2451 Sq Ft Cape Cod Home Plan - 108-1113 - Main Exterior
Plan#108-1113
Starting at$1050
2451
Sq Ft
2
Story
3
Bed
2.5
Bath
2
Car
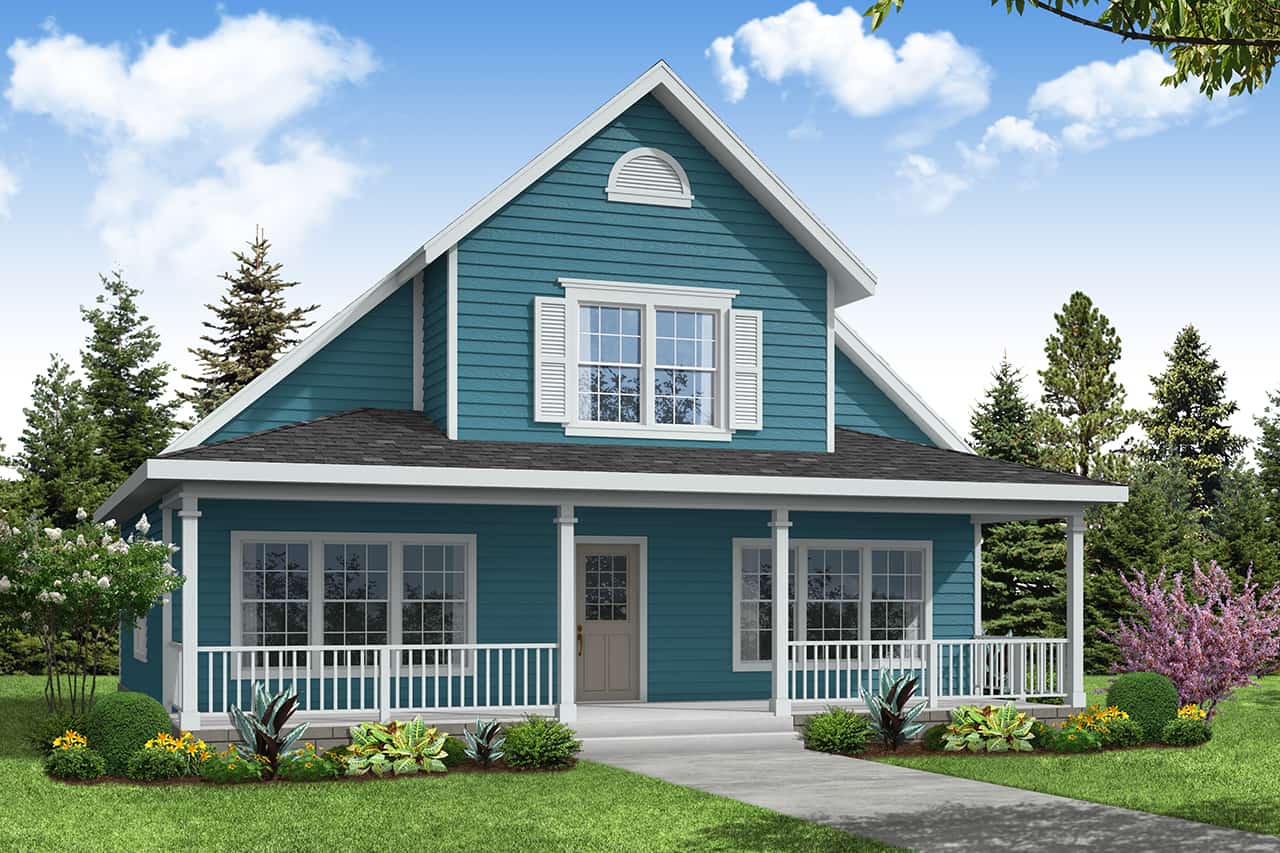
3-Bedroom, 1580 Sq Ft Country Home Plan - 108-1225 - Main Exterior
Plan Collection
3-Bedroom, 1580 Sq Ft Country Home Plan - 108-1225 - Main Exterior
Plan#108-1225
Starting at$920
1580
Sq Ft
2
Story
3
Bed
2.5
Bath
2
Car
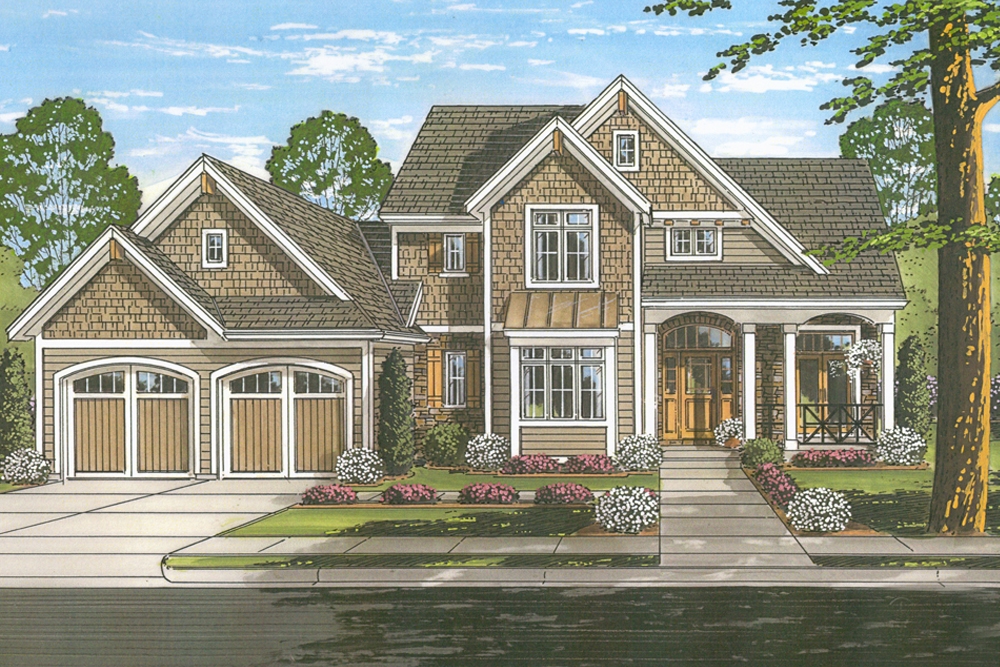
4-Bedroom, 2540 Sq Ft Country House Plan - 169-1141 - Front Exterior
Plan Collection
4-Bedroom, 2540 Sq Ft Country House Plan - 169-1141 - Front Exterior
Plan#169-1141
Starting at$870
2540
Sq Ft
2
Story
4
Bed
2.5
Bath
2
Car
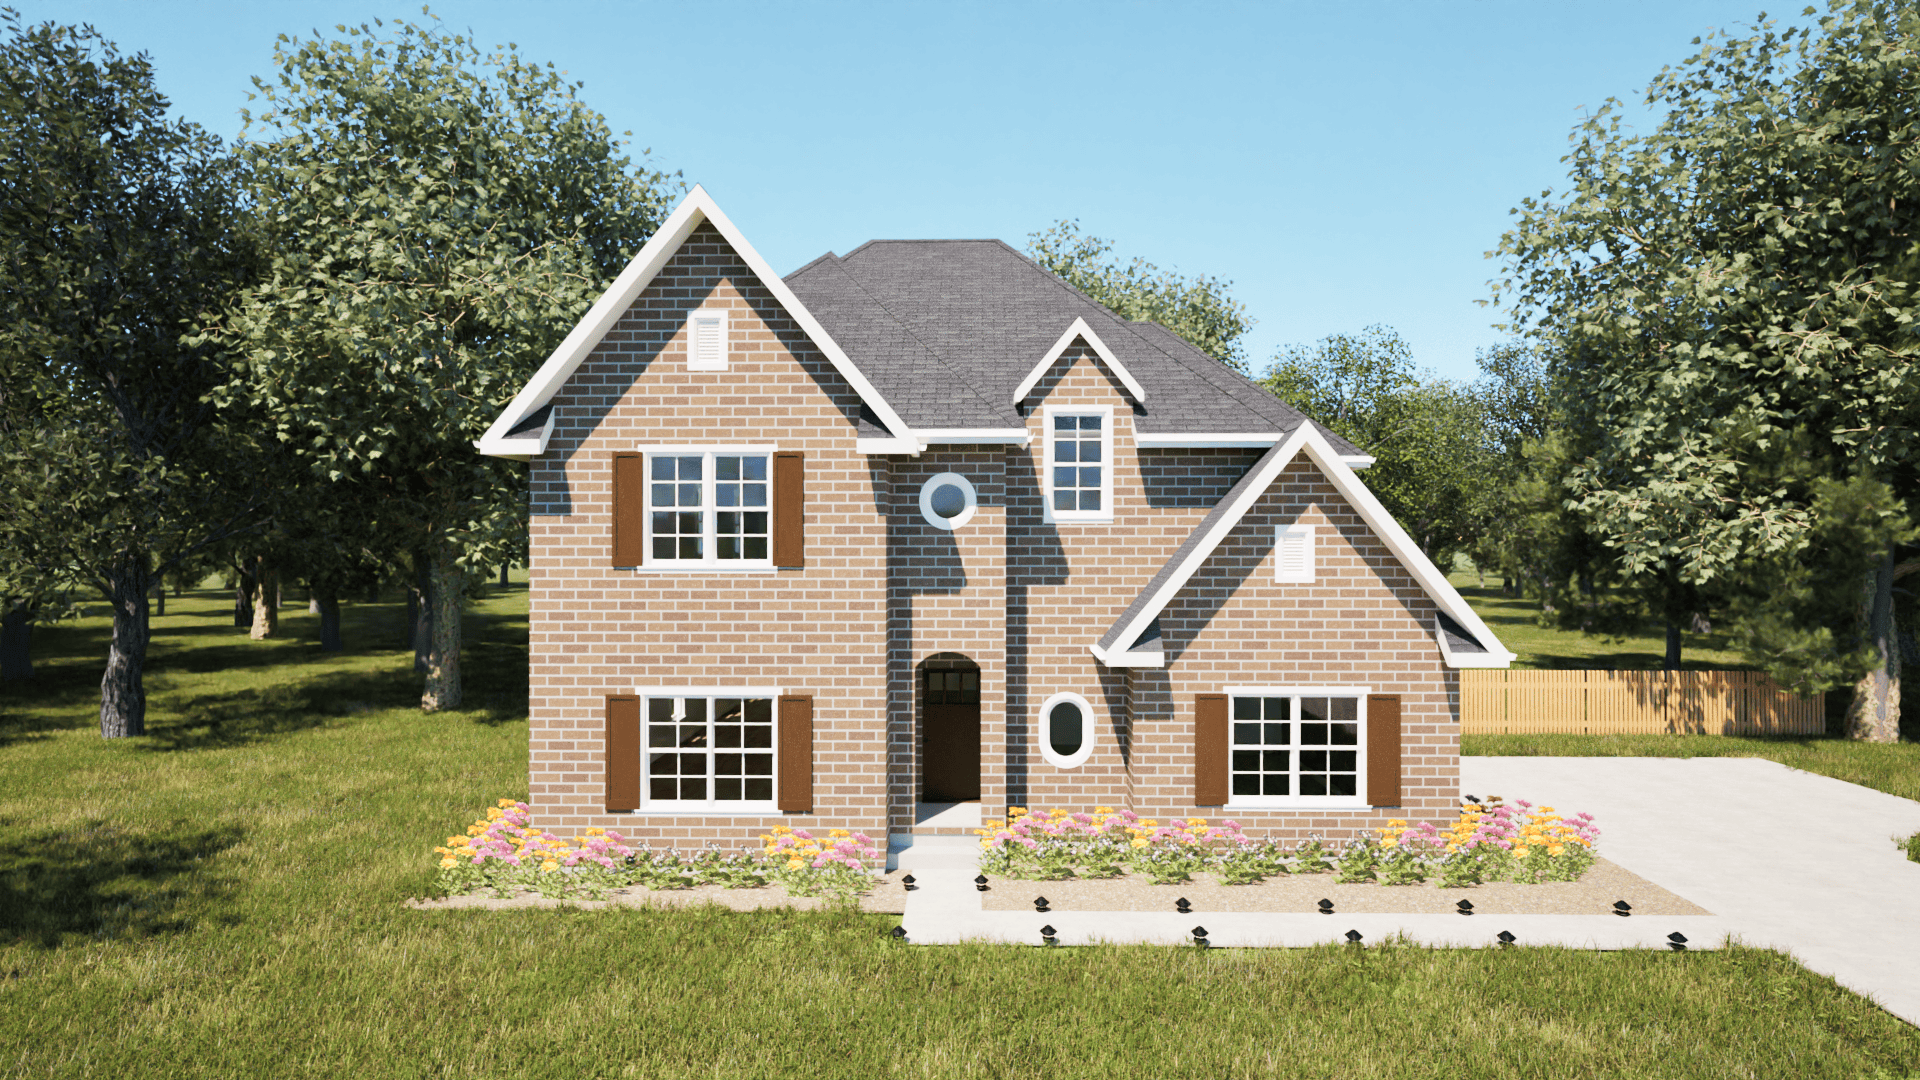
3-Bedroom, 2029 Sq Ft Traditional House - Plan #203-1031 - Front Exterior
Plan Collection
3-Bedroom, 2029 Sq Ft Traditional House - Plan #203-1031 - Front Exterior
Plan#203-1031
Starting at$1500
2029
Sq Ft
1.5
Story
3
Bed
2
Bath
2
Car
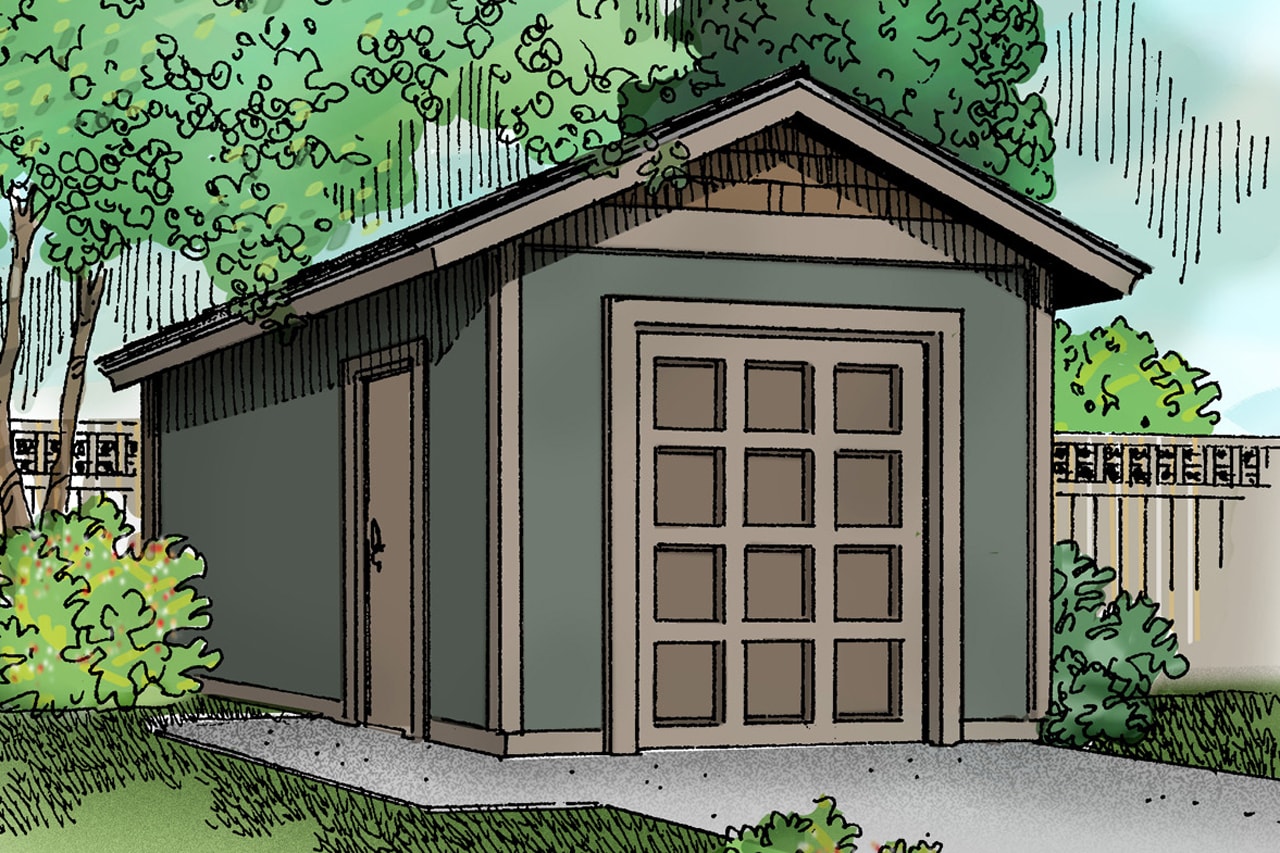
220 Sq Ft Storage Shed Plan - 108-1072 - Main Exterior
Plan Collection
220 Sq Ft Storage Shed Plan - 108-1072 - Main Exterior
Plan#108-1072
Starting at$215
220
Sq Ft
1
Story
0
Bed
0
Bath
0
Car
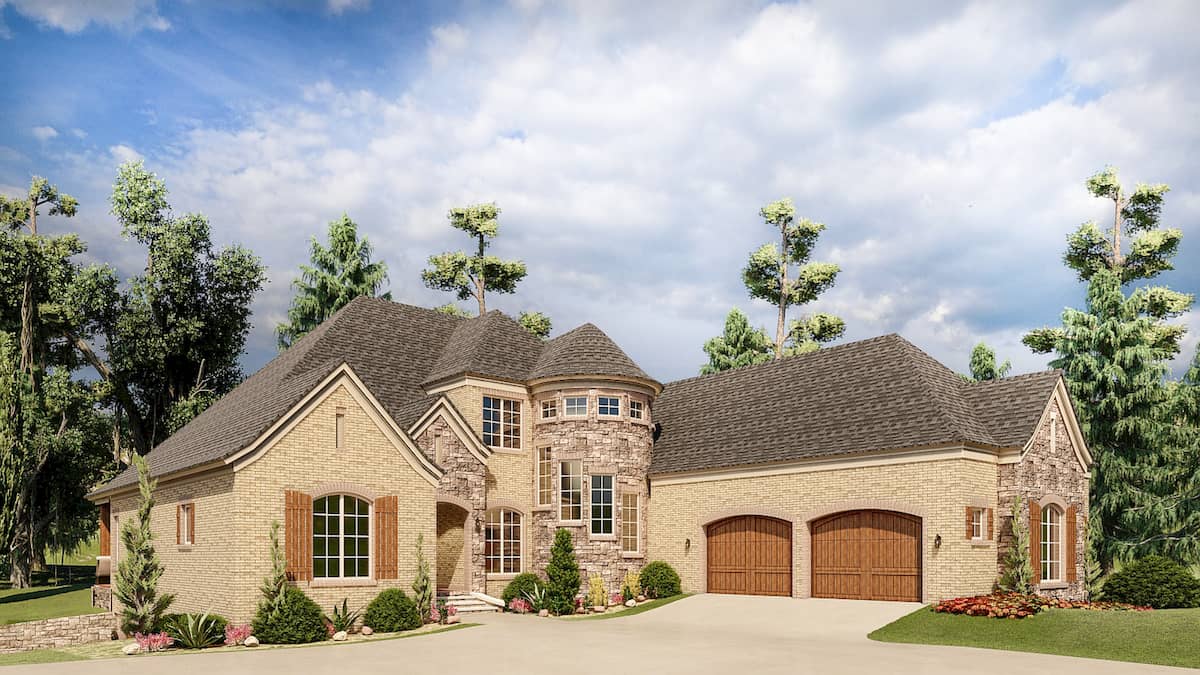
3-Bedroom, 3050 Sq Ft European Home - Plan #193-1189 - Main Exterior
Plan Collection
3-Bedroom, 3050 Sq Ft European Home - Plan #193-1189 - Main Exterior
Plan#193-1189
Starting at$1350
3050
Sq Ft
1.5
Story
3
Bed
3.5
Bath
2
Car
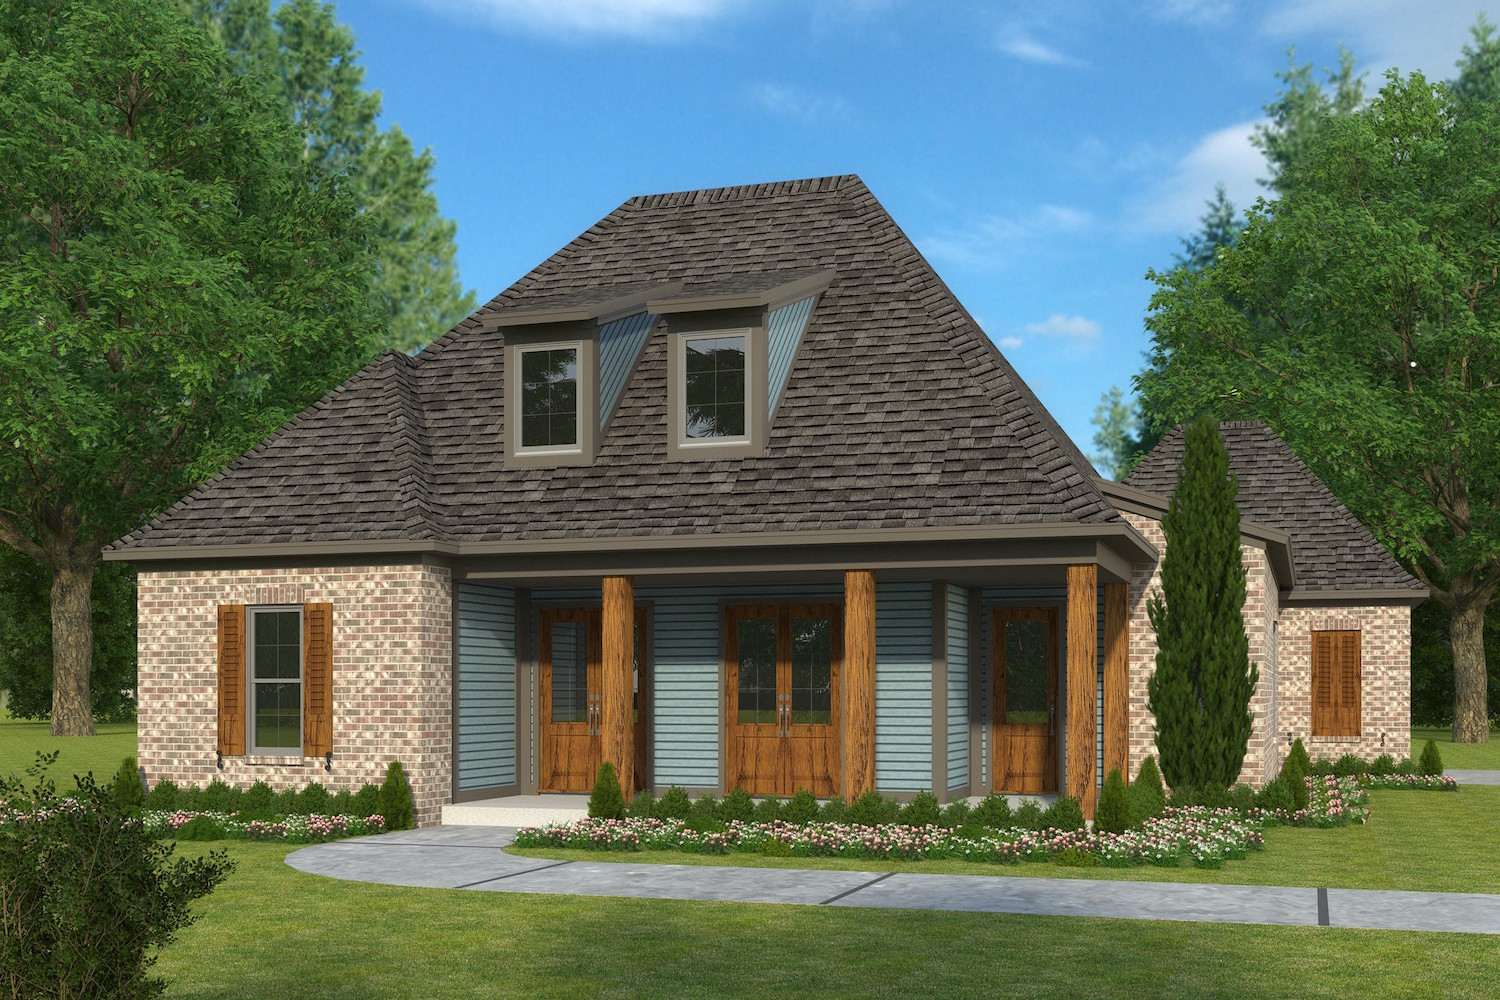
4-Bedroom, 2246 Sq Ft French House Plan - 197-1001 - Front Exterior
Plan Collection
4-Bedroom, 2246 Sq Ft French House Plan - 197-1001 - Front Exterior
Plan#197-1001
Starting at$645
2246
Sq Ft
2
Story
4
Bed
3
Bath
2
Car
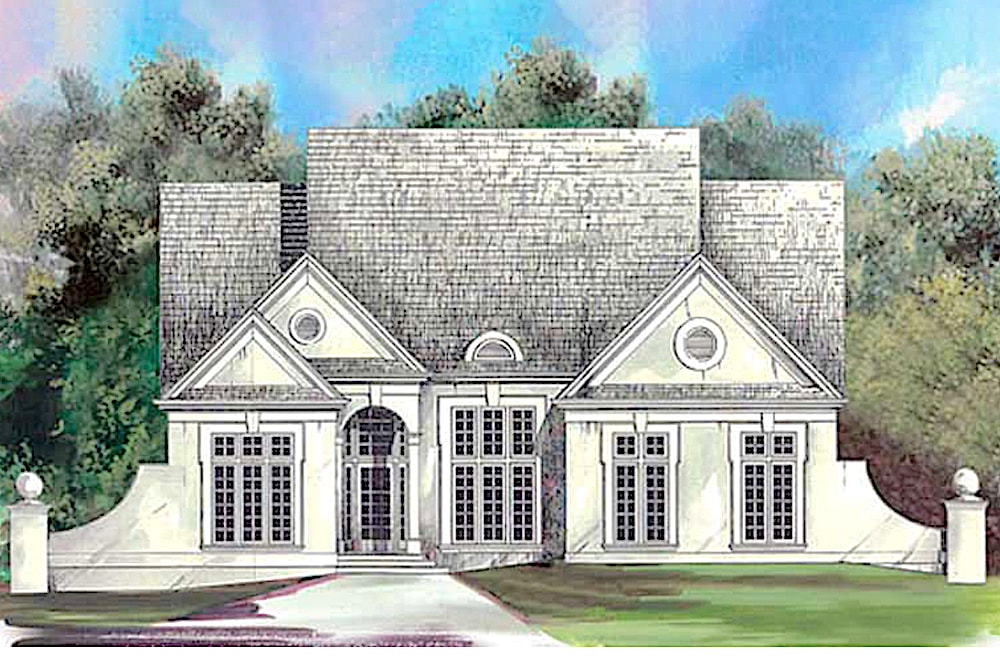
3–4-Bedroom, 2385 Sq Ft European House - Plan #106-1204 - Front Exterior
Plan Collection
3–4-Bedroom, 2385 Sq Ft European House - Plan #106-1204 - Front Exterior
Plan#106-1204
Starting at$1295
2385
Sq Ft
1
Story
3
Bed
3
Bath
2
Car
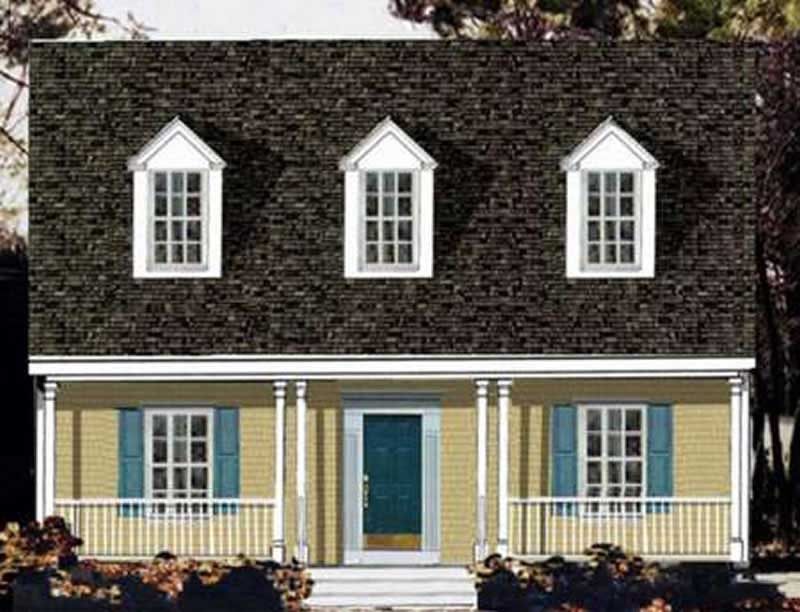
4-Bedroom, 1846 Sq Ft Country Home Plan - 105-1091 - Main Exterior
Plan Collection
4-Bedroom, 1846 Sq Ft Country Home Plan - 105-1091 - Main Exterior
Plan#105-1091
Starting at$530
1846
Sq Ft
2
Story
4
Bed
2
Bath
2
Car
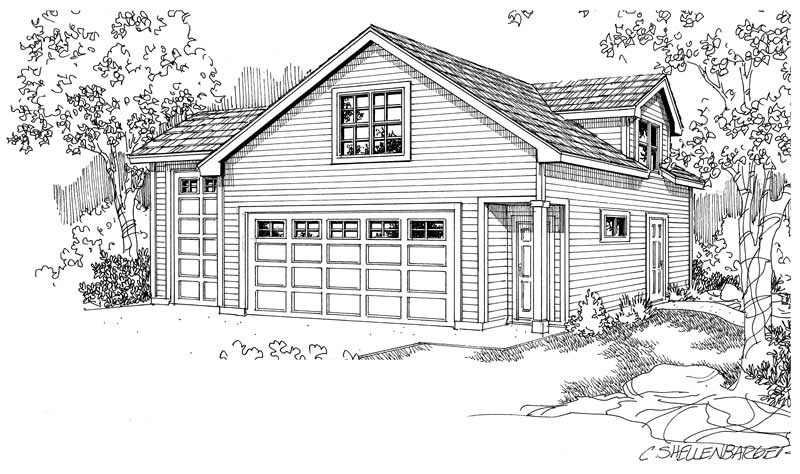
2-Car Plus RV and 507 Living Sq Ft Garage House Plan - 108-1031 - Front Exterior
Plan Collection
2-Car Plus RV and 507 Living Sq Ft Garage House Plan - 108-1031 - Front Exterior
Plan#108-1031
Starting at$485
507
Sq Ft
2
Story
0
Bed
1
Bath
3
Car
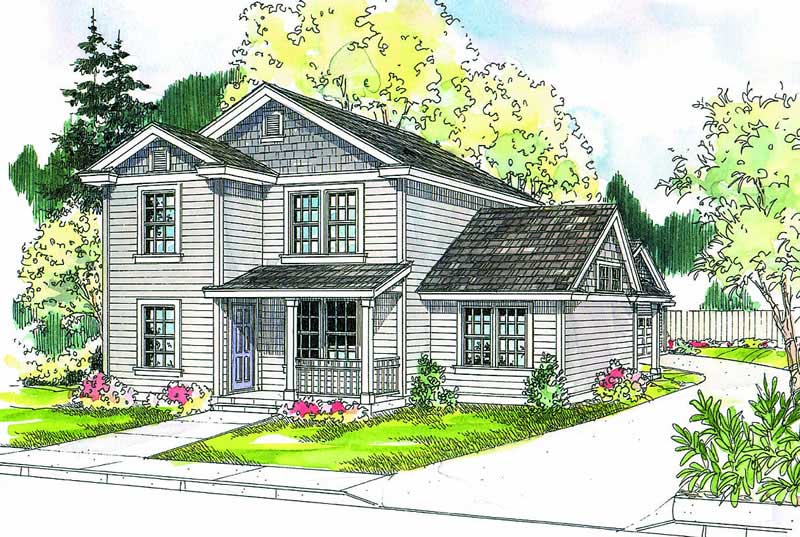
3-Bedroom, 1673 Sq Ft Contemporary House Plan - 108-1009 - Front Exterior
Plan Collection
3-Bedroom, 1673 Sq Ft Contemporary House Plan - 108-1009 - Front Exterior
Plan#108-1009
Starting at$920
1673
Sq Ft
2
Story
3
Bed
2
Bath
2
Car
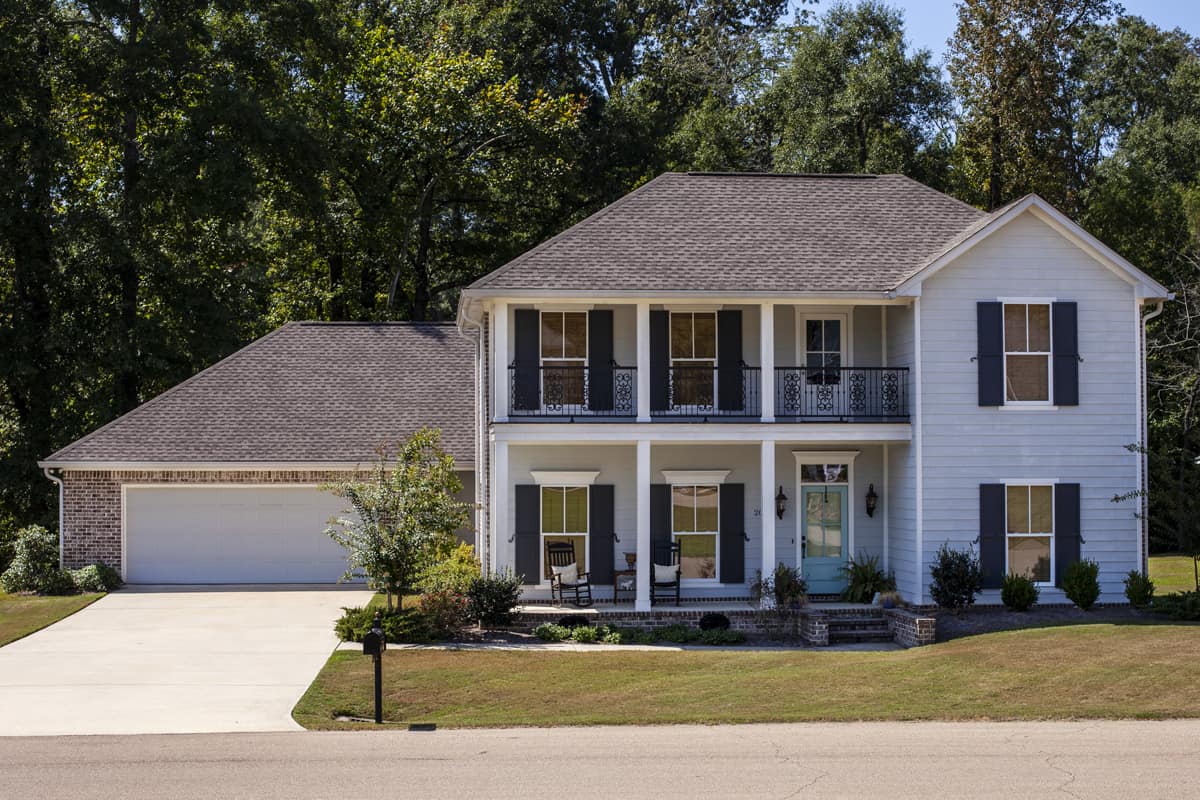
4-Bedroom, 2402 Sq Ft Colonial Home - Plan #140-1102 - Main Exterior
Plan Collection
4-Bedroom, 2402 Sq Ft Colonial Home - Plan #140-1102 - Main Exterior
Plan#140-1102
Starting at$945
2402
Sq Ft
1.5
Story
4
Bed
3
Bath
2
Car
3-Bedroom, 1872 Sq Ft Country House Plan - 108-1872 - Front Exterior
Plan Collection
3-Bedroom, 1872 Sq Ft Country House Plan - 108-1872 - Front Exterior
Plan#108-1872
Starting at$845
1872
Sq Ft
2
Story
3
Bed
3.5
Bath
2
Car
3–4-Bedroom, 1540 Sq Ft Traditional House - Plan #120-2635 - Front Exterior
Plan Collection
3–4-Bedroom, 1540 Sq Ft Traditional House - Plan #120-2635 - Front Exterior
Plan#120-2635
Starting at$1255
1540
Sq Ft
2
Story
3
Bed
3
Bath
1
Car
3-Bedroom, 2167 Sq Ft Ranch House - Plan #108-1863 - Front Exterior
Plan Collection
3-Bedroom, 2167 Sq Ft Ranch House - Plan #108-1863 - Front Exterior
Plan#108-1863
Starting at$945
2167
Sq Ft
1
Story
3
Bed
2.5
Bath
2
Car
3-Bedroom, 1802 Sq Ft Traditional Home Plan - 169-1097 - Main Exterior
Plan Collection
3-Bedroom, 1802 Sq Ft Traditional Home Plan - 169-1097 - Main Exterior
Plan#169-1097
Starting at$770
1802
Sq Ft
2
Story
3
Bed
2.5
Bath
2
Car
3-Bedroom, 2462 Sq Ft Craftsman Home - Plan #196-1031 - Main Exterior
Plan Collection
3-Bedroom, 2462 Sq Ft Craftsman Home - Plan #196-1031 - Main Exterior
Plan#196-1031
Starting at$1090
2462
Sq Ft
2
Story
3
Bed
2.5
Bath
3
Car
3-Bedroom, 2047 Sq Ft Southern House - Plan #153-2068 - Front Exterior
Plan Collection
3-Bedroom, 2047 Sq Ft Southern House - Plan #153-2068 - Front Exterior
Plan#153-2068
Starting at$1100
2047
Sq Ft
1
Story
3
Bed
2
Bath
2
Car
3-Bedroom, 1523 Sq Ft Country House Plan - 108-1542 - Front Exterior
Plan Collection
3-Bedroom, 1523 Sq Ft Country House Plan - 108-1542 - Front Exterior
Plan#108-1542
Starting at$920
1523
Sq Ft
1
Story
3
Bed
2
Bath
2
Car
4-Bedroom, 2267 Sq Ft European Home - Plan #203-1044 - Main Exterior
Plan Collection
4-Bedroom, 2267 Sq Ft European Home - Plan #203-1044 - Main Exterior
Plan#203-1044
Starting at$1500
2267
Sq Ft
2
Story
4
Bed
3.5
Bath
2
Car
3-Bedroom, 2535 Sq Ft Cape Cod Home Plan - 108-1110 - Main Exterior
Plan Collection
3-Bedroom, 2535 Sq Ft Cape Cod Home Plan - 108-1110 - Main Exterior
Plan#108-1110
Starting at$1100
2535
Sq Ft
2
Story
3
Bed
2.5
Bath
2
Car
0-Bedroom, 288 Sq Ft Garage House Plan - 108-1045 - Front Exterior
Plan Collection
0-Bedroom, 288 Sq Ft Garage House Plan - 108-1045 - Front Exterior
Plan#108-1045
Starting at$190
288
Sq Ft
1
Story
0
Bed
0
Bath
1
Car
1–4-Bedroom, 3341–6200 Sq Ft Contemporary House Plan - 187-1170 - Front Exterior
Plan Collection
1–4-Bedroom, 3341–6200 Sq Ft Contemporary House Plan - 187-1170 - Front Exterior
Plan#187-1170
Starting at$1450
3341
Sq Ft
2
Story
1
Bed
1.5
Bath
3
Car
3-Bedroom, 3164 Sq Ft Country Home Plan - 108-1453 - Main Exterior
Plan Collection
3-Bedroom, 3164 Sq Ft Country Home Plan - 108-1453 - Main Exterior
Plan#108-1453
Starting at$1510
3164
Sq Ft
1
Story
3
Bed
2.5
Bath
2
Car
3-Bedroom, 2451 Sq Ft Cape Cod Home Plan - 108-1113 - Main Exterior
Plan Collection
3-Bedroom, 2451 Sq Ft Cape Cod Home Plan - 108-1113 - Main Exterior
Plan#108-1113
Starting at$1050
2451
Sq Ft
2
Story
3
Bed
2.5
Bath
2
Car
3-Bedroom, 1580 Sq Ft Country Home Plan - 108-1225 - Main Exterior
Plan Collection
3-Bedroom, 1580 Sq Ft Country Home Plan - 108-1225 - Main Exterior
Plan#108-1225
Starting at$920
1580
Sq Ft
2
Story
3
Bed
2.5
Bath
2
Car
4-Bedroom, 2540 Sq Ft Country House Plan - 169-1141 - Front Exterior
Plan Collection
4-Bedroom, 2540 Sq Ft Country House Plan - 169-1141 - Front Exterior
Plan#169-1141
Starting at$870
2540
Sq Ft
2
Story
4
Bed
2.5
Bath
2
Car
3-Bedroom, 2029 Sq Ft Traditional House - Plan #203-1031 - Front Exterior
Plan Collection
3-Bedroom, 2029 Sq Ft Traditional House - Plan #203-1031 - Front Exterior
Plan#203-1031
Starting at$1500
2029
Sq Ft
1.5
Story
3
Bed
2
Bath
2
Car
220 Sq Ft Storage Shed Plan - 108-1072 - Main Exterior
Plan Collection
220 Sq Ft Storage Shed Plan - 108-1072 - Main Exterior
Plan#108-1072
Starting at$215
220
Sq Ft
1
Story
0
Bed
0
Bath
0
Car
3-Bedroom, 3050 Sq Ft European Home - Plan #193-1189 - Main Exterior
Plan Collection
3-Bedroom, 3050 Sq Ft European Home - Plan #193-1189 - Main Exterior
Plan#193-1189
Starting at$1350
3050
Sq Ft
1.5
Story
3
Bed
3.5
Bath
2
Car
4-Bedroom, 2246 Sq Ft French House Plan - 197-1001 - Front Exterior
Plan Collection
4-Bedroom, 2246 Sq Ft French House Plan - 197-1001 - Front Exterior
Plan#197-1001
Starting at$645
2246
Sq Ft
2
Story
4
Bed
3
Bath
2
Car
3–4-Bedroom, 2385 Sq Ft European House - Plan #106-1204 - Front Exterior
Plan Collection
3–4-Bedroom, 2385 Sq Ft European House - Plan #106-1204 - Front Exterior
Plan#106-1204
Starting at$1295
2385
Sq Ft
1
Story
3
Bed
3
Bath
2
Car
4-Bedroom, 1846 Sq Ft Country Home Plan - 105-1091 - Main Exterior
Plan Collection
4-Bedroom, 1846 Sq Ft Country Home Plan - 105-1091 - Main Exterior
Plan#105-1091
Starting at$530
1846
Sq Ft
2
Story
4
Bed
2
Bath
2
Car
2-Car Plus RV and 507 Living Sq Ft Garage House Plan - 108-1031 - Front Exterior
Plan Collection
2-Car Plus RV and 507 Living Sq Ft Garage House Plan - 108-1031 - Front Exterior
Plan#108-1031
Starting at$485
507
Sq Ft
2
Story
0
Bed
1
Bath
3
Car
3-Bedroom, 1673 Sq Ft Contemporary House Plan - 108-1009 - Front Exterior
Plan Collection
3-Bedroom, 1673 Sq Ft Contemporary House Plan - 108-1009 - Front Exterior
Plan#108-1009
Starting at$920
1673
Sq Ft
2
Story
3
Bed
2
Bath
2
Car
4-Bedroom, 2402 Sq Ft Colonial Home - Plan #140-1102 - Main Exterior
Plan Collection
4-Bedroom, 2402 Sq Ft Colonial Home - Plan #140-1102 - Main Exterior
Plan#140-1102
Starting at$945
2402
Sq Ft
1.5
Story
4
Bed
3
Bath
2
Car
1...8990919293...362