Cape Cod, Traditional House Plans

9,810
Plan Results
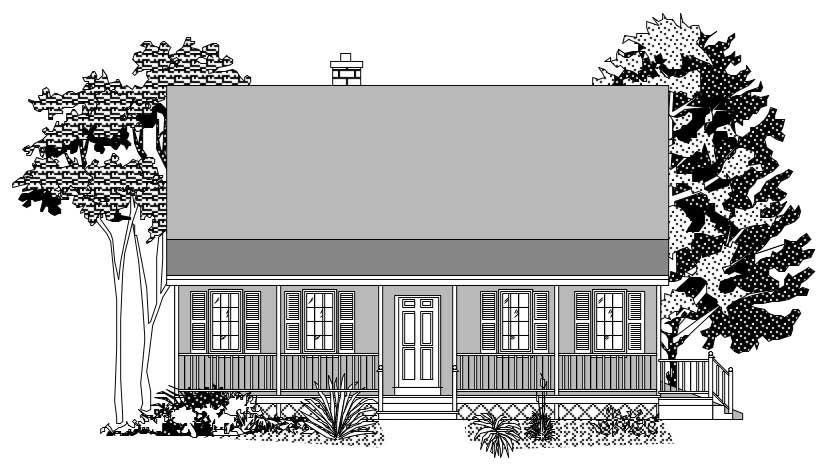
2-Bedroom, 2302 Sq Ft Cottage House Plan - 132-1660 - Front Exterior
Plan Collection
2-Bedroom, 2302 Sq Ft Cottage House Plan - 132-1660 - Front Exterior
Plan#132-1660
Starting at$1480
2302
Sq Ft
1.5
Story
2
Bed
2
Bath
0
Car
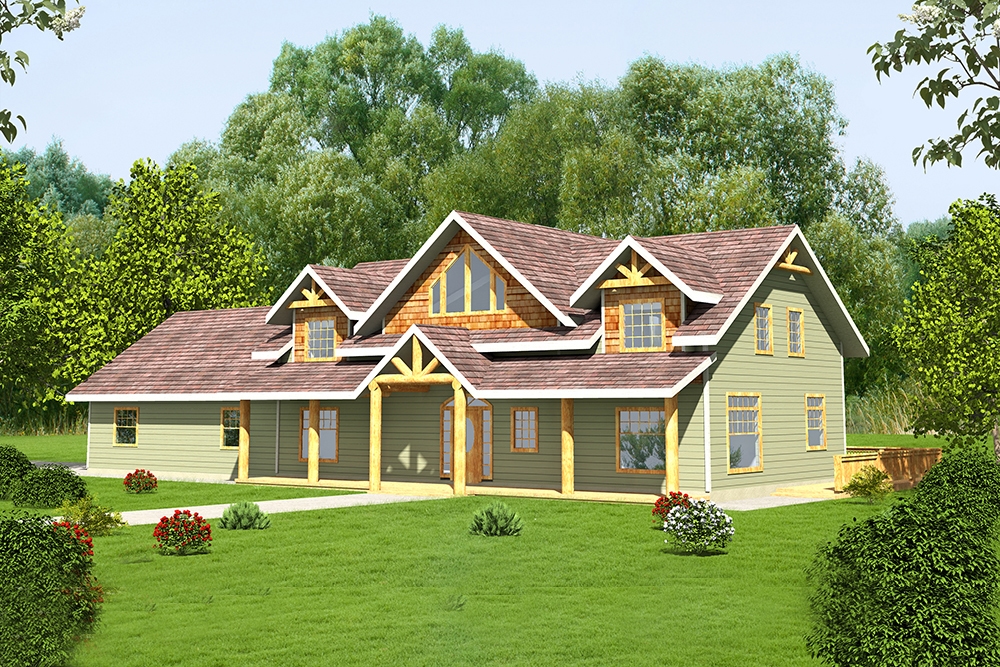
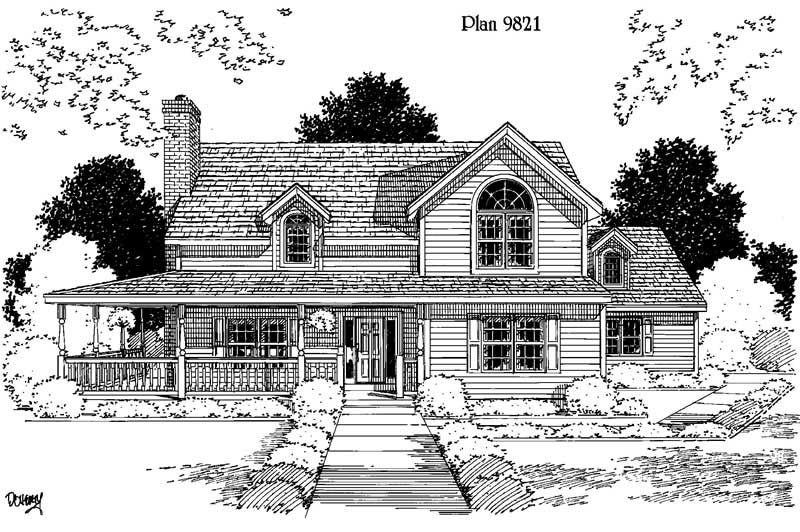
4-Bedroom, 2941 Sq Ft Country Home Plan - 110-1164 - Main Exterior
Plan Collection
4-Bedroom, 2941 Sq Ft Country Home Plan - 110-1164 - Main Exterior
Plan#110-1164
Starting at$775
2941
Sq Ft
2
Story
4
Bed
2.5
Bath
2
Car
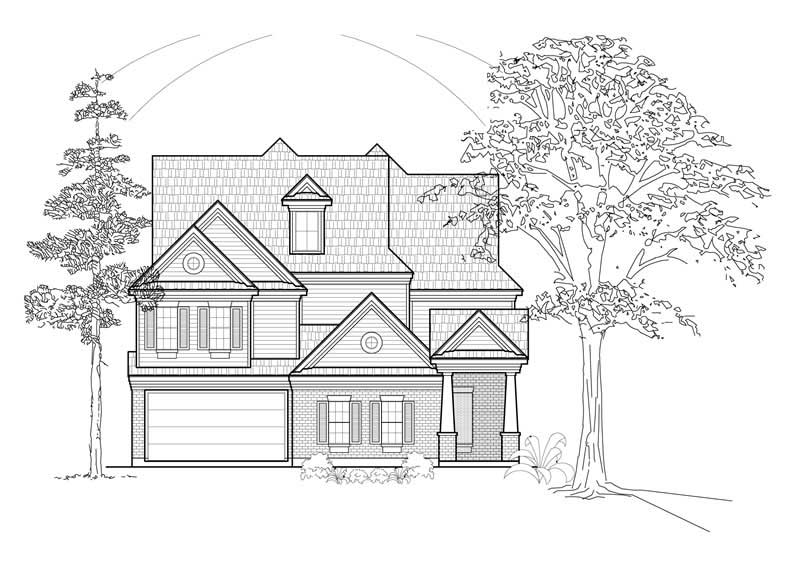
3-Bedroom, 2115 Sq Ft Ranch Home Plan - 115-1096 - Main Exterior
Plan Collection
3-Bedroom, 2115 Sq Ft Ranch Home Plan - 115-1096 - Main Exterior
Plan#115-1096
Starting at$1700
2115
Sq Ft
2
Story
3
Bed
3
Bath
3
Car

3-Bedroom, 5405 Sq Ft Luxury Home Plan - 134-1085 - Main Exterior
Plan Collection
3-Bedroom, 5405 Sq Ft Luxury Home Plan - 134-1085 - Main Exterior
Plan#134-1085
Starting at$12972
5405
Sq Ft
2
Story
3
Bed
4.5
Bath
4
Car
3-Bedroom, 1263 Sq Ft Bungalow House Plan - 157-1474 - Front Exterior
Plan Collection
3-Bedroom, 1263 Sq Ft Bungalow House Plan - 157-1474 - Front Exterior
Plan#157-1474
Starting at$1055
1263
Sq Ft
1
Story
3
Bed
1
Bath
0
Car
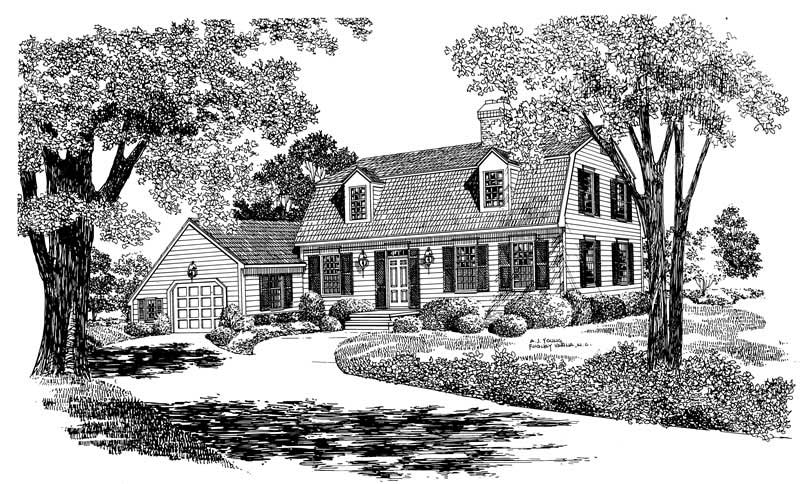
3-Bedroom, 2649 Sq Ft Cape Cod Home Plan - 110-1199 - Main Exterior
Plan Collection
3-Bedroom, 2649 Sq Ft Cape Cod Home Plan - 110-1199 - Main Exterior
Plan#110-1199
Starting at$840
2649
Sq Ft
2
Story
3
Bed
2.5
Bath
2
Car
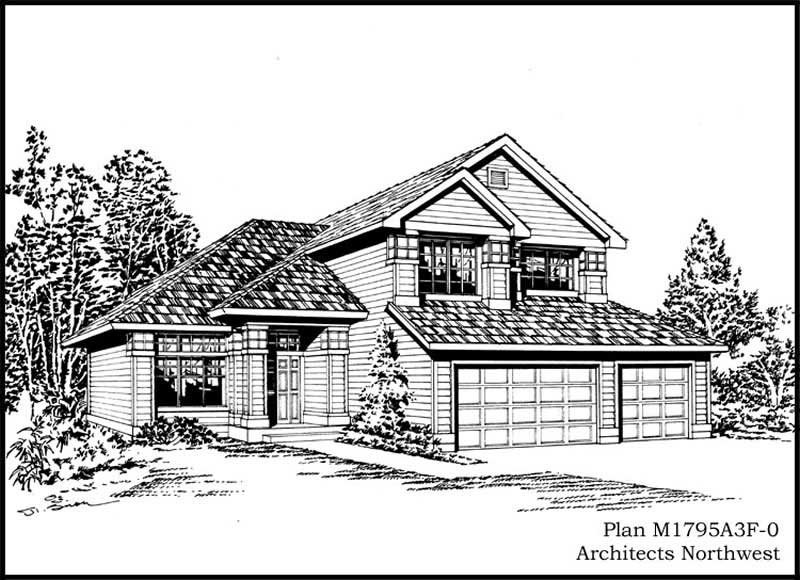
5-Bedroom, 3002 Sq Ft Craftsman House Plan - 132-1583 - Front Exterior
Plan Collection
5-Bedroom, 3002 Sq Ft Craftsman House Plan - 132-1583 - Front Exterior
Plan#132-1583
Starting at$2085
3002
Sq Ft
1.5
Story
5
Bed
3
Bath
0
Car
3-Bedroom, 1883 Sq Ft Multi-Level House Plan - 157-1027 - Front Exterior
Plan Collection
3-Bedroom, 1883 Sq Ft Multi-Level House Plan - 157-1027 - Front Exterior
Plan#157-1027
Starting at$1350
1883
Sq Ft
3
Story
3
Bed
1
Bath
0
Car
3-Bedroom, 3249 Sq Ft Traditional Home Plan - 134-1207 - Main Exterior
Plan Collection
3-Bedroom, 3249 Sq Ft Traditional Home Plan - 134-1207 - Main Exterior
Plan#134-1207
Starting at$7798
3249
Sq Ft
2
Story
3
Bed
3.5
Bath
2
Car
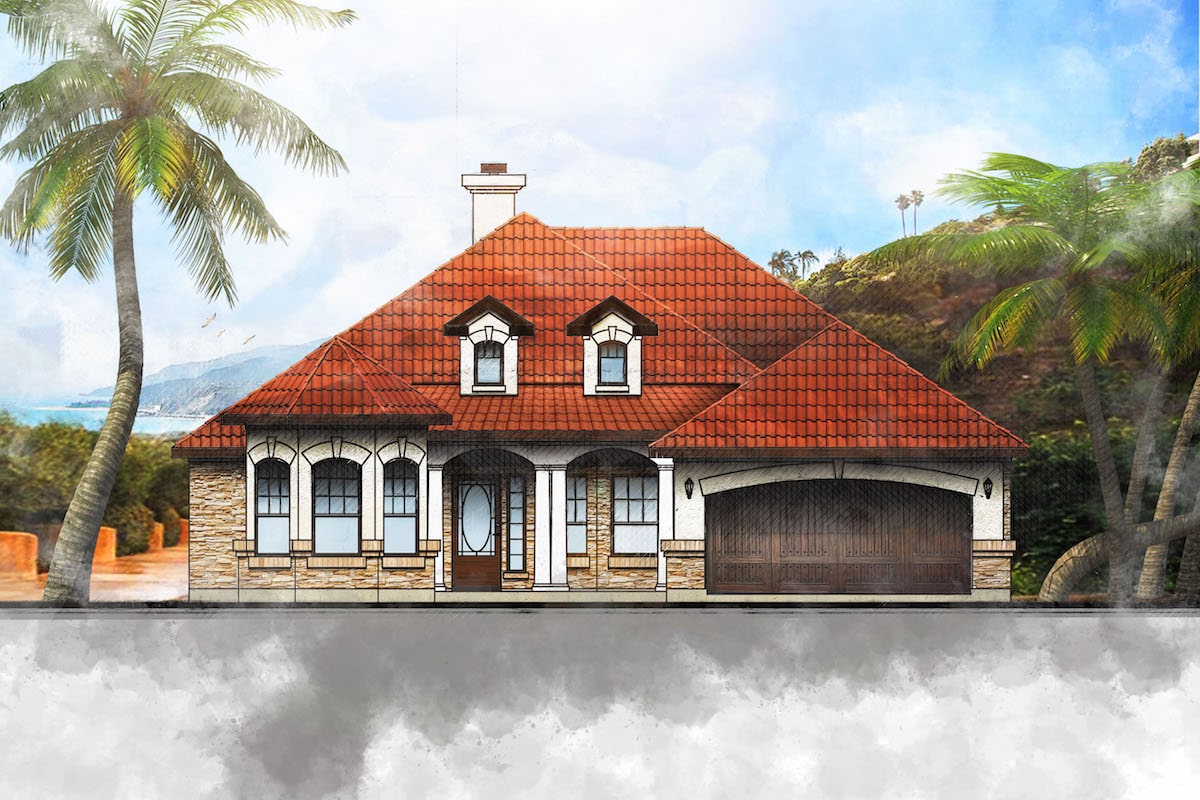
4-Bedroom, 2725 Sq Ft European House Plan - 115-1012 - Front Exterior
Plan Collection
4-Bedroom, 2725 Sq Ft European House Plan - 115-1012 - Front Exterior
Plan#115-1012
Starting at$1950
2725
Sq Ft
2
Story
4
Bed
2
Bath
3
Car
4-Bedroom, 3410 Sq Ft Luxury House Plan - 134-1242 - Front Exterior
Plan Collection
4-Bedroom, 3410 Sq Ft Luxury House Plan - 134-1242 - Front Exterior
Plan#134-1242
Starting at$8184
3410
Sq Ft
2
Story
4
Bed
3.5
Bath
3
Car
3-Bedroom, 1132 Sq Ft Ranch Home Plan - 157-1318 - Main Exterior
Plan Collection
3-Bedroom, 1132 Sq Ft Ranch Home Plan - 157-1318 - Main Exterior
Plan#157-1318
Starting at$1055
1132
Sq Ft
1
Story
3
Bed
1
Bath
0
Car
4-Bedroom, 3115 Sq Ft Ranch House Plan - 134-1214 - Front Exterior
Plan Collection
4-Bedroom, 3115 Sq Ft Ranch House Plan - 134-1214 - Front Exterior
Plan#134-1214
Starting at$7476
3115
Sq Ft
1
Story
4
Bed
3.5
Bath
3
Car
4-Bedroom, 4559 Sq Ft Luxury Home Plan - 134-1068 - Main Exterior
Plan Collection
4-Bedroom, 4559 Sq Ft Luxury Home Plan - 134-1068 - Main Exterior
Plan#134-1068
Starting at$15045
4559
Sq Ft
2
Story
4
Bed
3.5
Bath
3
Car
4-Bedroom, 3260 Sq Ft Ranch Home Plan - 115-1051 - Main Exterior
Plan Collection
4-Bedroom, 3260 Sq Ft Ranch Home Plan - 115-1051 - Main Exterior
Plan#115-1051
Starting at$2150
3260
Sq Ft
2
Story
4
Bed
2
Bath
3
Car
4-Bedroom, 3080 Sq Ft Country Home Plan - 115-1321 - Main Exterior
Plan Collection
4-Bedroom, 3080 Sq Ft Country Home Plan - 115-1321 - Main Exterior
Plan#115-1321
Starting at$2150
3080
Sq Ft
2
Story
4
Bed
2.5
Bath
3
Car
3-Bedroom, 1603 Sq Ft Contemporary Home Plan - 124-1147 - Main Exterior
Plan Collection
3-Bedroom, 1603 Sq Ft Contemporary Home Plan - 124-1147 - Main Exterior
Plan#124-1147
Starting at$725
1603
Sq Ft
2
Story
3
Bed
2
Bath
2
Car
4-Bedroom, 2946 Sq Ft Colonial House - Plan #147-1112 - Front Exterior
Plan Collection
4-Bedroom, 2946 Sq Ft Colonial House - Plan #147-1112 - Front Exterior
Plan#147-1112
Starting at$1234
2946
Sq Ft
2
Story
4
Bed
3.5
Bath
2
Car
3-Bedroom, 3601 Sq Ft Luxury House Plan - 134-1370 - Front Exterior
Plan Collection
3-Bedroom, 3601 Sq Ft Luxury House Plan - 134-1370 - Front Exterior
Plan#134-1370
Starting at$11883
3601
Sq Ft
1
Story
3
Bed
2.5
Bath
3
Car
4-Bedroom, 4148 Sq Ft Craftsman Home Plan - 132-1650 - Main Exterior
Plan Collection
4-Bedroom, 4148 Sq Ft Craftsman Home Plan - 132-1650 - Main Exterior
Plan#132-1650
Starting at$2085
4148
Sq Ft
1.5
Story
4
Bed
3
Bath
0
Car
3-Bedroom, 2535 Sq Ft House Plan - 132-1354 - Front Exterior
Plan Collection
3-Bedroom, 2535 Sq Ft House Plan - 132-1354 - Front Exterior
Plan#132-1354
Starting at$1480
2535
Sq Ft
2
Story
3
Bed
2
Bath
2
Car
3-Bedroom, 2130 Sq Ft European Home Plan - 135-1318 - Main Exterior
Plan Collection
3-Bedroom, 2130 Sq Ft European Home Plan - 135-1318 - Main Exterior
Plan#135-1318
Starting at$1610
2130
Sq Ft
1
Story
3
Bed
3
Bath
3
Car
3-Bedroom, 3265 Sq Ft Craftsman Home Plan - 115-1367 - Main Exterior
Plan Collection
3-Bedroom, 3265 Sq Ft Craftsman Home Plan - 115-1367 - Main Exterior
Plan#115-1367
Starting at$2150
3265
Sq Ft
2
Story
3
Bed
3
Bath
3
Car
3-Bedroom, 1278 Sq Ft Ranch House Plan - 157-1448 - Front Exterior
Plan Collection
3-Bedroom, 1278 Sq Ft Ranch House Plan - 157-1448 - Front Exterior
Plan#157-1448
Starting at$1055
1278
Sq Ft
1
Story
3
Bed
1
Bath
1
Car
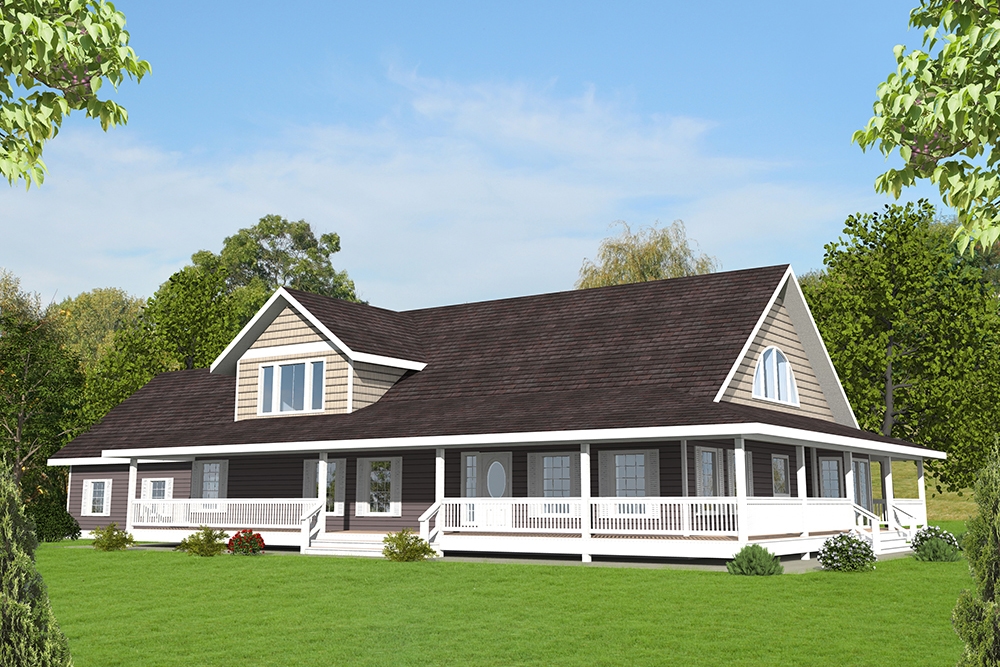
2-Bedroom, 2302 Sq Ft Cottage House Plan - 132-1660 - Front Exterior
Plan Collection
2-Bedroom, 2302 Sq Ft Cottage House Plan - 132-1660 - Front Exterior
Plan#132-1660
Starting at$1480
2302
Sq Ft
1.5
Story
2
Bed
2
Bath
0
Car
4-Bedroom, 2941 Sq Ft Country Home Plan - 110-1164 - Main Exterior
Plan Collection
4-Bedroom, 2941 Sq Ft Country Home Plan - 110-1164 - Main Exterior
Plan#110-1164
Starting at$775
2941
Sq Ft
2
Story
4
Bed
2.5
Bath
2
Car
3-Bedroom, 2115 Sq Ft Ranch Home Plan - 115-1096 - Main Exterior
Plan Collection
3-Bedroom, 2115 Sq Ft Ranch Home Plan - 115-1096 - Main Exterior
Plan#115-1096
Starting at$1700
2115
Sq Ft
2
Story
3
Bed
3
Bath
3
Car
3-Bedroom, 5405 Sq Ft Luxury Home Plan - 134-1085 - Main Exterior
Plan Collection
3-Bedroom, 5405 Sq Ft Luxury Home Plan - 134-1085 - Main Exterior
Plan#134-1085
Starting at$12972
5405
Sq Ft
2
Story
3
Bed
4.5
Bath
4
Car
3-Bedroom, 1263 Sq Ft Bungalow House Plan - 157-1474 - Front Exterior
Plan Collection
3-Bedroom, 1263 Sq Ft Bungalow House Plan - 157-1474 - Front Exterior
Plan#157-1474
Starting at$1055
1263
Sq Ft
1
Story
3
Bed
1
Bath
0
Car
3-Bedroom, 2649 Sq Ft Cape Cod Home Plan - 110-1199 - Main Exterior
Plan Collection
3-Bedroom, 2649 Sq Ft Cape Cod Home Plan - 110-1199 - Main Exterior
Plan#110-1199
Starting at$840
2649
Sq Ft
2
Story
3
Bed
2.5
Bath
2
Car
5-Bedroom, 3002 Sq Ft Craftsman House Plan - 132-1583 - Front Exterior
Plan Collection
5-Bedroom, 3002 Sq Ft Craftsman House Plan - 132-1583 - Front Exterior
Plan#132-1583
Starting at$2085
3002
Sq Ft
1.5
Story
5
Bed
3
Bath
0
Car
3-Bedroom, 1883 Sq Ft Multi-Level House Plan - 157-1027 - Front Exterior
Plan Collection
3-Bedroom, 1883 Sq Ft Multi-Level House Plan - 157-1027 - Front Exterior
Plan#157-1027
Starting at$1350
1883
Sq Ft
3
Story
3
Bed
1
Bath
0
Car
3-Bedroom, 3249 Sq Ft Traditional Home Plan - 134-1207 - Main Exterior
Plan Collection
3-Bedroom, 3249 Sq Ft Traditional Home Plan - 134-1207 - Main Exterior
Plan#134-1207
Starting at$7798
3249
Sq Ft
2
Story
3
Bed
3.5
Bath
2
Car
4-Bedroom, 2725 Sq Ft European House Plan - 115-1012 - Front Exterior
Plan Collection
4-Bedroom, 2725 Sq Ft European House Plan - 115-1012 - Front Exterior
Plan#115-1012
Starting at$1950
2725
Sq Ft
2
Story
4
Bed
2
Bath
3
Car
4-Bedroom, 3410 Sq Ft Luxury House Plan - 134-1242 - Front Exterior
Plan Collection
4-Bedroom, 3410 Sq Ft Luxury House Plan - 134-1242 - Front Exterior
Plan#134-1242
Starting at$8184
3410
Sq Ft
2
Story
4
Bed
3.5
Bath
3
Car
3-Bedroom, 1132 Sq Ft Ranch Home Plan - 157-1318 - Main Exterior
Plan Collection
3-Bedroom, 1132 Sq Ft Ranch Home Plan - 157-1318 - Main Exterior
Plan#157-1318
Starting at$1055
1132
Sq Ft
1
Story
3
Bed
1
Bath
0
Car
4-Bedroom, 3115 Sq Ft Ranch House Plan - 134-1214 - Front Exterior
Plan Collection
4-Bedroom, 3115 Sq Ft Ranch House Plan - 134-1214 - Front Exterior
Plan#134-1214
Starting at$7476
3115
Sq Ft
1
Story
4
Bed
3.5
Bath
3
Car
4-Bedroom, 4559 Sq Ft Luxury Home Plan - 134-1068 - Main Exterior
Plan Collection
4-Bedroom, 4559 Sq Ft Luxury Home Plan - 134-1068 - Main Exterior
Plan#134-1068
Starting at$15045
4559
Sq Ft
2
Story
4
Bed
3.5
Bath
3
Car
4-Bedroom, 3260 Sq Ft Ranch Home Plan - 115-1051 - Main Exterior
Plan Collection
4-Bedroom, 3260 Sq Ft Ranch Home Plan - 115-1051 - Main Exterior
Plan#115-1051
Starting at$2150
3260
Sq Ft
2
Story
4
Bed
2
Bath
3
Car
4-Bedroom, 3080 Sq Ft Country Home Plan - 115-1321 - Main Exterior
Plan Collection
4-Bedroom, 3080 Sq Ft Country Home Plan - 115-1321 - Main Exterior
Plan#115-1321
Starting at$2150
3080
Sq Ft
2
Story
4
Bed
2.5
Bath
3
Car
3-Bedroom, 1603 Sq Ft Contemporary Home Plan - 124-1147 - Main Exterior
Plan Collection
3-Bedroom, 1603 Sq Ft Contemporary Home Plan - 124-1147 - Main Exterior
Plan#124-1147
Starting at$725
1603
Sq Ft
2
Story
3
Bed
2
Bath
2
Car
4-Bedroom, 2946 Sq Ft Colonial House - Plan #147-1112 - Front Exterior
Plan Collection
4-Bedroom, 2946 Sq Ft Colonial House - Plan #147-1112 - Front Exterior
Plan#147-1112
Starting at$1234
2946
Sq Ft
2
Story
4
Bed
3.5
Bath
2
Car
3-Bedroom, 3601 Sq Ft Luxury House Plan - 134-1370 - Front Exterior
Plan Collection
3-Bedroom, 3601 Sq Ft Luxury House Plan - 134-1370 - Front Exterior
Plan#134-1370
Starting at$11883
3601
Sq Ft
1
Story
3
Bed
2.5
Bath
3
Car
4-Bedroom, 4148 Sq Ft Craftsman Home Plan - 132-1650 - Main Exterior
Plan Collection
4-Bedroom, 4148 Sq Ft Craftsman Home Plan - 132-1650 - Main Exterior
Plan#132-1650
Starting at$2085
4148
Sq Ft
1.5
Story
4
Bed
3
Bath
0
Car
3-Bedroom, 2535 Sq Ft House Plan - 132-1354 - Front Exterior
Plan Collection
3-Bedroom, 2535 Sq Ft House Plan - 132-1354 - Front Exterior
Plan#132-1354
Starting at$1480
2535
Sq Ft
2
Story
3
Bed
2
Bath
2
Car
3-Bedroom, 2130 Sq Ft European Home Plan - 135-1318 - Main Exterior
Plan Collection
3-Bedroom, 2130 Sq Ft European Home Plan - 135-1318 - Main Exterior
Plan#135-1318
Starting at$1610
2130
Sq Ft
1
Story
3
Bed
3
Bath
3
Car
3-Bedroom, 3265 Sq Ft Craftsman Home Plan - 115-1367 - Main Exterior
Plan Collection
3-Bedroom, 3265 Sq Ft Craftsman Home Plan - 115-1367 - Main Exterior
Plan#115-1367
Starting at$2150
3265
Sq Ft
2
Story
3
Bed
3
Bath
3
Car
3-Bedroom, 1278 Sq Ft Ranch House Plan - 157-1448 - Front Exterior
Plan Collection
3-Bedroom, 1278 Sq Ft Ranch House Plan - 157-1448 - Front Exterior
Plan#157-1448
Starting at$1055
1278
Sq Ft
1
Story
3
Bed
1
Bath
1
Car
1...202203204205206...409