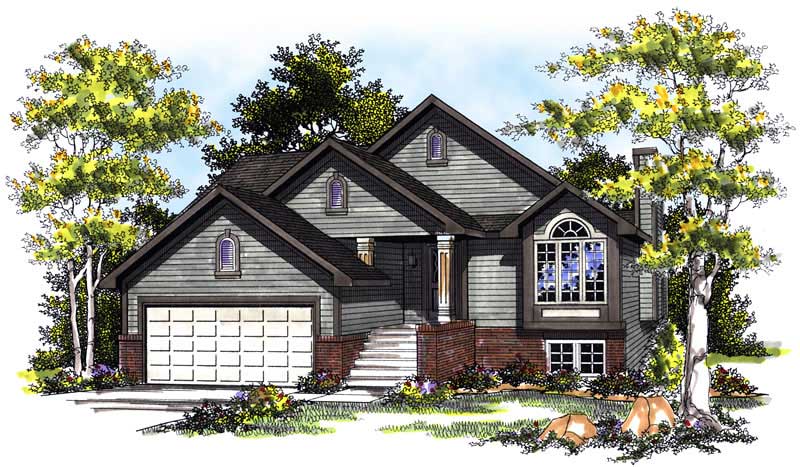
Cape Cod, Traditional House Plans

9,787
Plan Results
3-Bedroom, 1679 Sq Ft Craftsman Home Plan - 101-1245 - Main Exterior
Plan Collection
3-Bedroom, 1679 Sq Ft Craftsman Home Plan - 101-1245 - Main Exterior
Plan#101-1245
Starting at$1025
1679
Sq Ft
2
Story
3
Bed
2
Bath
2
Car
4-Bedroom, 2105 Sq Ft Cottage Home Plan - 126-1858 - Main Exterior
Plan Collection
4-Bedroom, 2105 Sq Ft Cottage Home Plan - 126-1858 - Main Exterior
Plan#126-1858
Starting at$1740
2105
Sq Ft
2
Story
4
Bed
3
Bath
0
Car
3-Bedroom, 1646 Sq Ft Small House Plans - 101-1059 - Main Exterior
Plan Collection
3-Bedroom, 1646 Sq Ft Small House Plans - 101-1059 - Main Exterior
Plan#101-1059
Starting at$1025
1646
Sq Ft
1
Story
3
Bed
2
Bath
2
Car
3-Bedroom, 3406 Sq Ft Ranch House Plan - 101-1340 - Front Exterior
Plan Collection
3-Bedroom, 3406 Sq Ft Ranch House Plan - 101-1340 - Front Exterior
Plan#101-1340
Starting at$1280
3406
Sq Ft
1
Story
3
Bed
1
Bath
2
Car
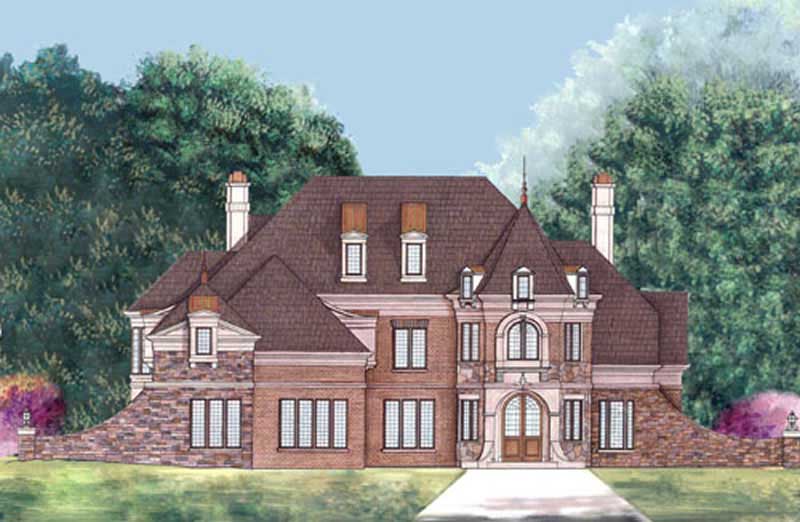
4-Bedroom, 3256 Sq Ft French Home Plan - 101-1573 - Main Exterior
Plan Collection
4-Bedroom, 3256 Sq Ft French Home Plan - 101-1573 - Main Exterior
Plan#101-1573
Starting at$1280
3256
Sq Ft
2
Story
4
Bed
3.5
Bath
3
Car
2-Bedroom, 1322 Sq Ft Country Home Plan - 126-1459 - Main Exterior
Plan Collection
2-Bedroom, 1322 Sq Ft Country Home Plan - 126-1459 - Main Exterior
Plan#126-1459
Starting at$1510
1322
Sq Ft
2
Story
2
Bed
1
Bath
0
Car
5-Bedroom, 2920 Sq Ft Traditional Home Plan - 187-1025 - Main Exterior
Plan Collection
5-Bedroom, 2920 Sq Ft Traditional Home Plan - 187-1025 - Main Exterior
Plan#187-1025
Starting at$1350
2920
Sq Ft
1
Story
5
Bed
5
Bath
2
Car
4-Bedroom, 1965 Sq Ft Ranch House Plan - 153-1936 - Front Exterior
Plan Collection
4-Bedroom, 1965 Sq Ft Ranch House Plan - 153-1936 - Front Exterior
Plan#153-1936
Starting at$1200
1965
Sq Ft
1
Story
4
Bed
2
Bath
2
Car
2-Bedroom, 1895 Sq Ft Country Home Plan - 101-1867 - Main Exterior
Plan Collection
2-Bedroom, 1895 Sq Ft Country Home Plan - 101-1867 - Main Exterior
Plan#101-1867
Starting at$1055
1895
Sq Ft
1
Story
2
Bed
0.5
Bath
3
Car
4-Bedroom, 3376 Sq Ft European House Plan - 106-1116 - Front Exterior
Plan Collection
4-Bedroom, 3376 Sq Ft European House Plan - 106-1116 - Front Exterior
Plan#106-1116
Starting at$1695
3376
Sq Ft
2
Story
4
Bed
4.5
Bath
3
Car

3-Bedroom, 1917 Sq Ft Craftsman Home Plan - 101-1683 - Main Exterior
Plan Collection
3-Bedroom, 1917 Sq Ft Craftsman Home Plan - 101-1683 - Main Exterior
Plan#101-1683
Starting at$1025
1917
Sq Ft
1
Story
3
Bed
2
Bath
3
Car
3-Bedroom, 1747 Sq Ft Craftsman Home Plan - 153-1570 - Main Exterior
Plan Collection
3-Bedroom, 1747 Sq Ft Craftsman Home Plan - 153-1570 - Main Exterior
Plan#153-1570
Starting at$1200
1747
Sq Ft
1
Story
3
Bed
2.5
Bath
2
Car
3-Bedroom, 2398 Sq Ft European House - Plan #195-1197 - Front Exterior
Plan Collection
3-Bedroom, 2398 Sq Ft European House - Plan #195-1197 - Front Exterior
Plan#195-1197
Starting at$1050
2398
Sq Ft
1
Story
3
Bed
3
Bath
2
Car
4-Bedroom, 2200 Sq Ft Traditional House Plan - 120-1047 - Front Exterior
Plan Collection
4-Bedroom, 2200 Sq Ft Traditional House Plan - 120-1047 - Front Exterior
Plan#120-1047
Starting at$1305
2200
Sq Ft
2
Story
4
Bed
2.5
Bath
2
Car
3-Bedroom, 1792 Sq Ft Ranch House Plan - 101-1511 - Front Exterior
Plan Collection
3-Bedroom, 1792 Sq Ft Ranch House Plan - 101-1511 - Front Exterior
Plan#101-1511
Starting at$1055
1792
Sq Ft
1
Story
3
Bed
2
Bath
3
Car
3-Bedroom, 1671 Sq Ft Traditional 3-Unit Plan - 100-1270 - Front Exterior
Plan Collection
3-Bedroom, 1671 Sq Ft Traditional 3-Unit Plan - 100-1270 - Front Exterior
Plan#100-1270
Starting at$2000
1671
Sq Ft
2
Story
3
Bed
2.5
Bath
2
Car
2-Bedroom, 1788 Sq Ft Traditional Home Plan - 120-2509 - Main Exterior
Plan Collection
2-Bedroom, 1788 Sq Ft Traditional Home Plan - 120-2509 - Main Exterior
Plan#120-2509
Starting at$1255
1788
Sq Ft
1
Story
2
Bed
2
Bath
3
Car
2-Bedroom, 2194 Sq Ft Ranch Home Plan - 101-1498 - Main Exterior
Plan Collection
2-Bedroom, 2194 Sq Ft Ranch Home Plan - 101-1498 - Main Exterior
Plan#101-1498
Starting at$1090
2194
Sq Ft
1
Story
2
Bed
1
Bath
3
Car
2-Bedroom, 2309 Sq Ft Ranch House Plan - 101-1468 - Front Exterior
Plan Collection
2-Bedroom, 2309 Sq Ft Ranch House Plan - 101-1468 - Front Exterior
Plan#101-1468
Starting at$1130
2309
Sq Ft
1
Story
2
Bed
2
Bath
3
Car
3-Bedroom, 1279 Sq Ft Traditional House Plan - 178-1278 - Front Exterior
Plan Collection
3-Bedroom, 1279 Sq Ft Traditional House Plan - 178-1278 - Front Exterior
Plan#178-1278
Starting at$1045
1279
Sq Ft
1
Story
3
Bed
2
Bath
2
Car
3-Bedroom, 1388 Sq Ft Traditional Home - Plan #100-1085 - Main Exterior
Plan Collection
3-Bedroom, 1388 Sq Ft Traditional Home - Plan #100-1085 - Main Exterior
Plan#100-1085
Starting at$1300
1388
Sq Ft
2
Story
3
Bed
2.5
Bath
2
Car
2-Bedroom, 1211 Sq Ft Country Home Plan - 126-1867 - Main Exterior
Plan Collection
2-Bedroom, 1211 Sq Ft Country Home Plan - 126-1867 - Main Exterior
Plan#126-1867
Starting at$1510
1211
Sq Ft
1
Story
2
Bed
1
Bath
0
Car
3-Bedroom, 1896 Sq Ft Ranch Home Plan - 101-1681 - Main Exterior
Plan Collection
3-Bedroom, 1896 Sq Ft Ranch Home Plan - 101-1681 - Main Exterior
Plan#101-1681
Starting at$1055
1896
Sq Ft
1
Story
3
Bed
2
Bath
3
Car
3-Bedroom, 1907 Sq Ft Ranch House Plan - 101-1265 - Front Exterior
Plan Collection
3-Bedroom, 1907 Sq Ft Ranch House Plan - 101-1265 - Front Exterior
Plan#101-1265
Starting at$1055
1907
Sq Ft
1
Story
3
Bed
2
Bath
3
Car
3-Bedroom, 1679 Sq Ft Craftsman Home Plan - 101-1245 - Main Exterior
Plan Collection
3-Bedroom, 1679 Sq Ft Craftsman Home Plan - 101-1245 - Main Exterior
Plan#101-1245
Starting at$1025
1679
Sq Ft
2
Story
3
Bed
2
Bath
2
Car
4-Bedroom, 2105 Sq Ft Cottage Home Plan - 126-1858 - Main Exterior
Plan Collection
4-Bedroom, 2105 Sq Ft Cottage Home Plan - 126-1858 - Main Exterior
Plan#126-1858
Starting at$1740
2105
Sq Ft
2
Story
4
Bed
3
Bath
0
Car
3-Bedroom, 1646 Sq Ft Small House Plans - 101-1059 - Main Exterior
Plan Collection
3-Bedroom, 1646 Sq Ft Small House Plans - 101-1059 - Main Exterior
Plan#101-1059
Starting at$1025
1646
Sq Ft
1
Story
3
Bed
2
Bath
2
Car
3-Bedroom, 3406 Sq Ft Ranch House Plan - 101-1340 - Front Exterior
Plan Collection
3-Bedroom, 3406 Sq Ft Ranch House Plan - 101-1340 - Front Exterior
Plan#101-1340
Starting at$1280
3406
Sq Ft
1
Story
3
Bed
1
Bath
2
Car
4-Bedroom, 3256 Sq Ft French Home Plan - 101-1573 - Main Exterior
Plan Collection
4-Bedroom, 3256 Sq Ft French Home Plan - 101-1573 - Main Exterior
Plan#101-1573
Starting at$1280
3256
Sq Ft
2
Story
4
Bed
3.5
Bath
3
Car
2-Bedroom, 1322 Sq Ft Country Home Plan - 126-1459 - Main Exterior
Plan Collection
2-Bedroom, 1322 Sq Ft Country Home Plan - 126-1459 - Main Exterior
Plan#126-1459
Starting at$1510
1322
Sq Ft
2
Story
2
Bed
1
Bath
0
Car
5-Bedroom, 2920 Sq Ft Traditional Home Plan - 187-1025 - Main Exterior
Plan Collection
5-Bedroom, 2920 Sq Ft Traditional Home Plan - 187-1025 - Main Exterior
Plan#187-1025
Starting at$1350
2920
Sq Ft
1
Story
5
Bed
5
Bath
2
Car
4-Bedroom, 1965 Sq Ft Ranch House Plan - 153-1936 - Front Exterior
Plan Collection
4-Bedroom, 1965 Sq Ft Ranch House Plan - 153-1936 - Front Exterior
Plan#153-1936
Starting at$1200
1965
Sq Ft
1
Story
4
Bed
2
Bath
2
Car
2-Bedroom, 1895 Sq Ft Country Home Plan - 101-1867 - Main Exterior
Plan Collection
2-Bedroom, 1895 Sq Ft Country Home Plan - 101-1867 - Main Exterior
Plan#101-1867
Starting at$1055
1895
Sq Ft
1
Story
2
Bed
0.5
Bath
3
Car
4-Bedroom, 3376 Sq Ft European House Plan - 106-1116 - Front Exterior
Plan Collection
4-Bedroom, 3376 Sq Ft European House Plan - 106-1116 - Front Exterior
Plan#106-1116
Starting at$1695
3376
Sq Ft
2
Story
4
Bed
4.5
Bath
3
Car
3-Bedroom, 1917 Sq Ft Craftsman Home Plan - 101-1683 - Main Exterior
Plan Collection
3-Bedroom, 1917 Sq Ft Craftsman Home Plan - 101-1683 - Main Exterior
Plan#101-1683
Starting at$1025
1917
Sq Ft
1
Story
3
Bed
2
Bath
3
Car
3-Bedroom, 1747 Sq Ft Craftsman Home Plan - 153-1570 - Main Exterior
Plan Collection
3-Bedroom, 1747 Sq Ft Craftsman Home Plan - 153-1570 - Main Exterior
Plan#153-1570
Starting at$1200
1747
Sq Ft
1
Story
3
Bed
2.5
Bath
2
Car
3-Bedroom, 2398 Sq Ft European House - Plan #195-1197 - Front Exterior
Plan Collection
3-Bedroom, 2398 Sq Ft European House - Plan #195-1197 - Front Exterior
Plan#195-1197
Starting at$1050
2398
Sq Ft
1
Story
3
Bed
3
Bath
2
Car
4-Bedroom, 2200 Sq Ft Traditional House Plan - 120-1047 - Front Exterior
Plan Collection
4-Bedroom, 2200 Sq Ft Traditional House Plan - 120-1047 - Front Exterior
Plan#120-1047
Starting at$1305
2200
Sq Ft
2
Story
4
Bed
2.5
Bath
2
Car
3-Bedroom, 1792 Sq Ft Ranch House Plan - 101-1511 - Front Exterior
Plan Collection
3-Bedroom, 1792 Sq Ft Ranch House Plan - 101-1511 - Front Exterior
Plan#101-1511
Starting at$1055
1792
Sq Ft
1
Story
3
Bed
2
Bath
3
Car
3-Bedroom, 1671 Sq Ft Traditional 3-Unit Plan - 100-1270 - Front Exterior
Plan Collection
3-Bedroom, 1671 Sq Ft Traditional 3-Unit Plan - 100-1270 - Front Exterior
Plan#100-1270
Starting at$2000
1671
Sq Ft
2
Story
3
Bed
2.5
Bath
2
Car
2-Bedroom, 1788 Sq Ft Traditional Home Plan - 120-2509 - Main Exterior
Plan Collection
2-Bedroom, 1788 Sq Ft Traditional Home Plan - 120-2509 - Main Exterior
Plan#120-2509
Starting at$1255
1788
Sq Ft
1
Story
2
Bed
2
Bath
3
Car
2-Bedroom, 2194 Sq Ft Ranch Home Plan - 101-1498 - Main Exterior
Plan Collection
2-Bedroom, 2194 Sq Ft Ranch Home Plan - 101-1498 - Main Exterior
Plan#101-1498
Starting at$1090
2194
Sq Ft
1
Story
2
Bed
1
Bath
3
Car
2-Bedroom, 2309 Sq Ft Ranch House Plan - 101-1468 - Front Exterior
Plan Collection
2-Bedroom, 2309 Sq Ft Ranch House Plan - 101-1468 - Front Exterior
Plan#101-1468
Starting at$1130
2309
Sq Ft
1
Story
2
Bed
2
Bath
3
Car
3-Bedroom, 1279 Sq Ft Traditional House Plan - 178-1278 - Front Exterior
Plan Collection
3-Bedroom, 1279 Sq Ft Traditional House Plan - 178-1278 - Front Exterior
Plan#178-1278
Starting at$1045
1279
Sq Ft
1
Story
3
Bed
2
Bath
2
Car
3-Bedroom, 1388 Sq Ft Traditional Home - Plan #100-1085 - Main Exterior
Plan Collection
3-Bedroom, 1388 Sq Ft Traditional Home - Plan #100-1085 - Main Exterior
Plan#100-1085
Starting at$1300
1388
Sq Ft
2
Story
3
Bed
2.5
Bath
2
Car
2-Bedroom, 1211 Sq Ft Country Home Plan - 126-1867 - Main Exterior
Plan Collection
2-Bedroom, 1211 Sq Ft Country Home Plan - 126-1867 - Main Exterior
Plan#126-1867
Starting at$1510
1211
Sq Ft
1
Story
2
Bed
1
Bath
0
Car
3-Bedroom, 1896 Sq Ft Ranch Home Plan - 101-1681 - Main Exterior
Plan Collection
3-Bedroom, 1896 Sq Ft Ranch Home Plan - 101-1681 - Main Exterior
Plan#101-1681
Starting at$1055
1896
Sq Ft
1
Story
3
Bed
2
Bath
3
Car
3-Bedroom, 1907 Sq Ft Ranch House Plan - 101-1265 - Front Exterior
Plan Collection
3-Bedroom, 1907 Sq Ft Ranch House Plan - 101-1265 - Front Exterior
Plan#101-1265
Starting at$1055
1907
Sq Ft
1
Story
3
Bed
2
Bath
3
Car
1...102103104105106...408