Bungalow, Arts And Crafts House Plans

1,503
Plan Results
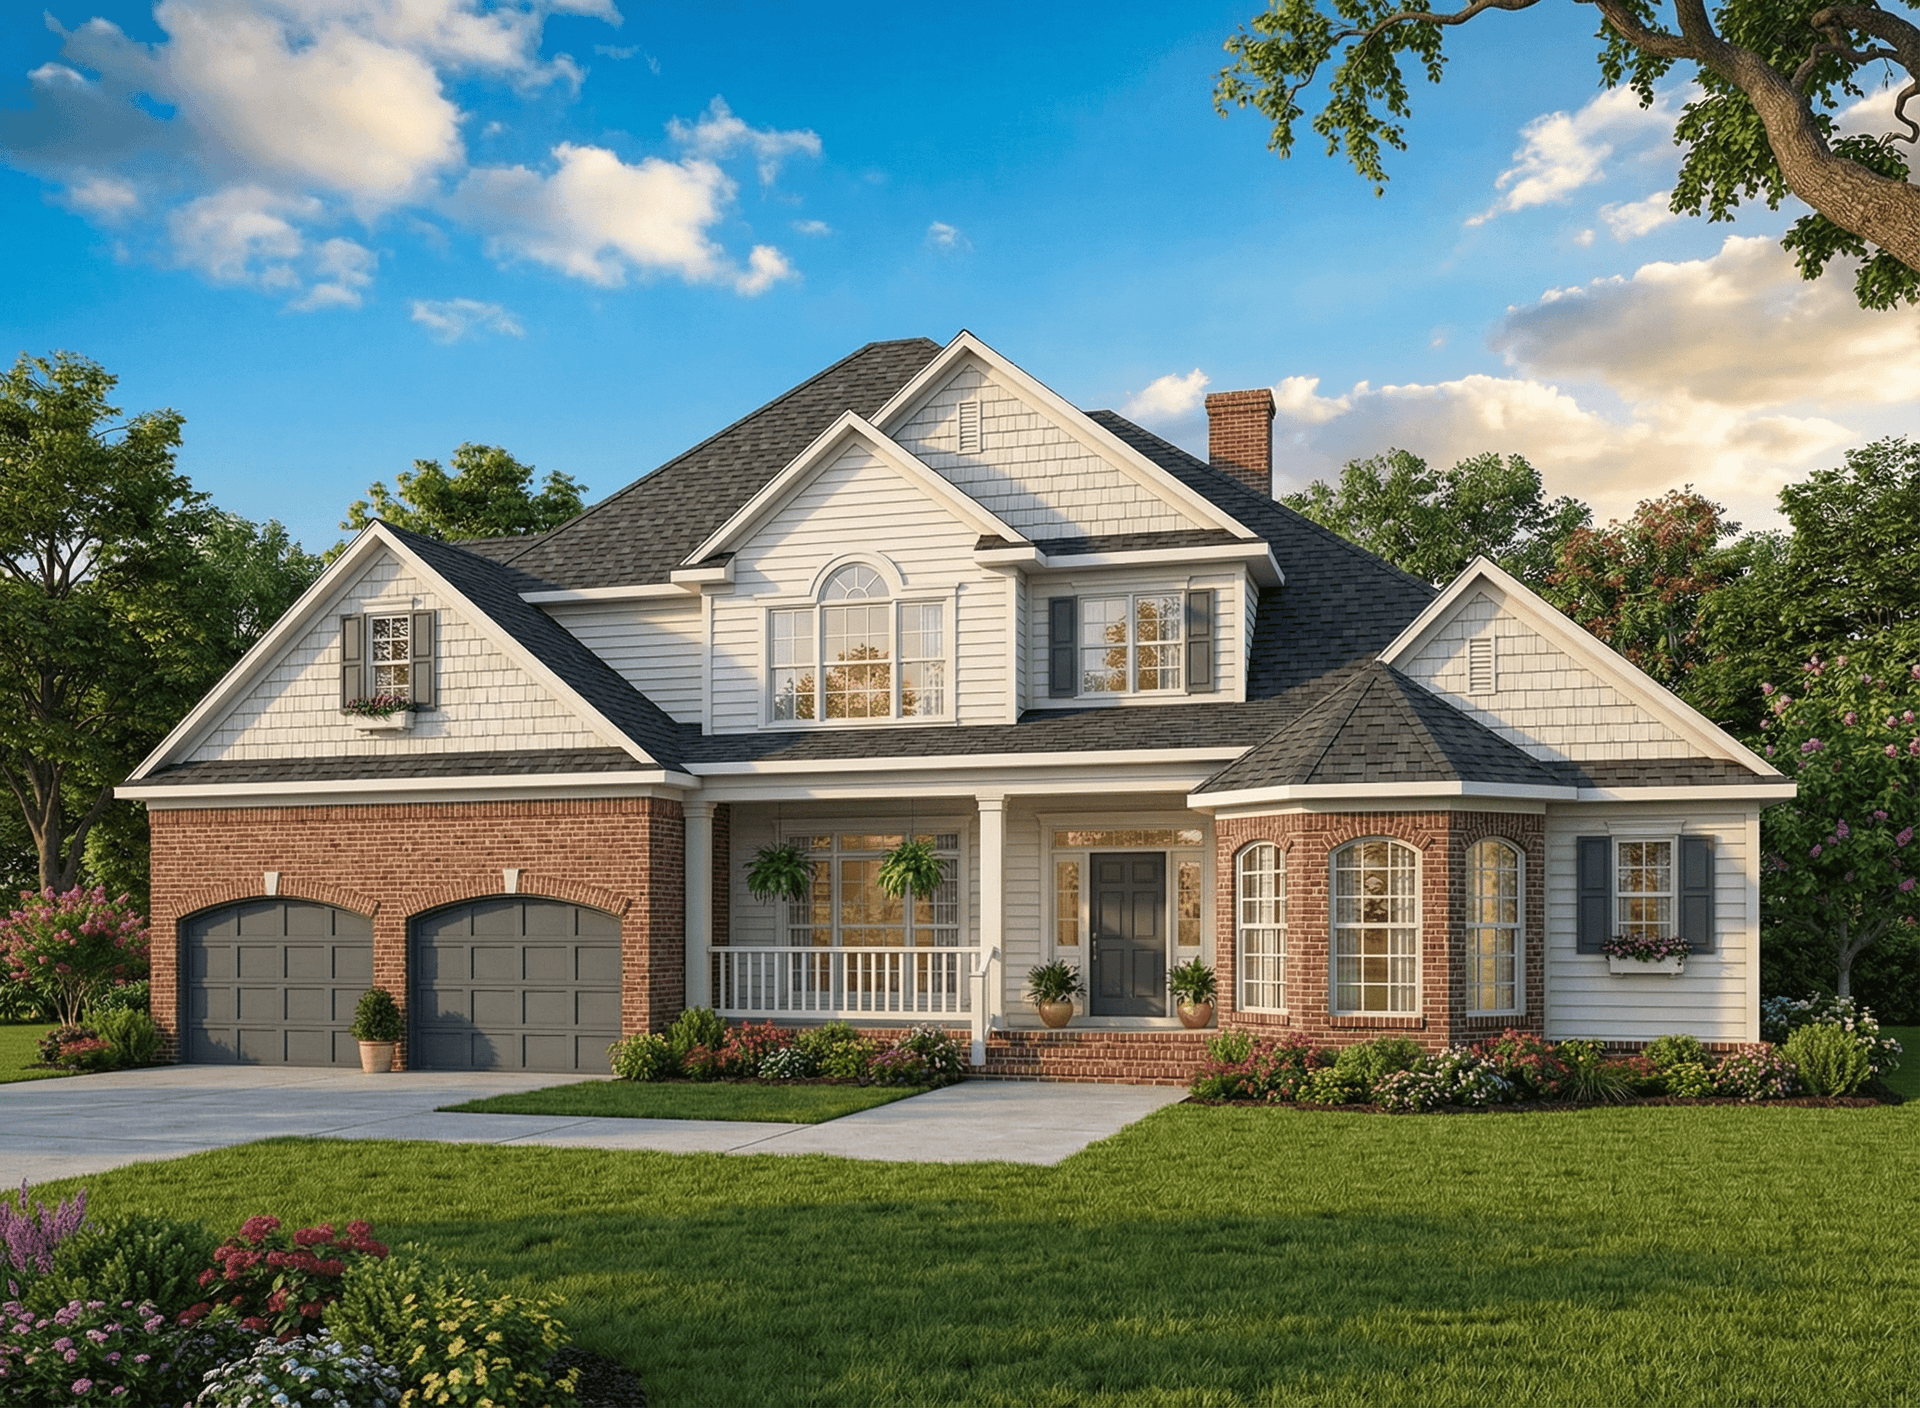
4-Bedroom, 3343 Sq Ft Arts and Crafts House Plan - 153-1017 - Front Exterior
Plan Collection
4-Bedroom, 3343 Sq Ft Arts and Crafts House Plan - 153-1017 - Front Exterior
Plan#153-1017
Starting at$1550
3343
Sq Ft
2
Story
4
Bed
3
Bath
2
Car
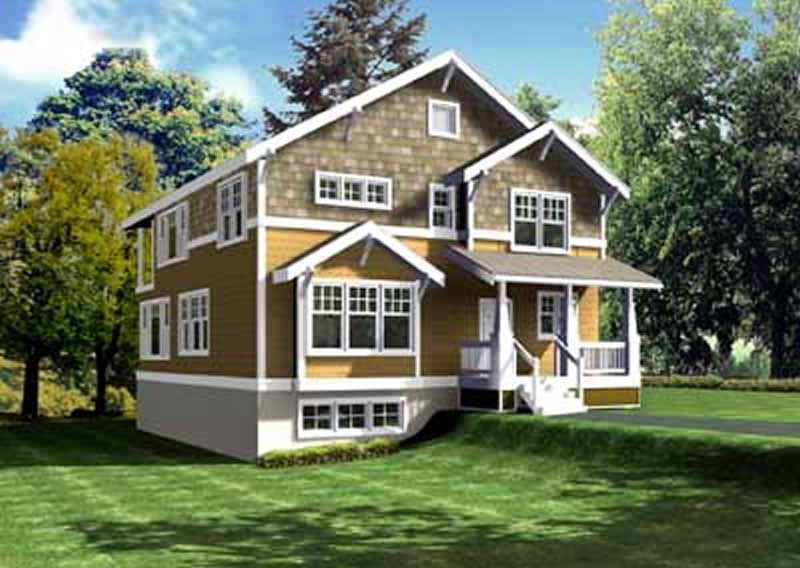
2-Bedroom, 2756 Sq Ft Ranch House Plan - 119-1054 - Front Exterior
Plan Collection
2-Bedroom, 2756 Sq Ft Ranch House Plan - 119-1054 - Front Exterior
Plan#119-1054
Starting at$1145
2756
Sq Ft
2
Story
2
Bed
5
Bath
1
Car
3-Bedroom, 1437 Sq Ft Ranch Home Plan - 119-1032 - Main Exterior
Plan Collection
3-Bedroom, 1437 Sq Ft Ranch Home Plan - 119-1032 - Main Exterior
Plan#119-1032
Starting at$995
1437
Sq Ft
1
Story
3
Bed
2
Bath
0
Car
4-Bedroom, 2757 Sq Ft Cottage House Plan - 106-1129 - Front Exterior
Plan Collection
4-Bedroom, 2757 Sq Ft Cottage House Plan - 106-1129 - Front Exterior
Plan#106-1129
Starting at$1295
2757
Sq Ft
2
Story
4
Bed
4.5
Bath
2
Car
4-Bedroom, 4950 Sq Ft Craftsman House Plan - 115-1198 - Front Exterior
Plan Collection
4-Bedroom, 4950 Sq Ft Craftsman House Plan - 115-1198 - Front Exterior
Plan#115-1198
Starting at$2900
4950
Sq Ft
2
Story
4
Bed
3
Bath
5
Car
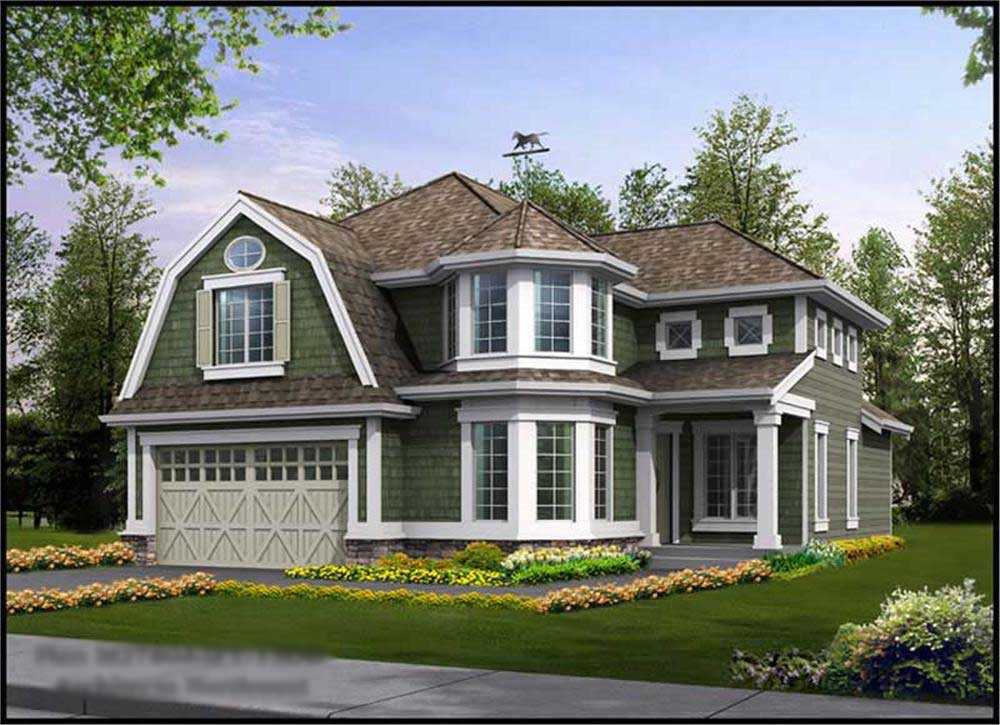
3-Bedroom, 4369 Sq Ft Ranch House Plan - 115-1345 - Front Exterior
Plan Collection
3-Bedroom, 4369 Sq Ft Ranch House Plan - 115-1345 - Front Exterior
Plan#115-1345
Starting at$2600
4369
Sq Ft
2
Story
3
Bed
2
Bath
3
Car
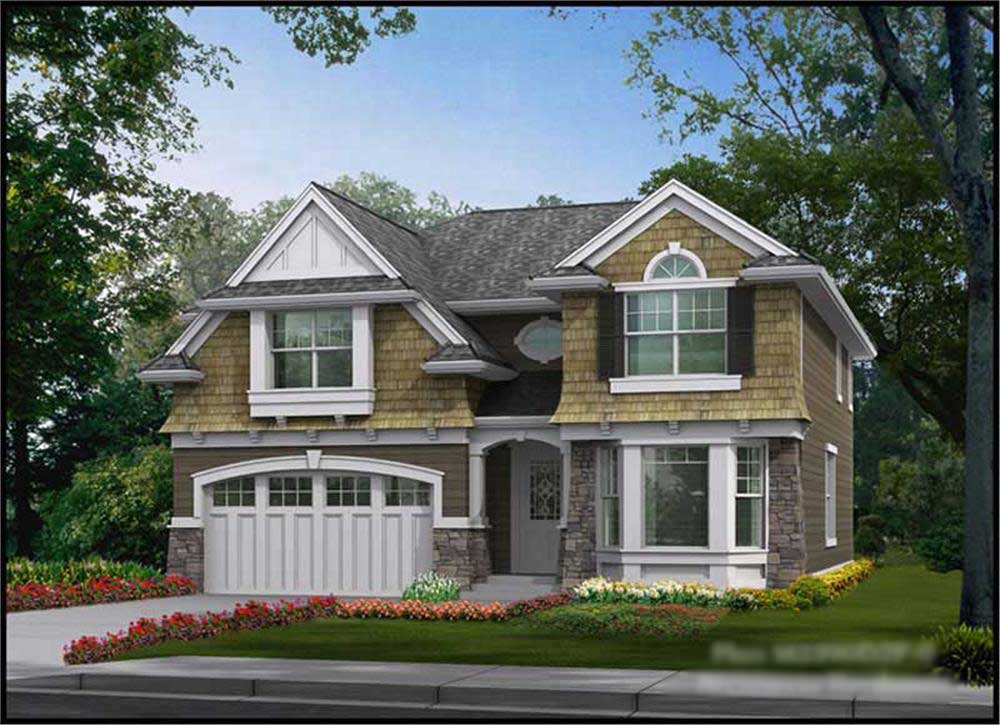
4-Bedroom, 2651 Sq Ft Ranch Home Plan - 115-1327 - Main Exterior
Plan Collection
4-Bedroom, 2651 Sq Ft Ranch Home Plan - 115-1327 - Main Exterior
Plan#115-1327
Starting at$1950
2651
Sq Ft
2
Story
4
Bed
2
Bath
2
Car
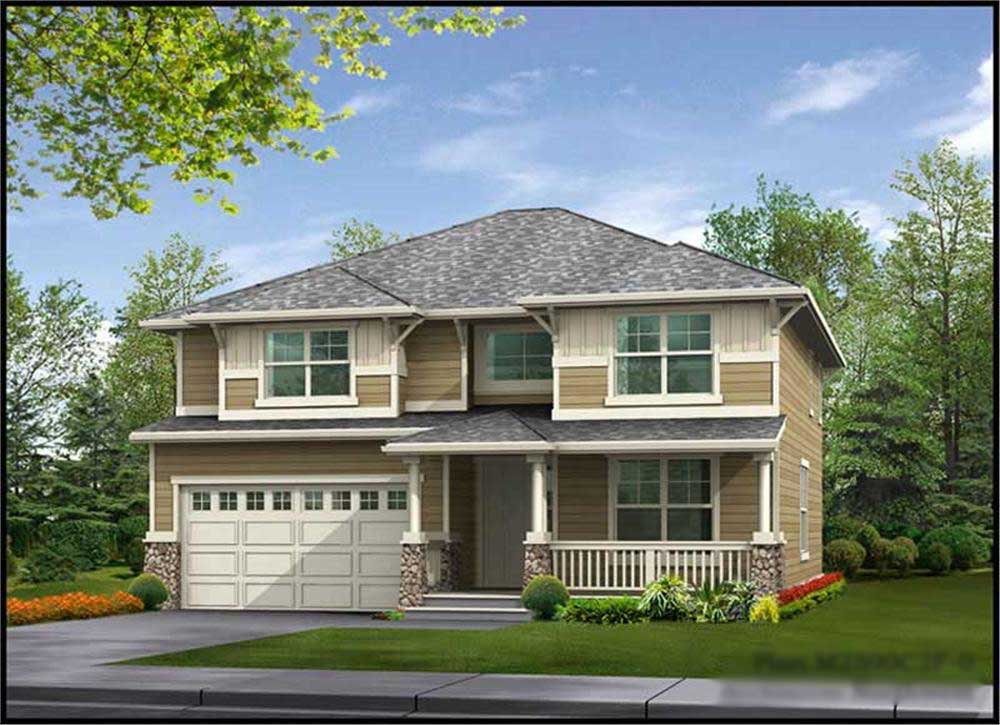
4-Bedroom, 2590 Sq Ft Ranch Home Plan - 115-1285 - Main Exterior
Plan Collection
4-Bedroom, 2590 Sq Ft Ranch Home Plan - 115-1285 - Main Exterior
Plan#115-1285
Starting at$1950
2590
Sq Ft
2
Story
4
Bed
2
Bath
2
Car
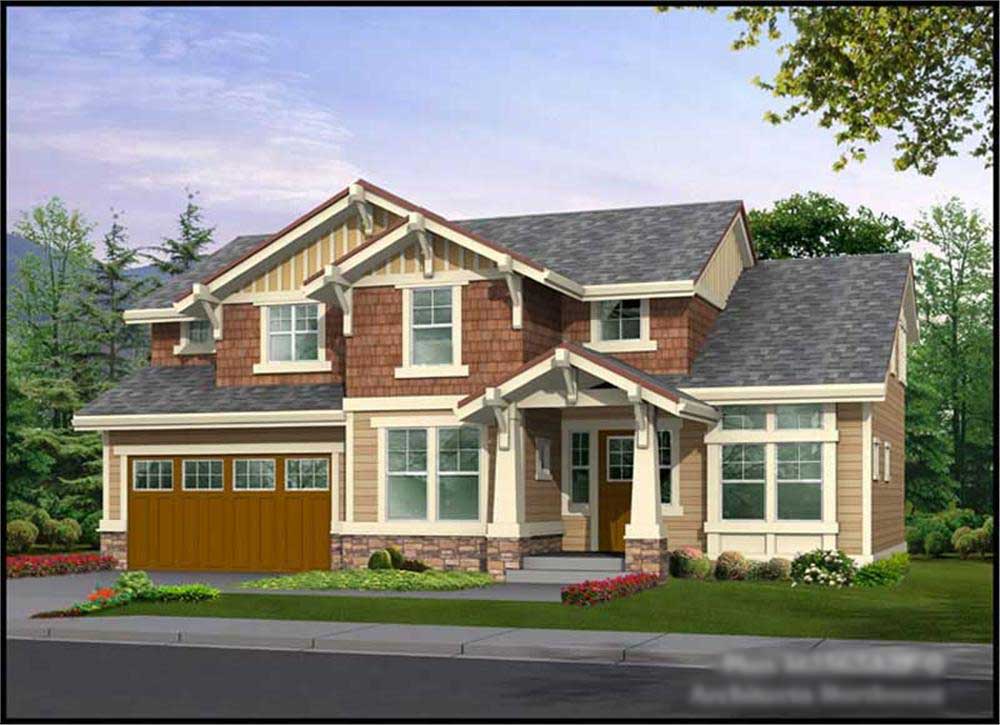
3-Bedroom, 2565 Sq Ft Craftsman Home Plan - 115-1299 - Main Exterior
Plan Collection
3-Bedroom, 2565 Sq Ft Craftsman Home Plan - 115-1299 - Main Exterior
Plan#115-1299
Starting at$1950
2565
Sq Ft
2
Story
3
Bed
2
Bath
2
Car
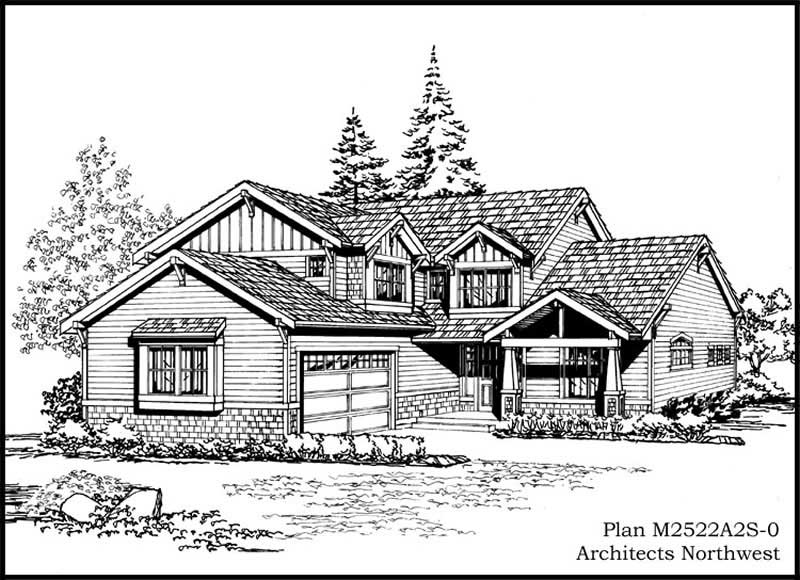
3-Bedroom, 2522 Sq Ft Craftsman Home Plan - 115-1374 - Main Exterior
Plan Collection
3-Bedroom, 2522 Sq Ft Craftsman Home Plan - 115-1374 - Main Exterior
Plan#115-1374
Starting at$1950
2522
Sq Ft
2
Story
3
Bed
3
Bath
2
Car
3-Bedroom, 2250 Sq Ft Craftsman House Plan - 115-1363 - Front Exterior
Plan Collection
3-Bedroom, 2250 Sq Ft Craftsman House Plan - 115-1363 - Front Exterior
Plan#115-1363
Starting at$1700
2250
Sq Ft
2
Story
3
Bed
2
Bath
3
Car
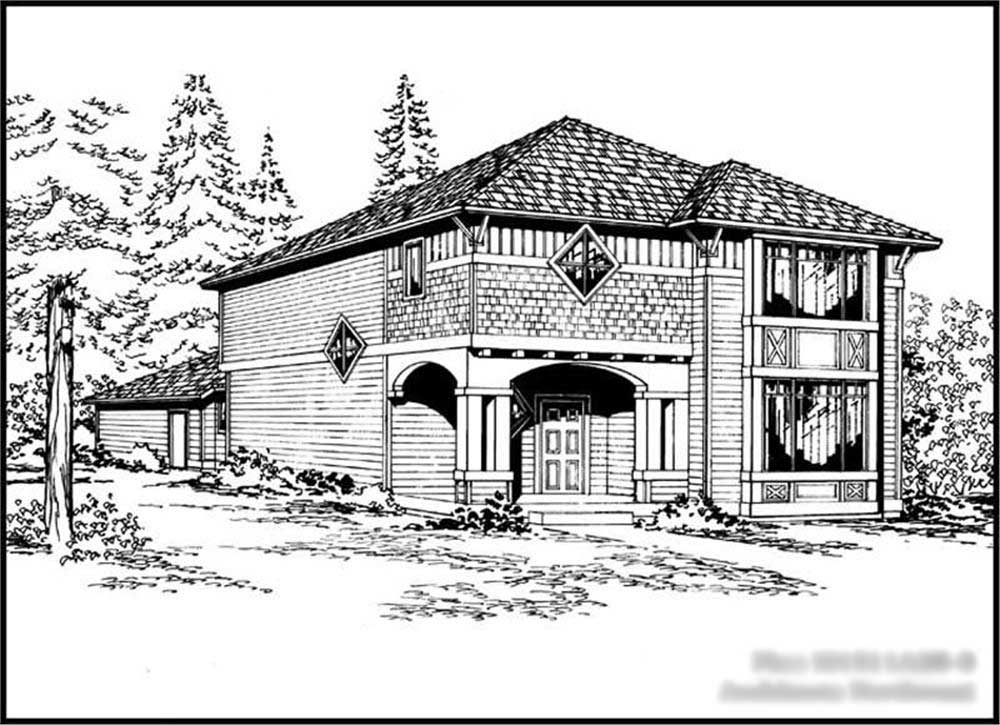
3-Bedroom, 1511 Sq Ft Craftsman House Plan - 115-1352 - Front Exterior
Plan Collection
3-Bedroom, 1511 Sq Ft Craftsman House Plan - 115-1352 - Front Exterior
Plan#115-1352
Starting at$1600
1511
Sq Ft
2
Story
3
Bed
2
Bath
2
Car
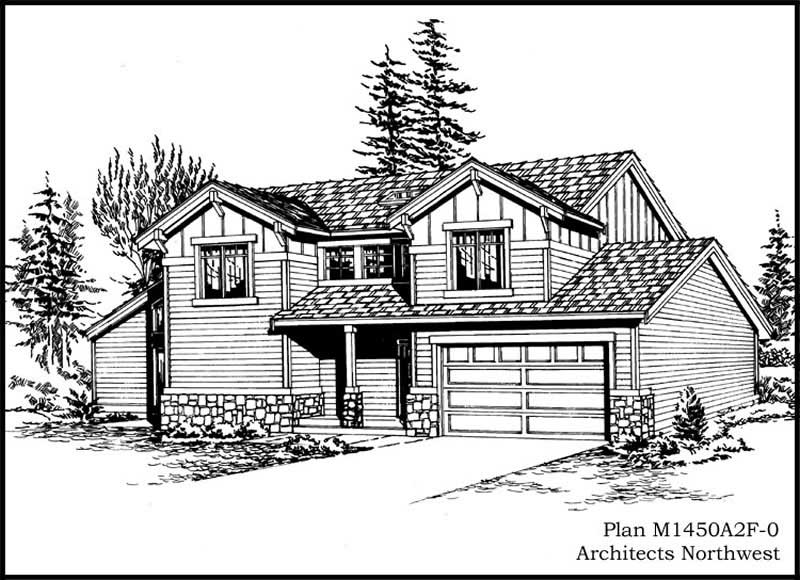
3-Bedroom, 1450 Sq Ft Craftsman Home Plan - 115-1368 - Main Exterior
Plan Collection
3-Bedroom, 1450 Sq Ft Craftsman Home Plan - 115-1368 - Main Exterior
Plan#115-1368
Starting at$1500
1450
Sq Ft
2
Story
3
Bed
2
Bath
2
Car
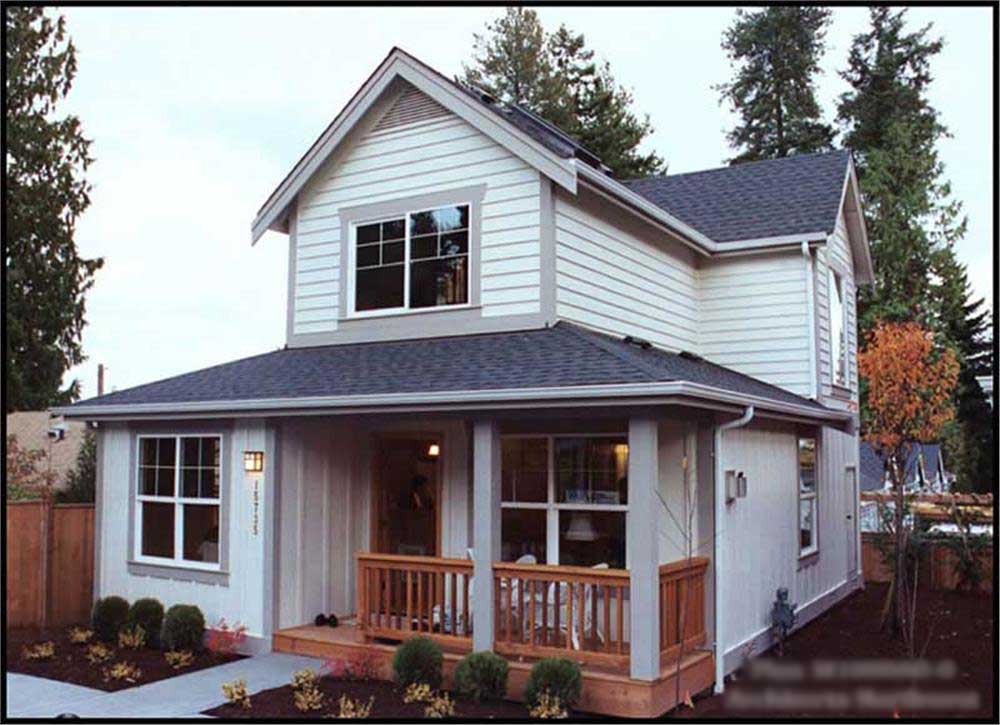
1-Bedroom, 1000 Sq Ft Coastal Home Plan - 115-1392 - Main Exterior
Plan Collection
1-Bedroom, 1000 Sq Ft Coastal Home Plan - 115-1392 - Main Exterior
Plan#115-1392
Starting at$1500
1000
Sq Ft
2
Story
1
Bed
0
Bath
0
Car
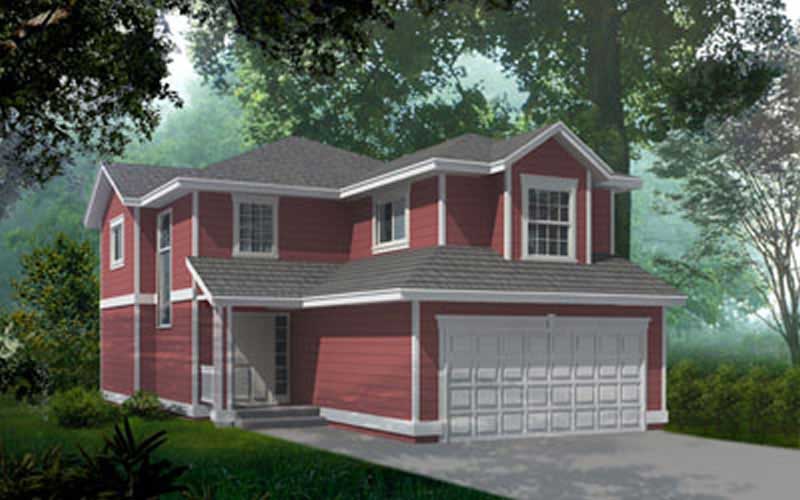
3-Bedroom, 1780 Sq Ft Ranch House Plan - 119-1216 - Front Exterior
Plan Collection
3-Bedroom, 1780 Sq Ft Ranch House Plan - 119-1216 - Front Exterior
Plan#119-1216
Starting at$1045
1780
Sq Ft
2
Story
3
Bed
2
Bath
2
Car
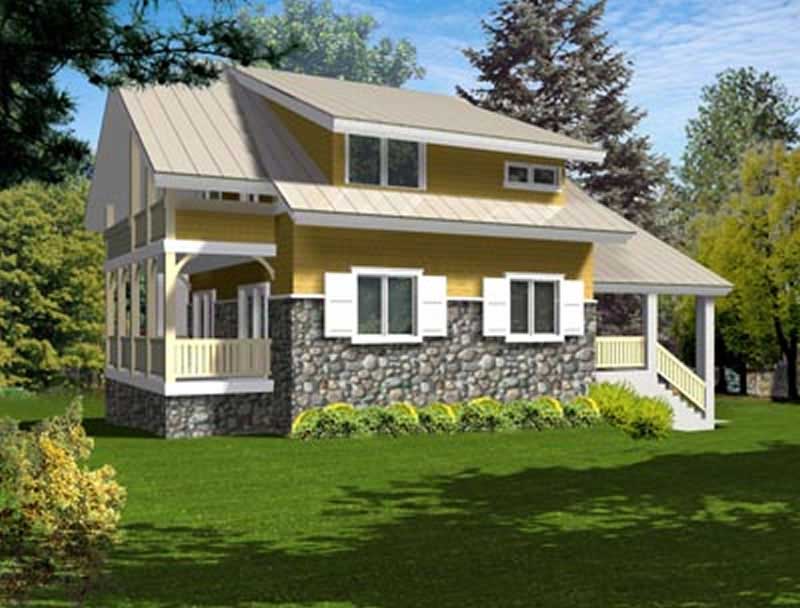
4-Bedroom, 2287 Sq Ft Ranch Home Plan - 119-1232 - Main Exterior
Plan Collection
4-Bedroom, 2287 Sq Ft Ranch Home Plan - 119-1232 - Main Exterior
Plan#119-1232
Starting at$1095
2287
Sq Ft
2
Story
4
Bed
2
Bath
3
Car
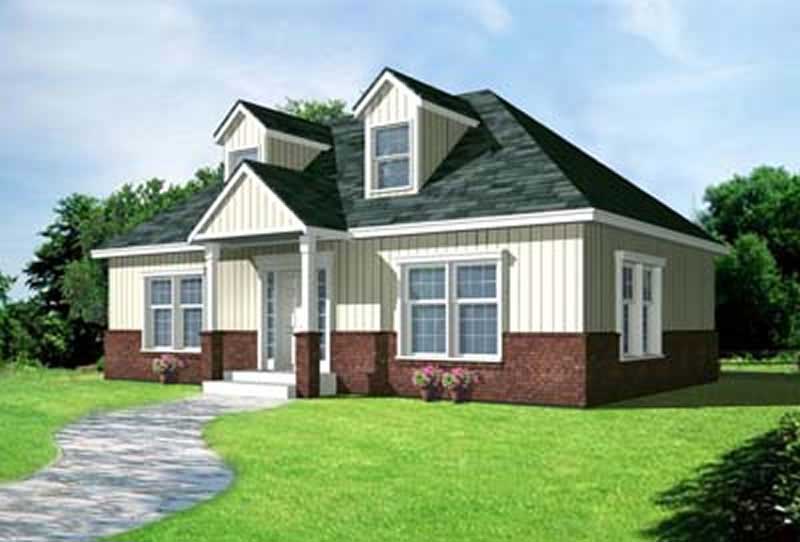
2-Bedroom, 1000 Sq Ft Ranch Home Plan - 119-1234 - Main Exterior
Plan Collection
2-Bedroom, 1000 Sq Ft Ranch Home Plan - 119-1234 - Main Exterior
Plan#119-1234
Starting at$995
1000
Sq Ft
1
Story
2
Bed
1
Bath
0
Car
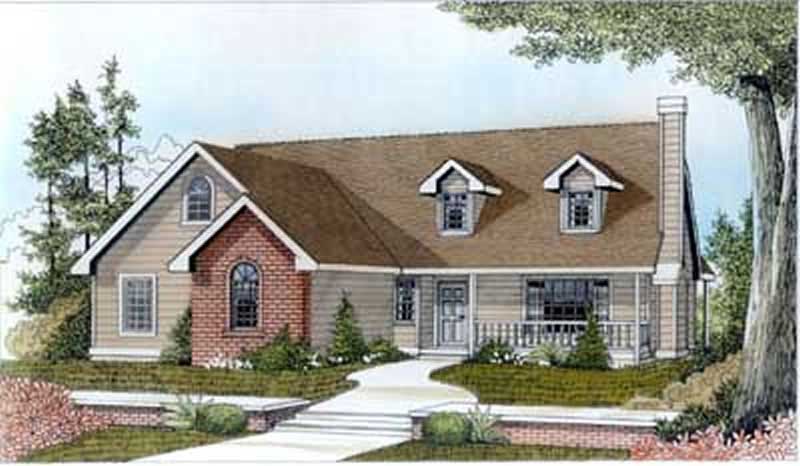
3-Bedroom, 1400 Sq Ft Bungalow Home Plan - 119-1252 - Main Exterior
Plan Collection
3-Bedroom, 1400 Sq Ft Bungalow Home Plan - 119-1252 - Main Exterior
Plan#119-1252
Starting at$995
1400
Sq Ft
1
Story
3
Bed
2
Bath
2
Car
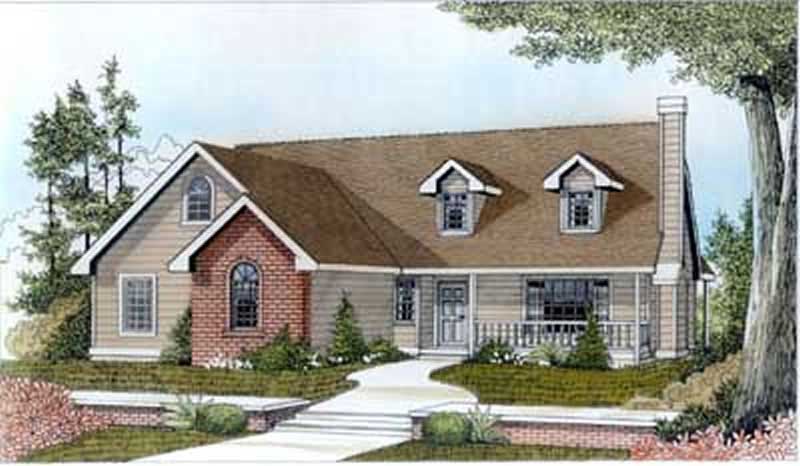
3-Bedroom, 1492 Sq Ft Bungalow Home Plan - 119-1241 - Main Exterior
Plan Collection
3-Bedroom, 1492 Sq Ft Bungalow Home Plan - 119-1241 - Main Exterior
Plan#119-1241
Starting at$995
1492
Sq Ft
1
Story
3
Bed
2
Bath
2
Car
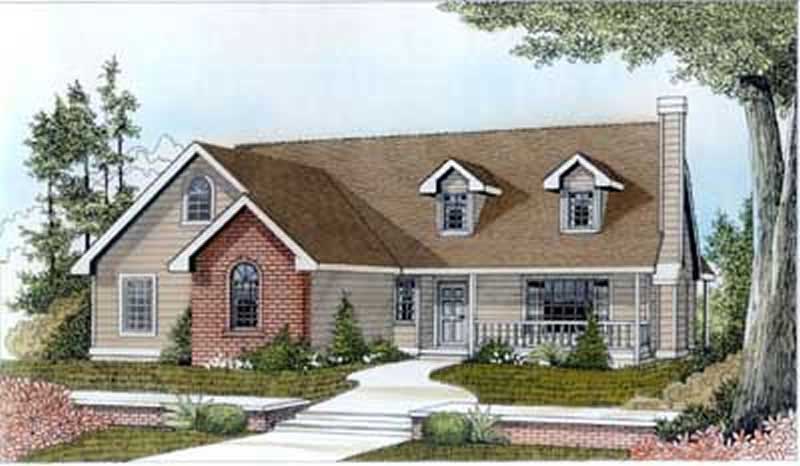
3-Bedroom, 1450 Sq Ft Bungalow Home Plan - 119-1242 - Main Exterior
Plan Collection
3-Bedroom, 1450 Sq Ft Bungalow Home Plan - 119-1242 - Main Exterior
Plan#119-1242
Starting at$995
1450
Sq Ft
1
Story
3
Bed
2
Bath
2
Car
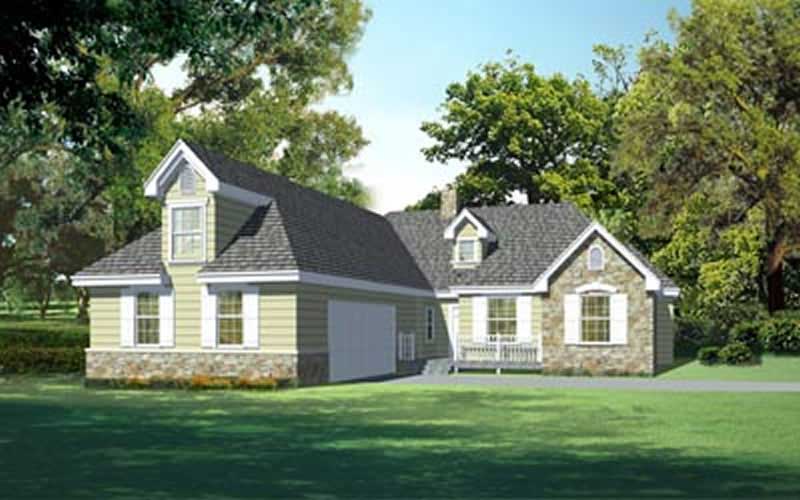
4-Bedroom, 2038 Sq Ft Ranch Home Plan - 119-1237 - Main Exterior
Plan Collection
4-Bedroom, 2038 Sq Ft Ranch Home Plan - 119-1237 - Main Exterior
Plan#119-1237
Starting at$1095
2038
Sq Ft
2
Story
4
Bed
2
Bath
2
Car
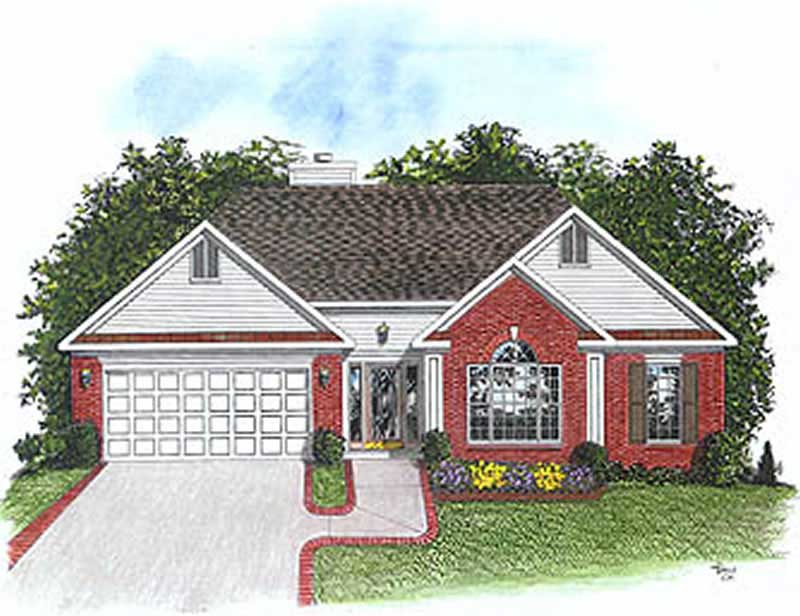
3-Bedroom, 1593 Sq Ft Bungalow Home Plan - 109-1094 - Main Exterior
Plan Collection
3-Bedroom, 1593 Sq Ft Bungalow Home Plan - 109-1094 - Main Exterior
Plan#109-1094
Starting at$1295
1593
Sq Ft
1
Story
3
Bed
2
Bath
1
Car
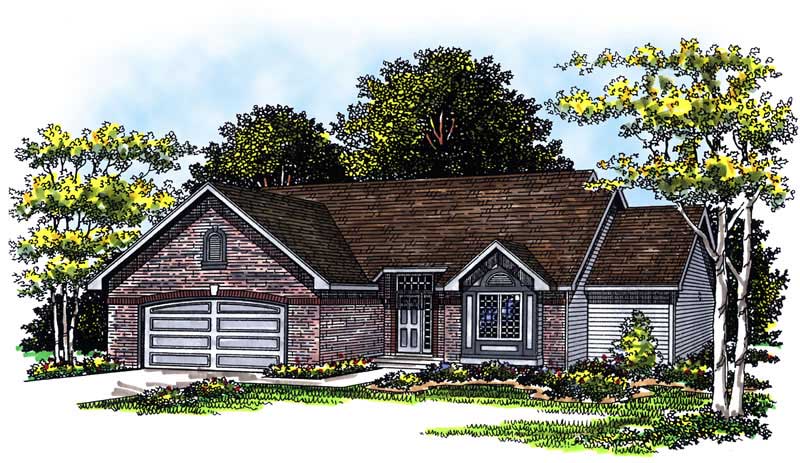
3-Bedroom, 1632 Sq Ft Ranch House Plan - 101-1254 - Front Exterior
Plan Collection
3-Bedroom, 1632 Sq Ft Ranch House Plan - 101-1254 - Front Exterior
Plan#101-1254
Starting at$985
1632
Sq Ft
1
Story
3
Bed
2
Bath
2
Car
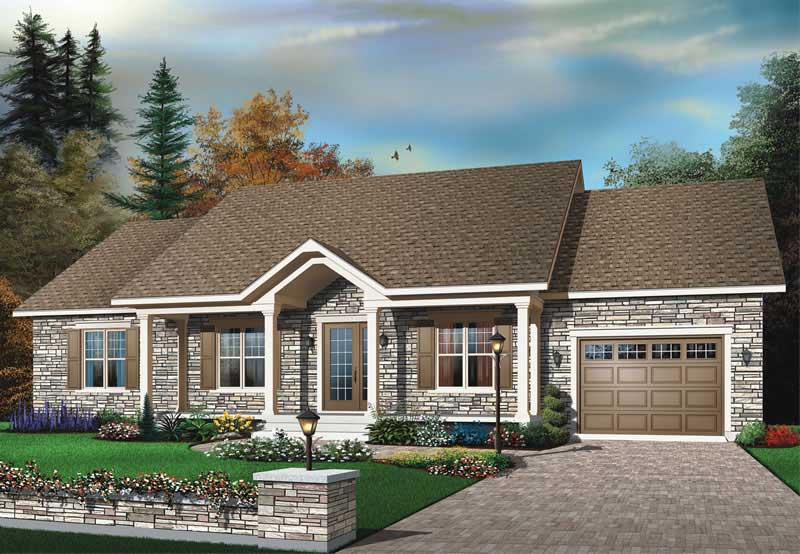
3-Bedroom, 1350 Sq Ft Ranch House Plan - 126-1416 - Front Exterior
Plan Collection
3-Bedroom, 1350 Sq Ft Ranch House Plan - 126-1416 - Front Exterior
Plan#126-1416
Starting at$1510
1350
Sq Ft
1
Story
3
Bed
1
Bath
0
Car
4-Bedroom, 3343 Sq Ft Arts and Crafts House Plan - 153-1017 - Front Exterior
Plan Collection
4-Bedroom, 3343 Sq Ft Arts and Crafts House Plan - 153-1017 - Front Exterior
Plan#153-1017
Starting at$1550
3343
Sq Ft
2
Story
4
Bed
3
Bath
2
Car
2-Bedroom, 2756 Sq Ft Ranch House Plan - 119-1054 - Front Exterior
Plan Collection
2-Bedroom, 2756 Sq Ft Ranch House Plan - 119-1054 - Front Exterior
Plan#119-1054
Starting at$1145
2756
Sq Ft
2
Story
2
Bed
5
Bath
1
Car
3-Bedroom, 1437 Sq Ft Ranch Home Plan - 119-1032 - Main Exterior
Plan Collection
3-Bedroom, 1437 Sq Ft Ranch Home Plan - 119-1032 - Main Exterior
Plan#119-1032
Starting at$995
1437
Sq Ft
1
Story
3
Bed
2
Bath
0
Car
4-Bedroom, 2757 Sq Ft Cottage House Plan - 106-1129 - Front Exterior
Plan Collection
4-Bedroom, 2757 Sq Ft Cottage House Plan - 106-1129 - Front Exterior
Plan#106-1129
Starting at$1295
2757
Sq Ft
2
Story
4
Bed
4.5
Bath
2
Car
4-Bedroom, 4950 Sq Ft Craftsman House Plan - 115-1198 - Front Exterior
Plan Collection
4-Bedroom, 4950 Sq Ft Craftsman House Plan - 115-1198 - Front Exterior
Plan#115-1198
Starting at$2900
4950
Sq Ft
2
Story
4
Bed
3
Bath
5
Car
3-Bedroom, 4369 Sq Ft Ranch House Plan - 115-1345 - Front Exterior
Plan Collection
3-Bedroom, 4369 Sq Ft Ranch House Plan - 115-1345 - Front Exterior
Plan#115-1345
Starting at$2600
4369
Sq Ft
2
Story
3
Bed
2
Bath
3
Car
4-Bedroom, 2651 Sq Ft Ranch Home Plan - 115-1327 - Main Exterior
Plan Collection
4-Bedroom, 2651 Sq Ft Ranch Home Plan - 115-1327 - Main Exterior
Plan#115-1327
Starting at$1950
2651
Sq Ft
2
Story
4
Bed
2
Bath
2
Car
4-Bedroom, 2590 Sq Ft Ranch Home Plan - 115-1285 - Main Exterior
Plan Collection
4-Bedroom, 2590 Sq Ft Ranch Home Plan - 115-1285 - Main Exterior
Plan#115-1285
Starting at$1950
2590
Sq Ft
2
Story
4
Bed
2
Bath
2
Car
3-Bedroom, 2565 Sq Ft Craftsman Home Plan - 115-1299 - Main Exterior
Plan Collection
3-Bedroom, 2565 Sq Ft Craftsman Home Plan - 115-1299 - Main Exterior
Plan#115-1299
Starting at$1950
2565
Sq Ft
2
Story
3
Bed
2
Bath
2
Car
3-Bedroom, 2522 Sq Ft Craftsman Home Plan - 115-1374 - Main Exterior
Plan Collection
3-Bedroom, 2522 Sq Ft Craftsman Home Plan - 115-1374 - Main Exterior
Plan#115-1374
Starting at$1950
2522
Sq Ft
2
Story
3
Bed
3
Bath
2
Car
3-Bedroom, 2250 Sq Ft Craftsman House Plan - 115-1363 - Front Exterior
Plan Collection
3-Bedroom, 2250 Sq Ft Craftsman House Plan - 115-1363 - Front Exterior
Plan#115-1363
Starting at$1700
2250
Sq Ft
2
Story
3
Bed
2
Bath
3
Car
3-Bedroom, 1511 Sq Ft Craftsman House Plan - 115-1352 - Front Exterior
Plan Collection
3-Bedroom, 1511 Sq Ft Craftsman House Plan - 115-1352 - Front Exterior
Plan#115-1352
Starting at$1600
1511
Sq Ft
2
Story
3
Bed
2
Bath
2
Car
3-Bedroom, 1450 Sq Ft Craftsman Home Plan - 115-1368 - Main Exterior
Plan Collection
3-Bedroom, 1450 Sq Ft Craftsman Home Plan - 115-1368 - Main Exterior
Plan#115-1368
Starting at$1500
1450
Sq Ft
2
Story
3
Bed
2
Bath
2
Car
1-Bedroom, 1000 Sq Ft Coastal Home Plan - 115-1392 - Main Exterior
Plan Collection
1-Bedroom, 1000 Sq Ft Coastal Home Plan - 115-1392 - Main Exterior
Plan#115-1392
Starting at$1500
1000
Sq Ft
2
Story
1
Bed
0
Bath
0
Car
3-Bedroom, 1780 Sq Ft Ranch House Plan - 119-1216 - Front Exterior
Plan Collection
3-Bedroom, 1780 Sq Ft Ranch House Plan - 119-1216 - Front Exterior
Plan#119-1216
Starting at$1045
1780
Sq Ft
2
Story
3
Bed
2
Bath
2
Car
4-Bedroom, 2287 Sq Ft Ranch Home Plan - 119-1232 - Main Exterior
Plan Collection
4-Bedroom, 2287 Sq Ft Ranch Home Plan - 119-1232 - Main Exterior
Plan#119-1232
Starting at$1095
2287
Sq Ft
2
Story
4
Bed
2
Bath
3
Car
2-Bedroom, 1000 Sq Ft Ranch Home Plan - 119-1234 - Main Exterior
Plan Collection
2-Bedroom, 1000 Sq Ft Ranch Home Plan - 119-1234 - Main Exterior
Plan#119-1234
Starting at$995
1000
Sq Ft
1
Story
2
Bed
1
Bath
0
Car
3-Bedroom, 1400 Sq Ft Bungalow Home Plan - 119-1252 - Main Exterior
Plan Collection
3-Bedroom, 1400 Sq Ft Bungalow Home Plan - 119-1252 - Main Exterior
Plan#119-1252
Starting at$995
1400
Sq Ft
1
Story
3
Bed
2
Bath
2
Car
3-Bedroom, 1492 Sq Ft Bungalow Home Plan - 119-1241 - Main Exterior
Plan Collection
3-Bedroom, 1492 Sq Ft Bungalow Home Plan - 119-1241 - Main Exterior
Plan#119-1241
Starting at$995
1492
Sq Ft
1
Story
3
Bed
2
Bath
2
Car
3-Bedroom, 1450 Sq Ft Bungalow Home Plan - 119-1242 - Main Exterior
Plan Collection
3-Bedroom, 1450 Sq Ft Bungalow Home Plan - 119-1242 - Main Exterior
Plan#119-1242
Starting at$995
1450
Sq Ft
1
Story
3
Bed
2
Bath
2
Car
4-Bedroom, 2038 Sq Ft Ranch Home Plan - 119-1237 - Main Exterior
Plan Collection
4-Bedroom, 2038 Sq Ft Ranch Home Plan - 119-1237 - Main Exterior
Plan#119-1237
Starting at$1095
2038
Sq Ft
2
Story
4
Bed
2
Bath
2
Car
3-Bedroom, 1593 Sq Ft Bungalow Home Plan - 109-1094 - Main Exterior
Plan Collection
3-Bedroom, 1593 Sq Ft Bungalow Home Plan - 109-1094 - Main Exterior
Plan#109-1094
Starting at$1295
1593
Sq Ft
1
Story
3
Bed
2
Bath
1
Car
3-Bedroom, 1632 Sq Ft Ranch House Plan - 101-1254 - Front Exterior
Plan Collection
3-Bedroom, 1632 Sq Ft Ranch House Plan - 101-1254 - Front Exterior
Plan#101-1254
Starting at$985
1632
Sq Ft
1
Story
3
Bed
2
Bath
2
Car
3-Bedroom, 1350 Sq Ft Ranch House Plan - 126-1416 - Front Exterior
Plan Collection
3-Bedroom, 1350 Sq Ft Ranch House Plan - 126-1416 - Front Exterior
Plan#126-1416
Starting at$1510
1350
Sq Ft
1
Story
3
Bed
1
Bath
0
Car
1...5455565758...63