Plans With Bonus Room

2,507
Plan Results
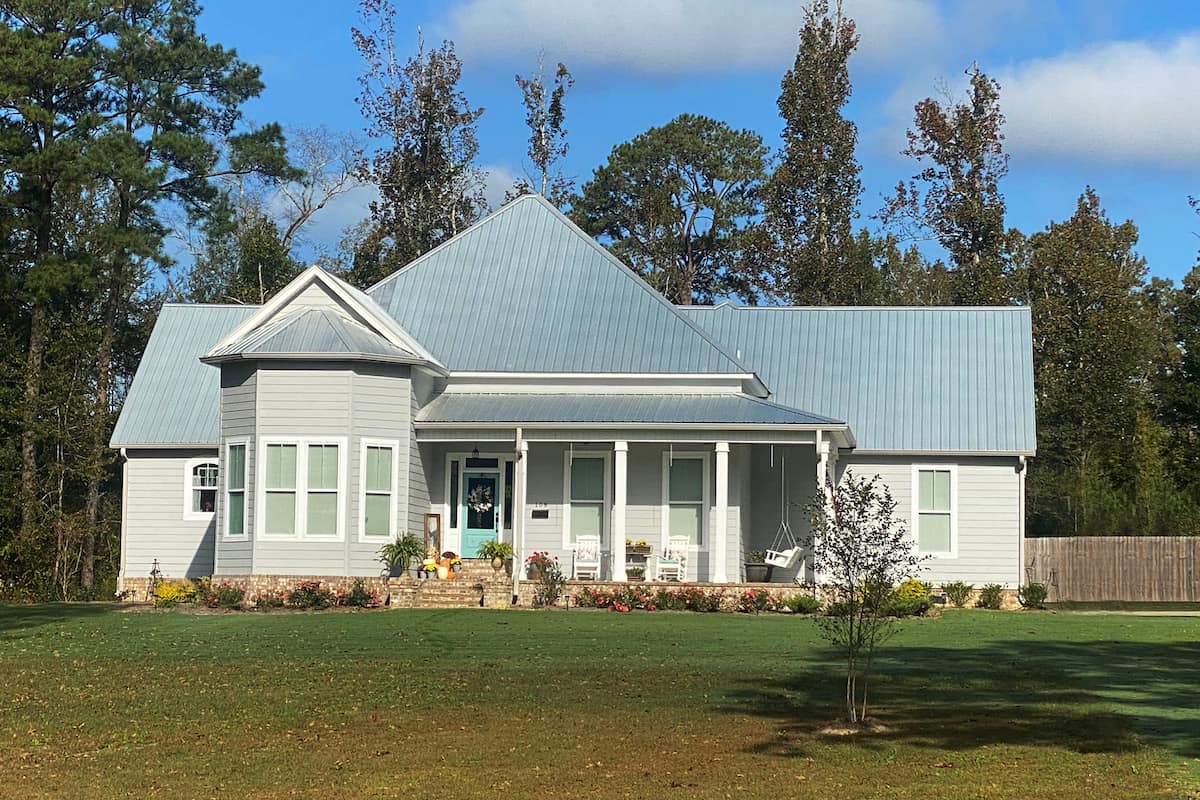
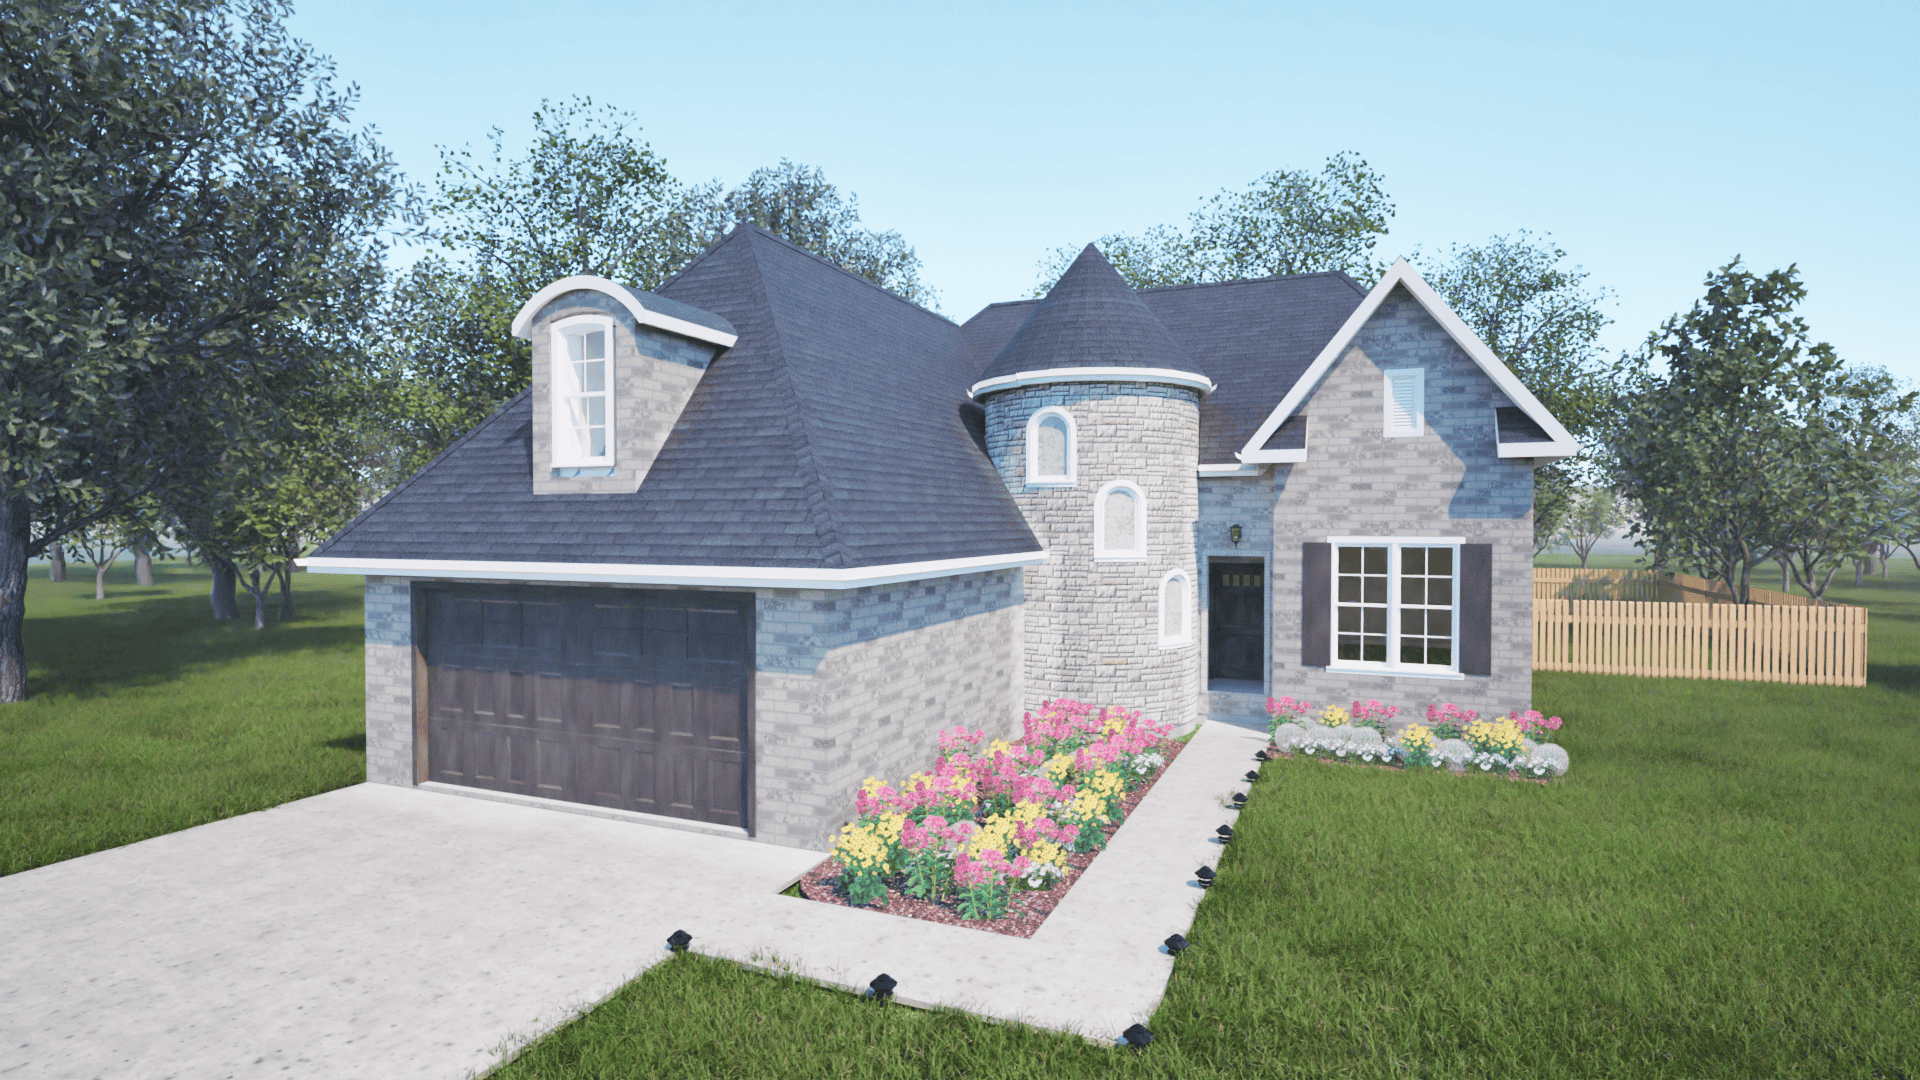
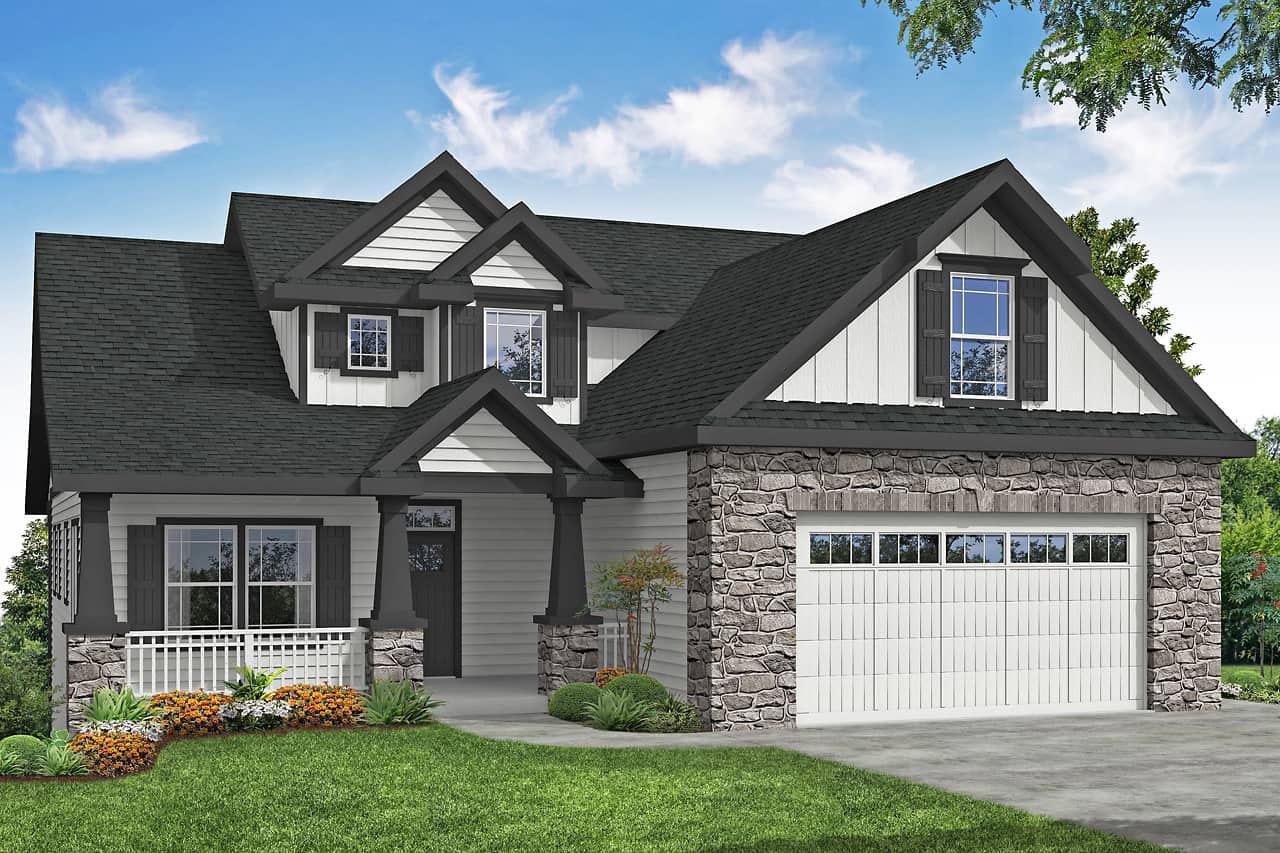
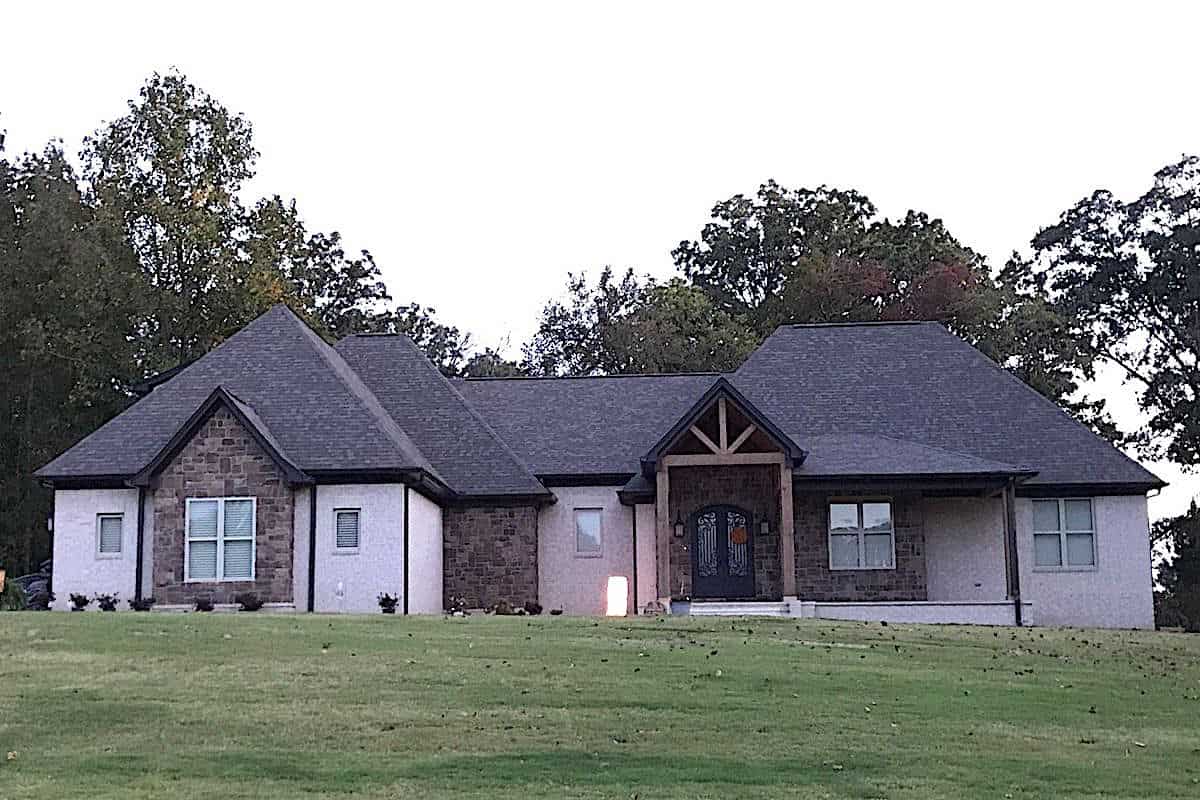
3-Bedroom, 1640 Sq Ft Traditional Home - Plan #103-1160 - Main Exterior
Plan Collection
3-Bedroom, 1640 Sq Ft Traditional Home - Plan #103-1160 - Main Exterior
Plan#103-1160
Starting at$920
1640
Sq Ft
1
Story
3
Bed
2
Bath
3
Car
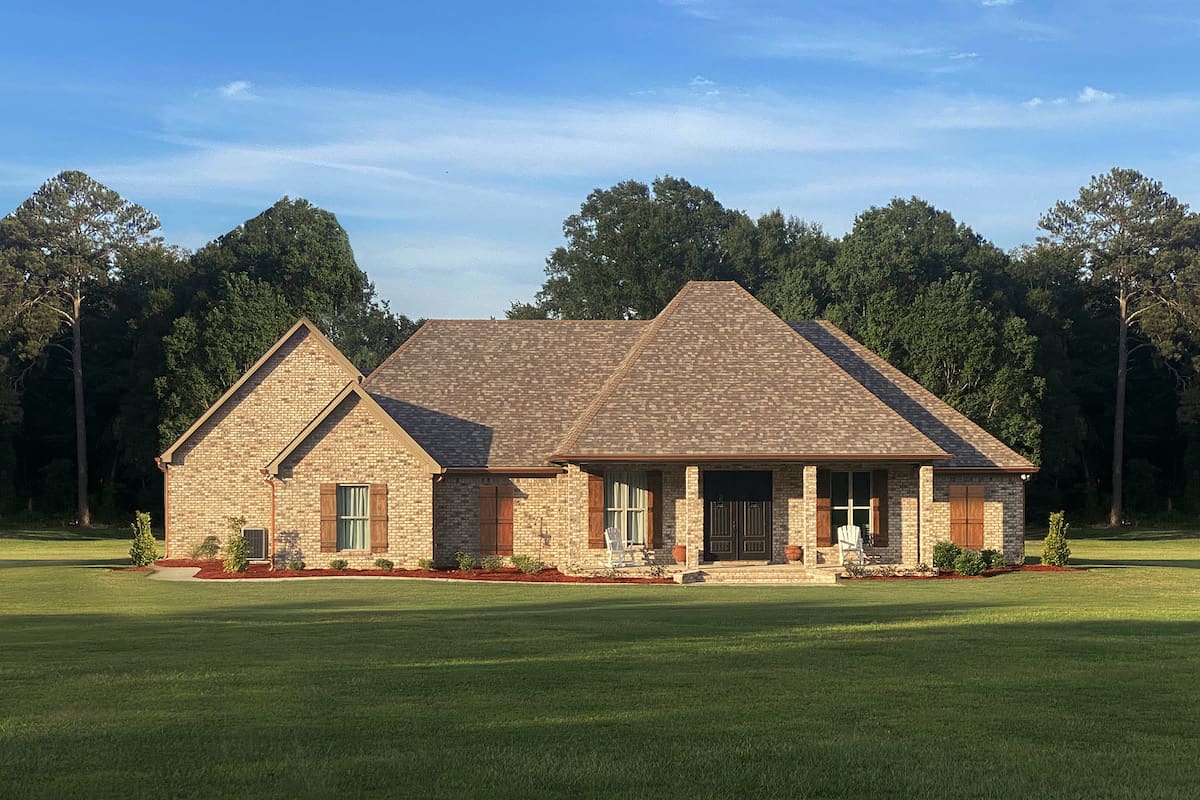
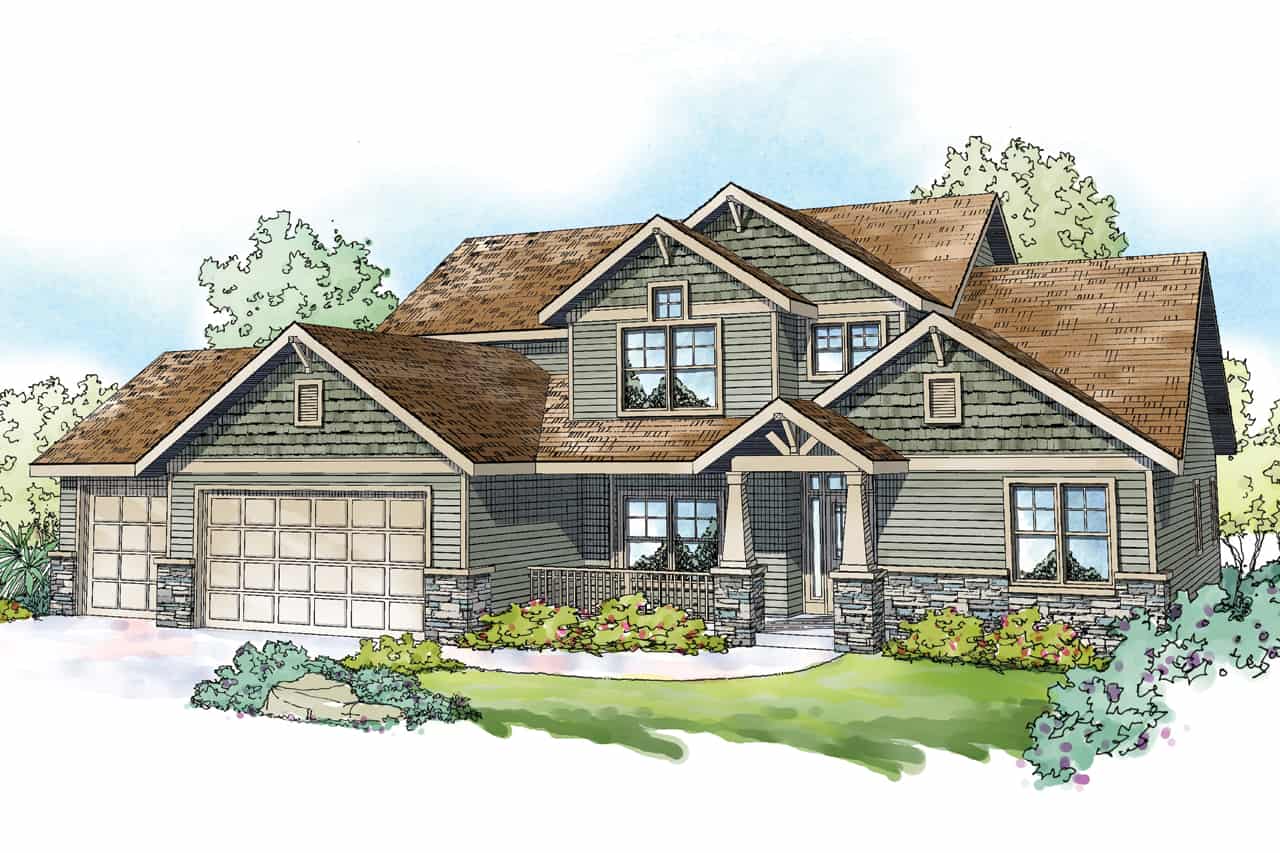
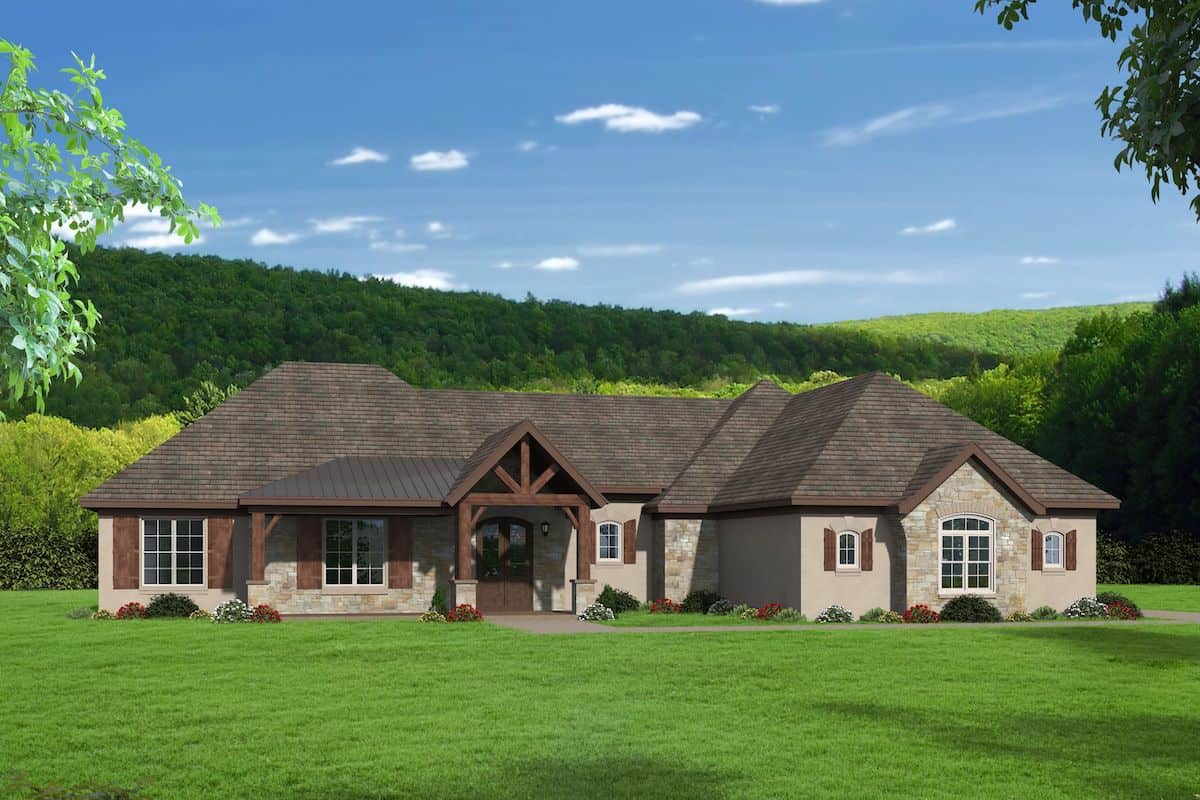
4-Bedroom, 3527 Sq Ft Acadian Home - Plan #206-1021 - Main Exterior
Plan Collection
4-Bedroom, 3527 Sq Ft Acadian Home - Plan #206-1021 - Main Exterior
Plan#206-1021
Starting at$1845
3527
Sq Ft
1
Story
4
Bed
3.5
Bath
3
Car
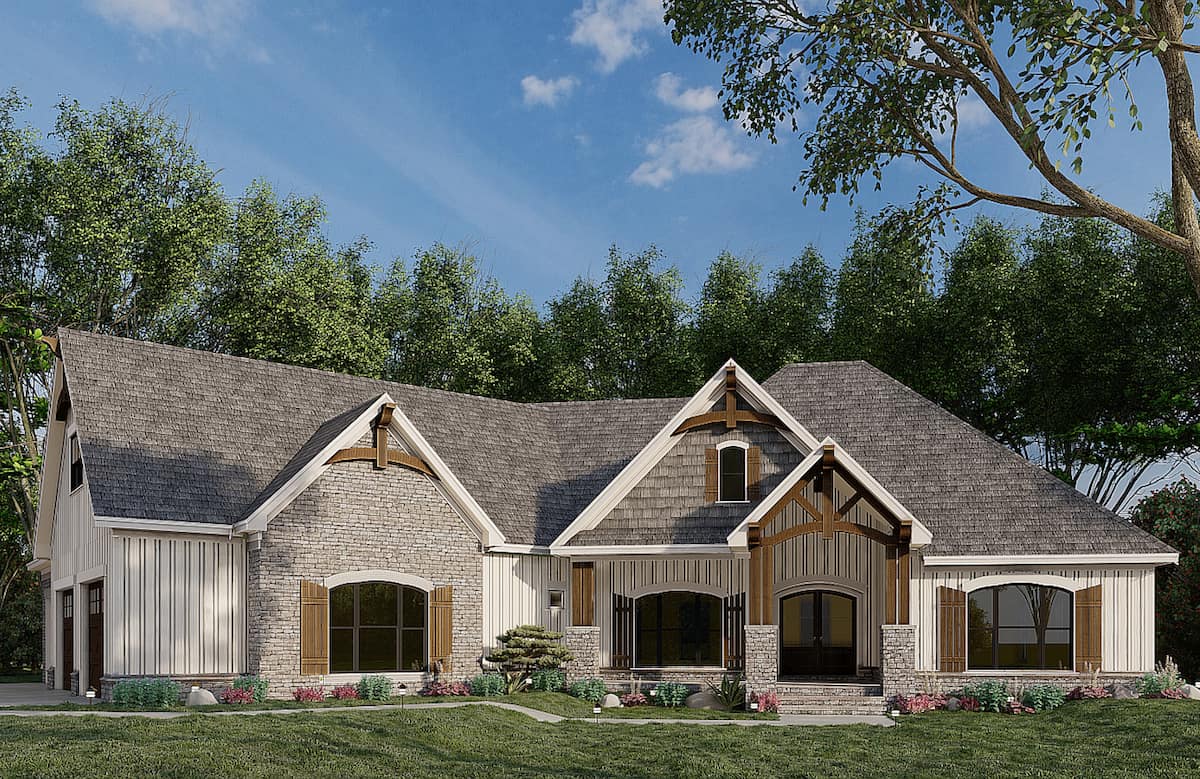
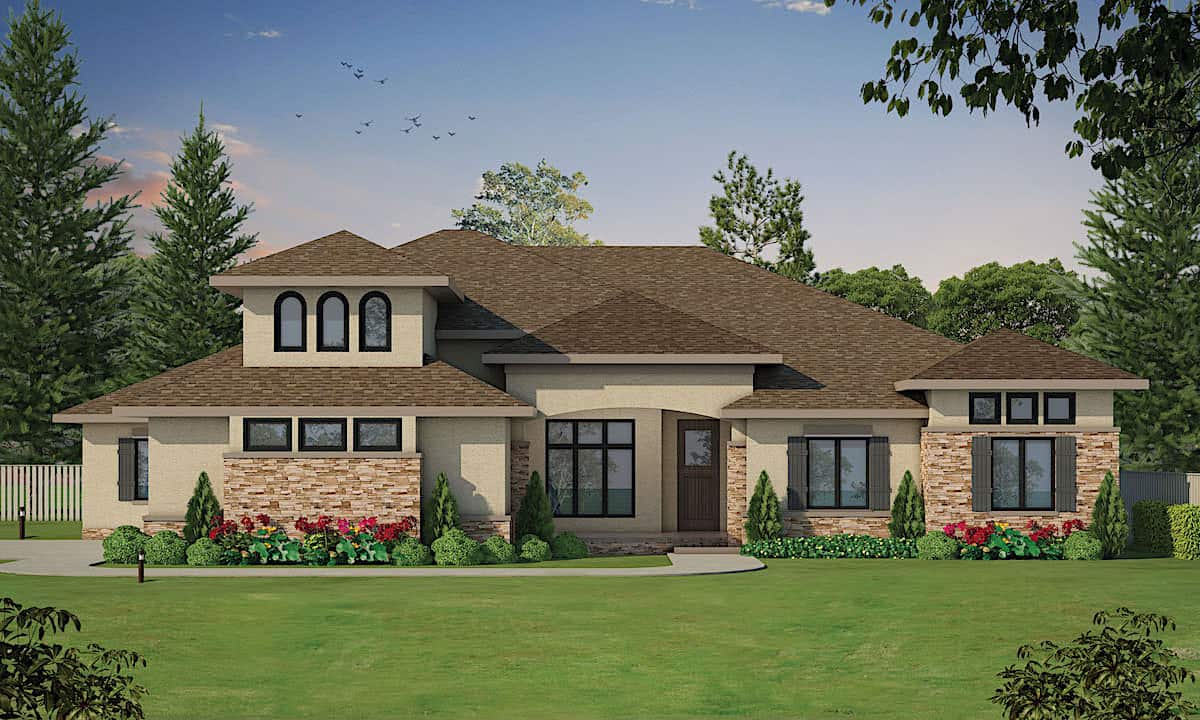
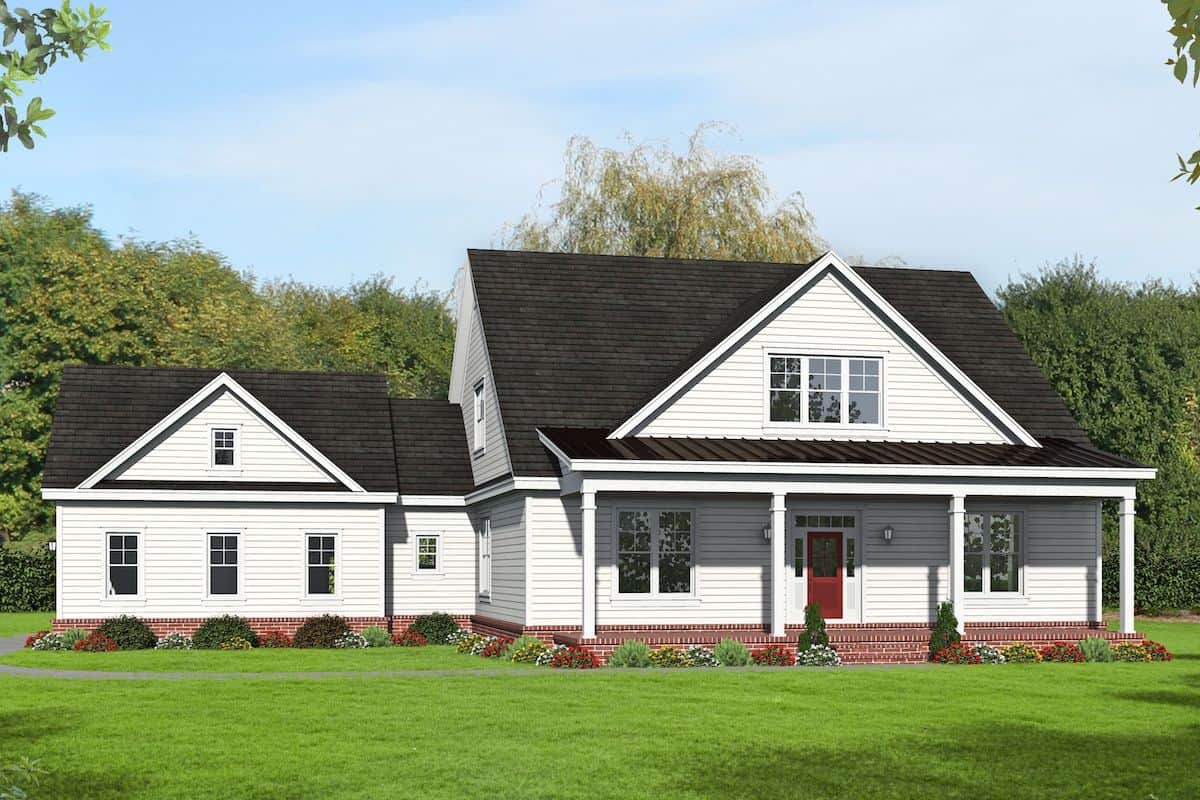
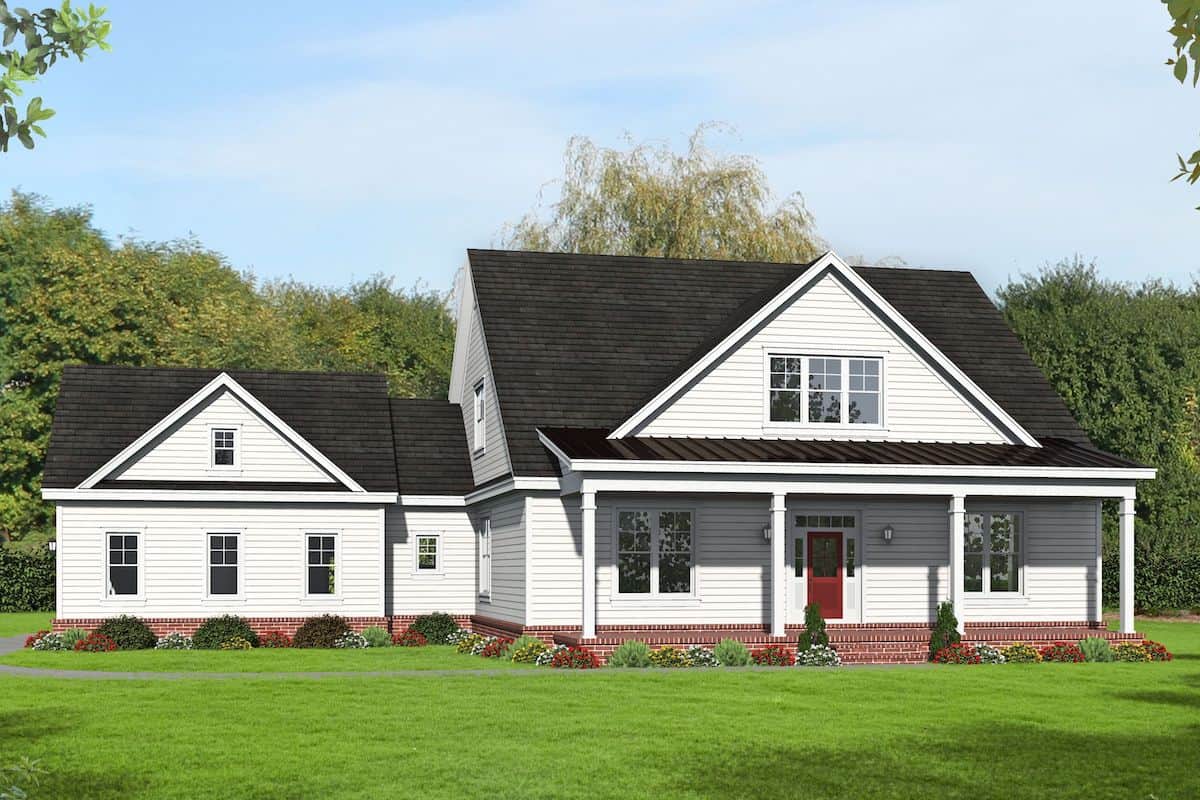
3-Bedroom, 2909 Sq Ft Farmhouse Home - Plan #206-1018 - Front Exterior
Plan Collection
3-Bedroom, 2909 Sq Ft Farmhouse Home - Plan #206-1018 - Front Exterior
Plan#206-1018
Starting at$1345
2909
Sq Ft
1
Story
3
Bed
3.5
Bath
2
Car
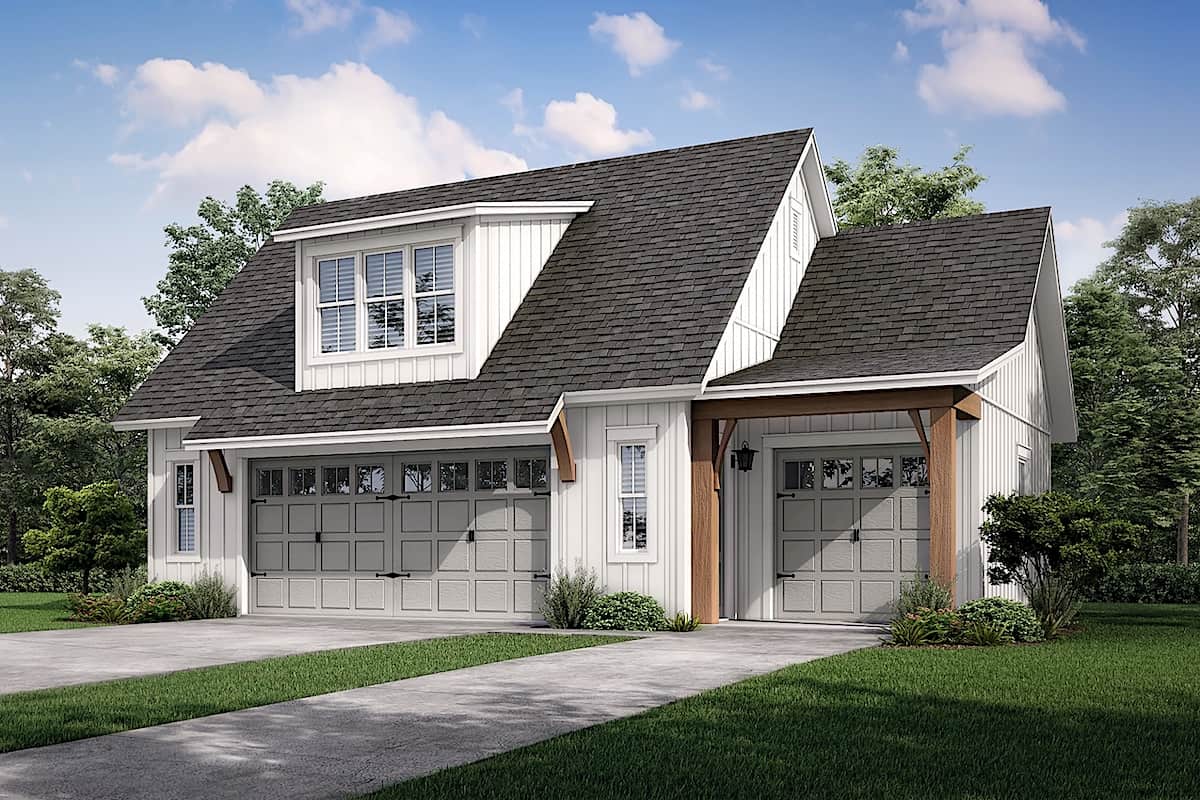
4-Bedroom, 4381 Sq Ft Colonial House - Plan #206-1016 - Front Exterior
Plan Collection
4-Bedroom, 4381 Sq Ft Colonial House - Plan #206-1016 - Front Exterior
Plan#206-1016
Starting at$2245
4381
Sq Ft
1
Story
4
Bed
4.5
Bath
3
Car
4-Bedroom, 2843 Sq Ft Acadian Home - Plan #206-1011 - Main Exterior
Plan Collection
4-Bedroom, 2843 Sq Ft Acadian Home - Plan #206-1011 - Main Exterior
Plan#206-1011
Starting at$1345
2843
Sq Ft
1
Story
4
Bed
2.5
Bath
2
Car
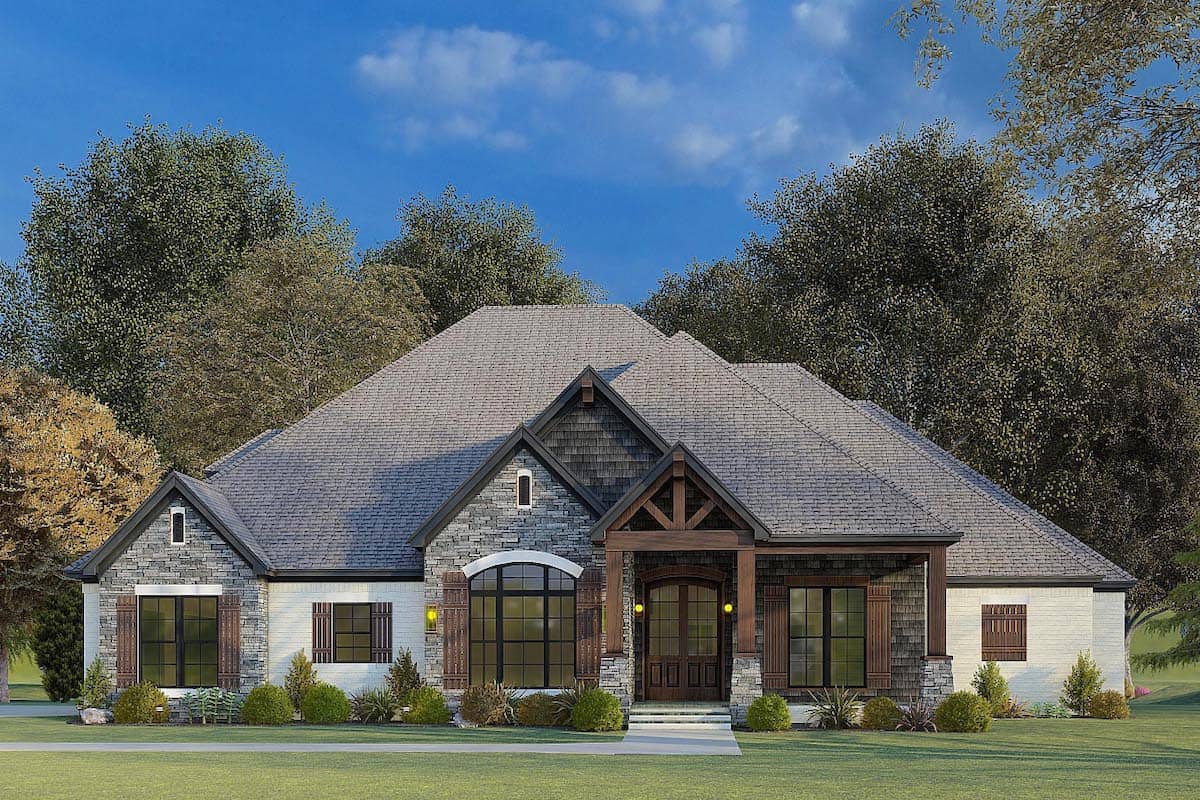
4-Bedroom, 4226 Sq Ft European Style House - Plan #206-1008 - Front Exterior
Plan Collection
4-Bedroom, 4226 Sq Ft European Style House - Plan #206-1008 - Front Exterior
Plan#206-1008
Starting at$2245
4226
Sq Ft
1
Story
4
Bed
3
Bath
3
Car
3-Bedroom, 2535 Sq Ft Modern Farmhouse Home - Plan #206-1007 - Main Exterior
Plan Collection
3-Bedroom, 2535 Sq Ft Modern Farmhouse Home - Plan #206-1007 - Main Exterior
Plan#206-1007
Starting at$1345
2535
Sq Ft
1
Story
3
Bed
3.5
Bath
2
Car
3-Bedroom, 2629 Sq Ft Colonial House Plan - 206-1002 - Front Exterior
Plan Collection
3-Bedroom, 2629 Sq Ft Colonial House Plan - 206-1002 - Front Exterior
Plan#206-1002
Starting at$1345
2629
Sq Ft
1
Story
3
Bed
2.5
Bath
2
Car
3-Bedroom, 2729 Sq Ft Farmhouse Home - Plan #194-1058 - Front Exterior
Plan Collection
3-Bedroom, 2729 Sq Ft Farmhouse Home - Plan #194-1058 - Front Exterior
Plan#194-1058
Starting at$1795
2729
Sq Ft
1
Story
3
Bed
3.5
Bath
2
Car
3-Bedroom, 1999 Sq Ft Farmhouse Home - Plan #106-1328 - Main Exterior
Plan Collection
3-Bedroom, 1999 Sq Ft Farmhouse Home - Plan #106-1328 - Main Exterior
Plan#106-1328
Starting at$1295
1999
Sq Ft
1.5
Story
3
Bed
3.5
Bath
2
Car
5-Bedroom, 4991 Sq Ft Colonial Home Plan - 189-1138 - Main Exterior
Plan Collection
5-Bedroom, 4991 Sq Ft Colonial Home Plan - 189-1138 - Main Exterior
Plan#189-1138
Starting at$2495
4991
Sq Ft
2
Story
5
Bed
5.5
Bath
3
Car
3-Bedroom, 2680 Sq Ft Ranch Home - Plan #189-1137 - Main Exterior
Plan Collection
3-Bedroom, 2680 Sq Ft Ranch Home - Plan #189-1137 - Main Exterior
Plan#189-1137
Starting at$1895
2680
Sq Ft
1
Story
3
Bed
3.5
Bath
3
Car
3-Bedroom, 2954 Sq Ft Ranch House - Plan #189-1135 - Front Exterior
Plan Collection
3-Bedroom, 2954 Sq Ft Ranch House - Plan #189-1135 - Front Exterior
Plan#189-1135
Starting at$1895
2954
Sq Ft
1
Story
3
Bed
3
Bath
3
Car
4–5-Bedroom, 4443 Sq Ft Colonial Home - Plan #204-1020 - Main Exterior
Plan Collection
4–5-Bedroom, 4443 Sq Ft Colonial Home - Plan #204-1020 - Main Exterior
Plan#204-1020
Starting at$1740
4443
Sq Ft
1.5
Story
4
Bed
5
Bath
3
Car
4-Bedroom, 2993 Sq Ft Cottage Home - Plan #198-1155 - Main Exterior
Plan Collection
4-Bedroom, 2993 Sq Ft Cottage Home - Plan #198-1155 - Main Exterior
Plan#198-1155
Starting at$1895
2993
Sq Ft
1
Story
4
Bed
3.5
Bath
2
Car
3-Bedroom, 3572 Sq Ft Cottage Home - Plan #198-1148 - Main Exterior
Plan Collection
3-Bedroom, 3572 Sq Ft Cottage Home - Plan #198-1148 - Main Exterior
Plan#198-1148
Starting at$2695
3572
Sq Ft
1
Story
3
Bed
2.5
Bath
2
Car
4-Bedroom, 4145 Sq Ft European House - Plan #198-1147 - Front Exterior
Plan Collection
4-Bedroom, 4145 Sq Ft European House - Plan #198-1147 - Front Exterior
Plan#198-1147
Starting at$2175
4145
Sq Ft
2
Story
4
Bed
3.5
Bath
2
Car
4-Bedroom, 5956 Sq Ft Mediterranean Home - Plan #195-1279 - Main Exterior
Plan Collection
4-Bedroom, 5956 Sq Ft Mediterranean Home - Plan #195-1279 - Main Exterior
Plan#195-1279
Starting at$2500
5956
Sq Ft
2
Story
4
Bed
6.5
Bath
3
Car
3-Bedroom, 2699 Sq Ft European House - Plan #195-1269 - Front Exterior
Plan Collection
3-Bedroom, 2699 Sq Ft European House - Plan #195-1269 - Front Exterior
Plan#195-1269
Starting at$1115
2699
Sq Ft
2
Story
3
Bed
4
Bath
3
Car
3-Bedroom, 5498 Sq Ft Mediterranean House - Plan #195-1261 - Front Exterior
Plan Collection
3-Bedroom, 5498 Sq Ft Mediterranean House - Plan #195-1261 - Front Exterior
Plan#195-1261
Starting at$2500
5498
Sq Ft
2
Story
3
Bed
4.5
Bath
3
Car
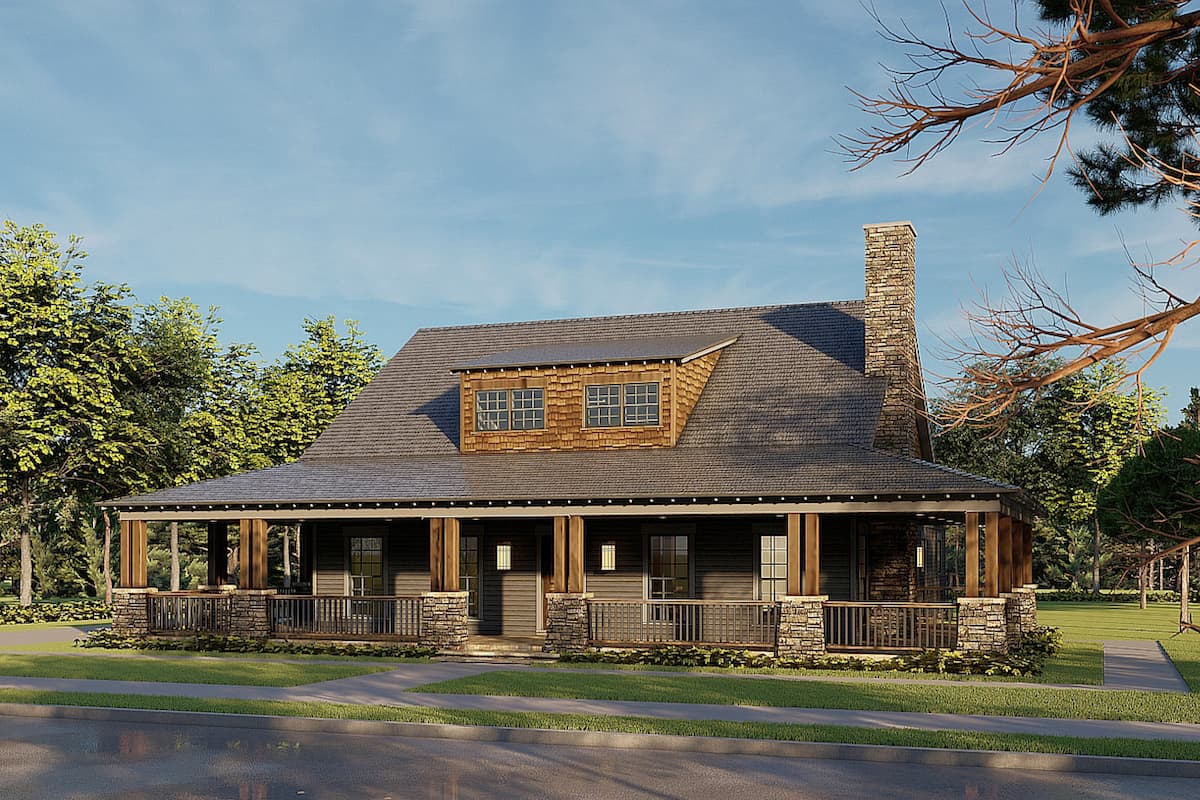
Modern Farmhouse exterior with board-and-batten siding, brick skirt, wood-column front porch, and metal roof — Plan #142-1238
Plan Collection
Modern Farmhouse exterior with board-and-batten siding, brick skirt, wood-column front porch, and metal roof — Plan #142-1238
Plan#142-1238
Starting at$1495
2589
Sq Ft
1.5
Story
3
Bed
2.5
Bath
2
Car
4-Bedroom, 2095 Sq Ft Ranch Home - Plan #142-1237 - Main Exterior
Plan Collection
4-Bedroom, 2095 Sq Ft Ranch Home - Plan #142-1237 - Main Exterior
Plan#142-1237
Starting at$1445
2095
Sq Ft
1
Story
4
Bed
2
Bath
2
Car
3-Bedroom, 1998 Sq Ft Ranch Home - Plan #193-1162 - Main Exterior
Plan Collection
3-Bedroom, 1998 Sq Ft Ranch Home - Plan #193-1162 - Main Exterior
Plan#193-1162
Starting at$1200
2039
Sq Ft
1
Story
3
Bed
2
Bath
2
Car
3-Bedroom, 3274 Sq Ft European House - Plan #193-1160 - Front Exterior
Plan Collection
3-Bedroom, 3274 Sq Ft European House - Plan #193-1160 - Front Exterior
Plan#193-1160
Starting at$1650
3268
Sq Ft
1
Story
3
Bed
2.5
Bath
4
Car
3-Bedroom, 1640 Sq Ft Traditional Home - Plan #103-1160 - Main Exterior
Plan Collection
3-Bedroom, 1640 Sq Ft Traditional Home - Plan #103-1160 - Main Exterior
Plan#103-1160
Starting at$920
1640
Sq Ft
1
Story
3
Bed
2
Bath
3
Car
4-Bedroom, 3527 Sq Ft Acadian Home - Plan #206-1021 - Main Exterior
Plan Collection
4-Bedroom, 3527 Sq Ft Acadian Home - Plan #206-1021 - Main Exterior
Plan#206-1021
Starting at$1845
3527
Sq Ft
1
Story
4
Bed
3.5
Bath
3
Car
3-Bedroom, 2909 Sq Ft Farmhouse Home - Plan #206-1018 - Front Exterior
Plan Collection
3-Bedroom, 2909 Sq Ft Farmhouse Home - Plan #206-1018 - Front Exterior
Plan#206-1018
Starting at$1345
2909
Sq Ft
1
Story
3
Bed
3.5
Bath
2
Car
4-Bedroom, 4381 Sq Ft Colonial House - Plan #206-1016 - Front Exterior
Plan Collection
4-Bedroom, 4381 Sq Ft Colonial House - Plan #206-1016 - Front Exterior
Plan#206-1016
Starting at$2245
4381
Sq Ft
1
Story
4
Bed
4.5
Bath
3
Car
4-Bedroom, 2843 Sq Ft Acadian Home - Plan #206-1011 - Main Exterior
Plan Collection
4-Bedroom, 2843 Sq Ft Acadian Home - Plan #206-1011 - Main Exterior
Plan#206-1011
Starting at$1345
2843
Sq Ft
1
Story
4
Bed
2.5
Bath
2
Car
4-Bedroom, 4226 Sq Ft European Style House - Plan #206-1008 - Front Exterior
Plan Collection
4-Bedroom, 4226 Sq Ft European Style House - Plan #206-1008 - Front Exterior
Plan#206-1008
Starting at$2245
4226
Sq Ft
1
Story
4
Bed
3
Bath
3
Car
3-Bedroom, 2535 Sq Ft Modern Farmhouse Home - Plan #206-1007 - Main Exterior
Plan Collection
3-Bedroom, 2535 Sq Ft Modern Farmhouse Home - Plan #206-1007 - Main Exterior
Plan#206-1007
Starting at$1345
2535
Sq Ft
1
Story
3
Bed
3.5
Bath
2
Car
3-Bedroom, 2629 Sq Ft Colonial House Plan - 206-1002 - Front Exterior
Plan Collection
3-Bedroom, 2629 Sq Ft Colonial House Plan - 206-1002 - Front Exterior
Plan#206-1002
Starting at$1345
2629
Sq Ft
1
Story
3
Bed
2.5
Bath
2
Car
3-Bedroom, 2729 Sq Ft Farmhouse Home - Plan #194-1058 - Front Exterior
Plan Collection
3-Bedroom, 2729 Sq Ft Farmhouse Home - Plan #194-1058 - Front Exterior
Plan#194-1058
Starting at$1795
2729
Sq Ft
1
Story
3
Bed
3.5
Bath
2
Car
3-Bedroom, 1999 Sq Ft Farmhouse Home - Plan #106-1328 - Main Exterior
Plan Collection
3-Bedroom, 1999 Sq Ft Farmhouse Home - Plan #106-1328 - Main Exterior
Plan#106-1328
Starting at$1295
1999
Sq Ft
1.5
Story
3
Bed
3.5
Bath
2
Car
5-Bedroom, 4991 Sq Ft Colonial Home Plan - 189-1138 - Main Exterior
Plan Collection
5-Bedroom, 4991 Sq Ft Colonial Home Plan - 189-1138 - Main Exterior
Plan#189-1138
Starting at$2495
4991
Sq Ft
2
Story
5
Bed
5.5
Bath
3
Car
3-Bedroom, 2680 Sq Ft Ranch Home - Plan #189-1137 - Main Exterior
Plan Collection
3-Bedroom, 2680 Sq Ft Ranch Home - Plan #189-1137 - Main Exterior
Plan#189-1137
Starting at$1895
2680
Sq Ft
1
Story
3
Bed
3.5
Bath
3
Car
3-Bedroom, 2954 Sq Ft Ranch House - Plan #189-1135 - Front Exterior
Plan Collection
3-Bedroom, 2954 Sq Ft Ranch House - Plan #189-1135 - Front Exterior
Plan#189-1135
Starting at$1895
2954
Sq Ft
1
Story
3
Bed
3
Bath
3
Car
4–5-Bedroom, 4443 Sq Ft Colonial Home - Plan #204-1020 - Main Exterior
Plan Collection
4–5-Bedroom, 4443 Sq Ft Colonial Home - Plan #204-1020 - Main Exterior
Plan#204-1020
Starting at$1740
4443
Sq Ft
1.5
Story
4
Bed
5
Bath
3
Car
4-Bedroom, 2993 Sq Ft Cottage Home - Plan #198-1155 - Main Exterior
Plan Collection
4-Bedroom, 2993 Sq Ft Cottage Home - Plan #198-1155 - Main Exterior
Plan#198-1155
Starting at$1895
2993
Sq Ft
1
Story
4
Bed
3.5
Bath
2
Car
3-Bedroom, 3572 Sq Ft Cottage Home - Plan #198-1148 - Main Exterior
Plan Collection
3-Bedroom, 3572 Sq Ft Cottage Home - Plan #198-1148 - Main Exterior
Plan#198-1148
Starting at$2695
3572
Sq Ft
1
Story
3
Bed
2.5
Bath
2
Car
4-Bedroom, 4145 Sq Ft European House - Plan #198-1147 - Front Exterior
Plan Collection
4-Bedroom, 4145 Sq Ft European House - Plan #198-1147 - Front Exterior
Plan#198-1147
Starting at$2175
4145
Sq Ft
2
Story
4
Bed
3.5
Bath
2
Car
4-Bedroom, 5956 Sq Ft Mediterranean Home - Plan #195-1279 - Main Exterior
Plan Collection
4-Bedroom, 5956 Sq Ft Mediterranean Home - Plan #195-1279 - Main Exterior
Plan#195-1279
Starting at$2500
5956
Sq Ft
2
Story
4
Bed
6.5
Bath
3
Car
3-Bedroom, 2699 Sq Ft European House - Plan #195-1269 - Front Exterior
Plan Collection
3-Bedroom, 2699 Sq Ft European House - Plan #195-1269 - Front Exterior
Plan#195-1269
Starting at$1115
2699
Sq Ft
2
Story
3
Bed
4
Bath
3
Car
3-Bedroom, 5498 Sq Ft Mediterranean House - Plan #195-1261 - Front Exterior
Plan Collection
3-Bedroom, 5498 Sq Ft Mediterranean House - Plan #195-1261 - Front Exterior
Plan#195-1261
Starting at$2500
5498
Sq Ft
2
Story
3
Bed
4.5
Bath
3
Car
Modern Farmhouse exterior with board-and-batten siding, brick skirt, wood-column front porch, and metal roof — Plan #142-1238
Plan Collection
Modern Farmhouse exterior with board-and-batten siding, brick skirt, wood-column front porch, and metal roof — Plan #142-1238
Plan#142-1238
Starting at$1495
2589
Sq Ft
1.5
Story
3
Bed
2.5
Bath
2
Car
4-Bedroom, 2095 Sq Ft Ranch Home - Plan #142-1237 - Main Exterior
Plan Collection
4-Bedroom, 2095 Sq Ft Ranch Home - Plan #142-1237 - Main Exterior
Plan#142-1237
Starting at$1445
2095
Sq Ft
1
Story
4
Bed
2
Bath
2
Car
3-Bedroom, 1998 Sq Ft Ranch Home - Plan #193-1162 - Main Exterior
Plan Collection
3-Bedroom, 1998 Sq Ft Ranch Home - Plan #193-1162 - Main Exterior
Plan#193-1162
Starting at$1200
2039
Sq Ft
1
Story
3
Bed
2
Bath
2
Car
3-Bedroom, 3274 Sq Ft European House - Plan #193-1160 - Front Exterior
Plan Collection
3-Bedroom, 3274 Sq Ft European House - Plan #193-1160 - Front Exterior
Plan#193-1160
Starting at$1650
3268
Sq Ft
1
Story
3
Bed
2.5
Bath
4
Car
1...1819202122...105