Plans With Bonus Room, In-Law Suite

2,622
Plan Results
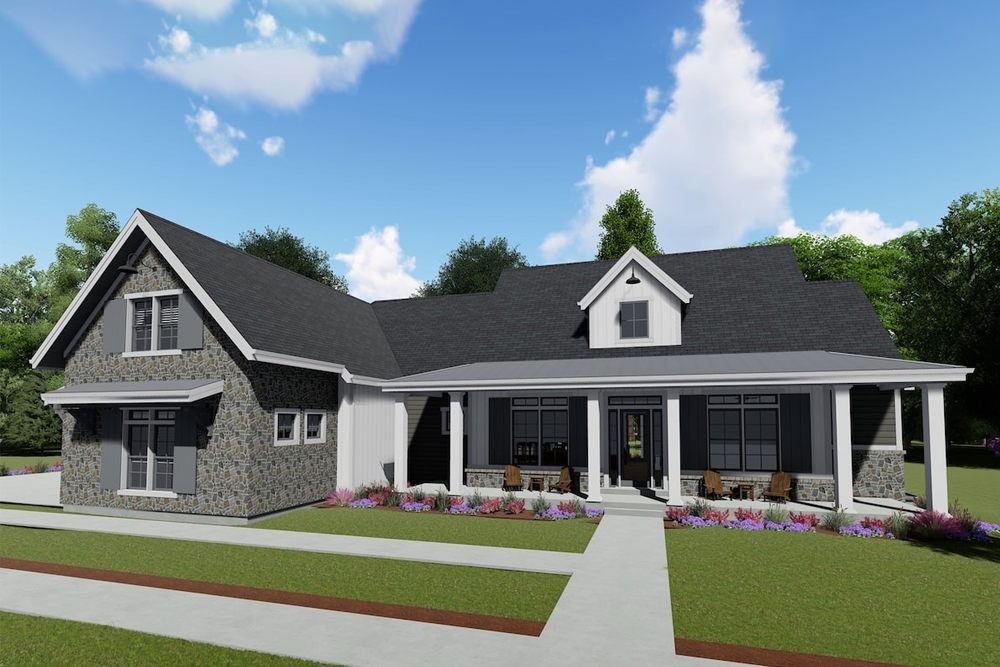
3-Bedroom, 3215 Sq Ft Farmhouse House Plan - 194-1023 - Front Exterior
Plan Collection
3-Bedroom, 3215 Sq Ft Farmhouse House Plan - 194-1023 - Front Exterior
Plan#194-1023
Starting at$1995
3215
Sq Ft
1
Story
3
Bed
2.5
Bath
3
Car
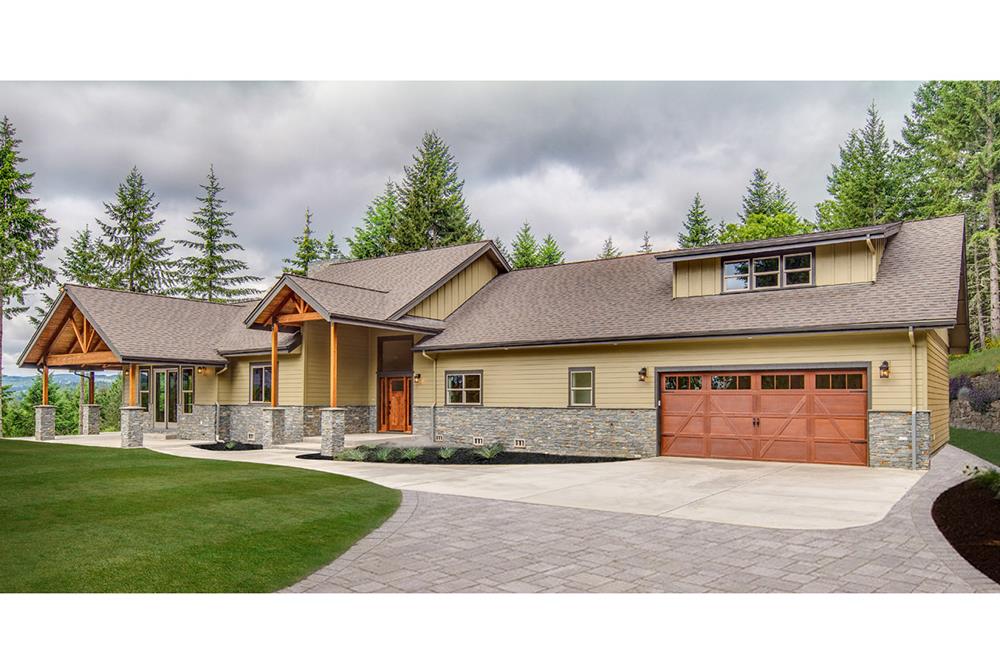
3-Bedroom, 2518 Sq Ft Craftsman Home Plan - 108-1794 - Main Exterior
Plan Collection
3-Bedroom, 2518 Sq Ft Craftsman Home Plan - 108-1794 - Main Exterior
Plan#108-1794
Starting at$1100
2518
Sq Ft
1
Story
3
Bed
2.5
Bath
2
Car

3-Bedroom, 1635 Sq Ft Country House Plan - 141-1007 - Front Exterior
Plan Collection
3-Bedroom, 1635 Sq Ft Country House Plan - 141-1007 - Front Exterior
Plan#141-1007
Starting at$1300
1635
Sq Ft
1
Story
3
Bed
2
Bath
2
Car
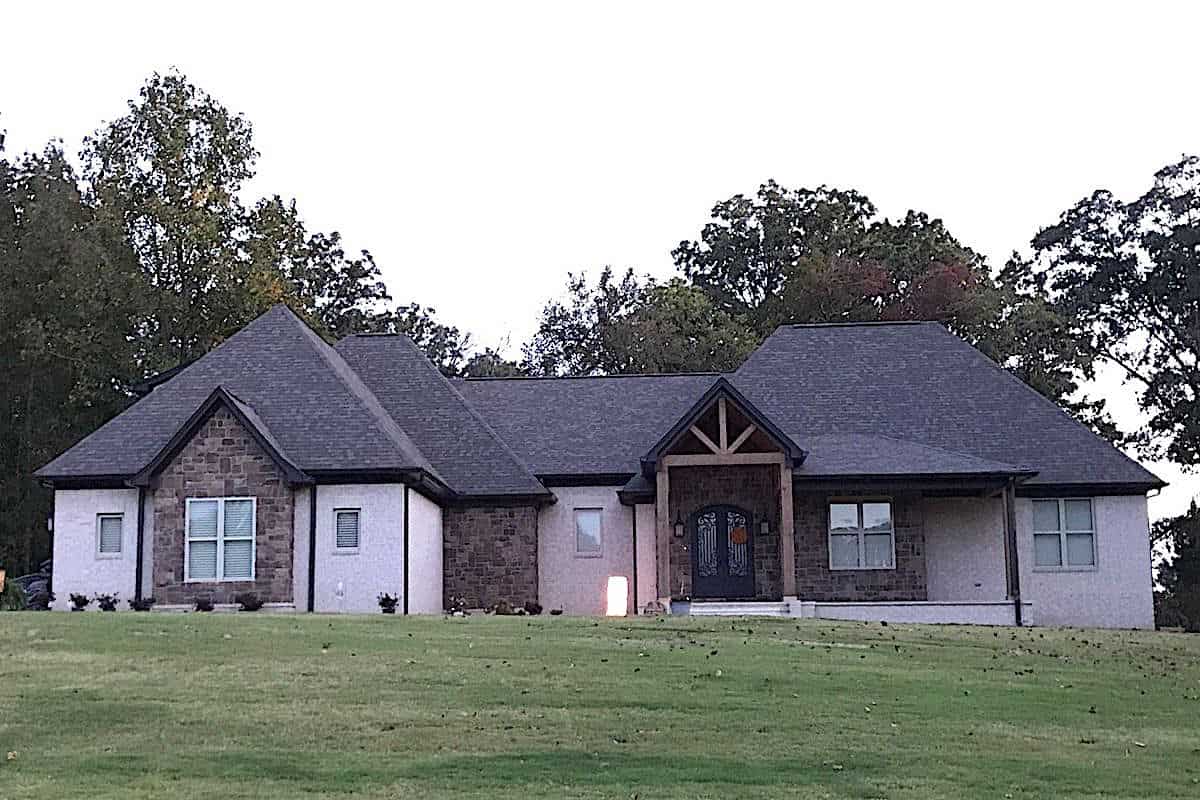
3-Bedroom, 3642 Sq Ft French Home - Plan #196-1210 - Main Exterior
Plan Collection
3-Bedroom, 3642 Sq Ft French Home - Plan #196-1210 - Main Exterior
Plan#196-1210
Starting at$1690
3642
Sq Ft
1
Story
3
Bed
3.5
Bath
3
Car
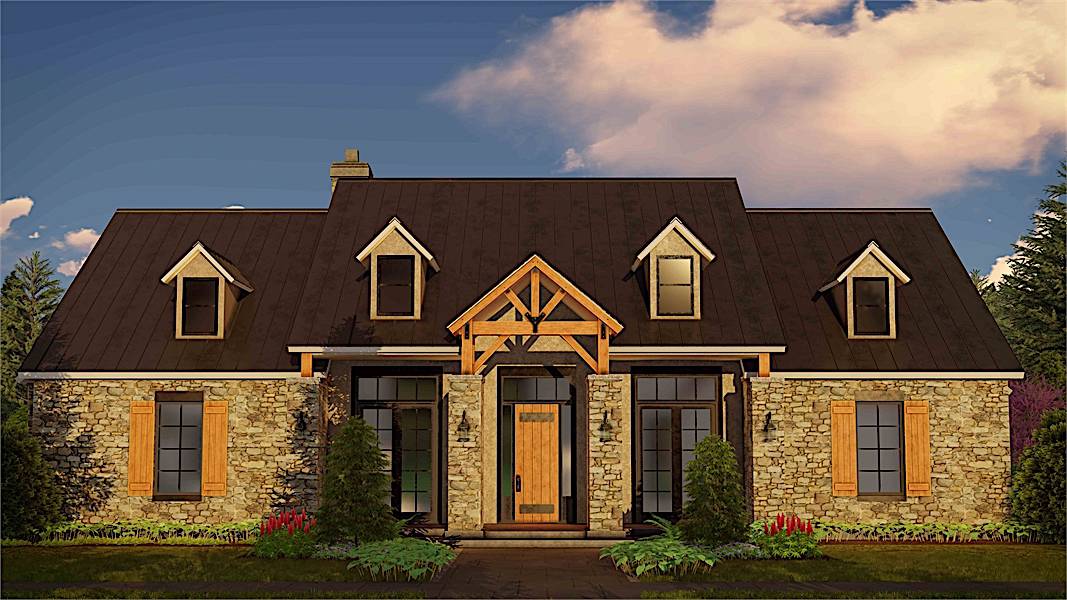
3-Bedroom, 2596 Sq Ft Cottage House - Plan #209-1004 - Front Exterior
Plan Collection
3-Bedroom, 2596 Sq Ft Cottage House - Plan #209-1004 - Front Exterior
Plan#209-1004
Starting at$3250
2596
Sq Ft
1
Story
3
Bed
2.5
Bath
2
Car

3-Bedroom, 1900 Sq Ft Acadian Home Plan - 142-1088 - Main Exterior
Plan Collection
3-Bedroom, 1900 Sq Ft Acadian Home Plan - 142-1088 - Main Exterior
Plan#142-1088
Starting at$1395
1900
Sq Ft
1.5
Story
3
Bed
2
Bath
2
Car

3-Bedroom, 3455 Sq Ft Country House Plan - 196-1267 - Front Exterior
Plan Collection
3-Bedroom, 3455 Sq Ft Country House Plan - 196-1267 - Front Exterior
Plan#196-1267
Starting at$1615
3455
Sq Ft
1.5
Story
3
Bed
3
Bath
2
Car
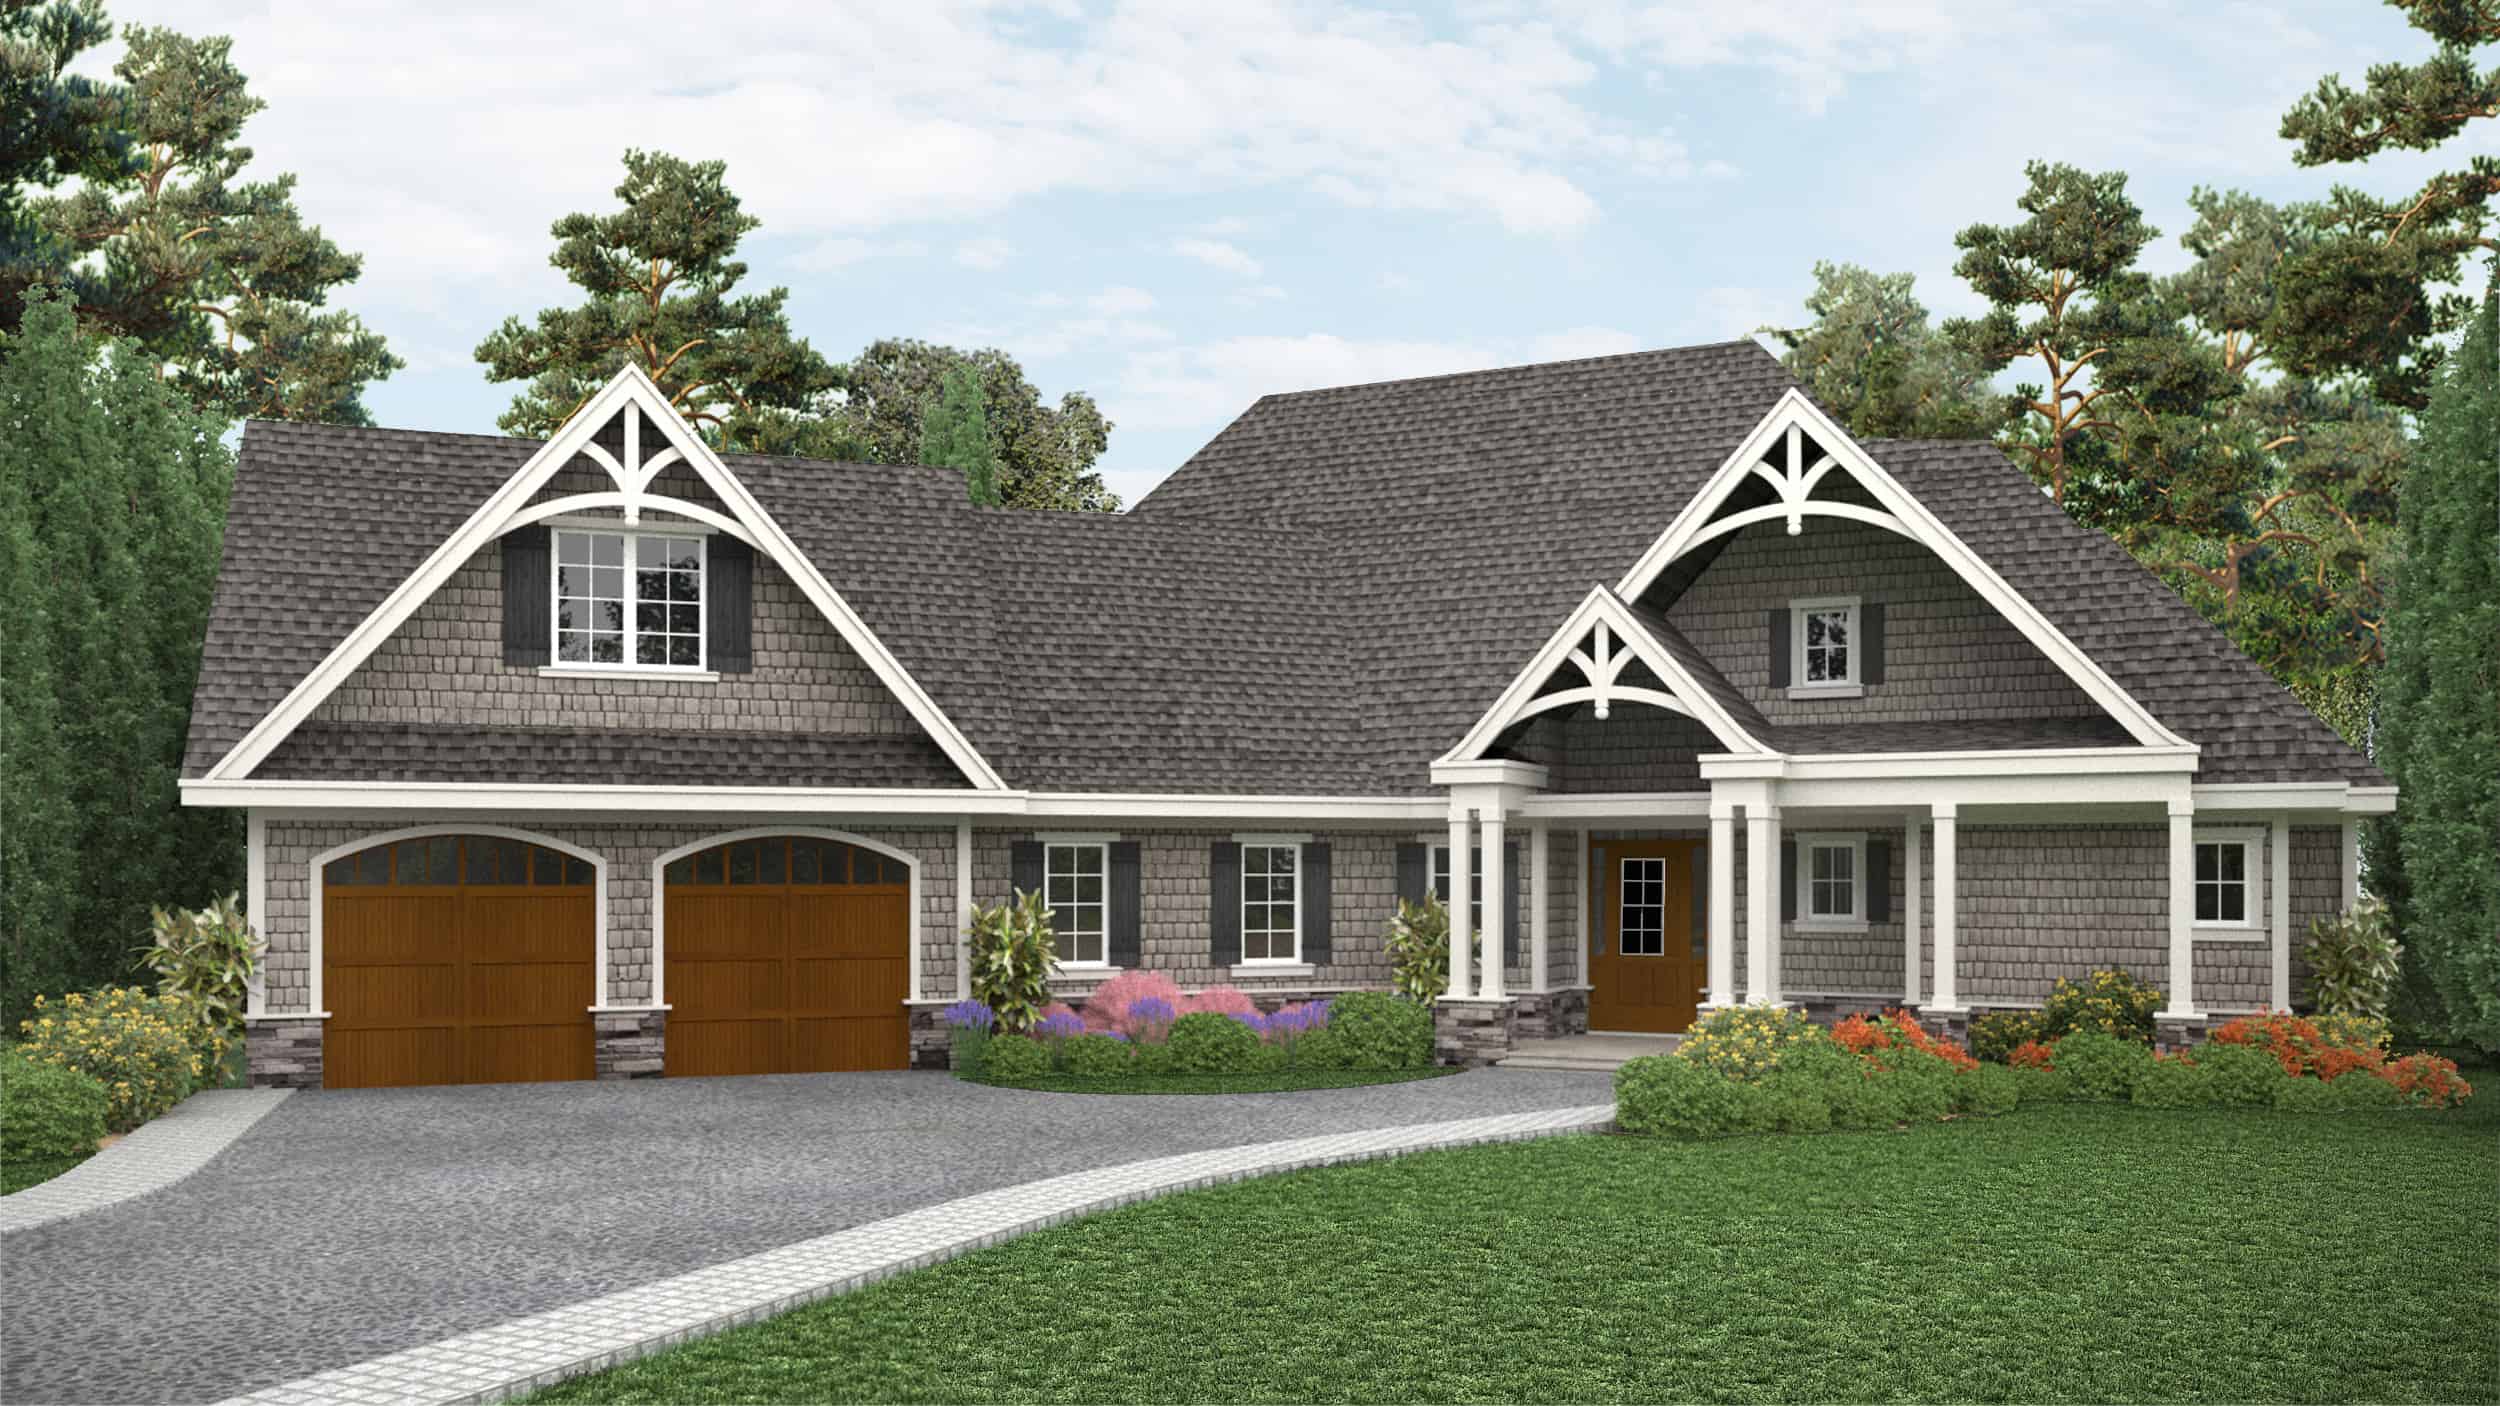
3-Bedroom, 2243 Sq Ft Cottage House - Plan #198-1115 - Front Exterior
Plan Collection
3-Bedroom, 2243 Sq Ft Cottage House - Plan #198-1115 - Front Exterior
Plan#198-1115
Starting at$1945
2243
Sq Ft
1
Story
3
Bed
2.5
Bath
2
Car
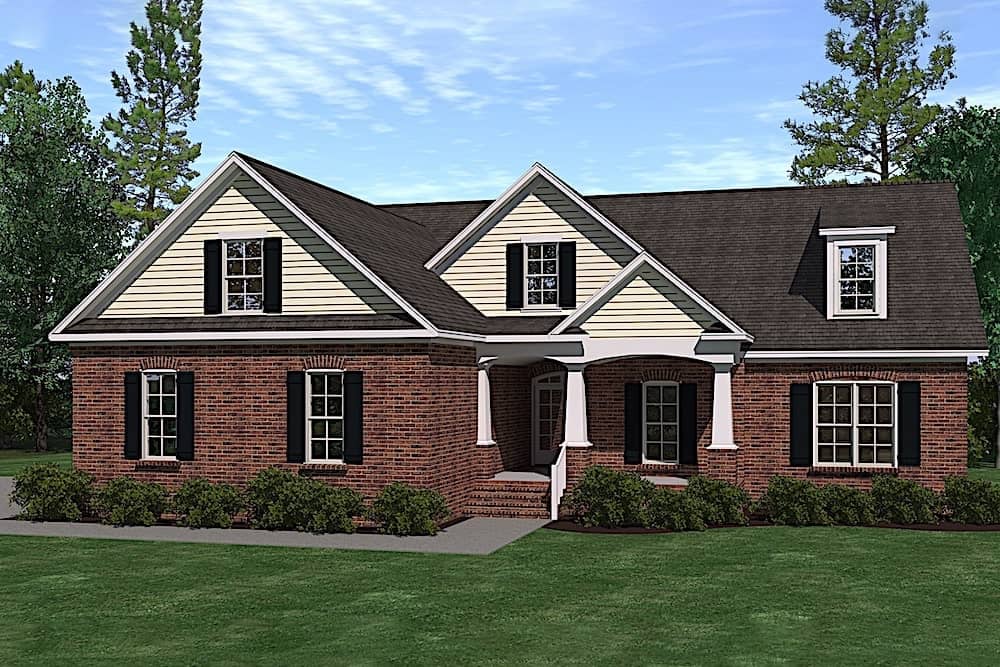
3–5-Bedroom, 2734 Sq Ft Traditional Home - Plan #201-1018 - Main Exterior
Plan Collection
3–5-Bedroom, 2734 Sq Ft Traditional Home - Plan #201-1018 - Main Exterior
Plan#201-1018
Starting at$970
2734
Sq Ft
1.5
Story
3
Bed
3.5
Bath
2
Car
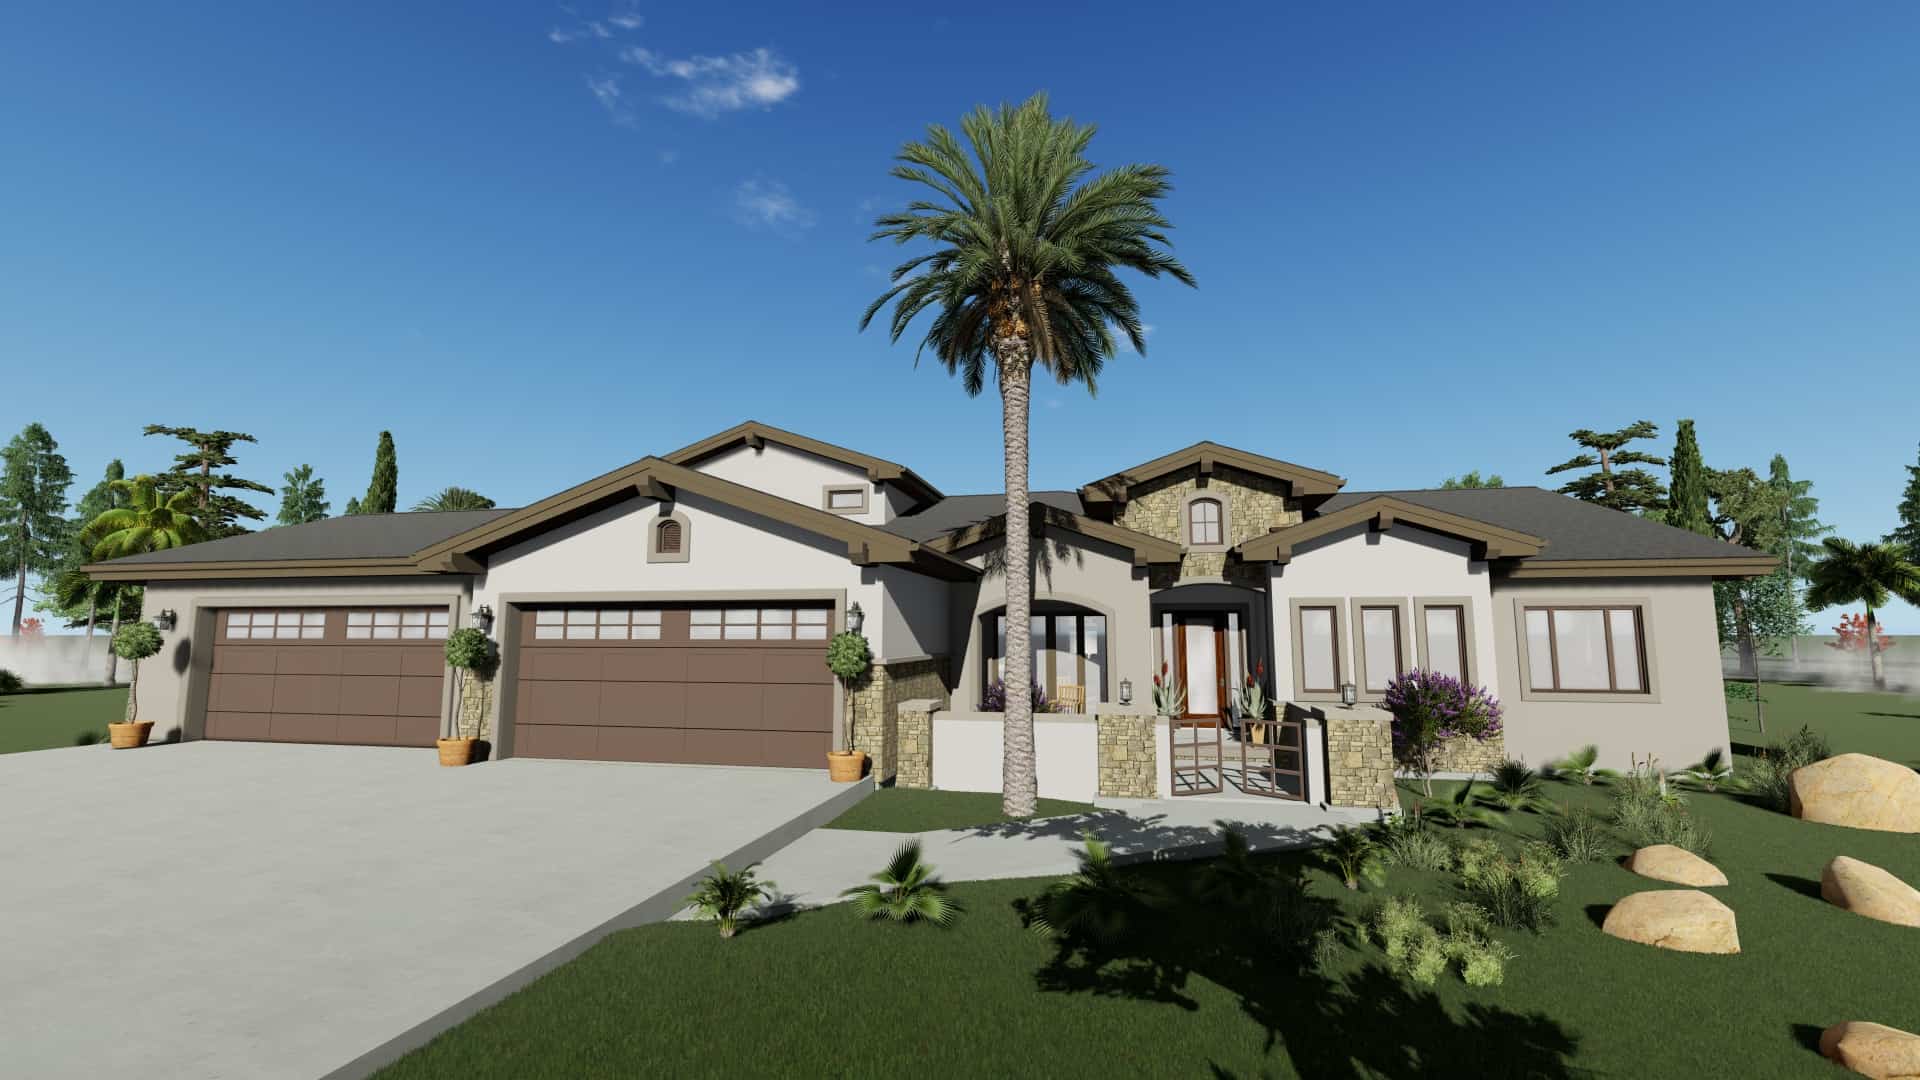
3-Bedroom, 3546 Sq Ft Farmhouse Home - Plan #194-1036 - Main Exterior
Plan Collection
3-Bedroom, 3546 Sq Ft Farmhouse Home - Plan #194-1036 - Main Exterior
Plan#194-1036
Starting at$1995
3546
Sq Ft
1.5
Story
3
Bed
3.5
Bath
4
Car
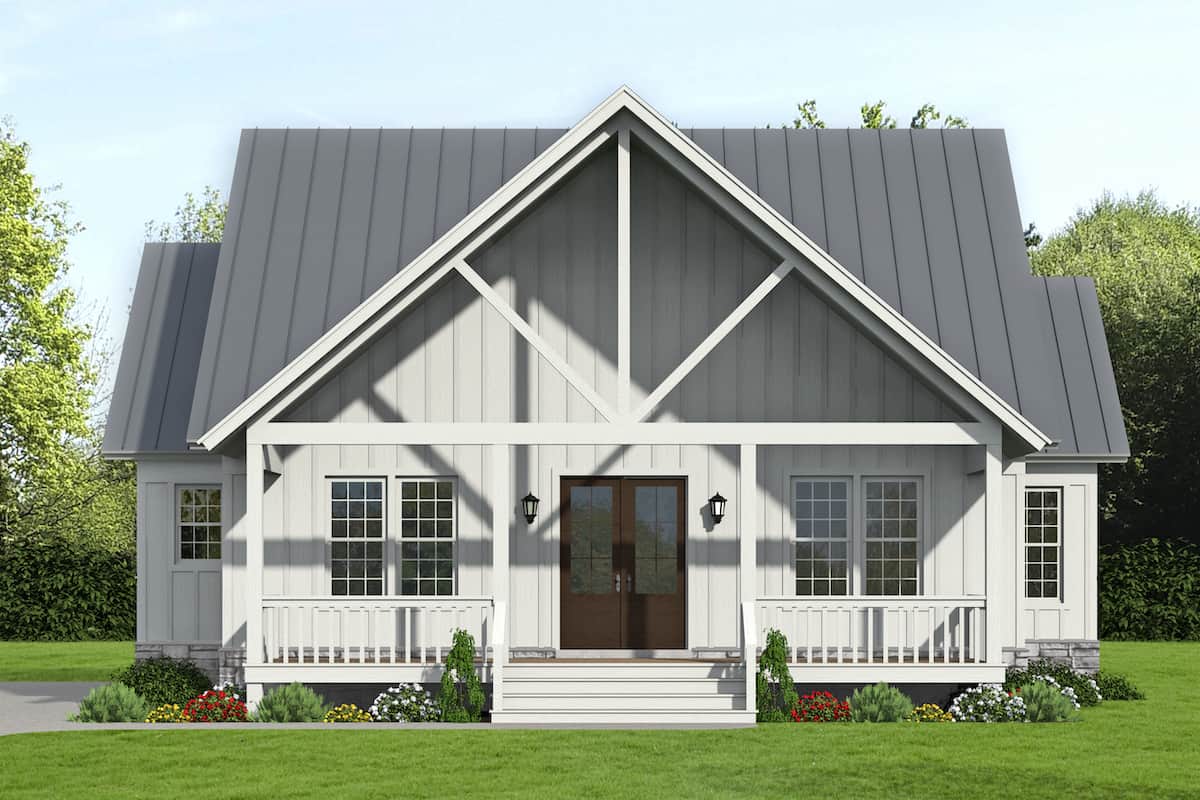
Front exterior view of 3-bedroom, 2100 sq ft modern farmhouse plan #196-1237 with covered porch and gable roof
Plan Collection
Front exterior view of 3-bedroom, 2100 sq ft modern farmhouse plan #196-1237 with covered porch and gable roof
Plan#196-1237
Starting at$1015
2100
Sq Ft
1.5
Story
3
Bed
2.5
Bath
0
Car
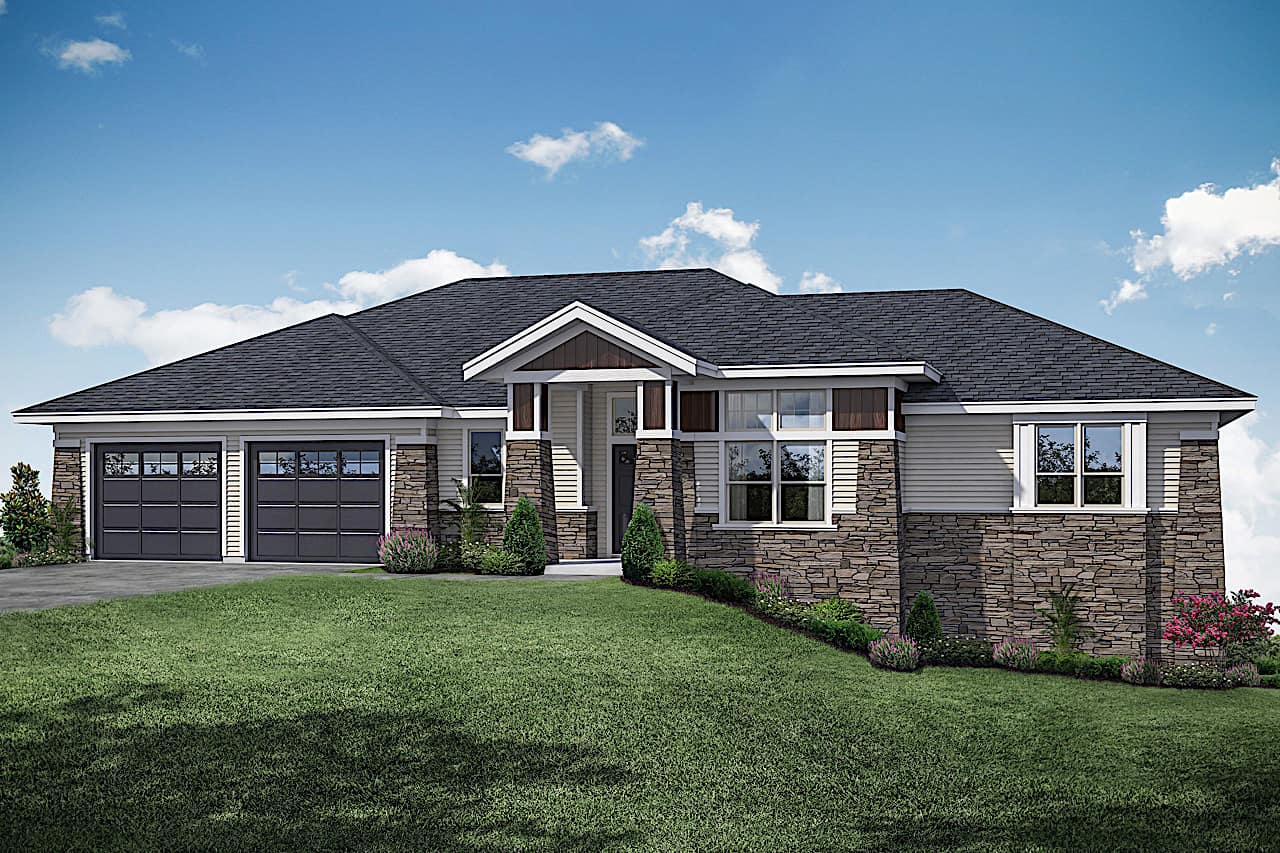
3-Bedroom, 3237 Sq Ft Contemporary Home - Plan #108-1922 - Main Exterior
Plan Collection
3-Bedroom, 3237 Sq Ft Contemporary Home - Plan #108-1922 - Main Exterior
Plan#108-1922
Starting at$1510
3237
Sq Ft
1
Story
3
Bed
2.5
Bath
2
Car
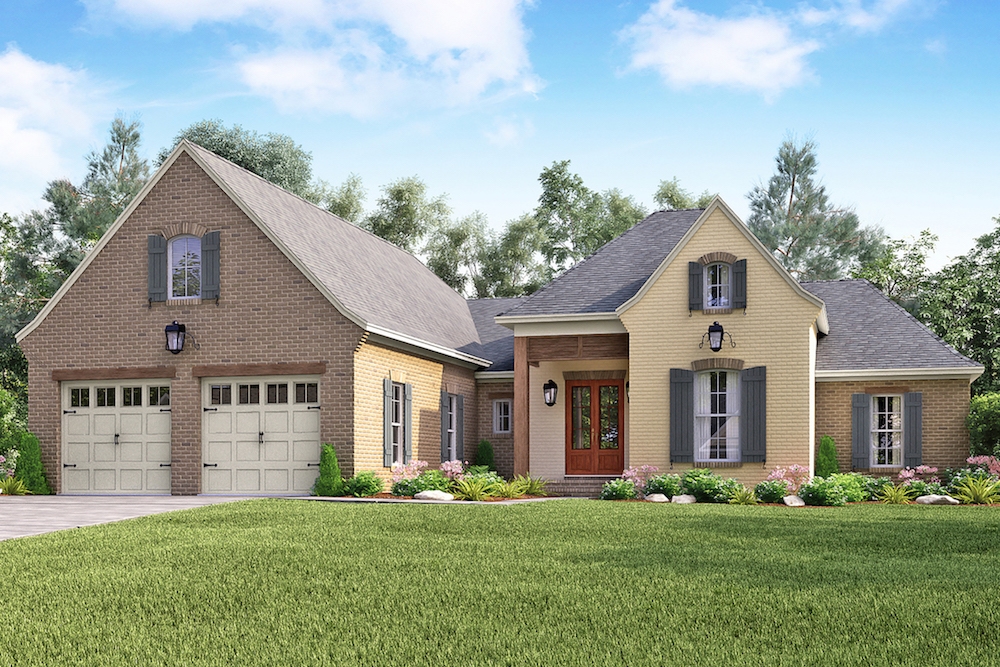
4-Bedroom, 2459 Sq Ft European Home Plan - 142-1157 - Main Exterior
Plan Collection
4-Bedroom, 2459 Sq Ft European Home Plan - 142-1157 - Main Exterior
Plan#142-1157
Starting at$1445
2459
Sq Ft
1.5
Story
4
Bed
2.5
Bath
2
Car
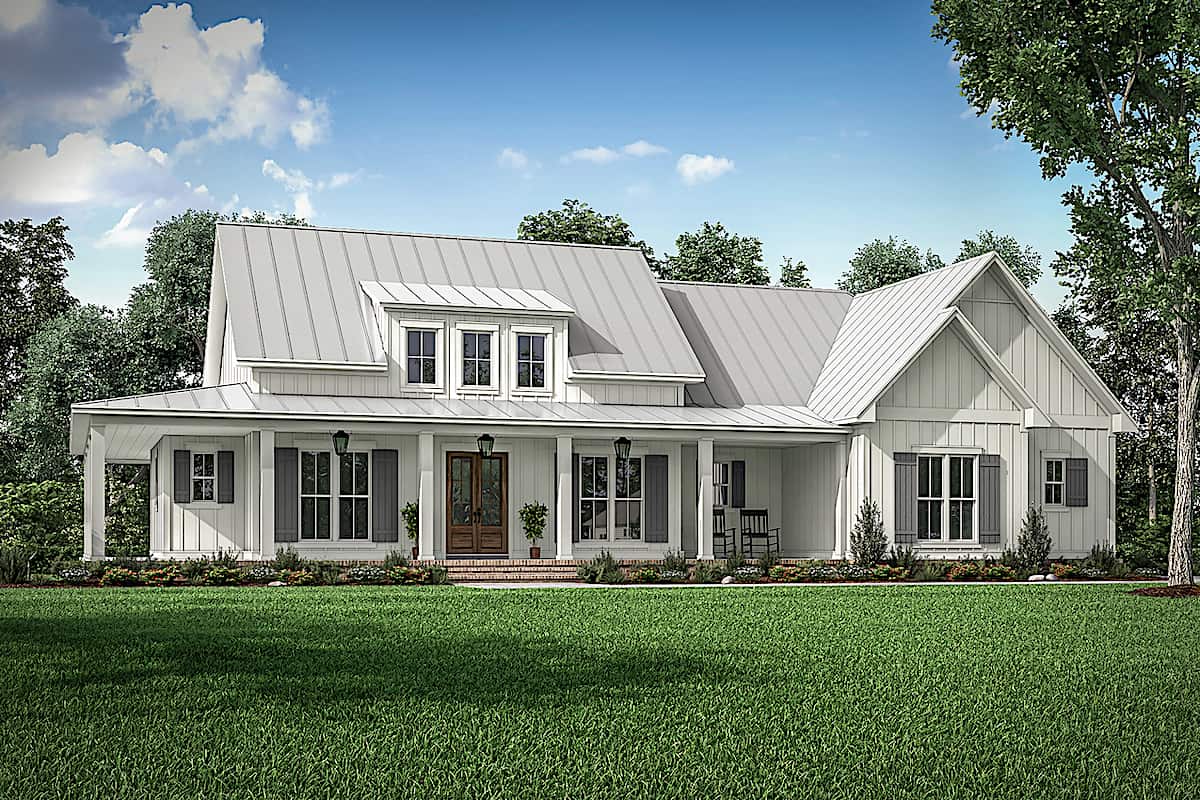
3-Bedroom, 2395 Sq Ft Farmhouse Home Plan - 142-1243 - Main Exterior
Plan Collection
3-Bedroom, 2395 Sq Ft Farmhouse Home Plan - 142-1243 - Main Exterior
Plan#142-1243
Starting at$1445
2395
Sq Ft
1
Story
3
Bed
2.5
Bath
2
Car
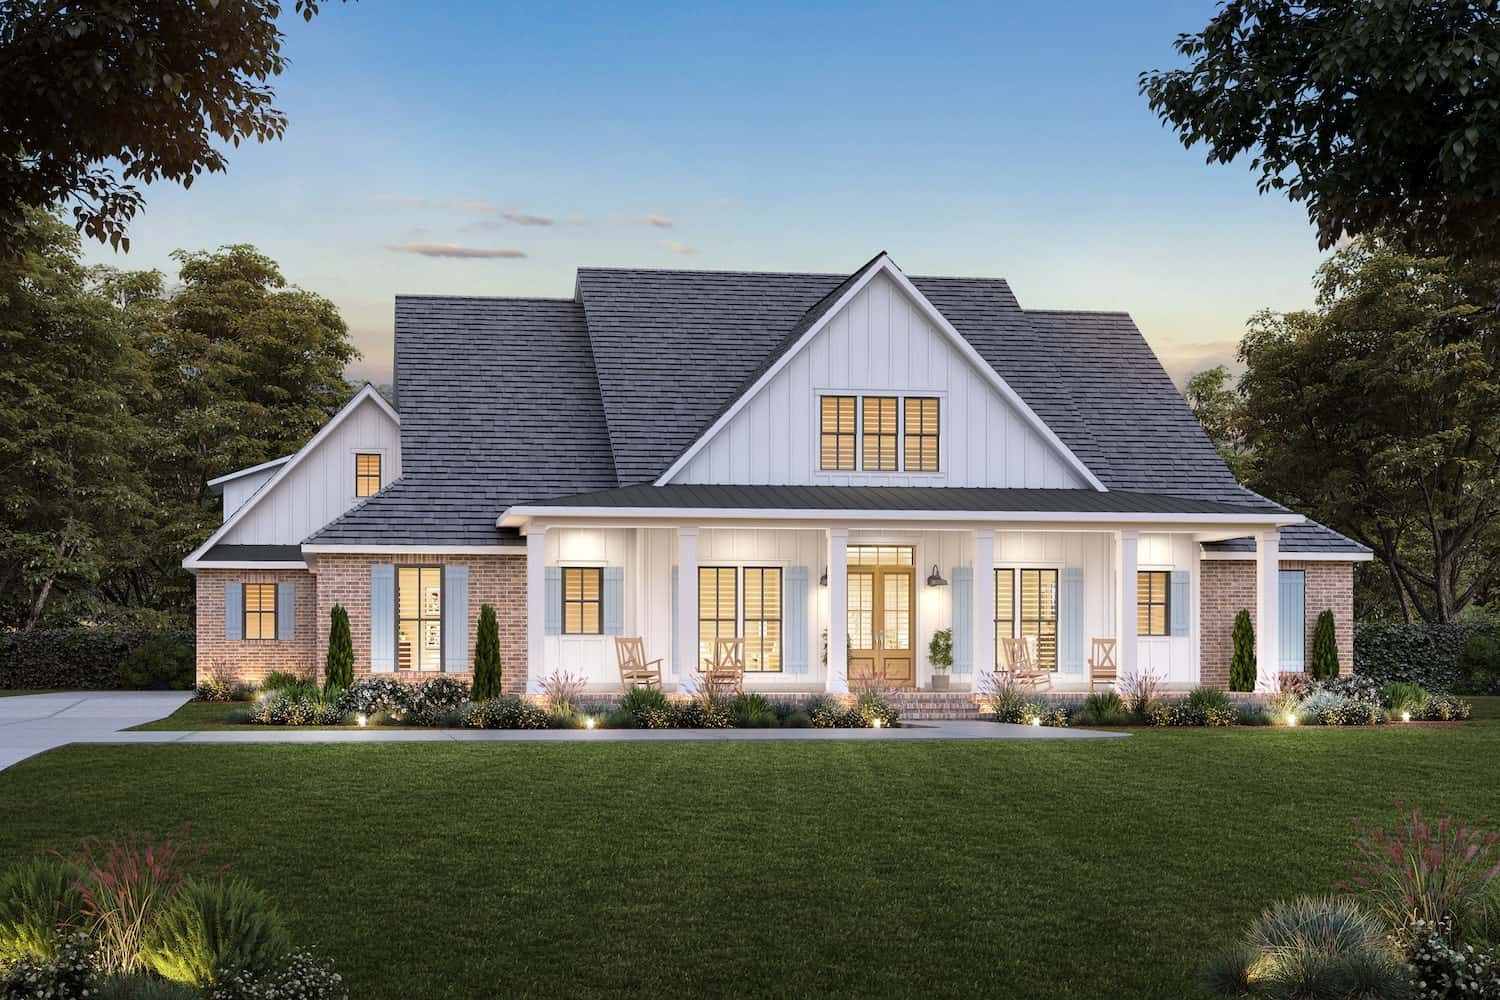
4-Bedroom, 3449 Sq Ft Ranch Plan #206-1051 - Main Exterior
Plan Collection
4-Bedroom, 3449 Sq Ft Ranch Plan #206-1051 - Main Exterior
Plan#206-1051
Starting at$1445
3449
Sq Ft
1
Story
4
Bed
3.5
Bath
3
Car
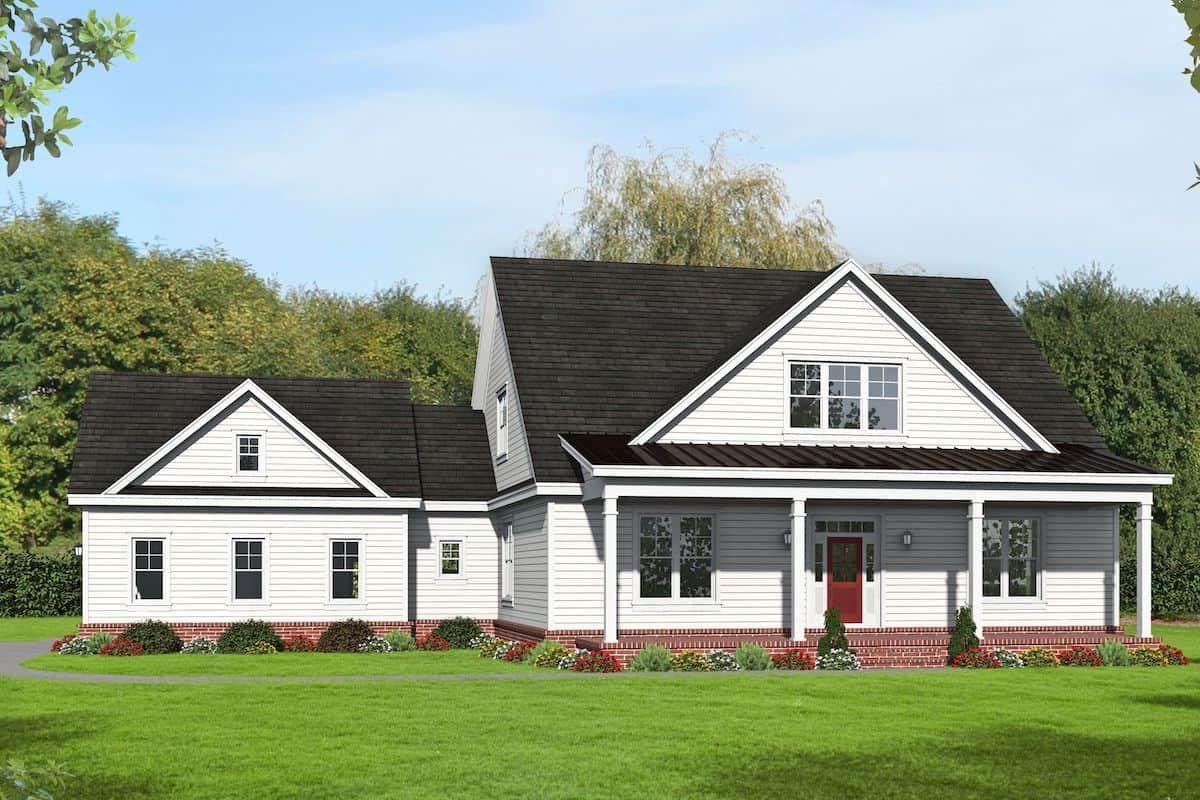
3-4 Bedroom, 2400 Sq Ft Country Colonial Home - Plan #196-1266 - Main Exterior
Plan Collection
3-4 Bedroom, 2400 Sq Ft Country Colonial Home - Plan #196-1266 - Main Exterior
Plan#196-1266
Starting at$1090
2400
Sq Ft
1.5
Story
3
Bed
2
Bath
2
Car
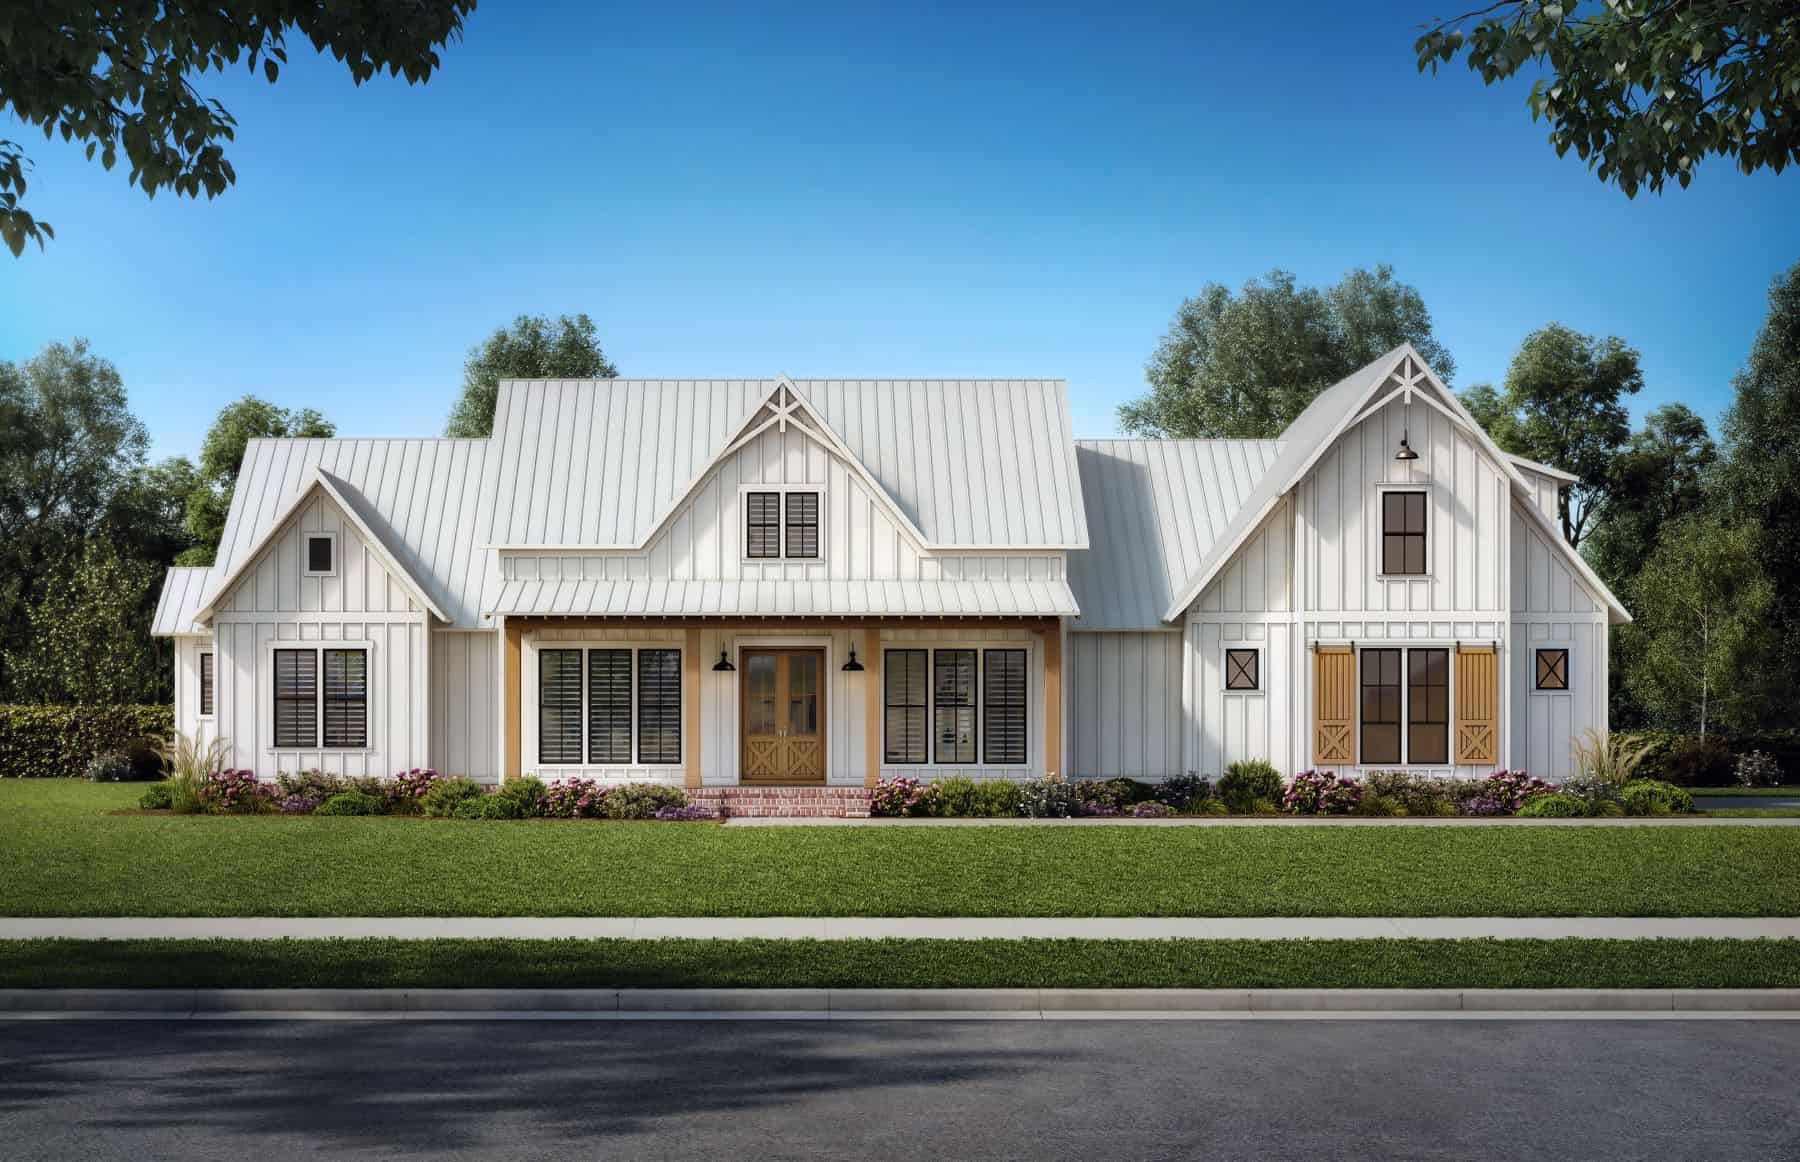
4-Bedroom, 2951 Sq Ft Farmhouse House Plan - 206-1069 - Front Exterior
Plan Collection
4-Bedroom, 2951 Sq Ft Farmhouse House Plan - 206-1069 - Front Exterior
Plan#206-1069
Starting at$1345
2951
Sq Ft
1
Story
4
Bed
3.5
Bath
3
Car
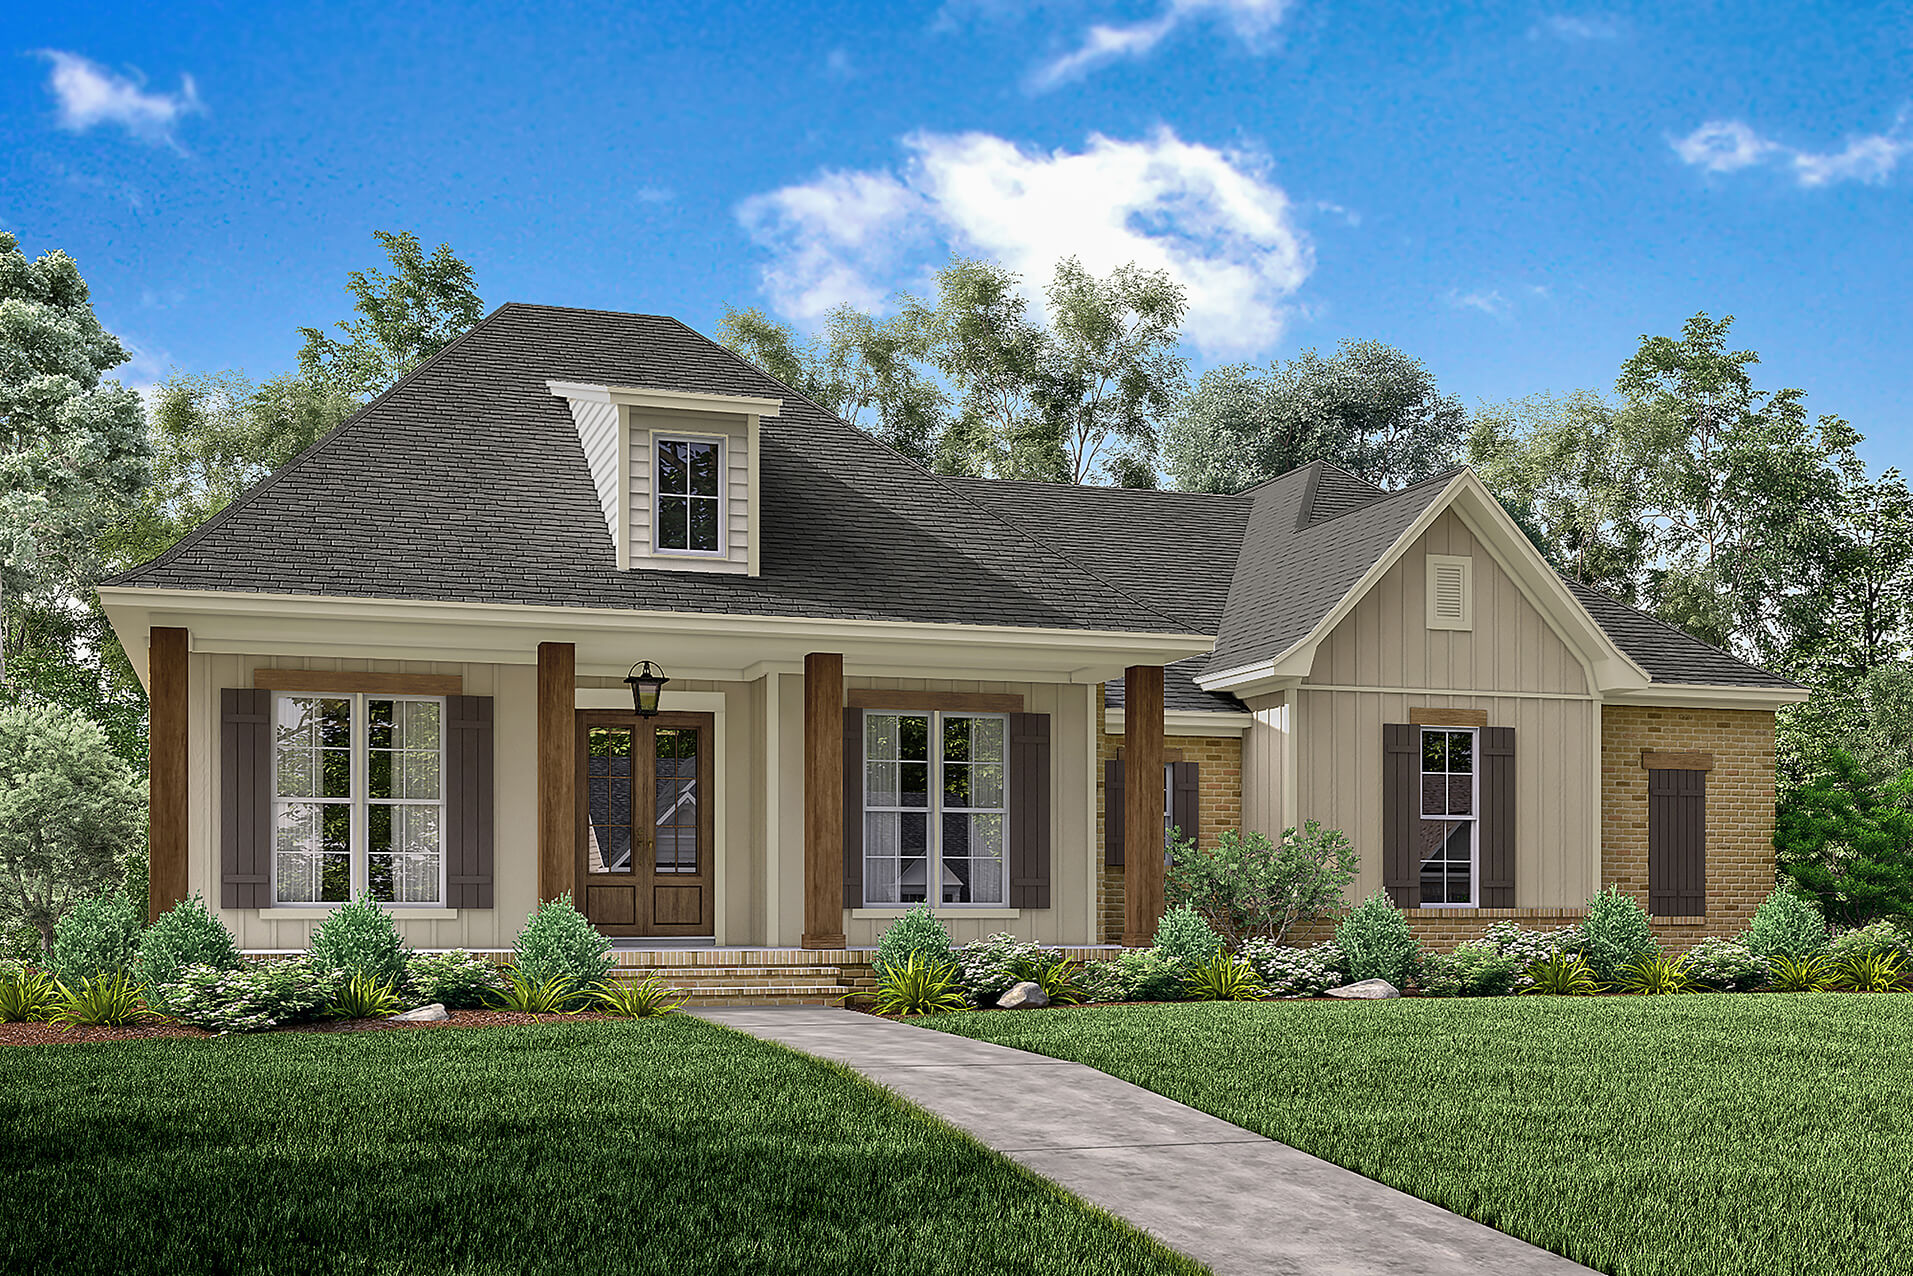
Acadian Home Plan - Design #142-1163 From The Plan Collection
Plan Collection
Acadian Home Plan - Design #142-1163 From The Plan Collection
Plan#142-1163
Starting at$1395
1900
Sq Ft
1
Story
3
Bed
2
Bath
2
Car
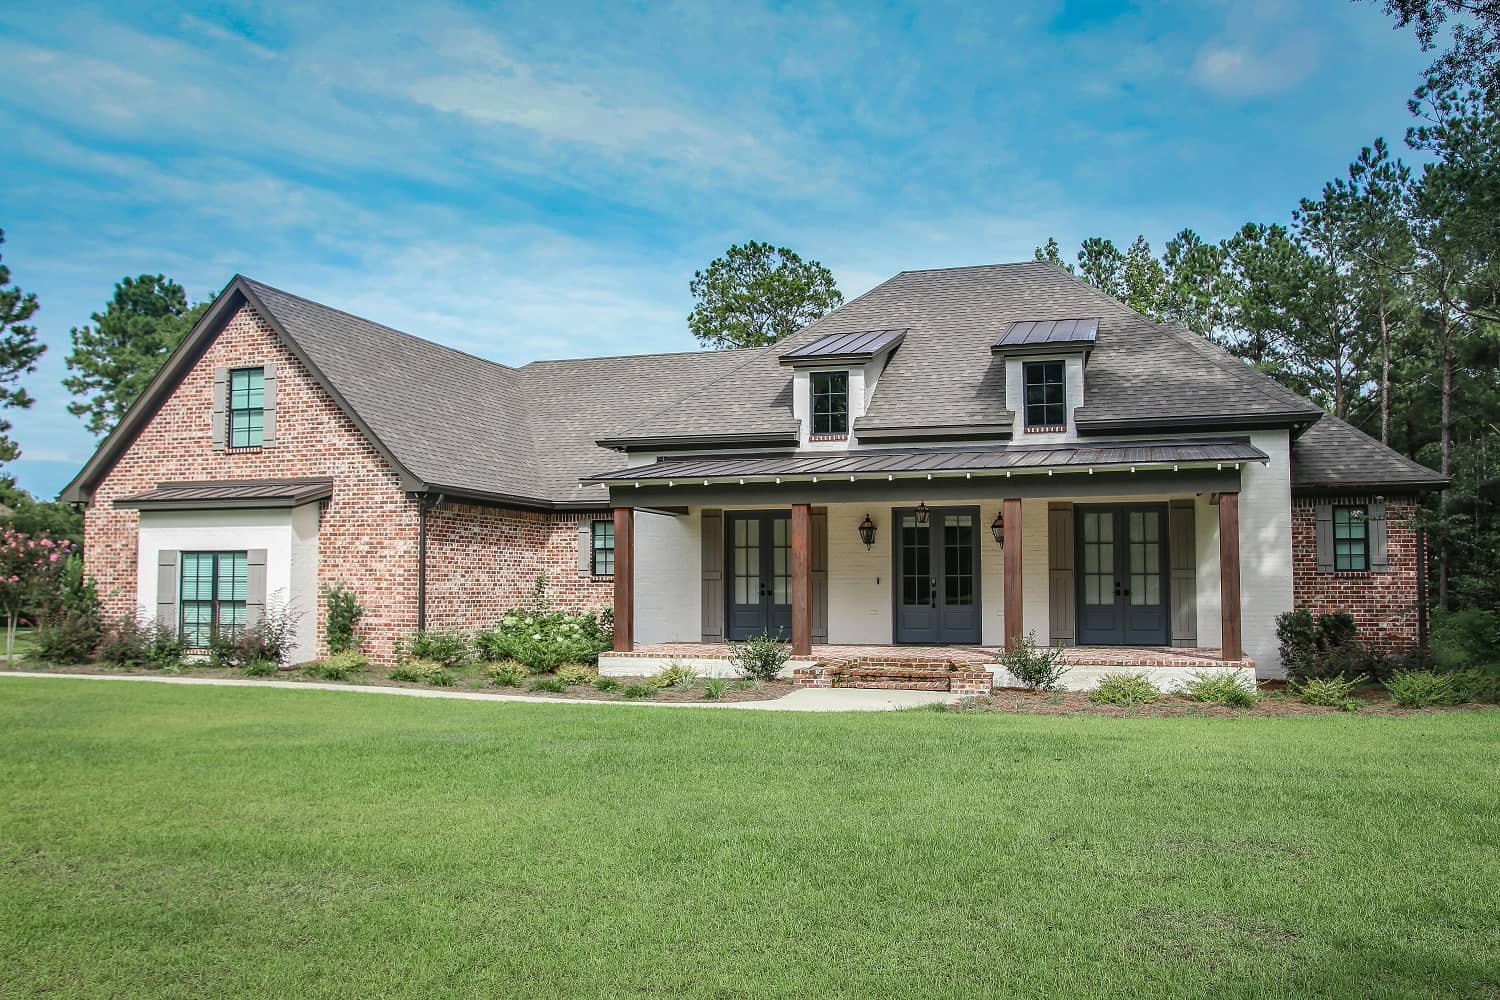
4-Bedroom, 3106 Sq Ft Ranch House Plan - 142-1446 - Front Exterior
Plan Collection
4-Bedroom, 3106 Sq Ft Ranch House Plan - 142-1446 - Front Exterior
Plan#142-1446
Starting at$1645
3106
Sq Ft
1.5
Story
4
Bed
3.5
Bath
3
Car
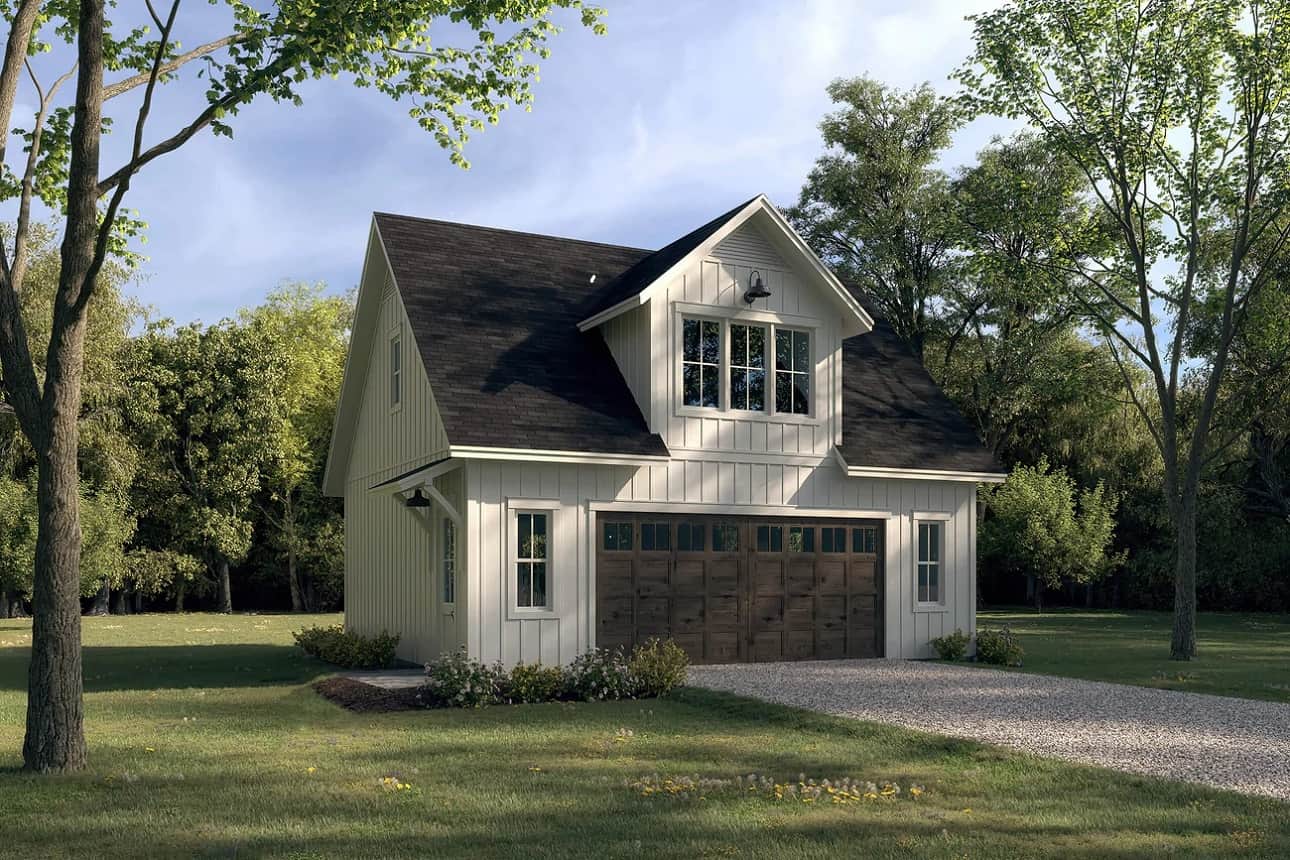
1-Bedroom, 525 Sq Ft Garage w/Apartments Home Plan - 142-1427 - Main Exterior
Plan Collection
1-Bedroom, 525 Sq Ft Garage w/Apartments Home Plan - 142-1427 - Main Exterior
Plan#142-1427
Starting at$795
525
Sq Ft
2
Story
1
Bed
1
Bath
2
Car
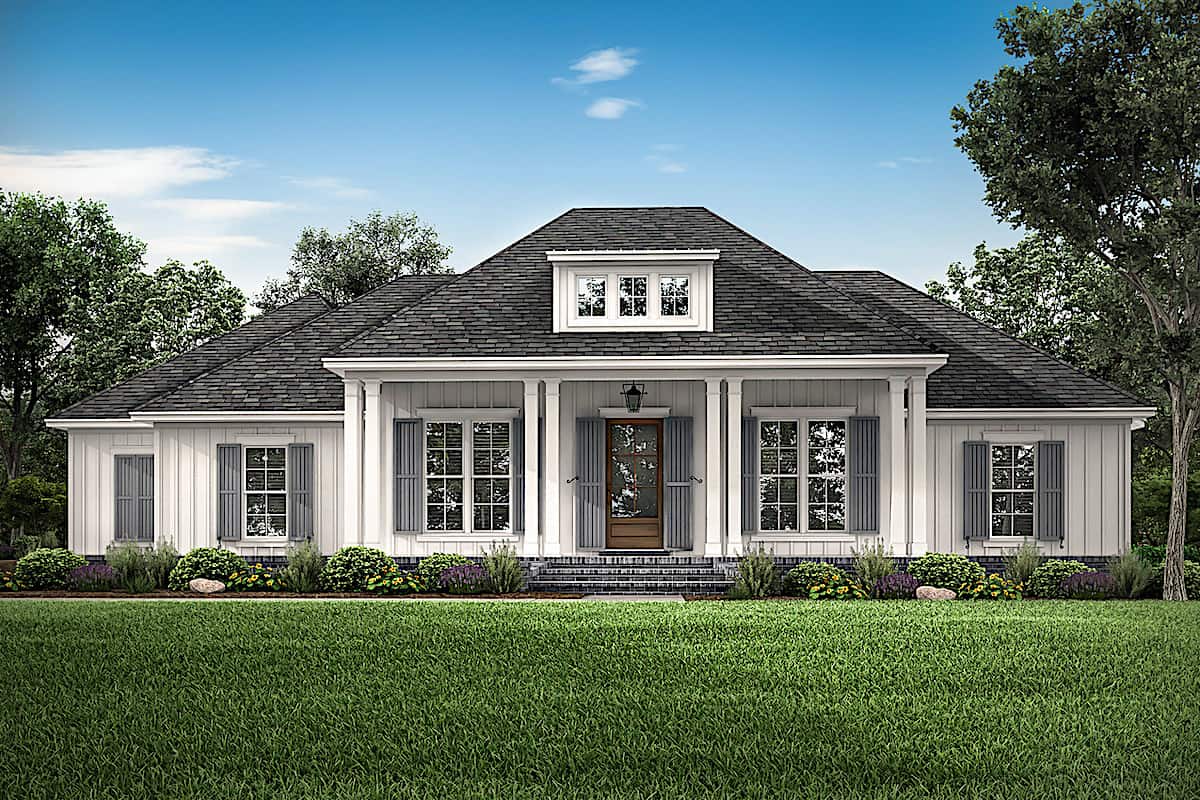
3-Bedroom, 2588 Sq Ft Contemporary Home Plan - 142-1234 - Main Exterior
Plan Collection
3-Bedroom, 2588 Sq Ft Contemporary Home Plan - 142-1234 - Main Exterior
Plan#142-1234
Starting at$1495
2588
Sq Ft
1.5
Story
3
Bed
2.5
Bath
2
Car
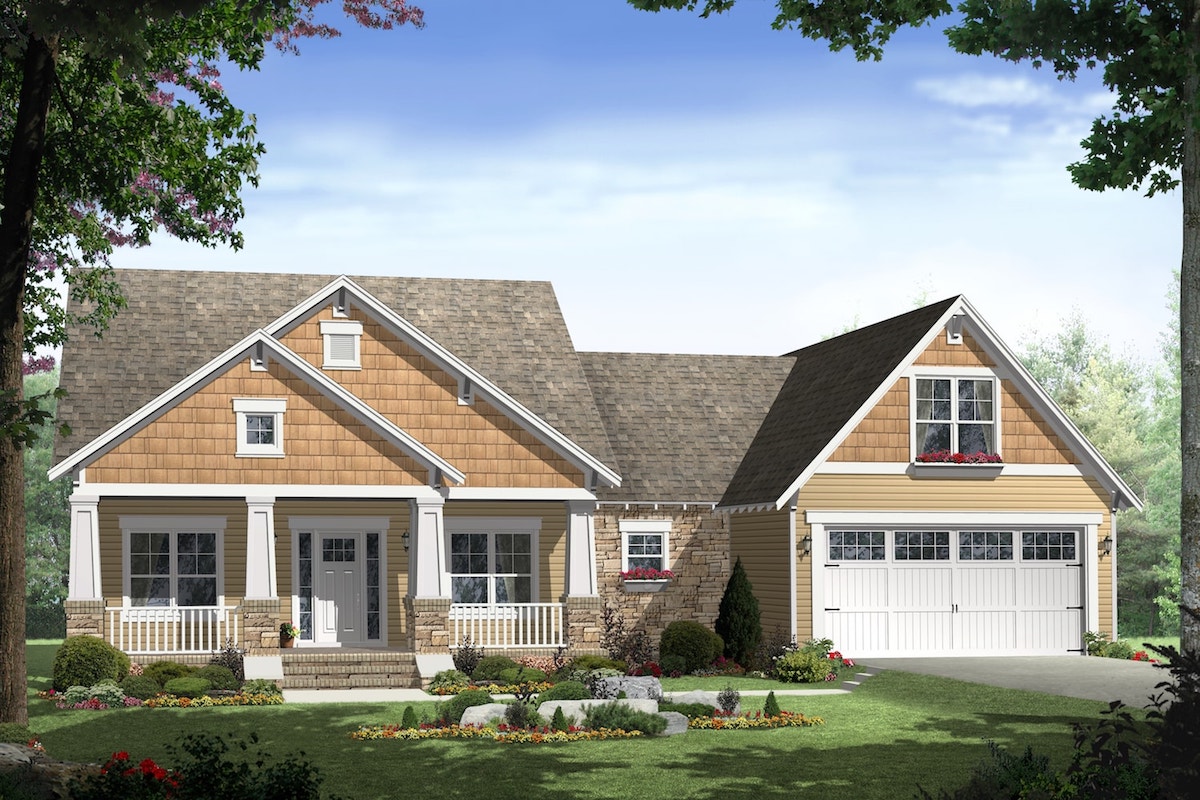
3-Bedroom, 1800 Sq Ft Ranch Home Plan - 141-1239 - Main Exterior
Plan Collection
3-Bedroom, 1800 Sq Ft Ranch Home Plan - 141-1239 - Main Exterior
Plan#141-1239
Starting at$1300
1800
Sq Ft
1
Story
3
Bed
2
Bath
2
Car
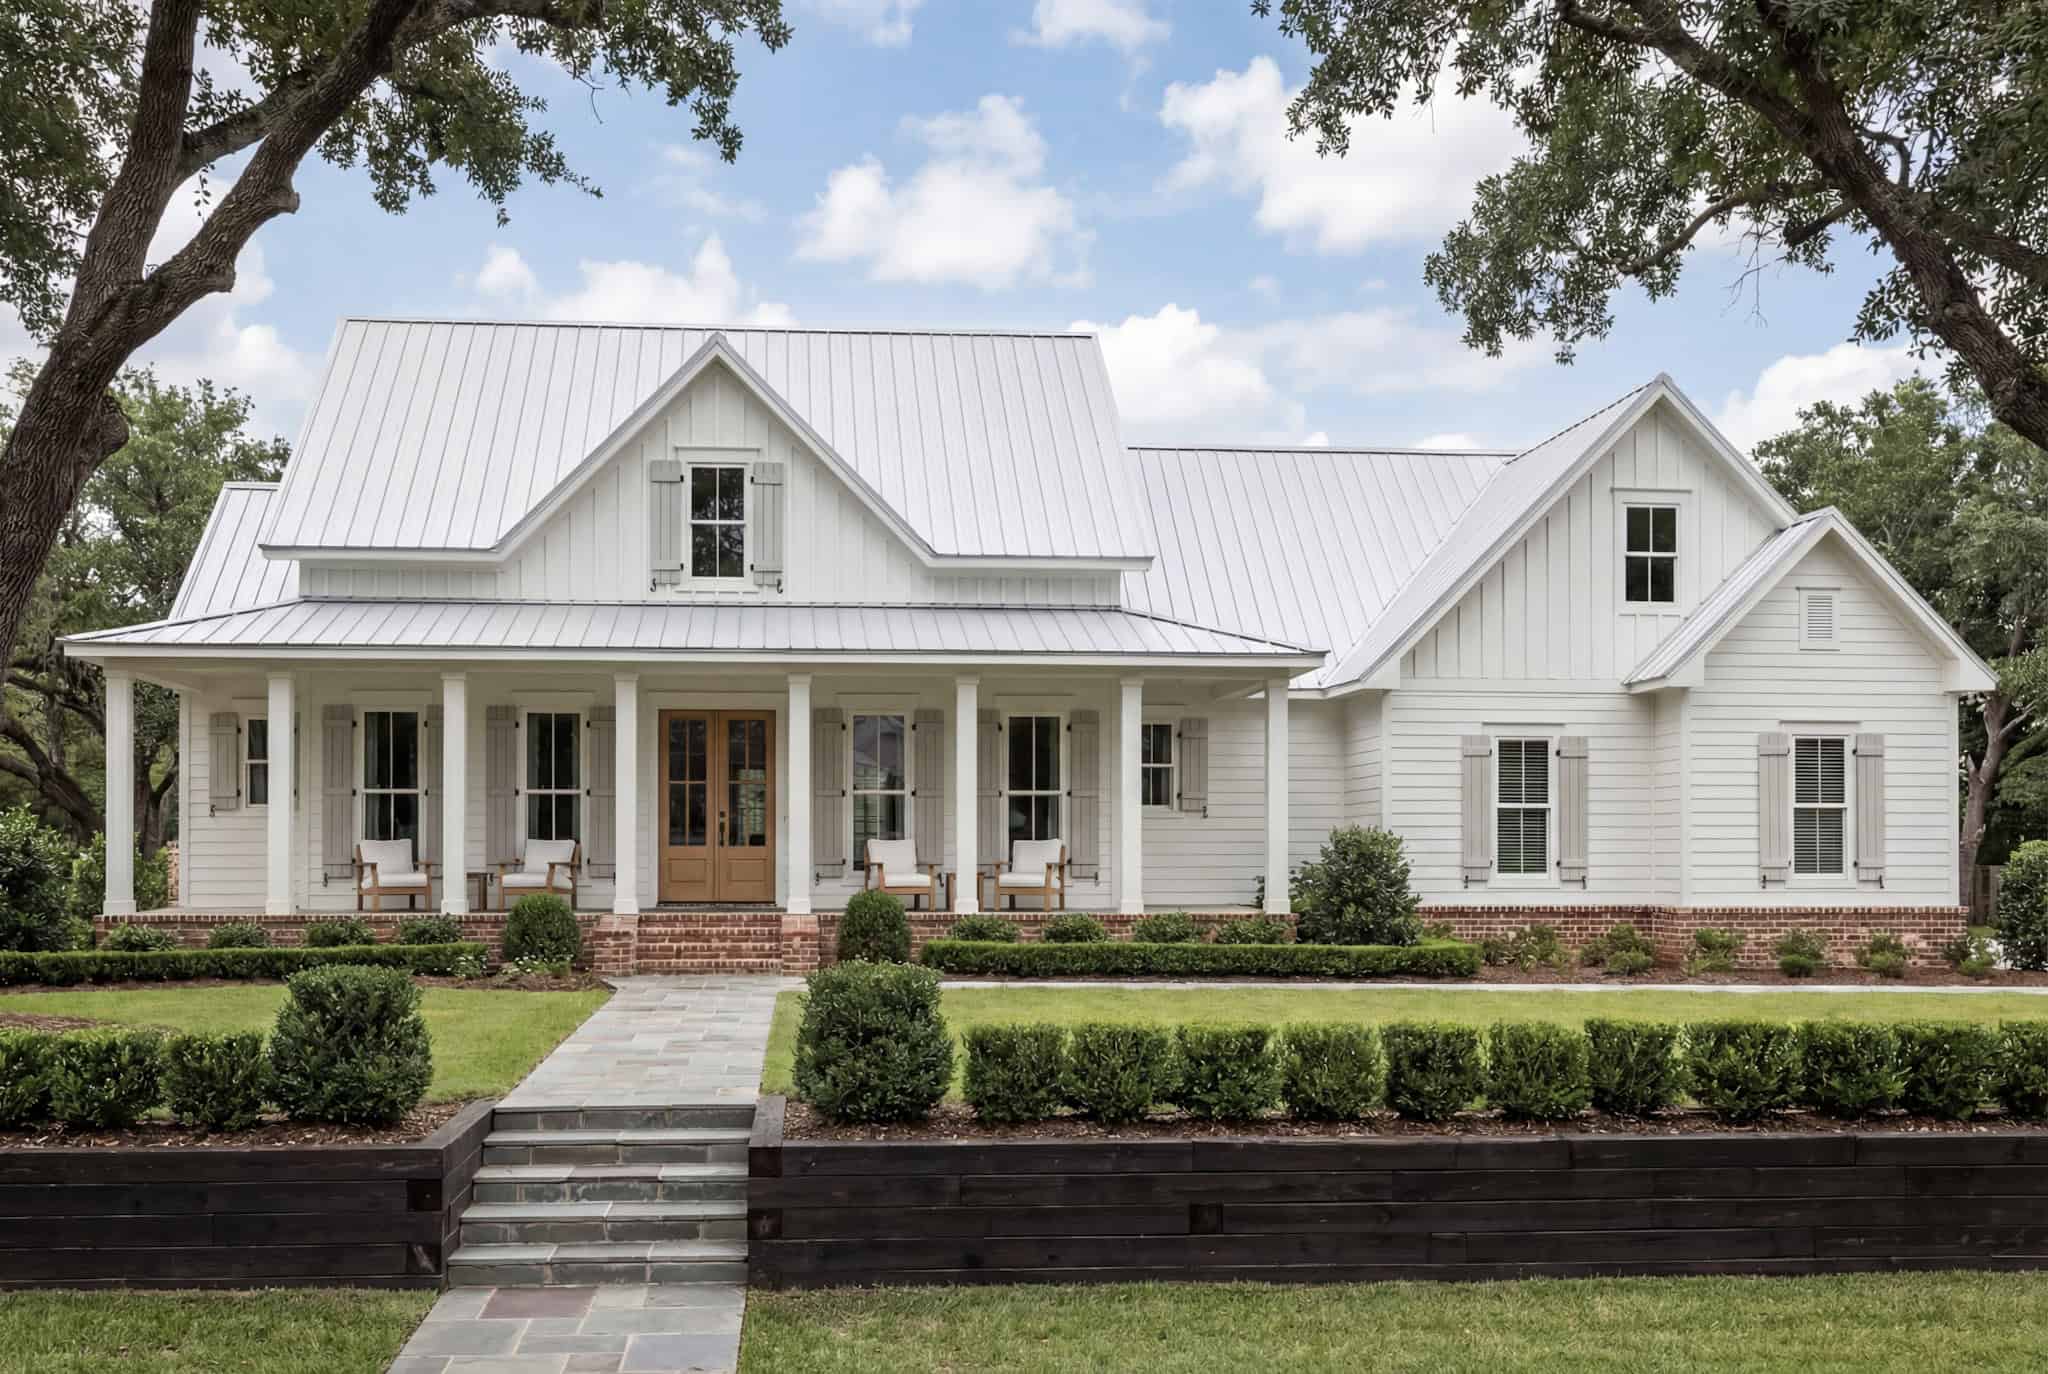
3-Bedroom, 2282 Sq Ft Transitional Farmhouse Plan - 142-1180 - Main Exterior
Plan Collection
3-Bedroom, 2282 Sq Ft Transitional Farmhouse Plan - 142-1180 - Main Exterior
Plan#142-1180
Starting at$1445
2282
Sq Ft
1.5
Story
3
Bed
2.5
Bath
2
Car
3-Bedroom, 2748 Sq Ft Country Home Plan - 117-1127 - Main Exterior
Plan Collection
3-Bedroom, 2748 Sq Ft Country Home Plan - 117-1127 - Main Exterior
Plan#117-1127
Starting at$1545
2748
Sq Ft
1
Story
3
Bed
2
Bath
3
Car
3-Bedroom, 3215 Sq Ft Farmhouse House Plan - 194-1023 - Front Exterior
Plan Collection
3-Bedroom, 3215 Sq Ft Farmhouse House Plan - 194-1023 - Front Exterior
Plan#194-1023
Starting at$1995
3215
Sq Ft
1
Story
3
Bed
2.5
Bath
3
Car
3-Bedroom, 2518 Sq Ft Craftsman Home Plan - 108-1794 - Main Exterior
Plan Collection
3-Bedroom, 2518 Sq Ft Craftsman Home Plan - 108-1794 - Main Exterior
Plan#108-1794
Starting at$1100
2518
Sq Ft
1
Story
3
Bed
2.5
Bath
2
Car
3-Bedroom, 1635 Sq Ft Country House Plan - 141-1007 - Front Exterior
Plan Collection
3-Bedroom, 1635 Sq Ft Country House Plan - 141-1007 - Front Exterior
Plan#141-1007
Starting at$1300
1635
Sq Ft
1
Story
3
Bed
2
Bath
2
Car
3-Bedroom, 3642 Sq Ft French Home - Plan #196-1210 - Main Exterior
Plan Collection
3-Bedroom, 3642 Sq Ft French Home - Plan #196-1210 - Main Exterior
Plan#196-1210
Starting at$1690
3642
Sq Ft
1
Story
3
Bed
3.5
Bath
3
Car
3-Bedroom, 2596 Sq Ft Cottage House - Plan #209-1004 - Front Exterior
Plan Collection
3-Bedroom, 2596 Sq Ft Cottage House - Plan #209-1004 - Front Exterior
Plan#209-1004
Starting at$3250
2596
Sq Ft
1
Story
3
Bed
2.5
Bath
2
Car
3-Bedroom, 1900 Sq Ft Acadian Home Plan - 142-1088 - Main Exterior
Plan Collection
3-Bedroom, 1900 Sq Ft Acadian Home Plan - 142-1088 - Main Exterior
Plan#142-1088
Starting at$1395
1900
Sq Ft
1.5
Story
3
Bed
2
Bath
2
Car
3-Bedroom, 3455 Sq Ft Country House Plan - 196-1267 - Front Exterior
Plan Collection
3-Bedroom, 3455 Sq Ft Country House Plan - 196-1267 - Front Exterior
Plan#196-1267
Starting at$1615
3455
Sq Ft
1.5
Story
3
Bed
3
Bath
2
Car
3-Bedroom, 2243 Sq Ft Cottage House - Plan #198-1115 - Front Exterior
Plan Collection
3-Bedroom, 2243 Sq Ft Cottage House - Plan #198-1115 - Front Exterior
Plan#198-1115
Starting at$1945
2243
Sq Ft
1
Story
3
Bed
2.5
Bath
2
Car
3–5-Bedroom, 2734 Sq Ft Traditional Home - Plan #201-1018 - Main Exterior
Plan Collection
3–5-Bedroom, 2734 Sq Ft Traditional Home - Plan #201-1018 - Main Exterior
Plan#201-1018
Starting at$970
2734
Sq Ft
1.5
Story
3
Bed
3.5
Bath
2
Car
3-Bedroom, 3546 Sq Ft Farmhouse Home - Plan #194-1036 - Main Exterior
Plan Collection
3-Bedroom, 3546 Sq Ft Farmhouse Home - Plan #194-1036 - Main Exterior
Plan#194-1036
Starting at$1995
3546
Sq Ft
1.5
Story
3
Bed
3.5
Bath
4
Car
Front exterior view of 3-bedroom, 2100 sq ft modern farmhouse plan #196-1237 with covered porch and gable roof
Plan Collection
Front exterior view of 3-bedroom, 2100 sq ft modern farmhouse plan #196-1237 with covered porch and gable roof
Plan#196-1237
Starting at$1015
2100
Sq Ft
1.5
Story
3
Bed
2.5
Bath
0
Car
3-Bedroom, 3237 Sq Ft Contemporary Home - Plan #108-1922 - Main Exterior
Plan Collection
3-Bedroom, 3237 Sq Ft Contemporary Home - Plan #108-1922 - Main Exterior
Plan#108-1922
Starting at$1510
3237
Sq Ft
1
Story
3
Bed
2.5
Bath
2
Car
4-Bedroom, 2459 Sq Ft European Home Plan - 142-1157 - Main Exterior
Plan Collection
4-Bedroom, 2459 Sq Ft European Home Plan - 142-1157 - Main Exterior
Plan#142-1157
Starting at$1445
2459
Sq Ft
1.5
Story
4
Bed
2.5
Bath
2
Car
3-Bedroom, 2395 Sq Ft Farmhouse Home Plan - 142-1243 - Main Exterior
Plan Collection
3-Bedroom, 2395 Sq Ft Farmhouse Home Plan - 142-1243 - Main Exterior
Plan#142-1243
Starting at$1445
2395
Sq Ft
1
Story
3
Bed
2.5
Bath
2
Car
4-Bedroom, 3449 Sq Ft Ranch Plan #206-1051 - Main Exterior
Plan Collection
4-Bedroom, 3449 Sq Ft Ranch Plan #206-1051 - Main Exterior
Plan#206-1051
Starting at$1445
3449
Sq Ft
1
Story
4
Bed
3.5
Bath
3
Car
3-4 Bedroom, 2400 Sq Ft Country Colonial Home - Plan #196-1266 - Main Exterior
Plan Collection
3-4 Bedroom, 2400 Sq Ft Country Colonial Home - Plan #196-1266 - Main Exterior
Plan#196-1266
Starting at$1090
2400
Sq Ft
1.5
Story
3
Bed
2
Bath
2
Car
4-Bedroom, 2951 Sq Ft Farmhouse House Plan - 206-1069 - Front Exterior
Plan Collection
4-Bedroom, 2951 Sq Ft Farmhouse House Plan - 206-1069 - Front Exterior
Plan#206-1069
Starting at$1345
2951
Sq Ft
1
Story
4
Bed
3.5
Bath
3
Car
Acadian Home Plan - Design #142-1163 From The Plan Collection
Plan Collection
Acadian Home Plan - Design #142-1163 From The Plan Collection
Plan#142-1163
Starting at$1395
1900
Sq Ft
1
Story
3
Bed
2
Bath
2
Car
4-Bedroom, 3106 Sq Ft Ranch House Plan - 142-1446 - Front Exterior
Plan Collection
4-Bedroom, 3106 Sq Ft Ranch House Plan - 142-1446 - Front Exterior
Plan#142-1446
Starting at$1645
3106
Sq Ft
1.5
Story
4
Bed
3.5
Bath
3
Car
1-Bedroom, 525 Sq Ft Garage w/Apartments Home Plan - 142-1427 - Main Exterior
Plan Collection
1-Bedroom, 525 Sq Ft Garage w/Apartments Home Plan - 142-1427 - Main Exterior
Plan#142-1427
Starting at$795
525
Sq Ft
2
Story
1
Bed
1
Bath
2
Car
3-Bedroom, 2588 Sq Ft Contemporary Home Plan - 142-1234 - Main Exterior
Plan Collection
3-Bedroom, 2588 Sq Ft Contemporary Home Plan - 142-1234 - Main Exterior
Plan#142-1234
Starting at$1495
2588
Sq Ft
1.5
Story
3
Bed
2.5
Bath
2
Car
3-Bedroom, 1800 Sq Ft Ranch Home Plan - 141-1239 - Main Exterior
Plan Collection
3-Bedroom, 1800 Sq Ft Ranch Home Plan - 141-1239 - Main Exterior
Plan#141-1239
Starting at$1300
1800
Sq Ft
1
Story
3
Bed
2
Bath
2
Car
3-Bedroom, 2282 Sq Ft Transitional Farmhouse Plan - 142-1180 - Main Exterior
Plan Collection
3-Bedroom, 2282 Sq Ft Transitional Farmhouse Plan - 142-1180 - Main Exterior
Plan#142-1180
Starting at$1445
2282
Sq Ft
1.5
Story
3
Bed
2.5
Bath
2
Car
3-Bedroom, 2748 Sq Ft Country Home Plan - 117-1127 - Main Exterior
Plan Collection
3-Bedroom, 2748 Sq Ft Country Home Plan - 117-1127 - Main Exterior
Plan#117-1127
Starting at$1545
2748
Sq Ft
1
Story
3
Bed
2
Bath
3
Car
1...7891011...110