Plans With Bonus Room, In-Law Suite

2,622
Plan Results
3-Bedroom, 1699 Sq Ft Colonial Home Plan - 120-1117 - Main Exterior
Plan Collection
3-Bedroom, 1699 Sq Ft Colonial Home Plan - 120-1117 - Main Exterior
Plan#120-1117
Starting at$1255
1699
Sq Ft
2
Story
3
Bed
2.5
Bath
2
Car
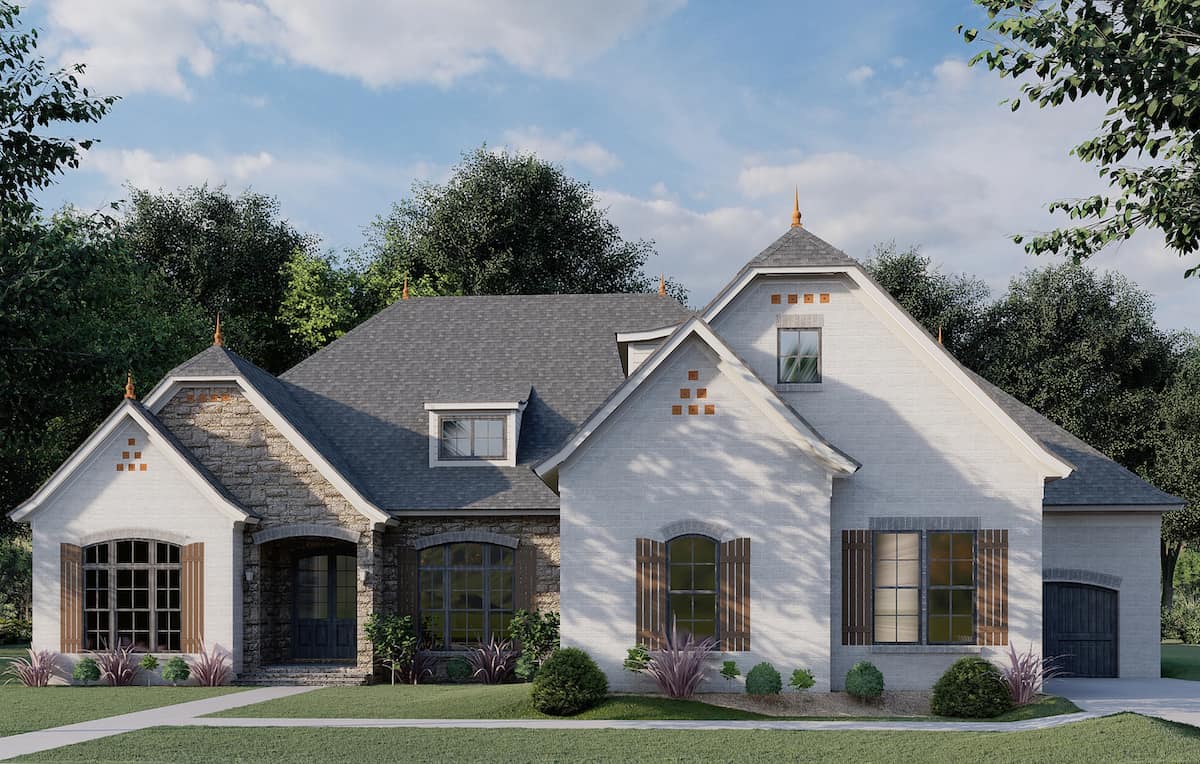
3-Bedroom, 2409 Sq Ft European House - Plan #193-1086 - Front Exterior
Plan Collection
3-Bedroom, 2409 Sq Ft European House - Plan #193-1086 - Front Exterior
Plan#193-1086
Starting at$1650
2409
Sq Ft
1
Story
3
Bed
3.5
Bath
3
Car

4-6 Bedroom, 2212-4285 Sq Ft Farmhouse House Plan - 187-1139 - Front Exterior
Plan Collection
4-6 Bedroom, 2212-4285 Sq Ft Farmhouse House Plan - 187-1139 - Front Exterior
Plan#187-1139
Starting at$1350
2212
Sq Ft
2
Story
4
Bed
2.5
Bath
3
Car
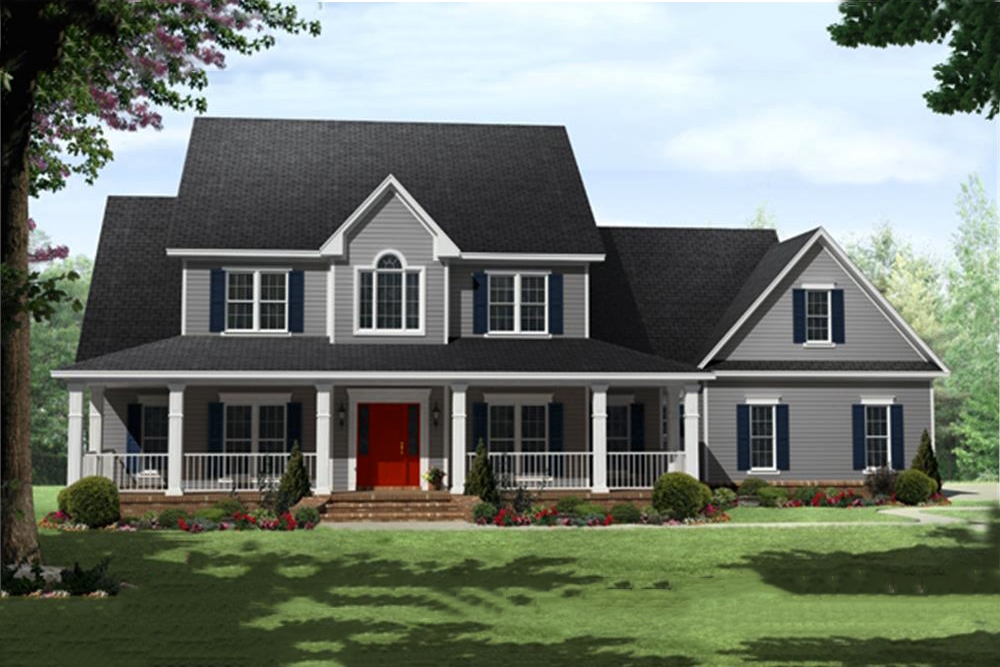
4-Bedroom, 3000 Sq Ft Country Home Plan - 141-1287 - Main Exterior
Plan Collection
4-Bedroom, 3000 Sq Ft Country Home Plan - 141-1287 - Main Exterior
Plan#141-1287
Starting at$1700
3000
Sq Ft
2
Story
4
Bed
3.5
Bath
3
Car
3-Bedroom, 4230 Sq Ft Cottage House Plan - 192-1028 - Front Exterior
Plan Collection
3-Bedroom, 4230 Sq Ft Cottage House Plan - 192-1028 - Front Exterior
Plan#192-1028
Starting at$650
4230
Sq Ft
2
Story
3
Bed
3.5
Bath
2
Car

4-Bedroom, 2889 Sq Ft European Home - Plan #153-1750 - Main Exterior
Plan Collection
4-Bedroom, 2889 Sq Ft European Home - Plan #153-1750 - Main Exterior
Plan#153-1750
Starting at$1550
2889
Sq Ft
2
Story
4
Bed
2.5
Bath
2
Car
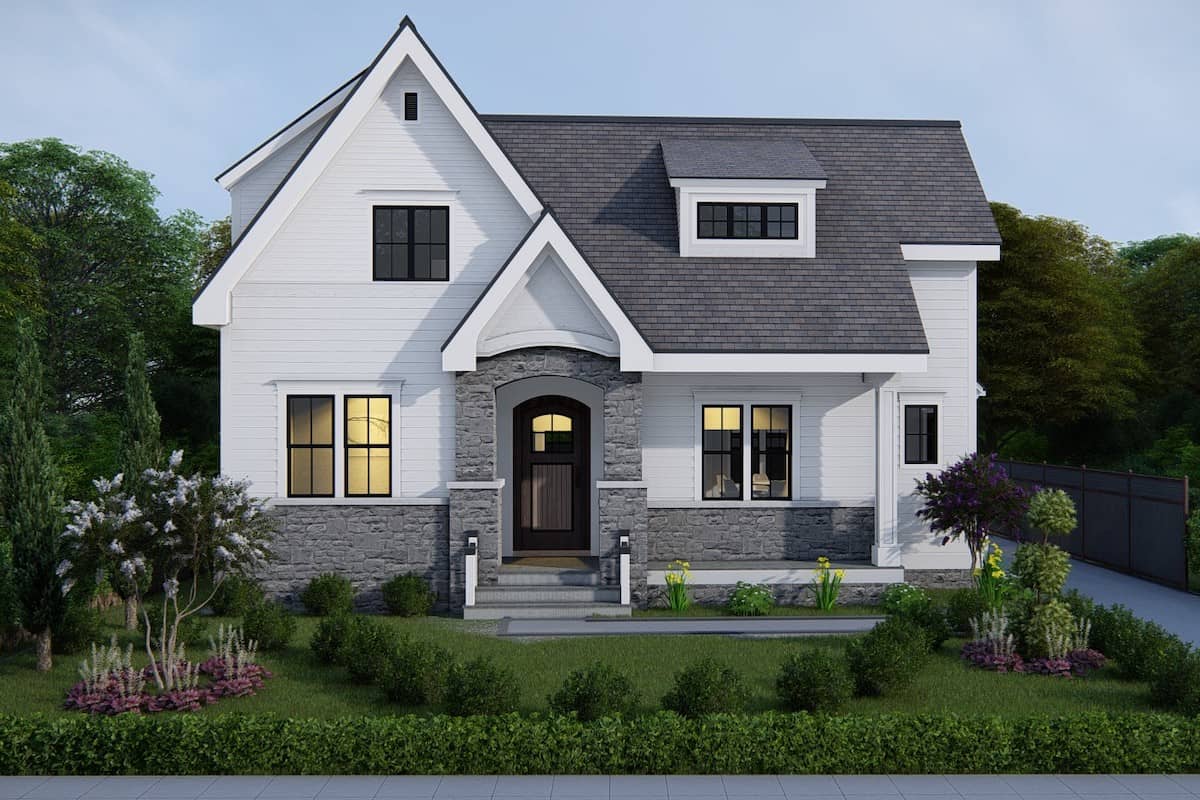
3-Bedroom, 2589 Sq Ft European House - Plan #207-1001 - Front Exterior
Plan Collection
3-Bedroom, 2589 Sq Ft European House - Plan #207-1001 - Front Exterior
Plan#207-1001
Starting at$1350
2589
Sq Ft
1.5
Story
3
Bed
3.5
Bath
2
Car

4-Bedroom, 2470 Sq Ft European Home - Plan #153-2050 - Main Exterior
Plan Collection
4-Bedroom, 2470 Sq Ft European Home - Plan #153-2050 - Main Exterior
Plan#153-2050
Starting at$1550
2470
Sq Ft
1
Story
4
Bed
3.5
Bath
3
Car
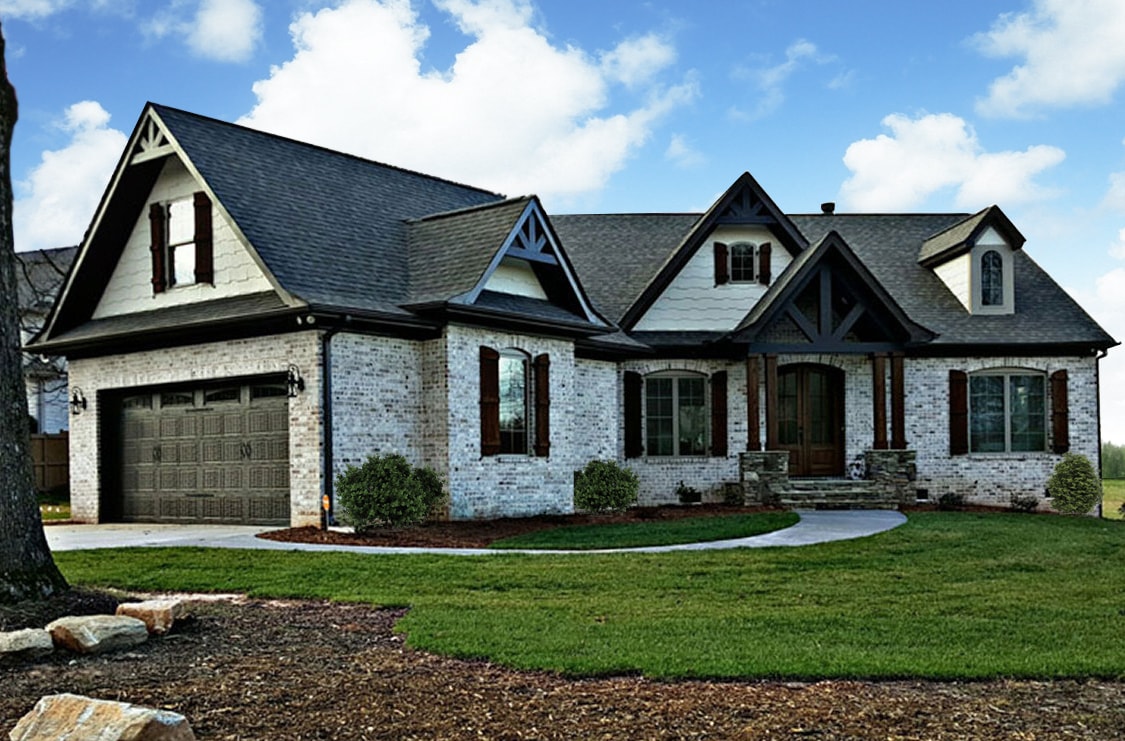
3-Bedroom, 2404 Sq Ft Craftsman Home Plan - 106-1275 - Main Exterior
Plan Collection
3-Bedroom, 2404 Sq Ft Craftsman Home Plan - 106-1275 - Main Exterior
Plan#106-1275
Starting at$1295
2404
Sq Ft
1
Story
3
Bed
2.5
Bath
2
Car

4-Bedroom, 2988 Sq Ft Craftsman Home Plan - 189-1093 - Main Exterior
Plan Collection
4-Bedroom, 2988 Sq Ft Craftsman Home Plan - 189-1093 - Main Exterior
Plan#189-1093
Starting at$1895
2988
Sq Ft
2
Story
4
Bed
3
Bath
2
Car

3-Bedroom, 1726 Sq Ft Craftsman House - Plan #141-1291 - Front Exterior
Plan Collection
3-Bedroom, 1726 Sq Ft Craftsman House - Plan #141-1291 - Front Exterior
Plan#141-1291
Starting at$1300
1726
Sq Ft
2
Story
3
Bed
2
Bath
2
Car
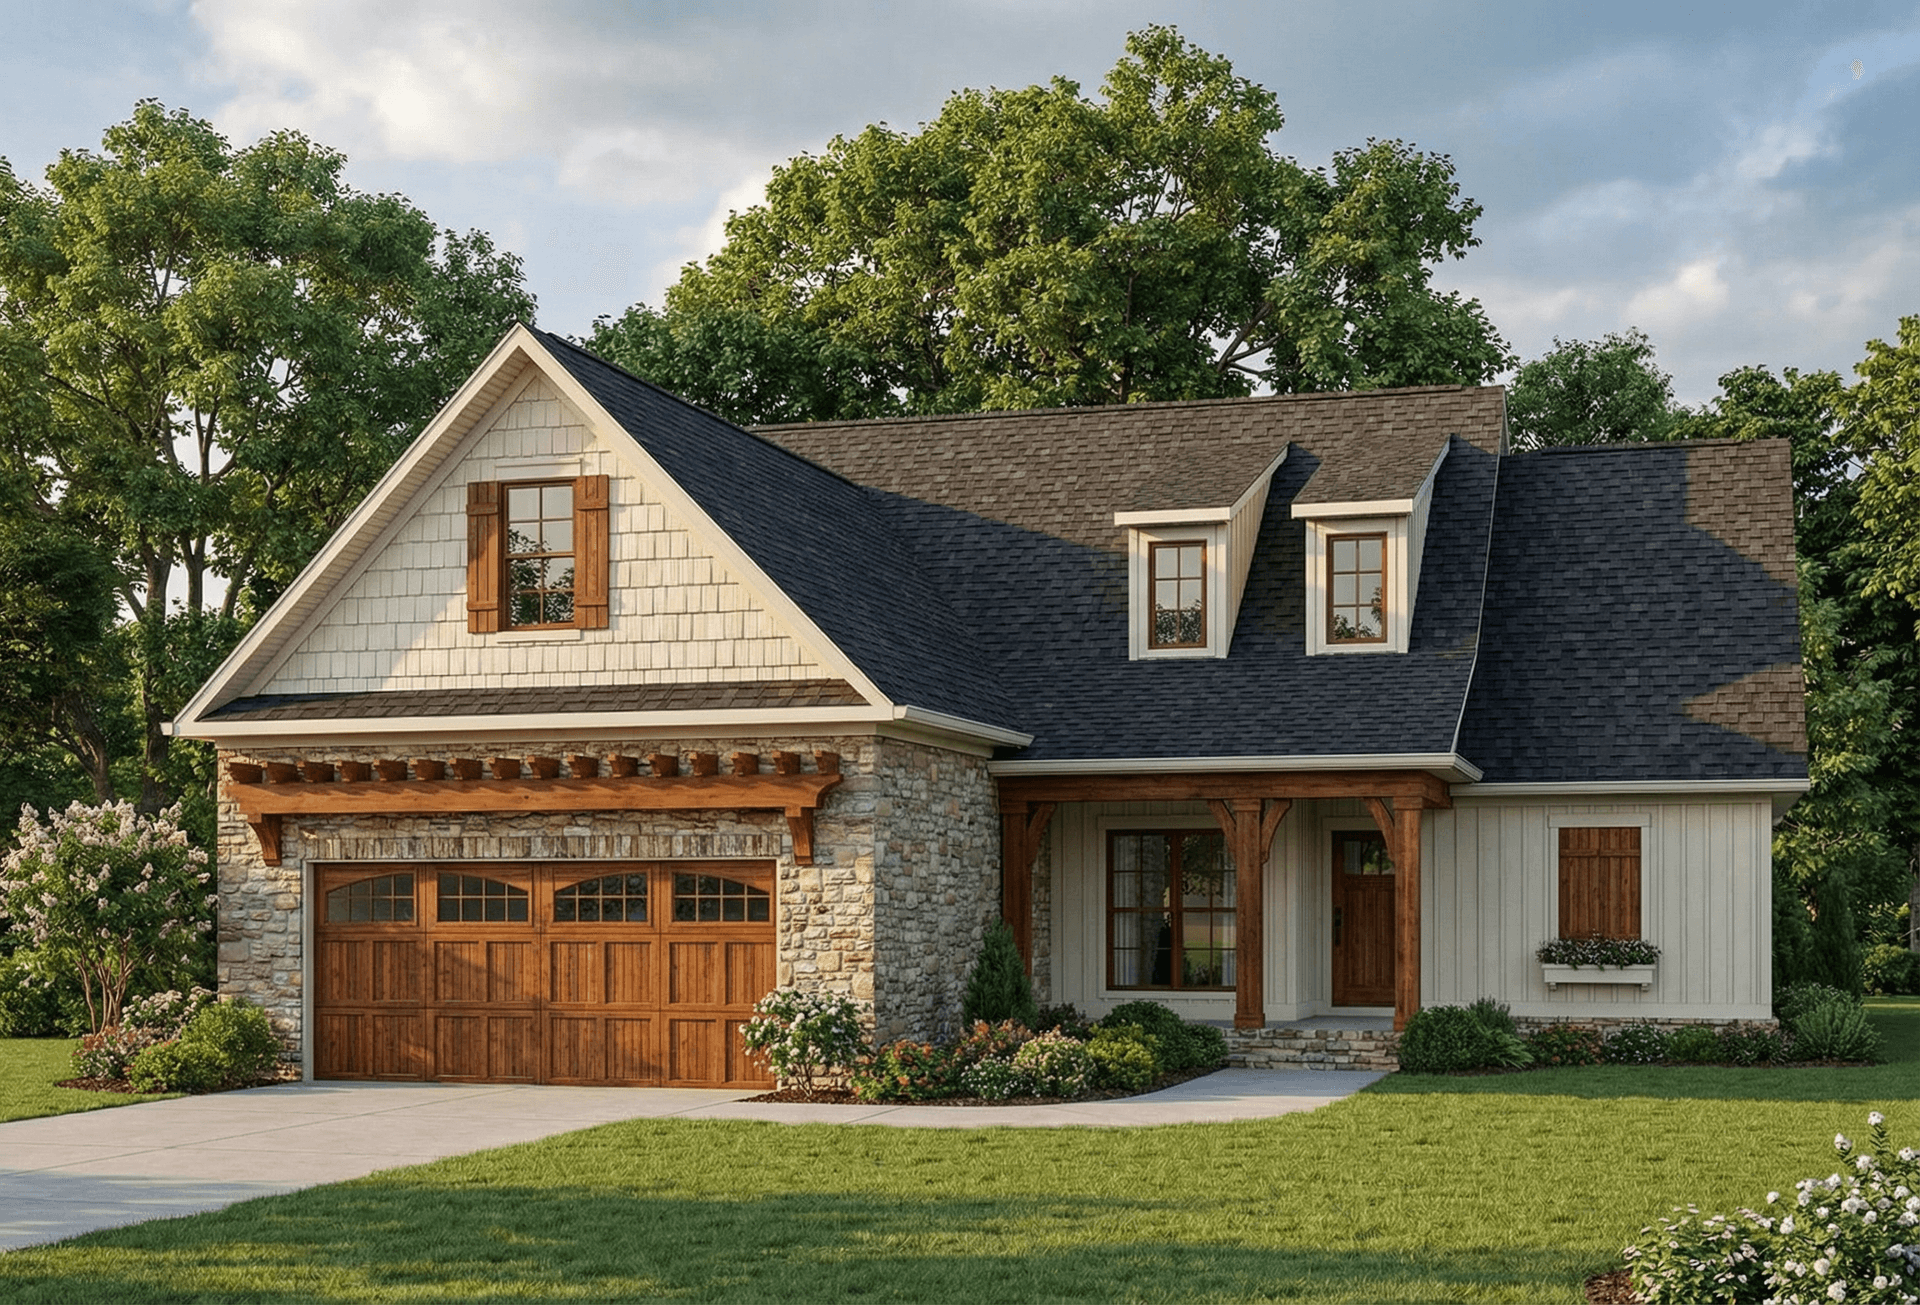
3-Bedroom, 1591 Sq Ft Craftsman House Plan - 153-1076 - Front Exterior
Plan Collection
3-Bedroom, 1591 Sq Ft Craftsman House Plan - 153-1076 - Front Exterior
Plan#153-1076
Starting at$1200
1591
Sq Ft
1
Story
3
Bed
2
Bath
2
Car

3-Bedroom, 1604 Sq Ft Country Home - Plan #108-1544 - Main Exterior
Plan Collection
3-Bedroom, 1604 Sq Ft Country Home - Plan #108-1544 - Main Exterior
Plan#108-1544
Starting at$920
1604
Sq Ft
2
Story
3
Bed
2.5
Bath
2
Car
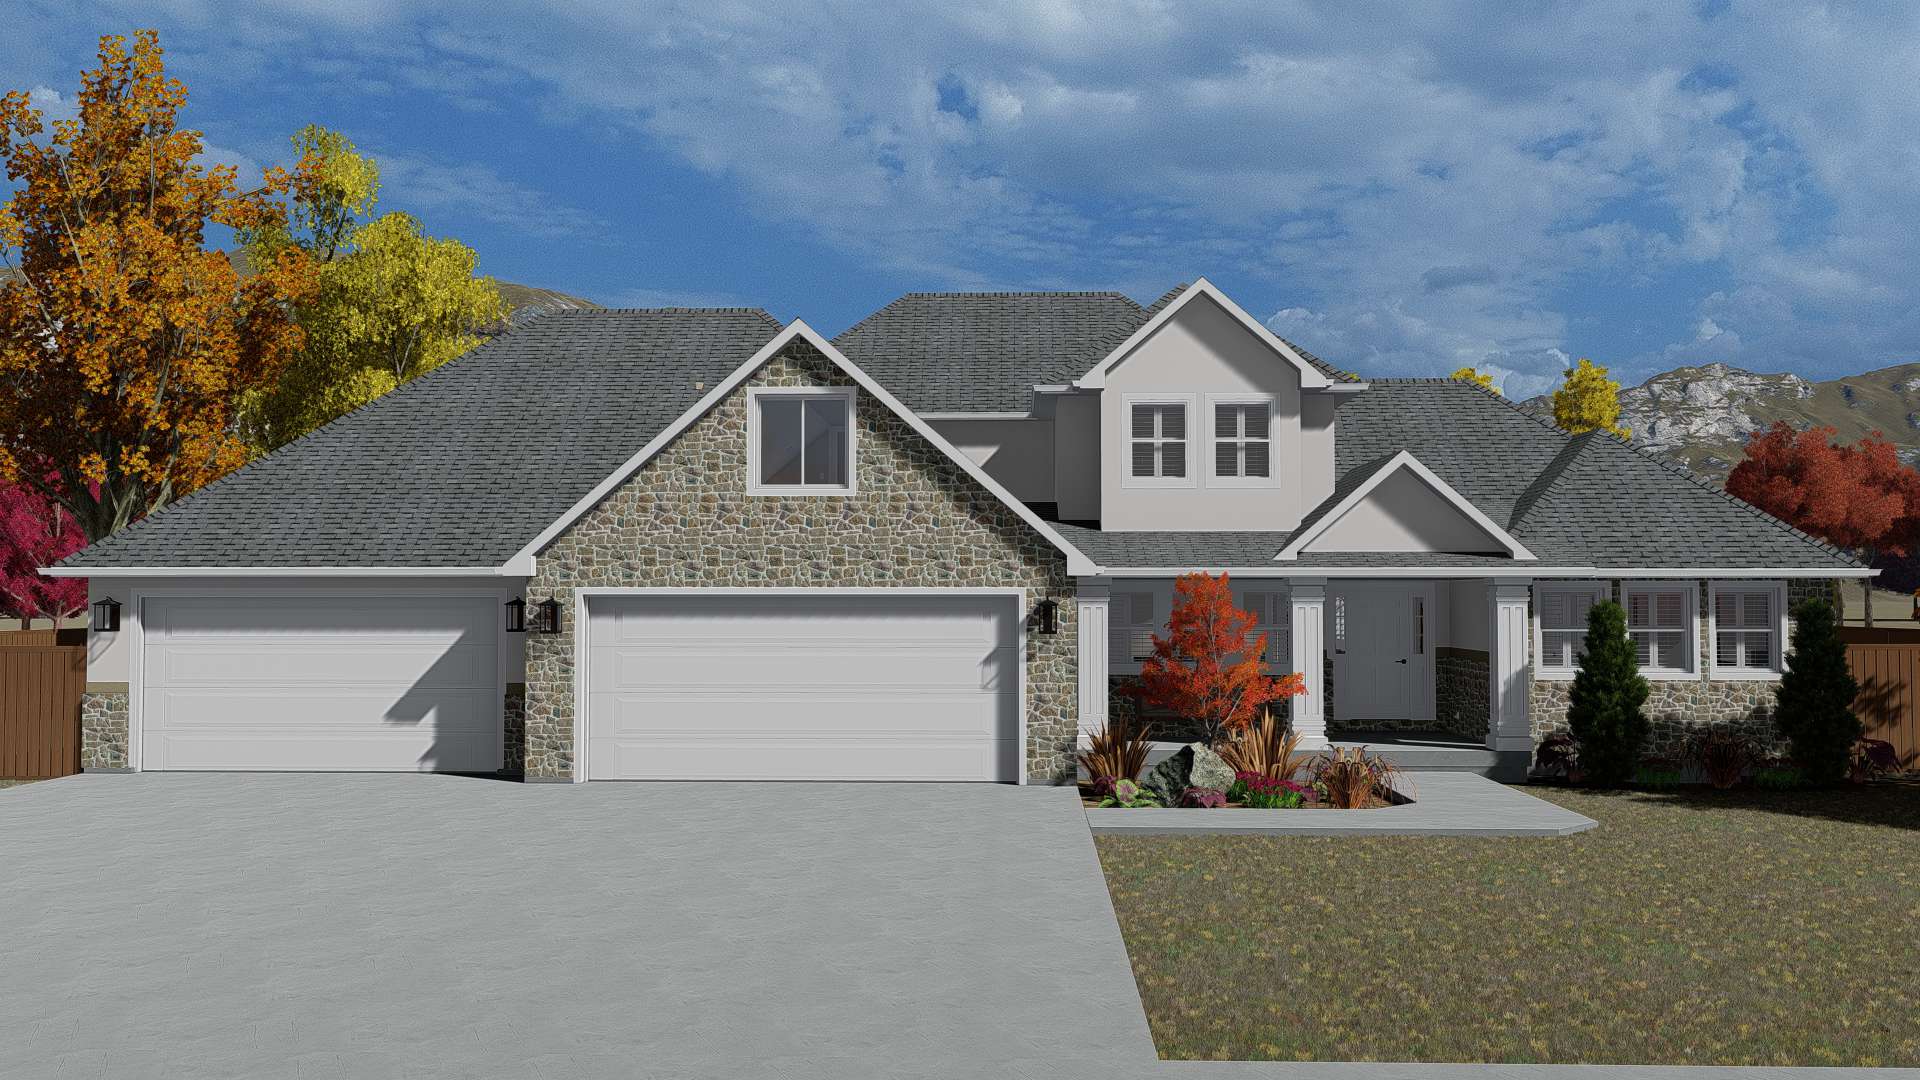
3-5 Bedroom, 2084 Sq Ft Transitional House - Plan #187-1152 - Front Exterior
Plan Collection
3-5 Bedroom, 2084 Sq Ft Transitional House - Plan #187-1152 - Front Exterior
Plan#187-1152
Starting at$1250
2084
Sq Ft
1.5
Story
3
Bed
2.5
Bath
4
Car

3-Bedroom, 1918 Sq Ft Ranch House - Plan #108-1985 - Front Exterior
Plan Collection
3-Bedroom, 1918 Sq Ft Ranch House - Plan #108-1985 - Front Exterior
Plan#108-1985
Starting at$845
1918
Sq Ft
1
Story
3
Bed
2
Bath
2
Car

4-Bedroom, 2470 Sq Ft Country Home - Plan #153-1781 - Main Exterior
Plan Collection
4-Bedroom, 2470 Sq Ft Country Home - Plan #153-1781 - Main Exterior
Plan#153-1781
Starting at$1200
2470
Sq Ft
1.5
Story
4
Bed
2.5
Bath
2
Car
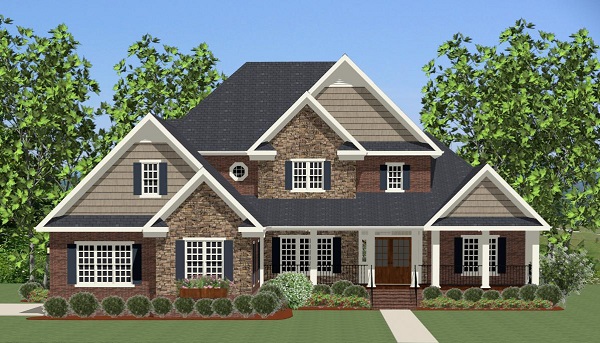
4-Bedroom, 3447 Sq Ft Craftsman House Plan - 189-1006 - Front Exterior
Plan Collection
4-Bedroom, 3447 Sq Ft Craftsman House Plan - 189-1006 - Front Exterior
Plan#189-1006
Starting at$2095
3447
Sq Ft
2
Story
4
Bed
3.5
Bath
3
Car
3-Bedroom, 2995 Sq Ft Craftsman House Plan - 193-1113 - Front Exterior
Plan Collection
3-Bedroom, 2995 Sq Ft Craftsman House Plan - 193-1113 - Front Exterior
Plan#193-1113
Starting at$1650
2995
Sq Ft
1
Story
3
Bed
3
Bath
2
Car

3–7-Bedroom, 1992-4497 Sq Ft Traditional House - Plan #187-1124 - Front Exterior
Plan Collection
3–7-Bedroom, 1992-4497 Sq Ft Traditional House - Plan #187-1124 - Front Exterior
Plan#187-1124
Starting at$1150
1992
Sq Ft
1
Story
3
Bed
2.5
Bath
4
Car
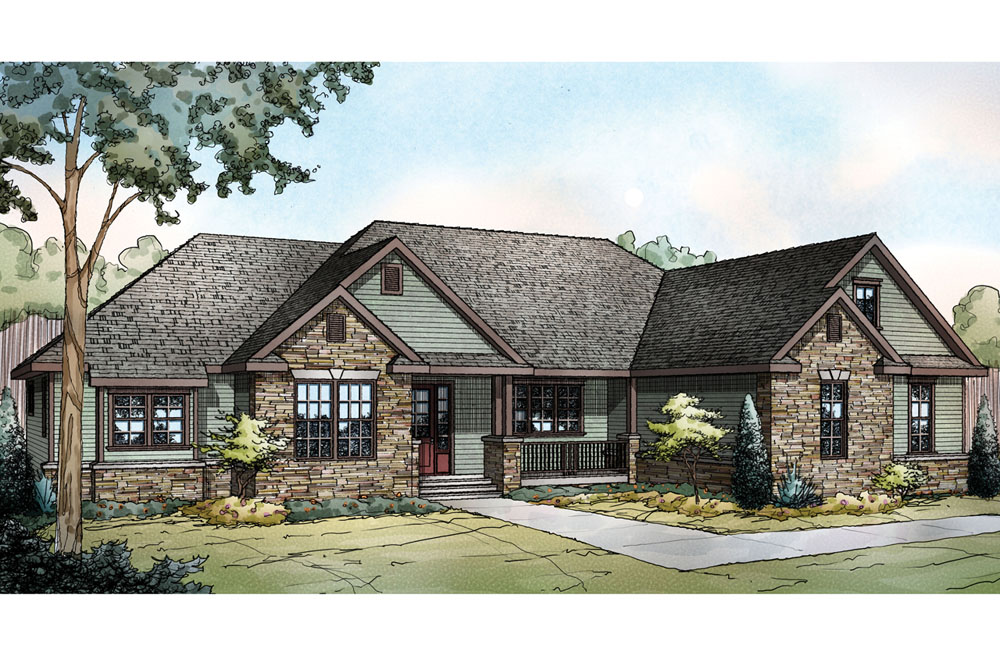
3-Bedroom, 2283 Sq Ft Ranch House Plan - 108-1722 - Front Exterior
Plan Collection
3-Bedroom, 2283 Sq Ft Ranch House Plan - 108-1722 - Front Exterior
Plan#108-1722
Starting at$945
2283
Sq Ft
1
Story
3
Bed
2.5
Bath
2
Car

4-Bedroom, 2118 Sq Ft Acadian House Plan - 141-1123 - Front Exterior
Plan Collection
4-Bedroom, 2118 Sq Ft Acadian House Plan - 141-1123 - Front Exterior
Plan#141-1123
Starting at$1400
2118
Sq Ft
1
Story
4
Bed
3
Bath
2
Car

3-Bedroom, 1990 Sq Ft Ranch Home - Plan #187-1166 - Main Exterior
Plan Collection
3-Bedroom, 1990 Sq Ft Ranch Home - Plan #187-1166 - Main Exterior
Plan#187-1166
Starting at$1150
1990
Sq Ft
1
Story
3
Bed
2
Bath
2
Car

3-Bedroom, 1757 Sq Ft Rustic Home - Plan #193-1085 - Main Exterior
Plan Collection
3-Bedroom, 1757 Sq Ft Rustic Home - Plan #193-1085 - Main Exterior
Plan#193-1085
Starting at$1200
1757
Sq Ft
1
Story
3
Bed
3
Bath
2
Car
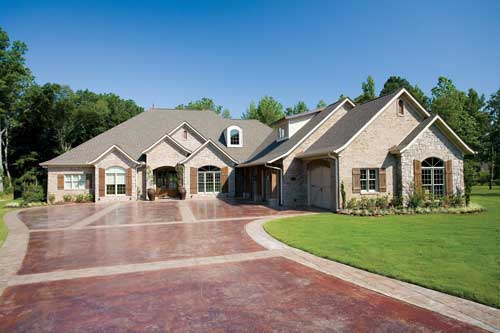
3-Bedroom, 4121 Sq Ft European Home Plan - 153-1897 - Main Exterior
Plan Collection
3-Bedroom, 4121 Sq Ft European Home Plan - 153-1897 - Main Exterior
Plan#153-1897
Starting at$2250
4121
Sq Ft
2
Story
3
Bed
3.5
Bath
3
Car
3-Bedroom, 1699 Sq Ft Colonial Home Plan - 120-1117 - Main Exterior
Plan Collection
3-Bedroom, 1699 Sq Ft Colonial Home Plan - 120-1117 - Main Exterior
Plan#120-1117
Starting at$1255
1699
Sq Ft
2
Story
3
Bed
2.5
Bath
2
Car
3-Bedroom, 2409 Sq Ft European House - Plan #193-1086 - Front Exterior
Plan Collection
3-Bedroom, 2409 Sq Ft European House - Plan #193-1086 - Front Exterior
Plan#193-1086
Starting at$1650
2409
Sq Ft
1
Story
3
Bed
3.5
Bath
3
Car
4-6 Bedroom, 2212-4285 Sq Ft Farmhouse House Plan - 187-1139 - Front Exterior
Plan Collection
4-6 Bedroom, 2212-4285 Sq Ft Farmhouse House Plan - 187-1139 - Front Exterior
Plan#187-1139
Starting at$1350
2212
Sq Ft
2
Story
4
Bed
2.5
Bath
3
Car
4-Bedroom, 3000 Sq Ft Country Home Plan - 141-1287 - Main Exterior
Plan Collection
4-Bedroom, 3000 Sq Ft Country Home Plan - 141-1287 - Main Exterior
Plan#141-1287
Starting at$1700
3000
Sq Ft
2
Story
4
Bed
3.5
Bath
3
Car
3-Bedroom, 4230 Sq Ft Cottage House Plan - 192-1028 - Front Exterior
Plan Collection
3-Bedroom, 4230 Sq Ft Cottage House Plan - 192-1028 - Front Exterior
Plan#192-1028
Starting at$650
4230
Sq Ft
2
Story
3
Bed
3.5
Bath
2
Car
4-Bedroom, 2889 Sq Ft European Home - Plan #153-1750 - Main Exterior
Plan Collection
4-Bedroom, 2889 Sq Ft European Home - Plan #153-1750 - Main Exterior
Plan#153-1750
Starting at$1550
2889
Sq Ft
2
Story
4
Bed
2.5
Bath
2
Car
3-Bedroom, 2589 Sq Ft European House - Plan #207-1001 - Front Exterior
Plan Collection
3-Bedroom, 2589 Sq Ft European House - Plan #207-1001 - Front Exterior
Plan#207-1001
Starting at$1350
2589
Sq Ft
1.5
Story
3
Bed
3.5
Bath
2
Car
4-Bedroom, 2470 Sq Ft European Home - Plan #153-2050 - Main Exterior
Plan Collection
4-Bedroom, 2470 Sq Ft European Home - Plan #153-2050 - Main Exterior
Plan#153-2050
Starting at$1550
2470
Sq Ft
1
Story
4
Bed
3.5
Bath
3
Car
3-Bedroom, 2404 Sq Ft Craftsman Home Plan - 106-1275 - Main Exterior
Plan Collection
3-Bedroom, 2404 Sq Ft Craftsman Home Plan - 106-1275 - Main Exterior
Plan#106-1275
Starting at$1295
2404
Sq Ft
1
Story
3
Bed
2.5
Bath
2
Car
4-Bedroom, 2988 Sq Ft Craftsman Home Plan - 189-1093 - Main Exterior
Plan Collection
4-Bedroom, 2988 Sq Ft Craftsman Home Plan - 189-1093 - Main Exterior
Plan#189-1093
Starting at$1895
2988
Sq Ft
2
Story
4
Bed
3
Bath
2
Car
3-Bedroom, 1726 Sq Ft Craftsman House - Plan #141-1291 - Front Exterior
Plan Collection
3-Bedroom, 1726 Sq Ft Craftsman House - Plan #141-1291 - Front Exterior
Plan#141-1291
Starting at$1300
1726
Sq Ft
2
Story
3
Bed
2
Bath
2
Car
3-Bedroom, 1591 Sq Ft Craftsman House Plan - 153-1076 - Front Exterior
Plan Collection
3-Bedroom, 1591 Sq Ft Craftsman House Plan - 153-1076 - Front Exterior
Plan#153-1076
Starting at$1200
1591
Sq Ft
1
Story
3
Bed
2
Bath
2
Car
3-Bedroom, 1604 Sq Ft Country Home - Plan #108-1544 - Main Exterior
Plan Collection
3-Bedroom, 1604 Sq Ft Country Home - Plan #108-1544 - Main Exterior
Plan#108-1544
Starting at$920
1604
Sq Ft
2
Story
3
Bed
2.5
Bath
2
Car
3-5 Bedroom, 2084 Sq Ft Transitional House - Plan #187-1152 - Front Exterior
Plan Collection
3-5 Bedroom, 2084 Sq Ft Transitional House - Plan #187-1152 - Front Exterior
Plan#187-1152
Starting at$1250
2084
Sq Ft
1.5
Story
3
Bed
2.5
Bath
4
Car
3-Bedroom, 1918 Sq Ft Ranch House - Plan #108-1985 - Front Exterior
Plan Collection
3-Bedroom, 1918 Sq Ft Ranch House - Plan #108-1985 - Front Exterior
Plan#108-1985
Starting at$845
1918
Sq Ft
1
Story
3
Bed
2
Bath
2
Car
4-Bedroom, 2470 Sq Ft Country Home - Plan #153-1781 - Main Exterior
Plan Collection
4-Bedroom, 2470 Sq Ft Country Home - Plan #153-1781 - Main Exterior
Plan#153-1781
Starting at$1200
2470
Sq Ft
1.5
Story
4
Bed
2.5
Bath
2
Car
4-Bedroom, 3447 Sq Ft Craftsman House Plan - 189-1006 - Front Exterior
Plan Collection
4-Bedroom, 3447 Sq Ft Craftsman House Plan - 189-1006 - Front Exterior
Plan#189-1006
Starting at$2095
3447
Sq Ft
2
Story
4
Bed
3.5
Bath
3
Car
3-Bedroom, 2995 Sq Ft Craftsman House Plan - 193-1113 - Front Exterior
Plan Collection
3-Bedroom, 2995 Sq Ft Craftsman House Plan - 193-1113 - Front Exterior
Plan#193-1113
Starting at$1650
2995
Sq Ft
1
Story
3
Bed
3
Bath
2
Car
3–7-Bedroom, 1992-4497 Sq Ft Traditional House - Plan #187-1124 - Front Exterior
Plan Collection
3–7-Bedroom, 1992-4497 Sq Ft Traditional House - Plan #187-1124 - Front Exterior
Plan#187-1124
Starting at$1150
1992
Sq Ft
1
Story
3
Bed
2.5
Bath
4
Car
3-Bedroom, 2283 Sq Ft Ranch House Plan - 108-1722 - Front Exterior
Plan Collection
3-Bedroom, 2283 Sq Ft Ranch House Plan - 108-1722 - Front Exterior
Plan#108-1722
Starting at$945
2283
Sq Ft
1
Story
3
Bed
2.5
Bath
2
Car
4-Bedroom, 2118 Sq Ft Acadian House Plan - 141-1123 - Front Exterior
Plan Collection
4-Bedroom, 2118 Sq Ft Acadian House Plan - 141-1123 - Front Exterior
Plan#141-1123
Starting at$1400
2118
Sq Ft
1
Story
4
Bed
3
Bath
2
Car
3-Bedroom, 1990 Sq Ft Ranch Home - Plan #187-1166 - Main Exterior
Plan Collection
3-Bedroom, 1990 Sq Ft Ranch Home - Plan #187-1166 - Main Exterior
Plan#187-1166
Starting at$1150
1990
Sq Ft
1
Story
3
Bed
2
Bath
2
Car
3-Bedroom, 1757 Sq Ft Rustic Home - Plan #193-1085 - Main Exterior
Plan Collection
3-Bedroom, 1757 Sq Ft Rustic Home - Plan #193-1085 - Main Exterior
Plan#193-1085
Starting at$1200
1757
Sq Ft
1
Story
3
Bed
3
Bath
2
Car
3-Bedroom, 4121 Sq Ft European Home Plan - 153-1897 - Main Exterior
Plan Collection
3-Bedroom, 4121 Sq Ft European Home Plan - 153-1897 - Main Exterior
Plan#153-1897
Starting at$2250
4121
Sq Ft
2
Story
3
Bed
3.5
Bath
3
Car
1...1213141516...110
