Plans With Bonus Room, 2 Garage

1,261
Plan Results
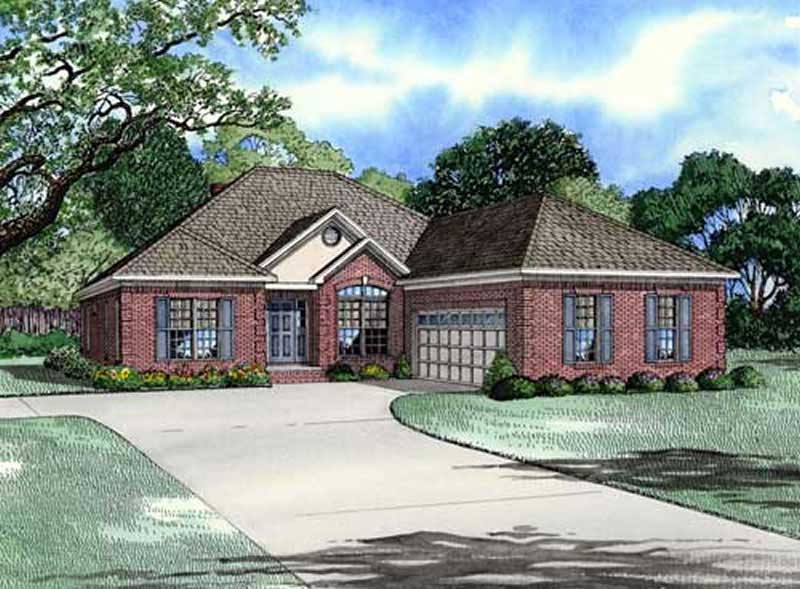
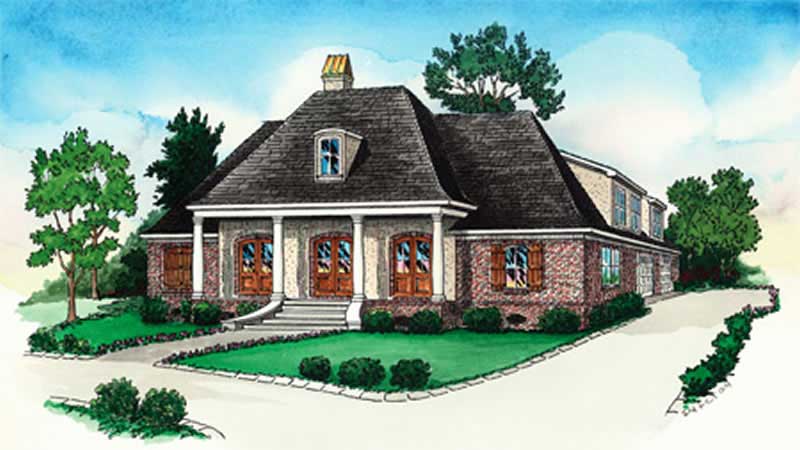
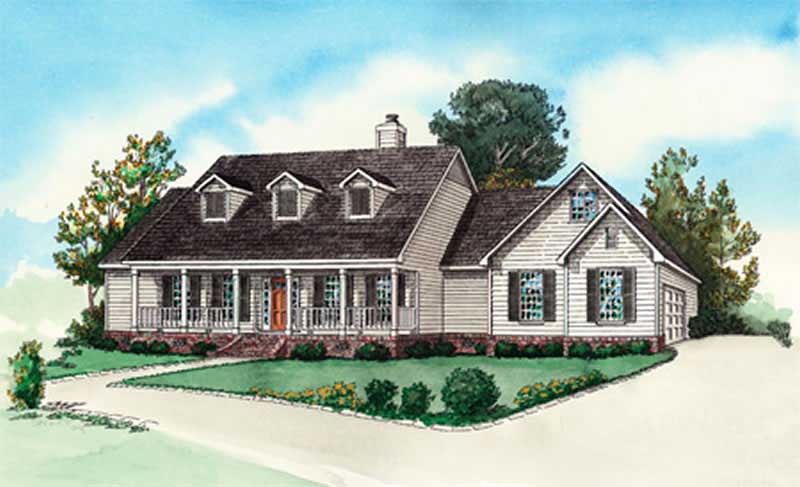
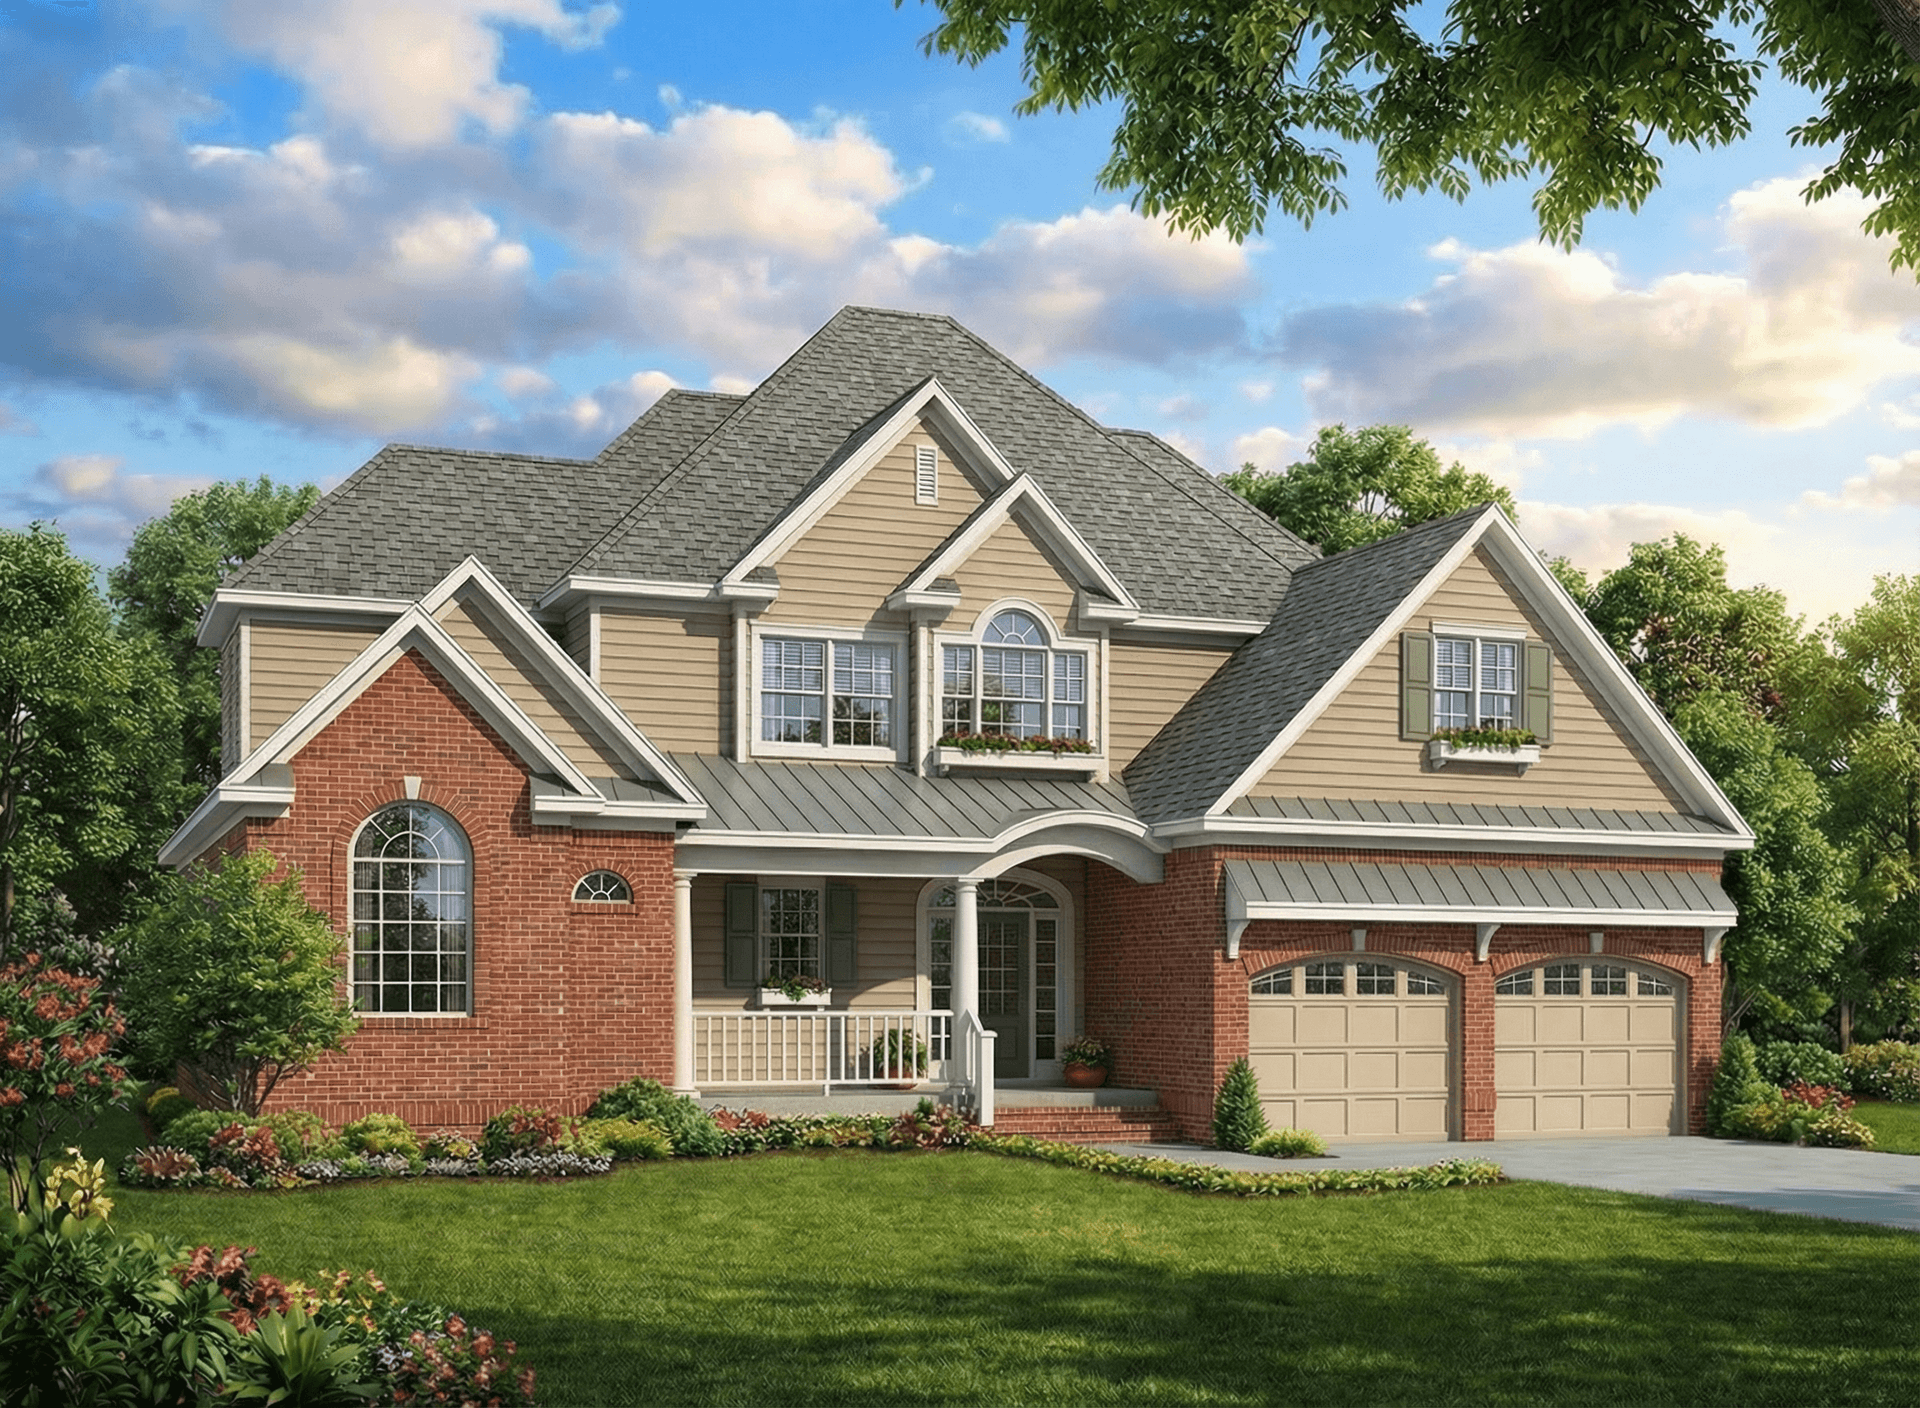
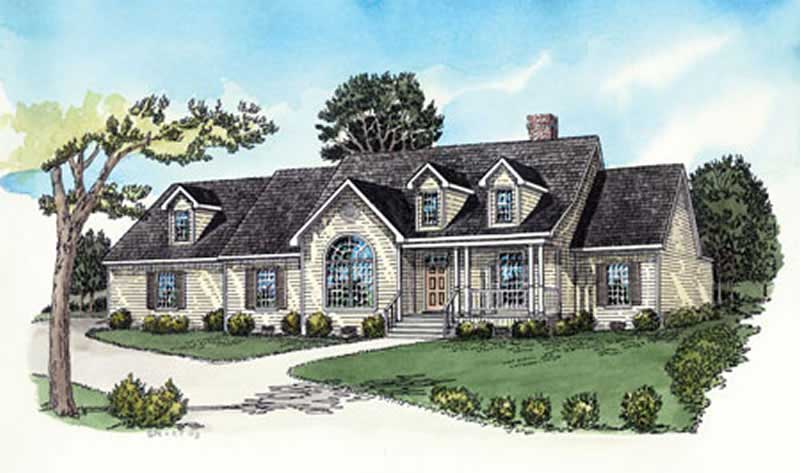
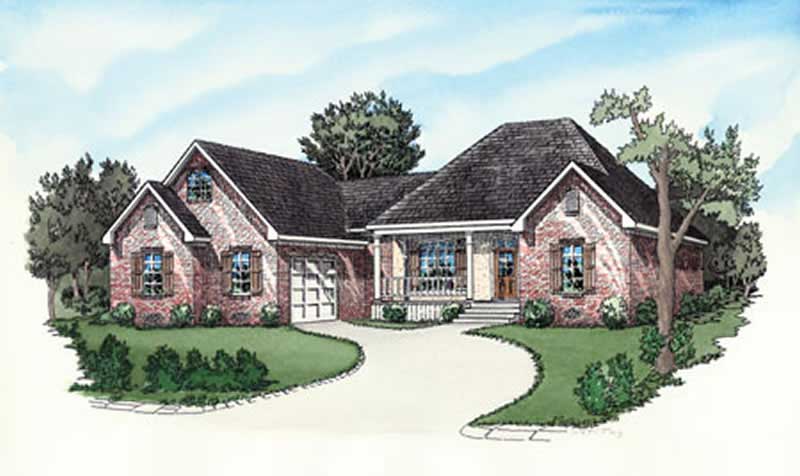
3-Bedroom, 1766 Sq Ft European Home Plan - 164-1251 - Main Exterior
Plan Collection
3-Bedroom, 1766 Sq Ft European Home Plan - 164-1251 - Main Exterior
Plan#164-1251
Starting at$1125
1766
Sq Ft
1
Story
3
Bed
2
Bath
2
Car
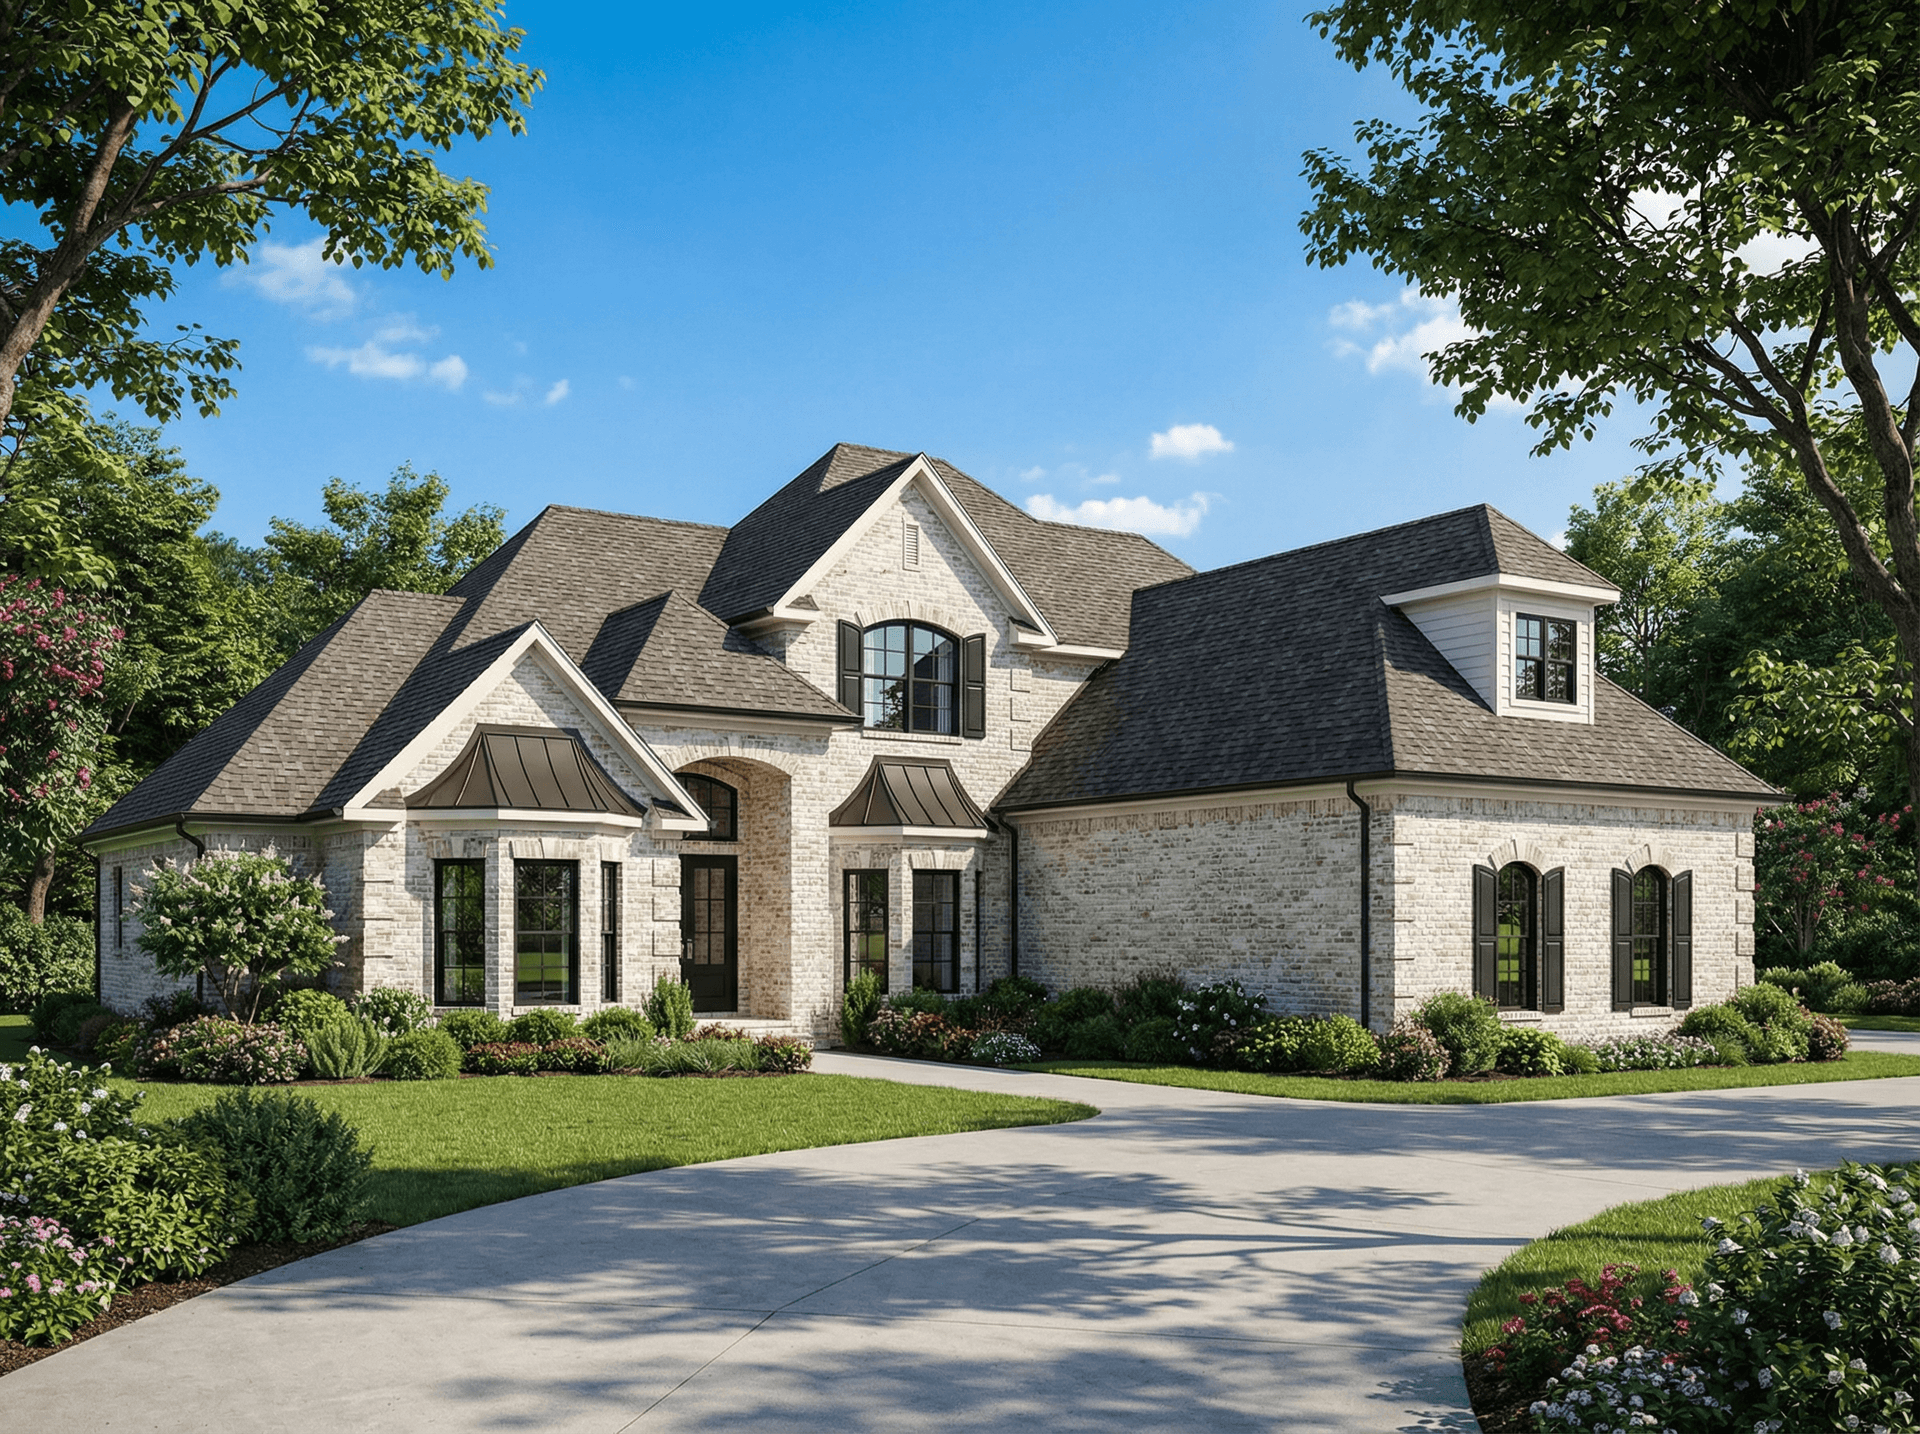
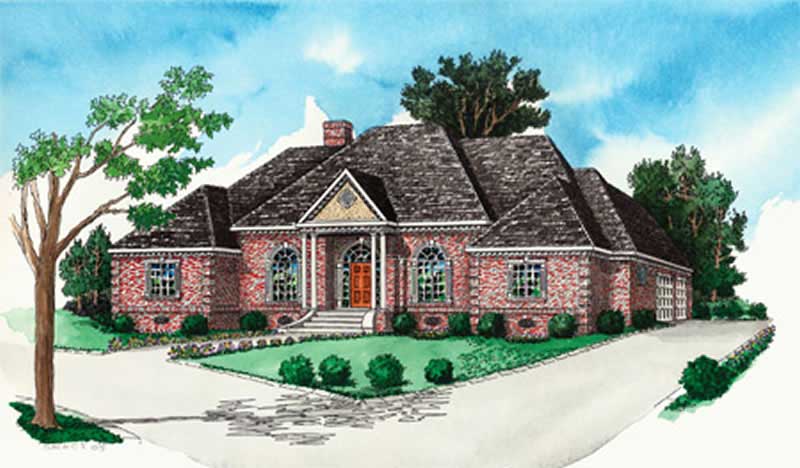
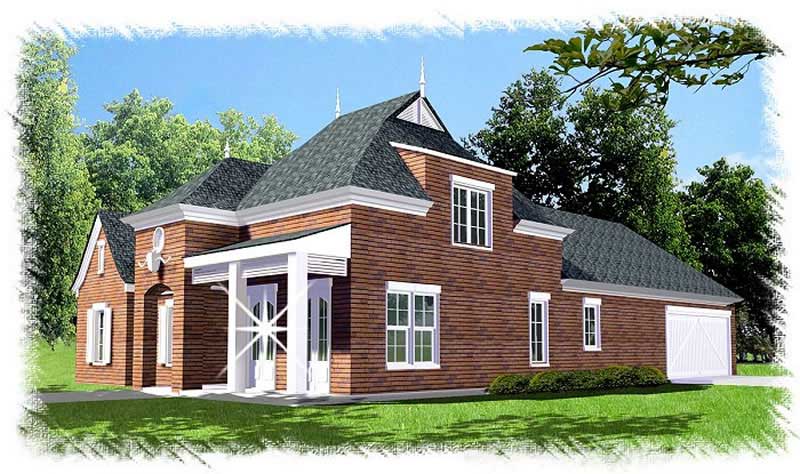
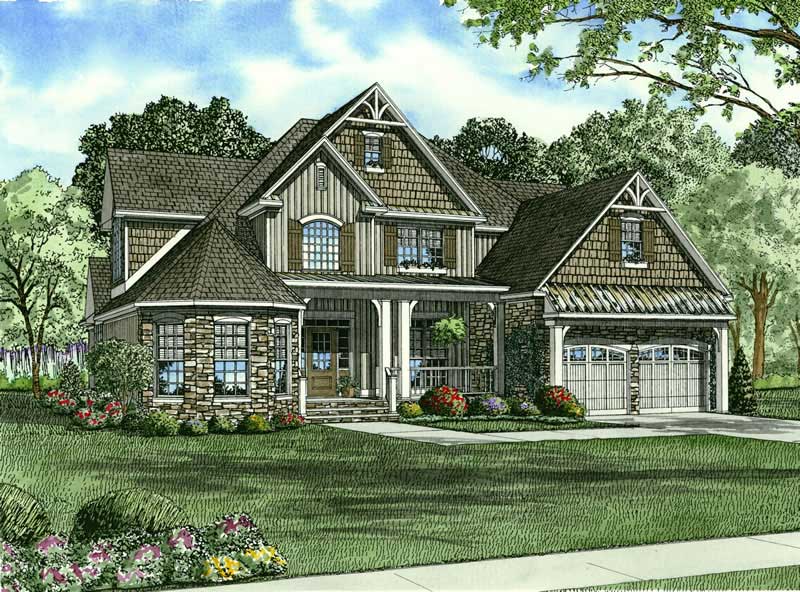
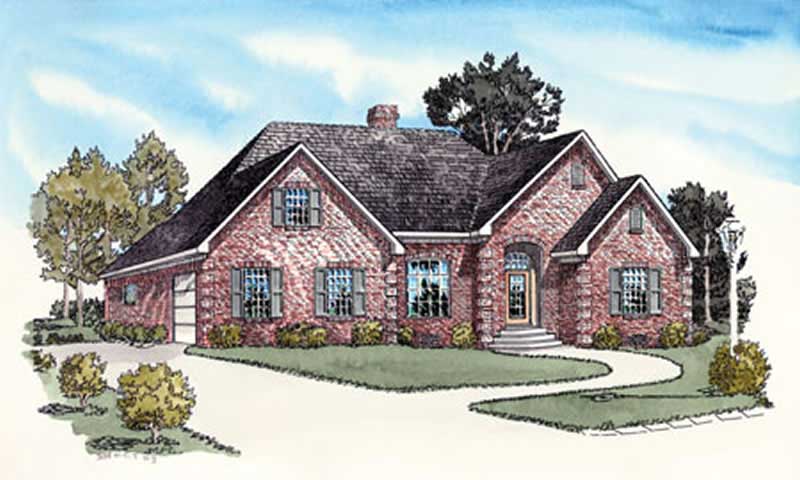
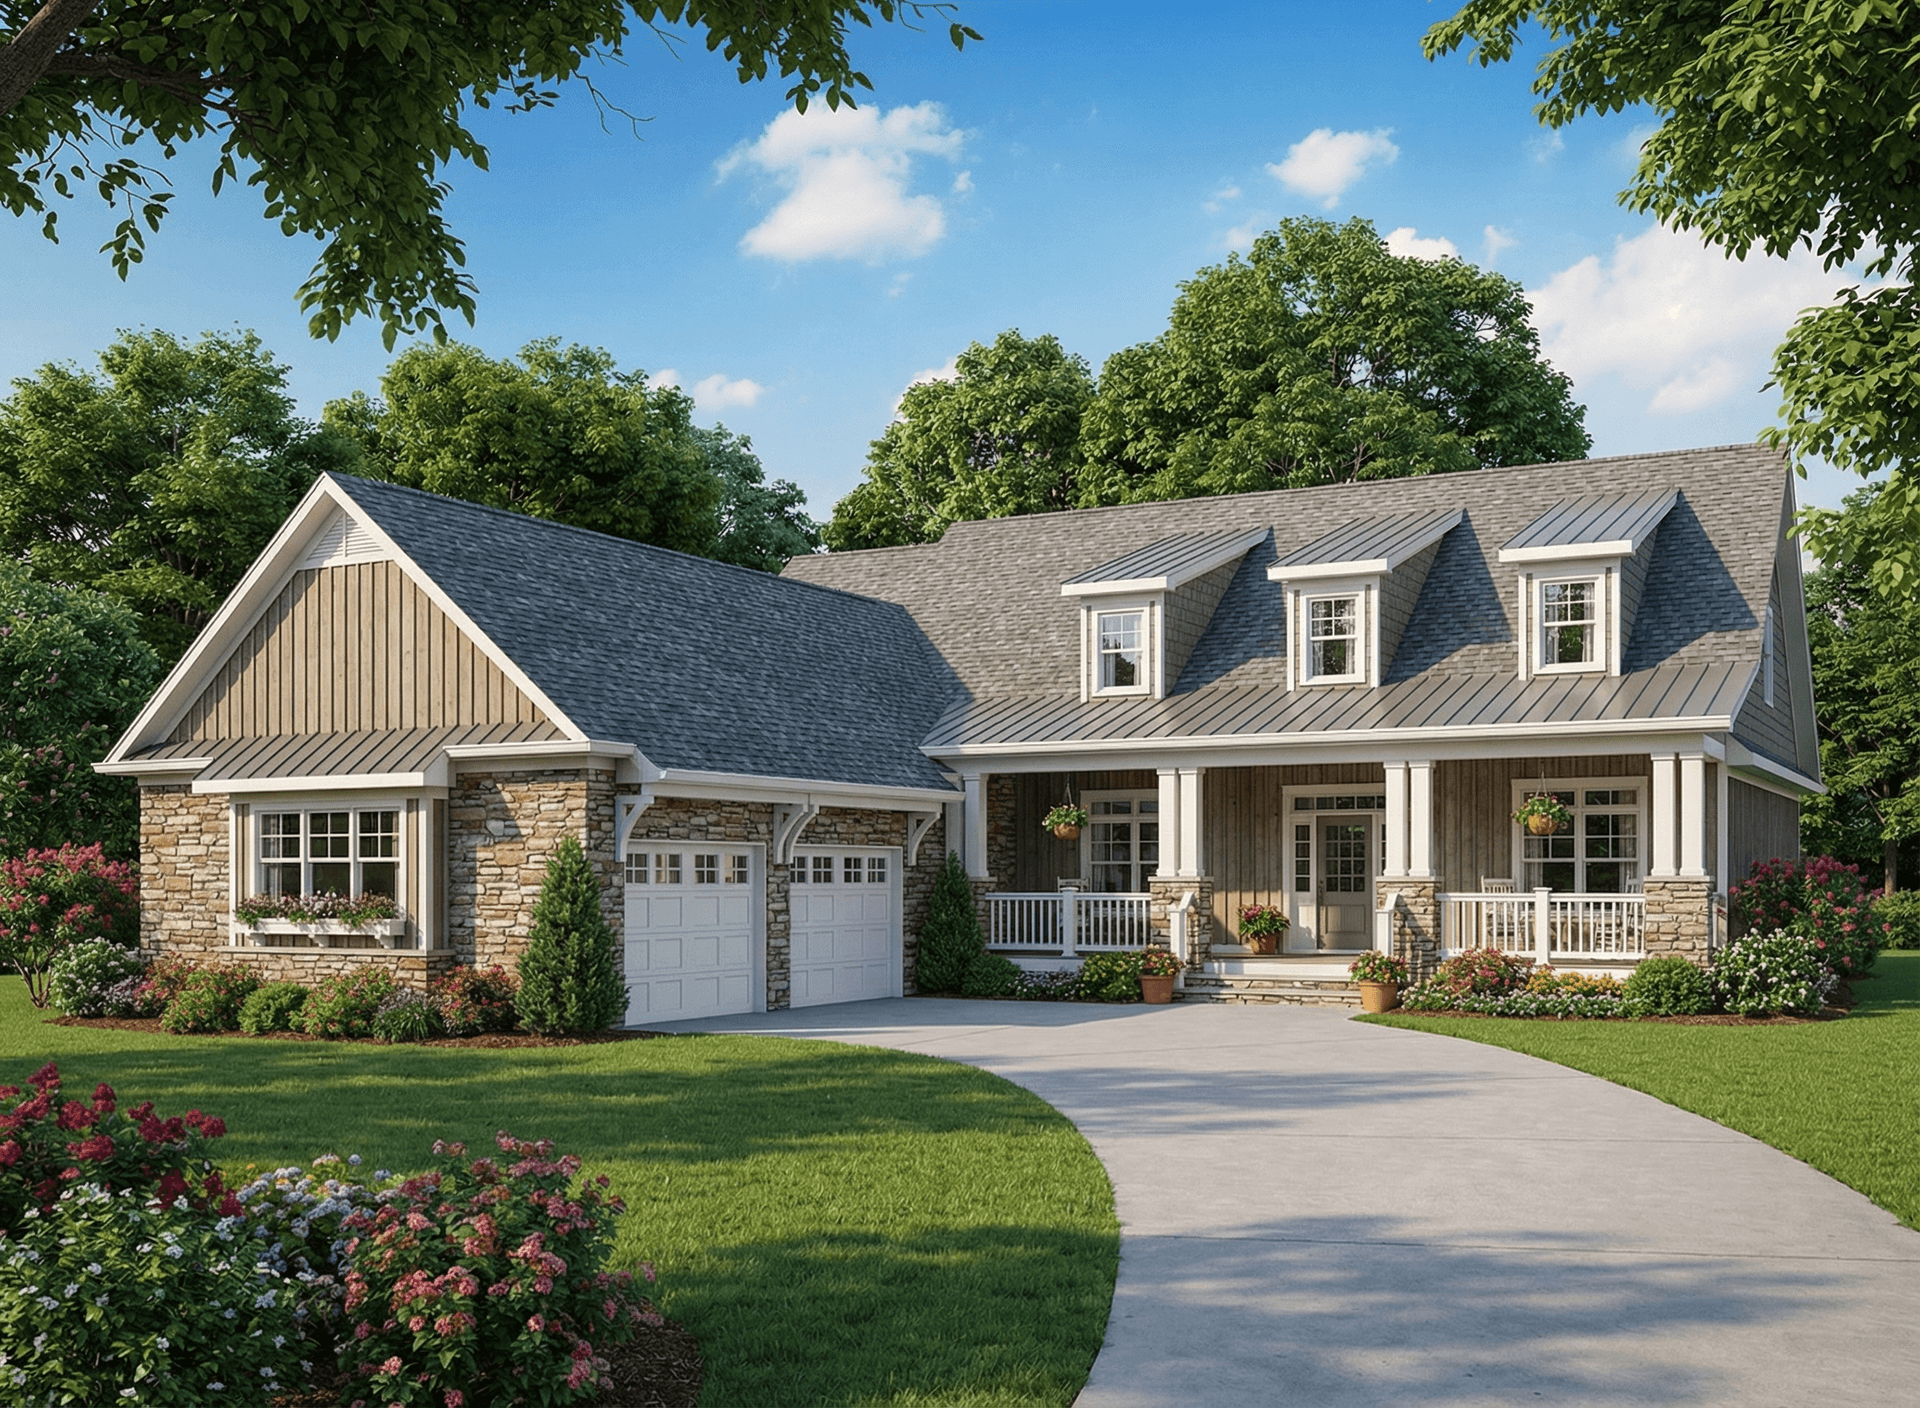
4-Bedroom, 2445 Sq Ft Contemporary Home Plan - 153-1677 - Main Exterior
Plan Collection
4-Bedroom, 2445 Sq Ft Contemporary Home Plan - 153-1677 - Main Exterior
Plan#153-1677
Starting at$1350
2445
Sq Ft
2
Story
4
Bed
3.5
Bath
2
Car
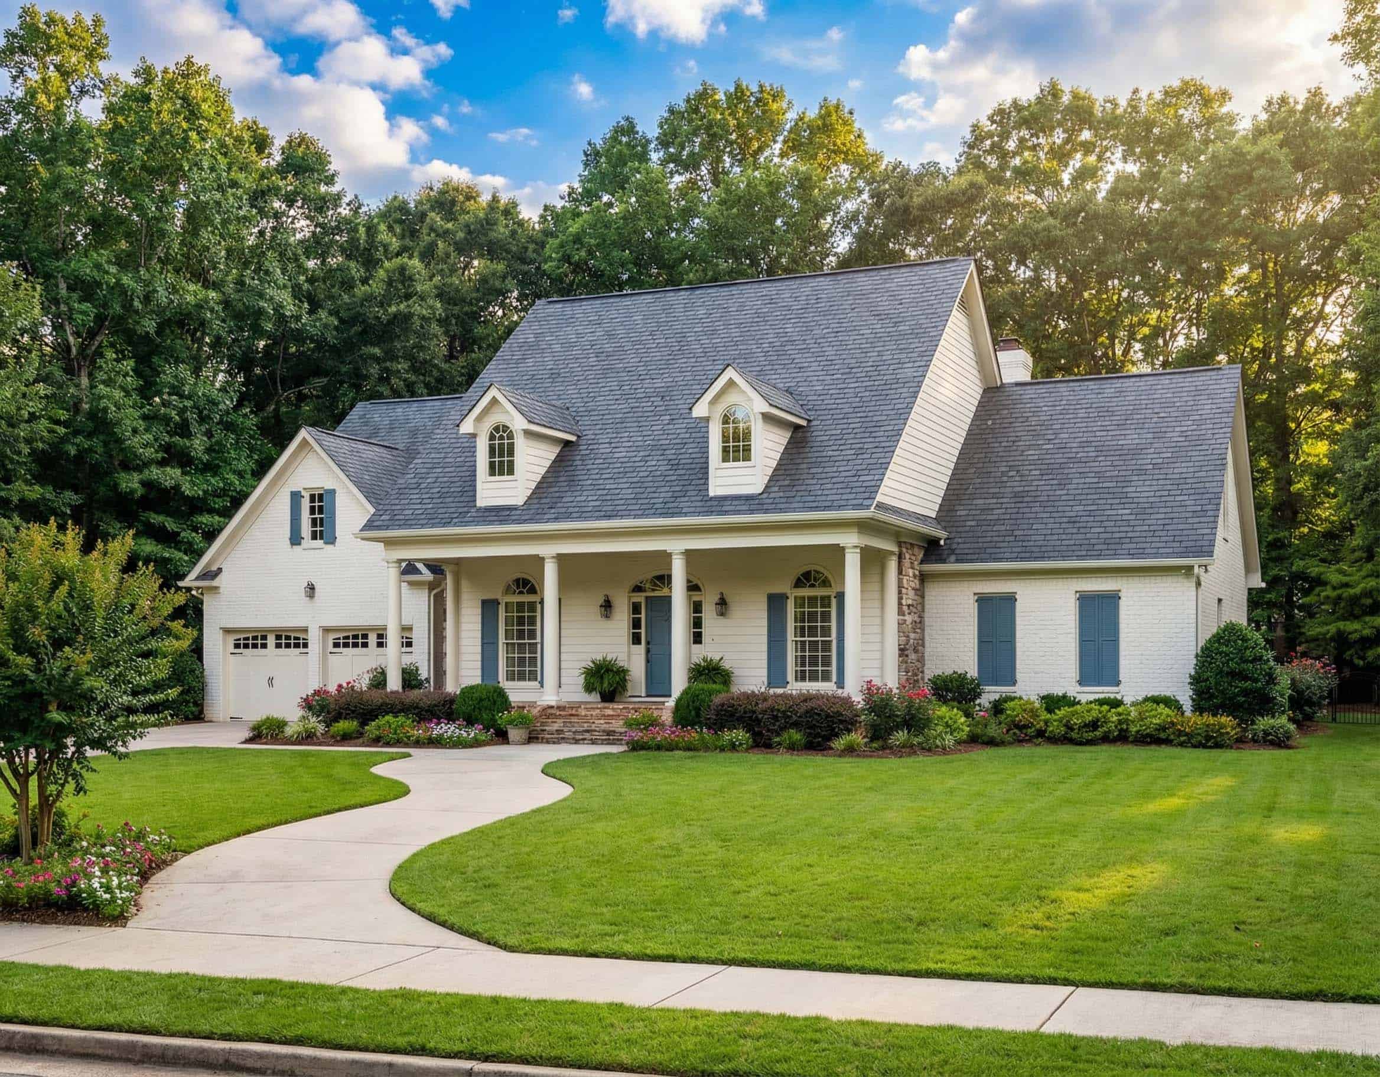
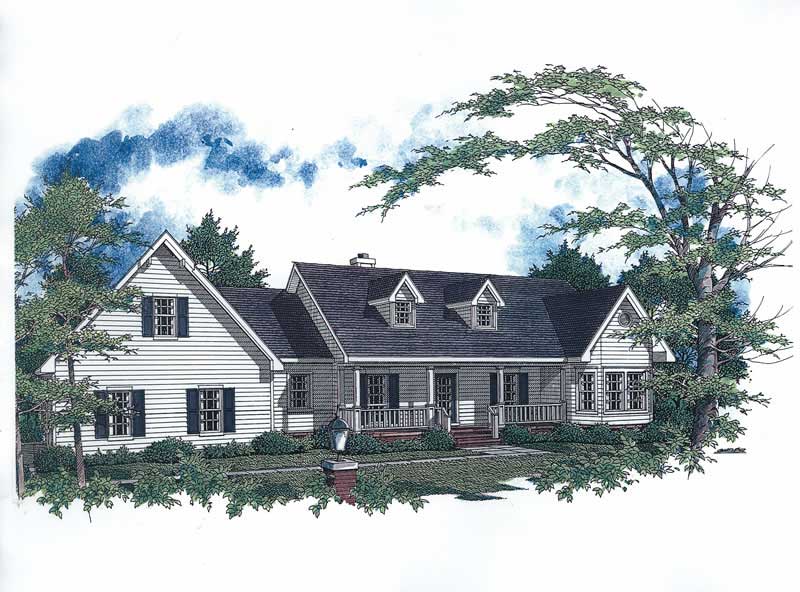
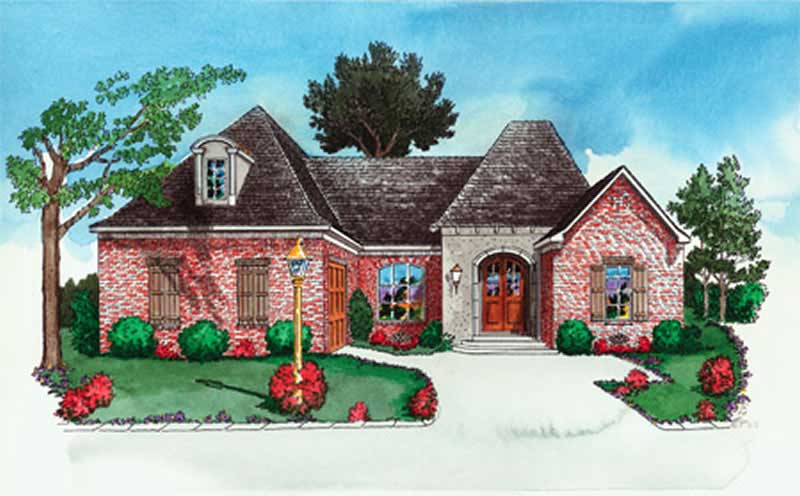
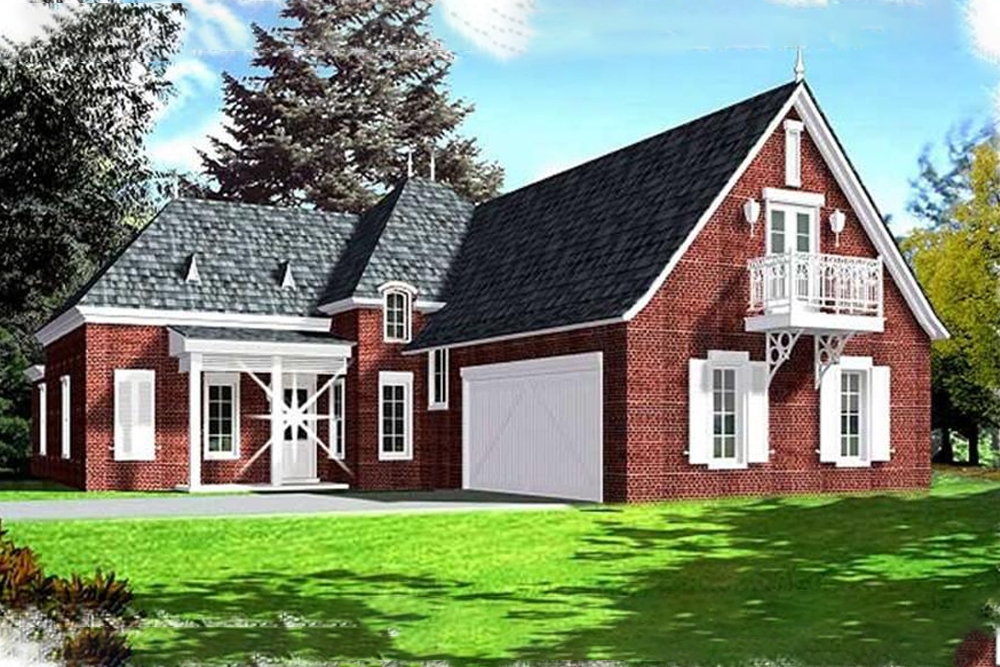
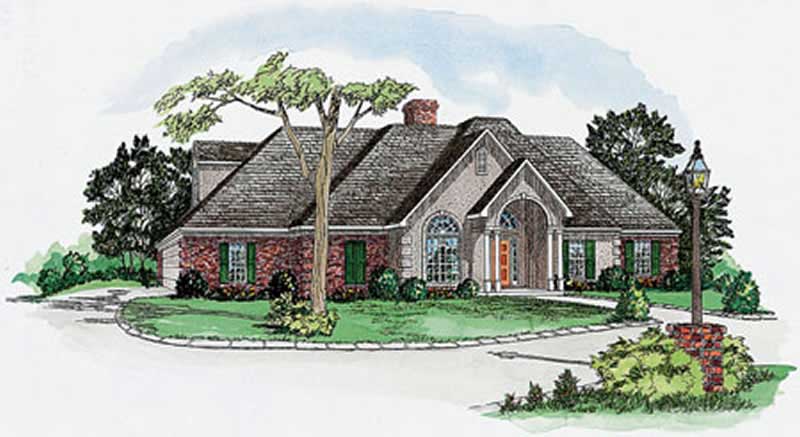
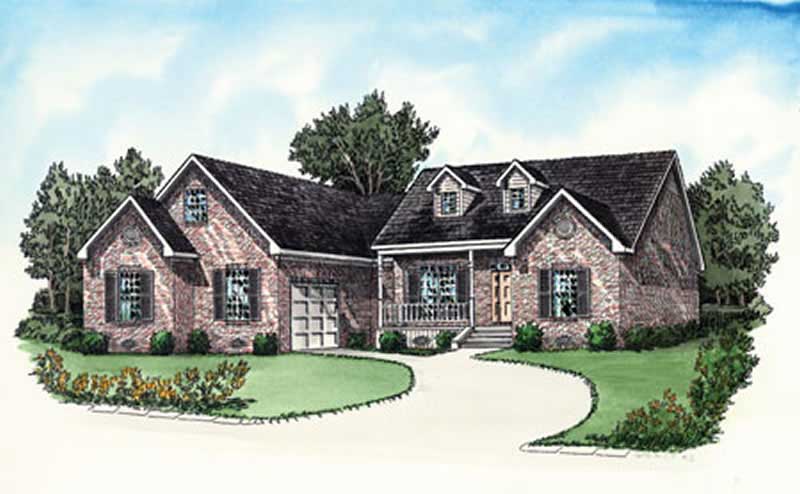
3-Bedroom, 2422 Sq Ft Cape Cod Home Plan - 153-1760 - Main Exterior
Plan Collection
3-Bedroom, 2422 Sq Ft Cape Cod Home Plan - 153-1760 - Main Exterior
Plan#153-1760
Starting at$1350
2422
Sq Ft
2
Story
3
Bed
2.5
Bath
2
Car
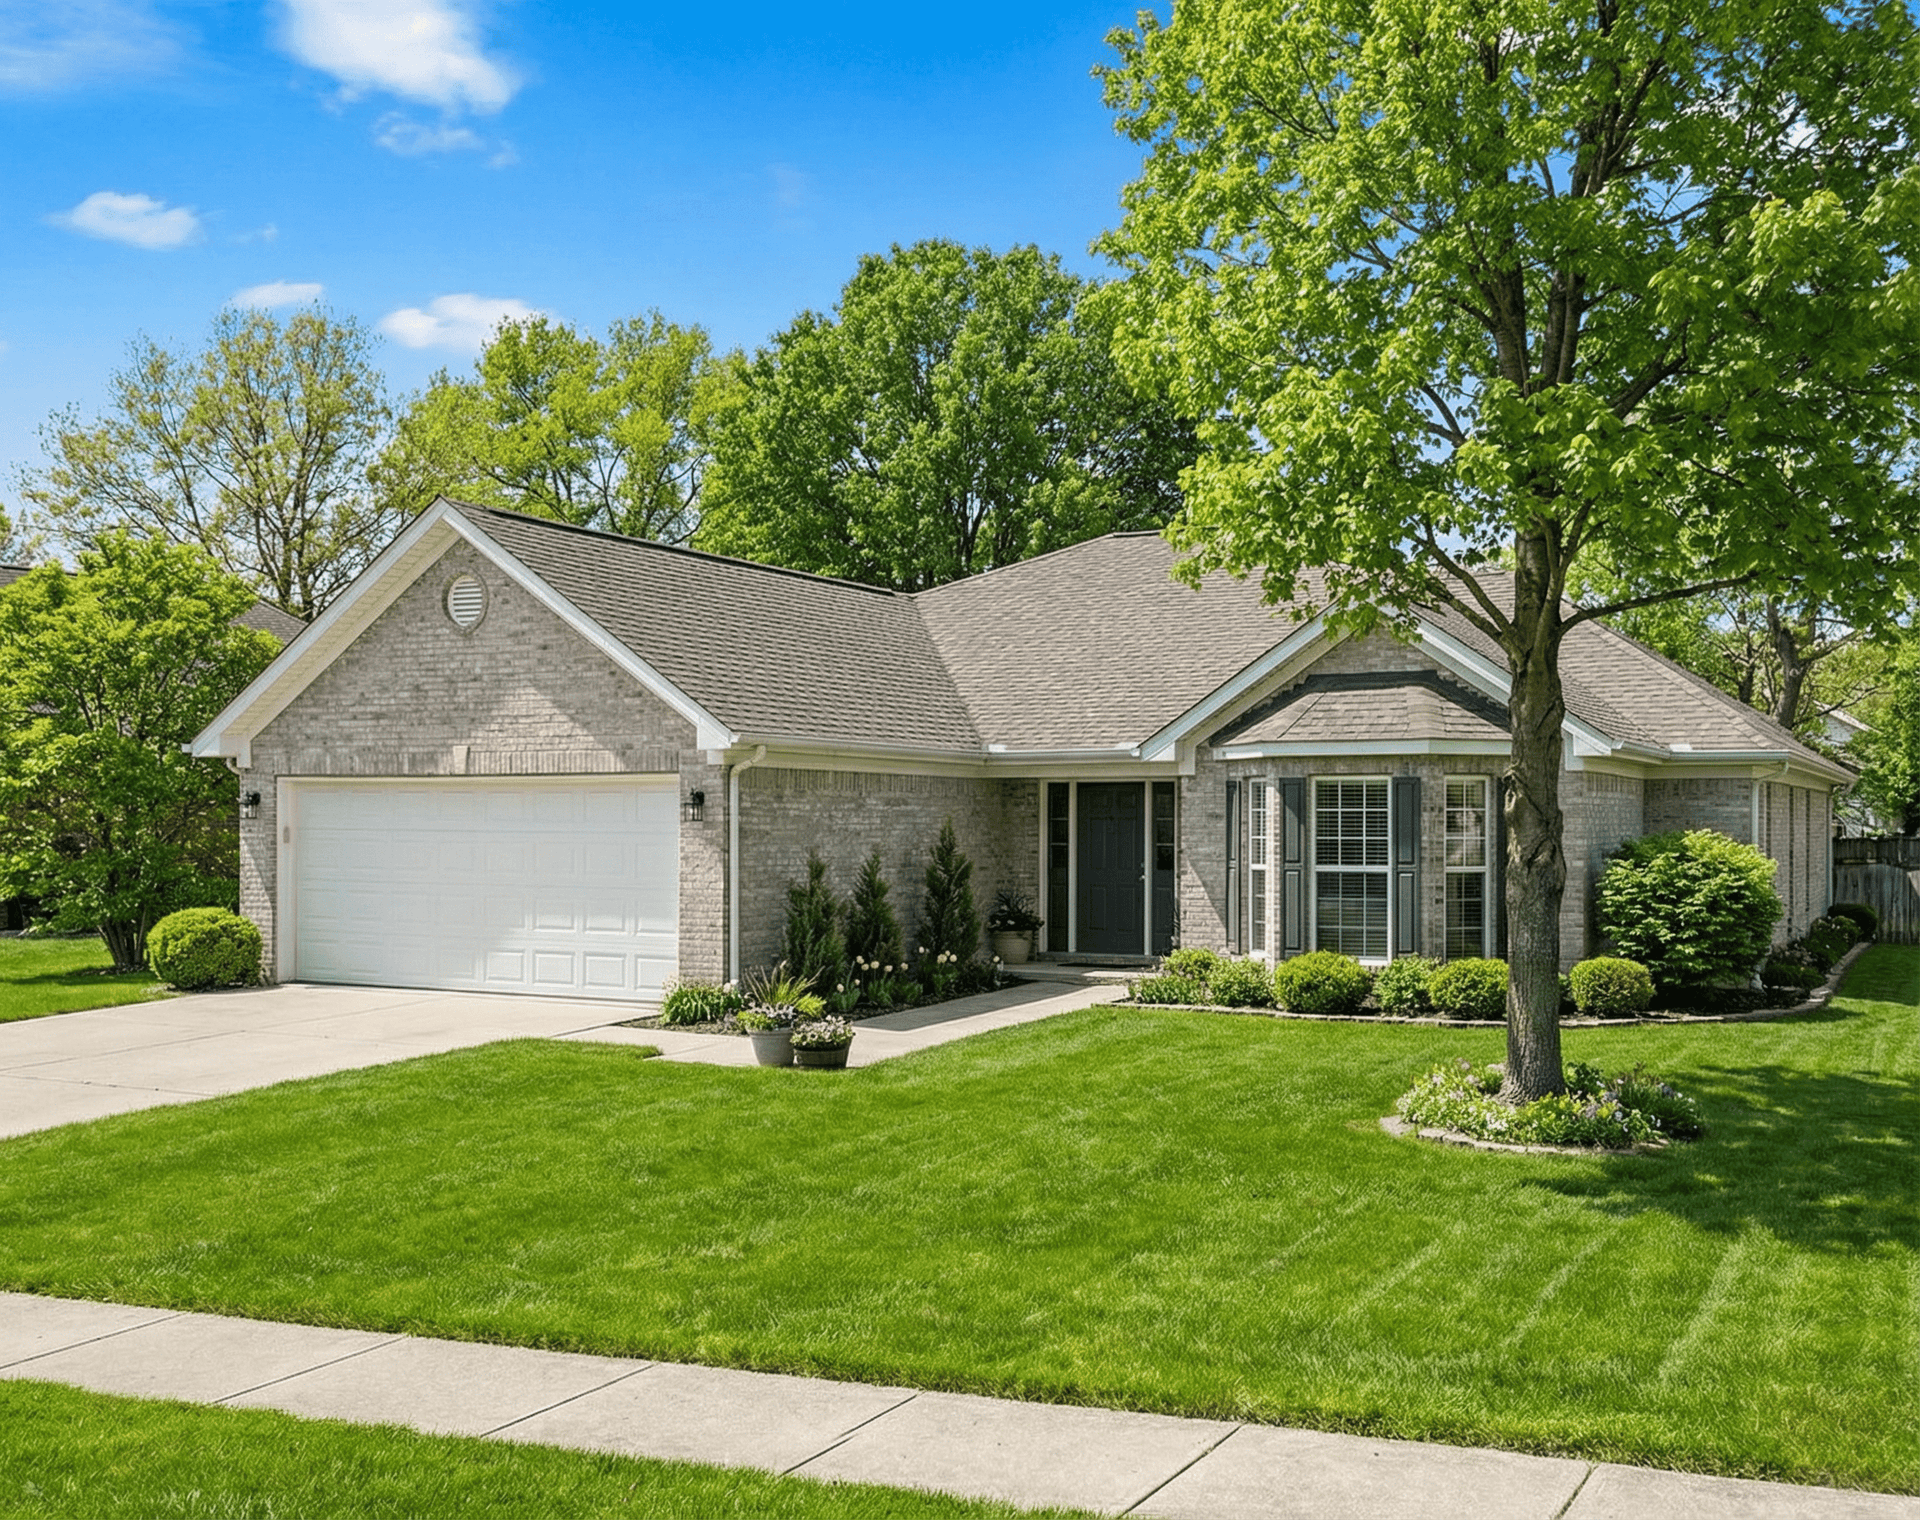
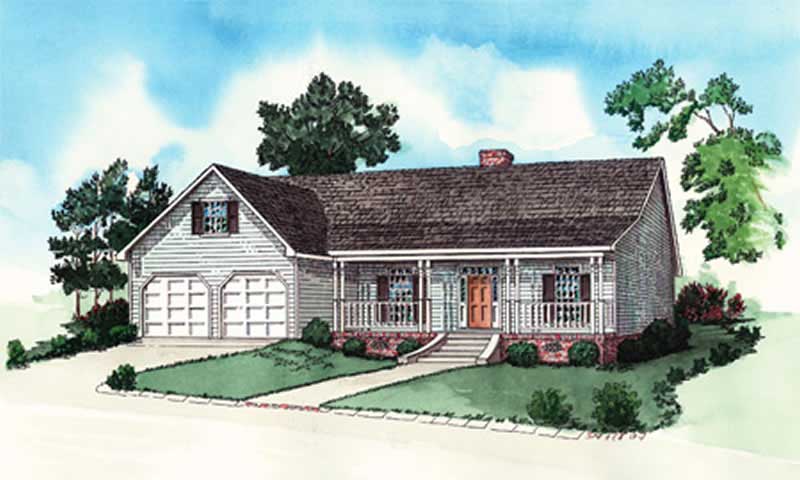
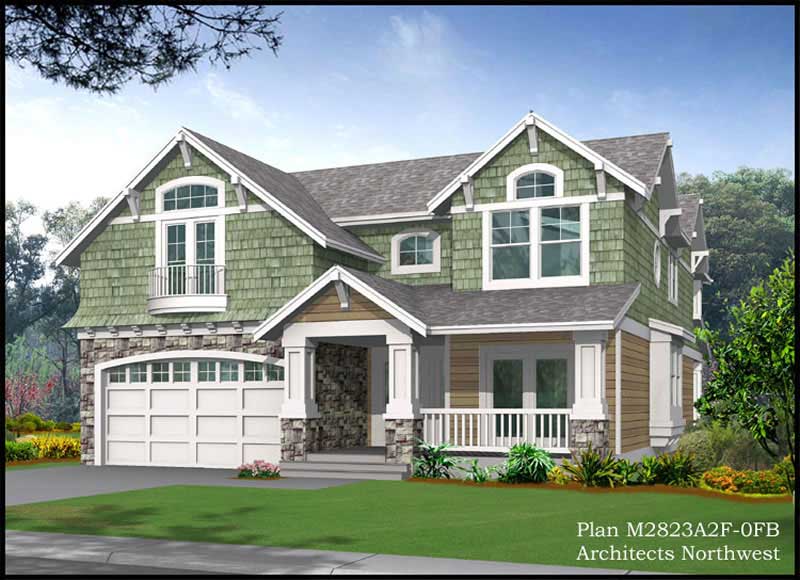

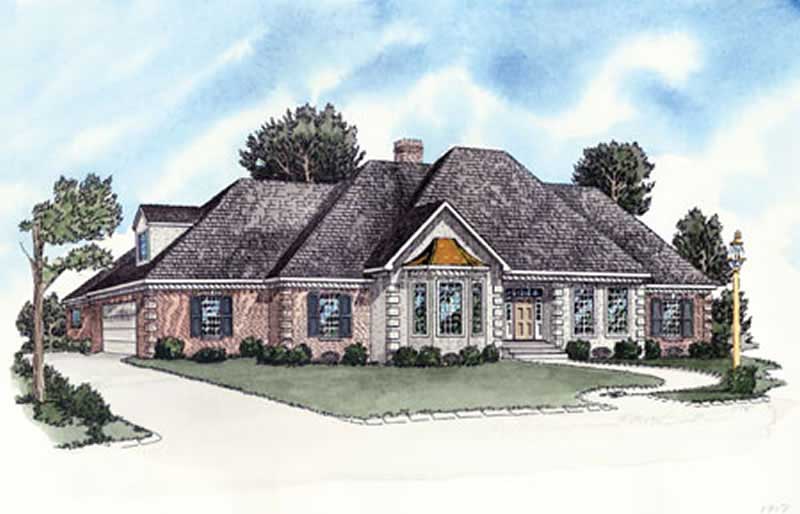
3-Bedroom, 2471 Sq Ft Cape Cod Home Plan - 153-1761 - Main Exterior
Plan Collection
3-Bedroom, 2471 Sq Ft Cape Cod Home Plan - 153-1761 - Main Exterior
Plan#153-1761
Starting at$1000
2471
Sq Ft
2
Story
3
Bed
3.5
Bath
2
Car
3-Bedroom, 2505 Sq Ft Country Home Plan - 141-1150 - Main Exterior
Plan Collection
3-Bedroom, 2505 Sq Ft Country Home Plan - 141-1150 - Main Exterior
Plan#141-1150
Starting at$1550
2505
Sq Ft
1
Story
3
Bed
3
Bath
2
Car
3-Bedroom, 2307 Sq Ft Country Home Plan - 141-1121 - Main Exterior
Plan Collection
3-Bedroom, 2307 Sq Ft Country Home Plan - 141-1121 - Main Exterior
Plan#141-1121
Starting at$1400
2307
Sq Ft
1
Story
3
Bed
2.5
Bath
2
Car
3-Bedroom, 2251 Sq Ft Traditional Home Plan - 141-1205 - Main Exterior
Plan Collection
3-Bedroom, 2251 Sq Ft Traditional Home Plan - 141-1205 - Main Exterior
Plan#141-1205
Starting at$1400
2251
Sq Ft
2
Story
3
Bed
2
Bath
2
Car
3-Bedroom, 1799 Sq Ft Country House Plan - 141-1172 - Front Exterior
Plan Collection
3-Bedroom, 1799 Sq Ft Country House Plan - 141-1172 - Front Exterior
Plan#141-1172
Starting at$1300
1799
Sq Ft
1
Story
3
Bed
2
Bath
2
Car
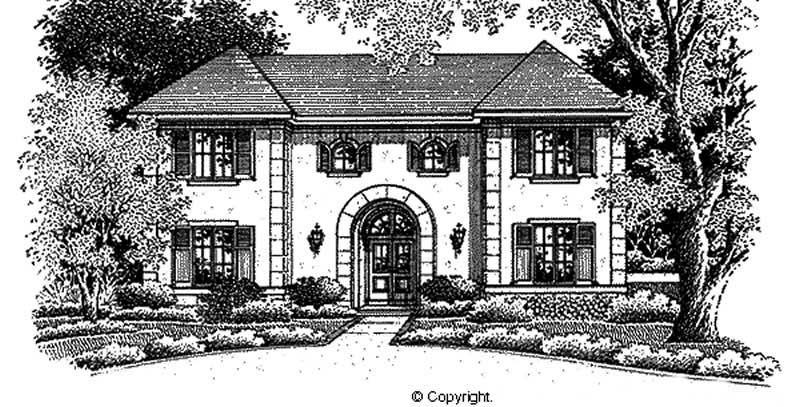
3-Bedroom, 2435 Sq Ft European House Plan - 153-1738 - Front Exterior
Plan Collection
3-Bedroom, 2435 Sq Ft European House Plan - 153-1738 - Front Exterior
Plan#153-1738
Starting at$1000
2435
Sq Ft
2
Story
3
Bed
2.5
Bath
2
Car
5-Bedroom, 2409 Sq Ft Country House Plan - 167-1527 - Front Exterior
Plan Collection
5-Bedroom, 2409 Sq Ft Country House Plan - 167-1527 - Front Exterior
Plan#167-1527
Starting at$905
2409
Sq Ft
2
Story
5
Bed
3
Bath
2
Car
3-Bedroom, 2165 Sq Ft Traditional House Plan - 167-1511 - Front Exterior
Plan Collection
3-Bedroom, 2165 Sq Ft Traditional House Plan - 167-1511 - Front Exterior
Plan#167-1511
Starting at$905
2165
Sq Ft
2
Story
3
Bed
2.5
Bath
2
Car
4-Bedroom, 2612 Sq Ft Farmhouse House Plan - 145-1369 - Front Exterior
Plan Collection
4-Bedroom, 2612 Sq Ft Farmhouse House Plan - 145-1369 - Front Exterior
Plan#145-1369
Starting at$1000
2612
Sq Ft
2
Story
4
Bed
2.5
Bath
2
Car
3-Bedroom, 2089 Sq Ft Country Home Plan - 126-1212 - Main Exterior
Plan Collection
3-Bedroom, 2089 Sq Ft Country Home Plan - 126-1212 - Main Exterior
Plan#126-1212
Starting at$1740
2089
Sq Ft
2
Story
3
Bed
2.5
Bath
2
Car
3-Bedroom, 2300 Sq Ft Traditional Home Plan - 126-1196 - Main Exterior
Plan Collection
3-Bedroom, 2300 Sq Ft Traditional Home Plan - 126-1196 - Main Exterior
Plan#126-1196
Starting at$1855
2300
Sq Ft
2
Story
3
Bed
2.5
Bath
2
Car
3-Bedroom, 1976 Sq Ft Contemporary House Plan - 126-1263 - Front Exterior
Plan Collection
3-Bedroom, 1976 Sq Ft Contemporary House Plan - 126-1263 - Front Exterior
Plan#126-1263
Starting at$1740
1976
Sq Ft
2
Story
3
Bed
2.5
Bath
2
Car
3-Bedroom, 1973 Sq Ft Ranch House Plan - 126-1256 - Front Exterior
Plan Collection
3-Bedroom, 1973 Sq Ft Ranch House Plan - 126-1256 - Front Exterior
Plan#126-1256
Starting at$1740
1973
Sq Ft
2
Story
3
Bed
2
Bath
2
Car
3-Bedroom, 1580 Sq Ft Country House Plan - 126-1188 - Front Exterior
Plan Collection
3-Bedroom, 1580 Sq Ft Country House Plan - 126-1188 - Front Exterior
Plan#126-1188
Starting at$1740
1580
Sq Ft
2
Story
3
Bed
1.5
Bath
2
Car
3-Bedroom, 2300 Sq Ft Traditional House Plan - 126-1241 - Front Exterior
Plan Collection
3-Bedroom, 2300 Sq Ft Traditional House Plan - 126-1241 - Front Exterior
Plan#126-1241
Starting at$1855
2300
Sq Ft
2
Story
3
Bed
2.5
Bath
2
Car
4-Bedroom, 3105 Sq Ft Contemporary House Plan - 126-1250 - Front Exterior
Plan Collection
4-Bedroom, 3105 Sq Ft Contemporary House Plan - 126-1250 - Front Exterior
Plan#126-1250
Starting at$2200
3105
Sq Ft
2
Story
4
Bed
3
Bath
2
Car
5-Bedroom, 3137 Sq Ft Country House Plan - 153-1300 - Front Exterior
Plan Collection
5-Bedroom, 3137 Sq Ft Country House Plan - 153-1300 - Front Exterior
Plan#153-1300
Starting at$1350
3137
Sq Ft
2
Story
5
Bed
4
Bath
2
Car
3-Bedroom, 2100 Sq Ft Southern House Plan - 153-1323 - Front Exterior
Plan Collection
3-Bedroom, 2100 Sq Ft Southern House Plan - 153-1323 - Front Exterior
Plan#153-1323
Starting at$1000
2100
Sq Ft
1
Story
3
Bed
2
Bath
2
Car
5-Bedroom, 3248 Sq Ft Southern Home Plan - 153-1185 - Main Exterior
Plan Collection
5-Bedroom, 3248 Sq Ft Southern Home Plan - 153-1185 - Main Exterior
Plan#153-1185
Starting at$1200
3248
Sq Ft
2
Story
5
Bed
3
Bath
2
Car
3-Bedroom, 2211 Sq Ft Southern Home Plan - 153-1384 - Main Exterior
Plan Collection
3-Bedroom, 2211 Sq Ft Southern Home Plan - 153-1384 - Main Exterior
Plan#153-1384
Starting at$1100
2211
Sq Ft
1.5
Story
3
Bed
2
Bath
2
Car
3-Bedroom, 1869 Sq Ft Country Home Plan - 153-1430 - Main Exterior
Plan Collection
3-Bedroom, 1869 Sq Ft Country Home Plan - 153-1430 - Main Exterior
Plan#153-1430
Starting at$1200
1869
Sq Ft
1
Story
3
Bed
2
Bath
2
Car
3-Bedroom, 1766 Sq Ft European Home Plan - 164-1251 - Main Exterior
Plan Collection
3-Bedroom, 1766 Sq Ft European Home Plan - 164-1251 - Main Exterior
Plan#164-1251
Starting at$1125
1766
Sq Ft
1
Story
3
Bed
2
Bath
2
Car
4-Bedroom, 2445 Sq Ft Contemporary Home Plan - 153-1677 - Main Exterior
Plan Collection
4-Bedroom, 2445 Sq Ft Contemporary Home Plan - 153-1677 - Main Exterior
Plan#153-1677
Starting at$1350
2445
Sq Ft
2
Story
4
Bed
3.5
Bath
2
Car
3-Bedroom, 2422 Sq Ft Cape Cod Home Plan - 153-1760 - Main Exterior
Plan Collection
3-Bedroom, 2422 Sq Ft Cape Cod Home Plan - 153-1760 - Main Exterior
Plan#153-1760
Starting at$1350
2422
Sq Ft
2
Story
3
Bed
2.5
Bath
2
Car
3-Bedroom, 2471 Sq Ft Cape Cod Home Plan - 153-1761 - Main Exterior
Plan Collection
3-Bedroom, 2471 Sq Ft Cape Cod Home Plan - 153-1761 - Main Exterior
Plan#153-1761
Starting at$1000
2471
Sq Ft
2
Story
3
Bed
3.5
Bath
2
Car
3-Bedroom, 2505 Sq Ft Country Home Plan - 141-1150 - Main Exterior
Plan Collection
3-Bedroom, 2505 Sq Ft Country Home Plan - 141-1150 - Main Exterior
Plan#141-1150
Starting at$1550
2505
Sq Ft
1
Story
3
Bed
3
Bath
2
Car
3-Bedroom, 2307 Sq Ft Country Home Plan - 141-1121 - Main Exterior
Plan Collection
3-Bedroom, 2307 Sq Ft Country Home Plan - 141-1121 - Main Exterior
Plan#141-1121
Starting at$1400
2307
Sq Ft
1
Story
3
Bed
2.5
Bath
2
Car
3-Bedroom, 2251 Sq Ft Traditional Home Plan - 141-1205 - Main Exterior
Plan Collection
3-Bedroom, 2251 Sq Ft Traditional Home Plan - 141-1205 - Main Exterior
Plan#141-1205
Starting at$1400
2251
Sq Ft
2
Story
3
Bed
2
Bath
2
Car
3-Bedroom, 1799 Sq Ft Country House Plan - 141-1172 - Front Exterior
Plan Collection
3-Bedroom, 1799 Sq Ft Country House Plan - 141-1172 - Front Exterior
Plan#141-1172
Starting at$1300
1799
Sq Ft
1
Story
3
Bed
2
Bath
2
Car
3-Bedroom, 2435 Sq Ft European House Plan - 153-1738 - Front Exterior
Plan Collection
3-Bedroom, 2435 Sq Ft European House Plan - 153-1738 - Front Exterior
Plan#153-1738
Starting at$1000
2435
Sq Ft
2
Story
3
Bed
2.5
Bath
2
Car
5-Bedroom, 2409 Sq Ft Country House Plan - 167-1527 - Front Exterior
Plan Collection
5-Bedroom, 2409 Sq Ft Country House Plan - 167-1527 - Front Exterior
Plan#167-1527
Starting at$905
2409
Sq Ft
2
Story
5
Bed
3
Bath
2
Car
3-Bedroom, 2165 Sq Ft Traditional House Plan - 167-1511 - Front Exterior
Plan Collection
3-Bedroom, 2165 Sq Ft Traditional House Plan - 167-1511 - Front Exterior
Plan#167-1511
Starting at$905
2165
Sq Ft
2
Story
3
Bed
2.5
Bath
2
Car
4-Bedroom, 2612 Sq Ft Farmhouse House Plan - 145-1369 - Front Exterior
Plan Collection
4-Bedroom, 2612 Sq Ft Farmhouse House Plan - 145-1369 - Front Exterior
Plan#145-1369
Starting at$1000
2612
Sq Ft
2
Story
4
Bed
2.5
Bath
2
Car
3-Bedroom, 2089 Sq Ft Country Home Plan - 126-1212 - Main Exterior
Plan Collection
3-Bedroom, 2089 Sq Ft Country Home Plan - 126-1212 - Main Exterior
Plan#126-1212
Starting at$1740
2089
Sq Ft
2
Story
3
Bed
2.5
Bath
2
Car
3-Bedroom, 2300 Sq Ft Traditional Home Plan - 126-1196 - Main Exterior
Plan Collection
3-Bedroom, 2300 Sq Ft Traditional Home Plan - 126-1196 - Main Exterior
Plan#126-1196
Starting at$1855
2300
Sq Ft
2
Story
3
Bed
2.5
Bath
2
Car
3-Bedroom, 1976 Sq Ft Contemporary House Plan - 126-1263 - Front Exterior
Plan Collection
3-Bedroom, 1976 Sq Ft Contemporary House Plan - 126-1263 - Front Exterior
Plan#126-1263
Starting at$1740
1976
Sq Ft
2
Story
3
Bed
2.5
Bath
2
Car
3-Bedroom, 1973 Sq Ft Ranch House Plan - 126-1256 - Front Exterior
Plan Collection
3-Bedroom, 1973 Sq Ft Ranch House Plan - 126-1256 - Front Exterior
Plan#126-1256
Starting at$1740
1973
Sq Ft
2
Story
3
Bed
2
Bath
2
Car
3-Bedroom, 1580 Sq Ft Country House Plan - 126-1188 - Front Exterior
Plan Collection
3-Bedroom, 1580 Sq Ft Country House Plan - 126-1188 - Front Exterior
Plan#126-1188
Starting at$1740
1580
Sq Ft
2
Story
3
Bed
1.5
Bath
2
Car
3-Bedroom, 2300 Sq Ft Traditional House Plan - 126-1241 - Front Exterior
Plan Collection
3-Bedroom, 2300 Sq Ft Traditional House Plan - 126-1241 - Front Exterior
Plan#126-1241
Starting at$1855
2300
Sq Ft
2
Story
3
Bed
2.5
Bath
2
Car
4-Bedroom, 3105 Sq Ft Contemporary House Plan - 126-1250 - Front Exterior
Plan Collection
4-Bedroom, 3105 Sq Ft Contemporary House Plan - 126-1250 - Front Exterior
Plan#126-1250
Starting at$2200
3105
Sq Ft
2
Story
4
Bed
3
Bath
2
Car
5-Bedroom, 3137 Sq Ft Country House Plan - 153-1300 - Front Exterior
Plan Collection
5-Bedroom, 3137 Sq Ft Country House Plan - 153-1300 - Front Exterior
Plan#153-1300
Starting at$1350
3137
Sq Ft
2
Story
5
Bed
4
Bath
2
Car
3-Bedroom, 2100 Sq Ft Southern House Plan - 153-1323 - Front Exterior
Plan Collection
3-Bedroom, 2100 Sq Ft Southern House Plan - 153-1323 - Front Exterior
Plan#153-1323
Starting at$1000
2100
Sq Ft
1
Story
3
Bed
2
Bath
2
Car
5-Bedroom, 3248 Sq Ft Southern Home Plan - 153-1185 - Main Exterior
Plan Collection
5-Bedroom, 3248 Sq Ft Southern Home Plan - 153-1185 - Main Exterior
Plan#153-1185
Starting at$1200
3248
Sq Ft
2
Story
5
Bed
3
Bath
2
Car
3-Bedroom, 2211 Sq Ft Southern Home Plan - 153-1384 - Main Exterior
Plan Collection
3-Bedroom, 2211 Sq Ft Southern Home Plan - 153-1384 - Main Exterior
Plan#153-1384
Starting at$1100
2211
Sq Ft
1.5
Story
3
Bed
2
Bath
2
Car
3-Bedroom, 1869 Sq Ft Country Home Plan - 153-1430 - Main Exterior
Plan Collection
3-Bedroom, 1869 Sq Ft Country Home Plan - 153-1430 - Main Exterior
Plan#153-1430
Starting at$1200
1869
Sq Ft
1
Story
3
Bed
2
Bath
2
Car
1...4950515253