Plans With Bonus Room, 1 Garage

29
Plan Results
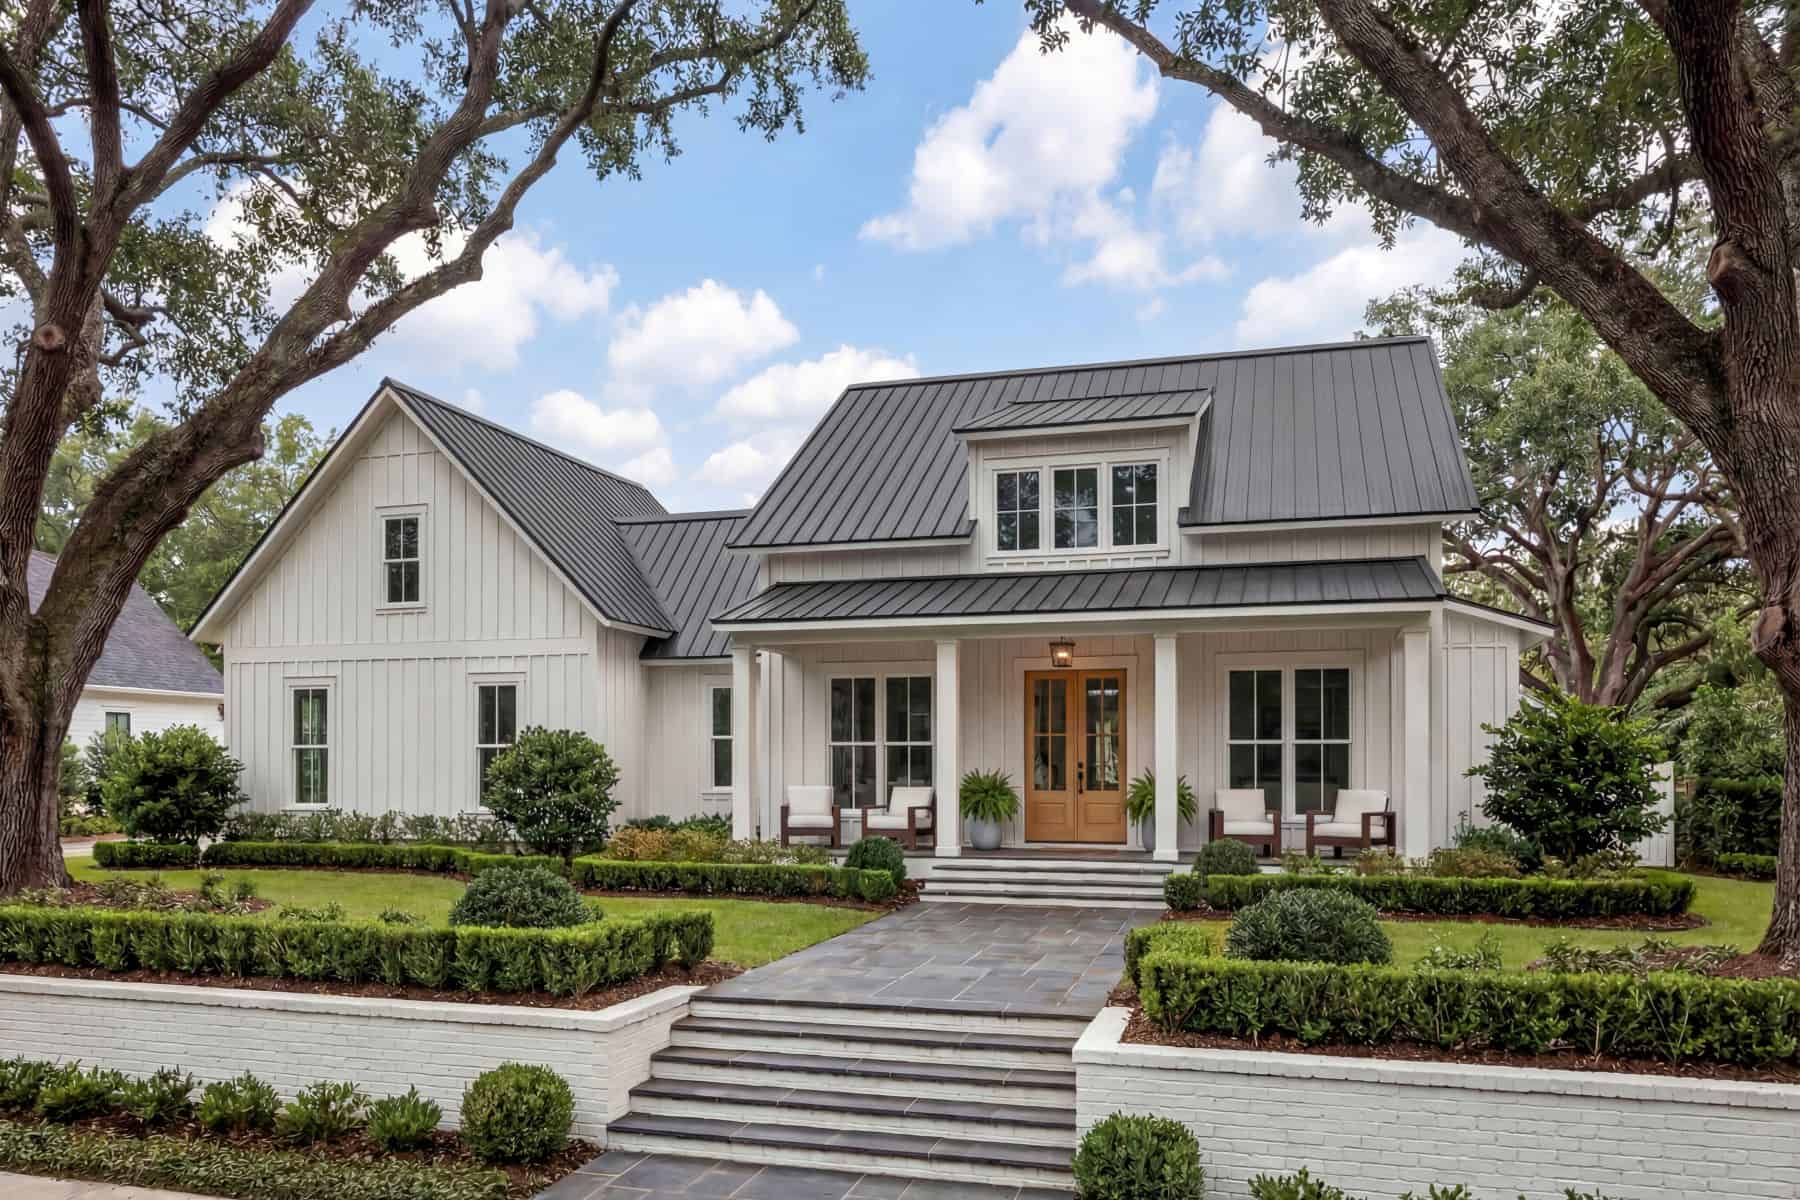
Small Modern Farmhouse elevation with white board-and-batten siding, metal cross-gable roof, and covered front porch, Plan #142-1265.
Plan Collection
Small Modern Farmhouse elevation with white board-and-batten siding, metal cross-gable roof, and covered front porch, Plan #142-1265.
Plan#142-1265
Starting at$1345
1448
Sq Ft
1
Story
2
Bed
2
Bath
1
Car
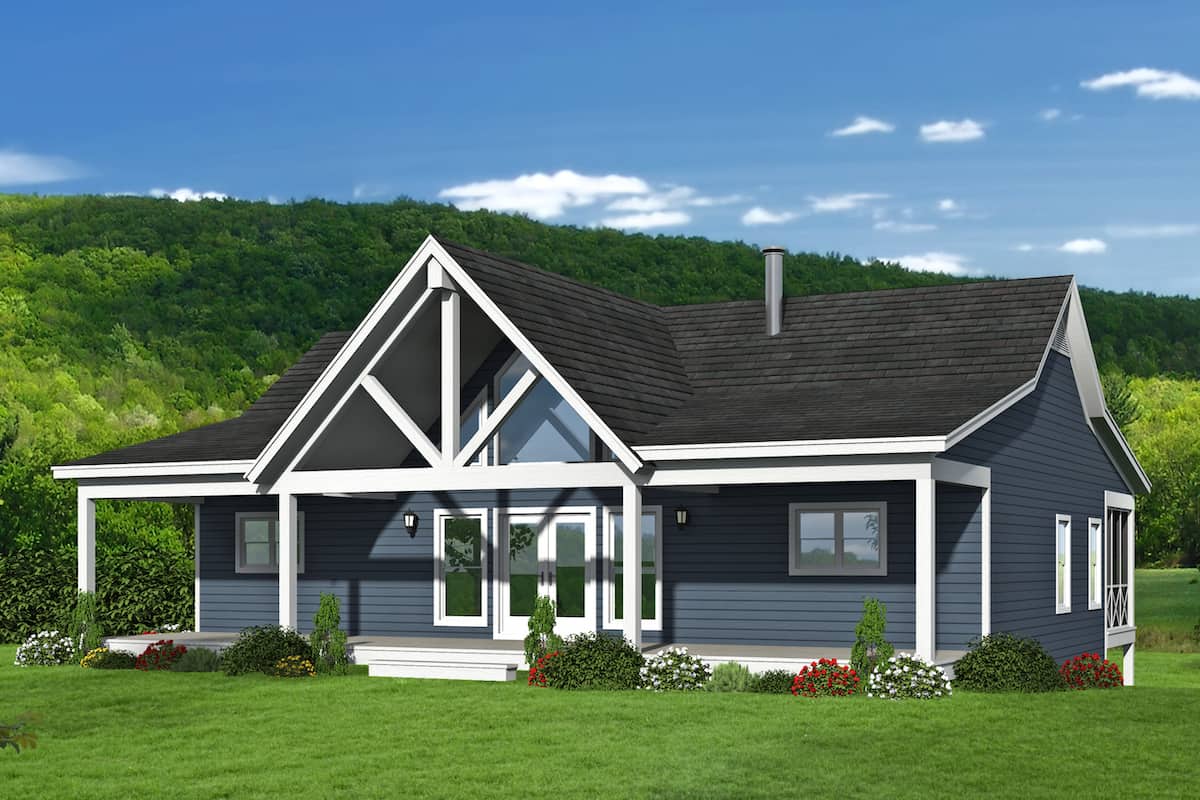
4-Bedroom, 2569 Sq Ft Country House - Plan #196-1249 - Front Exterior
Plan Collection
4-Bedroom, 2569 Sq Ft Country House - Plan #196-1249 - Front Exterior
Plan#196-1249
Starting at$1165
2569
Sq Ft
1
Story
4
Bed
3
Bath
1
Car

3-Bedroom, 2713 Sq Ft Country House Plan - 192-1024 - Front Exterior
Plan Collection
3-Bedroom, 2713 Sq Ft Country House Plan - 192-1024 - Front Exterior
Plan#192-1024
Starting at$500
2713
Sq Ft
3
Story
3
Bed
3
Bath
1
Car
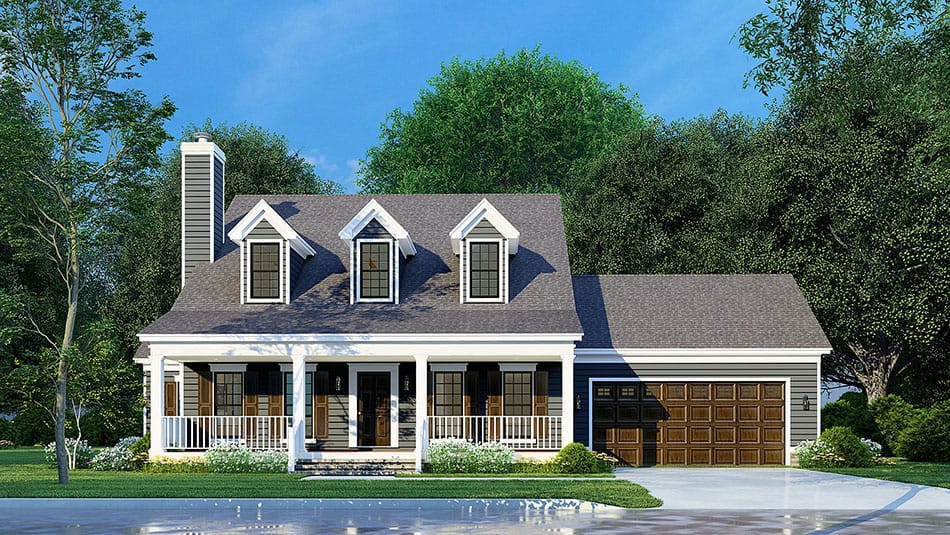
4-Bedroom, 2119 Sq Ft Farmhouse Home Plan - 193-1247 - Main Exterior
Plan Collection
4-Bedroom, 2119 Sq Ft Farmhouse Home Plan - 193-1247 - Main Exterior
Plan#193-1247
Starting at$1200
2119
Sq Ft
1
Story
4
Bed
3
Bath
1
Car
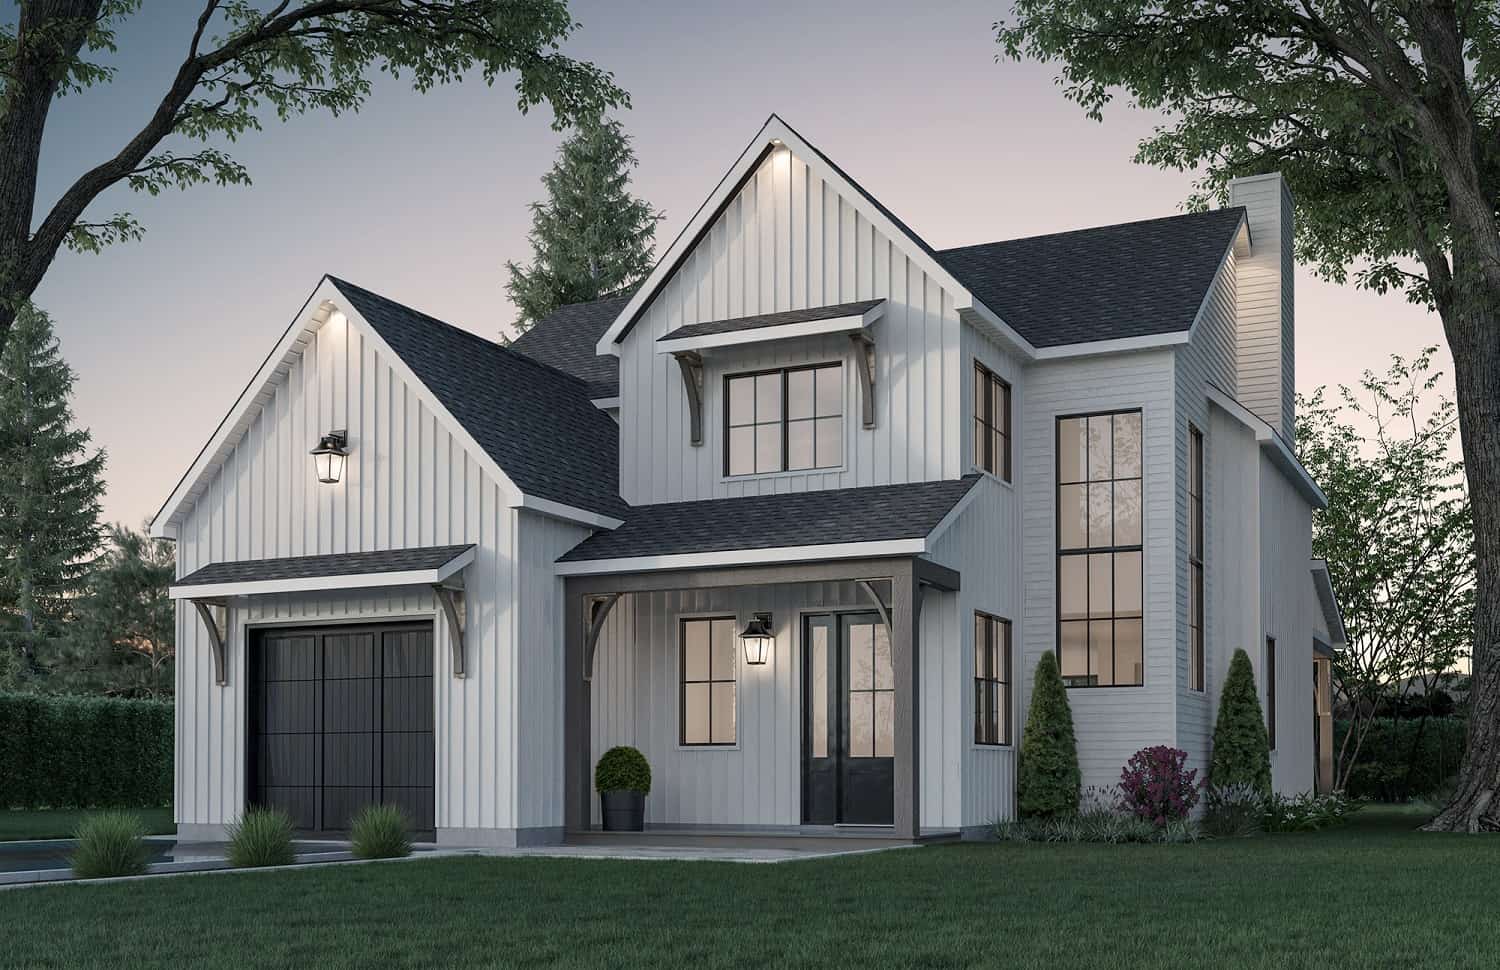
3-Bedroom, 2150 Sq Ft Farmhouse House Plan - 126-2016 - Front Exterior
Plan Collection
3-Bedroom, 2150 Sq Ft Farmhouse House Plan - 126-2016 - Front Exterior
Plan#126-2016
Starting at$1740
2150
Sq Ft
2
Story
3
Bed
2
Bath
1
Car
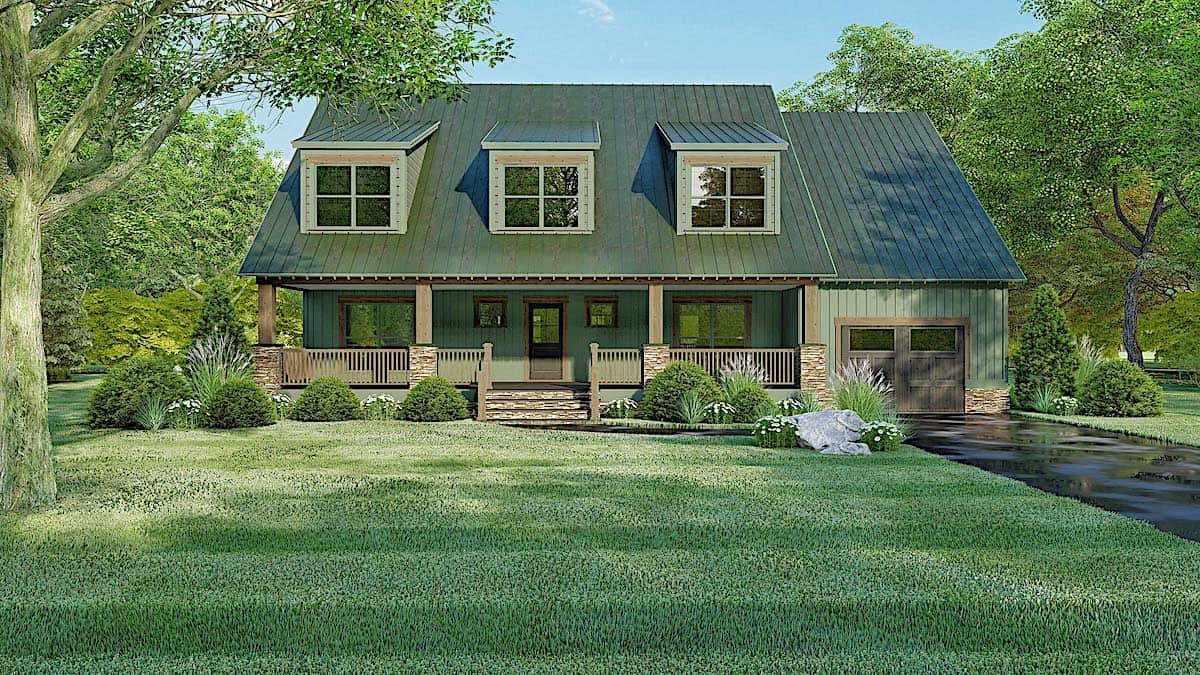
4-Bedroom, 2663 Sq Ft Cape Cod Home - Plan #193-1096 - Main Exterior
Plan Collection
4-Bedroom, 2663 Sq Ft Cape Cod Home - Plan #193-1096 - Main Exterior
Plan#193-1096
Starting at$1550
2663
Sq Ft
1.5
Story
4
Bed
3
Bath
1
Car
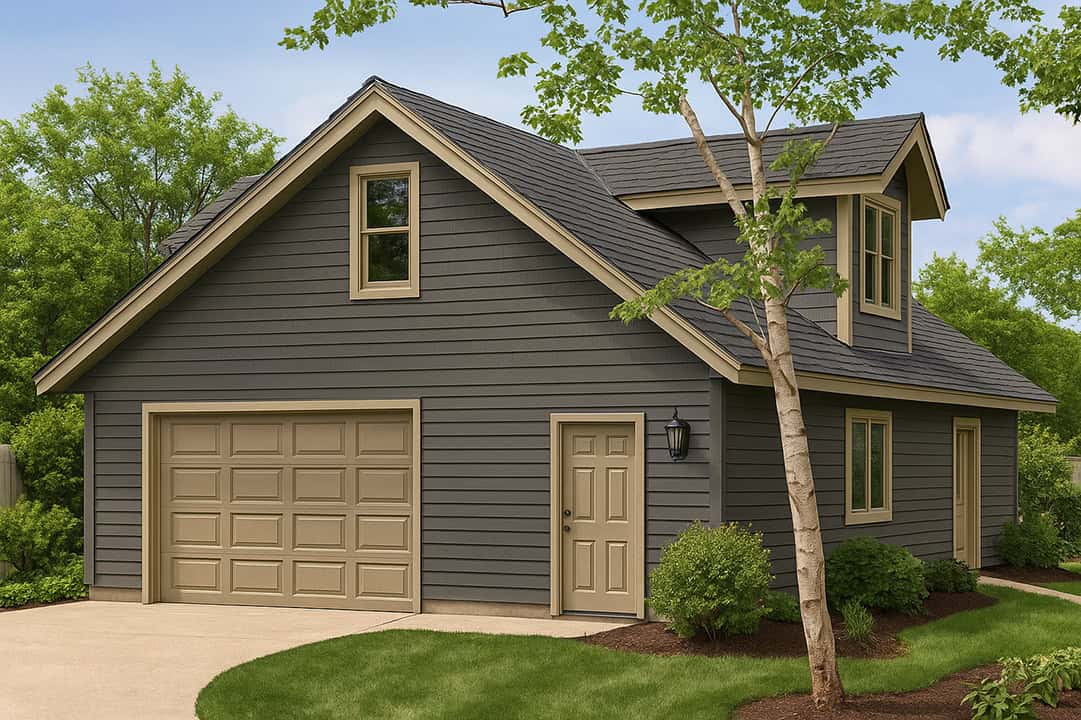
0-Bedroom, 1200 Sq Ft Garage House Plan - 108-1011 - Front Exterior
Plan Collection
0-Bedroom, 1200 Sq Ft Garage House Plan - 108-1011 - Front Exterior
Plan#108-1011
Starting at$380
1200
Sq Ft
2
Story
0
Bed
0
Bath
1
Car
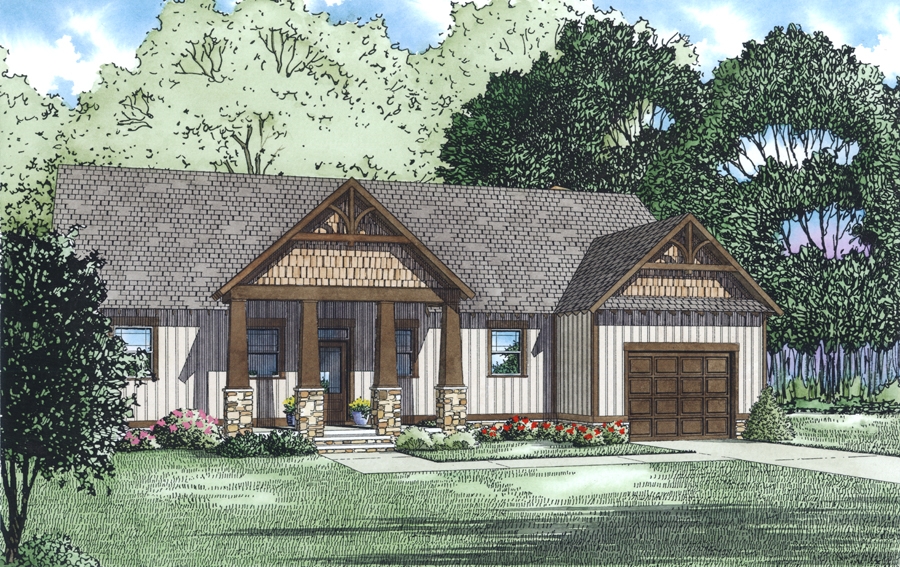
0-Bedroom, 804 Sq Ft Garage Plan #126-1992 - Front Exterior
Plan Collection
0-Bedroom, 804 Sq Ft Garage Plan #126-1992 - Front Exterior
Plan#126-1992
Starting at$695
804
Sq Ft
1.5
Story
0
Bed
0
Bath
1
Car
3-Bedroom, 2145 Sq Ft Country House Plan - 153-2033 - Front Exterior
Plan Collection
3-Bedroom, 2145 Sq Ft Country House Plan - 153-2033 - Front Exterior
Plan#153-2033
Starting at$1200
2145
Sq Ft
1.5
Story
3
Bed
2.5
Bath
1
Car
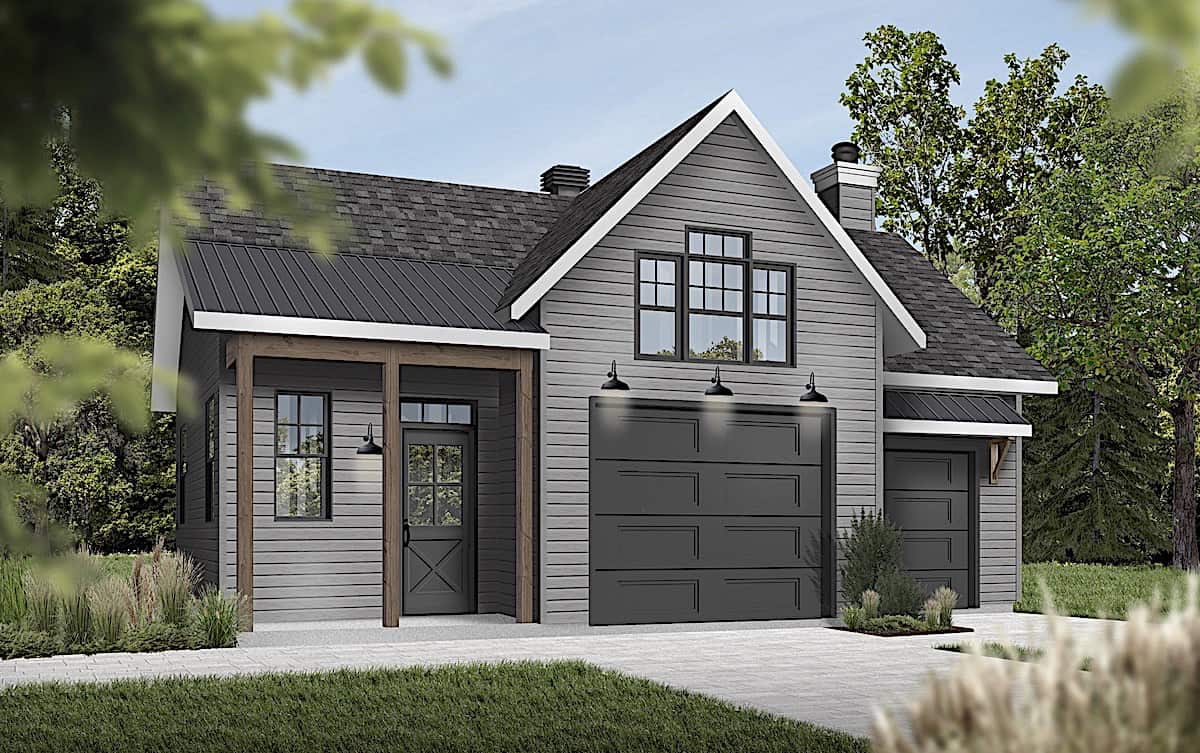
0-Bedroom, 900 Sq Ft Garage House Plan - 108-1029 - Front Exterior
Plan Collection
0-Bedroom, 900 Sq Ft Garage House Plan - 108-1029 - Front Exterior
Plan#108-1029
Starting at$380
900
Sq Ft
1
Story
0
Bed
1
Bath
1
Car
3-Bedroom, 1613 Sq Ft Contemporary Home Plan - 126-1817 - Main Exterior
Plan Collection
3-Bedroom, 1613 Sq Ft Contemporary Home Plan - 126-1817 - Main Exterior
Plan#126-1817
Starting at$1855
1613
Sq Ft
2
Story
3
Bed
1.5
Bath
1
Car
2-Bedroom, 1126 Sq Ft Country Home Plan - 126-1080 - Main Exterior
Plan Collection
2-Bedroom, 1126 Sq Ft Country Home Plan - 126-1080 - Main Exterior
Plan#126-1080
Starting at$1740
1126
Sq Ft
2
Story
2
Bed
1
Bath
1
Car
1-Bedroom, 1054 Sq Ft Country Home Plan - 126-1079 - Main Exterior
Plan Collection
1-Bedroom, 1054 Sq Ft Country Home Plan - 126-1079 - Main Exterior
Plan#126-1079
Starting at$1680
1054
Sq Ft
2
Story
1
Bed
1
Bath
1
Car
4-Bedroom, 1748 Sq Ft Ranch House Plan - 180-1044 - Front Exterior
Plan Collection
4-Bedroom, 1748 Sq Ft Ranch House Plan - 180-1044 - Front Exterior
Plan#180-1044
Starting at$1150
1748
Sq Ft
1
Story
4
Bed
2
Bath
1
Car
4-Bedroom, 3689 Sq Ft Mediterranean House Plan - 195-1048 - Front Exterior
Plan Collection
4-Bedroom, 3689 Sq Ft Mediterranean House Plan - 195-1048 - Front Exterior
Plan#195-1048
Starting at$1290
3689
Sq Ft
2
Story
4
Bed
4.5
Bath
1
Car
3-bedroom Craftsman Bungalow elevation with wraparound porch, steep gable roofline, and wood-shake siding. Plan #198-1288.
Plan Collection
3-bedroom Craftsman Bungalow elevation with wraparound porch, steep gable roofline, and wood-shake siding. Plan #198-1288.
Plan#198-1288
Starting at$1145
1272
Sq Ft
2
Story
3
Bed
2
Bath
1
Car
Craftsman bungalow elevation featuring a steeply pitched roof, covered front porch, and vertical exterior siding – Plan #198-1287
Plan Collection
Craftsman bungalow elevation featuring a steeply pitched roof, covered front porch, and vertical exterior siding – Plan #198-1287
Plan#198-1287
Starting at$1145
1272
Sq Ft
2
Story
3
Bed
2
Bath
1
Car
Farmhouse elevation with covered front porch, dormer details, and gable roofline. 3 beds, 2,391 sq ft - Plan #198-1277.
Plan Collection
Farmhouse elevation with covered front porch, dormer details, and gable roofline. 3 beds, 2,391 sq ft - Plan #198-1277.
Plan#198-1277
Starting at$1445
2391
Sq Ft
3
Story
3
Bed
2.5
Bath
1
Car
Craftsman home with covered entry porch, tapered columns, gable-dormer rooflines, and narrow lot footprint, Plan #198-1268.
Plan Collection
Craftsman home with covered entry porch, tapered columns, gable-dormer rooflines, and narrow lot footprint, Plan #198-1268.
Plan#198-1268
Starting at$1295
1666
Sq Ft
2
Story
3
Bed
2.5
Bath
1
Car
Two-story Farmhouse exterior with board-and-batten siding, metal accent roof, stone base, and covered front porch, Plan #193-1396
Plan Collection
Two-story Farmhouse exterior with board-and-batten siding, metal accent roof, stone base, and covered front porch, Plan #193-1396
Plan#193-1396
Starting at$1200
1737
Sq Ft
2
Story
3
Bed
3
Bath
1
Car
European Floor Plan - 3 Bedrms, 2.5 Baths - 2826 Sq Ft - #193-1262
Plan Collection
European Floor Plan - 3 Bedrms, 2.5 Baths - 2826 Sq Ft - #193-1262
Plan#193-1262
Starting at$1550
2826
Sq Ft
1
Story
3
Bed
2.5
Bath
1
Car
3-Bedroom, 1887 Sq Ft Country House Plan - 126-1138 - Front Exterior
Plan Collection
3-Bedroom, 1887 Sq Ft Country House Plan - 126-1138 - Front Exterior
Plan#126-1138
Starting at$1970
1887
Sq Ft
2
Story
3
Bed
2.5
Bath
1
Car
3-Bedroom, 992 Sq Ft Country House Plan - 146-1604 - Front Exterior
Plan Collection
3-Bedroom, 992 Sq Ft Country House Plan - 146-1604 - Front Exterior
Plan#146-1604
Starting at$885
992
Sq Ft
1
Story
3
Bed
1
Bath
1
Car
4-Bedroom, 2393 Sq Ft Country House Plan - 126-1020 - Front Exterior
Plan Collection
4-Bedroom, 2393 Sq Ft Country House Plan - 126-1020 - Front Exterior
Plan#126-1020
Starting at$2200
2393
Sq Ft
2
Story
4
Bed
2
Bath
1
Car
Small Modern Farmhouse elevation with white board-and-batten siding, metal cross-gable roof, and covered front porch, Plan #142-1265.
Plan Collection
Small Modern Farmhouse elevation with white board-and-batten siding, metal cross-gable roof, and covered front porch, Plan #142-1265.
Plan#142-1265
Starting at$1345
1448
Sq Ft
1
Story
2
Bed
2
Bath
1
Car
4-Bedroom, 2569 Sq Ft Country House - Plan #196-1249 - Front Exterior
Plan Collection
4-Bedroom, 2569 Sq Ft Country House - Plan #196-1249 - Front Exterior
Plan#196-1249
Starting at$1165
2569
Sq Ft
1
Story
4
Bed
3
Bath
1
Car
3-Bedroom, 2713 Sq Ft Country House Plan - 192-1024 - Front Exterior
Plan Collection
3-Bedroom, 2713 Sq Ft Country House Plan - 192-1024 - Front Exterior
Plan#192-1024
Starting at$500
2713
Sq Ft
3
Story
3
Bed
3
Bath
1
Car
4-Bedroom, 2119 Sq Ft Farmhouse Home Plan - 193-1247 - Main Exterior
Plan Collection
4-Bedroom, 2119 Sq Ft Farmhouse Home Plan - 193-1247 - Main Exterior
Plan#193-1247
Starting at$1200
2119
Sq Ft
1
Story
4
Bed
3
Bath
1
Car
3-Bedroom, 2150 Sq Ft Farmhouse House Plan - 126-2016 - Front Exterior
Plan Collection
3-Bedroom, 2150 Sq Ft Farmhouse House Plan - 126-2016 - Front Exterior
Plan#126-2016
Starting at$1740
2150
Sq Ft
2
Story
3
Bed
2
Bath
1
Car
4-Bedroom, 2663 Sq Ft Cape Cod Home - Plan #193-1096 - Main Exterior
Plan Collection
4-Bedroom, 2663 Sq Ft Cape Cod Home - Plan #193-1096 - Main Exterior
Plan#193-1096
Starting at$1550
2663
Sq Ft
1.5
Story
4
Bed
3
Bath
1
Car
0-Bedroom, 1200 Sq Ft Garage House Plan - 108-1011 - Front Exterior
Plan Collection
0-Bedroom, 1200 Sq Ft Garage House Plan - 108-1011 - Front Exterior
Plan#108-1011
Starting at$380
1200
Sq Ft
2
Story
0
Bed
0
Bath
1
Car
0-Bedroom, 804 Sq Ft Garage Plan #126-1992 - Front Exterior
Plan Collection
0-Bedroom, 804 Sq Ft Garage Plan #126-1992 - Front Exterior
Plan#126-1992
Starting at$695
804
Sq Ft
1.5
Story
0
Bed
0
Bath
1
Car
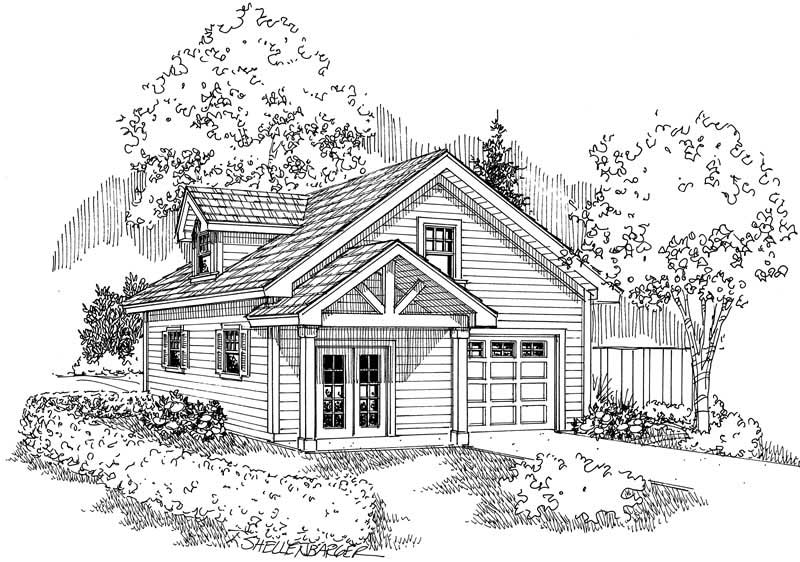
3-Bedroom, 2145 Sq Ft Country House Plan - 153-2033 - Front Exterior
Plan Collection
3-Bedroom, 2145 Sq Ft Country House Plan - 153-2033 - Front Exterior
Plan#153-2033
Starting at$1200
2145
Sq Ft
1.5
Story
3
Bed
2.5
Bath
1
Car
0-Bedroom, 900 Sq Ft Garage House Plan - 108-1029 - Front Exterior
Plan Collection
0-Bedroom, 900 Sq Ft Garage House Plan - 108-1029 - Front Exterior
Plan#108-1029
Starting at$380
900
Sq Ft
1
Story
0
Bed
1
Bath
1
Car
3-Bedroom, 1613 Sq Ft Contemporary Home Plan - 126-1817 - Main Exterior
Plan Collection
3-Bedroom, 1613 Sq Ft Contemporary Home Plan - 126-1817 - Main Exterior
Plan#126-1817
Starting at$1855
1613
Sq Ft
2
Story
3
Bed
1.5
Bath
1
Car
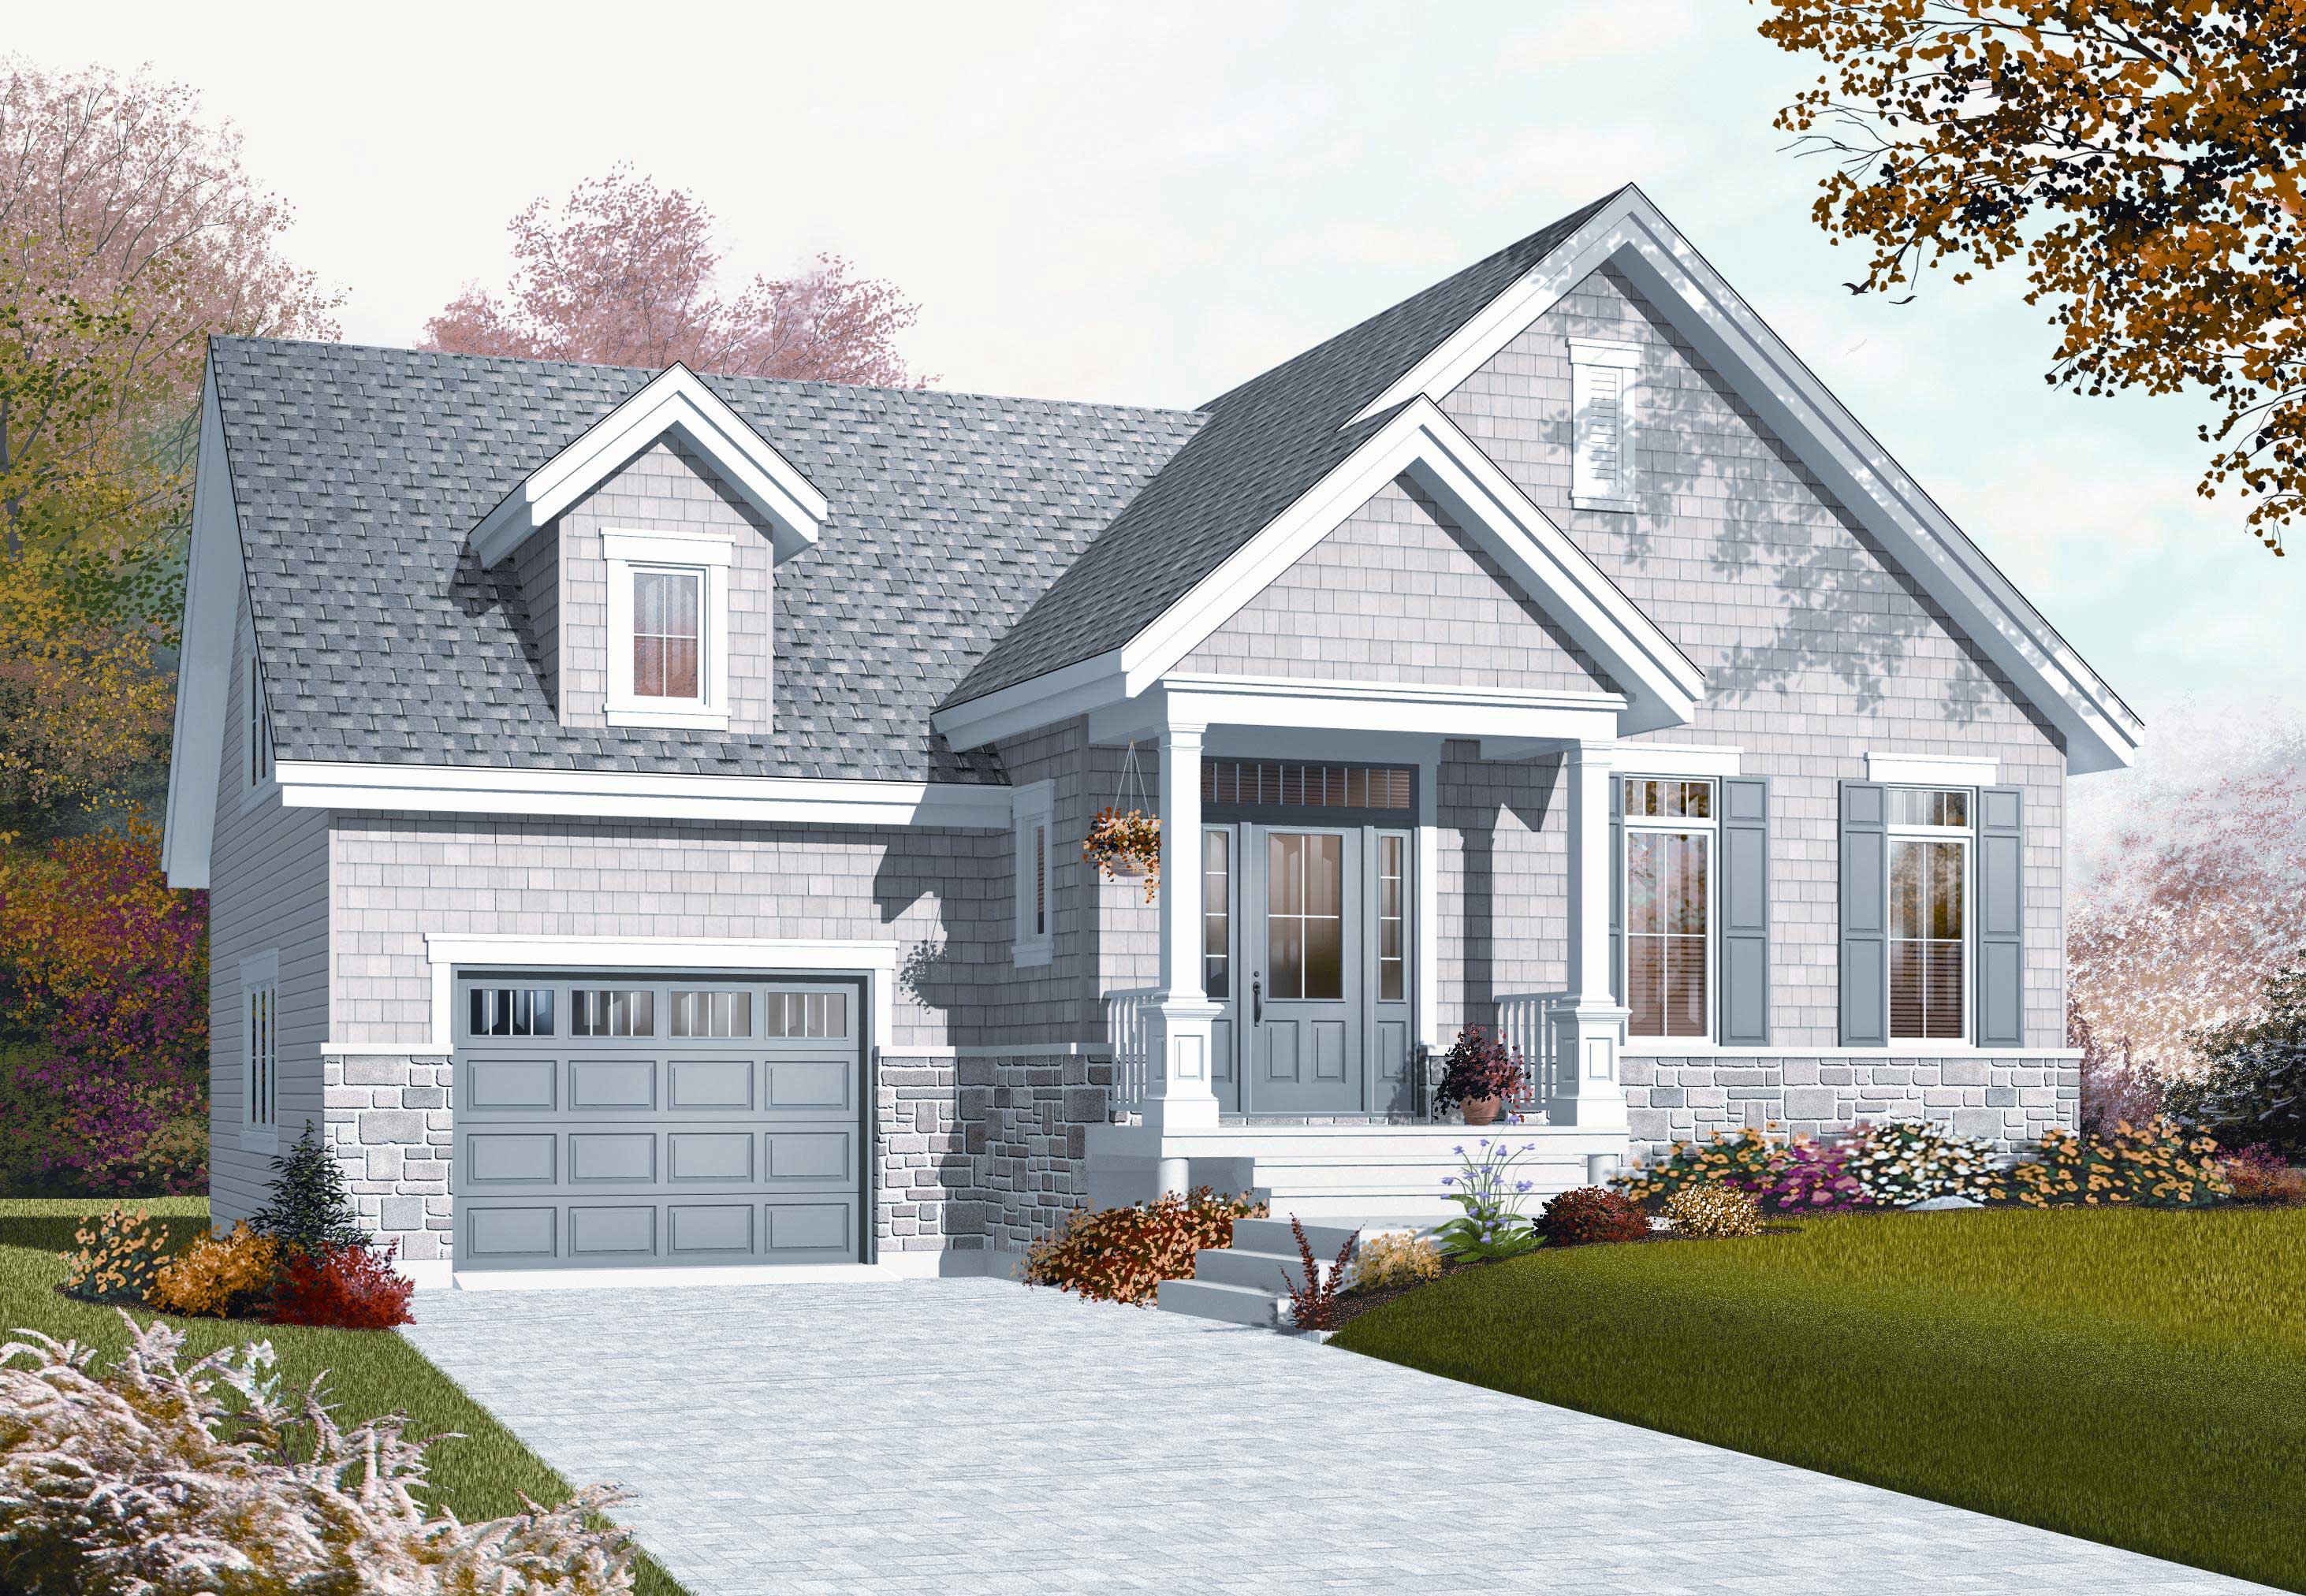
2-Bedroom, 1126 Sq Ft Country Home Plan - 126-1080 - Main Exterior
Plan Collection
2-Bedroom, 1126 Sq Ft Country Home Plan - 126-1080 - Main Exterior
Plan#126-1080
Starting at$1740
1126
Sq Ft
2
Story
2
Bed
1
Bath
1
Car
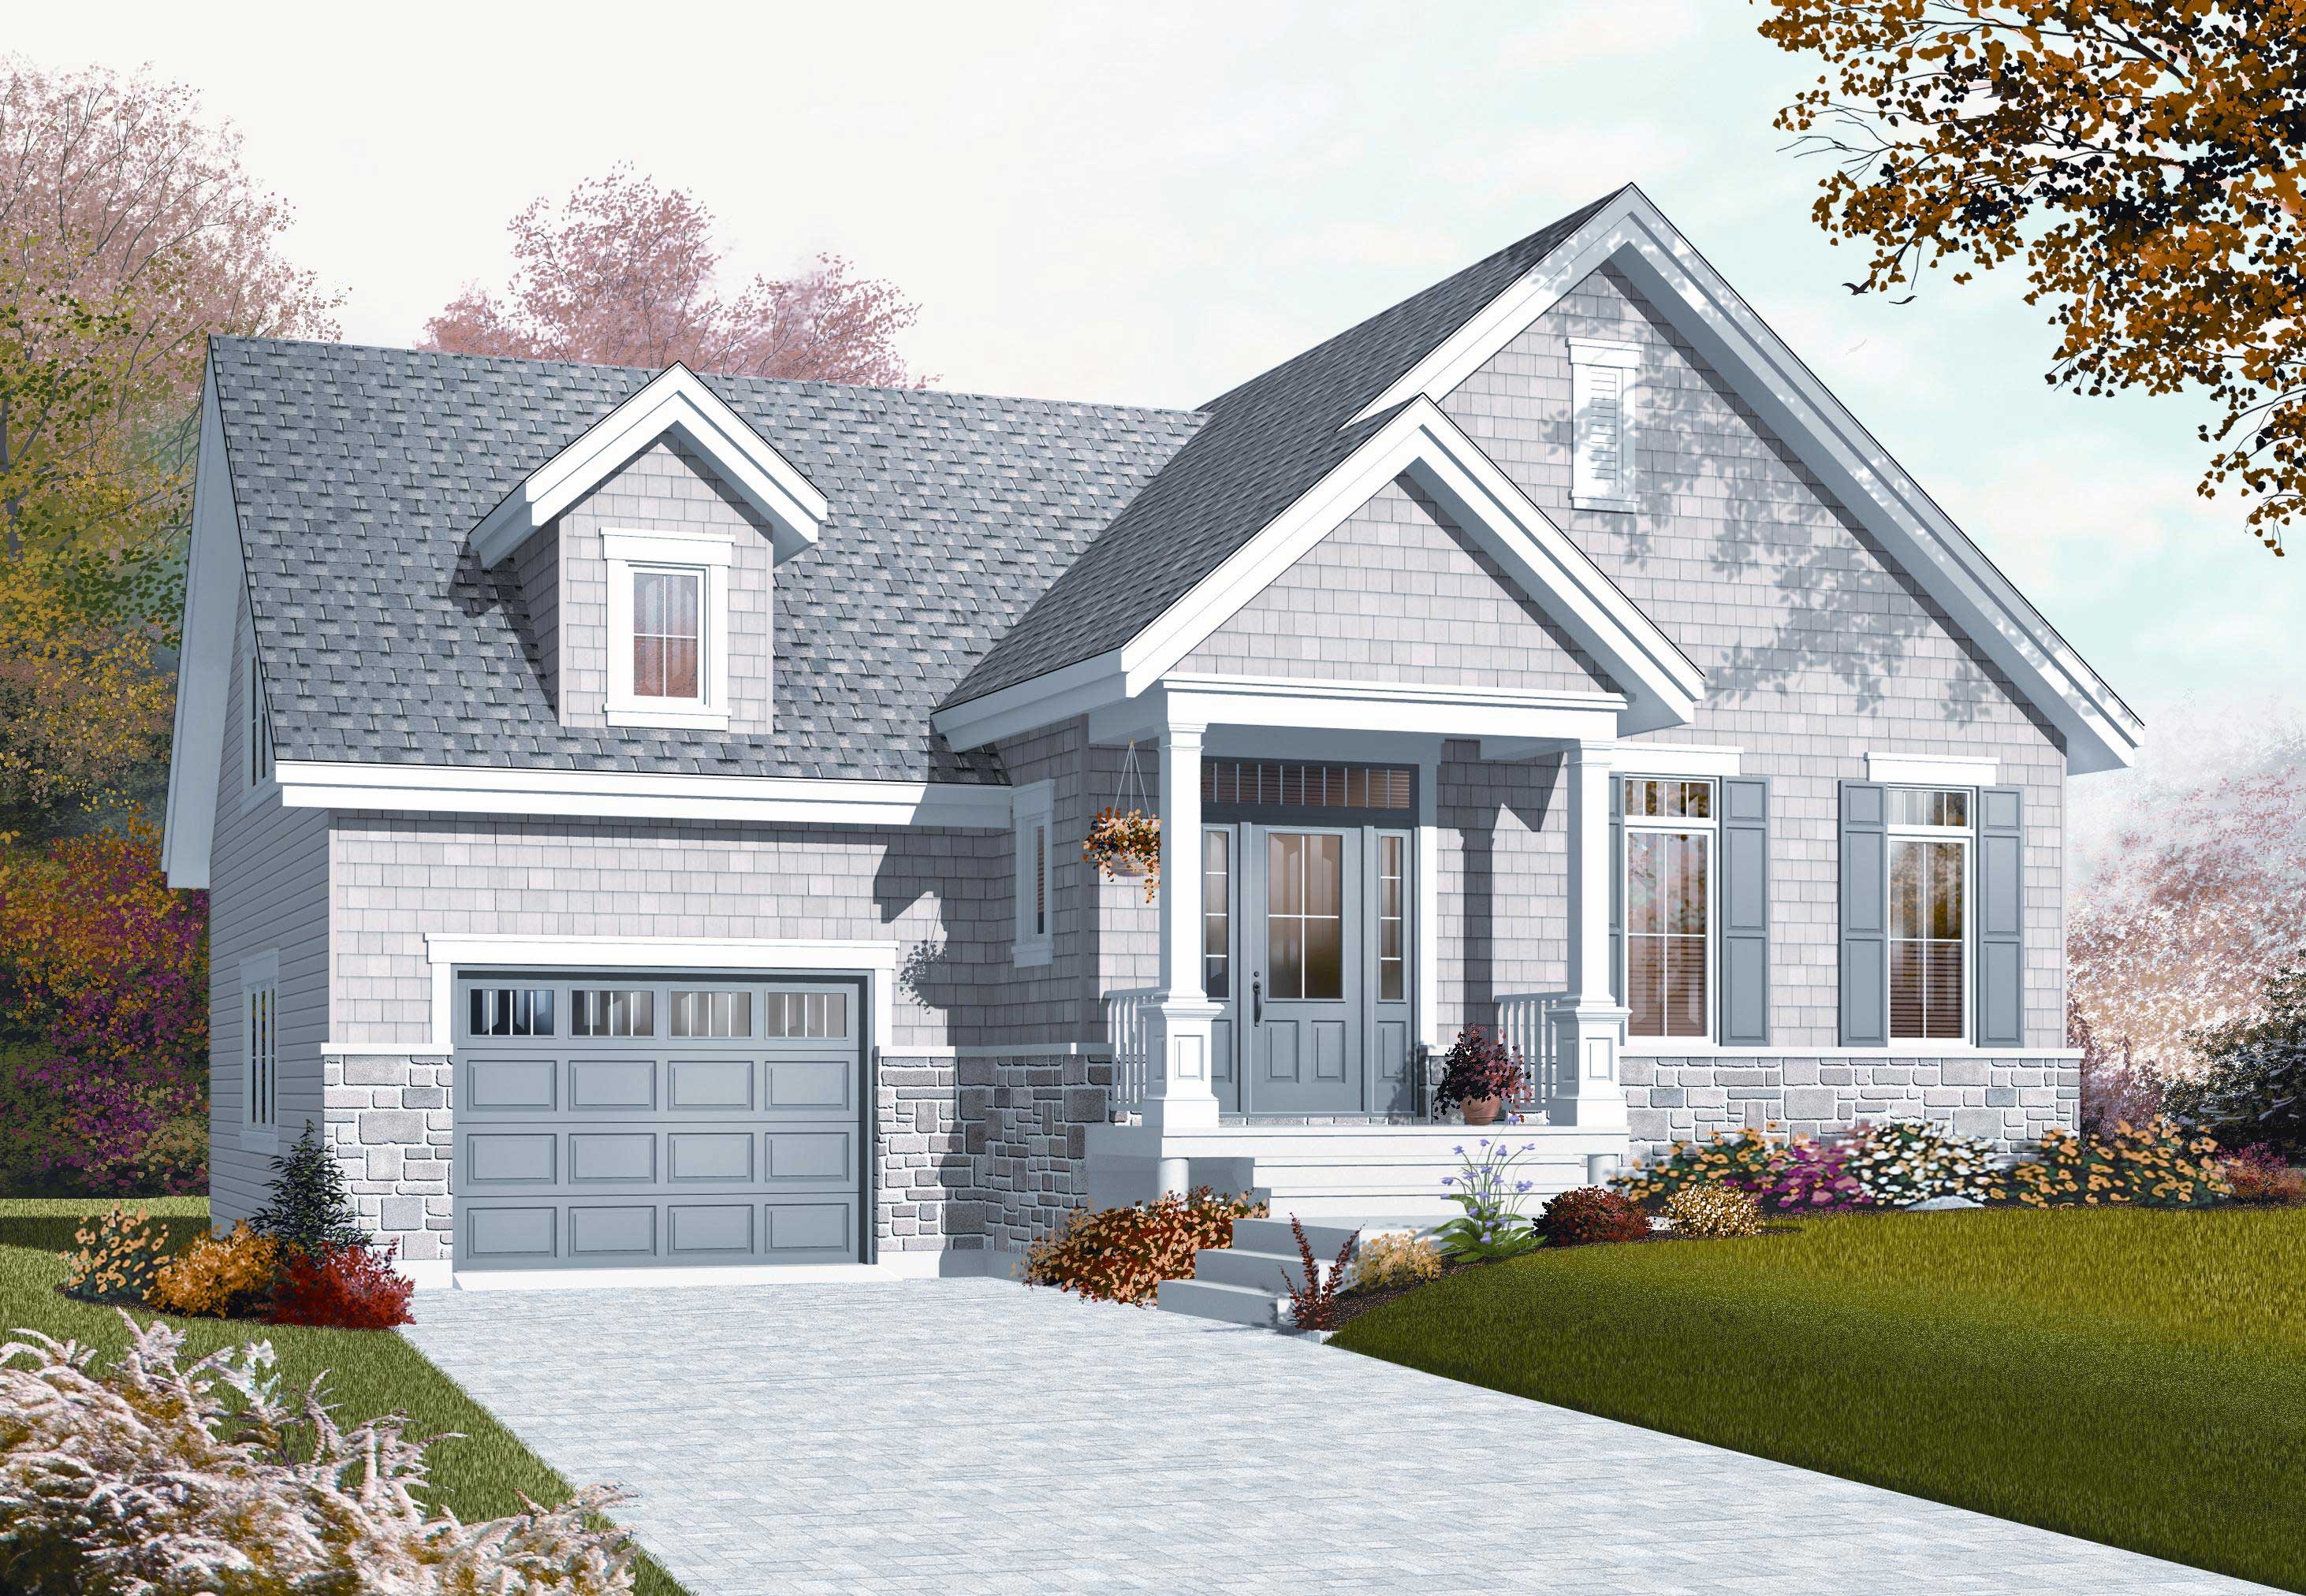
1-Bedroom, 1054 Sq Ft Country Home Plan - 126-1079 - Main Exterior
Plan Collection
1-Bedroom, 1054 Sq Ft Country Home Plan - 126-1079 - Main Exterior
Plan#126-1079
Starting at$1680
1054
Sq Ft
2
Story
1
Bed
1
Bath
1
Car
4-Bedroom, 1748 Sq Ft Ranch House Plan - 180-1044 - Front Exterior
Plan Collection
4-Bedroom, 1748 Sq Ft Ranch House Plan - 180-1044 - Front Exterior
Plan#180-1044
Starting at$1150
1748
Sq Ft
1
Story
4
Bed
2
Bath
1
Car
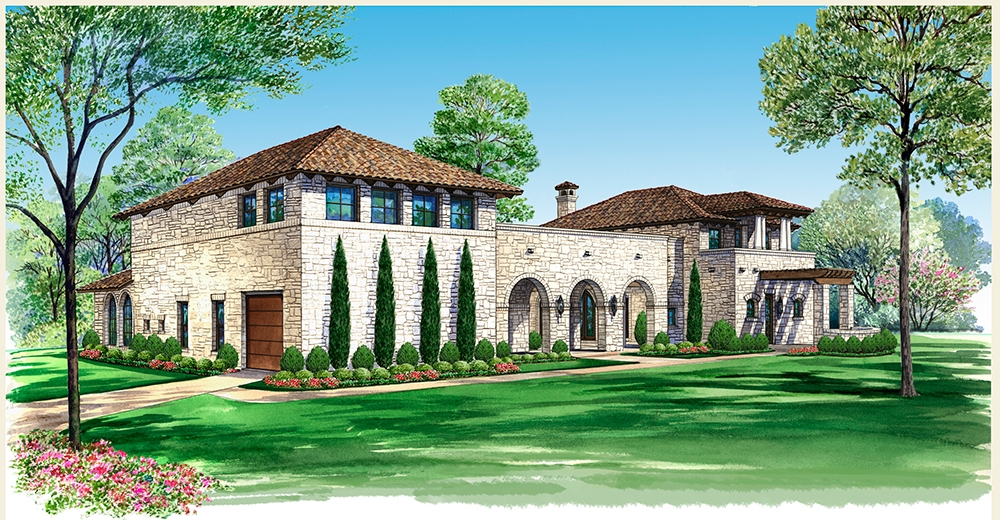
4-Bedroom, 3689 Sq Ft Mediterranean House Plan - 195-1048 - Front Exterior
Plan Collection
4-Bedroom, 3689 Sq Ft Mediterranean House Plan - 195-1048 - Front Exterior
Plan#195-1048
Starting at$1290
3689
Sq Ft
2
Story
4
Bed
4.5
Bath
1
Car
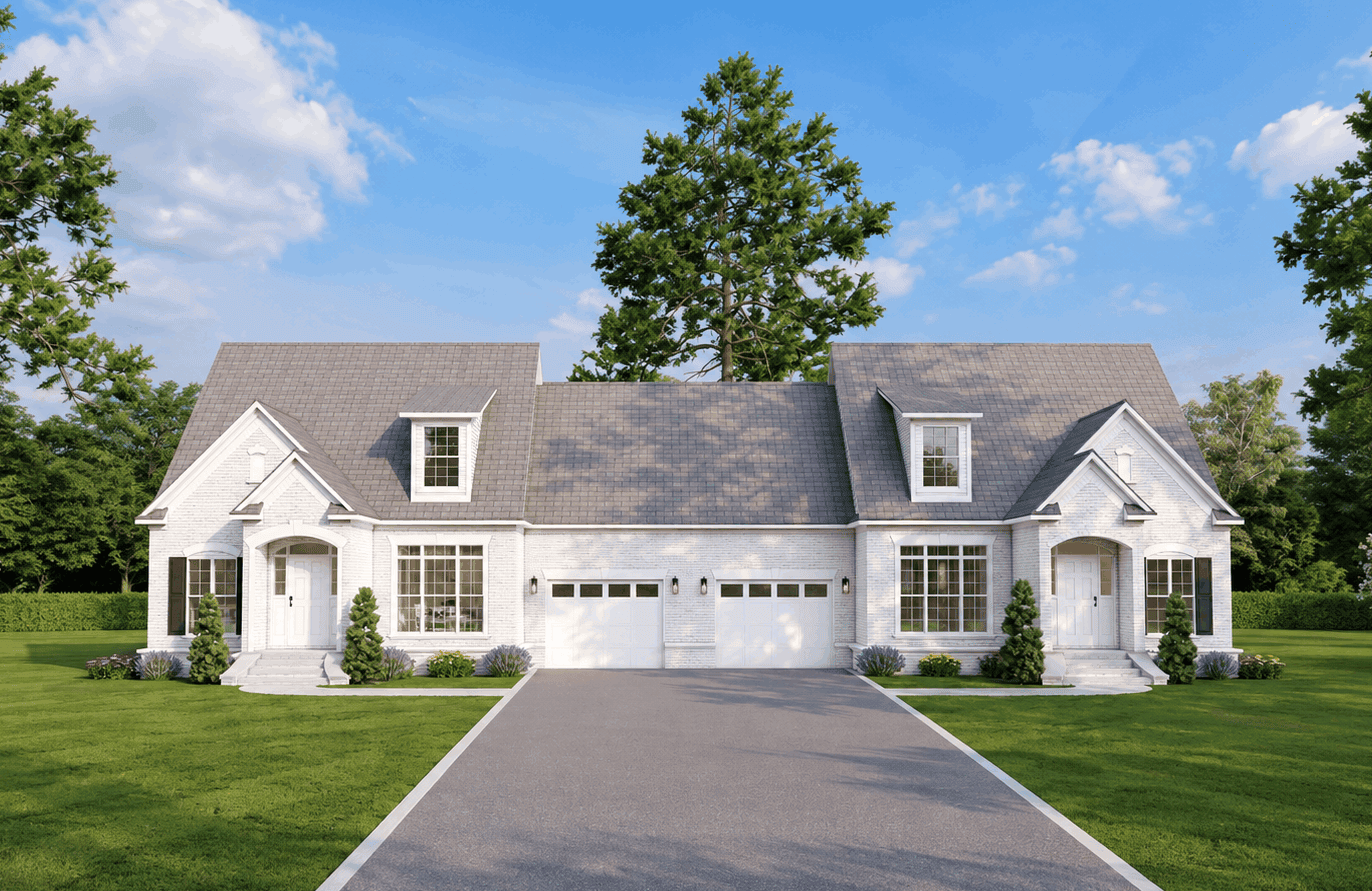
3-bedroom Craftsman Bungalow elevation with wraparound porch, steep gable roofline, and wood-shake siding. Plan #198-1288.
Plan Collection
3-bedroom Craftsman Bungalow elevation with wraparound porch, steep gable roofline, and wood-shake siding. Plan #198-1288.
Plan#198-1288
Starting at$1145
1272
Sq Ft
2
Story
3
Bed
2
Bath
1
Car

Craftsman bungalow elevation featuring a steeply pitched roof, covered front porch, and vertical exterior siding – Plan #198-1287
Plan Collection
Craftsman bungalow elevation featuring a steeply pitched roof, covered front porch, and vertical exterior siding – Plan #198-1287
Plan#198-1287
Starting at$1145
1272
Sq Ft
2
Story
3
Bed
2
Bath
1
Car
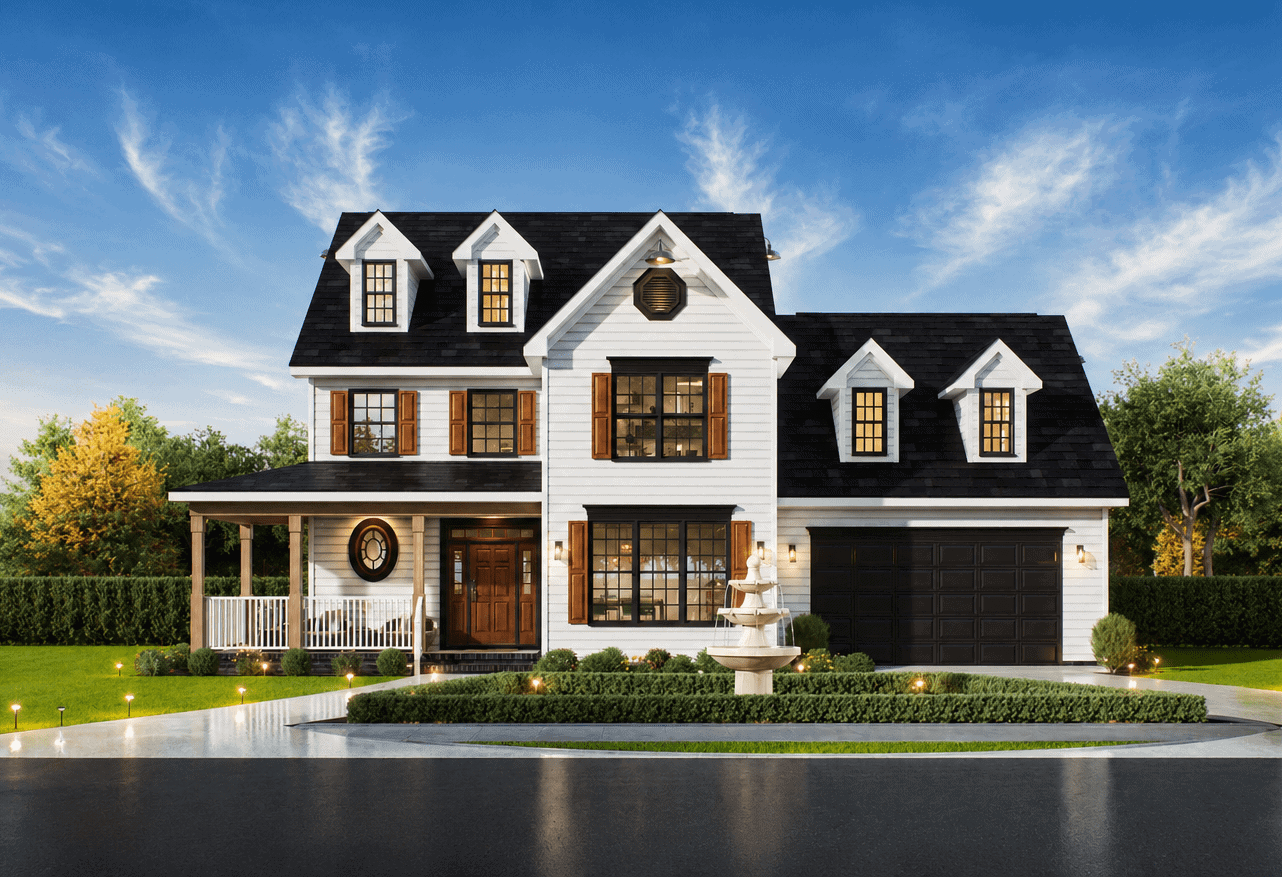
Farmhouse elevation with covered front porch, dormer details, and gable roofline. 3 beds, 2,391 sq ft - Plan #198-1277.
Plan Collection
Farmhouse elevation with covered front porch, dormer details, and gable roofline. 3 beds, 2,391 sq ft - Plan #198-1277.
Plan#198-1277
Starting at$1445
2391
Sq Ft
3
Story
3
Bed
2.5
Bath
1
Car

Craftsman home with covered entry porch, tapered columns, gable-dormer rooflines, and narrow lot footprint, Plan #198-1268.
Plan Collection
Craftsman home with covered entry porch, tapered columns, gable-dormer rooflines, and narrow lot footprint, Plan #198-1268.
Plan#198-1268
Starting at$1295
1666
Sq Ft
2
Story
3
Bed
2.5
Bath
1
Car
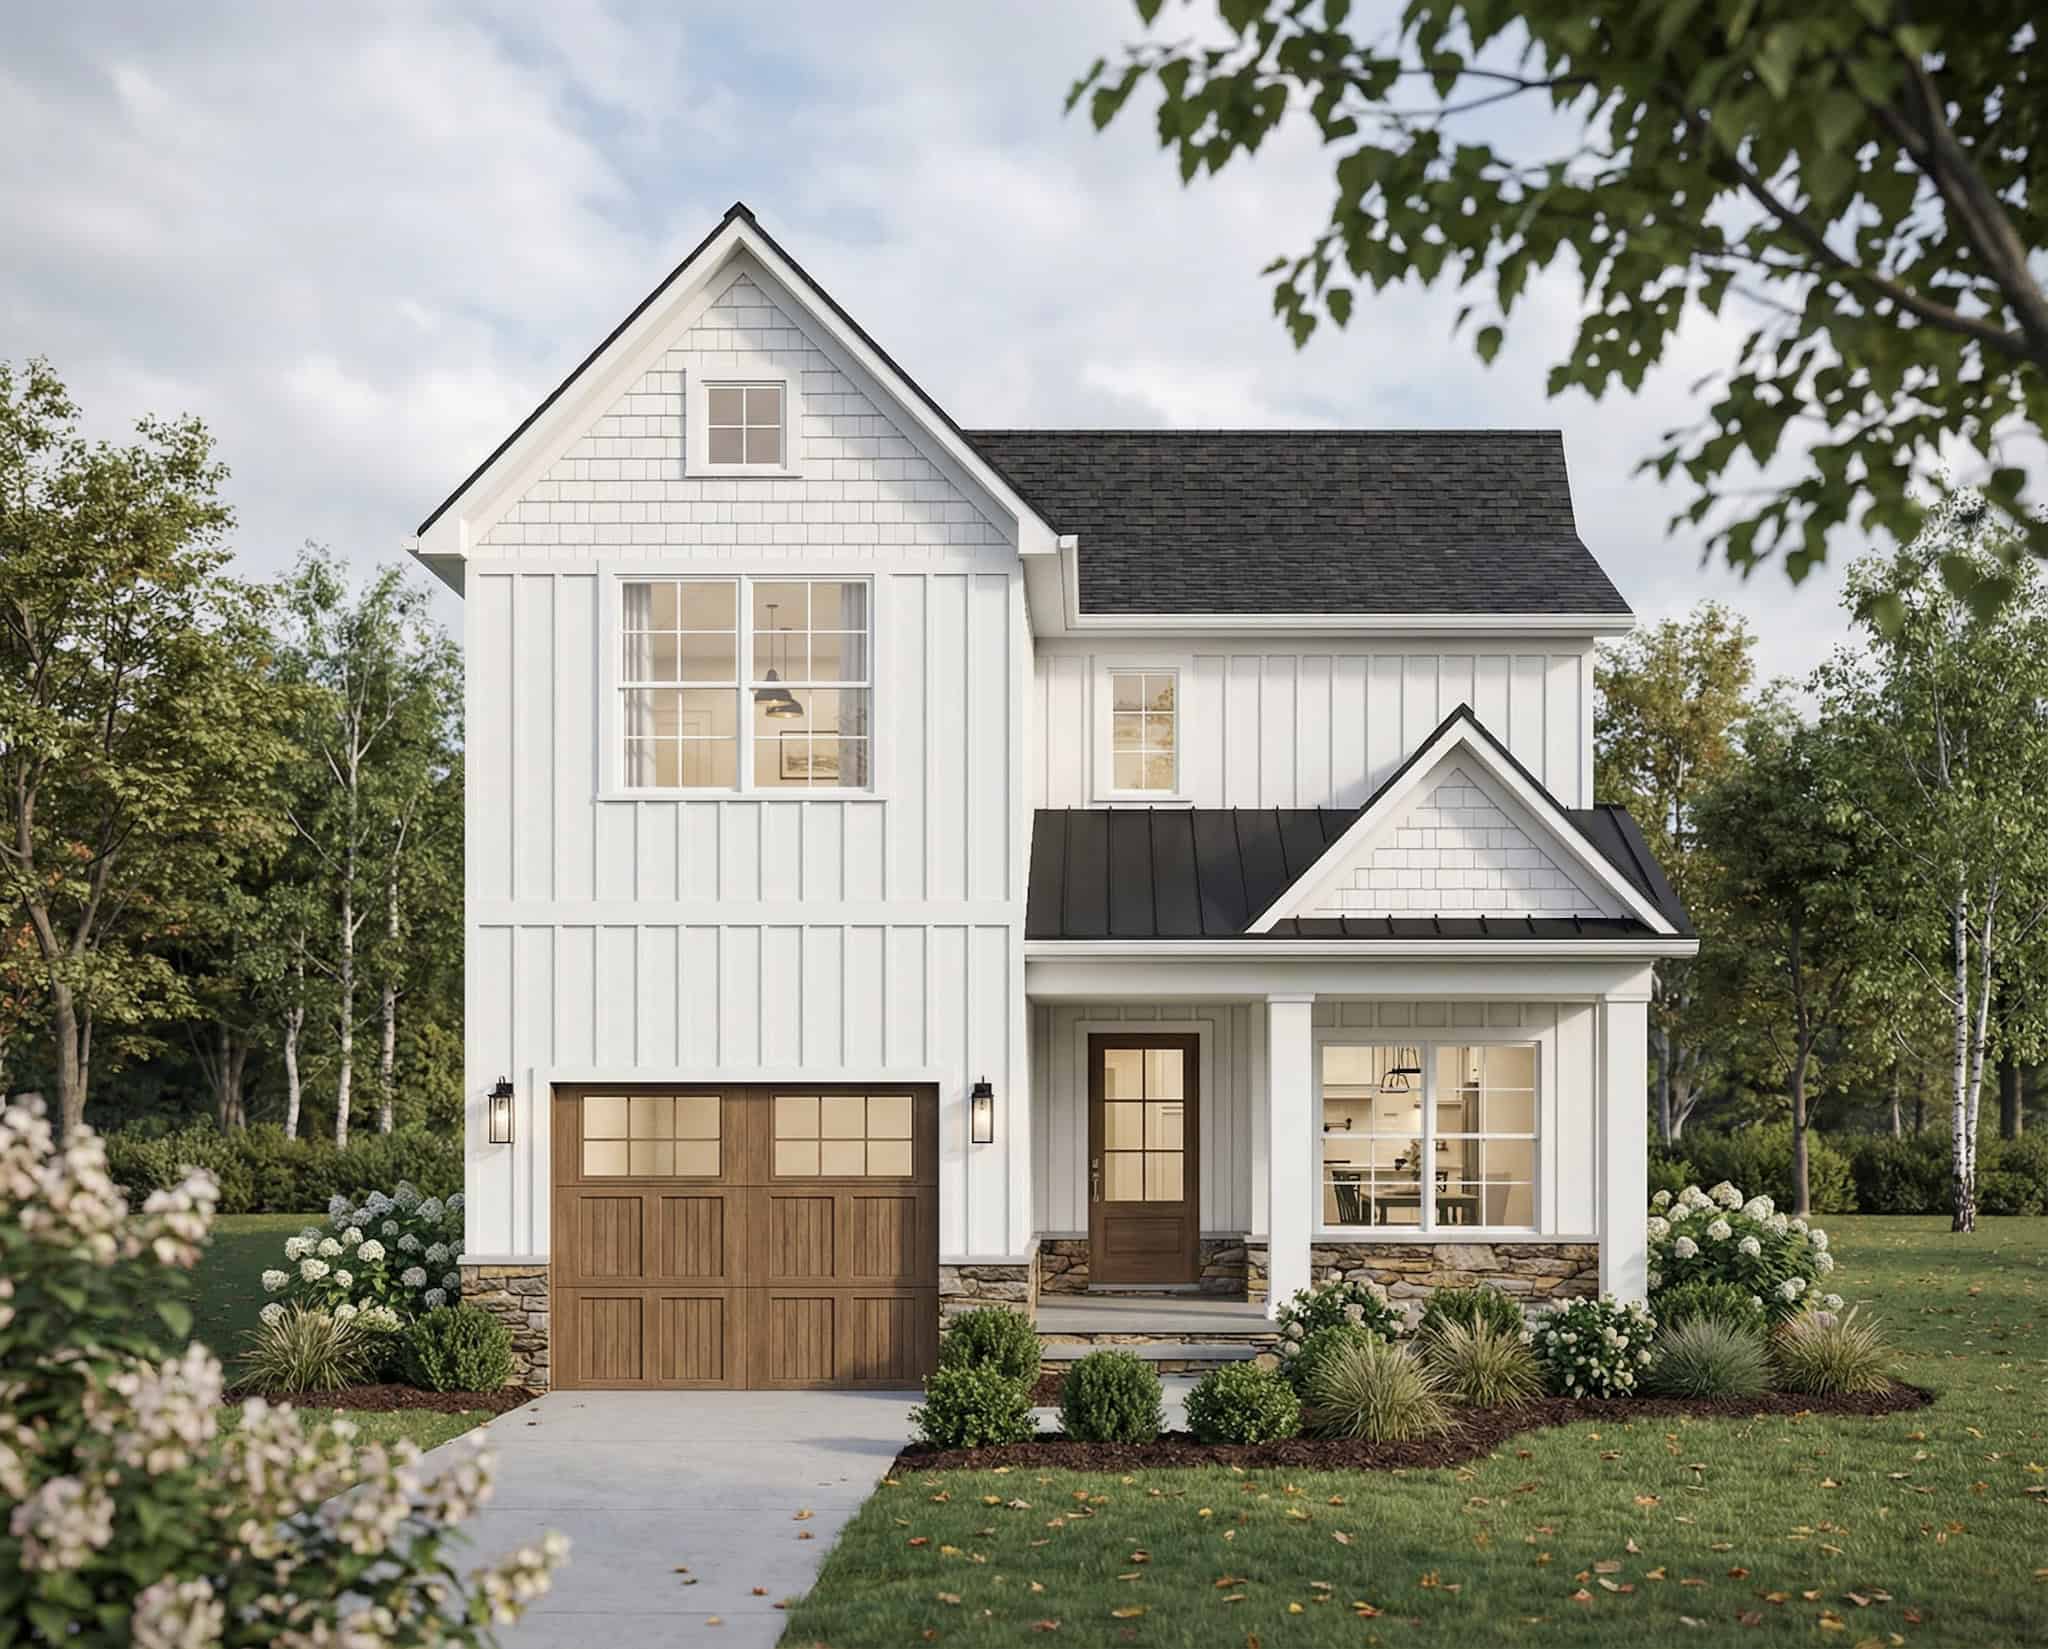
Two-story Farmhouse exterior with board-and-batten siding, metal accent roof, stone base, and covered front porch, Plan #193-1396
Plan Collection
Two-story Farmhouse exterior with board-and-batten siding, metal accent roof, stone base, and covered front porch, Plan #193-1396
Plan#193-1396
Starting at$1200
1737
Sq Ft
2
Story
3
Bed
3
Bath
1
Car
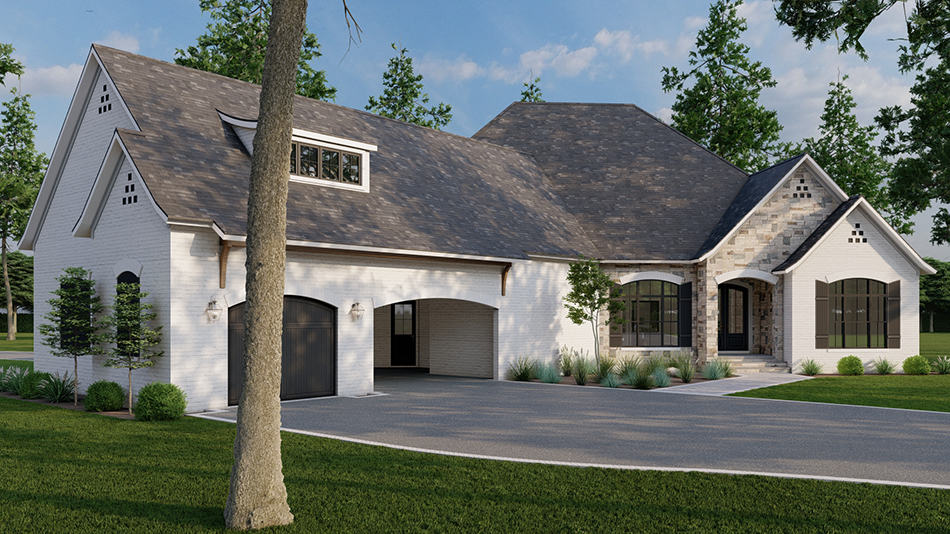
European Floor Plan - 3 Bedrms, 2.5 Baths - 2826 Sq Ft - #193-1262
Plan Collection
European Floor Plan - 3 Bedrms, 2.5 Baths - 2826 Sq Ft - #193-1262
Plan#193-1262
Starting at$1550
2826
Sq Ft
1
Story
3
Bed
2.5
Bath
1
Car
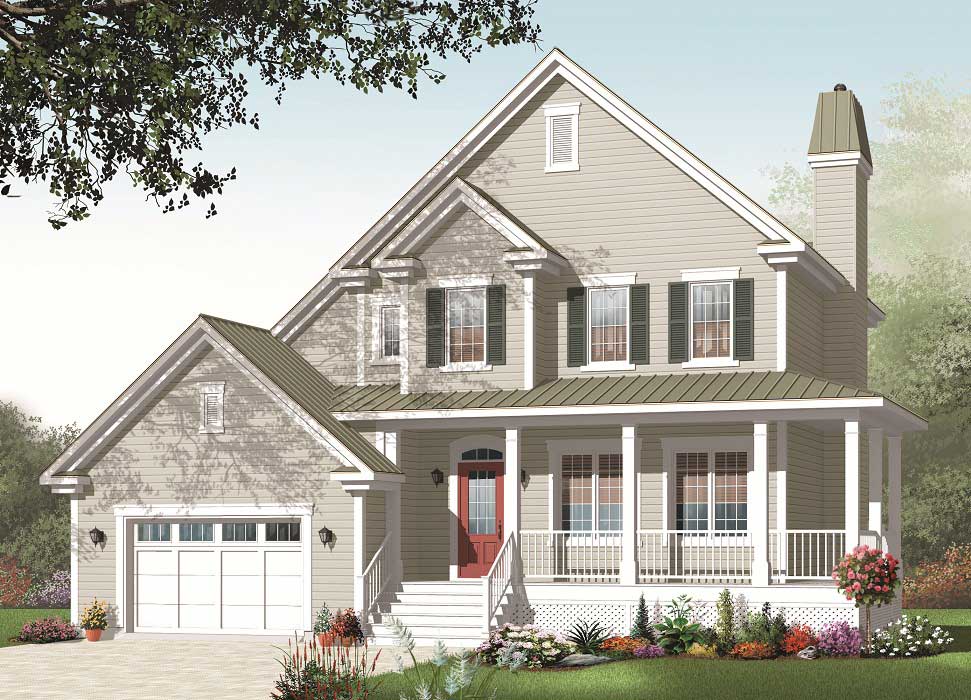
3-Bedroom, 1887 Sq Ft Country House Plan - 126-1138 - Front Exterior
Plan Collection
3-Bedroom, 1887 Sq Ft Country House Plan - 126-1138 - Front Exterior
Plan#126-1138
Starting at$1970
1887
Sq Ft
2
Story
3
Bed
2.5
Bath
1
Car
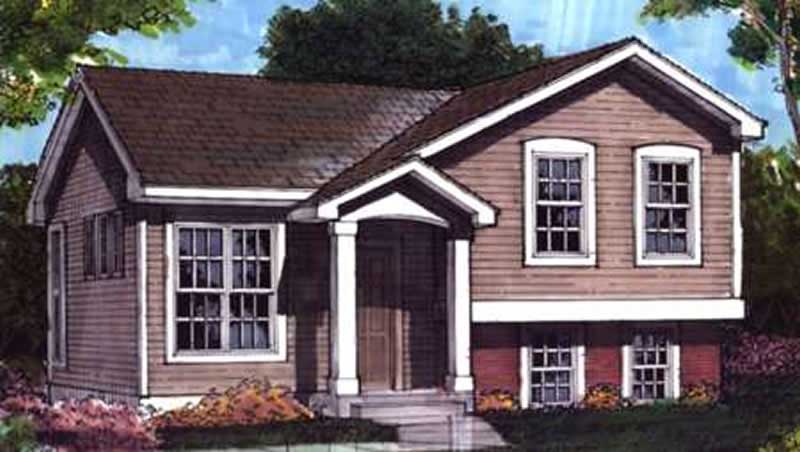
3-Bedroom, 992 Sq Ft Country House Plan - 146-1604 - Front Exterior
Plan Collection
3-Bedroom, 992 Sq Ft Country House Plan - 146-1604 - Front Exterior
Plan#146-1604
Starting at$885
992
Sq Ft
1
Story
3
Bed
1
Bath
1
Car
4-Bedroom, 2393 Sq Ft Country House Plan - 126-1020 - Front Exterior
Plan Collection
4-Bedroom, 2393 Sq Ft Country House Plan - 126-1020 - Front Exterior
Plan#126-1020
Starting at$2200
2393
Sq Ft
2
Story
4
Bed
2
Bath
1
Car
12