Plans With Bonus Room, 1 Garage

29
Plan Results
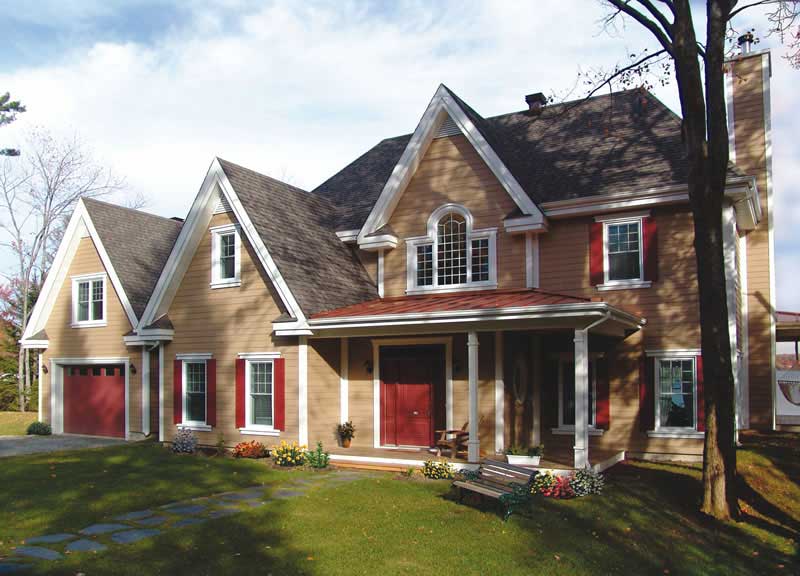
2-Bedroom, 1978 Sq Ft Country Home Plan - 126-1826 - Main Exterior
Plan Collection
2-Bedroom, 1978 Sq Ft Country Home Plan - 126-1826 - Main Exterior
Plan#126-1826
Starting at$1740
1978
Sq Ft
2
Story
2
Bed
2
Bath
1
Car
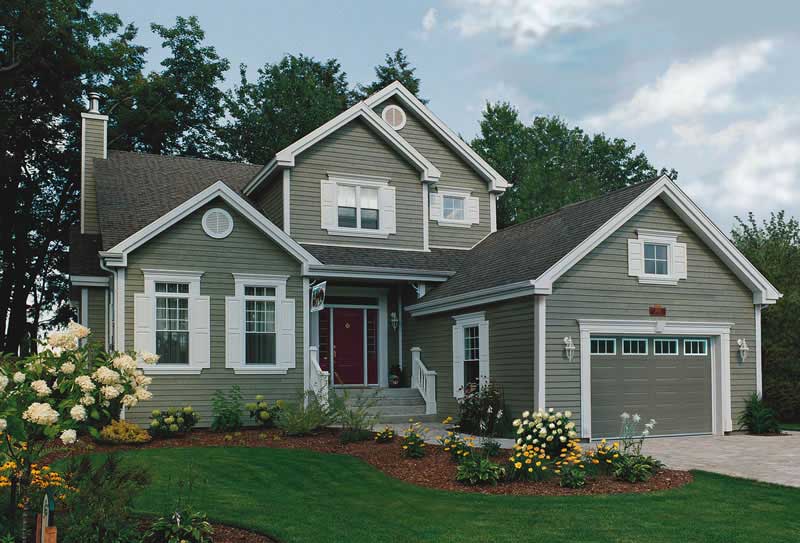
4-Bedroom, 3111 Sq Ft Traditional Home Plan - 156-1862 - Main Exterior
Plan Collection
4-Bedroom, 3111 Sq Ft Traditional Home Plan - 156-1862 - Main Exterior
Plan#156-1862
Starting at$1000
3111
Sq Ft
2
Story
4
Bed
2
Bath
1
Car
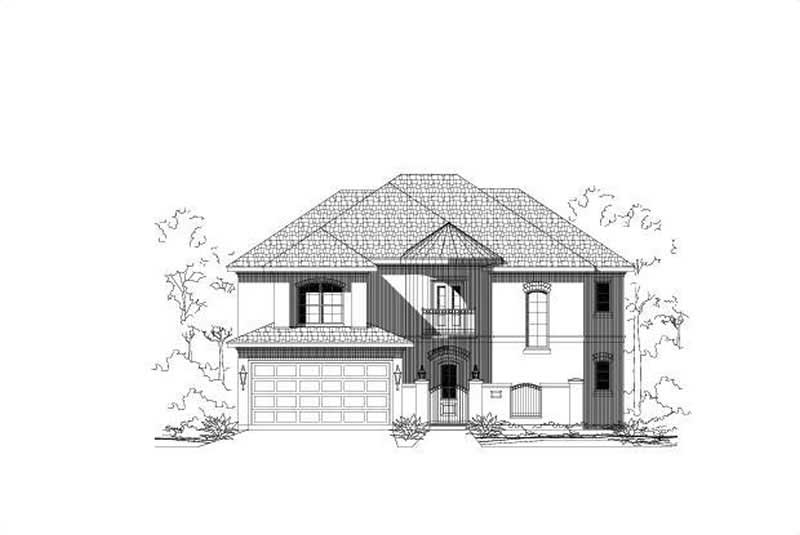
4-Bedroom, 3566 Sq Ft Country Home Plan - 156-1962 - Main Exterior
Plan Collection
4-Bedroom, 3566 Sq Ft Country Home Plan - 156-1962 - Main Exterior
Plan#156-1962
Starting at$1100
3566
Sq Ft
2
Story
4
Bed
3
Bath
1
Car
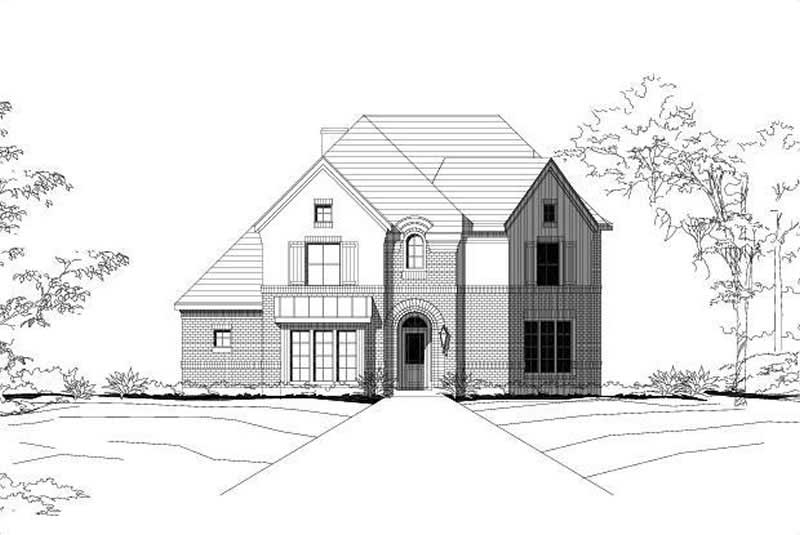
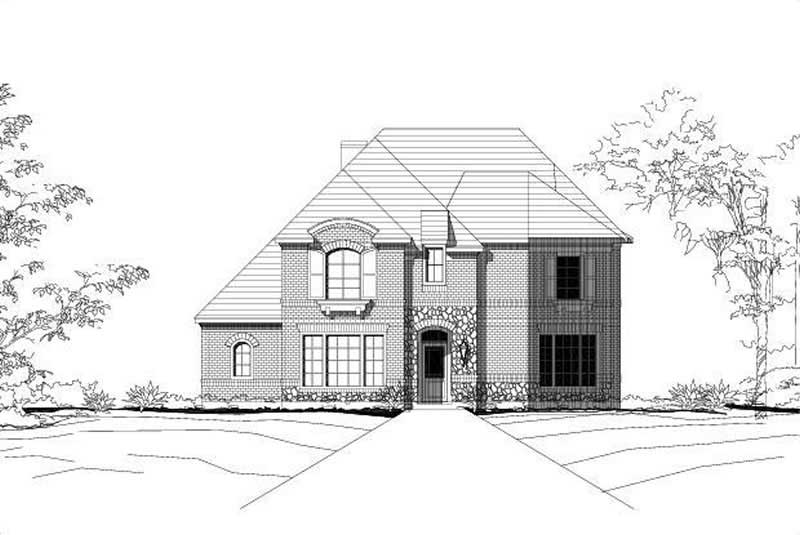
4-Bedroom, 3566 Sq Ft Luxury Home Plan - 156-1796 - Main Exterior
Plan Collection
4-Bedroom, 3566 Sq Ft Luxury Home Plan - 156-1796 - Main Exterior
Plan#156-1796
Starting at$1100
3566
Sq Ft
2
Story
4
Bed
3
Bath
1
Car
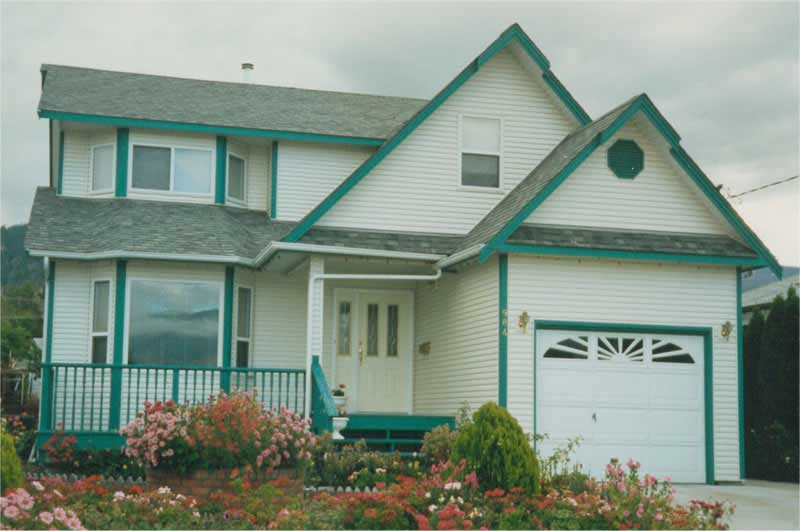
4-Bedroom, 1660 Sq Ft Craftsman Home Plan - 177-1026 - Main Exterior
Plan Collection
4-Bedroom, 1660 Sq Ft Craftsman Home Plan - 177-1026 - Main Exterior
Plan#177-1026
Starting at$1395
1660
Sq Ft
2
Story
4
Bed
1
Bath
1
Car
2-Bedroom, 1978 Sq Ft Country Home Plan - 126-1826 - Main Exterior
Plan Collection
2-Bedroom, 1978 Sq Ft Country Home Plan - 126-1826 - Main Exterior
Plan#126-1826
Starting at$1740
1978
Sq Ft
2
Story
2
Bed
2
Bath
1
Car
4-Bedroom, 3111 Sq Ft Traditional Home Plan - 156-1862 - Main Exterior
Plan Collection
4-Bedroom, 3111 Sq Ft Traditional Home Plan - 156-1862 - Main Exterior
Plan#156-1862
Starting at$1000
3111
Sq Ft
2
Story
4
Bed
2
Bath
1
Car
4-Bedroom, 3566 Sq Ft Country Home Plan - 156-1962 - Main Exterior
Plan Collection
4-Bedroom, 3566 Sq Ft Country Home Plan - 156-1962 - Main Exterior
Plan#156-1962
Starting at$1100
3566
Sq Ft
2
Story
4
Bed
3
Bath
1
Car
4-Bedroom, 3566 Sq Ft Luxury Home Plan - 156-1796 - Main Exterior
Plan Collection
4-Bedroom, 3566 Sq Ft Luxury Home Plan - 156-1796 - Main Exterior
Plan#156-1796
Starting at$1100
3566
Sq Ft
2
Story
4
Bed
3
Bath
1
Car
4-Bedroom, 1660 Sq Ft Craftsman Home Plan - 177-1026 - Main Exterior
Plan Collection
4-Bedroom, 1660 Sq Ft Craftsman Home Plan - 177-1026 - Main Exterior
Plan#177-1026
Starting at$1395
1660
Sq Ft
2
Story
4
Bed
1
Bath
1
Car
12