Plans With Bonus Room

2,517
Plan Results
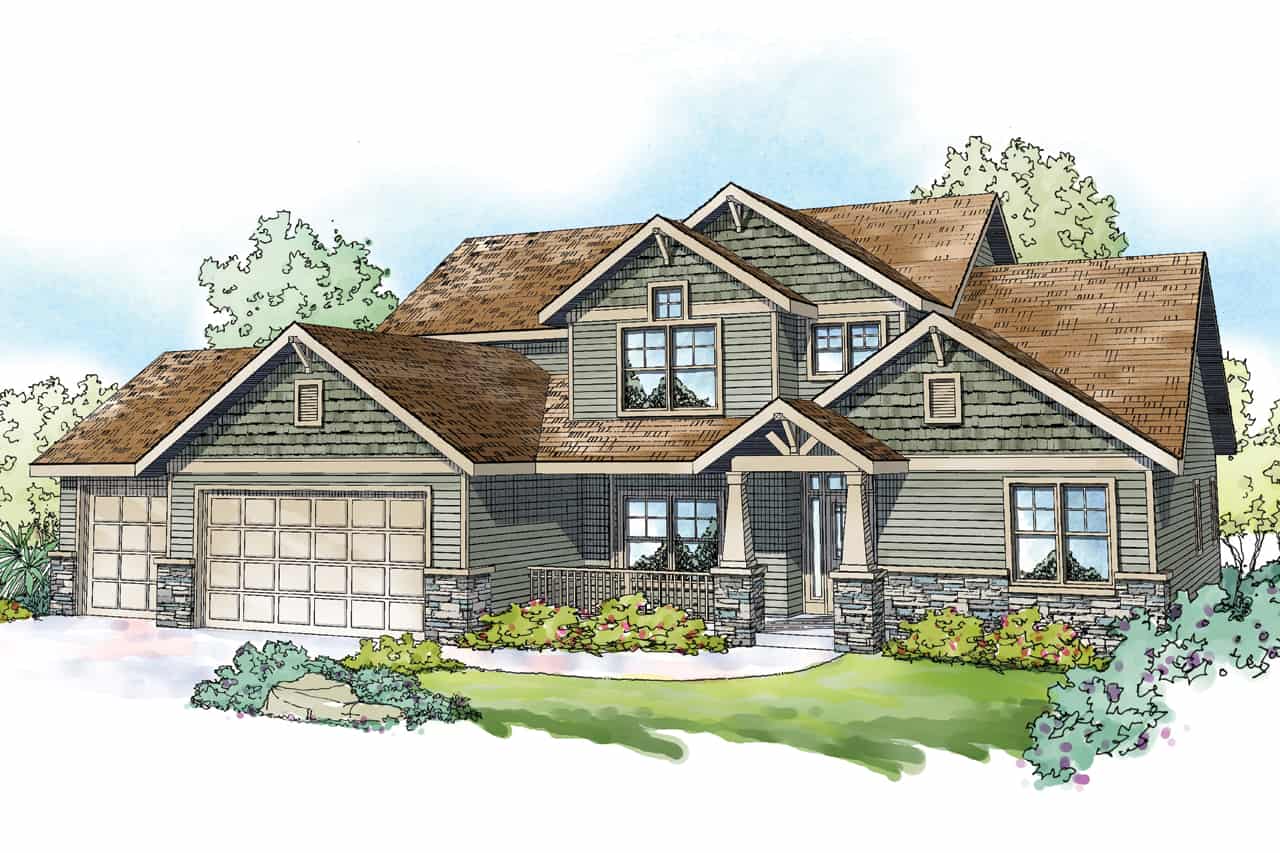
3-Bedroom, 2237 Sq Ft Cottage Home - Plan #198-1128 - Main Exterior
Plan Collection
3-Bedroom, 2237 Sq Ft Cottage Home - Plan #198-1128 - Main Exterior
Plan#198-1128
Starting at$940
2237
Sq Ft
1
Story
3
Bed
2
Bath
2
Car
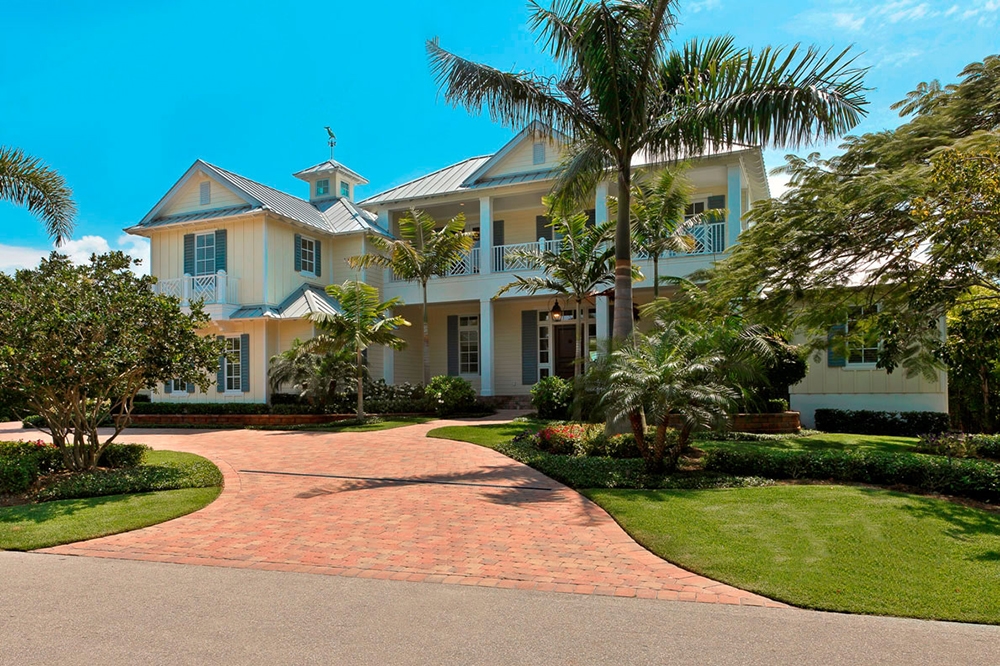
3-Bedroom, 2085 Sq Ft Country Home Plan - 141-1273 - Main Exterior
Plan Collection
3-Bedroom, 2085 Sq Ft Country Home Plan - 141-1273 - Main Exterior
Plan#141-1273
Starting at$1400
2085
Sq Ft
1
Story
3
Bed
2.5
Bath
2
Car
3-5 Bedroom, 2084 Sq Ft Transitional House - Plan #187-1152 - Front Exterior
Plan Collection
3-5 Bedroom, 2084 Sq Ft Transitional House - Plan #187-1152 - Front Exterior
Plan#187-1152
Starting at$1250
2084
Sq Ft
1.5
Story
3
Bed
2.5
Bath
4
Car
3-Bedroom, 2150 Sq Ft Country Home - Plan #108-1857 - Main Exterior
Plan Collection
3-Bedroom, 2150 Sq Ft Country Home - Plan #108-1857 - Main Exterior
Plan#108-1857
Starting at$945
2150
Sq Ft
1
Story
3
Bed
2.5
Bath
2
Car
5-Bedroom, 3017 Sq Ft Farmhouse Home - Plan #108-1983 - Front Exterior
Plan Collection
5-Bedroom, 3017 Sq Ft Farmhouse Home - Plan #108-1983 - Front Exterior
Plan#108-1983
Starting at$1510
3017
Sq Ft
2
Story
5
Bed
3.5
Bath
3
Car

3-Bedroom, 2073 Sq Ft Ranch House - Plan #193-1144 - Front Exterior
Plan Collection
3-Bedroom, 2073 Sq Ft Ranch House - Plan #193-1144 - Front Exterior
Plan#193-1144
Starting at$1350
2073
Sq Ft
1
Story
3
Bed
2.5
Bath
2
Car
4-Bedroom, 2510 Sq Ft Farmhouse House Plan - 141-1285 - Front Exterior
Plan Collection
4-Bedroom, 2510 Sq Ft Farmhouse House Plan - 141-1285 - Front Exterior
Plan#141-1285
Starting at$1550
2510
Sq Ft
2
Story
4
Bed
3
Bath
2
Car
2016 Sq Ft Garage w/Apartments Plan #187-1248
Plan Collection
2016 Sq Ft Garage w/Apartments Plan #187-1248
Plan#187-1248
Starting at$700
1
Sq Ft
1.5
Story
0
Bed
1.5
Bath
3
Car
4-Bedroom, 2261 Sq Ft Southern Home Plan - 153-1351 - Main Exterior
Plan Collection
4-Bedroom, 2261 Sq Ft Southern Home Plan - 153-1351 - Main Exterior
Plan#153-1351
Starting at$1350
2261
Sq Ft
1.5
Story
4
Bed
3.5
Bath
2
Car
4-Bedroom, 3358 Sq Ft Country Home Plan - 193-1214 - Main Exterior
Plan Collection
4-Bedroom, 3358 Sq Ft Country Home Plan - 193-1214 - Main Exterior
Plan#193-1214
Starting at$1650
3358
Sq Ft
1
Story
4
Bed
2.5
Bath
3
Car
4-Bedroom, 2140 Sq Ft Craftsman Home Plan - 141-1275 - Main Exterior
Plan Collection
4-Bedroom, 2140 Sq Ft Craftsman Home Plan - 141-1275 - Main Exterior
Plan#141-1275
Starting at$1400
2140
Sq Ft
1
Story
4
Bed
2.5
Bath
2
Car
3-Bedroom, 1775 Sq Ft European House - Plan #193-1208 - Front Exterior
Plan Collection
3-Bedroom, 1775 Sq Ft European House - Plan #193-1208 - Front Exterior
Plan#193-1208
Starting at$1000
1775
Sq Ft
1
Story
3
Bed
2
Bath
2
Car
3-Bedroom, 2509 Sq Ft Farmhouse Home - Plan #201-1000 - Main Exterior
Plan Collection
3-Bedroom, 2509 Sq Ft Farmhouse Home - Plan #201-1000 - Main Exterior
Plan#201-1000
Starting at$970
2509
Sq Ft
1
Story
3
Bed
2.5
Bath
2
Car
4-6 Bedroom, 2898 Sq Ft Traditional Home - Plan #187-1157 - Main Exterior
Plan Collection
4-6 Bedroom, 2898 Sq Ft Traditional Home - Plan #187-1157 - Main Exterior
Plan#187-1157
Starting at$1450
2898
Sq Ft
2
Story
4
Bed
3
Bath
3
Car
4-Bedroom, 2284 Sq Ft Craftsman House Plan - 141-1279 - Front Exterior
Plan Collection
4-Bedroom, 2284 Sq Ft Craftsman House Plan - 141-1279 - Front Exterior
Plan#141-1279
Starting at$1400
2284
Sq Ft
1
Story
4
Bed
2.5
Bath
2
Car
4-Bedroom, 2724 Sq Ft Country House Plan - 141-1286 - Front Exterior
Plan Collection
4-Bedroom, 2724 Sq Ft Country House Plan - 141-1286 - Front Exterior
Plan#141-1286
Starting at$1550
2724
Sq Ft
1.5
Story
4
Bed
3.5
Bath
3
Car
3–4-Bedroom, 3292 Sq Ft Luxury House - Plan #196-1076 - Front Exterior
Plan Collection
3–4-Bedroom, 3292 Sq Ft Luxury House - Plan #196-1076 - Front Exterior
Plan#196-1076
Starting at$1690
3292
Sq Ft
1
Story
3
Bed
3
Bath
3
Car
3-Bedroom, 2381 Sq Ft European House - Plan #193-1066 - Front Exterior
Plan Collection
3-Bedroom, 2381 Sq Ft European House - Plan #193-1066 - Front Exterior
Plan#193-1066
Starting at$1650
2381
Sq Ft
1
Story
3
Bed
2
Bath
3
Car

4-Bedroom, 4410 Sq Ft Craftsman Home Plan - 161-1057 - Main Exterior
Plan Collection
4-Bedroom, 4410 Sq Ft Craftsman Home Plan - 161-1057 - Main Exterior
Plan#161-1057
Starting at$1950
4410
Sq Ft
2
Story
4
Bed
4.5
Bath
3
Car
2-Bedroom, 1875 Sq Ft Craftsman Home Plan - 187-1055 - Main Exterior
Plan Collection
2-Bedroom, 1875 Sq Ft Craftsman Home Plan - 187-1055 - Main Exterior
Plan#187-1055
Starting at$1150
1875
Sq Ft
1
Story
2
Bed
2
Bath
2
Car
3-Bedroom, 3425 Sq Ft Modern Farmhouse Home - Plan #201-1022 - Main Exterior
Plan Collection
3-Bedroom, 3425 Sq Ft Modern Farmhouse Home - Plan #201-1022 - Main Exterior
Plan#201-1022
Starting at$1030
3425
Sq Ft
1
Story
3
Bed
2.5
Bath
2
Car
3-Bedroom, 2915 Sq Ft Farmhouse House - Plan #189-1131 - Front Exterior
Plan Collection
3-Bedroom, 2915 Sq Ft Farmhouse House - Plan #189-1131 - Front Exterior
Plan#189-1131
Starting at$1895
2915
Sq Ft
2
Story
3
Bed
3.5
Bath
3
Car
1-Bedroom, 979 Sq Ft Country House Plan - 141-1252 - Front Exterior
Plan Collection
1-Bedroom, 979 Sq Ft Country House Plan - 141-1252 - Front Exterior
Plan#141-1252
Starting at$550
979
Sq Ft
2
Story
1
Bed
1
Bath
2
Car
3-Bedroom, 2067 Sq Ft Craftsman House Plan - 141-1075 - Front Exterior
Plan Collection
3-Bedroom, 2067 Sq Ft Craftsman House Plan - 141-1075 - Front Exterior
Plan#141-1075
Starting at$1400
2067
Sq Ft
1
Story
3
Bed
2.5
Bath
2
Car
3-Bedroom, 2237 Sq Ft Cottage Home - Plan #198-1128 - Main Exterior
Plan Collection
3-Bedroom, 2237 Sq Ft Cottage Home - Plan #198-1128 - Main Exterior
Plan#198-1128
Starting at$940
2237
Sq Ft
1
Story
3
Bed
2
Bath
2
Car
3-Bedroom, 2085 Sq Ft Country Home Plan - 141-1273 - Main Exterior
Plan Collection
3-Bedroom, 2085 Sq Ft Country Home Plan - 141-1273 - Main Exterior
Plan#141-1273
Starting at$1400
2085
Sq Ft
1
Story
3
Bed
2.5
Bath
2
Car
3-5 Bedroom, 2084 Sq Ft Transitional House - Plan #187-1152 - Front Exterior
Plan Collection
3-5 Bedroom, 2084 Sq Ft Transitional House - Plan #187-1152 - Front Exterior
Plan#187-1152
Starting at$1250
2084
Sq Ft
1.5
Story
3
Bed
2.5
Bath
4
Car
3-Bedroom, 2150 Sq Ft Country Home - Plan #108-1857 - Main Exterior
Plan Collection
3-Bedroom, 2150 Sq Ft Country Home - Plan #108-1857 - Main Exterior
Plan#108-1857
Starting at$945
2150
Sq Ft
1
Story
3
Bed
2.5
Bath
2
Car
5-Bedroom, 3017 Sq Ft Farmhouse Home - Plan #108-1983 - Front Exterior
Plan Collection
5-Bedroom, 3017 Sq Ft Farmhouse Home - Plan #108-1983 - Front Exterior
Plan#108-1983
Starting at$1510
3017
Sq Ft
2
Story
5
Bed
3.5
Bath
3
Car
3-Bedroom, 2073 Sq Ft Ranch House - Plan #193-1144 - Front Exterior
Plan Collection
3-Bedroom, 2073 Sq Ft Ranch House - Plan #193-1144 - Front Exterior
Plan#193-1144
Starting at$1350
2073
Sq Ft
1
Story
3
Bed
2.5
Bath
2
Car
4-Bedroom, 2510 Sq Ft Farmhouse House Plan - 141-1285 - Front Exterior
Plan Collection
4-Bedroom, 2510 Sq Ft Farmhouse House Plan - 141-1285 - Front Exterior
Plan#141-1285
Starting at$1550
2510
Sq Ft
2
Story
4
Bed
3
Bath
2
Car

2016 Sq Ft Garage w/Apartments Plan #187-1248
Plan Collection
2016 Sq Ft Garage w/Apartments Plan #187-1248
Plan#187-1248
Starting at$700
1
Sq Ft
1.5
Story
0
Bed
1.5
Bath
3
Car
4-Bedroom, 2261 Sq Ft Southern Home Plan - 153-1351 - Main Exterior
Plan Collection
4-Bedroom, 2261 Sq Ft Southern Home Plan - 153-1351 - Main Exterior
Plan#153-1351
Starting at$1350
2261
Sq Ft
1.5
Story
4
Bed
3.5
Bath
2
Car
4-Bedroom, 3358 Sq Ft Country Home Plan - 193-1214 - Main Exterior
Plan Collection
4-Bedroom, 3358 Sq Ft Country Home Plan - 193-1214 - Main Exterior
Plan#193-1214
Starting at$1650
3358
Sq Ft
1
Story
4
Bed
2.5
Bath
3
Car

4-Bedroom, 2140 Sq Ft Craftsman Home Plan - 141-1275 - Main Exterior
Plan Collection
4-Bedroom, 2140 Sq Ft Craftsman Home Plan - 141-1275 - Main Exterior
Plan#141-1275
Starting at$1400
2140
Sq Ft
1
Story
4
Bed
2.5
Bath
2
Car
3-Bedroom, 1775 Sq Ft European House - Plan #193-1208 - Front Exterior
Plan Collection
3-Bedroom, 1775 Sq Ft European House - Plan #193-1208 - Front Exterior
Plan#193-1208
Starting at$1000
1775
Sq Ft
1
Story
3
Bed
2
Bath
2
Car
3-Bedroom, 2509 Sq Ft Farmhouse Home - Plan #201-1000 - Main Exterior
Plan Collection
3-Bedroom, 2509 Sq Ft Farmhouse Home - Plan #201-1000 - Main Exterior
Plan#201-1000
Starting at$970
2509
Sq Ft
1
Story
3
Bed
2.5
Bath
2
Car
4-6 Bedroom, 2898 Sq Ft Traditional Home - Plan #187-1157 - Main Exterior
Plan Collection
4-6 Bedroom, 2898 Sq Ft Traditional Home - Plan #187-1157 - Main Exterior
Plan#187-1157
Starting at$1450
2898
Sq Ft
2
Story
4
Bed
3
Bath
3
Car
4-Bedroom, 2284 Sq Ft Craftsman House Plan - 141-1279 - Front Exterior
Plan Collection
4-Bedroom, 2284 Sq Ft Craftsman House Plan - 141-1279 - Front Exterior
Plan#141-1279
Starting at$1400
2284
Sq Ft
1
Story
4
Bed
2.5
Bath
2
Car
4-Bedroom, 2724 Sq Ft Country House Plan - 141-1286 - Front Exterior
Plan Collection
4-Bedroom, 2724 Sq Ft Country House Plan - 141-1286 - Front Exterior
Plan#141-1286
Starting at$1550
2724
Sq Ft
1.5
Story
4
Bed
3.5
Bath
3
Car
3–4-Bedroom, 3292 Sq Ft Luxury House - Plan #196-1076 - Front Exterior
Plan Collection
3–4-Bedroom, 3292 Sq Ft Luxury House - Plan #196-1076 - Front Exterior
Plan#196-1076
Starting at$1690
3292
Sq Ft
1
Story
3
Bed
3
Bath
3
Car

3-Bedroom, 2381 Sq Ft European House - Plan #193-1066 - Front Exterior
Plan Collection
3-Bedroom, 2381 Sq Ft European House - Plan #193-1066 - Front Exterior
Plan#193-1066
Starting at$1650
2381
Sq Ft
1
Story
3
Bed
2
Bath
3
Car
4-Bedroom, 4410 Sq Ft Craftsman Home Plan - 161-1057 - Main Exterior
Plan Collection
4-Bedroom, 4410 Sq Ft Craftsman Home Plan - 161-1057 - Main Exterior
Plan#161-1057
Starting at$1950
4410
Sq Ft
2
Story
4
Bed
4.5
Bath
3
Car
2-Bedroom, 1875 Sq Ft Craftsman Home Plan - 187-1055 - Main Exterior
Plan Collection
2-Bedroom, 1875 Sq Ft Craftsman Home Plan - 187-1055 - Main Exterior
Plan#187-1055
Starting at$1150
1875
Sq Ft
1
Story
2
Bed
2
Bath
2
Car

3-Bedroom, 3425 Sq Ft Modern Farmhouse Home - Plan #201-1022 - Main Exterior
Plan Collection
3-Bedroom, 3425 Sq Ft Modern Farmhouse Home - Plan #201-1022 - Main Exterior
Plan#201-1022
Starting at$1030
3425
Sq Ft
1
Story
3
Bed
2.5
Bath
2
Car
3-Bedroom, 2915 Sq Ft Farmhouse House - Plan #189-1131 - Front Exterior
Plan Collection
3-Bedroom, 2915 Sq Ft Farmhouse House - Plan #189-1131 - Front Exterior
Plan#189-1131
Starting at$1895
2915
Sq Ft
2
Story
3
Bed
3.5
Bath
3
Car
1-Bedroom, 979 Sq Ft Country House Plan - 141-1252 - Front Exterior
Plan Collection
1-Bedroom, 979 Sq Ft Country House Plan - 141-1252 - Front Exterior
Plan#141-1252
Starting at$550
979
Sq Ft
2
Story
1
Bed
1
Bath
2
Car

3-Bedroom, 2067 Sq Ft Craftsman House Plan - 141-1075 - Front Exterior
Plan Collection
3-Bedroom, 2067 Sq Ft Craftsman House Plan - 141-1075 - Front Exterior
Plan#141-1075
Starting at$1400
2067
Sq Ft
1
Story
3
Bed
2.5
Bath
2
Car
1...1314151617...105