22,507
Plan Results
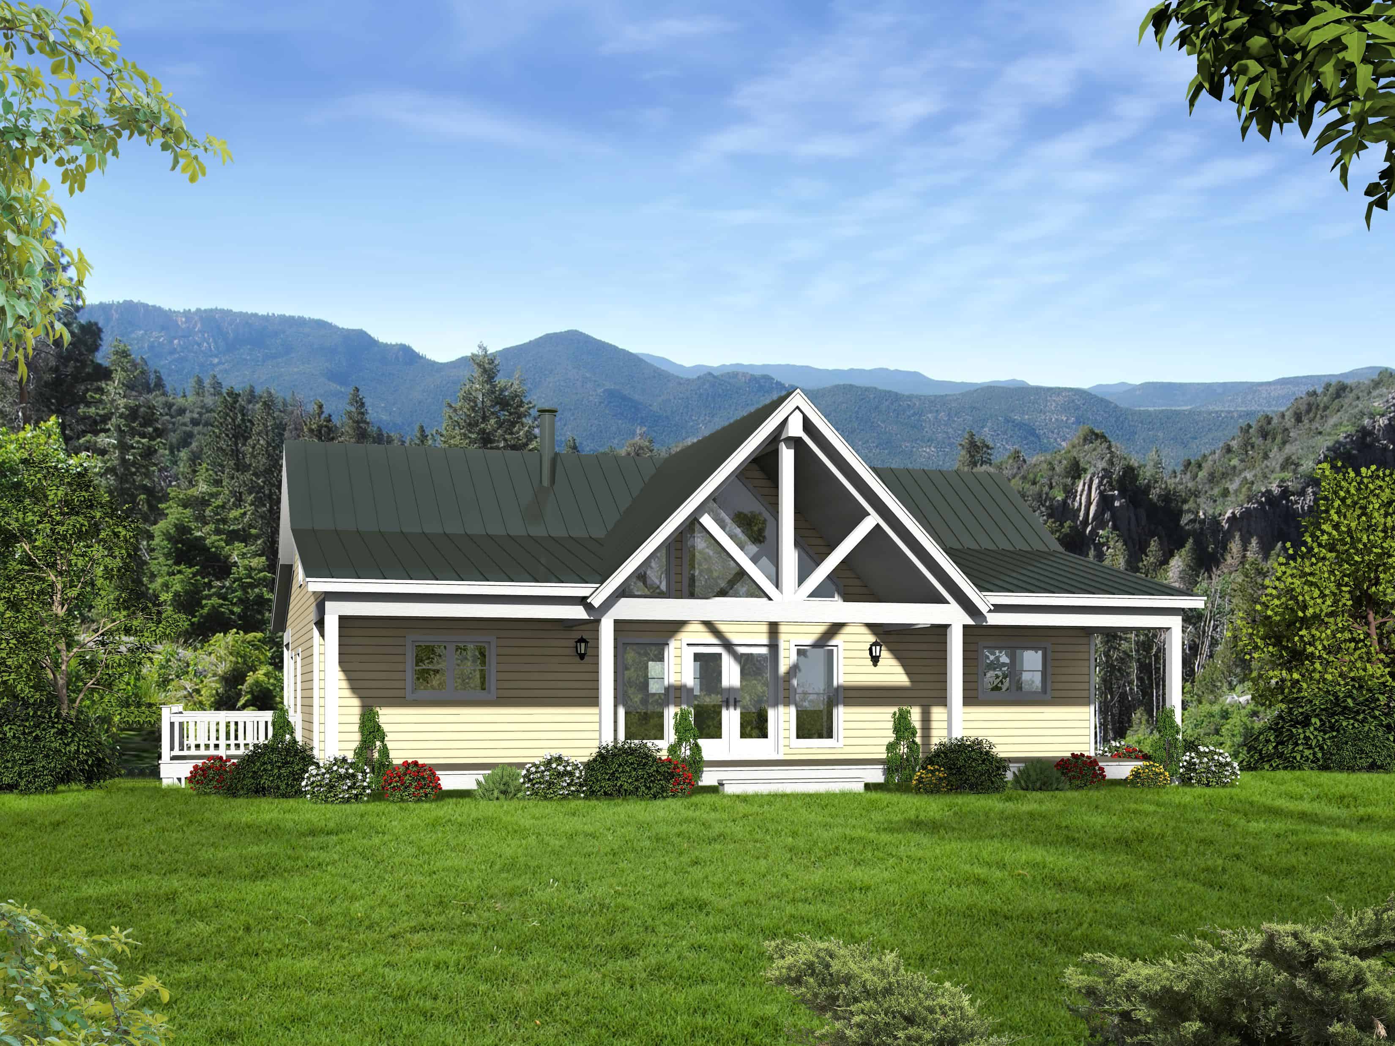
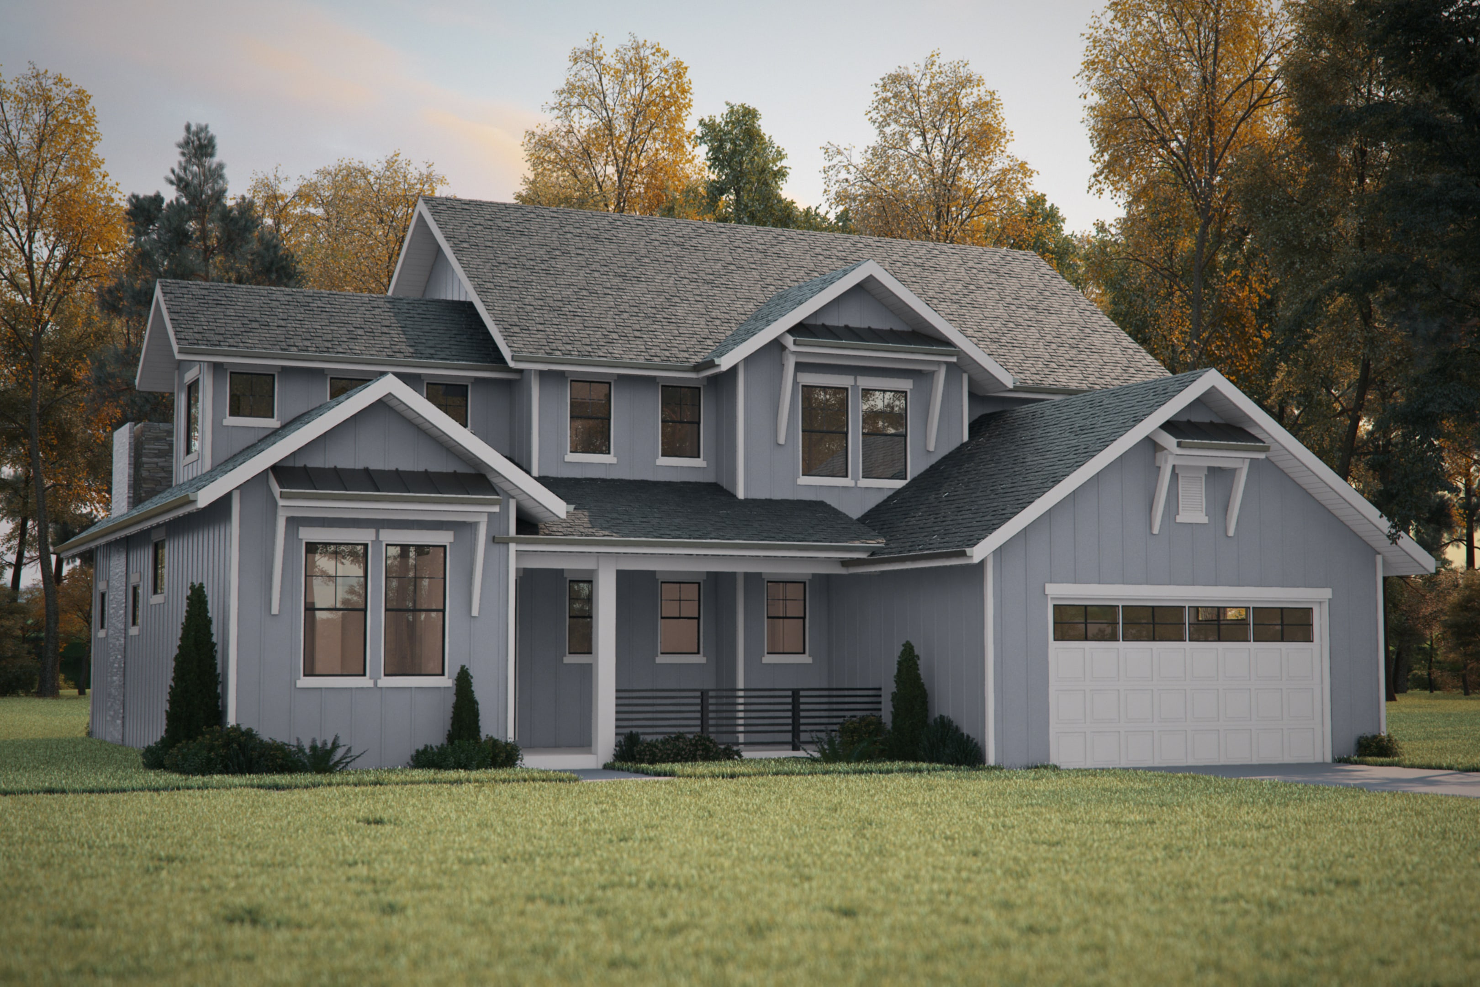
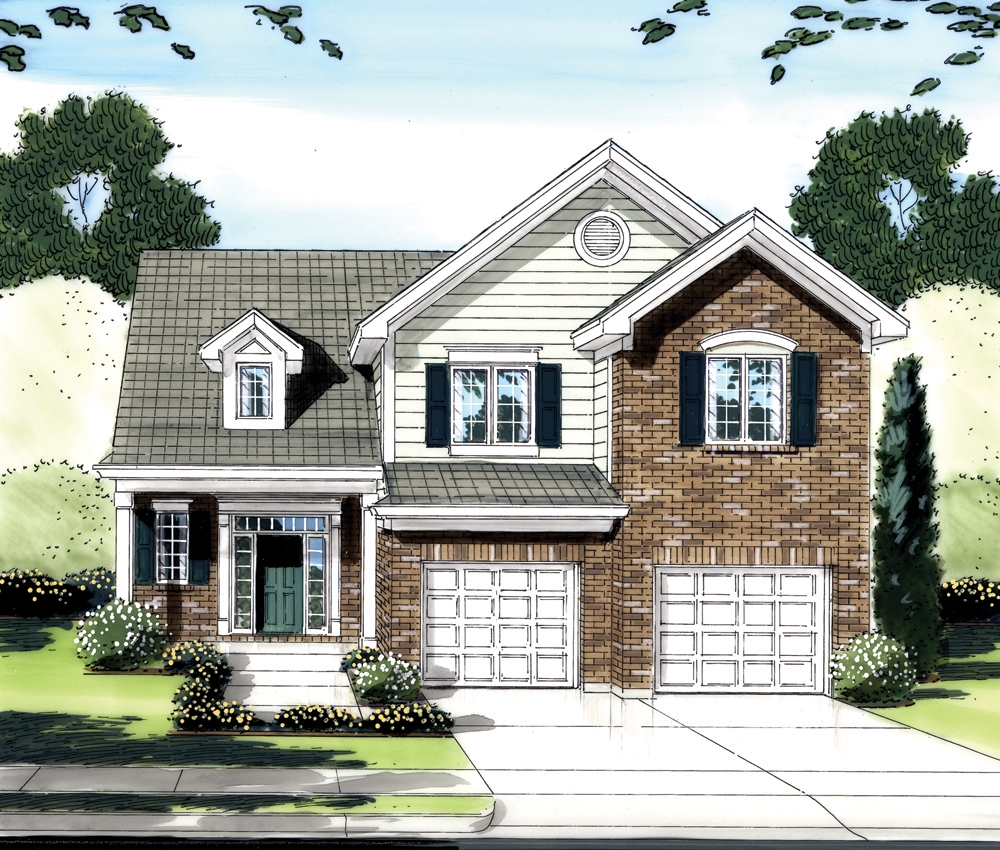
5-Bedroom, 2776 Sq Ft Traditional House - Plan #120-2693 - Front Exterior
Plan Collection
5-Bedroom, 2776 Sq Ft Traditional House - Plan #120-2693 - Front Exterior
Plan#120-2693
Starting at$1355
2776
Sq Ft
1.5
Story
5
Bed
4
Bath
2
Car
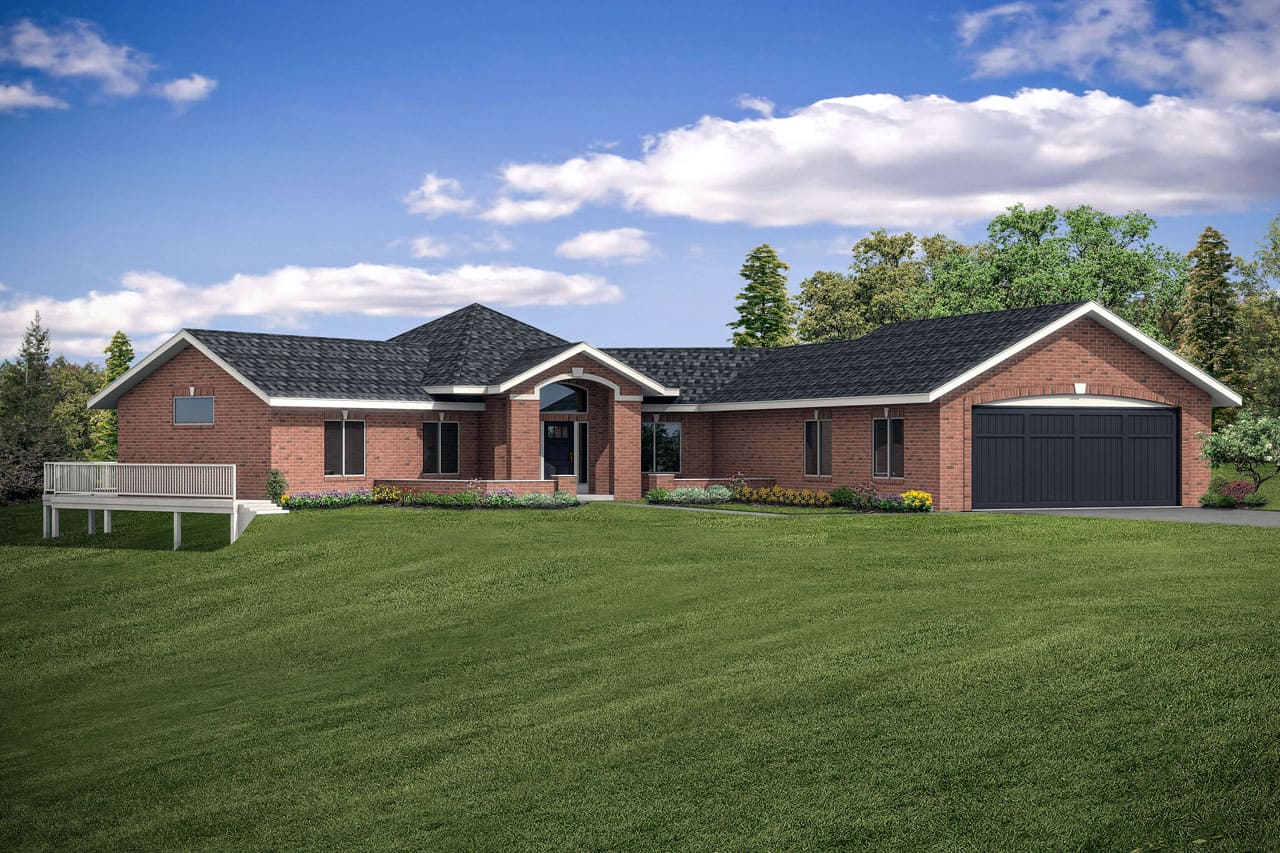
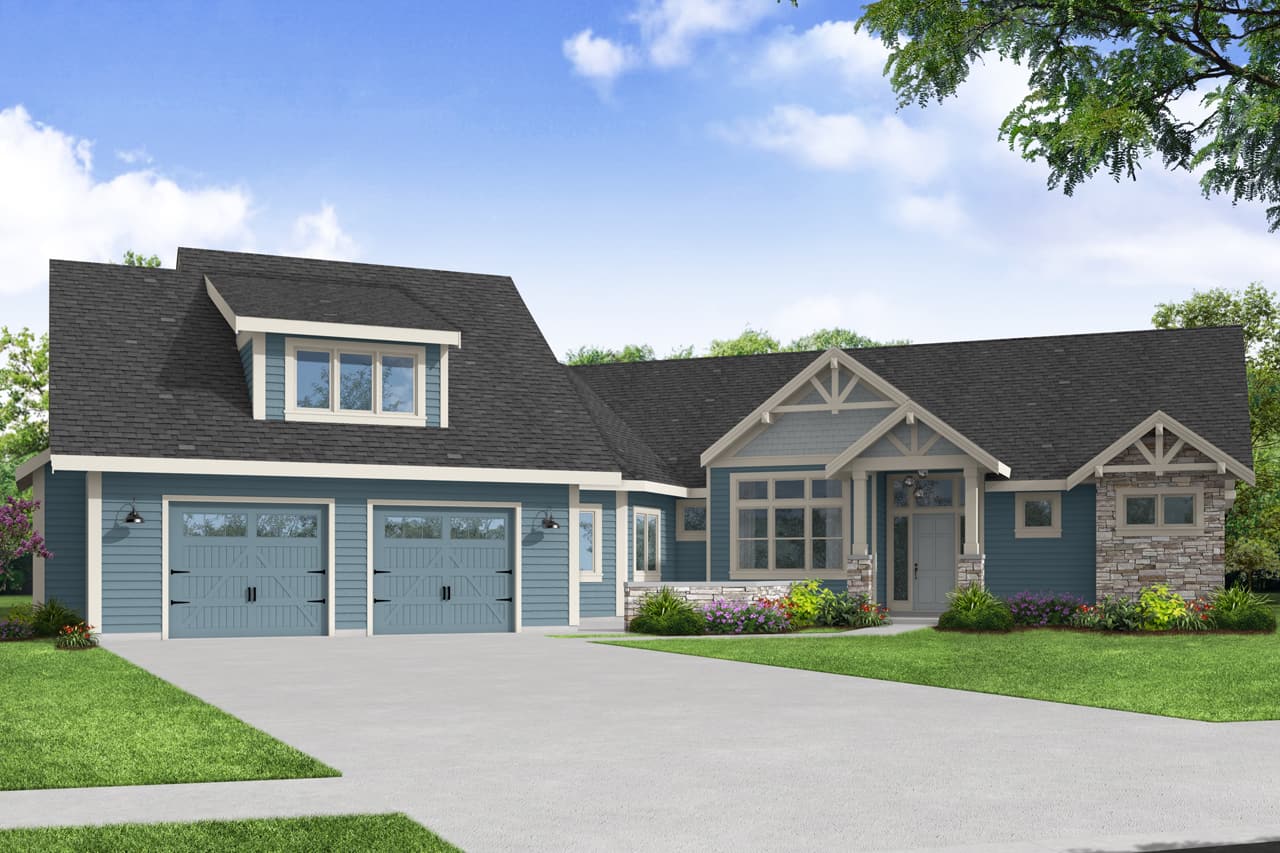
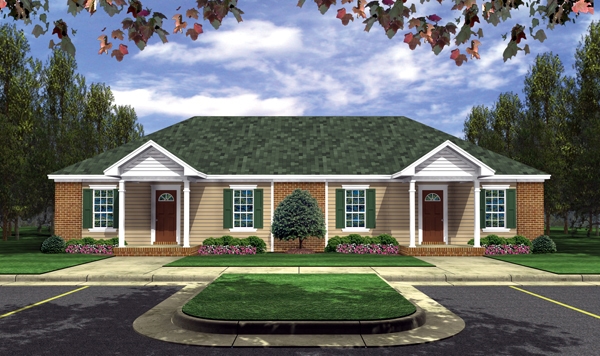
2-Bedroom, 2236 Sq Ft Ranch Home - Plan #108-2018 - Main Exterior
Plan Collection
2-Bedroom, 2236 Sq Ft Ranch Home - Plan #108-2018 - Main Exterior
Plan#108-2018
Starting at$945
2236
Sq Ft
1
Story
2
Bed
2.5
Bath
2
Car
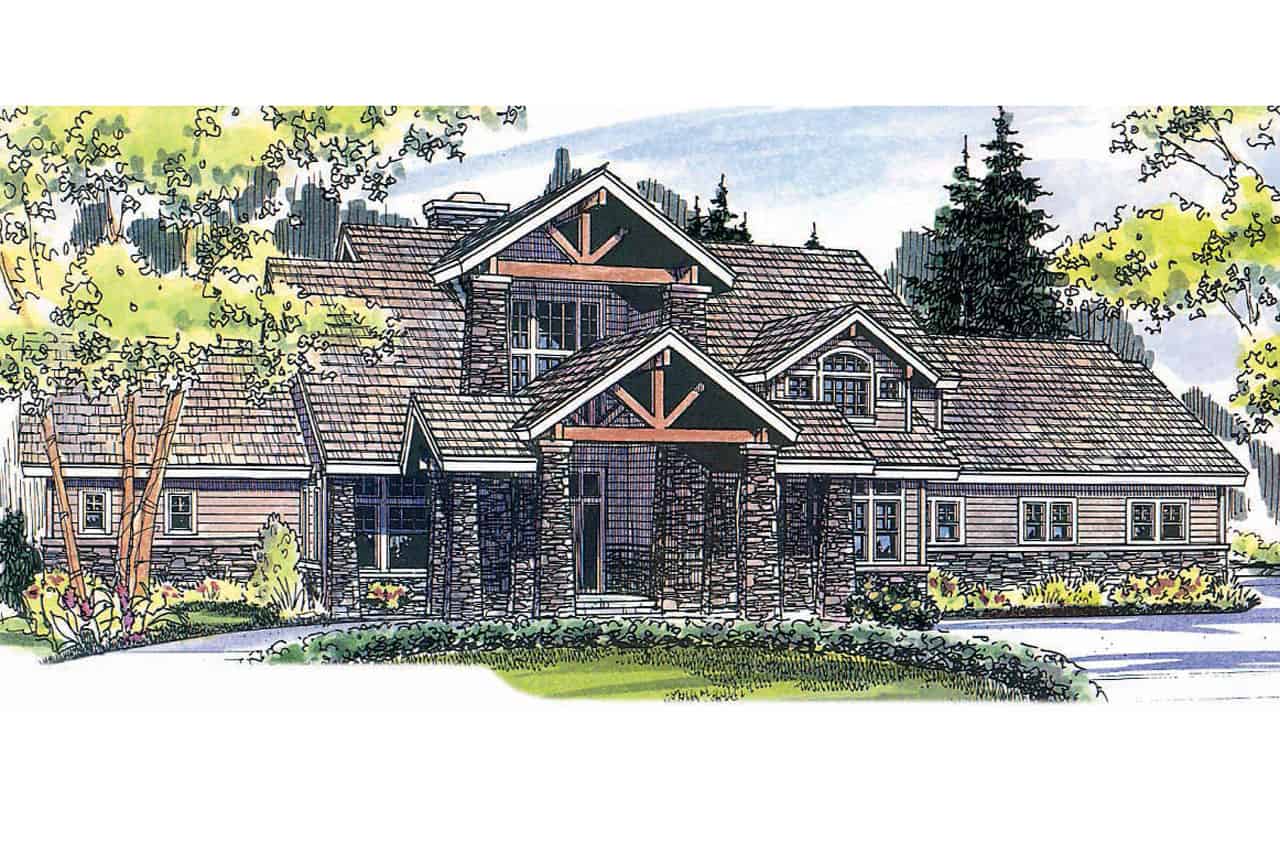
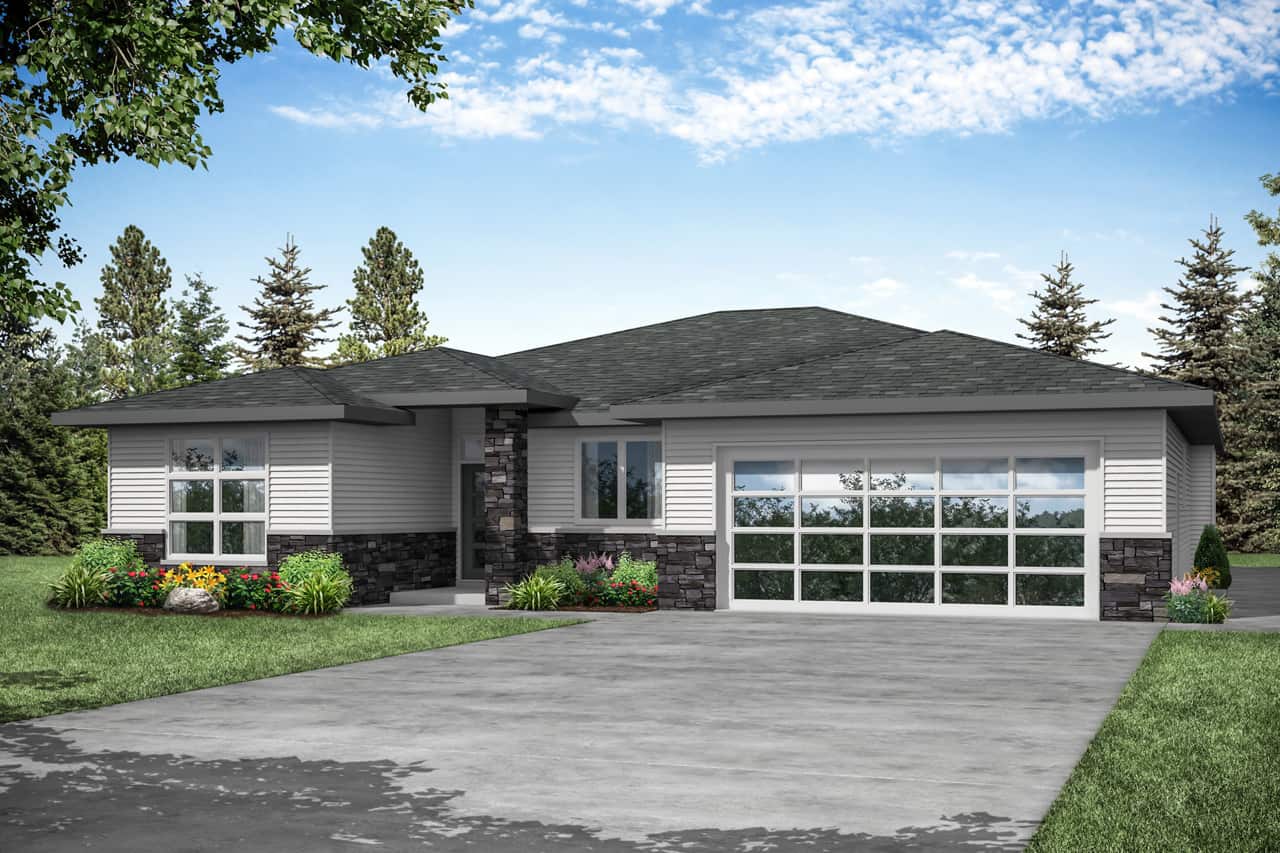
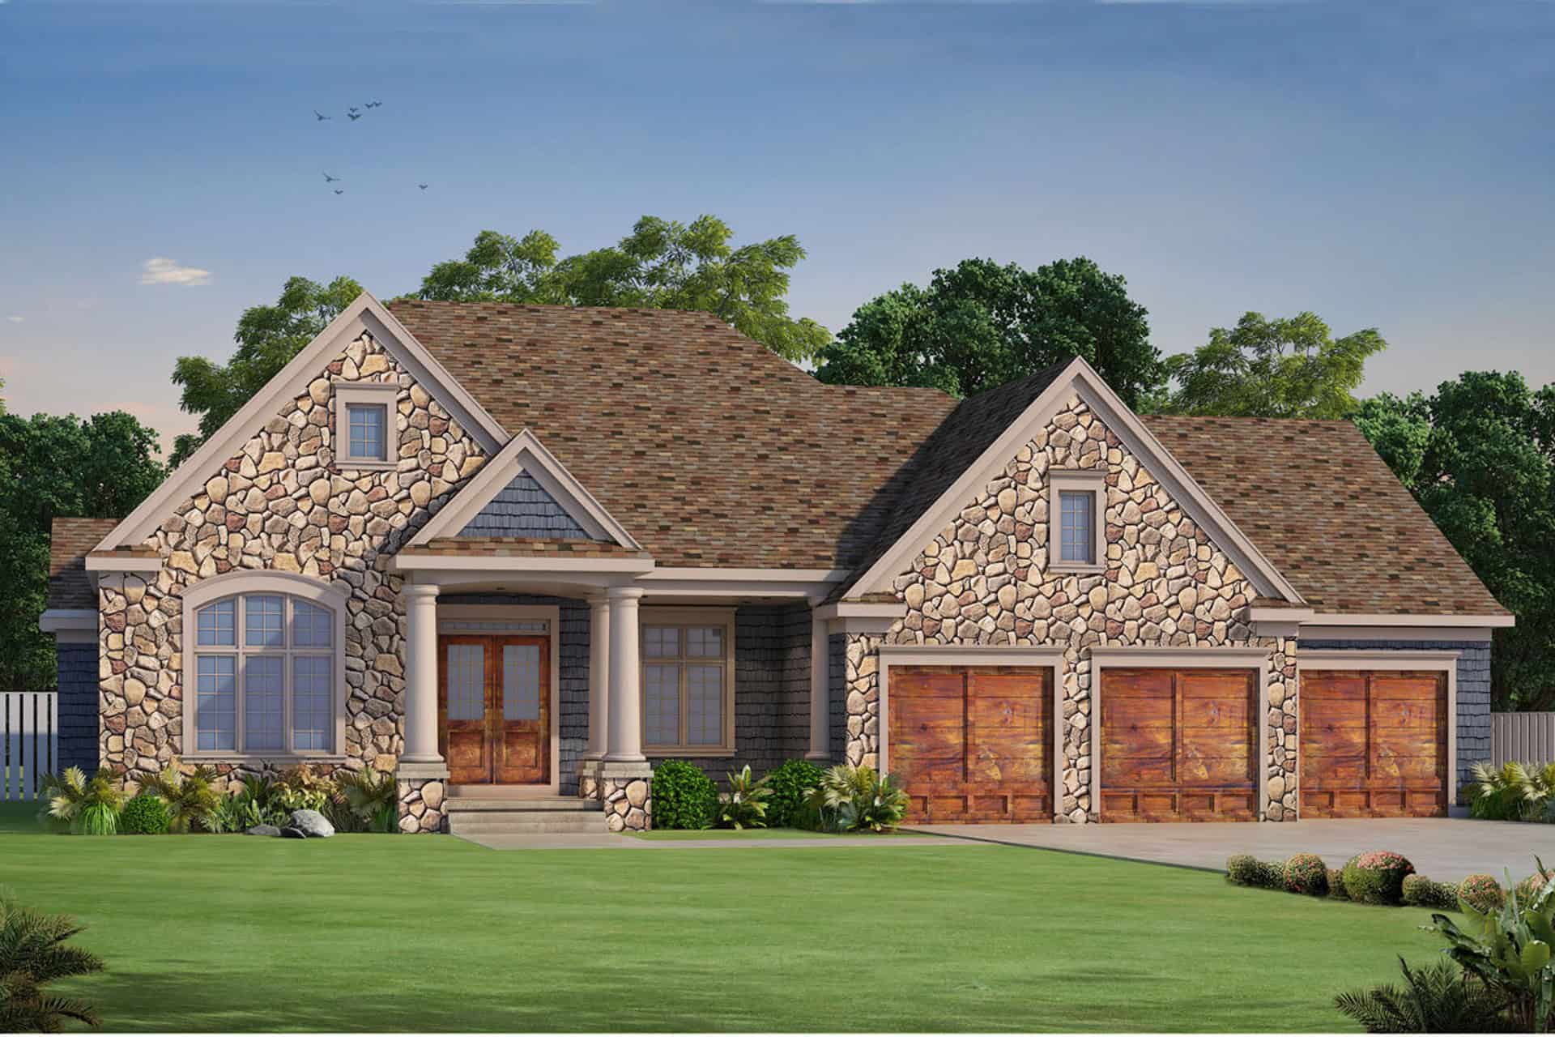
3-Bedroom, 2782 Sq Ft European Home - Plan #196-1075 - Main Exterior
Plan Collection
3-Bedroom, 2782 Sq Ft European Home - Plan #196-1075 - Main Exterior
Plan#196-1075
Starting at$1615
2782
Sq Ft
1
Story
3
Bed
3.5
Bath
3
Car
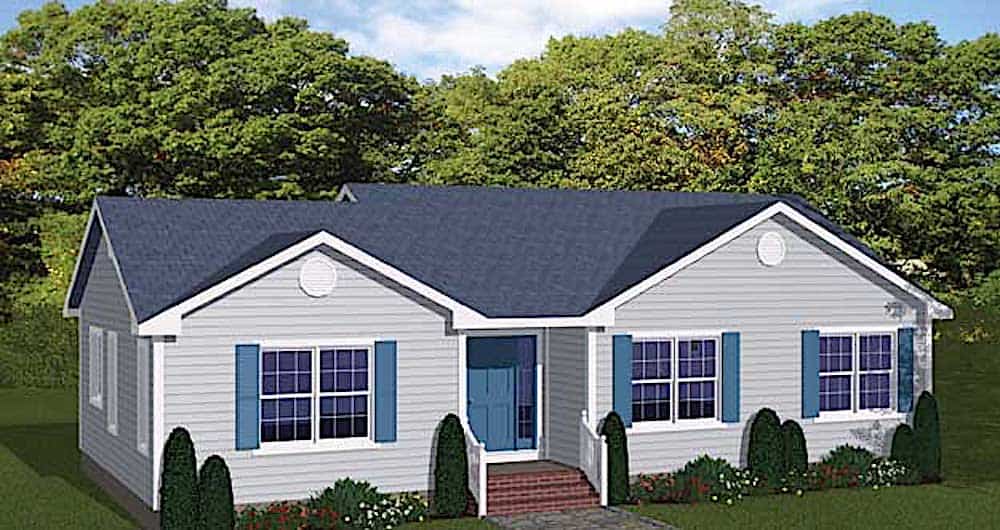
3–5-Bedroom, 2282–4554 Sq Ft Country Home - Plan #187-1113 - Main Exterior
Plan Collection
3–5-Bedroom, 2282–4554 Sq Ft Country Home - Plan #187-1113 - Main Exterior
Plan#187-1113
Starting at$1250
2282
Sq Ft
1
Story
3
Bed
2.5
Bath
3
Car
3-Bedroom, 2219 Sq Ft Contemporary House - Plan #108-1984 - Front Exterior
Plan Collection
3-Bedroom, 2219 Sq Ft Contemporary House - Plan #108-1984 - Front Exterior
Plan#108-1984
Starting at$945
2219
Sq Ft
2
Story
3
Bed
3.5
Bath
2
Car
0-Bedroom, 891 Sq Ft Garage House Plan - 196-1936 - Front Exterior
Plan Collection
0-Bedroom, 891 Sq Ft Garage House Plan - 196-1936 - Front Exterior
Plan#196-1936
Starting at$1475
1
Sq Ft
1.5
Story
0
Bed
0
Bath
2
Car
4-Bedroom, 2738 Sq Ft Contemporary House - Plan #120-2664 - Front Exterior
Plan Collection
4-Bedroom, 2738 Sq Ft Contemporary House - Plan #120-2664 - Front Exterior
Plan#120-2664
Starting at$1355
2738
Sq Ft
2
Story
4
Bed
3.5
Bath
3
Car
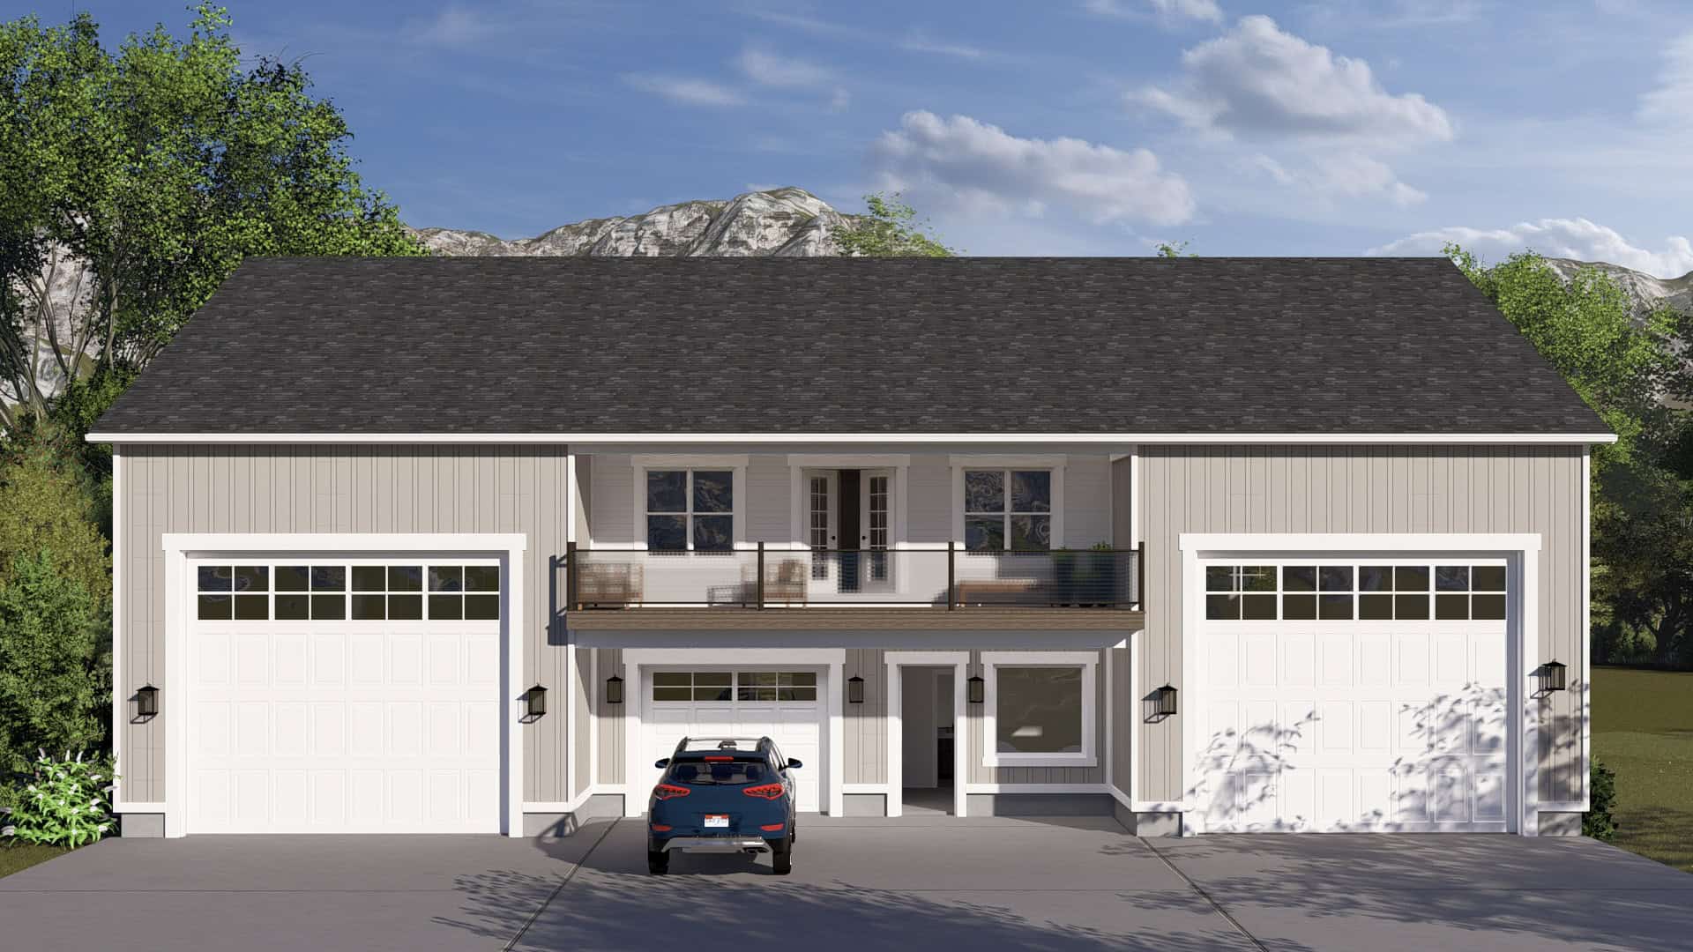
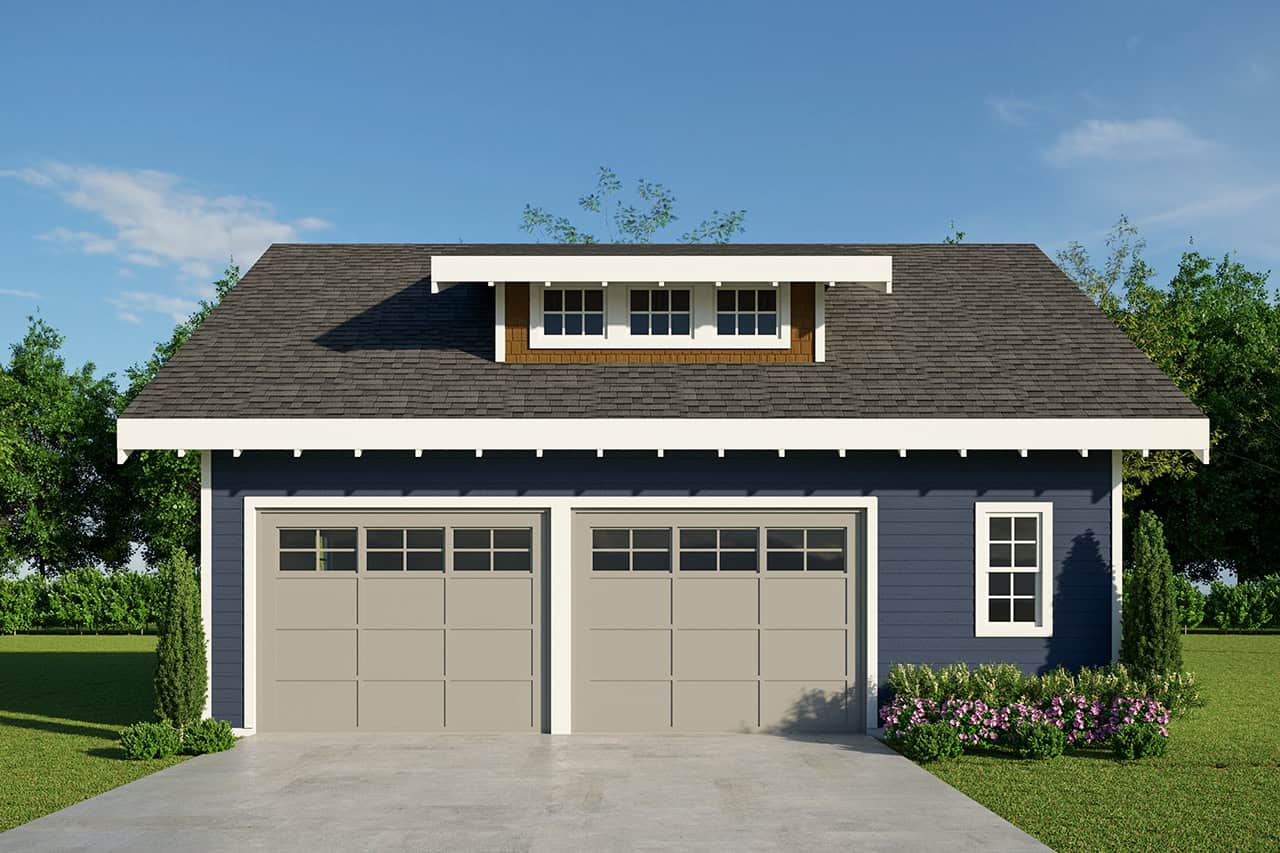
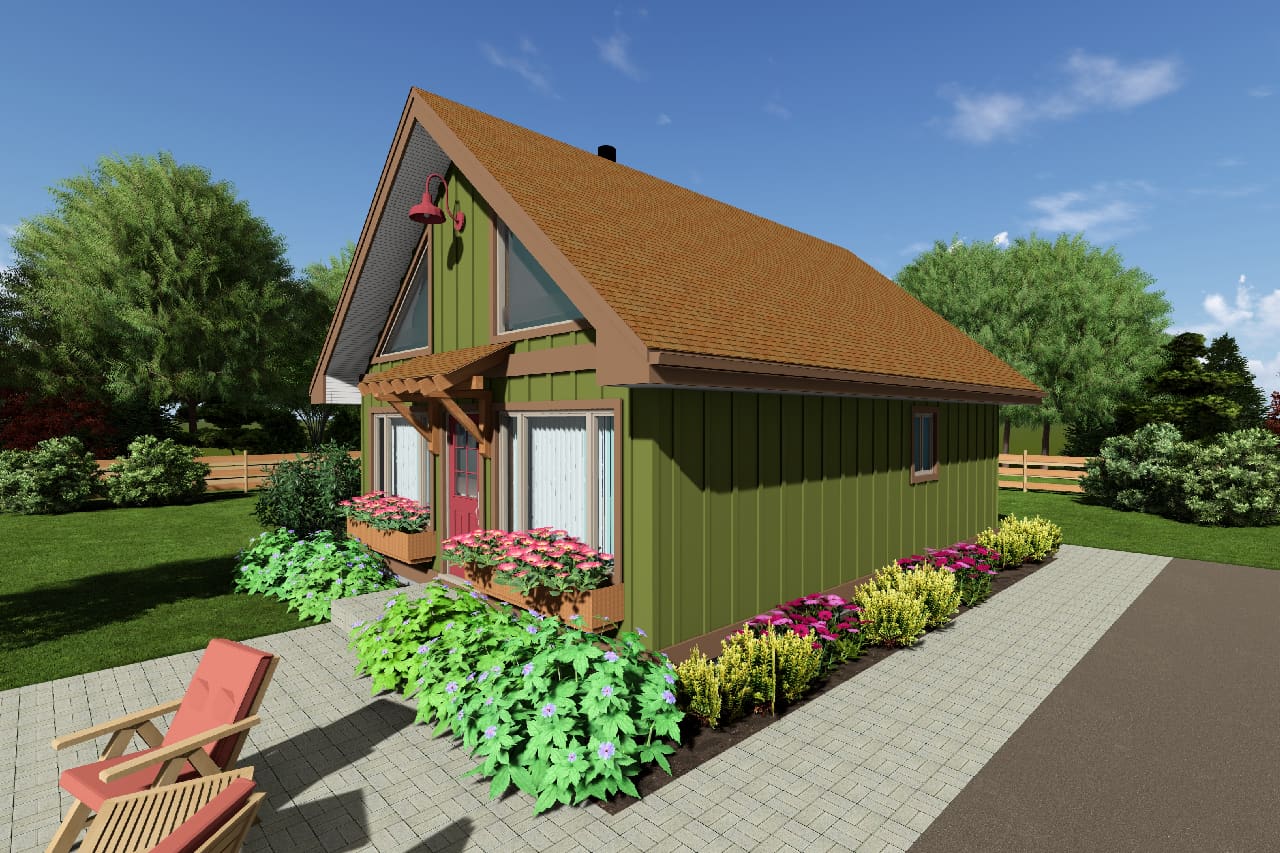
896 Sq Ft Garage w/Apartments Plan #108-1052
Plan Collection
896 Sq Ft Garage w/Apartments Plan #108-1052
Plan#108-1052
Starting at$380
1
Sq Ft
2
Story
0
Bed
0
Bath
2
Car
4-Bedroom, 3325 Sq Ft Texas Hill Country Ranch Home - Plan #192-1056 - Main Exterior
Plan Collection
4-Bedroom, 3325 Sq Ft Texas Hill Country Ranch Home - Plan #192-1056 - Main Exterior
Plan#192-1056
Starting at$500
3325
Sq Ft
1
Story
4
Bed
3.5
Bath
3
Car
3-Bedroom, 2165 Sq Ft Ranch House - Plan #101-2021 - Front Exterior
Plan Collection
3-Bedroom, 2165 Sq Ft Ranch House - Plan #101-2021 - Front Exterior
Plan#101-2021
Starting at$1090
2165
Sq Ft
1
Story
3
Bed
3
Bath
2
Car
4-Bedroom, 2052 Sq Ft Farmhouse Home - Plan #169-1179 - Main Exterior
Plan Collection
4-Bedroom, 2052 Sq Ft Farmhouse Home - Plan #169-1179 - Main Exterior
Plan#169-1179
Starting at$870
2052
Sq Ft
1.5
Story
4
Bed
2.5
Bath
2
Car
4-Bedroom, 3912 Sq Ft Country Home - Plan #106-1169 - Main Exterior
Plan Collection
4-Bedroom, 3912 Sq Ft Country Home - Plan #106-1169 - Main Exterior
Plan#106-1169
Starting at$1695
3912
Sq Ft
2
Story
4
Bed
3.5
Bath
3
Car
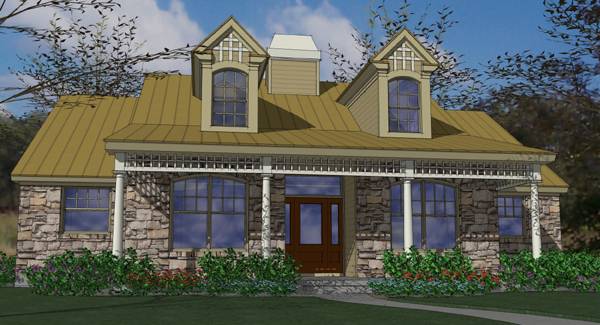
2-Bedroom, 1556 Sq Ft Country House Plan - 192-1044 - Front Exterior
Plan Collection
2-Bedroom, 1556 Sq Ft Country House Plan - 192-1044 - Front Exterior
Plan#192-1044
Starting at$500
1556
Sq Ft
1
Story
2
Bed
2.5
Bath
0
Car
3-Bedroom, 2191 Sq Ft Ranch Home - Plan #193-1110 - Main Exterior
Plan Collection
3-Bedroom, 2191 Sq Ft Ranch Home - Plan #193-1110 - Main Exterior
Plan#193-1110
Starting at$1550
2191
Sq Ft
1
Story
3
Bed
2.5
Bath
2
Car
3-Bedroom, 1452 Sq Ft Farmhouse Home - Plan #200-1078 - Front Exterior
Plan Collection
3-Bedroom, 1452 Sq Ft Farmhouse Home - Plan #200-1078 - Front Exterior
Plan#200-1078
Starting at$1350
1452
Sq Ft
1
Story
3
Bed
2
Bath
0
Car
5-Bedroom, 2860 Sq Ft Farmhouse House - Plan #193-1092 - Front Exterior
Plan Collection
5-Bedroom, 2860 Sq Ft Farmhouse House - Plan #193-1092 - Front Exterior
Plan#193-1092
Starting at$1550
2860
Sq Ft
1.5
Story
5
Bed
3
Bath
2
Car
3-Bedroom, 1815 Sq Ft Country House Plan - 141-1263 - Front Exterior
Plan Collection
3-Bedroom, 1815 Sq Ft Country House Plan - 141-1263 - Front Exterior
Plan#141-1263
Starting at$1300
1815
Sq Ft
1
Story
3
Bed
2
Bath
2
Car
3-Bedroom, 1892 Sq Ft Texas Style Home Plan - 117-1008 - Main Exterior
Plan Collection
3-Bedroom, 1892 Sq Ft Texas Style Home Plan - 117-1008 - Main Exterior
Plan#117-1008
Starting at$1295
1892
Sq Ft
1
Story
3
Bed
2
Bath
0
Car

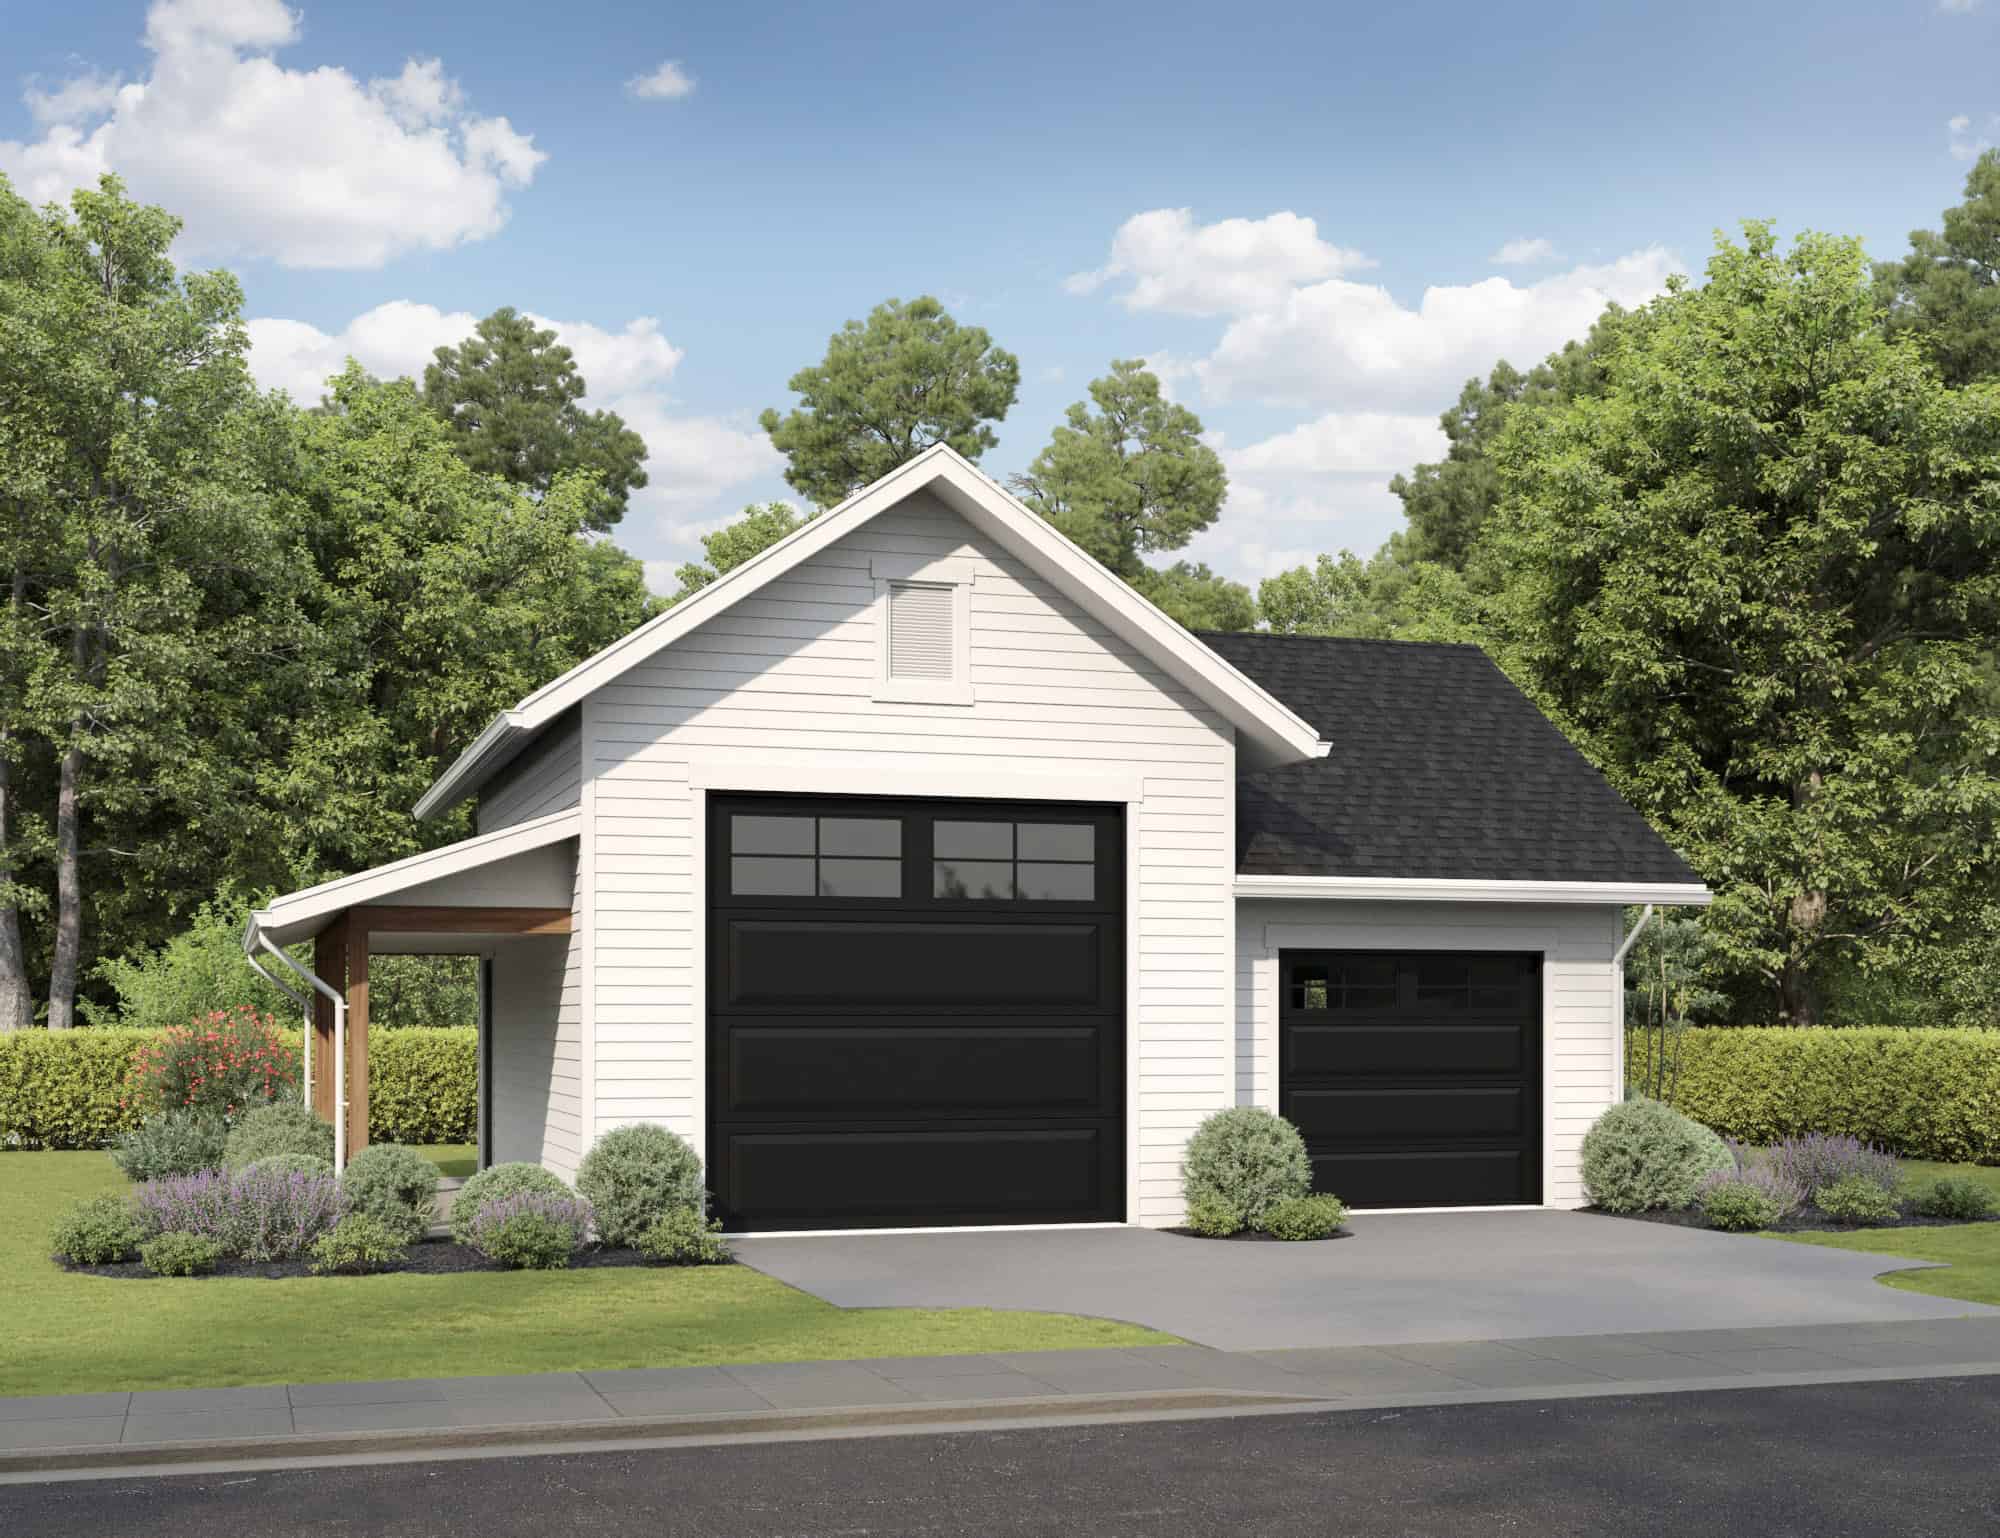
480 Sq Ft Garage House Plan #108-1652 - Front Exterior
Plan Collection
480 Sq Ft Garage House Plan #108-1652 - Front Exterior
Plan#108-1652
Starting at$190
1
Sq Ft
1
Story
0
Bed
0
Bath
2
Car
3-Bedroom, 1694 Sq Ft Cottage House Plan - 178-1212 - Front Exterior
Plan Collection
3-Bedroom, 1694 Sq Ft Cottage House Plan - 178-1212 - Front Exterior
Plan#178-1212
Starting at$1085
1694
Sq Ft
1
Story
3
Bed
2
Bath
2
Car
3-5 Bedroom, 1861 Sq Ft Ranch House - Plan #187-1151 - Front Exterior
Plan Collection
3-5 Bedroom, 1861 Sq Ft Ranch House - Plan #187-1151 - Front Exterior
Plan#187-1151
Starting at$1150
1861
Sq Ft
1
Story
3
Bed
2.5
Bath
2
Car
3-Bedroom, 2001 Sq Ft European Home - Plan #141-1120 - Main Exterior
Plan Collection
3-Bedroom, 2001 Sq Ft European Home - Plan #141-1120 - Main Exterior
Plan#141-1120
Starting at$1400
2001
Sq Ft
1
Story
3
Bed
2
Bath
2
Car
4-Bedroom, 4410 Sq Ft Craftsman Home Plan - 161-1057 - Main Exterior
Plan Collection
4-Bedroom, 4410 Sq Ft Craftsman Home Plan - 161-1057 - Main Exterior
Plan#161-1057
Starting at$1950
4410
Sq Ft
2
Story
4
Bed
4.5
Bath
3
Car
2–4-Bedroom, 1641–3161 Sq Ft European House - Plan #187-1174 - Front Exterior
Plan Collection
2–4-Bedroom, 1641–3161 Sq Ft European House - Plan #187-1174 - Front Exterior
Plan#187-1174
Starting at$1050
1641
Sq Ft
1
Story
2
Bed
2
Bath
2
Car
5-Bedroom, 2776 Sq Ft Traditional House - Plan #120-2693 - Front Exterior
Plan Collection
5-Bedroom, 2776 Sq Ft Traditional House - Plan #120-2693 - Front Exterior
Plan#120-2693
Starting at$1355
2776
Sq Ft
1.5
Story
5
Bed
4
Bath
2
Car
2-Bedroom, 2236 Sq Ft Ranch Home - Plan #108-2018 - Main Exterior
Plan Collection
2-Bedroom, 2236 Sq Ft Ranch Home - Plan #108-2018 - Main Exterior
Plan#108-2018
Starting at$945
2236
Sq Ft
1
Story
2
Bed
2.5
Bath
2
Car
3-Bedroom, 2782 Sq Ft European Home - Plan #196-1075 - Main Exterior
Plan Collection
3-Bedroom, 2782 Sq Ft European Home - Plan #196-1075 - Main Exterior
Plan#196-1075
Starting at$1615
2782
Sq Ft
1
Story
3
Bed
3.5
Bath
3
Car
3–5-Bedroom, 2282–4554 Sq Ft Country Home - Plan #187-1113 - Main Exterior
Plan Collection
3–5-Bedroom, 2282–4554 Sq Ft Country Home - Plan #187-1113 - Main Exterior
Plan#187-1113
Starting at$1250
2282
Sq Ft
1
Story
3
Bed
2.5
Bath
3
Car
3-Bedroom, 2219 Sq Ft Contemporary House - Plan #108-1984 - Front Exterior
Plan Collection
3-Bedroom, 2219 Sq Ft Contemporary House - Plan #108-1984 - Front Exterior
Plan#108-1984
Starting at$945
2219
Sq Ft
2
Story
3
Bed
3.5
Bath
2
Car
0-Bedroom, 891 Sq Ft Garage House Plan - 196-1936 - Front Exterior
Plan Collection
0-Bedroom, 891 Sq Ft Garage House Plan - 196-1936 - Front Exterior
Plan#196-1936
Starting at$1475
1
Sq Ft
1.5
Story
0
Bed
0
Bath
2
Car
4-Bedroom, 2738 Sq Ft Contemporary House - Plan #120-2664 - Front Exterior
Plan Collection
4-Bedroom, 2738 Sq Ft Contemporary House - Plan #120-2664 - Front Exterior
Plan#120-2664
Starting at$1355
2738
Sq Ft
2
Story
4
Bed
3.5
Bath
3
Car
896 Sq Ft Garage w/Apartments Plan #108-1052
Plan Collection
896 Sq Ft Garage w/Apartments Plan #108-1052
Plan#108-1052
Starting at$380
1
Sq Ft
2
Story
0
Bed
0
Bath
2
Car

4-Bedroom, 3325 Sq Ft Texas Hill Country Ranch Home - Plan #192-1056 - Main Exterior
Plan Collection
4-Bedroom, 3325 Sq Ft Texas Hill Country Ranch Home - Plan #192-1056 - Main Exterior
Plan#192-1056
Starting at$500
3325
Sq Ft
1
Story
4
Bed
3.5
Bath
3
Car
3-Bedroom, 2165 Sq Ft Ranch House - Plan #101-2021 - Front Exterior
Plan Collection
3-Bedroom, 2165 Sq Ft Ranch House - Plan #101-2021 - Front Exterior
Plan#101-2021
Starting at$1090
2165
Sq Ft
1
Story
3
Bed
3
Bath
2
Car
4-Bedroom, 2052 Sq Ft Farmhouse Home - Plan #169-1179 - Main Exterior
Plan Collection
4-Bedroom, 2052 Sq Ft Farmhouse Home - Plan #169-1179 - Main Exterior
Plan#169-1179
Starting at$870
2052
Sq Ft
1.5
Story
4
Bed
2.5
Bath
2
Car
4-Bedroom, 3912 Sq Ft Country Home - Plan #106-1169 - Main Exterior
Plan Collection
4-Bedroom, 3912 Sq Ft Country Home - Plan #106-1169 - Main Exterior
Plan#106-1169
Starting at$1695
3912
Sq Ft
2
Story
4
Bed
3.5
Bath
3
Car
2-Bedroom, 1556 Sq Ft Country House Plan - 192-1044 - Front Exterior
Plan Collection
2-Bedroom, 1556 Sq Ft Country House Plan - 192-1044 - Front Exterior
Plan#192-1044
Starting at$500
1556
Sq Ft
1
Story
2
Bed
2.5
Bath
0
Car
3-Bedroom, 2191 Sq Ft Ranch Home - Plan #193-1110 - Main Exterior
Plan Collection
3-Bedroom, 2191 Sq Ft Ranch Home - Plan #193-1110 - Main Exterior
Plan#193-1110
Starting at$1550
2191
Sq Ft
1
Story
3
Bed
2.5
Bath
2
Car
3-Bedroom, 1452 Sq Ft Farmhouse Home - Plan #200-1078 - Front Exterior
Plan Collection
3-Bedroom, 1452 Sq Ft Farmhouse Home - Plan #200-1078 - Front Exterior
Plan#200-1078
Starting at$1350
1452
Sq Ft
1
Story
3
Bed
2
Bath
0
Car

5-Bedroom, 2860 Sq Ft Farmhouse House - Plan #193-1092 - Front Exterior
Plan Collection
5-Bedroom, 2860 Sq Ft Farmhouse House - Plan #193-1092 - Front Exterior
Plan#193-1092
Starting at$1550
2860
Sq Ft
1.5
Story
5
Bed
3
Bath
2
Car
3-Bedroom, 1815 Sq Ft Country House Plan - 141-1263 - Front Exterior
Plan Collection
3-Bedroom, 1815 Sq Ft Country House Plan - 141-1263 - Front Exterior
Plan#141-1263
Starting at$1300
1815
Sq Ft
1
Story
3
Bed
2
Bath
2
Car
3-Bedroom, 1892 Sq Ft Texas Style Home Plan - 117-1008 - Main Exterior
Plan Collection
3-Bedroom, 1892 Sq Ft Texas Style Home Plan - 117-1008 - Main Exterior
Plan#117-1008
Starting at$1295
1892
Sq Ft
1
Story
3
Bed
2
Bath
0
Car
480 Sq Ft Garage House Plan #108-1652 - Front Exterior
Plan Collection
480 Sq Ft Garage House Plan #108-1652 - Front Exterior
Plan#108-1652
Starting at$190
1
Sq Ft
1
Story
0
Bed
0
Bath
2
Car
3-Bedroom, 1694 Sq Ft Cottage House Plan - 178-1212 - Front Exterior
Plan Collection
3-Bedroom, 1694 Sq Ft Cottage House Plan - 178-1212 - Front Exterior
Plan#178-1212
Starting at$1085
1694
Sq Ft
1
Story
3
Bed
2
Bath
2
Car
3-5 Bedroom, 1861 Sq Ft Ranch House - Plan #187-1151 - Front Exterior
Plan Collection
3-5 Bedroom, 1861 Sq Ft Ranch House - Plan #187-1151 - Front Exterior
Plan#187-1151
Starting at$1150
1861
Sq Ft
1
Story
3
Bed
2.5
Bath
2
Car
3-Bedroom, 2001 Sq Ft European Home - Plan #141-1120 - Main Exterior
Plan Collection
3-Bedroom, 2001 Sq Ft European Home - Plan #141-1120 - Main Exterior
Plan#141-1120
Starting at$1400
2001
Sq Ft
1
Story
3
Bed
2
Bath
2
Car
4-Bedroom, 4410 Sq Ft Craftsman Home Plan - 161-1057 - Main Exterior
Plan Collection
4-Bedroom, 4410 Sq Ft Craftsman Home Plan - 161-1057 - Main Exterior
Plan#161-1057
Starting at$1950
4410
Sq Ft
2
Story
4
Bed
4.5
Bath
3
Car
2–4-Bedroom, 1641–3161 Sq Ft European House - Plan #187-1174 - Front Exterior
Plan Collection
2–4-Bedroom, 1641–3161 Sq Ft European House - Plan #187-1174 - Front Exterior
Plan#187-1174
Starting at$1050
1641
Sq Ft
1
Story
2
Bed
2
Bath
2
Car
1...8182838485...938