Arts And Crafts, Traditional House Plans

10,170
Plan Results
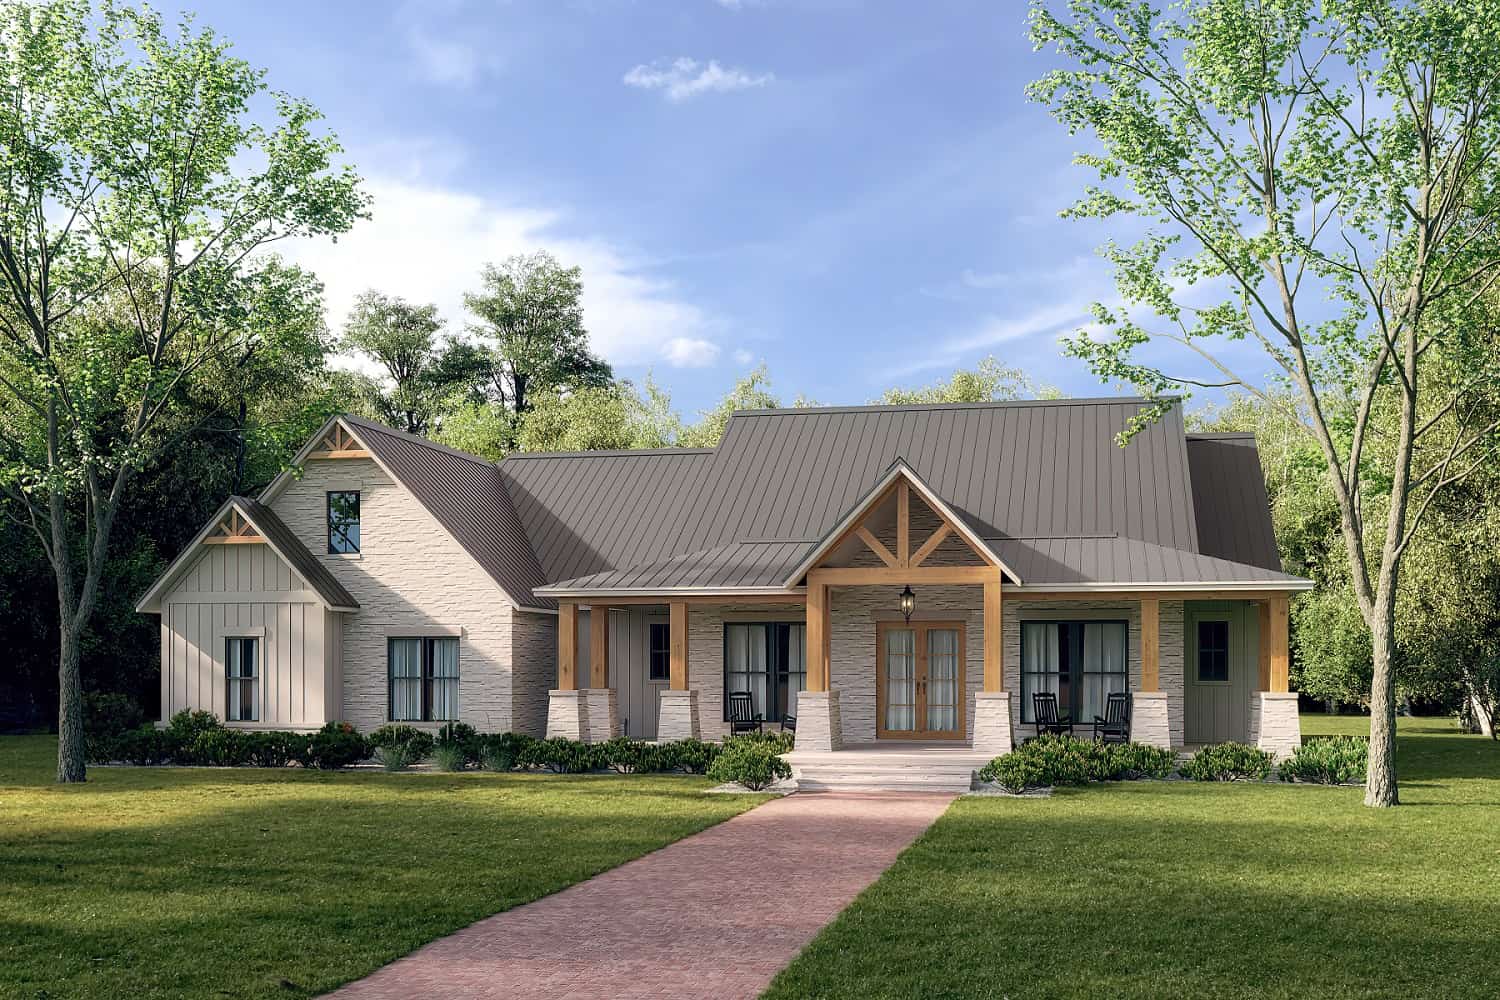
Rustic House Plan - 1-5 Bedrms, 1.5-3.5 Baths - 1924-3047 Sq Ft - #161-1222
Plan Collection
Rustic House Plan - 1-5 Bedrms, 1.5-3.5 Baths - 1924-3047 Sq Ft - #161-1222
Plan#161-1222
Starting at$1550
1924
Sq Ft
1
Story
1
Bed
1.5
Bath
3
Car
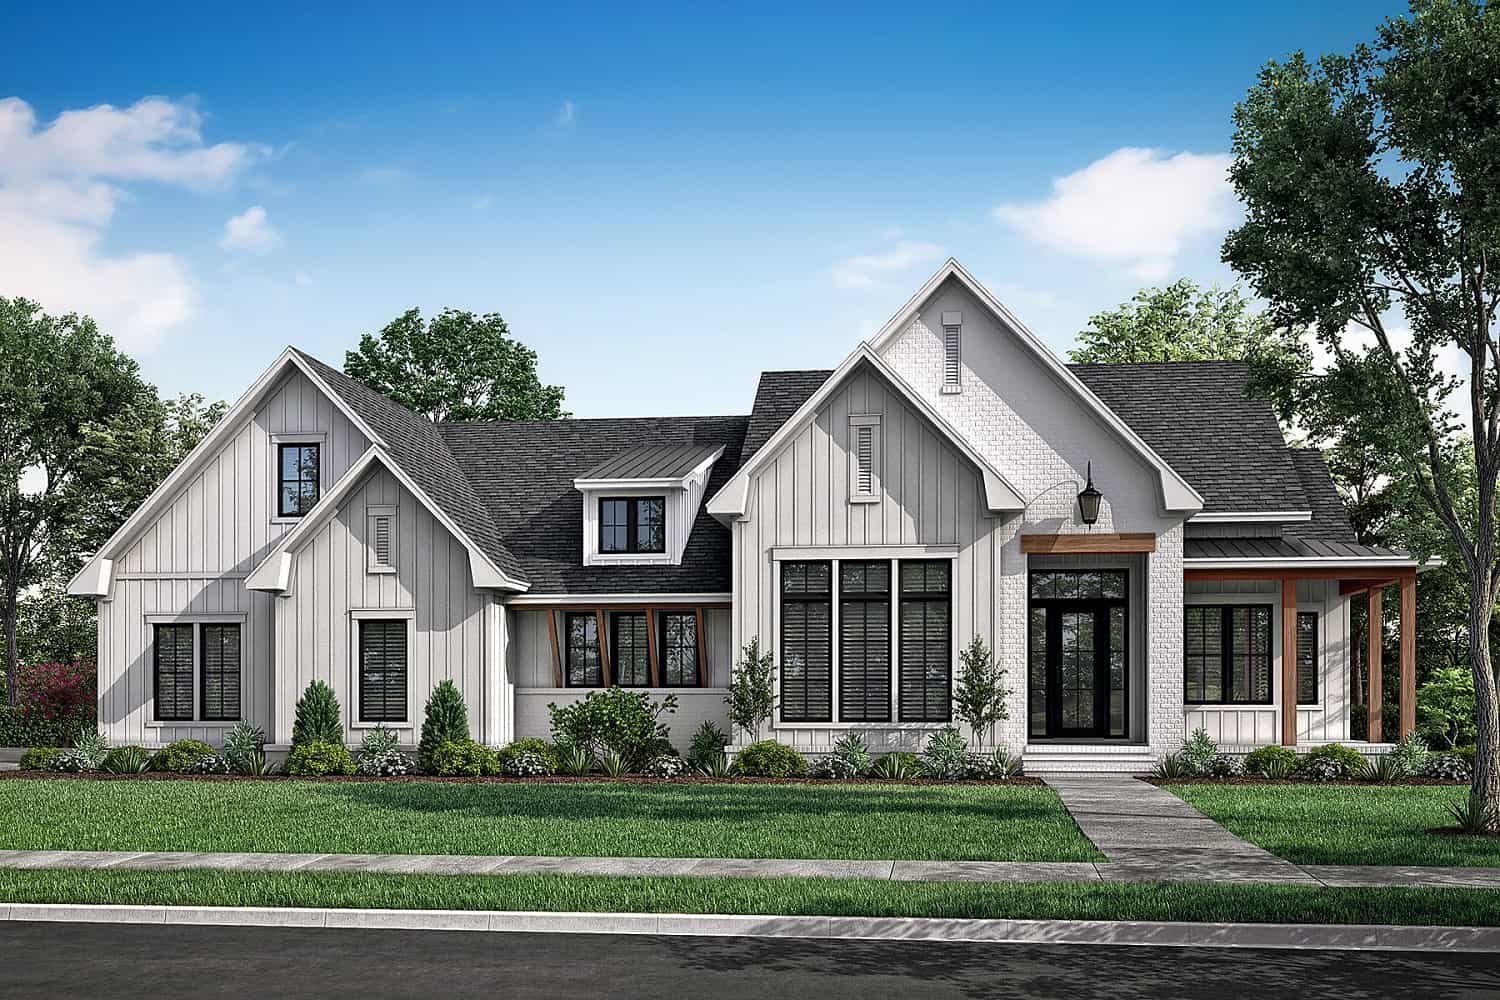
4-Bedroom, 2154 Sq Ft Traditional House - Plan #120-2640 - Front Exterior
Plan Collection
4-Bedroom, 2154 Sq Ft Traditional House - Plan #120-2640 - Front Exterior
Plan#120-2640
Starting at$1305
2154
Sq Ft
1.5
Story
4
Bed
2.5
Bath
2
Car
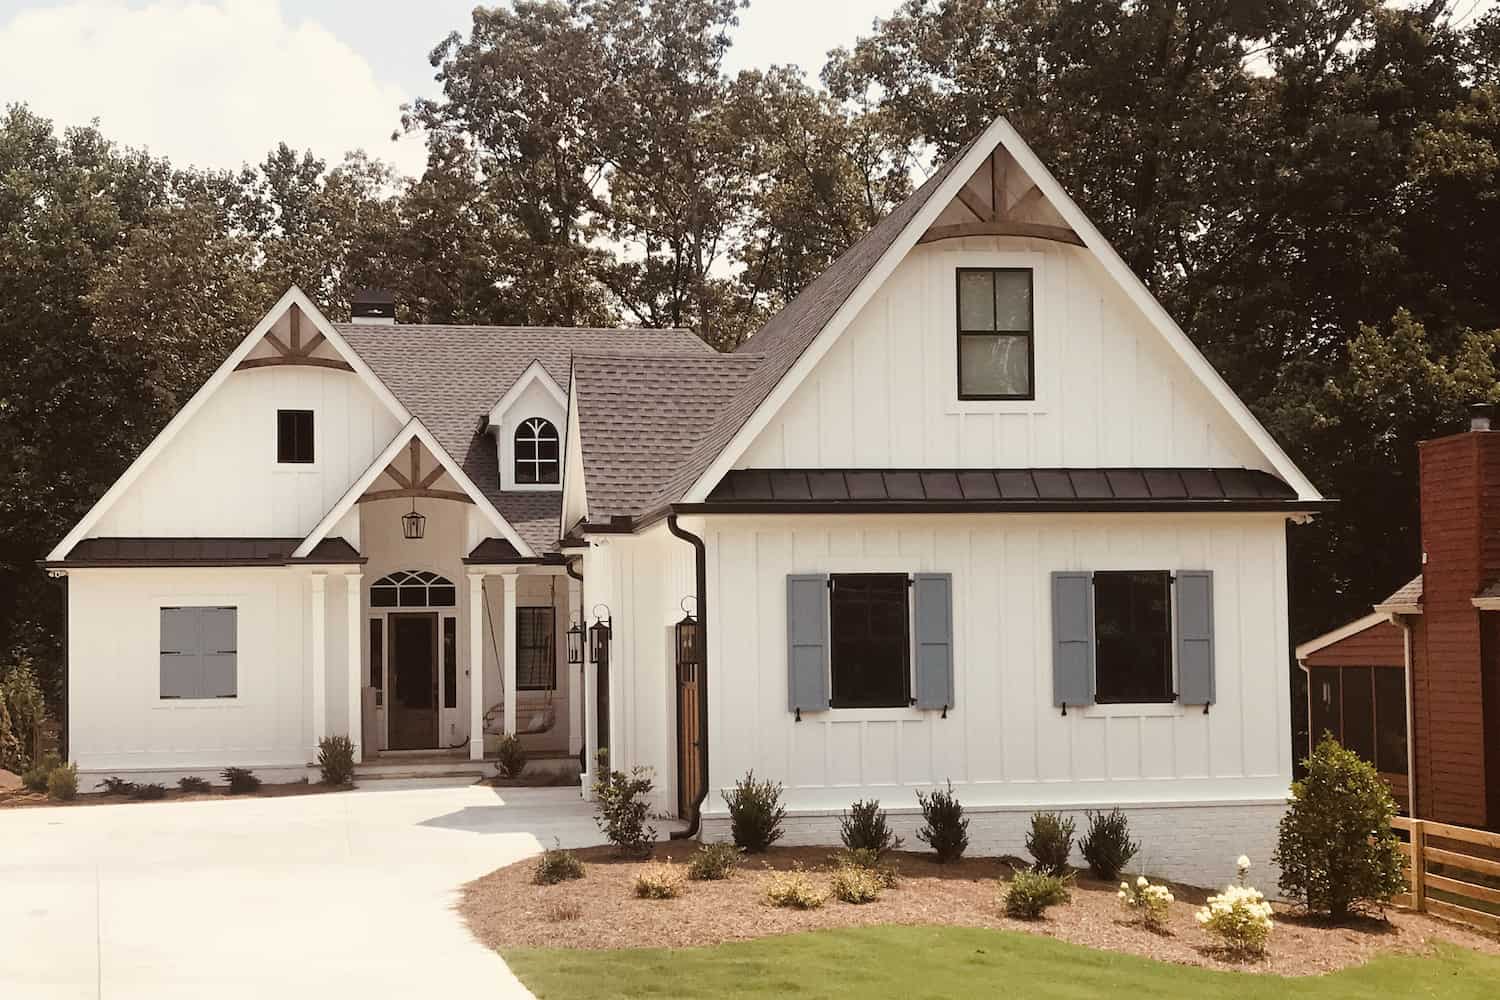
3-Bedroom, 2230 Sq Ft Ranch House - Plan #142-1225 - Front Exterior
Plan Collection
3-Bedroom, 2230 Sq Ft Ranch House - Plan #142-1225 - Front Exterior
Plan#142-1225
Starting at$1445
2230
Sq Ft
1
Story
3
Bed
2.5
Bath
3
Car
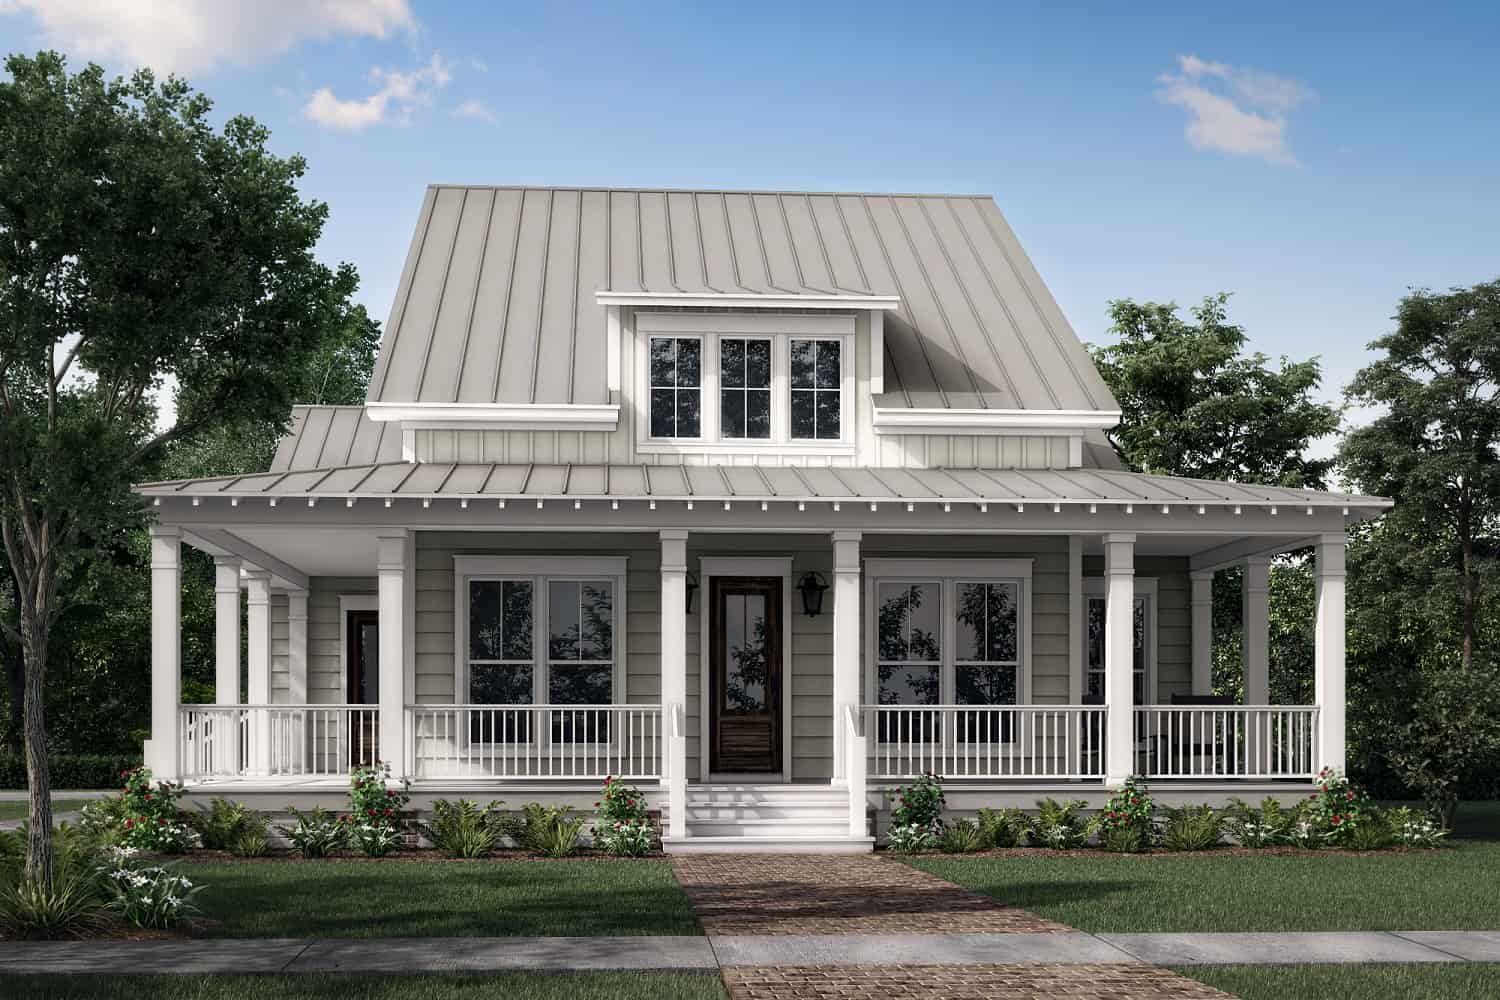
3-Bedroom, 1629 Sq Ft Cottage House Plan - 123-1127 - Front Exterior
Plan Collection
3-Bedroom, 1629 Sq Ft Cottage House Plan - 123-1127 - Front Exterior
Plan#123-1127
Starting at$1120
1629
Sq Ft
1
Story
3
Bed
2
Bath
2
Car
3-Bedroom, 1277 Sq Ft Traditional House Plan - 178-1248 - Front Exterior
Plan Collection
3-Bedroom, 1277 Sq Ft Traditional House Plan - 178-1248 - Front Exterior
Plan#178-1248
Starting at$1045
1277
Sq Ft
1
Story
3
Bed
2
Bath
0
Car
3-Bedroom, 1515 Sq Ft Cottage Home - Plan #198-1120 - Main Exterior
Plan Collection
3-Bedroom, 1515 Sq Ft Cottage Home - Plan #198-1120 - Main Exterior
Plan#198-1120
Starting at$1795
1515
Sq Ft
1
Story
3
Bed
2
Bath
2
Car
4-Bedroom, 2500 Sq Ft Barndominium House Plan - 142-1491 - Front Exterior
Plan Collection
4-Bedroom, 2500 Sq Ft Barndominium House Plan - 142-1491 - Front Exterior
Plan#142-1491
Starting at$1495
2500
Sq Ft
1
Story
4
Bed
3
Bath
3
Car
4-Bedroom, 2961 Sq Ft Ranch Home Plan - 142-1437 - Main Exterior
Plan Collection
4-Bedroom, 2961 Sq Ft Ranch Home Plan - 142-1437 - Main Exterior
Plan#142-1437
Starting at$1495
2961
Sq Ft
1
Story
4
Bed
3.5
Bath
3
Car
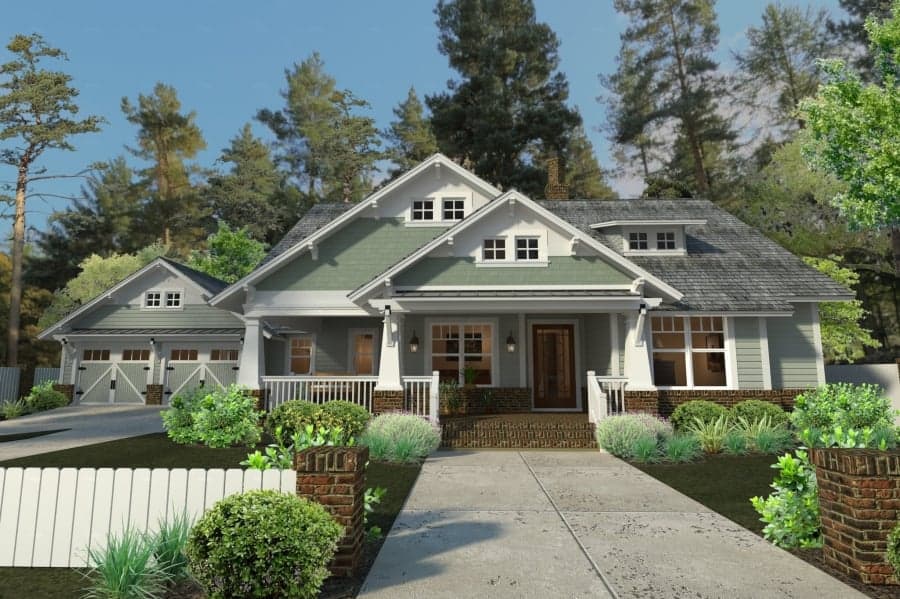
2-Bedroom, 900 Sq Ft Cape Cod Home Plan - 142-1036 - Main Exterior
Plan Collection
2-Bedroom, 900 Sq Ft Cape Cod Home Plan - 142-1036 - Main Exterior
Plan#142-1036
Starting at$1345
900
Sq Ft
1
Story
2
Bed
2
Bath
1
Car
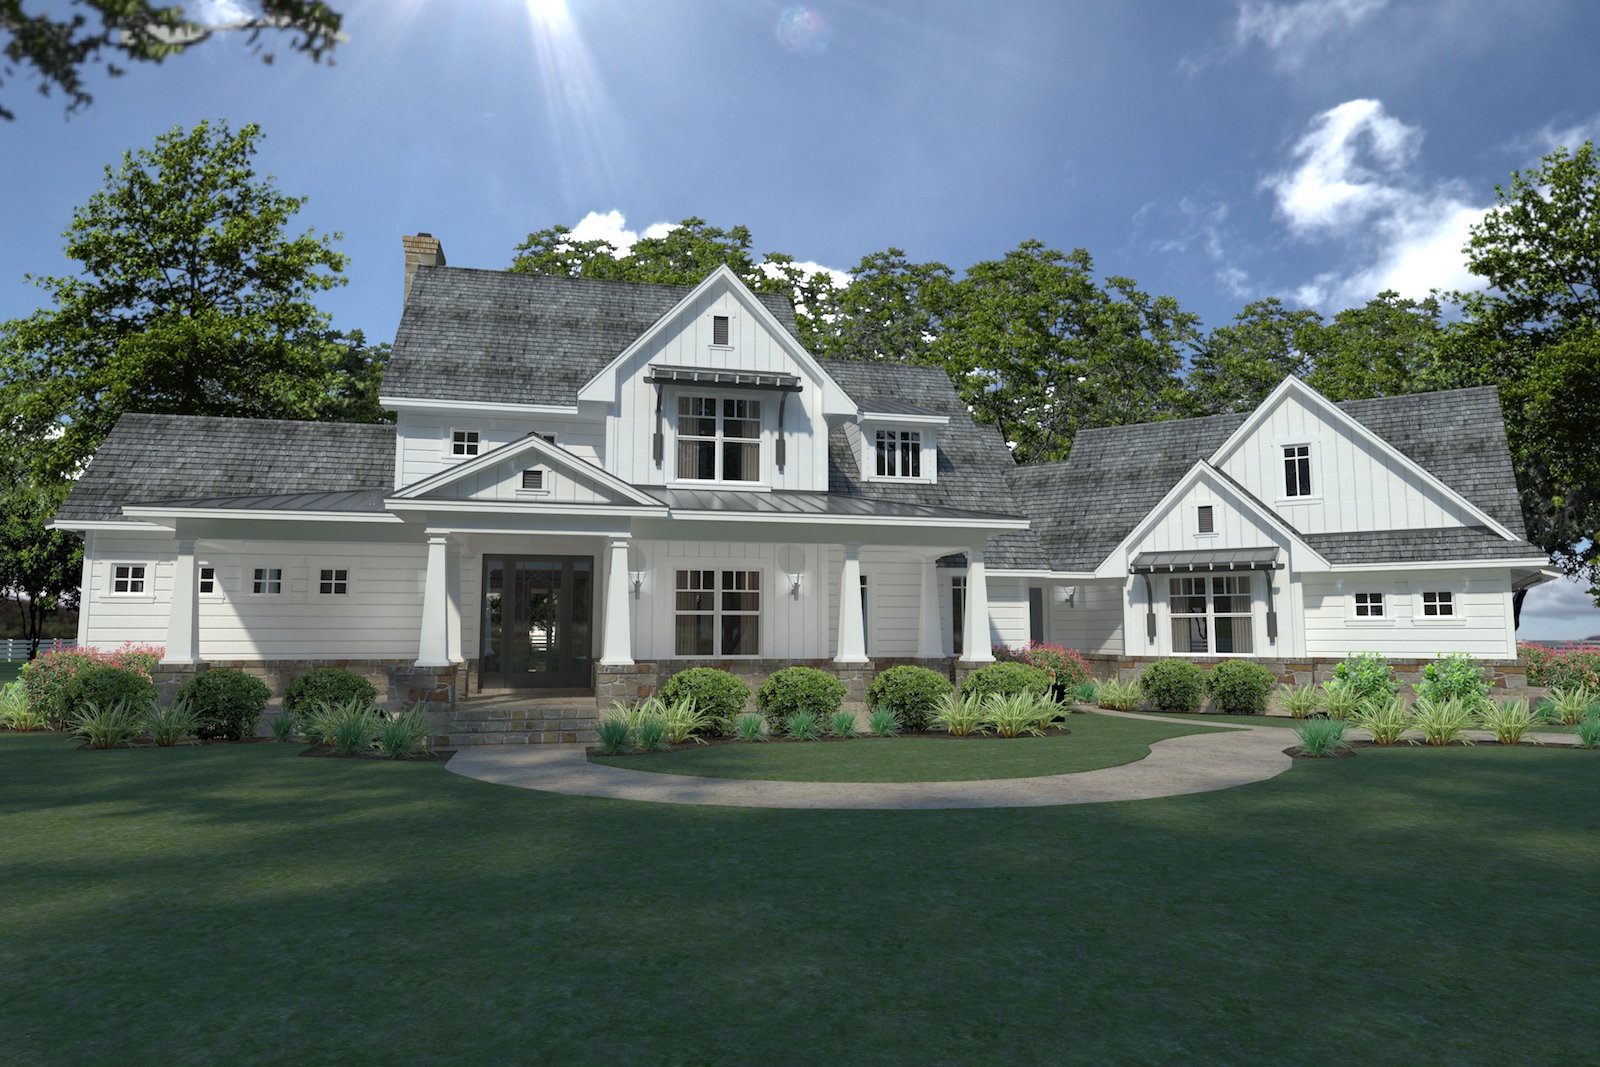
4-Bedroom, 4268 Sq Ft Craftsman House - Plan #202-1006 - Front Exterior
Plan Collection
4-Bedroom, 4268 Sq Ft Craftsman House - Plan #202-1006 - Front Exterior
Plan#202-1006
Starting at$1095
4268
Sq Ft
2
Story
4
Bed
4.5
Bath
3
Car
3-Bedroom, 2781 Sq Ft Contemporary Home Plan - 142-1411 - Main Exterior
Plan Collection
3-Bedroom, 2781 Sq Ft Contemporary Home Plan - 142-1411 - Main Exterior
Plan#142-1411
Starting at$1495
2781
Sq Ft
1
Story
3
Bed
2.5
Bath
2
Car
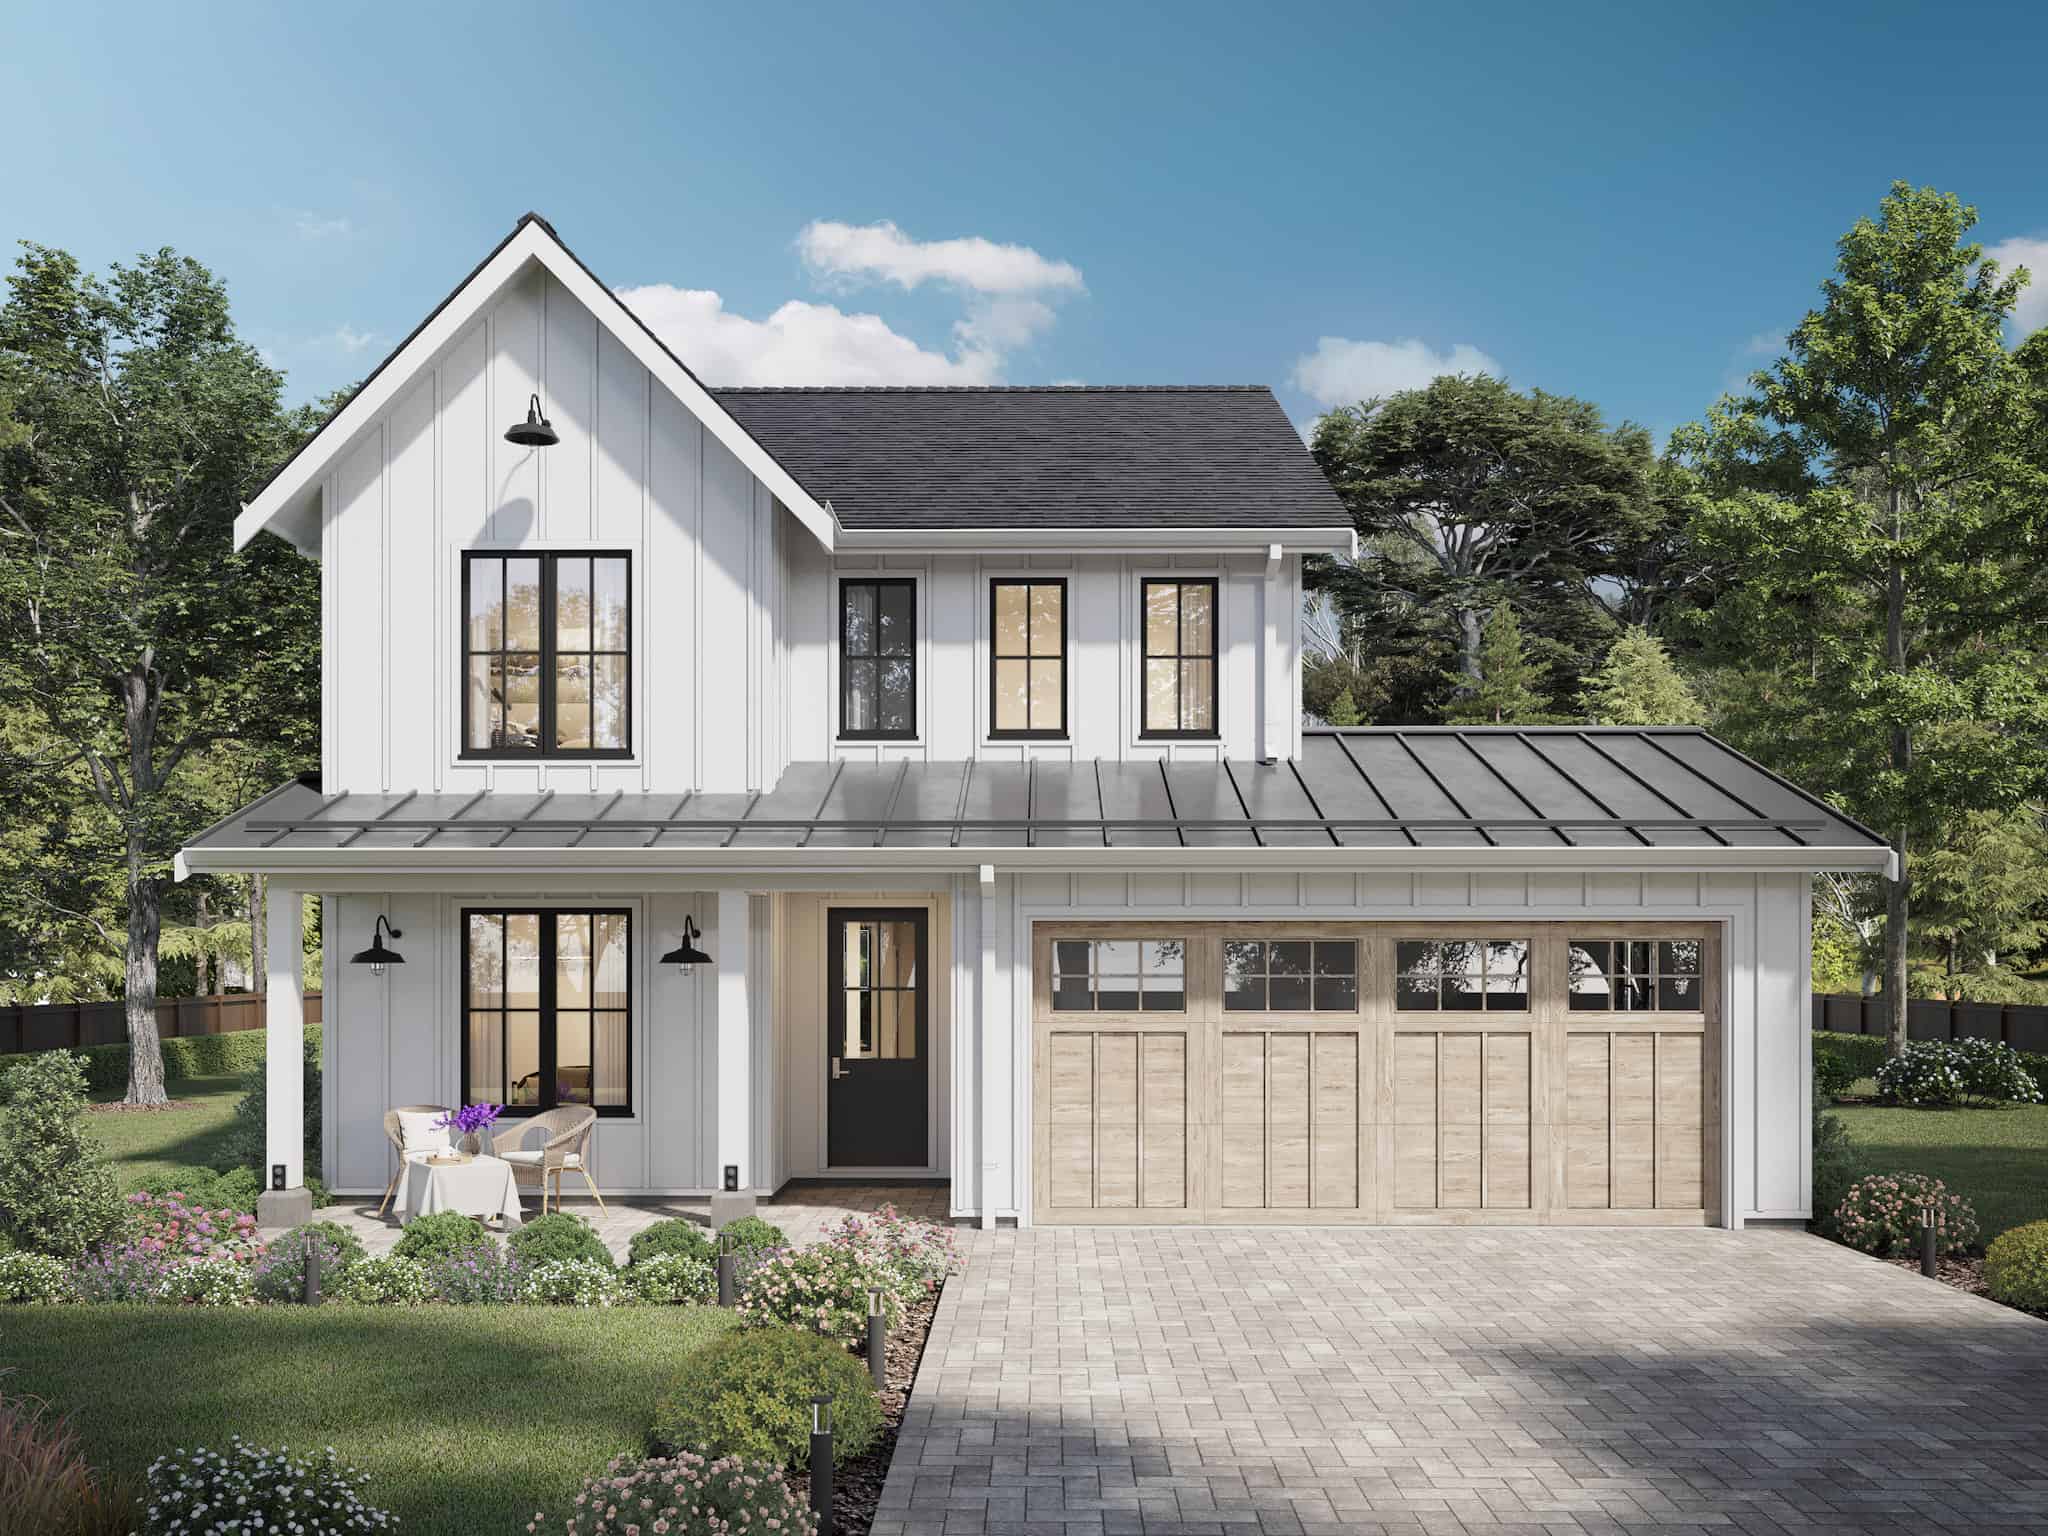
Modern Farmhouse Home Plan - 4-5 Bedrms, 2.5-3.5 Baths - 2272-3345 Sq Ft - #211-1066
Plan Collection
Modern Farmhouse Home Plan - 4-5 Bedrms, 2.5-3.5 Baths - 2272-3345 Sq Ft - #211-1066
Plan#211-1066
Starting at$1200
2272
Sq Ft
2
Story
4
Bed
2.5
Bath
2
Car

4-Bedroom, 2578 Sq Ft Farmhouse House Plan - 206-1071 - Front Exterior
Plan Collection
4-Bedroom, 2578 Sq Ft Farmhouse House Plan - 206-1071 - Front Exterior
Plan#206-1071
Starting at$1345
2578
Sq Ft
1
Story
4
Bed
3.5
Bath
2
Car
3-Bedroom, 2074 Sq Ft Farmhouse House - Plan #142-1210 - Front Exterior
Plan Collection
3-Bedroom, 2074 Sq Ft Farmhouse House - Plan #142-1210 - Front Exterior
Plan#142-1210
Starting at$1445
2074
Sq Ft
1.5
Story
3
Bed
2
Bath
2
Car
3–5-Bedroom, 1770–2882 Sq Ft Country Home - Plan #196-1281 - Main Exterior
Plan Collection
3–5-Bedroom, 1770–2882 Sq Ft Country Home - Plan #196-1281 - Main Exterior
Plan#196-1281
Starting at$940
1770
Sq Ft
1.5
Story
3
Bed
2.5
Bath
0
Car
3-Bedroom, 2444 Sq Ft Ranch Home Plan - 142-1413 - Main Exterior
Plan Collection
3-Bedroom, 2444 Sq Ft Ranch Home Plan - 142-1413 - Main Exterior
Plan#142-1413
Starting at$1445
2444
Sq Ft
1
Story
3
Bed
2.5
Bath
2
Car
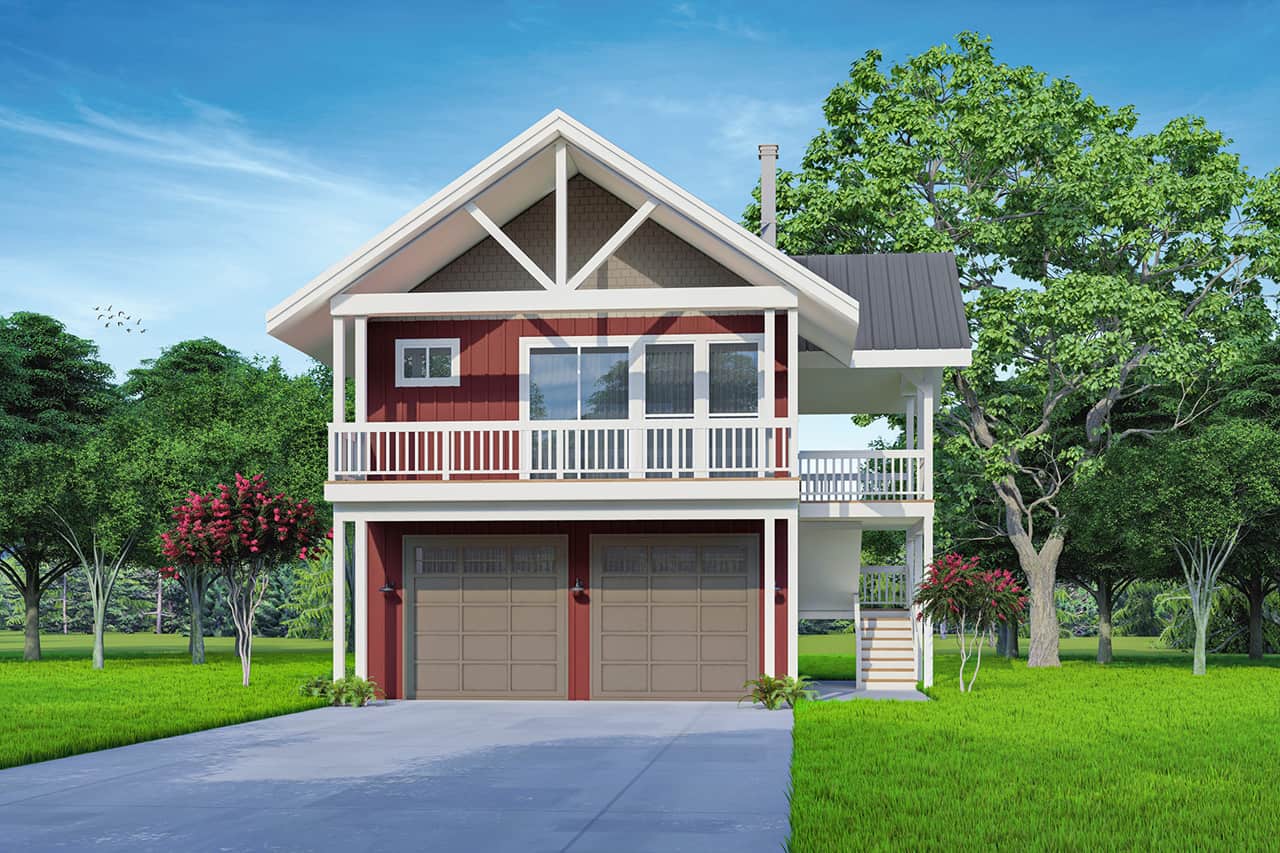
1-Bedroom, 672 Sq Ft Garage with Apartment Home Plan - 108-2044 - Main Exterior
Plan Collection
1-Bedroom, 672 Sq Ft Garage with Apartment Home Plan - 108-2044 - Main Exterior
Plan#108-2044
Starting at$560
672
Sq Ft
2
Story
1
Bed
1.5
Bath
2
Car
3-Bedroom, 1777 Sq Ft Modern Farmhouse Home - Plan #206-1026 - Main Exterior
Plan Collection
3-Bedroom, 1777 Sq Ft Modern Farmhouse Home - Plan #206-1026 - Main Exterior
Plan#206-1026
Starting at$1245
1777
Sq Ft
1
Story
3
Bed
2
Bath
2
Car
4-Bedroom, 2742 Sq Ft Country Home Plan - 142-1185 - Main Exterior
Plan Collection
4-Bedroom, 2742 Sq Ft Country Home Plan - 142-1185 - Main Exterior
Plan#142-1185
Starting at$1495
2742
Sq Ft
1.5
Story
4
Bed
3.5
Bath
2
Car
3-Bedroom, 2349 Sq Ft Transitional Home Plan - 142-1485 - Main Exterior
Plan Collection
3-Bedroom, 2349 Sq Ft Transitional Home Plan - 142-1485 - Main Exterior
Plan#142-1485
Starting at$1445
2349
Sq Ft
1
Story
3
Bed
2.5
Bath
2
Car
3-Bedroom, 1879 Sq Ft Craftsman Home Plan - 117-1095 - Main Exterior
Plan Collection
3-Bedroom, 1879 Sq Ft Craftsman Home Plan - 117-1095 - Main Exterior
Plan#117-1095
Starting at$1295
1879
Sq Ft
1
Story
3
Bed
2
Bath
2
Car
3-Bedroom, 1834 Sq Ft Farmhouse House Plan - 211-1063 - Front Exterior
Plan Collection
3-Bedroom, 1834 Sq Ft Farmhouse House Plan - 211-1063 - Front Exterior
Plan#211-1063
Starting at$1100
1834
Sq Ft
2
Story
3
Bed
2.5
Bath
2
Car
4-Bedroom, 2926 Sq Ft Farmhouse House - Plan #142-1220 - Front Exterior
Plan Collection
4-Bedroom, 2926 Sq Ft Farmhouse House - Plan #142-1220 - Front Exterior
Plan#142-1220
Starting at$1445
2926
Sq Ft
1.5
Story
4
Bed
3.5
Bath
3
Car
3-Bedroom, 1797 Sq Ft Farmhouse Home Plan - 142-1454 - Main Exterior
Plan Collection
3-Bedroom, 1797 Sq Ft Farmhouse Home Plan - 142-1454 - Main Exterior
Plan#142-1454
Starting at$1395
1797
Sq Ft
1
Story
3
Bed
2.5
Bath
3
Car
Rustic House Plan - 1-5 Bedrms, 1.5-3.5 Baths - 1924-3047 Sq Ft - #161-1222
Plan Collection
Rustic House Plan - 1-5 Bedrms, 1.5-3.5 Baths - 1924-3047 Sq Ft - #161-1222
Plan#161-1222
Starting at$1550
1924
Sq Ft
1
Story
1
Bed
1.5
Bath
3
Car
4-Bedroom, 2154 Sq Ft Traditional House - Plan #120-2640 - Front Exterior
Plan Collection
4-Bedroom, 2154 Sq Ft Traditional House - Plan #120-2640 - Front Exterior
Plan#120-2640
Starting at$1305
2154
Sq Ft
1.5
Story
4
Bed
2.5
Bath
2
Car
3-Bedroom, 2230 Sq Ft Ranch House - Plan #142-1225 - Front Exterior
Plan Collection
3-Bedroom, 2230 Sq Ft Ranch House - Plan #142-1225 - Front Exterior
Plan#142-1225
Starting at$1445
2230
Sq Ft
1
Story
3
Bed
2.5
Bath
3
Car
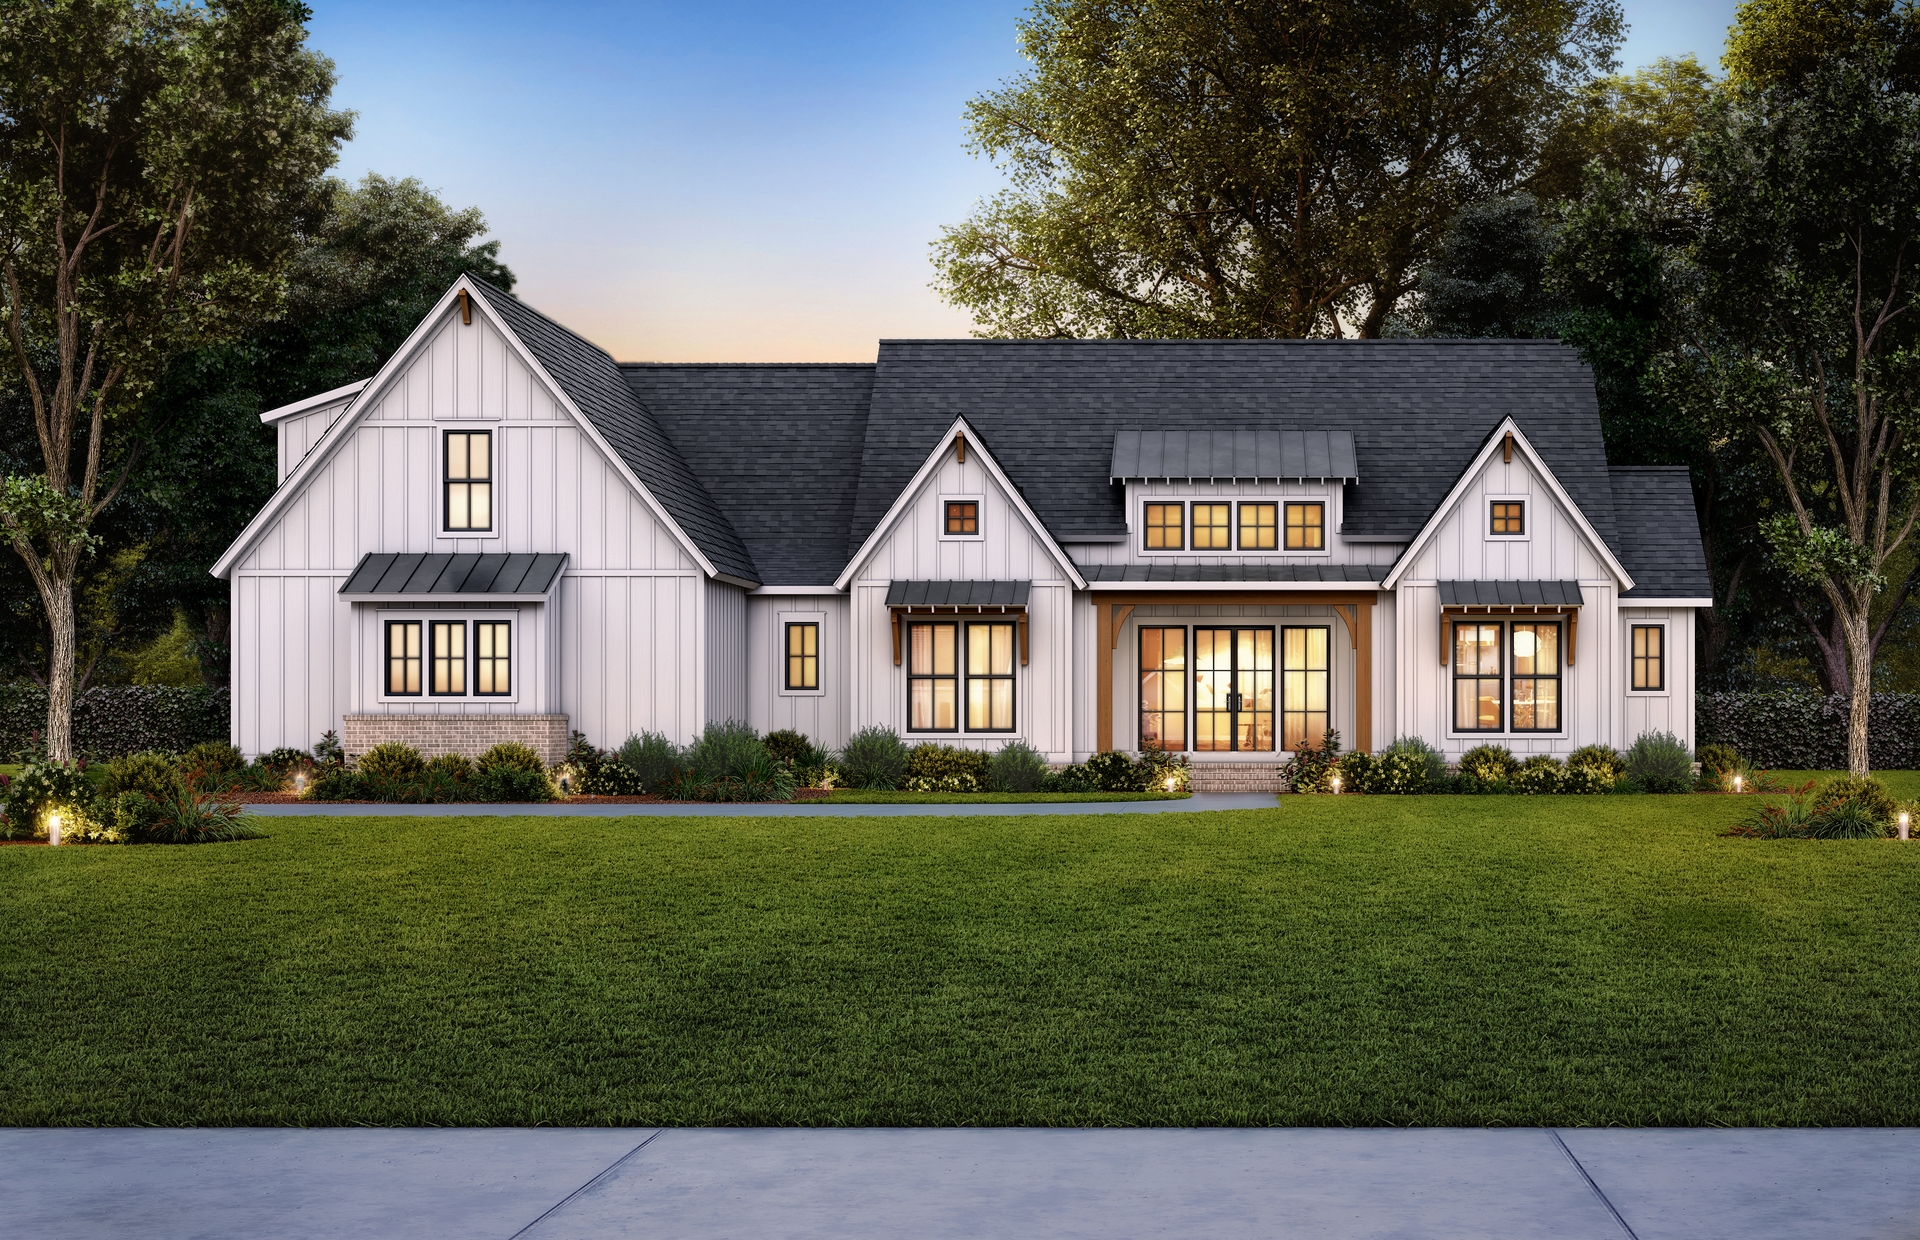
3-Bedroom, 1629 Sq Ft Cottage House Plan - 123-1127 - Front Exterior
Plan Collection
3-Bedroom, 1629 Sq Ft Cottage House Plan - 123-1127 - Front Exterior
Plan#123-1127
Starting at$1120
1629
Sq Ft
1
Story
3
Bed
2
Bath
2
Car
3-Bedroom, 1277 Sq Ft Traditional House Plan - 178-1248 - Front Exterior
Plan Collection
3-Bedroom, 1277 Sq Ft Traditional House Plan - 178-1248 - Front Exterior
Plan#178-1248
Starting at$1045
1277
Sq Ft
1
Story
3
Bed
2
Bath
0
Car
3-Bedroom, 1515 Sq Ft Cottage Home - Plan #198-1120 - Main Exterior
Plan Collection
3-Bedroom, 1515 Sq Ft Cottage Home - Plan #198-1120 - Main Exterior
Plan#198-1120
Starting at$1795
1515
Sq Ft
1
Story
3
Bed
2
Bath
2
Car
4-Bedroom, 2500 Sq Ft Barndominium House Plan - 142-1491 - Front Exterior
Plan Collection
4-Bedroom, 2500 Sq Ft Barndominium House Plan - 142-1491 - Front Exterior
Plan#142-1491
Starting at$1495
2500
Sq Ft
1
Story
4
Bed
3
Bath
3
Car
4-Bedroom, 2961 Sq Ft Ranch Home Plan - 142-1437 - Main Exterior
Plan Collection
4-Bedroom, 2961 Sq Ft Ranch Home Plan - 142-1437 - Main Exterior
Plan#142-1437
Starting at$1495
2961
Sq Ft
1
Story
4
Bed
3.5
Bath
3
Car
2-Bedroom, 900 Sq Ft Cape Cod Home Plan - 142-1036 - Main Exterior
Plan Collection
2-Bedroom, 900 Sq Ft Cape Cod Home Plan - 142-1036 - Main Exterior
Plan#142-1036
Starting at$1345
900
Sq Ft
1
Story
2
Bed
2
Bath
1
Car
4-Bedroom, 4268 Sq Ft Craftsman House - Plan #202-1006 - Front Exterior
Plan Collection
4-Bedroom, 4268 Sq Ft Craftsman House - Plan #202-1006 - Front Exterior
Plan#202-1006
Starting at$1095
4268
Sq Ft
2
Story
4
Bed
4.5
Bath
3
Car
3-Bedroom, 2781 Sq Ft Contemporary Home Plan - 142-1411 - Main Exterior
Plan Collection
3-Bedroom, 2781 Sq Ft Contemporary Home Plan - 142-1411 - Main Exterior
Plan#142-1411
Starting at$1495
2781
Sq Ft
1
Story
3
Bed
2.5
Bath
2
Car
Modern Farmhouse Home Plan - 4-5 Bedrms, 2.5-3.5 Baths - 2272-3345 Sq Ft - #211-1066
Plan Collection
Modern Farmhouse Home Plan - 4-5 Bedrms, 2.5-3.5 Baths - 2272-3345 Sq Ft - #211-1066
Plan#211-1066
Starting at$1200
2272
Sq Ft
2
Story
4
Bed
2.5
Bath
2
Car
4-Bedroom, 2578 Sq Ft Farmhouse House Plan - 206-1071 - Front Exterior
Plan Collection
4-Bedroom, 2578 Sq Ft Farmhouse House Plan - 206-1071 - Front Exterior
Plan#206-1071
Starting at$1345
2578
Sq Ft
1
Story
4
Bed
3.5
Bath
2
Car
3-Bedroom, 2074 Sq Ft Farmhouse House - Plan #142-1210 - Front Exterior
Plan Collection
3-Bedroom, 2074 Sq Ft Farmhouse House - Plan #142-1210 - Front Exterior
Plan#142-1210
Starting at$1445
2074
Sq Ft
1.5
Story
3
Bed
2
Bath
2
Car
3–5-Bedroom, 1770–2882 Sq Ft Country Home - Plan #196-1281 - Main Exterior
Plan Collection
3–5-Bedroom, 1770–2882 Sq Ft Country Home - Plan #196-1281 - Main Exterior
Plan#196-1281
Starting at$940
1770
Sq Ft
1.5
Story
3
Bed
2.5
Bath
0
Car
3-Bedroom, 2444 Sq Ft Ranch Home Plan - 142-1413 - Main Exterior
Plan Collection
3-Bedroom, 2444 Sq Ft Ranch Home Plan - 142-1413 - Main Exterior
Plan#142-1413
Starting at$1445
2444
Sq Ft
1
Story
3
Bed
2.5
Bath
2
Car
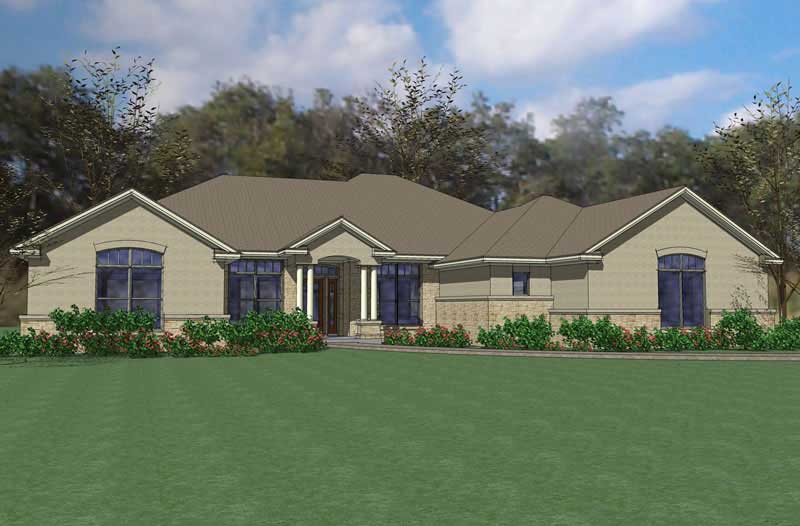
1-Bedroom, 672 Sq Ft Garage with Apartment Home Plan - 108-2044 - Main Exterior
Plan Collection
1-Bedroom, 672 Sq Ft Garage with Apartment Home Plan - 108-2044 - Main Exterior
Plan#108-2044
Starting at$560
672
Sq Ft
2
Story
1
Bed
1.5
Bath
2
Car

3-Bedroom, 1777 Sq Ft Modern Farmhouse Home - Plan #206-1026 - Main Exterior
Plan Collection
3-Bedroom, 1777 Sq Ft Modern Farmhouse Home - Plan #206-1026 - Main Exterior
Plan#206-1026
Starting at$1245
1777
Sq Ft
1
Story
3
Bed
2
Bath
2
Car

4-Bedroom, 2742 Sq Ft Country Home Plan - 142-1185 - Main Exterior
Plan Collection
4-Bedroom, 2742 Sq Ft Country Home Plan - 142-1185 - Main Exterior
Plan#142-1185
Starting at$1495
2742
Sq Ft
1.5
Story
4
Bed
3.5
Bath
2
Car
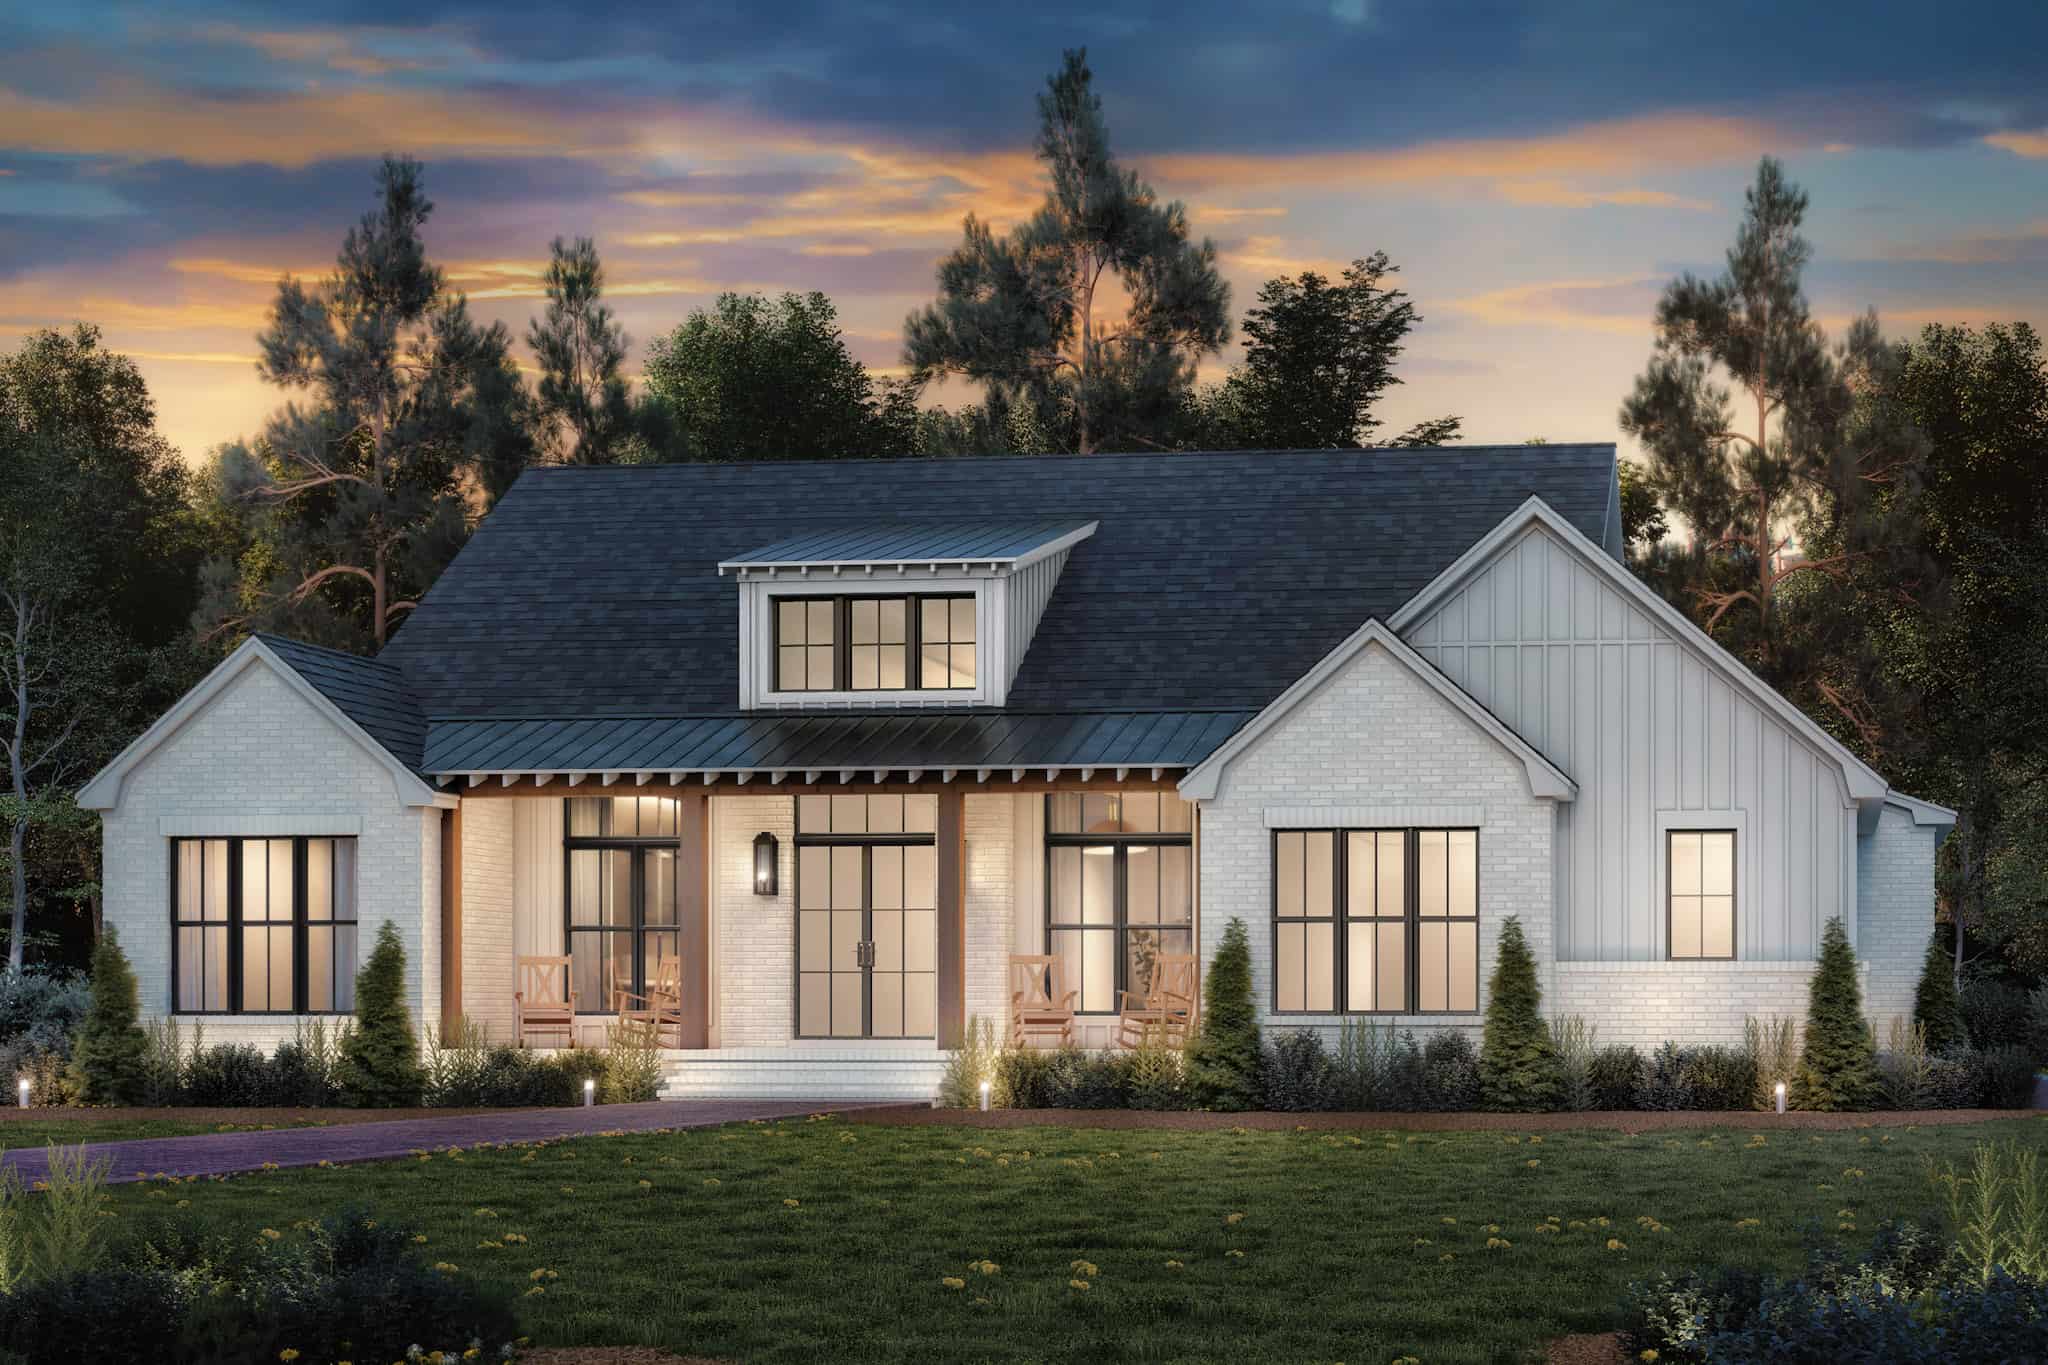
3-Bedroom, 2349 Sq Ft Transitional Home Plan - 142-1485 - Main Exterior
Plan Collection
3-Bedroom, 2349 Sq Ft Transitional Home Plan - 142-1485 - Main Exterior
Plan#142-1485
Starting at$1445
2349
Sq Ft
1
Story
3
Bed
2.5
Bath
2
Car
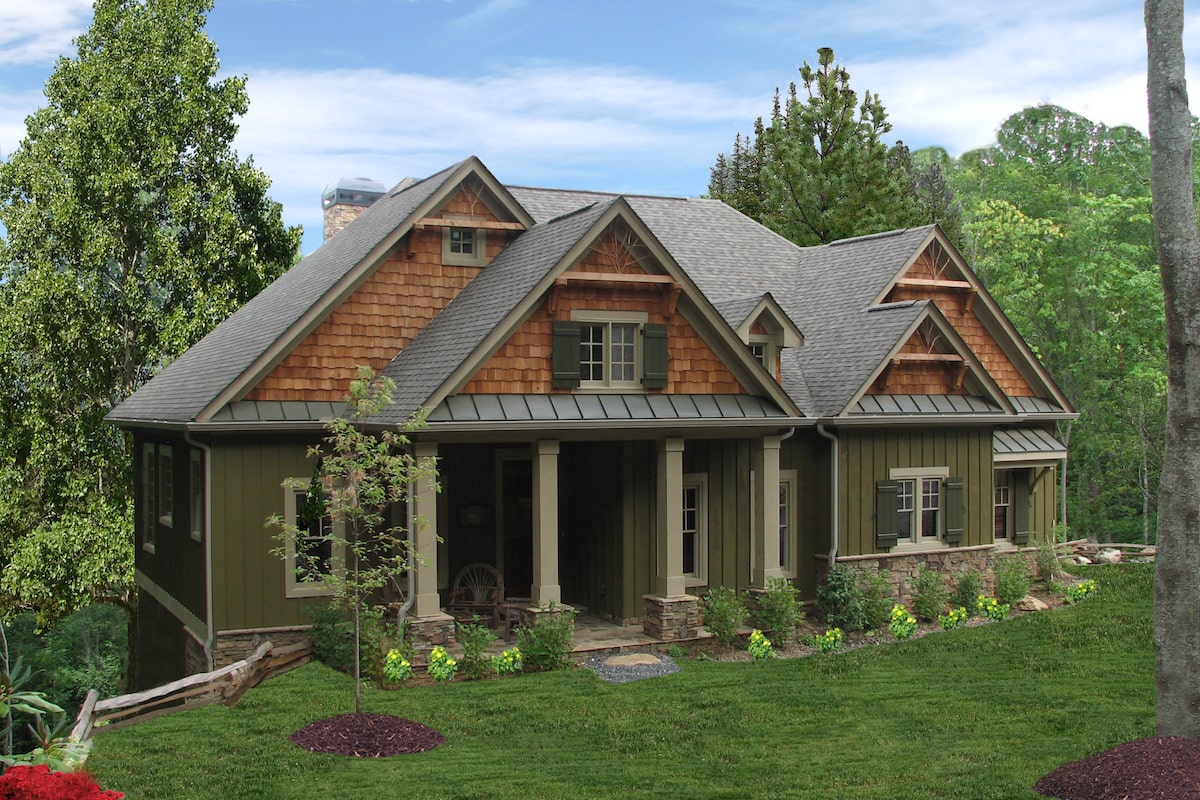
3-Bedroom, 1879 Sq Ft Craftsman Home Plan - 117-1095 - Main Exterior
Plan Collection
3-Bedroom, 1879 Sq Ft Craftsman Home Plan - 117-1095 - Main Exterior
Plan#117-1095
Starting at$1295
1879
Sq Ft
1
Story
3
Bed
2
Bath
2
Car
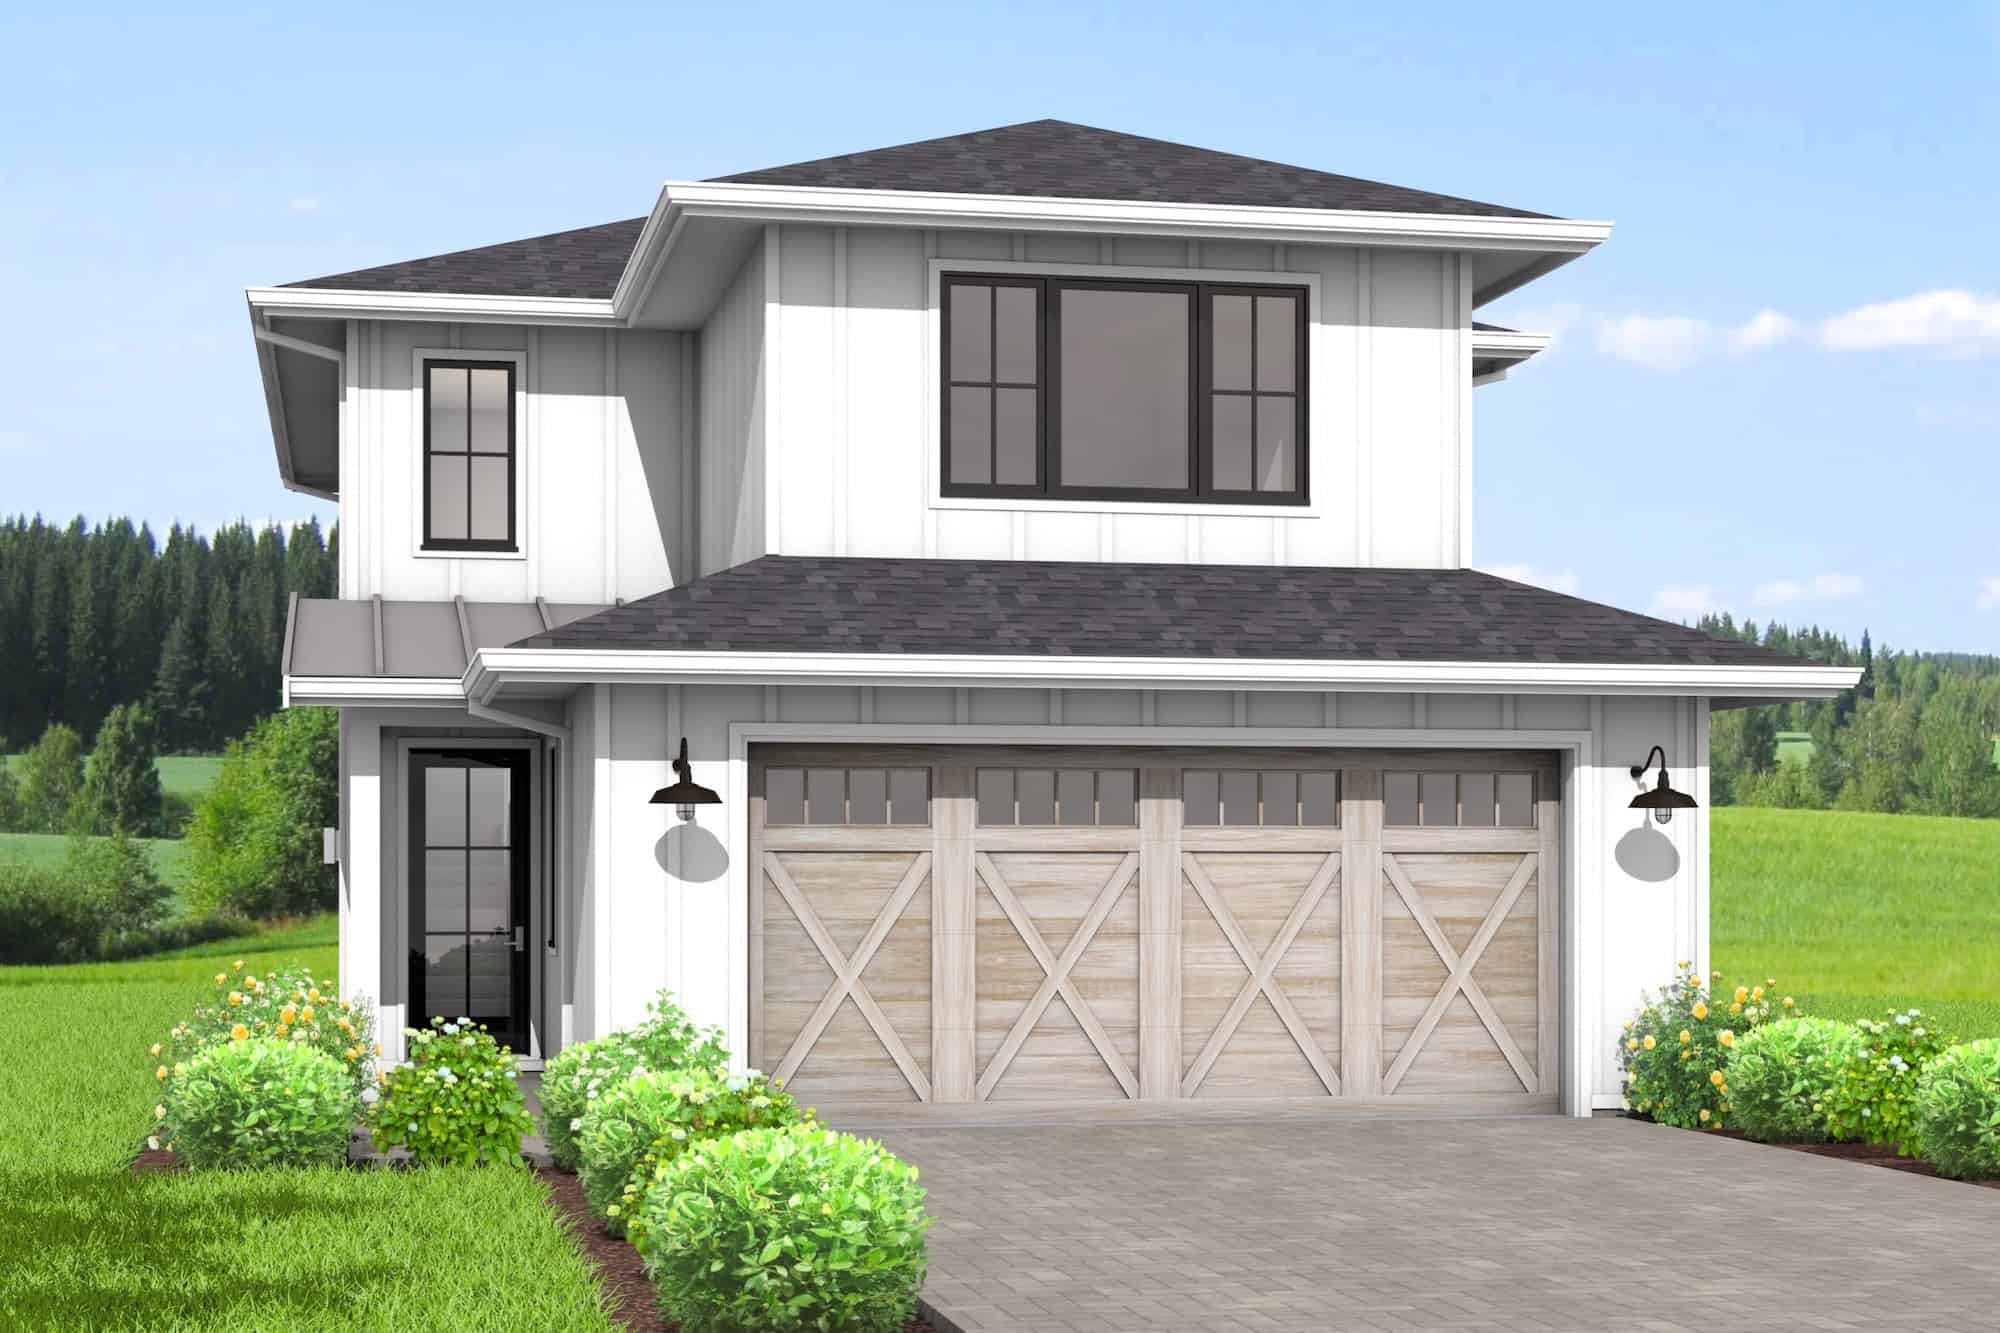
3-Bedroom, 1834 Sq Ft Farmhouse House Plan - 211-1063 - Front Exterior
Plan Collection
3-Bedroom, 1834 Sq Ft Farmhouse House Plan - 211-1063 - Front Exterior
Plan#211-1063
Starting at$1100
1834
Sq Ft
2
Story
3
Bed
2.5
Bath
2
Car

4-Bedroom, 2926 Sq Ft Farmhouse House - Plan #142-1220 - Front Exterior
Plan Collection
4-Bedroom, 2926 Sq Ft Farmhouse House - Plan #142-1220 - Front Exterior
Plan#142-1220
Starting at$1445
2926
Sq Ft
1.5
Story
4
Bed
3.5
Bath
3
Car
3-Bedroom, 1797 Sq Ft Farmhouse Home Plan - 142-1454 - Main Exterior
Plan Collection
3-Bedroom, 1797 Sq Ft Farmhouse Home Plan - 142-1454 - Main Exterior
Plan#142-1454
Starting at$1395
1797
Sq Ft
1
Story
3
Bed
2.5
Bath
3
Car

1...45678...424