Arts And Crafts, Traditional House Plans

10,237
Plan Results
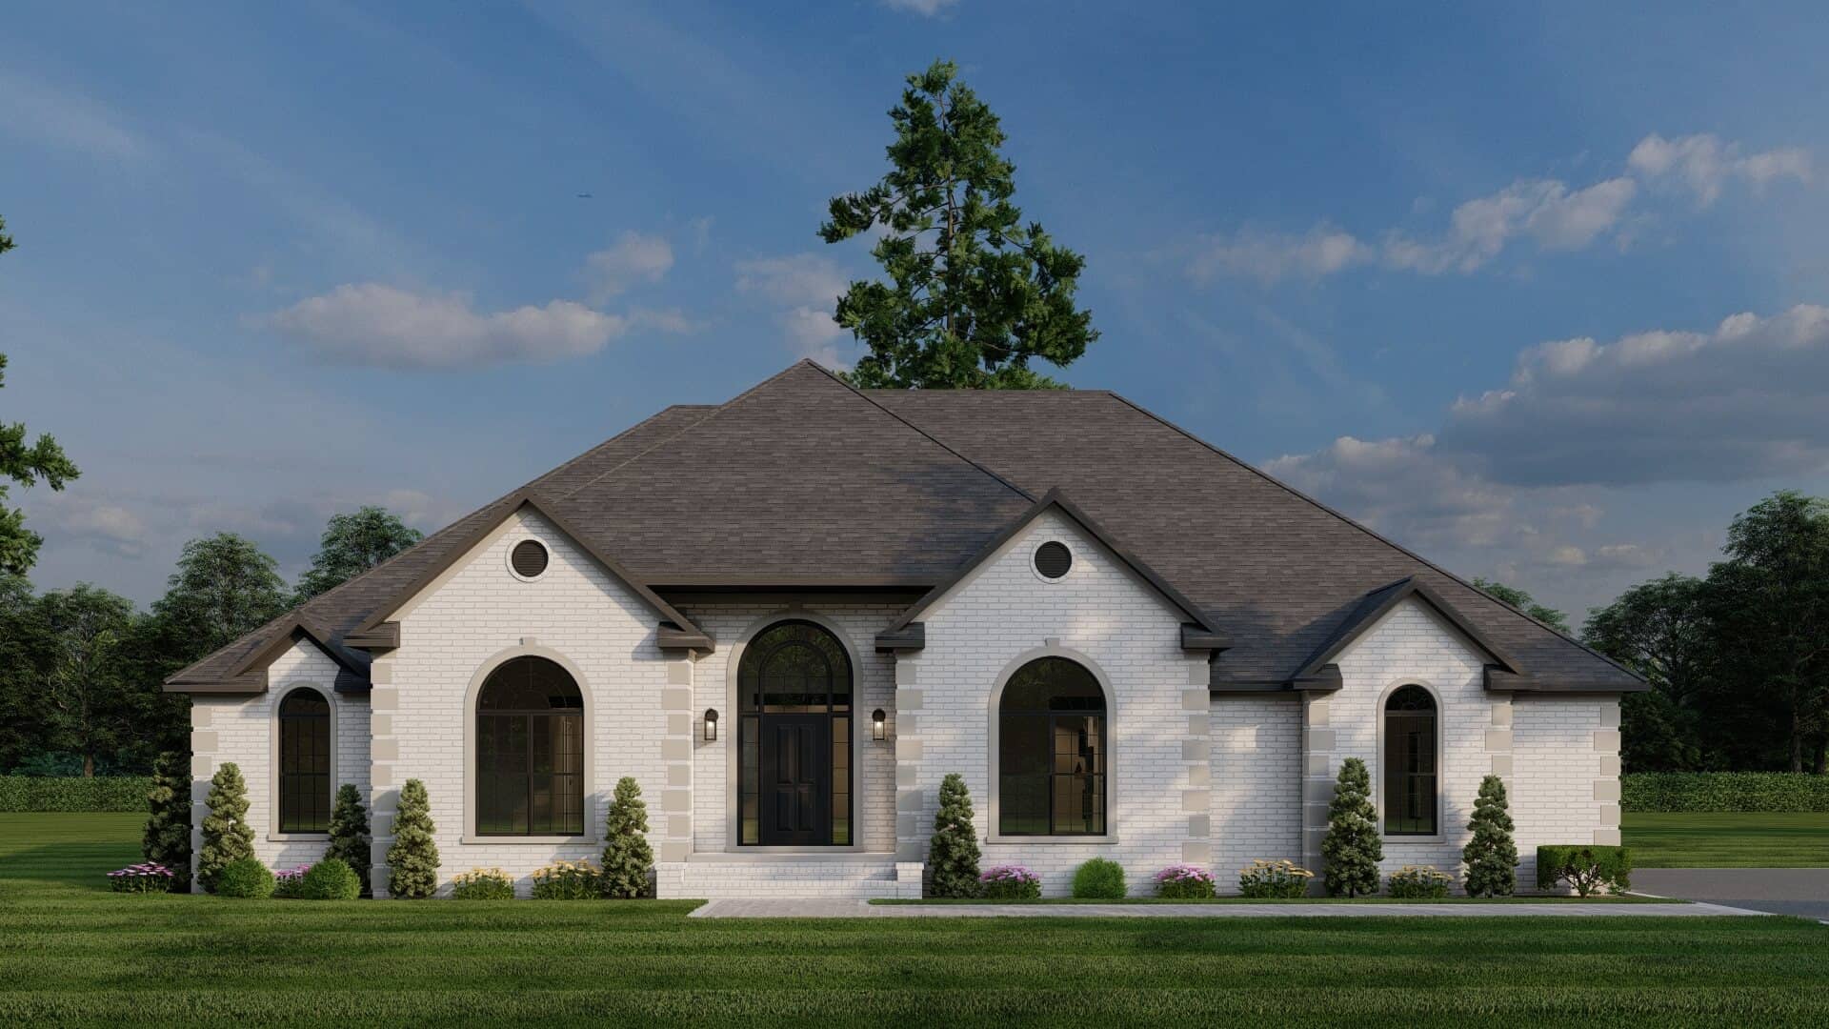
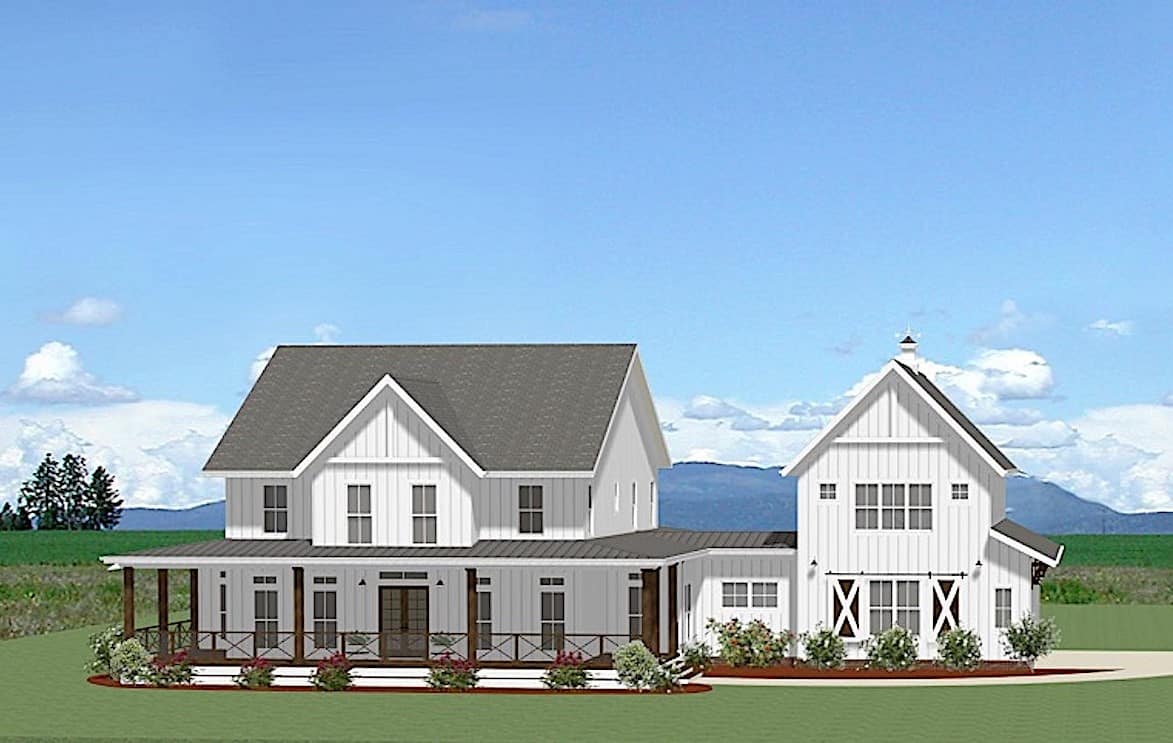
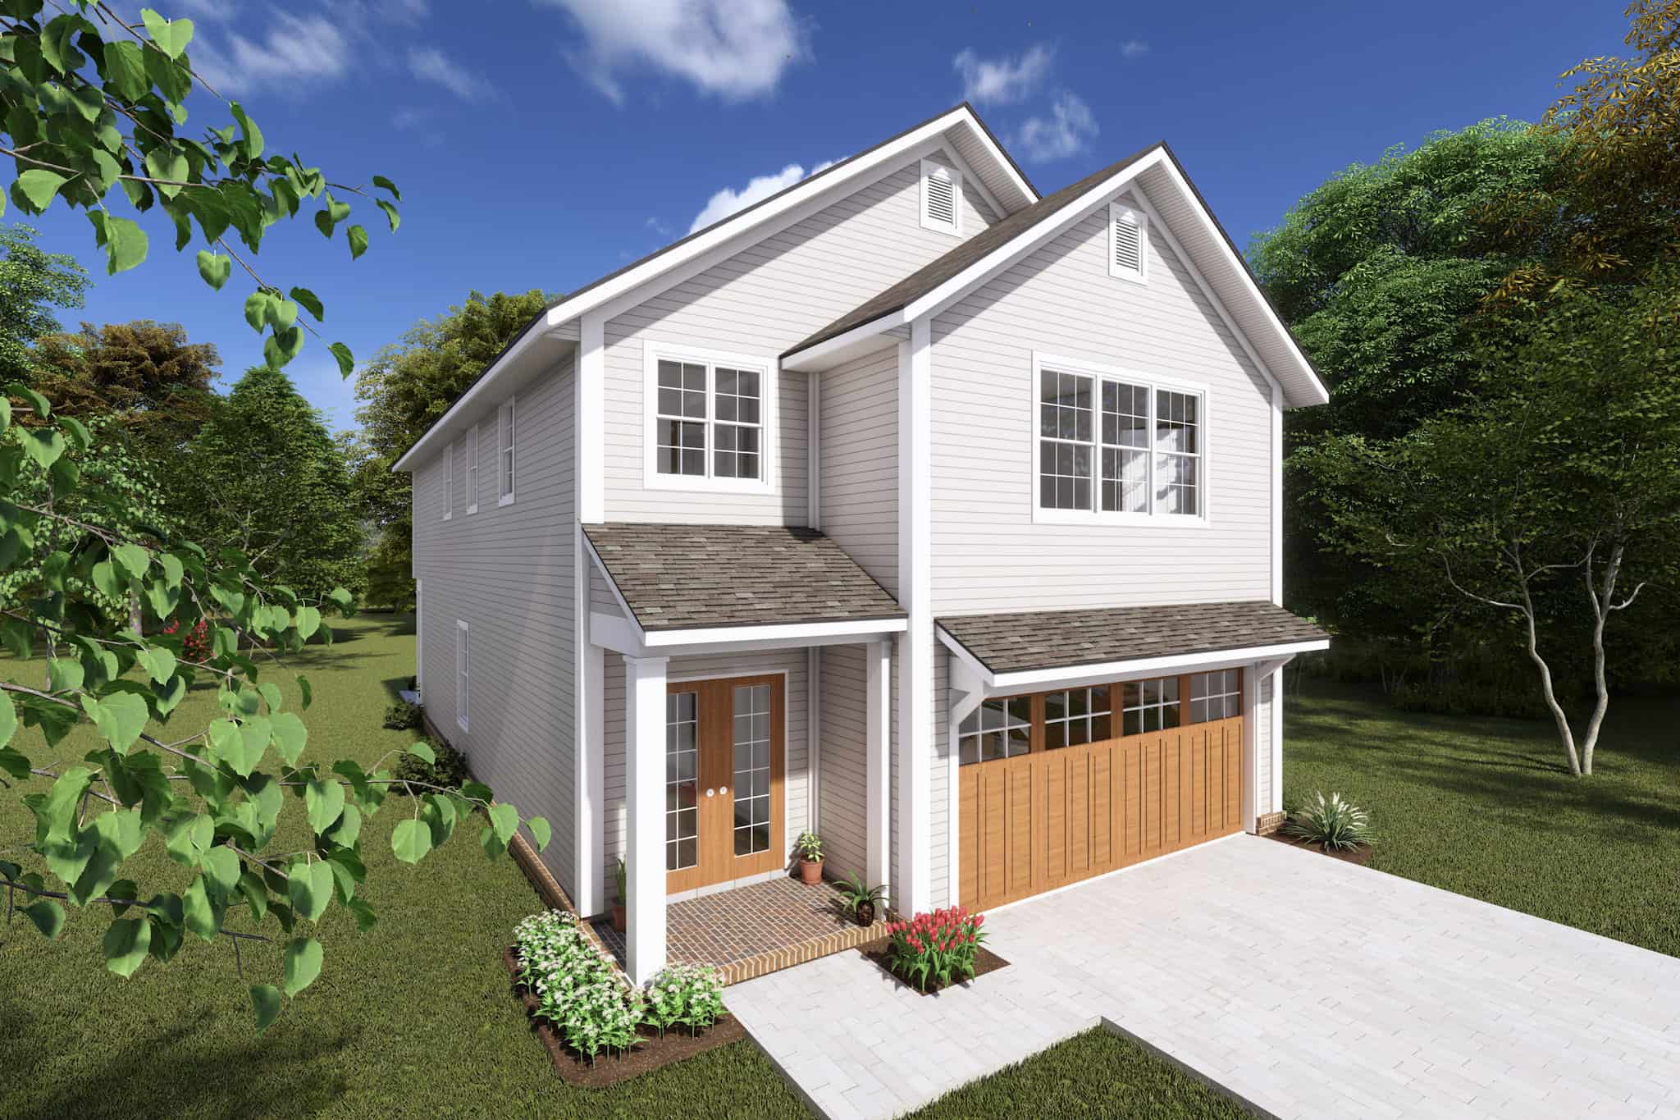
Cottage Floor Plan - 4 Bedrms, 2.5 Baths - 2212 Sq Ft - #178-1421
Plan Collection
Cottage Floor Plan - 4 Bedrms, 2.5 Baths - 2212 Sq Ft - #178-1421
Plan#178-1421
Starting at$1155
2212
Sq Ft
2
Story
4
Bed
2.5
Bath
2
Car
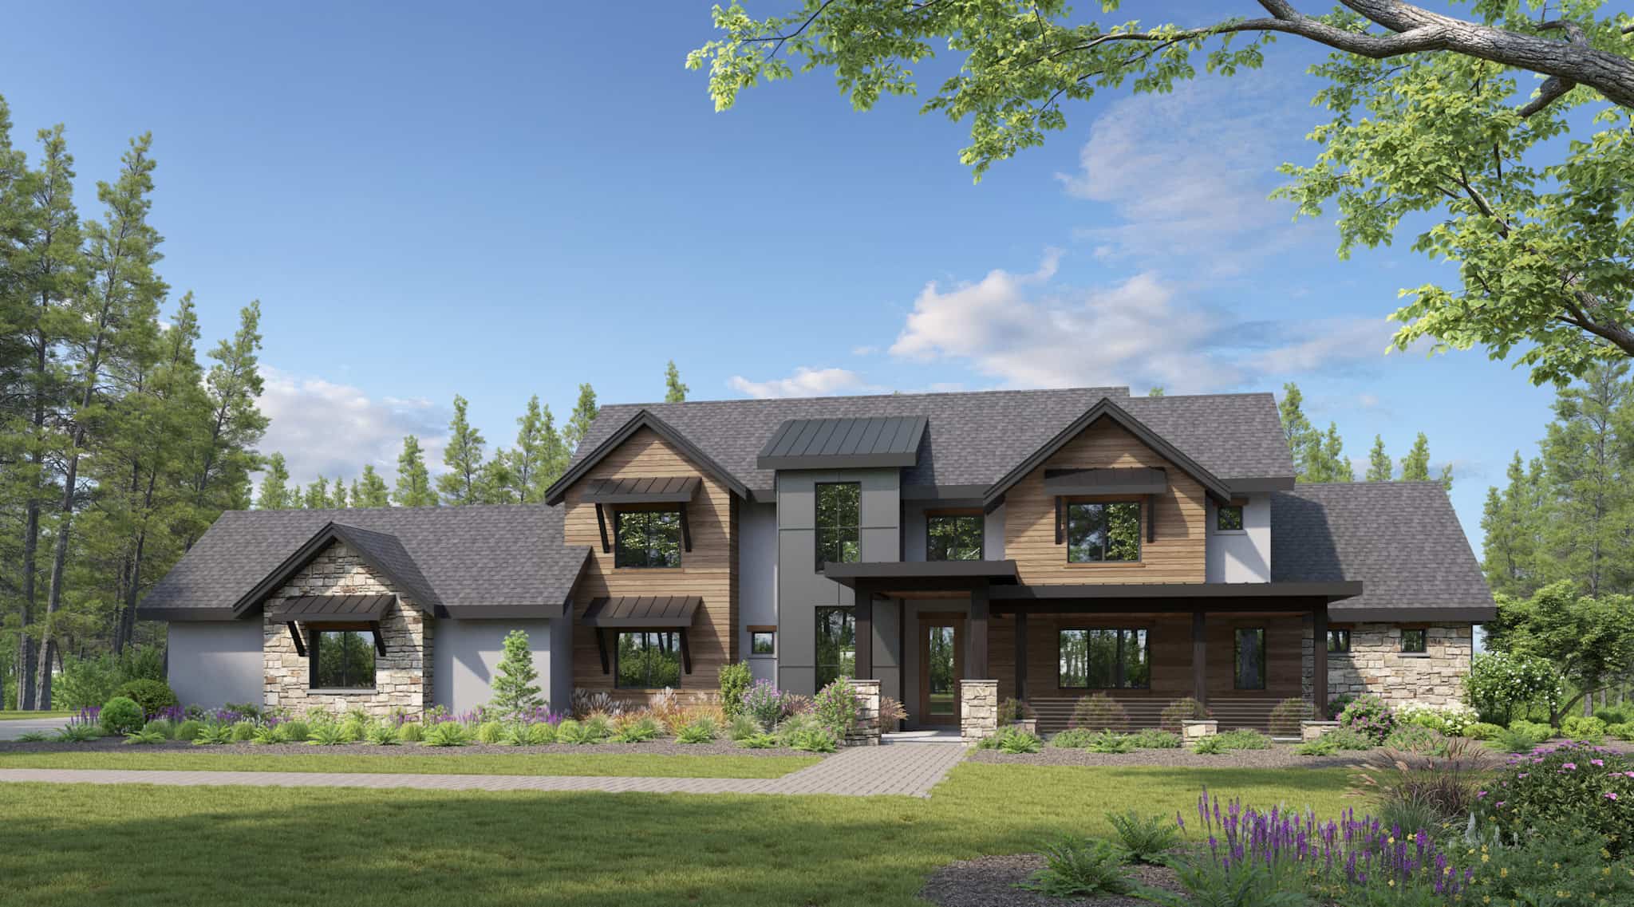
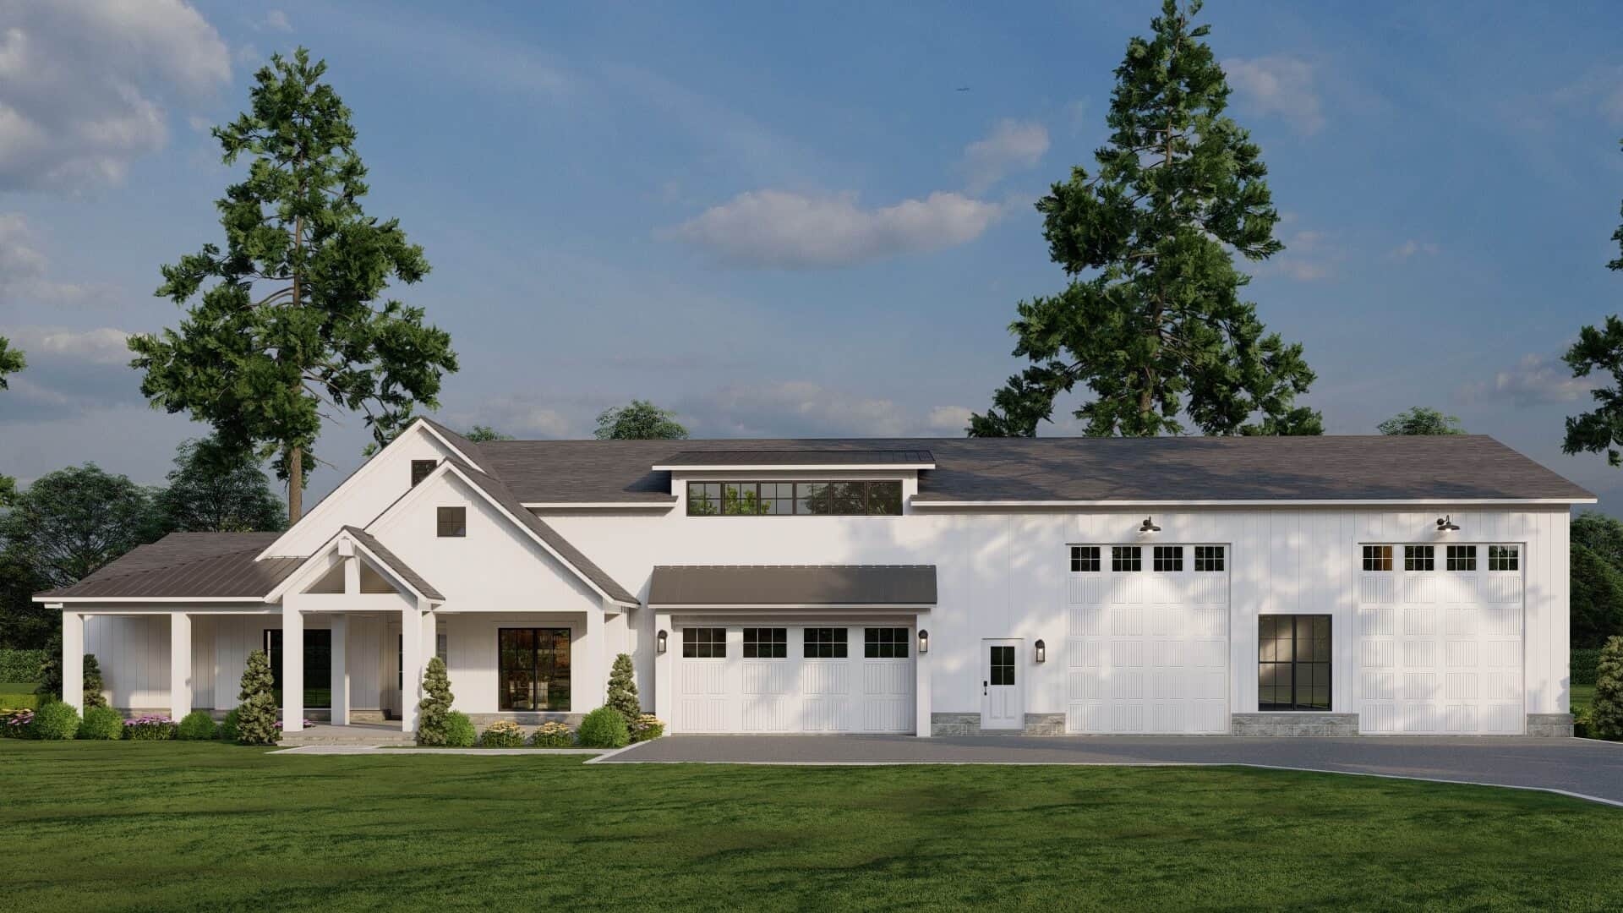
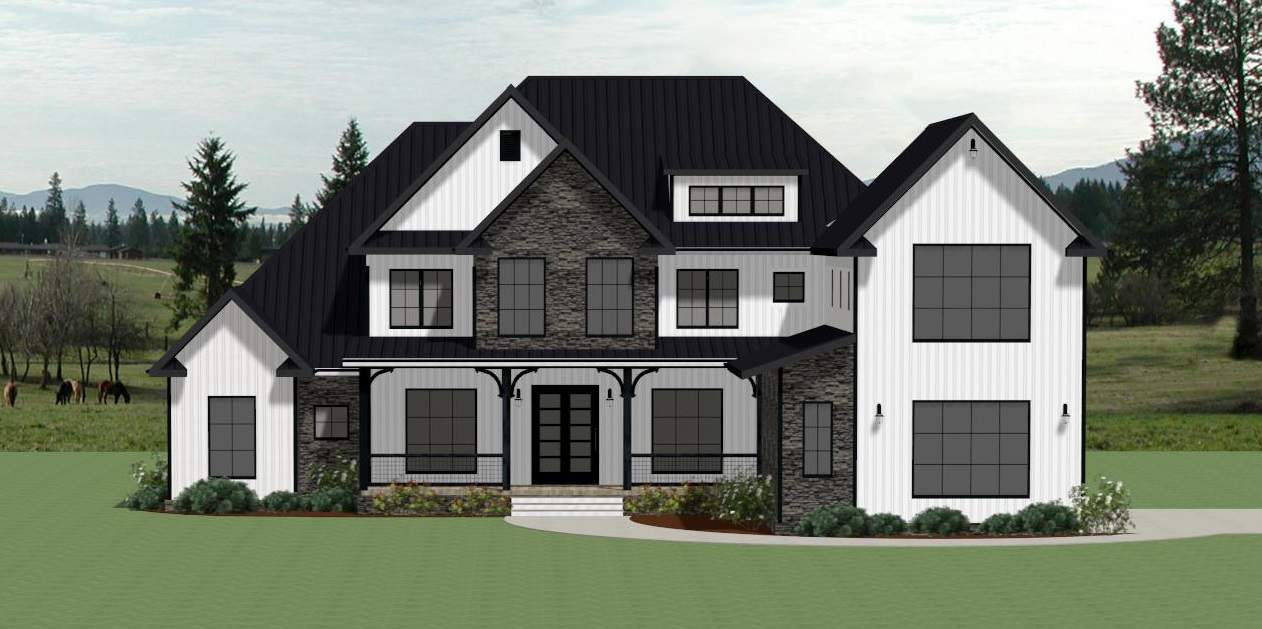
Traditional House Plan - 4-5 Bedrms, 4.5-5.5 Baths - 4844-7354 Sq Ft - #161-1225
Plan Collection
Traditional House Plan - 4-5 Bedrms, 4.5-5.5 Baths - 4844-7354 Sq Ft - #161-1225
Plan#161-1225
Starting at$3400
4844
Sq Ft
2
Story
4
Bed
4.5
Bath
5
Car
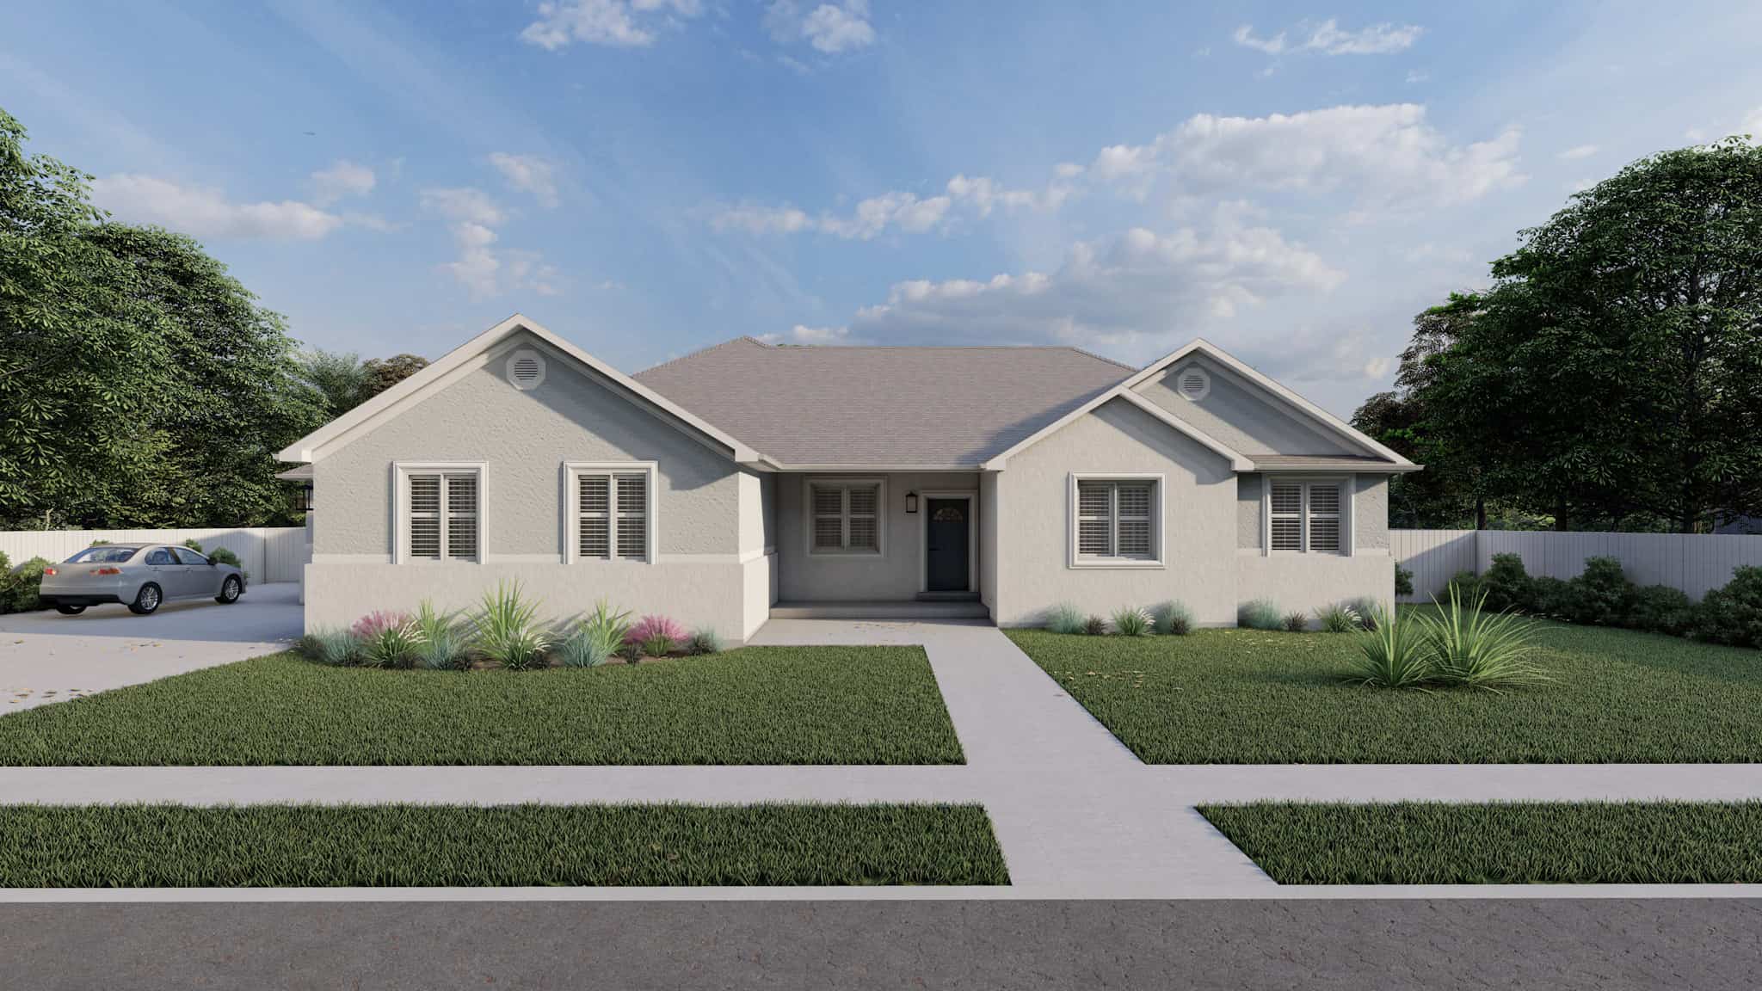
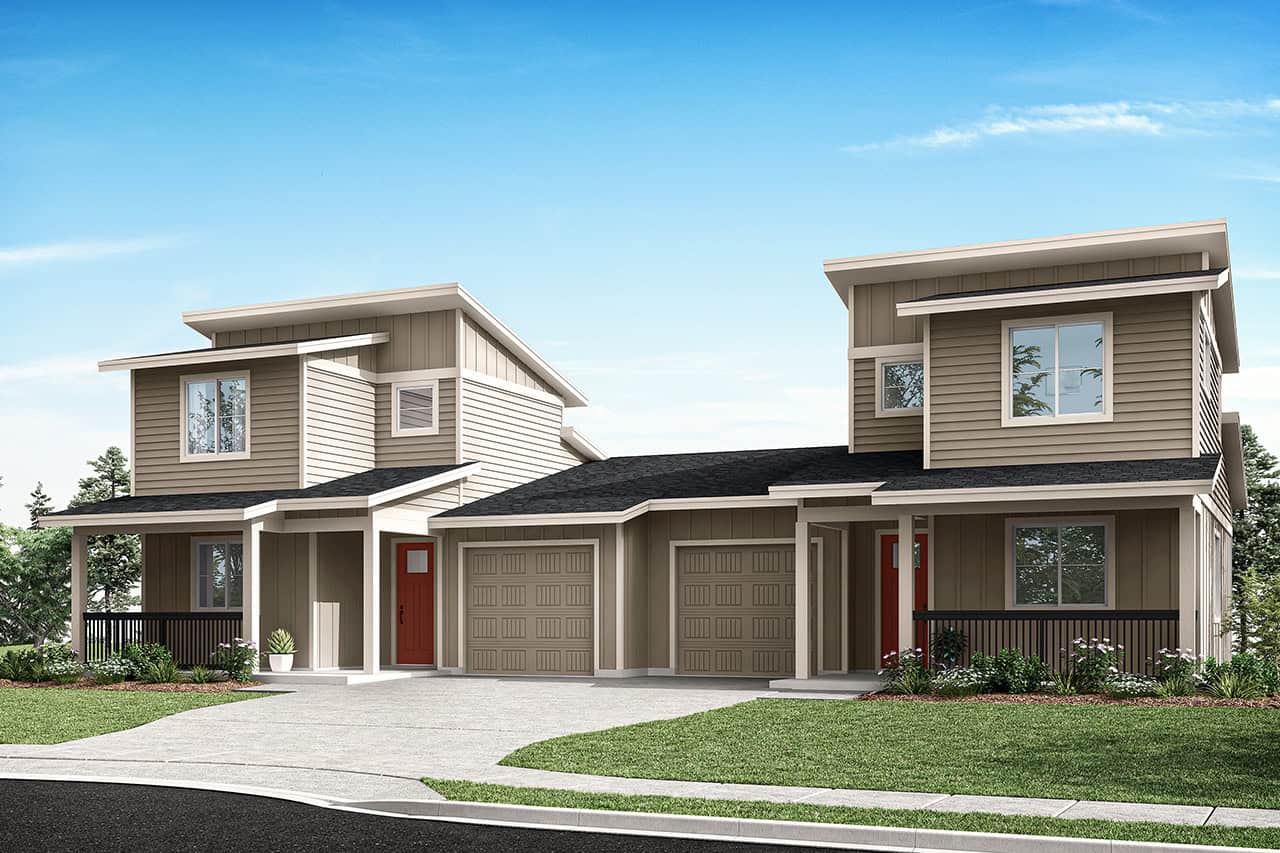
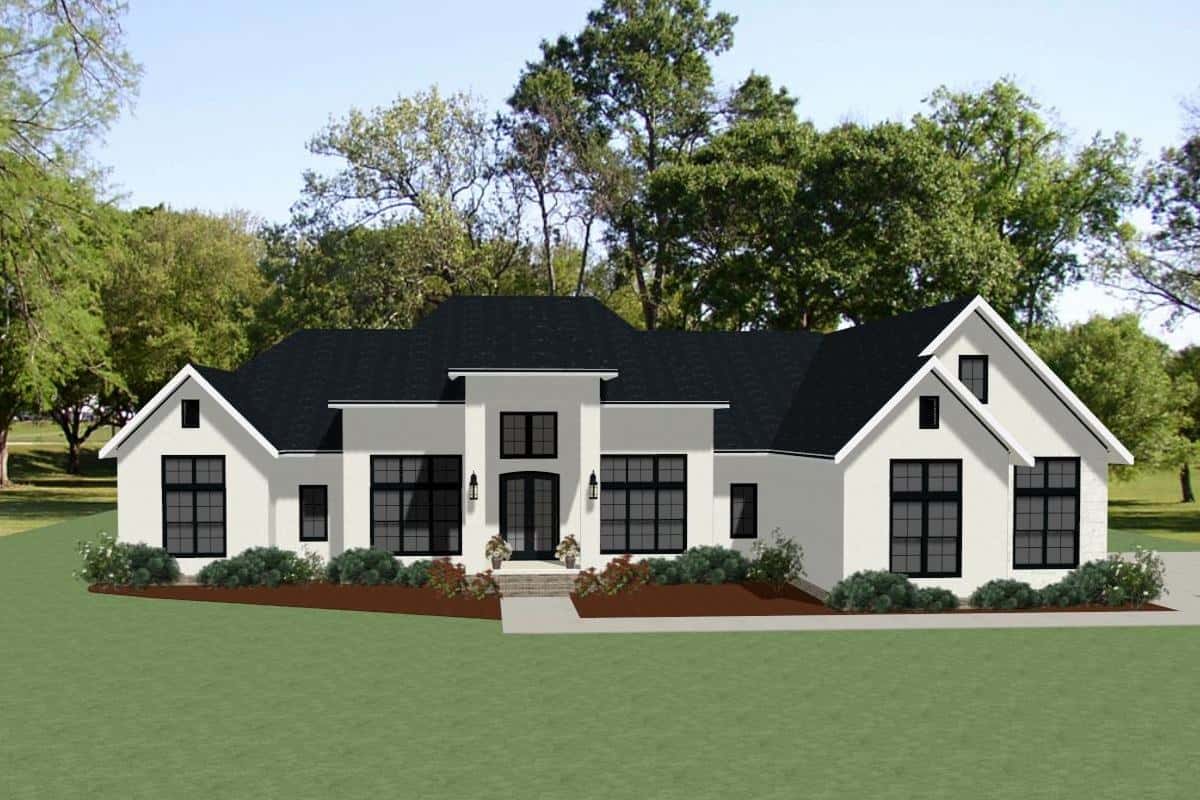
3-9 Bedroom, 1812 Sq Ft Contemporary Home Plan - 187-1201 - Main Exterior
Plan Collection
3-9 Bedroom, 1812 Sq Ft Contemporary Home Plan - 187-1201 - Main Exterior
Plan#187-1201
Starting at$1150
1812
Sq Ft
1
Story
3
Bed
2
Bath
3
Car
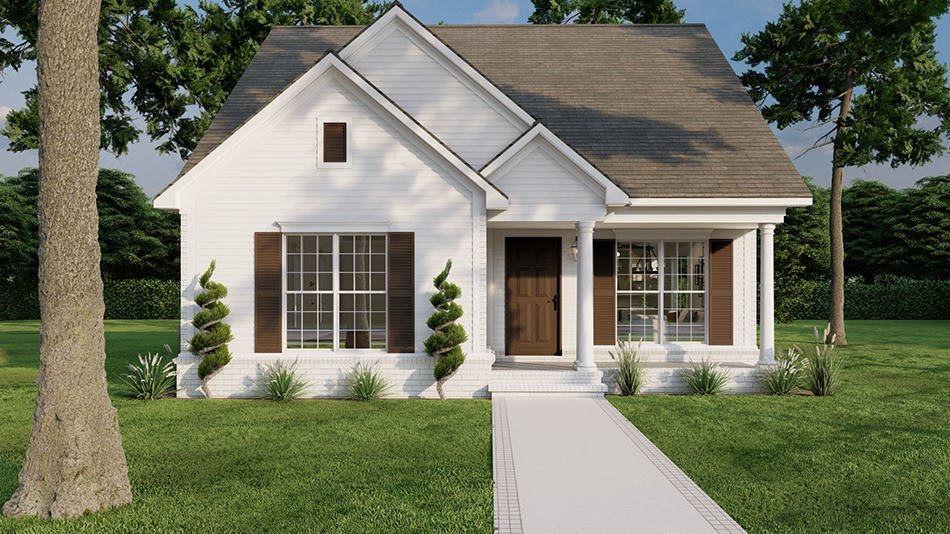
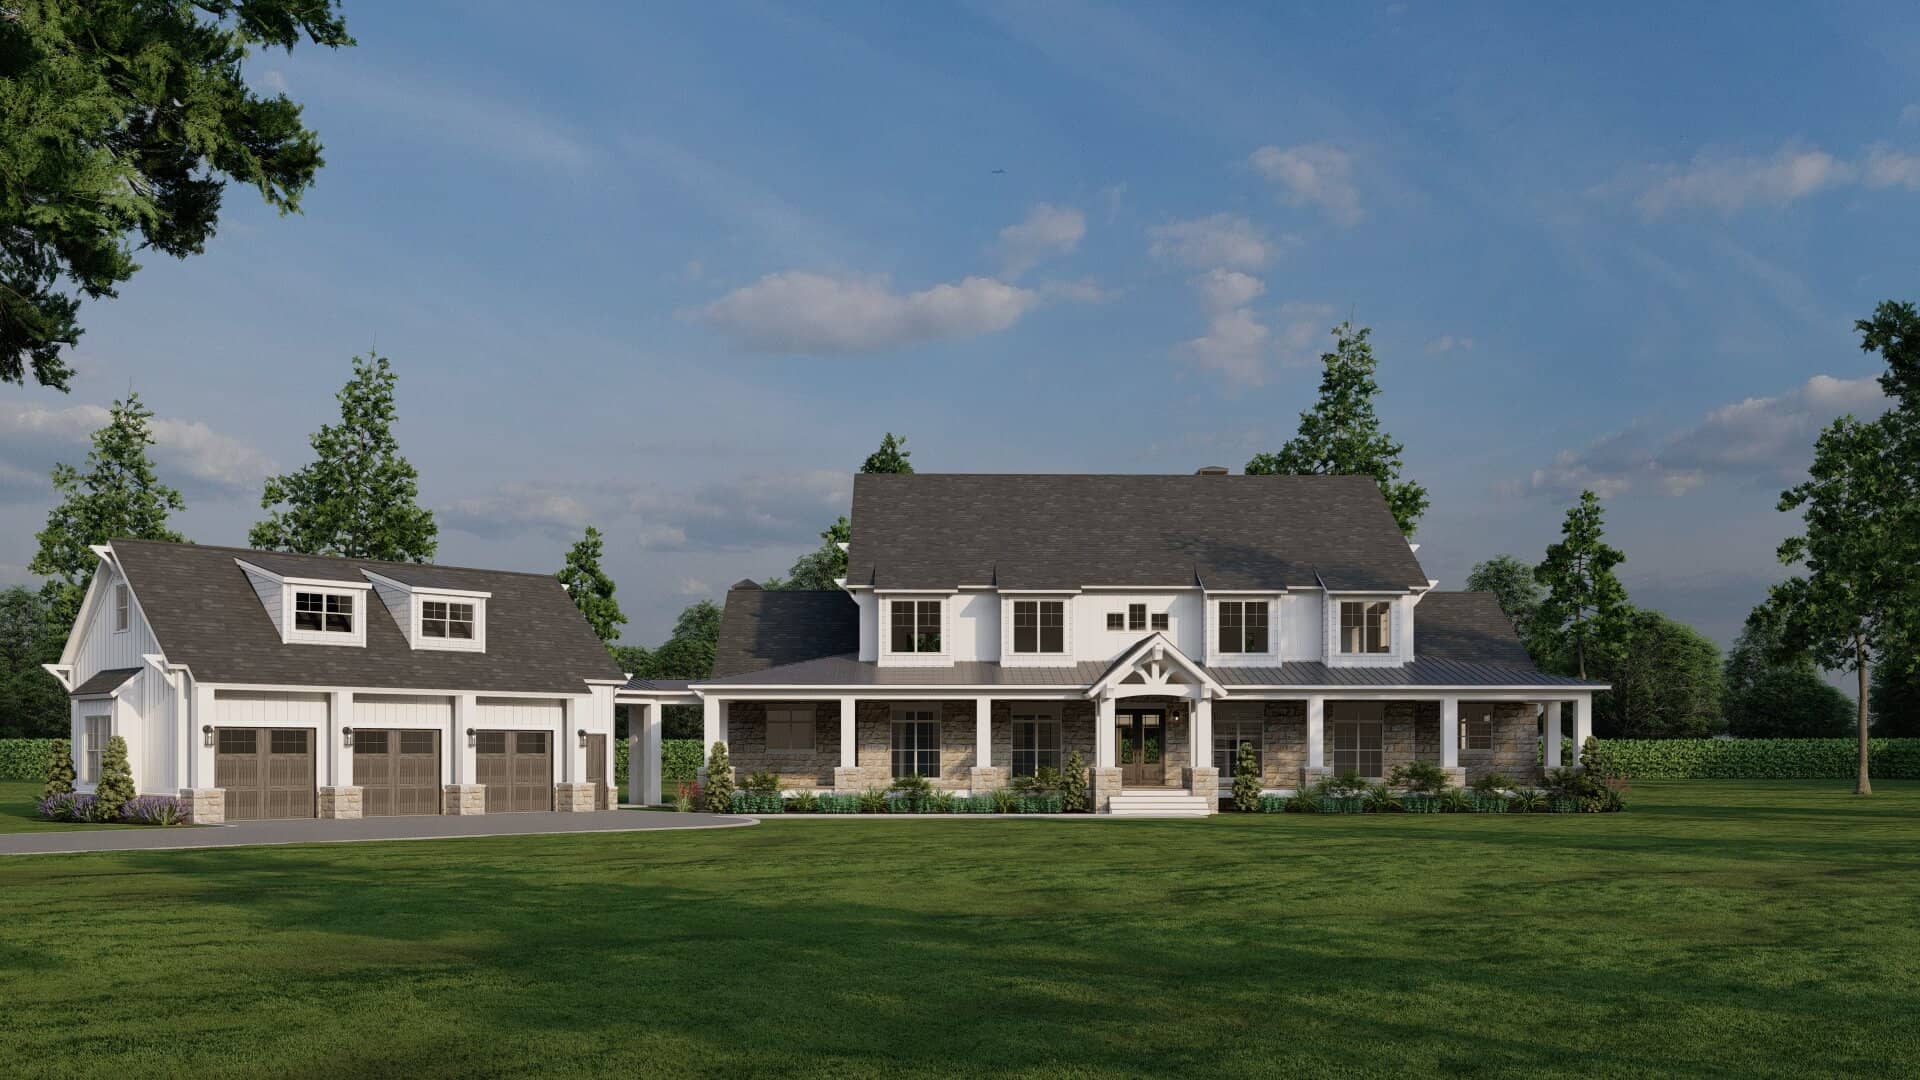
Country Home Plan - 3 Bedrms, 2 Baths - 1265 Sq Ft - #193-1281
Plan Collection
Country Home Plan - 3 Bedrms, 2 Baths - 1265 Sq Ft - #193-1281
Plan#193-1281
Starting at$1000
1265
Sq Ft
1
Story
3
Bed
2
Bath
0
Car
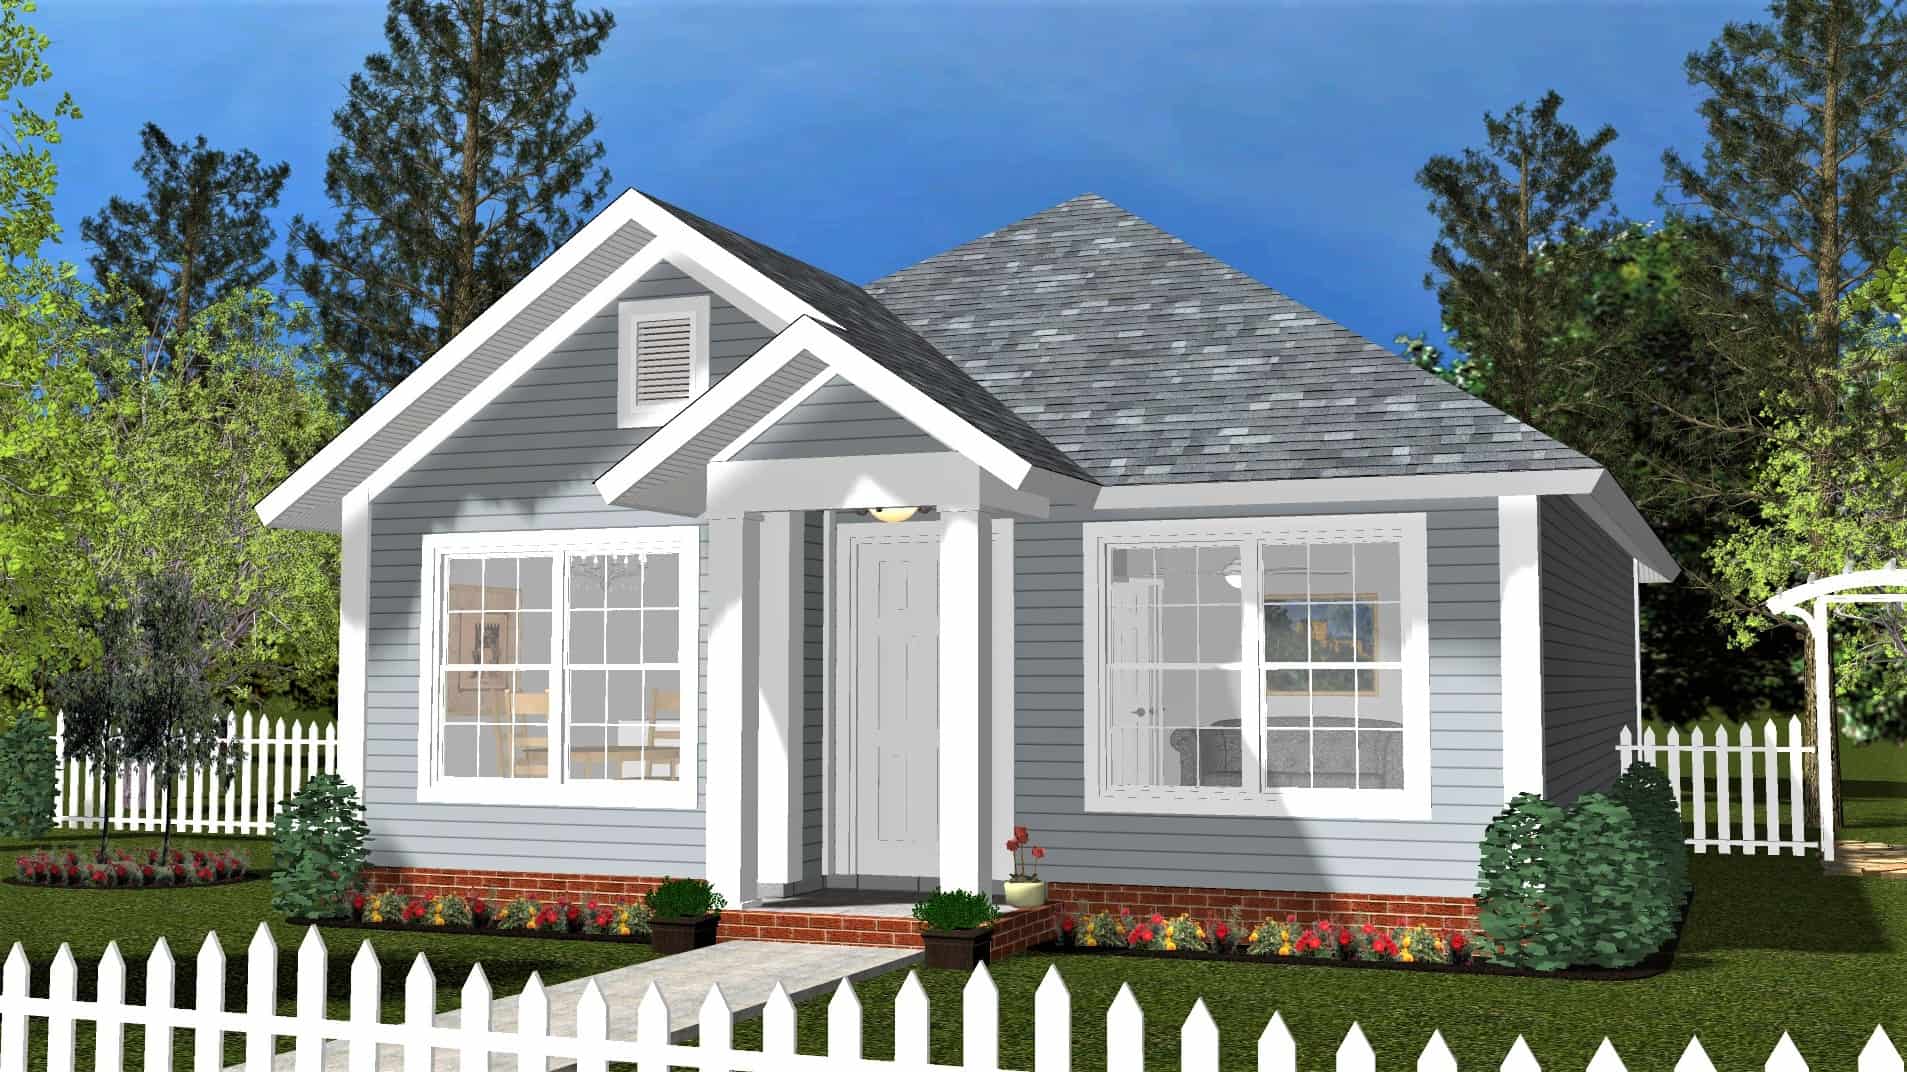
Cottage Home Plan - 2 Bedrms, 1 Baths - 788 Sq Ft - #178-1401
Plan Collection
Cottage Home Plan - 2 Bedrms, 1 Baths - 788 Sq Ft - #178-1401
Plan#178-1401
Starting at$1025
788
Sq Ft
1
Story
2
Bed
1
Bath
0
Car
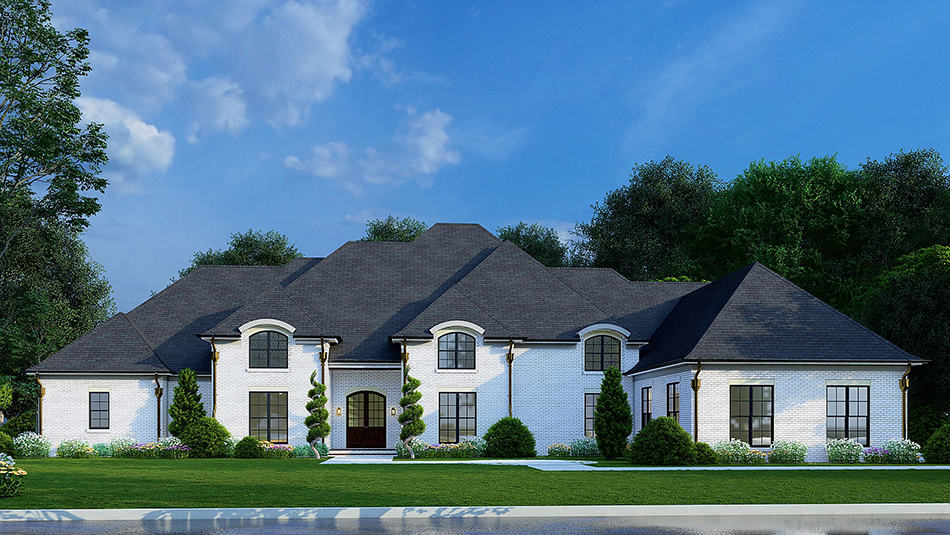
4-Bedroom, 4195 Sq Ft European House Plan - 193-1248 - Front Exterior
Plan Collection
4-Bedroom, 4195 Sq Ft European House Plan - 193-1248 - Front Exterior
Plan#193-1248
Starting at$1850
4195
Sq Ft
1
Story
4
Bed
4
Bath
3
Car
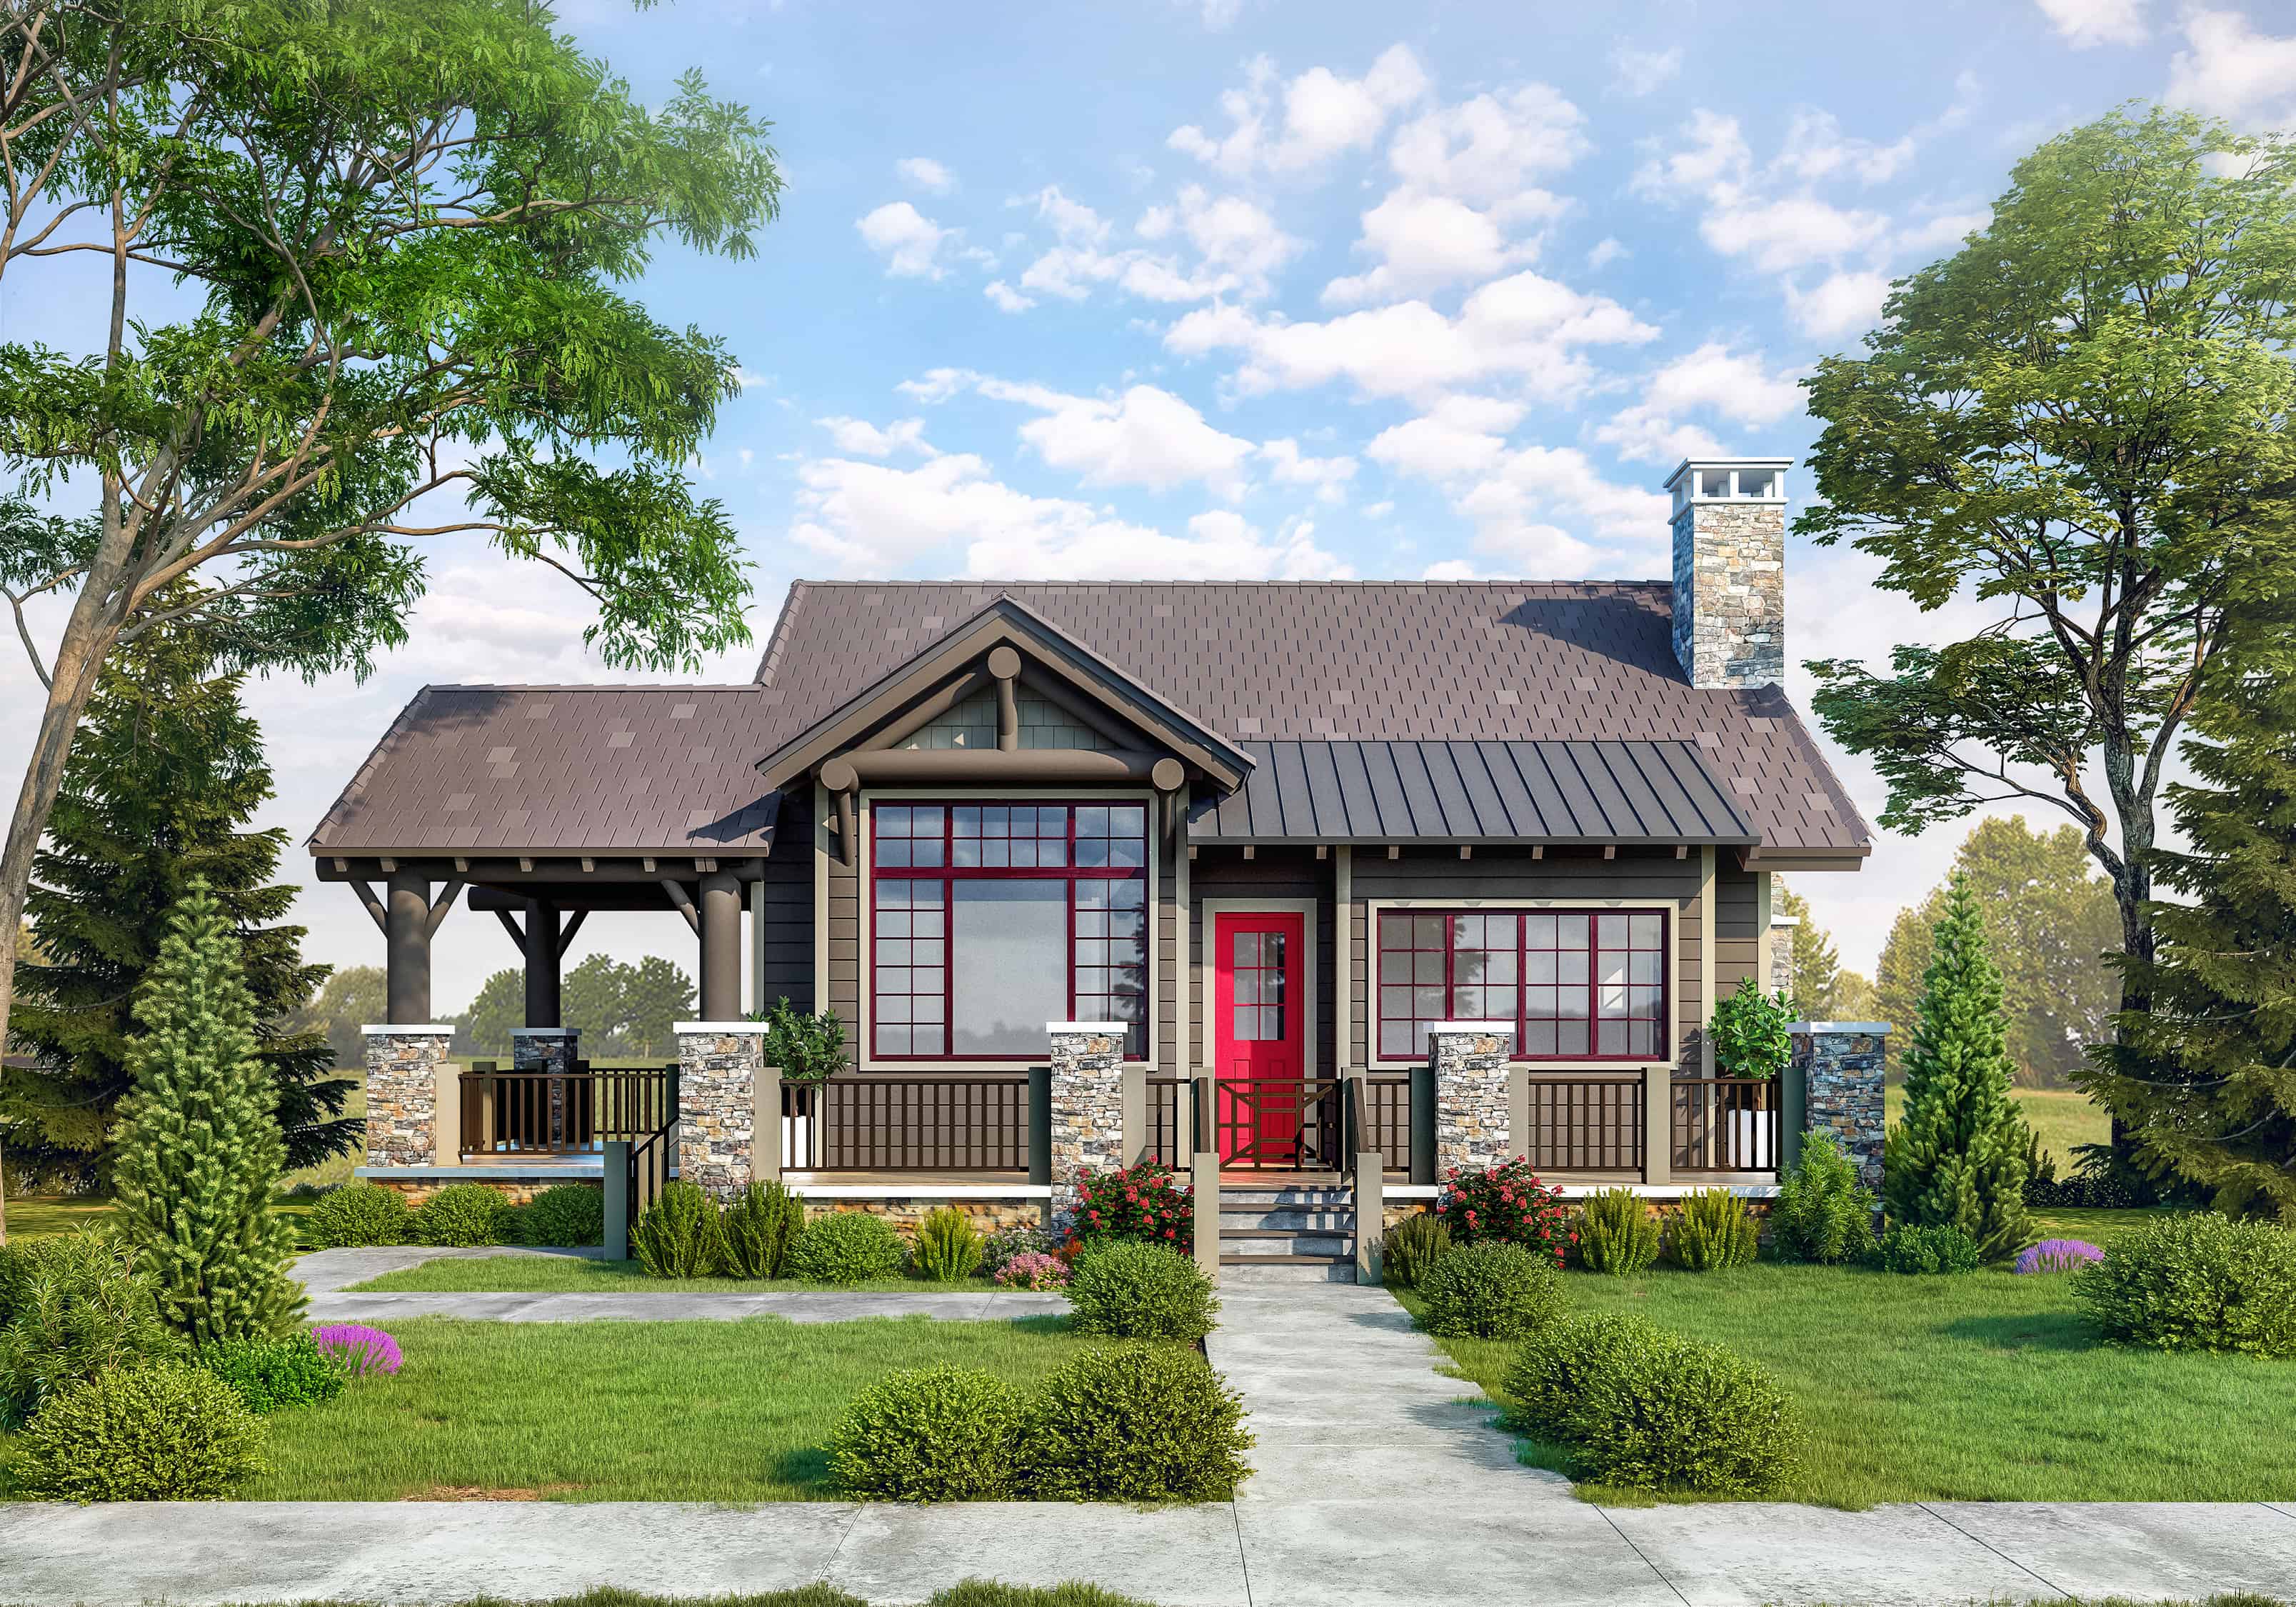
3-Bedroom, 1755 Sq Ft Cottage Home Plan - 205-1229 - Main Exterior
Plan Collection
3-Bedroom, 1755 Sq Ft Cottage Home Plan - 205-1229 - Main Exterior
Plan#205-1229
Starting at$1750
1755
Sq Ft
1
Story
3
Bed
3
Bath
0
Car
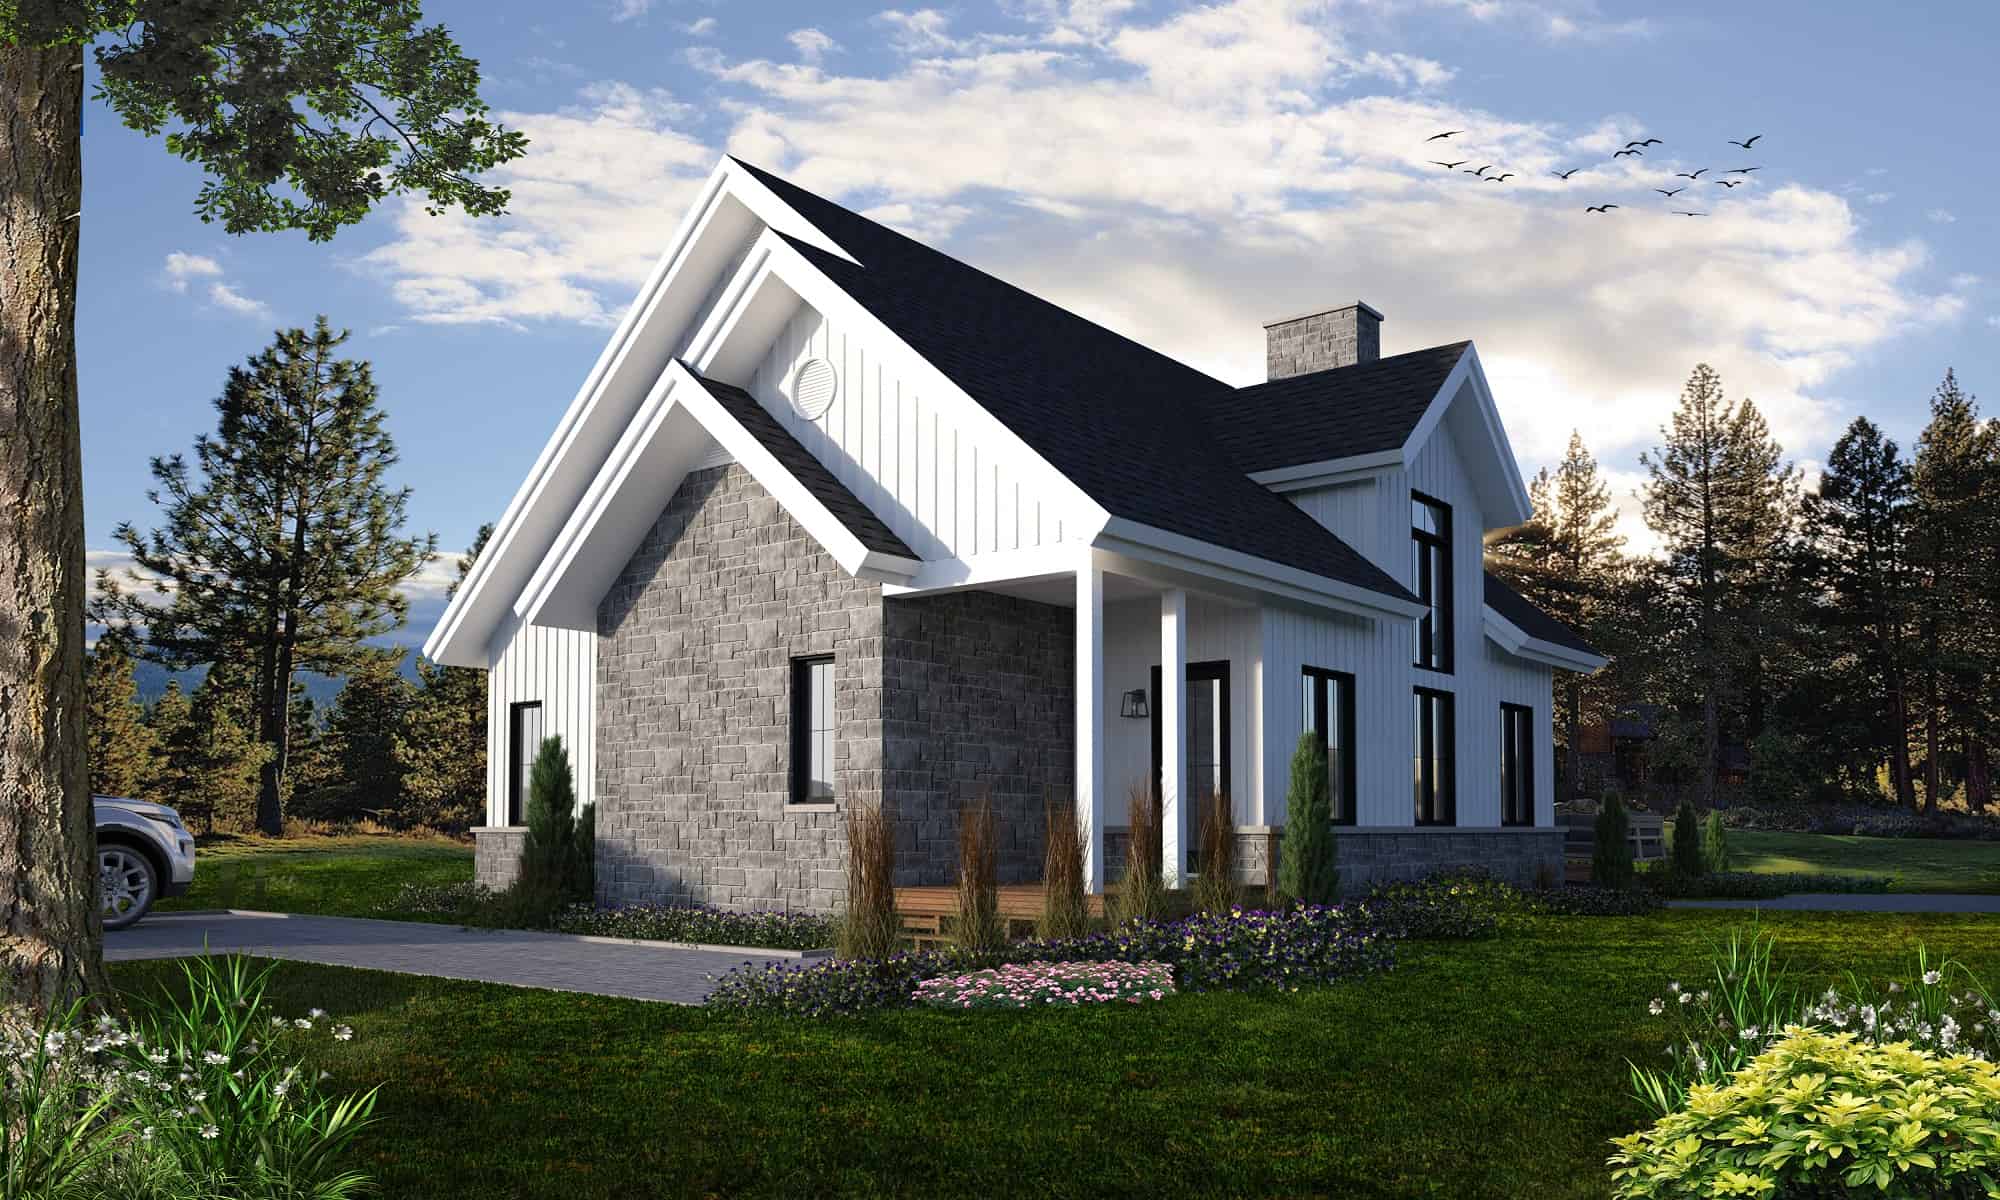
3-Bedroom, 1876 Sq Ft Farmhouse House Plan - 126-1998 - Front Exterior
Plan Collection
3-Bedroom, 1876 Sq Ft Farmhouse House Plan - 126-1998 - Front Exterior
Plan#126-1998
Starting at$1740
1876
Sq Ft
1.5
Story
3
Bed
2.5
Bath
0
Car
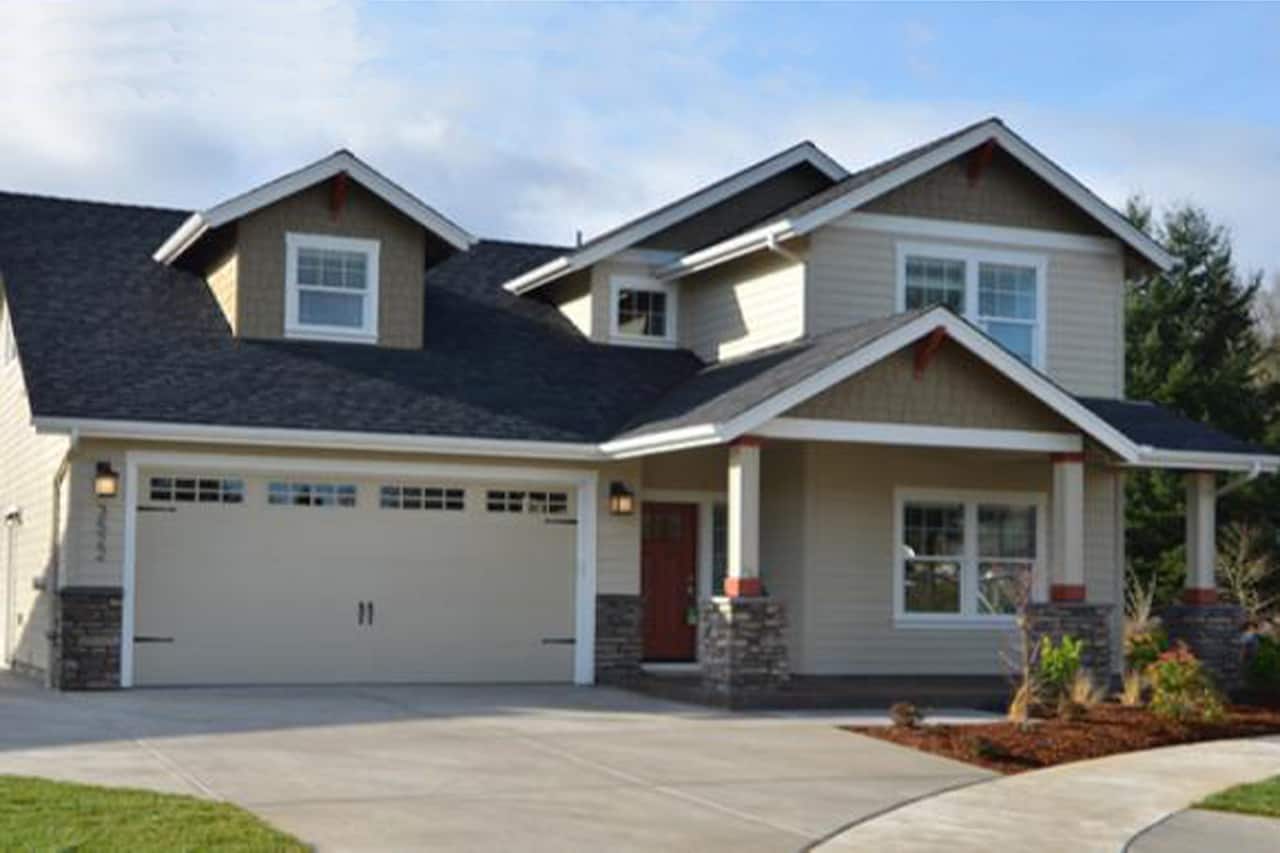
4-Bedroom, 1716 Sq Ft Bungalow House Plan - 108-1960 - Front Exterior
Plan Collection
4-Bedroom, 1716 Sq Ft Bungalow House Plan - 108-1960 - Front Exterior
Plan#108-1960
Starting at$845
1716
Sq Ft
1.5
Story
4
Bed
2.5
Bath
2
Car
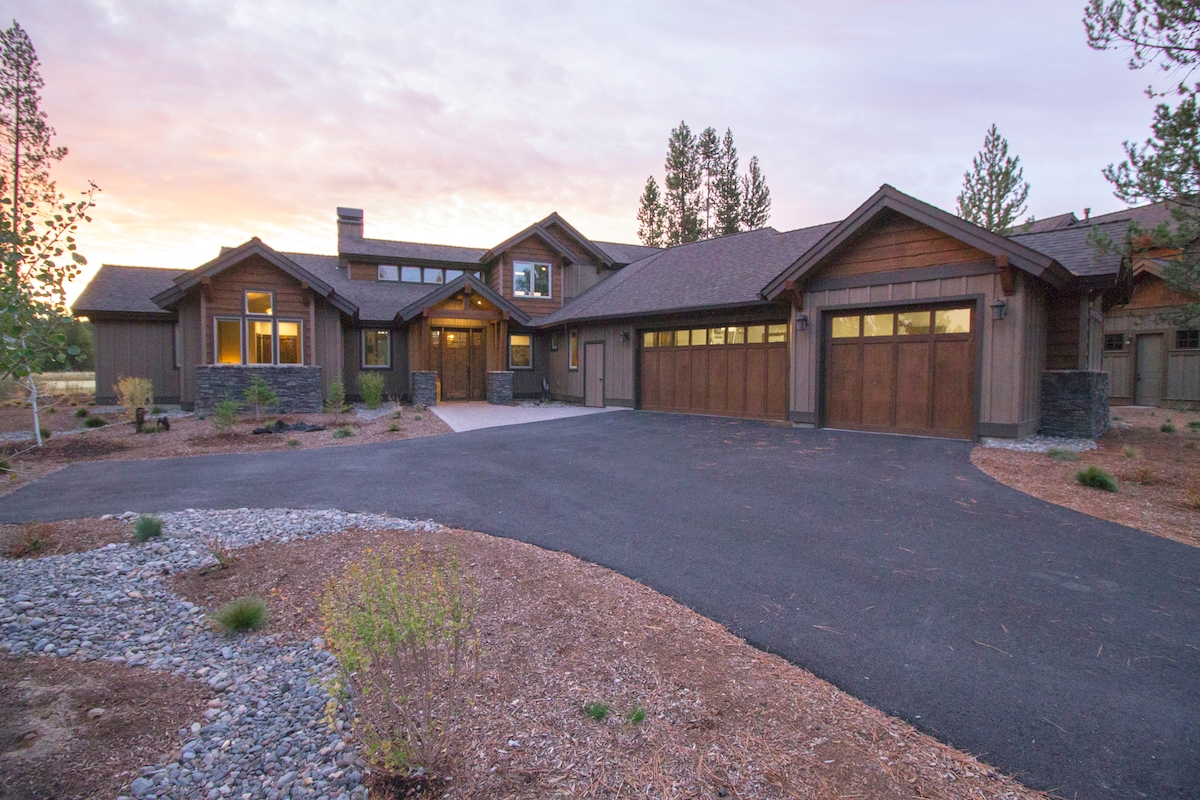
3-Bedroom, 2536 Sq Ft Craftsman House Plan - 202-1003 - Front Exterior
Plan Collection
3-Bedroom, 2536 Sq Ft Craftsman House Plan - 202-1003 - Front Exterior
Plan#202-1003
Starting at$1000
2536
Sq Ft
2
Story
3
Bed
4.5
Bath
3
Car
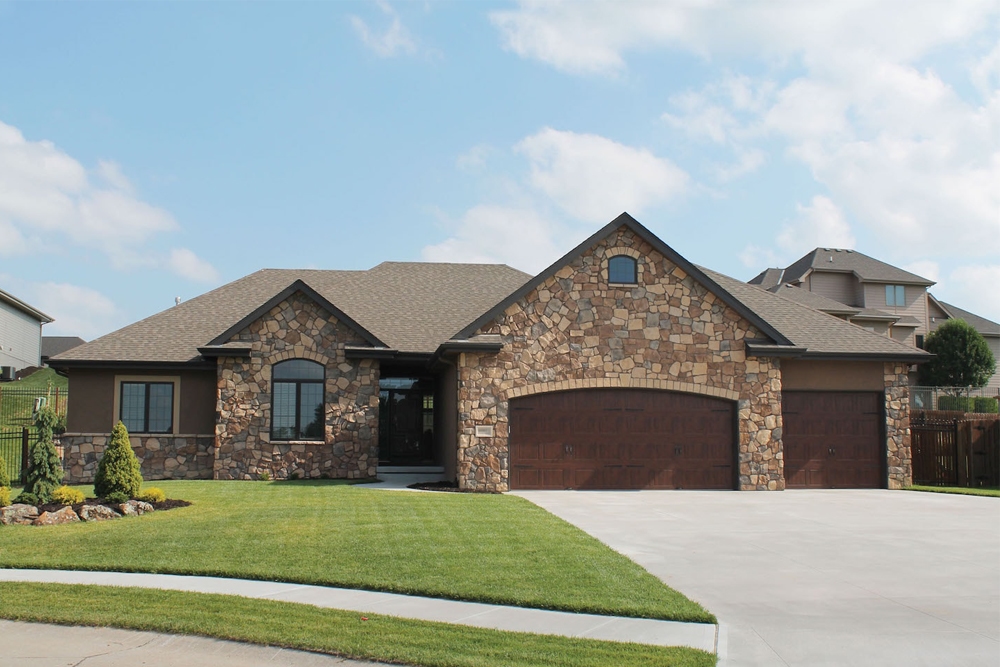
3-Bedroom, 1568 Sq Ft Country Home Plan - 120-2550 - Main Exterior
Plan Collection
3-Bedroom, 1568 Sq Ft Country Home Plan - 120-2550 - Main Exterior
Plan#120-2550
Starting at$1255
1568
Sq Ft
1
Story
3
Bed
2.5
Bath
2
Car
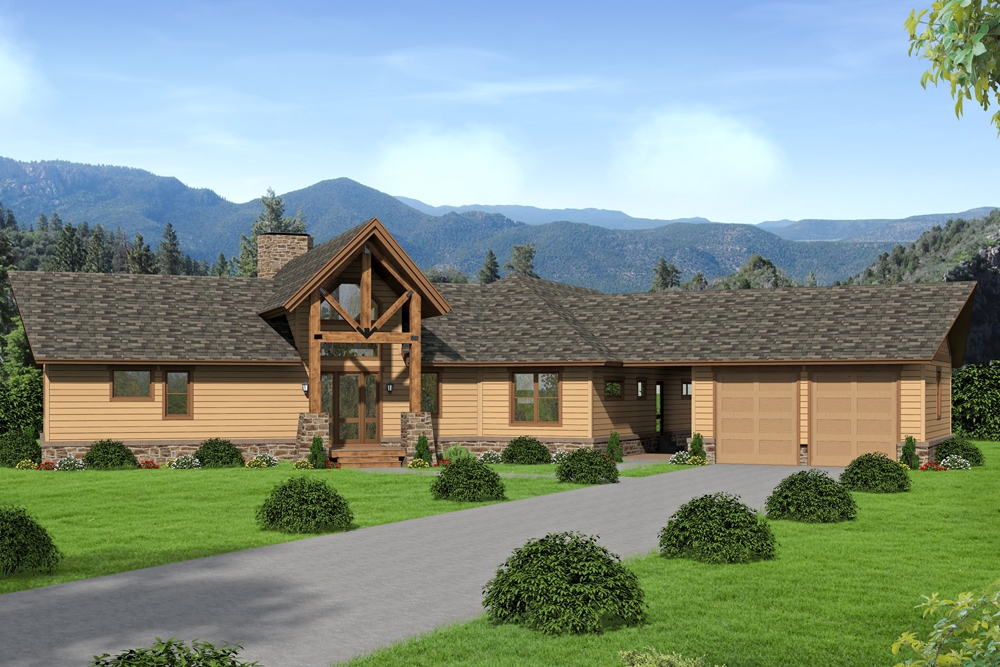
3-Bedroom, 2943 Sq Ft Ranch Home Plan - 196-1042 - Main Exterior
Plan Collection
3-Bedroom, 2943 Sq Ft Ranch Home Plan - 196-1042 - Main Exterior
Plan#196-1042
Starting at$1315
2943
Sq Ft
1
Story
3
Bed
2.5
Bath
2
Car
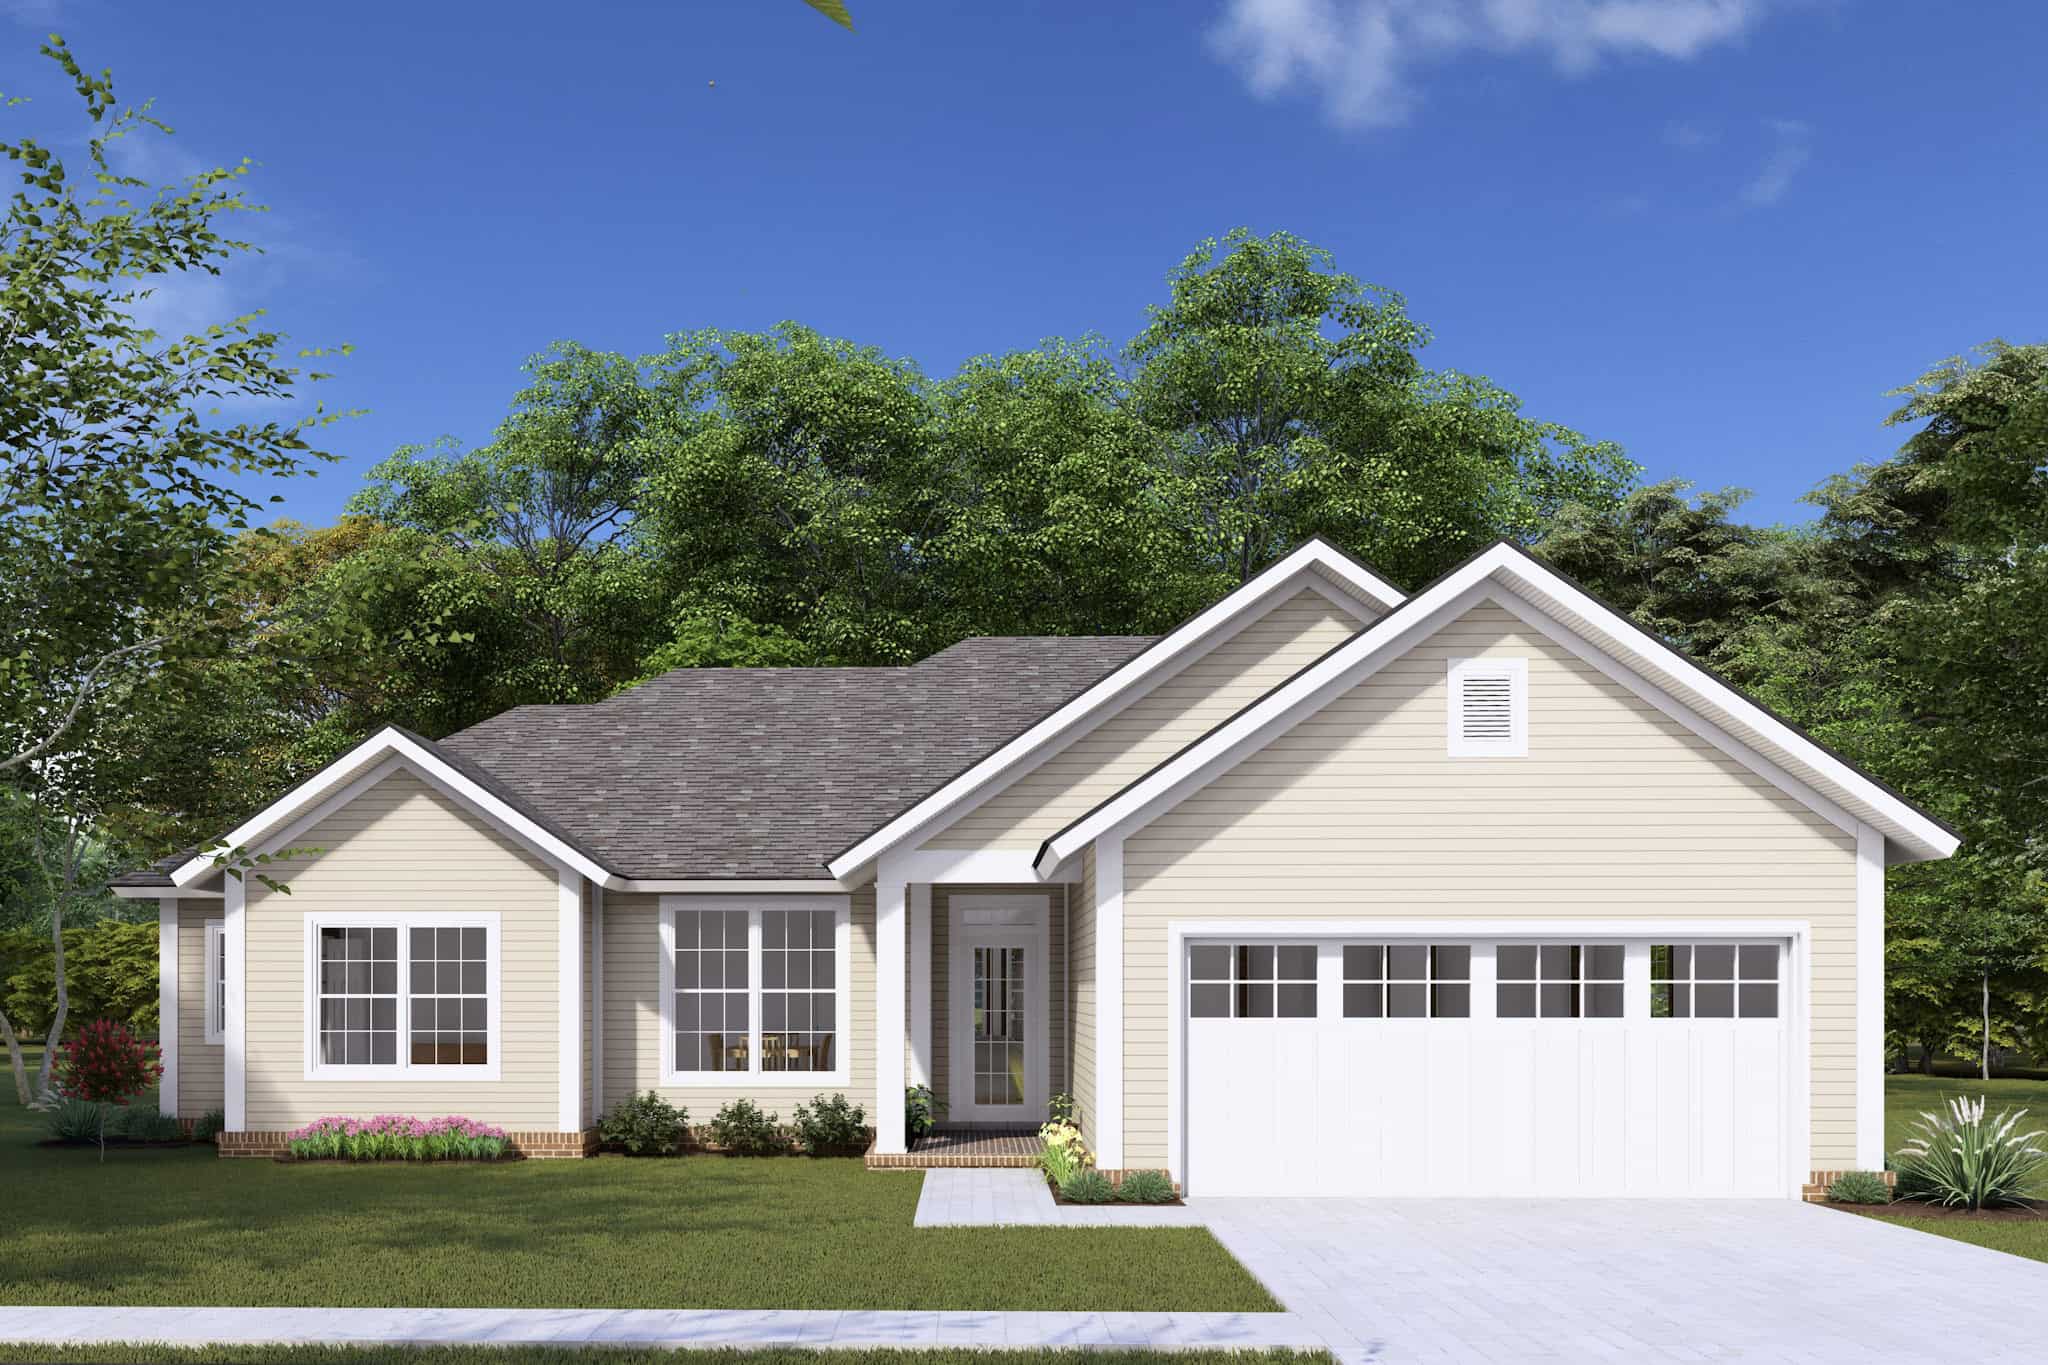
3-Bedroom, 1294 Sq Ft Traditional House Plan - 178-1308 - Front Exterior
Plan Collection
3-Bedroom, 1294 Sq Ft Traditional House Plan - 178-1308 - Front Exterior
Plan#178-1308
Starting at$1045
1294
Sq Ft
1
Story
3
Bed
2
Bath
2
Car
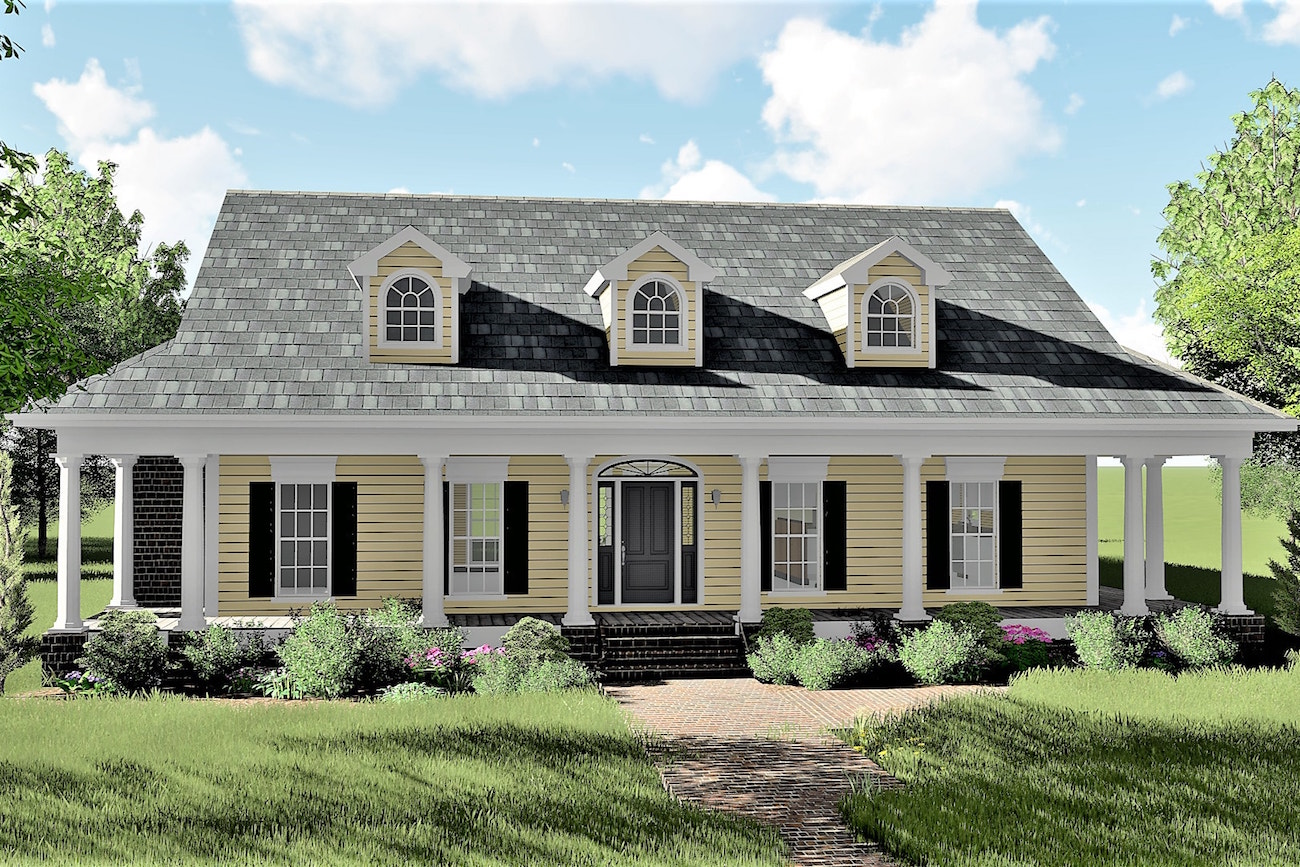
3-Bedroom, 2123 Sq Ft Country House Plan - 123-1072 - Front Exterior
Plan Collection
3-Bedroom, 2123 Sq Ft Country House Plan - 123-1072 - Front Exterior
Plan#123-1072
Starting at$1190
2123
Sq Ft
1
Story
3
Bed
2.5
Bath
0
Car
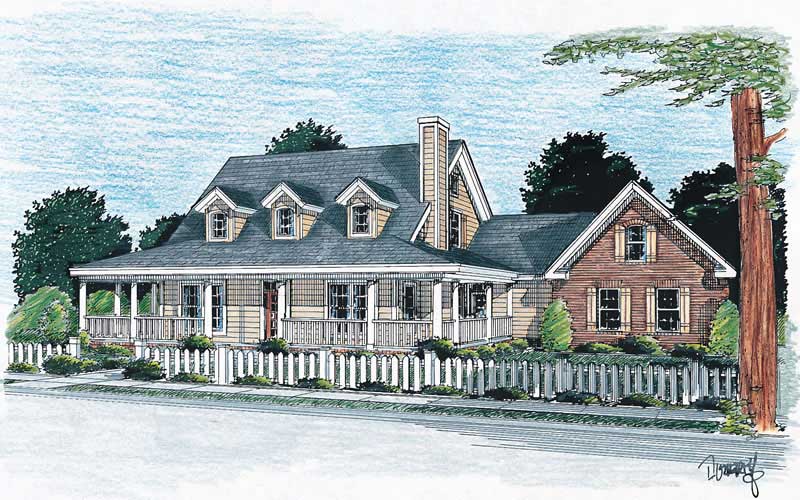
3-Bedroom, 1675 Sq Ft Country House Plan - 178-1079 - Front Exterior
Plan Collection
3-Bedroom, 1675 Sq Ft Country House Plan - 178-1079 - Front Exterior
Plan#178-1079
Starting at$1085
1675
Sq Ft
2
Story
3
Bed
2.5
Bath
2
Car
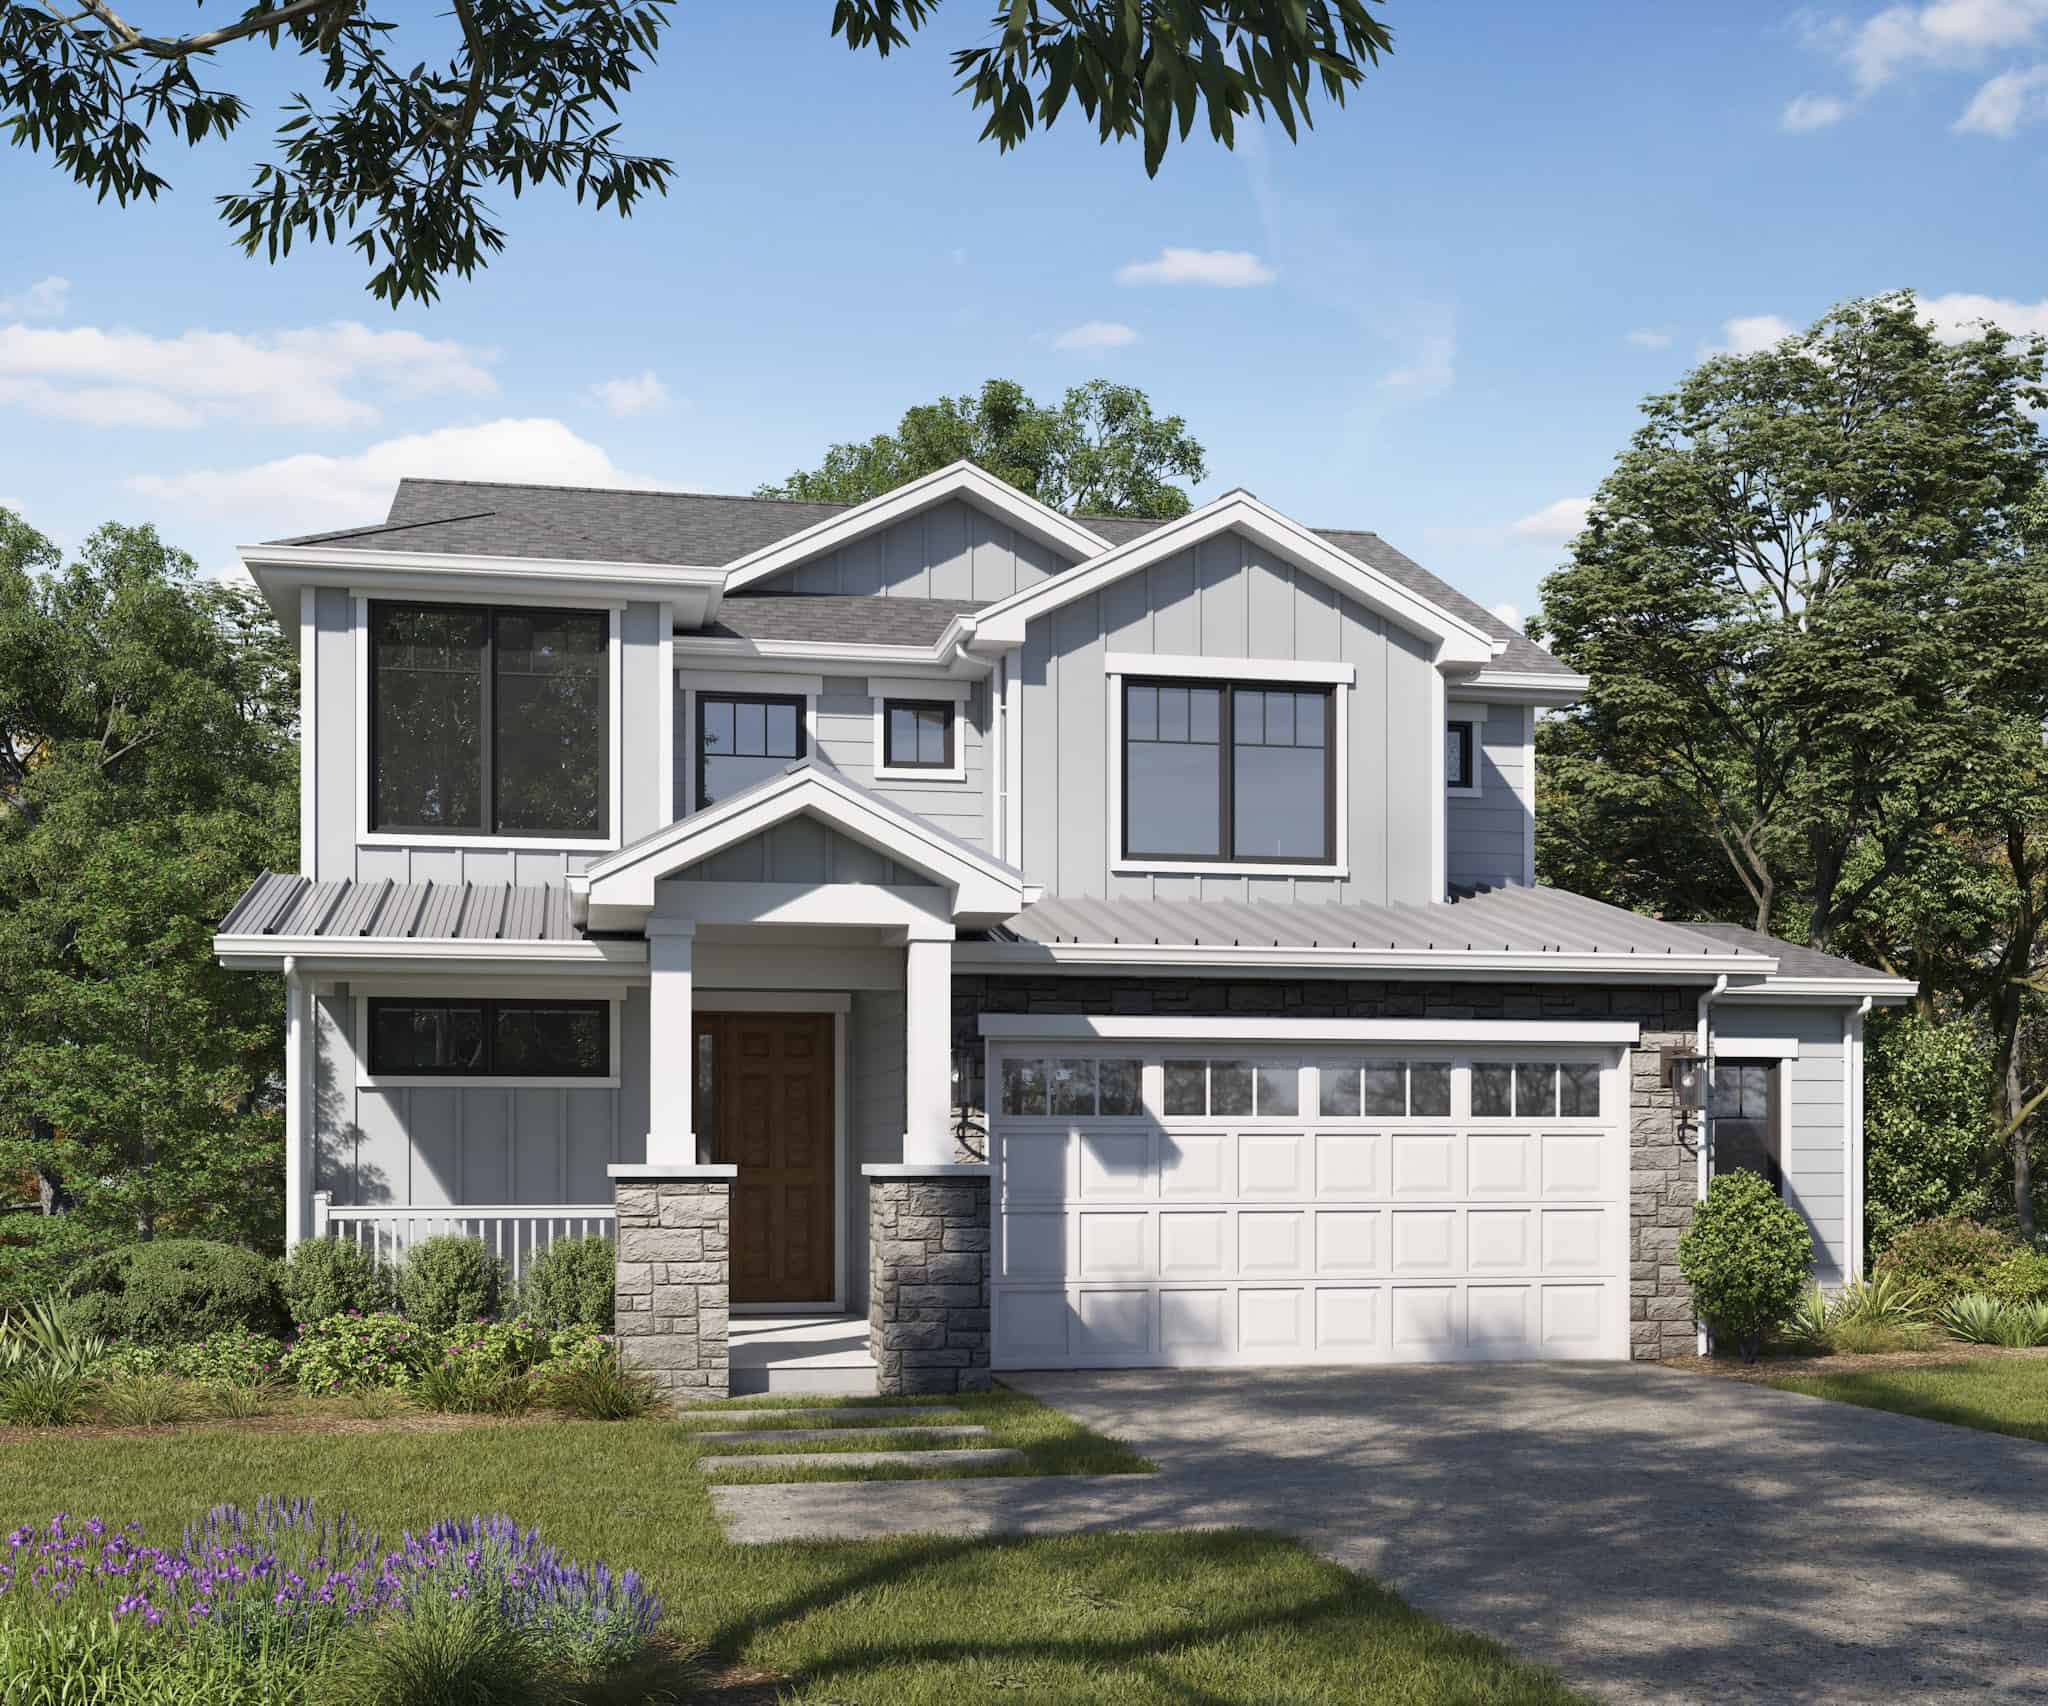
Craftsman Floor Plan - 3-4 Bedrms, 2.5-3.5 Baths - 1986-2717 Sq Ft - #161-1224
Plan Collection
Craftsman Floor Plan - 3-4 Bedrms, 2.5-3.5 Baths - 1986-2717 Sq Ft - #161-1224
Plan#161-1224
Starting at$1550
1986
Sq Ft
2
Story
3
Bed
2.5
Bath
2
Car
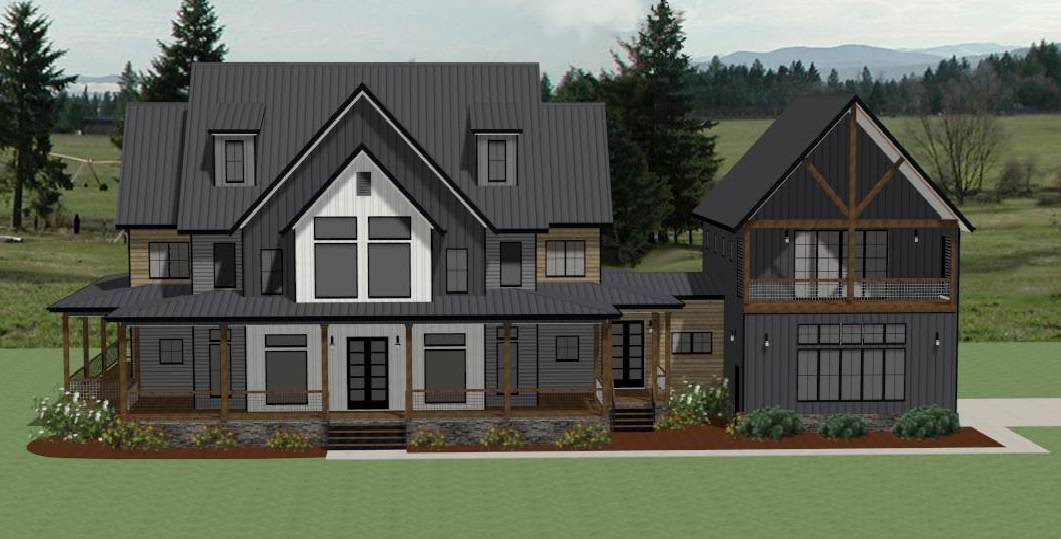
Traditional House Plan - 4 Bedrms, 3.5 Baths - 3012 Sq Ft - #193-1250
Plan Collection
Traditional House Plan - 4 Bedrms, 3.5 Baths - 3012 Sq Ft - #193-1250
Plan#193-1250
Starting at$1200
3012
Sq Ft
2
Story
4
Bed
3.5
Bath
3
Car
Rustic Floor Plan - 6 Bedrms, 4 Baths - 2761 Sq Ft - #193-1249
Plan Collection
Rustic Floor Plan - 6 Bedrms, 4 Baths - 2761 Sq Ft - #193-1249
Plan#193-1249
Starting at$1650
2761
Sq Ft
2
Story
6
Bed
4
Bath
2
Car
3-Bedroom, 2229 Sq Ft Country House Plan - 196-1138 - Front Exterior
Plan Collection
3-Bedroom, 2229 Sq Ft Country House Plan - 196-1138 - Front Exterior
Plan#196-1138
Starting at$1090
2229
Sq Ft
2
Story
3
Bed
2.5
Bath
0
Car
3-Bedroom, 1923 Sq Ft Country Home Plan - 160-1022 - Main Exterior
Plan Collection
3-Bedroom, 1923 Sq Ft Country Home Plan - 160-1022 - Main Exterior
Plan#160-1022
Starting at$945
1923
Sq Ft
2
Story
3
Bed
2
Bath
0
Car
3-Bedroom, 2393 Sq Ft Bungalow Home Plan - 169-1200 - Main Exterior
Plan Collection
3-Bedroom, 2393 Sq Ft Bungalow Home Plan - 169-1200 - Main Exterior
Plan#169-1200
Starting at$870
2393
Sq Ft
2
Story
3
Bed
3
Bath
0
Car
4-Bedroom, 4065 Sq Ft Country Home Plan - 193-1317 - Main Exterior
Plan Collection
4-Bedroom, 4065 Sq Ft Country Home Plan - 193-1317 - Main Exterior
Plan#193-1317
Starting at$1850
4065
Sq Ft
2
Story
4
Bed
4.5
Bath
2
Car
Modern Farmhouse Home Plan - 3 Bedrms, 2.5 Baths - 3163 Sq Ft - #189-1143
Plan Collection
Modern Farmhouse Home Plan - 3 Bedrms, 2.5 Baths - 3163 Sq Ft - #189-1143
Plan#189-1143
Starting at$2095
3163
Sq Ft
2
Story
3
Bed
2.5
Bath
2
Car
Contemporary Home Plan - 5 Bedrms, 4.5 Baths - 5636 Sq Ft - #161-1218
Plan Collection
Contemporary Home Plan - 5 Bedrms, 4.5 Baths - 5636 Sq Ft - #161-1218
Plan#161-1218
Starting at$4200
5636
Sq Ft
2
Story
5
Bed
4.5
Bath
4
Car
Cottage Floor Plan - 4 Bedrms, 2.5 Baths - 2212 Sq Ft - #178-1421
Plan Collection
Cottage Floor Plan - 4 Bedrms, 2.5 Baths - 2212 Sq Ft - #178-1421
Plan#178-1421
Starting at$1155
2212
Sq Ft
2
Story
4
Bed
2.5
Bath
2
Car
Traditional House Plan - 4-5 Bedrms, 4.5-5.5 Baths - 4844-7354 Sq Ft - #161-1225
Plan Collection
Traditional House Plan - 4-5 Bedrms, 4.5-5.5 Baths - 4844-7354 Sq Ft - #161-1225
Plan#161-1225
Starting at$3400
4844
Sq Ft
2
Story
4
Bed
4.5
Bath
5
Car
3-9 Bedroom, 1812 Sq Ft Contemporary Home Plan - 187-1201 - Main Exterior
Plan Collection
3-9 Bedroom, 1812 Sq Ft Contemporary Home Plan - 187-1201 - Main Exterior
Plan#187-1201
Starting at$1150
1812
Sq Ft
1
Story
3
Bed
2
Bath
3
Car
Country Home Plan - 3 Bedrms, 2 Baths - 1265 Sq Ft - #193-1281
Plan Collection
Country Home Plan - 3 Bedrms, 2 Baths - 1265 Sq Ft - #193-1281
Plan#193-1281
Starting at$1000
1265
Sq Ft
1
Story
3
Bed
2
Bath
0
Car
Cottage Home Plan - 2 Bedrms, 1 Baths - 788 Sq Ft - #178-1401
Plan Collection
Cottage Home Plan - 2 Bedrms, 1 Baths - 788 Sq Ft - #178-1401
Plan#178-1401
Starting at$1025
788
Sq Ft
1
Story
2
Bed
1
Bath
0
Car
4-Bedroom, 4195 Sq Ft European House Plan - 193-1248 - Front Exterior
Plan Collection
4-Bedroom, 4195 Sq Ft European House Plan - 193-1248 - Front Exterior
Plan#193-1248
Starting at$1850
4195
Sq Ft
1
Story
4
Bed
4
Bath
3
Car
3-Bedroom, 1755 Sq Ft Cottage Home Plan - 205-1229 - Main Exterior
Plan Collection
3-Bedroom, 1755 Sq Ft Cottage Home Plan - 205-1229 - Main Exterior
Plan#205-1229
Starting at$1750
1755
Sq Ft
1
Story
3
Bed
3
Bath
0
Car
3-Bedroom, 1876 Sq Ft Farmhouse House Plan - 126-1998 - Front Exterior
Plan Collection
3-Bedroom, 1876 Sq Ft Farmhouse House Plan - 126-1998 - Front Exterior
Plan#126-1998
Starting at$1740
1876
Sq Ft
1.5
Story
3
Bed
2.5
Bath
0
Car
4-Bedroom, 1716 Sq Ft Bungalow House Plan - 108-1960 - Front Exterior
Plan Collection
4-Bedroom, 1716 Sq Ft Bungalow House Plan - 108-1960 - Front Exterior
Plan#108-1960
Starting at$845
1716
Sq Ft
1.5
Story
4
Bed
2.5
Bath
2
Car
3-Bedroom, 2536 Sq Ft Craftsman House Plan - 202-1003 - Front Exterior
Plan Collection
3-Bedroom, 2536 Sq Ft Craftsman House Plan - 202-1003 - Front Exterior
Plan#202-1003
Starting at$1000
2536
Sq Ft
2
Story
3
Bed
4.5
Bath
3
Car
3-Bedroom, 1568 Sq Ft Country Home Plan - 120-2550 - Main Exterior
Plan Collection
3-Bedroom, 1568 Sq Ft Country Home Plan - 120-2550 - Main Exterior
Plan#120-2550
Starting at$1255
1568
Sq Ft
1
Story
3
Bed
2.5
Bath
2
Car
3-Bedroom, 2943 Sq Ft Ranch Home Plan - 196-1042 - Main Exterior
Plan Collection
3-Bedroom, 2943 Sq Ft Ranch Home Plan - 196-1042 - Main Exterior
Plan#196-1042
Starting at$1315
2943
Sq Ft
1
Story
3
Bed
2.5
Bath
2
Car
3-Bedroom, 1294 Sq Ft Traditional House Plan - 178-1308 - Front Exterior
Plan Collection
3-Bedroom, 1294 Sq Ft Traditional House Plan - 178-1308 - Front Exterior
Plan#178-1308
Starting at$1045
1294
Sq Ft
1
Story
3
Bed
2
Bath
2
Car
3-Bedroom, 2123 Sq Ft Country House Plan - 123-1072 - Front Exterior
Plan Collection
3-Bedroom, 2123 Sq Ft Country House Plan - 123-1072 - Front Exterior
Plan#123-1072
Starting at$1190
2123
Sq Ft
1
Story
3
Bed
2.5
Bath
0
Car
3-Bedroom, 1675 Sq Ft Country House Plan - 178-1079 - Front Exterior
Plan Collection
3-Bedroom, 1675 Sq Ft Country House Plan - 178-1079 - Front Exterior
Plan#178-1079
Starting at$1085
1675
Sq Ft
2
Story
3
Bed
2.5
Bath
2
Car
Craftsman Floor Plan - 3-4 Bedrms, 2.5-3.5 Baths - 1986-2717 Sq Ft - #161-1224
Plan Collection
Craftsman Floor Plan - 3-4 Bedrms, 2.5-3.5 Baths - 1986-2717 Sq Ft - #161-1224
Plan#161-1224
Starting at$1550
1986
Sq Ft
2
Story
3
Bed
2.5
Bath
2
Car
Traditional House Plan - 4 Bedrms, 3.5 Baths - 3012 Sq Ft - #193-1250
Plan Collection
Traditional House Plan - 4 Bedrms, 3.5 Baths - 3012 Sq Ft - #193-1250
Plan#193-1250
Starting at$1200
3012
Sq Ft
2
Story
4
Bed
3.5
Bath
3
Car
Rustic Floor Plan - 6 Bedrms, 4 Baths - 2761 Sq Ft - #193-1249
Plan Collection
Rustic Floor Plan - 6 Bedrms, 4 Baths - 2761 Sq Ft - #193-1249
Plan#193-1249
Starting at$1650
2761
Sq Ft
2
Story
6
Bed
4
Bath
2
Car
3-Bedroom, 2229 Sq Ft Country House Plan - 196-1138 - Front Exterior
Plan Collection
3-Bedroom, 2229 Sq Ft Country House Plan - 196-1138 - Front Exterior
Plan#196-1138
Starting at$1090
2229
Sq Ft
2
Story
3
Bed
2.5
Bath
0
Car
3-Bedroom, 1923 Sq Ft Country Home Plan - 160-1022 - Main Exterior
Plan Collection
3-Bedroom, 1923 Sq Ft Country Home Plan - 160-1022 - Main Exterior
Plan#160-1022
Starting at$945
1923
Sq Ft
2
Story
3
Bed
2
Bath
0
Car
3-Bedroom, 2393 Sq Ft Bungalow Home Plan - 169-1200 - Main Exterior
Plan Collection
3-Bedroom, 2393 Sq Ft Bungalow Home Plan - 169-1200 - Main Exterior
Plan#169-1200
Starting at$870
2393
Sq Ft
2
Story
3
Bed
3
Bath
0
Car
4-Bedroom, 4065 Sq Ft Country Home Plan - 193-1317 - Main Exterior
Plan Collection
4-Bedroom, 4065 Sq Ft Country Home Plan - 193-1317 - Main Exterior
Plan#193-1317
Starting at$1850
4065
Sq Ft
2
Story
4
Bed
4.5
Bath
2
Car
Modern Farmhouse Home Plan - 3 Bedrms, 2.5 Baths - 3163 Sq Ft - #189-1143
Plan Collection
Modern Farmhouse Home Plan - 3 Bedrms, 2.5 Baths - 3163 Sq Ft - #189-1143
Plan#189-1143
Starting at$2095
3163
Sq Ft
2
Story
3
Bed
2.5
Bath
2
Car
Contemporary Home Plan - 5 Bedrms, 4.5 Baths - 5636 Sq Ft - #161-1218
Plan Collection
Contemporary Home Plan - 5 Bedrms, 4.5 Baths - 5636 Sq Ft - #161-1218
Plan#161-1218
Starting at$4200
5636
Sq Ft
2
Story
5
Bed
4.5
Bath
4
Car
1...4243444546...427