2-Bathroom House Plans

6,893
Plan Results
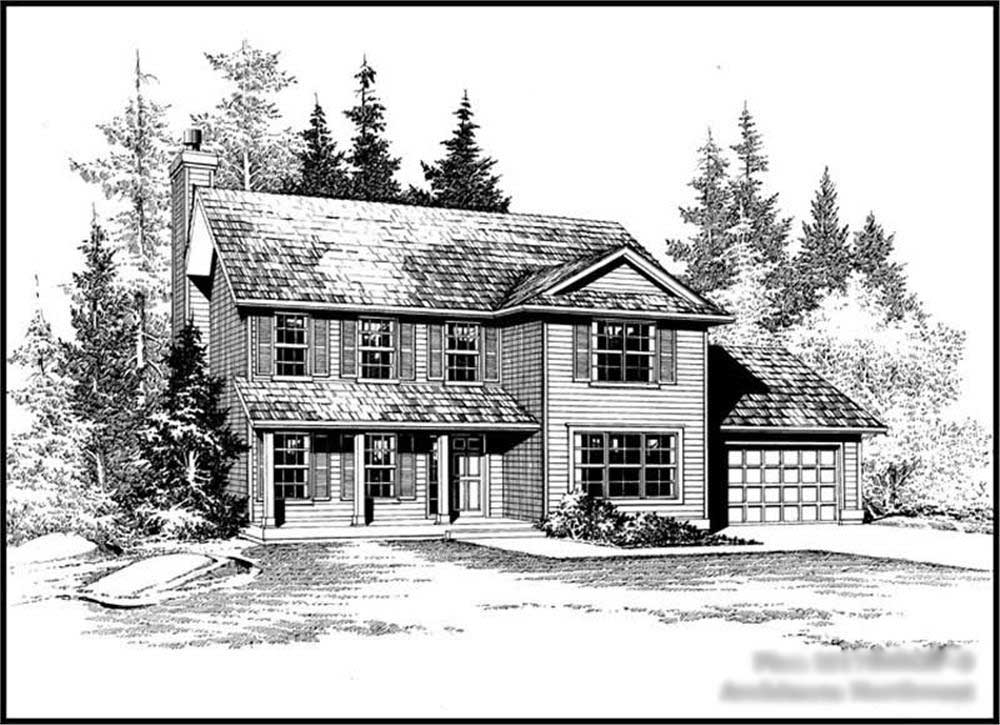
3-Bedroom, 1860 Sq Ft European Home Plan - 124-1028 - Main Exterior
Plan Collection
3-Bedroom, 1860 Sq Ft European Home Plan - 124-1028 - Main Exterior
Plan#124-1028
Starting at$725
1860
Sq Ft
1
Story
3
Bed
2
Bath
2
Car
3-Bedroom, 1754 Sq Ft Cottage House - Plan - 196-1004 - Front Exterior
Plan Collection
3-Bedroom, 1754 Sq Ft Cottage House - Plan - 196-1004 - Front Exterior
Plan#196-1004
Starting at$940
1754
Sq Ft
2
Story
3
Bed
2
Bath
2
Car
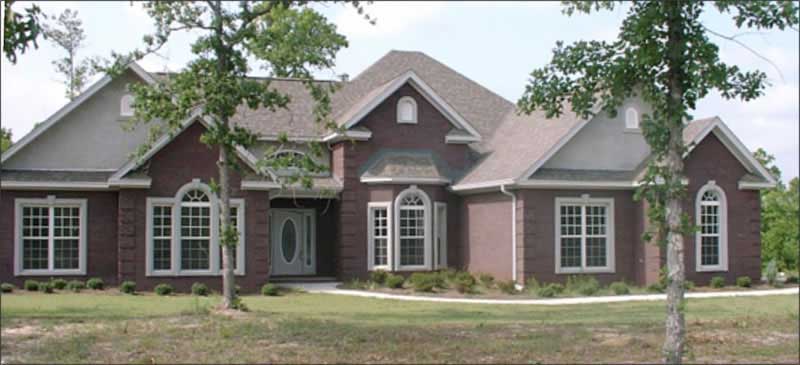
4-Bedroom, 3718 Sq Ft Ranch House Plan - 115-1231 - Front Exterior
Plan Collection
4-Bedroom, 3718 Sq Ft Ranch House Plan - 115-1231 - Front Exterior
Plan#115-1231
Starting at$2400
3718
Sq Ft
2
Story
4
Bed
2
Bath
3
Car
3-Bedroom, 2285 Sq Ft Prairie House Plan - 132-1555 - Front Exterior
Plan Collection
3-Bedroom, 2285 Sq Ft Prairie House Plan - 132-1555 - Front Exterior
Plan#132-1555
Starting at$1480
2285
Sq Ft
1
Story
3
Bed
2
Bath
2
Car
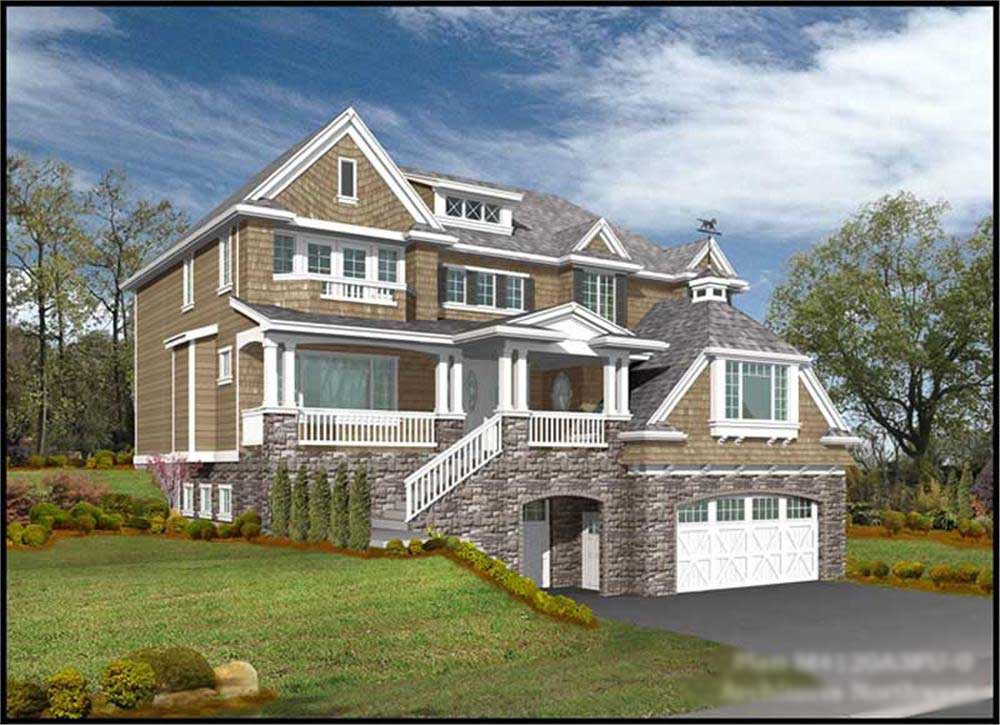
3-Bedroom, 3886 Sq Ft Multi-Level House Plan - 115-1199 - Front Exterior
Plan Collection
3-Bedroom, 3886 Sq Ft Multi-Level House Plan - 115-1199 - Front Exterior
Plan#115-1199
Starting at$2400
3886
Sq Ft
2
Story
3
Bed
2
Bath
3
Car
3-Bedroom, 1684 Sq Ft Bungalow House Plan - 158-1259 - Front Exterior
Plan Collection
3-Bedroom, 1684 Sq Ft Bungalow House Plan - 158-1259 - Front Exterior
Plan#158-1259
Starting at$1755
1684
Sq Ft
1.5
Story
3
Bed
2
Bath
1
Car
3-Bedroom, 1525 Sq Ft Bungalow House Plan - 113-1035 - Front Exterior
Plan Collection
3-Bedroom, 1525 Sq Ft Bungalow House Plan - 113-1035 - Front Exterior
Plan#113-1035
Starting at$325
1525
Sq Ft
1
Story
3
Bed
2
Bath
2
Car
3-Bedroom, 1103 Sq Ft Southwest House Plan - 191-1027 - Front Exterior
Plan Collection
3-Bedroom, 1103 Sq Ft Southwest House Plan - 191-1027 - Front Exterior
Plan#191-1027
Starting at$1350
1103
Sq Ft
1
Story
3
Bed
2
Bath
1
Car
4-Bedroom, 2270 Sq Ft European House Plan - 109-1110 - Front Exterior
Plan Collection
4-Bedroom, 2270 Sq Ft European House Plan - 109-1110 - Front Exterior
Plan#109-1110
Starting at$1395
2270
Sq Ft
2
Story
4
Bed
2
Bath
1
Car
2-Bedroom, 1562 Sq Ft Country Home Plan - 132-1288 - Main Exterior
Plan Collection
2-Bedroom, 1562 Sq Ft Country Home Plan - 132-1288 - Main Exterior
Plan#132-1288
Starting at$1370
1562
Sq Ft
1
Story
2
Bed
2
Bath
2
Car

2-Bedroom, 1565 Sq Ft Log Cabin Home Plan - 132-1491 - Main Exterior
Plan Collection
2-Bedroom, 1565 Sq Ft Log Cabin Home Plan - 132-1491 - Main Exterior
Plan#132-1491
Starting at$1370
1565
Sq Ft
2
Story
2
Bed
2
Bath
0
Car
3-Bedroom, 1883 Sq Ft Ranch Home Plan - 102-1002 - Main Exterior
Plan Collection
3-Bedroom, 1883 Sq Ft Ranch Home Plan - 102-1002 - Main Exterior
Plan#102-1002
Starting at$950
1883
Sq Ft
1
Story
3
Bed
2
Bath
2
Car
3-Bedroom, 2005 Sq Ft European Home Plan - 109-1150 - Main Exterior
Plan Collection
3-Bedroom, 2005 Sq Ft European Home Plan - 109-1150 - Main Exterior
Plan#109-1150
Starting at$1395
2005
Sq Ft
2
Story
3
Bed
2
Bath
1
Car
4-Bedroom, 2138 Sq Ft Country House Plan - 105-1079 - Front Exterior
Plan Collection
4-Bedroom, 2138 Sq Ft Country House Plan - 105-1079 - Front Exterior
Plan#105-1079
Starting at$575
2138
Sq Ft
2
Story
4
Bed
2
Bath
2
Car
3-Bedroom, 1577 Sq Ft Craftsman House Plan - 171-1329 - Front Exterior
Plan Collection
3-Bedroom, 1577 Sq Ft Craftsman House Plan - 171-1329 - Front Exterior
Plan#171-1329
Starting at$1495
1577
Sq Ft
1
Story
3
Bed
2
Bath
2
Car
3-Bedroom, 2075 Sq Ft Ranch Home Plan - 132-1374 - Main Exterior
Plan Collection
3-Bedroom, 2075 Sq Ft Ranch Home Plan - 132-1374 - Main Exterior
Plan#132-1374
Starting at$1370
2075
Sq Ft
1
Story
3
Bed
2
Bath
3
Car
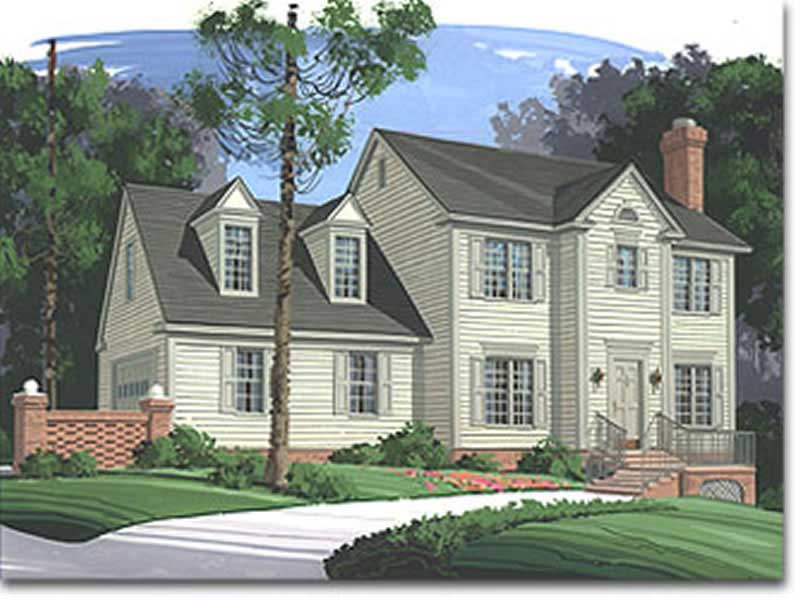
4-Bedroom, 2258 Sq Ft Colonial Home Plan - 113-1070 - Main Exterior
Plan Collection
4-Bedroom, 2258 Sq Ft Colonial Home Plan - 113-1070 - Main Exterior
Plan#113-1070
Starting at$350
2258
Sq Ft
1
Story
4
Bed
2
Bath
2
Car
3-Bedroom, 1512 Sq Ft Cottage House Plan - 171-1326 - Front Exterior
Plan Collection
3-Bedroom, 1512 Sq Ft Cottage House Plan - 171-1326 - Front Exterior
Plan#171-1326
Starting at$1495
1512
Sq Ft
1
Story
3
Bed
2
Bath
2
Car
3-Bedroom, 1982 Sq Ft Ranch Home Plan - 109-1082 - Main Exterior
Plan Collection
3-Bedroom, 1982 Sq Ft Ranch Home Plan - 109-1082 - Main Exterior
Plan#109-1082
Starting at$1295
1982
Sq Ft
1
Story
3
Bed
2
Bath
0
Car
3-Bedroom, 2290 Sq Ft Country Home Plan - 153-1508 - Main Exterior
Plan Collection
3-Bedroom, 2290 Sq Ft Country Home Plan - 153-1508 - Main Exterior
Plan#153-1508
Starting at$1000
2290
Sq Ft
2
Story
3
Bed
2
Bath
2
Car
3-Bedroom, 2022 Sq Ft Ranch Home Plan - 109-1178 - Main Exterior
Plan Collection
3-Bedroom, 2022 Sq Ft Ranch Home Plan - 109-1178 - Main Exterior
Plan#109-1178
Starting at$1395
2022
Sq Ft
1
Story
3
Bed
2
Bath
0
Car
3-Bedroom, 2088 Sq Ft Ranch Home Plan - 109-1174 - Main Exterior
Plan Collection
3-Bedroom, 2088 Sq Ft Ranch Home Plan - 109-1174 - Main Exterior
Plan#109-1174
Starting at$1395
2088
Sq Ft
1
Story
3
Bed
2
Bath
2
Car
3-Bedroom, 1795 Sq Ft Craftsman Home Plan - 115-1072 - Main Exterior
Plan Collection
3-Bedroom, 1795 Sq Ft Craftsman Home Plan - 115-1072 - Main Exterior
Plan#115-1072
Starting at$1600
1795
Sq Ft
2
Story
3
Bed
2
Bath
2
Car
3-Bedroom, 1253 Sq Ft Country Home Plan - 174-1086 - Main Exterior
Plan Collection
3-Bedroom, 1253 Sq Ft Country Home Plan - 174-1086 - Main Exterior
Plan#174-1086
Starting at$610
1253
Sq Ft
1
Story
3
Bed
2
Bath
2
Car
3-Bedroom, 1860 Sq Ft European Home Plan - 124-1028 - Main Exterior
Plan Collection
3-Bedroom, 1860 Sq Ft European Home Plan - 124-1028 - Main Exterior
Plan#124-1028
Starting at$725
1860
Sq Ft
1
Story
3
Bed
2
Bath
2
Car
3-Bedroom, 1754 Sq Ft Cottage House - Plan - 196-1004 - Front Exterior
Plan Collection
3-Bedroom, 1754 Sq Ft Cottage House - Plan - 196-1004 - Front Exterior
Plan#196-1004
Starting at$940
1754
Sq Ft
2
Story
3
Bed
2
Bath
2
Car
4-Bedroom, 3718 Sq Ft Ranch House Plan - 115-1231 - Front Exterior
Plan Collection
4-Bedroom, 3718 Sq Ft Ranch House Plan - 115-1231 - Front Exterior
Plan#115-1231
Starting at$2400
3718
Sq Ft
2
Story
4
Bed
2
Bath
3
Car
3-Bedroom, 2285 Sq Ft Prairie House Plan - 132-1555 - Front Exterior
Plan Collection
3-Bedroom, 2285 Sq Ft Prairie House Plan - 132-1555 - Front Exterior
Plan#132-1555
Starting at$1480
2285
Sq Ft
1
Story
3
Bed
2
Bath
2
Car
3-Bedroom, 3886 Sq Ft Multi-Level House Plan - 115-1199 - Front Exterior
Plan Collection
3-Bedroom, 3886 Sq Ft Multi-Level House Plan - 115-1199 - Front Exterior
Plan#115-1199
Starting at$2400
3886
Sq Ft
2
Story
3
Bed
2
Bath
3
Car
3-Bedroom, 1684 Sq Ft Bungalow House Plan - 158-1259 - Front Exterior
Plan Collection
3-Bedroom, 1684 Sq Ft Bungalow House Plan - 158-1259 - Front Exterior
Plan#158-1259
Starting at$1755
1684
Sq Ft
1.5
Story
3
Bed
2
Bath
1
Car
3-Bedroom, 1525 Sq Ft Bungalow House Plan - 113-1035 - Front Exterior
Plan Collection
3-Bedroom, 1525 Sq Ft Bungalow House Plan - 113-1035 - Front Exterior
Plan#113-1035
Starting at$325
1525
Sq Ft
1
Story
3
Bed
2
Bath
2
Car
3-Bedroom, 1103 Sq Ft Southwest House Plan - 191-1027 - Front Exterior
Plan Collection
3-Bedroom, 1103 Sq Ft Southwest House Plan - 191-1027 - Front Exterior
Plan#191-1027
Starting at$1350
1103
Sq Ft
1
Story
3
Bed
2
Bath
1
Car
4-Bedroom, 2270 Sq Ft European House Plan - 109-1110 - Front Exterior
Plan Collection
4-Bedroom, 2270 Sq Ft European House Plan - 109-1110 - Front Exterior
Plan#109-1110
Starting at$1395
2270
Sq Ft
2
Story
4
Bed
2
Bath
1
Car
2-Bedroom, 1562 Sq Ft Country Home Plan - 132-1288 - Main Exterior
Plan Collection
2-Bedroom, 1562 Sq Ft Country Home Plan - 132-1288 - Main Exterior
Plan#132-1288
Starting at$1370
1562
Sq Ft
1
Story
2
Bed
2
Bath
2
Car
2-Bedroom, 1565 Sq Ft Log Cabin Home Plan - 132-1491 - Main Exterior
Plan Collection
2-Bedroom, 1565 Sq Ft Log Cabin Home Plan - 132-1491 - Main Exterior
Plan#132-1491
Starting at$1370
1565
Sq Ft
2
Story
2
Bed
2
Bath
0
Car
3-Bedroom, 1883 Sq Ft Ranch Home Plan - 102-1002 - Main Exterior
Plan Collection
3-Bedroom, 1883 Sq Ft Ranch Home Plan - 102-1002 - Main Exterior
Plan#102-1002
Starting at$950
1883
Sq Ft
1
Story
3
Bed
2
Bath
2
Car
3-Bedroom, 2005 Sq Ft European Home Plan - 109-1150 - Main Exterior
Plan Collection
3-Bedroom, 2005 Sq Ft European Home Plan - 109-1150 - Main Exterior
Plan#109-1150
Starting at$1395
2005
Sq Ft
2
Story
3
Bed
2
Bath
1
Car
4-Bedroom, 2138 Sq Ft Country House Plan - 105-1079 - Front Exterior
Plan Collection
4-Bedroom, 2138 Sq Ft Country House Plan - 105-1079 - Front Exterior
Plan#105-1079
Starting at$575
2138
Sq Ft
2
Story
4
Bed
2
Bath
2
Car
3-Bedroom, 1577 Sq Ft Craftsman House Plan - 171-1329 - Front Exterior
Plan Collection
3-Bedroom, 1577 Sq Ft Craftsman House Plan - 171-1329 - Front Exterior
Plan#171-1329
Starting at$1495
1577
Sq Ft
1
Story
3
Bed
2
Bath
2
Car
3-Bedroom, 2075 Sq Ft Ranch Home Plan - 132-1374 - Main Exterior
Plan Collection
3-Bedroom, 2075 Sq Ft Ranch Home Plan - 132-1374 - Main Exterior
Plan#132-1374
Starting at$1370
2075
Sq Ft
1
Story
3
Bed
2
Bath
3
Car
4-Bedroom, 2258 Sq Ft Colonial Home Plan - 113-1070 - Main Exterior
Plan Collection
4-Bedroom, 2258 Sq Ft Colonial Home Plan - 113-1070 - Main Exterior
Plan#113-1070
Starting at$350
2258
Sq Ft
1
Story
4
Bed
2
Bath
2
Car
3-Bedroom, 1512 Sq Ft Cottage House Plan - 171-1326 - Front Exterior
Plan Collection
3-Bedroom, 1512 Sq Ft Cottage House Plan - 171-1326 - Front Exterior
Plan#171-1326
Starting at$1495
1512
Sq Ft
1
Story
3
Bed
2
Bath
2
Car
3-Bedroom, 1982 Sq Ft Ranch Home Plan - 109-1082 - Main Exterior
Plan Collection
3-Bedroom, 1982 Sq Ft Ranch Home Plan - 109-1082 - Main Exterior
Plan#109-1082
Starting at$1295
1982
Sq Ft
1
Story
3
Bed
2
Bath
0
Car
3-Bedroom, 2290 Sq Ft Country Home Plan - 153-1508 - Main Exterior
Plan Collection
3-Bedroom, 2290 Sq Ft Country Home Plan - 153-1508 - Main Exterior
Plan#153-1508
Starting at$1000
2290
Sq Ft
2
Story
3
Bed
2
Bath
2
Car
3-Bedroom, 2022 Sq Ft Ranch Home Plan - 109-1178 - Main Exterior
Plan Collection
3-Bedroom, 2022 Sq Ft Ranch Home Plan - 109-1178 - Main Exterior
Plan#109-1178
Starting at$1395
2022
Sq Ft
1
Story
3
Bed
2
Bath
0
Car
3-Bedroom, 2088 Sq Ft Ranch Home Plan - 109-1174 - Main Exterior
Plan Collection
3-Bedroom, 2088 Sq Ft Ranch Home Plan - 109-1174 - Main Exterior
Plan#109-1174
Starting at$1395
2088
Sq Ft
1
Story
3
Bed
2
Bath
2
Car
3-Bedroom, 1795 Sq Ft Craftsman Home Plan - 115-1072 - Main Exterior
Plan Collection
3-Bedroom, 1795 Sq Ft Craftsman Home Plan - 115-1072 - Main Exterior
Plan#115-1072
Starting at$1600
1795
Sq Ft
2
Story
3
Bed
2
Bath
2
Car
3-Bedroom, 1253 Sq Ft Country Home Plan - 174-1086 - Main Exterior
Plan Collection
3-Bedroom, 1253 Sq Ft Country Home Plan - 174-1086 - Main Exterior
Plan#174-1086
Starting at$610
1253
Sq Ft
1
Story
3
Bed
2
Bath
2
Car
1...9495969798...288