A Frame, Traditional House Plans

9,703
Plan Results
4-Bedroom, 1940 Sq Ft Cottage Home - Plan #178-1217 - Main Exterior
Plan Collection
4-Bedroom, 1940 Sq Ft Cottage Home - Plan #178-1217 - Main Exterior
Plan#178-1217
Starting at$1105
1940
Sq Ft
1.5
Story
4
Bed
4
Bath
2
Car

3-Bedroom, 1560 Sq Ft Colonial House Plan - 120-1669 - Front Exterior
Plan Collection
3-Bedroom, 1560 Sq Ft Colonial House Plan - 120-1669 - Front Exterior
Plan#120-1669
Starting at$1255
1560
Sq Ft
2
Story
3
Bed
0.5
Bath
2
Car

3-Bedroom, 1904 Sq Ft Country Home - Plan #200-1085 - Main Exterior
Plan Collection
3-Bedroom, 1904 Sq Ft Country Home - Plan #200-1085 - Main Exterior
Plan#200-1085
Starting at$1425
1904
Sq Ft
1
Story
3
Bed
2.5
Bath
2
Car
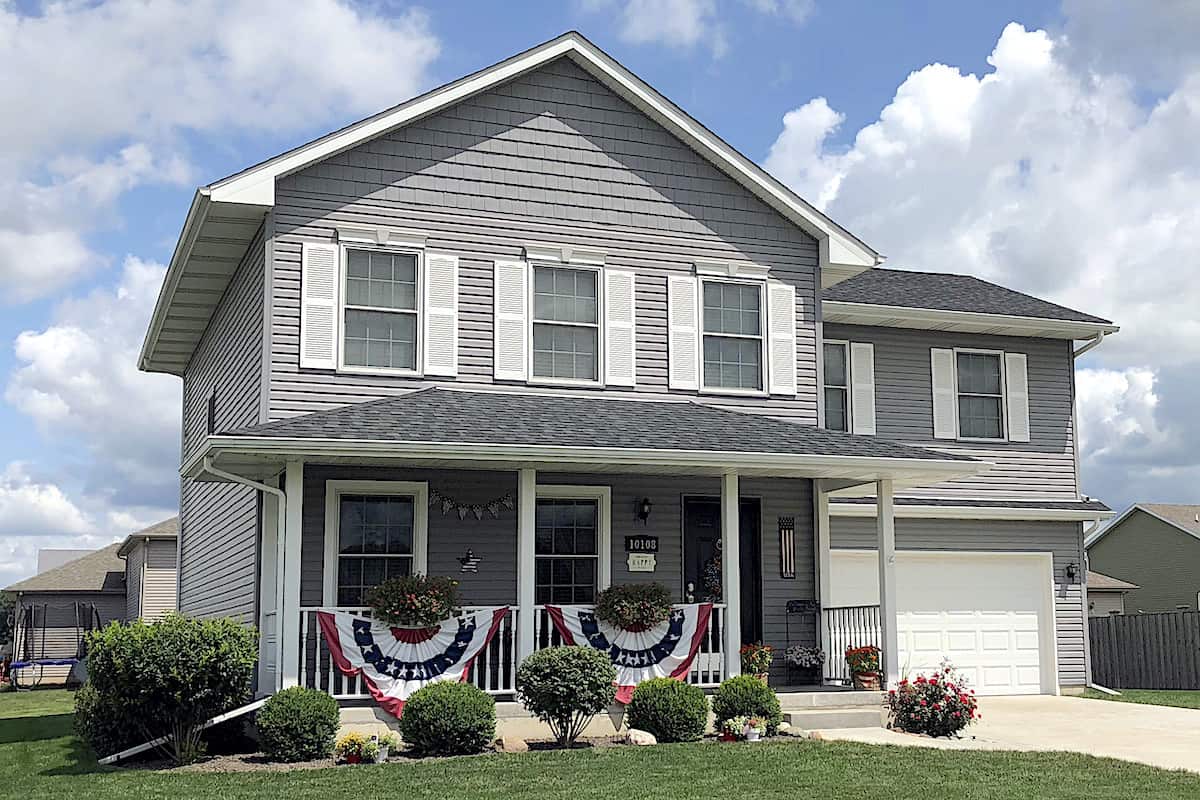
4-Bedroom, 1826 Sq Ft Traditional Home - Plan #120-2681 - Main Exterior
Plan Collection
4-Bedroom, 1826 Sq Ft Traditional Home - Plan #120-2681 - Main Exterior
Plan#120-2681
Starting at$1255
1826
Sq Ft
2
Story
4
Bed
2.5
Bath
2
Car

Poolhouse Traditional Style Plan, 832 Sq Ft | Plan #108-2145
Plan Collection
Poolhouse Traditional Style Plan, 832 Sq Ft | Plan #108-2145
Plan#108-2145
Starting at$240
832
Sq Ft
1
Story
1
Bed
2
Bath
0
Car

5-Bedroom, 3820 Sq Ft Farmhouse House - Plan #201-1021 - Front Exterior
Plan Collection
5-Bedroom, 3820 Sq Ft Farmhouse House - Plan #201-1021 - Front Exterior
Plan#201-1021
Starting at$1060
3820
Sq Ft
2
Story
5
Bed
4
Bath
2
Car
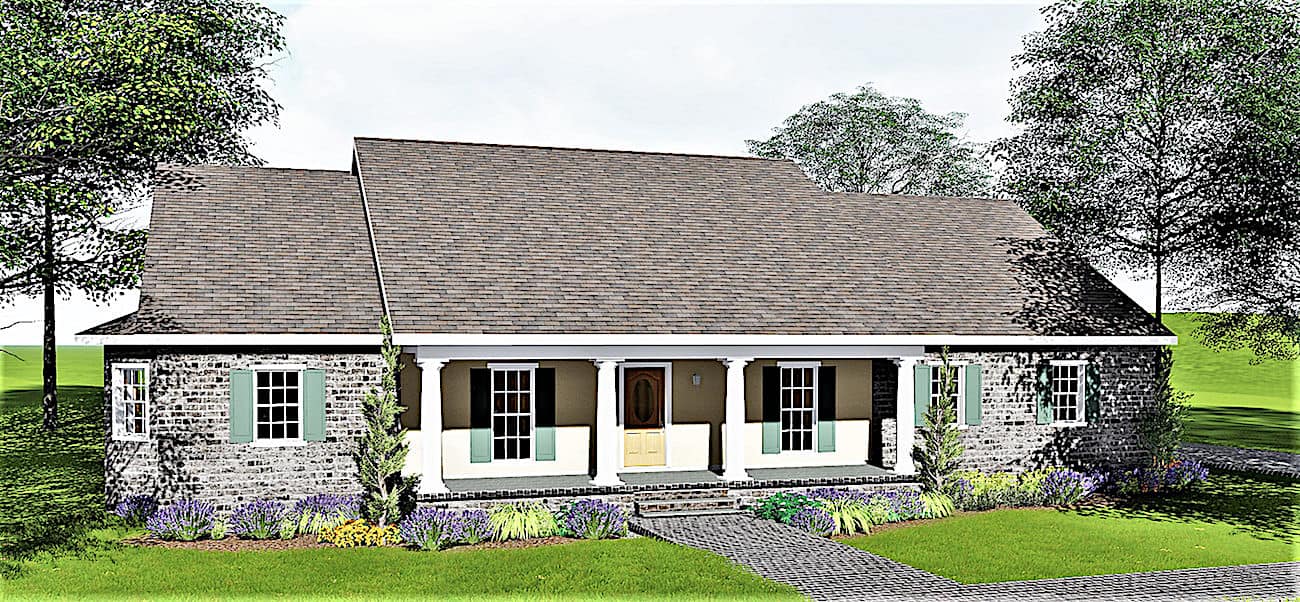
4-Bedroom, 2293 Sq Ft Southern House - Plan #123-1029 - Front Exterior
Plan Collection
4-Bedroom, 2293 Sq Ft Southern House - Plan #123-1029 - Front Exterior
Plan#123-1029
Starting at$1190
2293
Sq Ft
1
Story
4
Bed
3
Bath
3
Car

4-Bedroom, 2202 Sq Ft Traditional Home - Plan #169-1185 - Main Exterior
Plan Collection
4-Bedroom, 2202 Sq Ft Traditional Home - Plan #169-1185 - Main Exterior
Plan#169-1185
Starting at$870
2202
Sq Ft
2
Story
4
Bed
2.5
Bath
2
Car

4–5-Bedroom, 4406 Sq Ft Ranch Home Plan – 101-2028 - Main Exterior
Plan Collection
4–5-Bedroom, 4406 Sq Ft Ranch Home Plan – 101-2028 - Main Exterior
Plan#101-2028
Starting at$4318
4406
Sq Ft
2
Story
4
Bed
3.5
Bath
4
Car

3-Bedroom, 1898 Sq Ft Colonial House - Plan #120-2692 - Front Exterior
Plan Collection
3-Bedroom, 1898 Sq Ft Colonial House - Plan #120-2692 - Front Exterior
Plan#120-2692
Starting at$1255
1898
Sq Ft
1.5
Story
3
Bed
3
Bath
2
Car

4-Bedroom, 3310 Sq Ft Modern Farmhouse Home - Plan #193-1097 - Main Exterior
Plan Collection
4-Bedroom, 3310 Sq Ft Modern Farmhouse Home - Plan #193-1097 - Main Exterior
Plan#193-1097
Starting at$2650
3310
Sq Ft
2
Story
4
Bed
3.5
Bath
3
Car
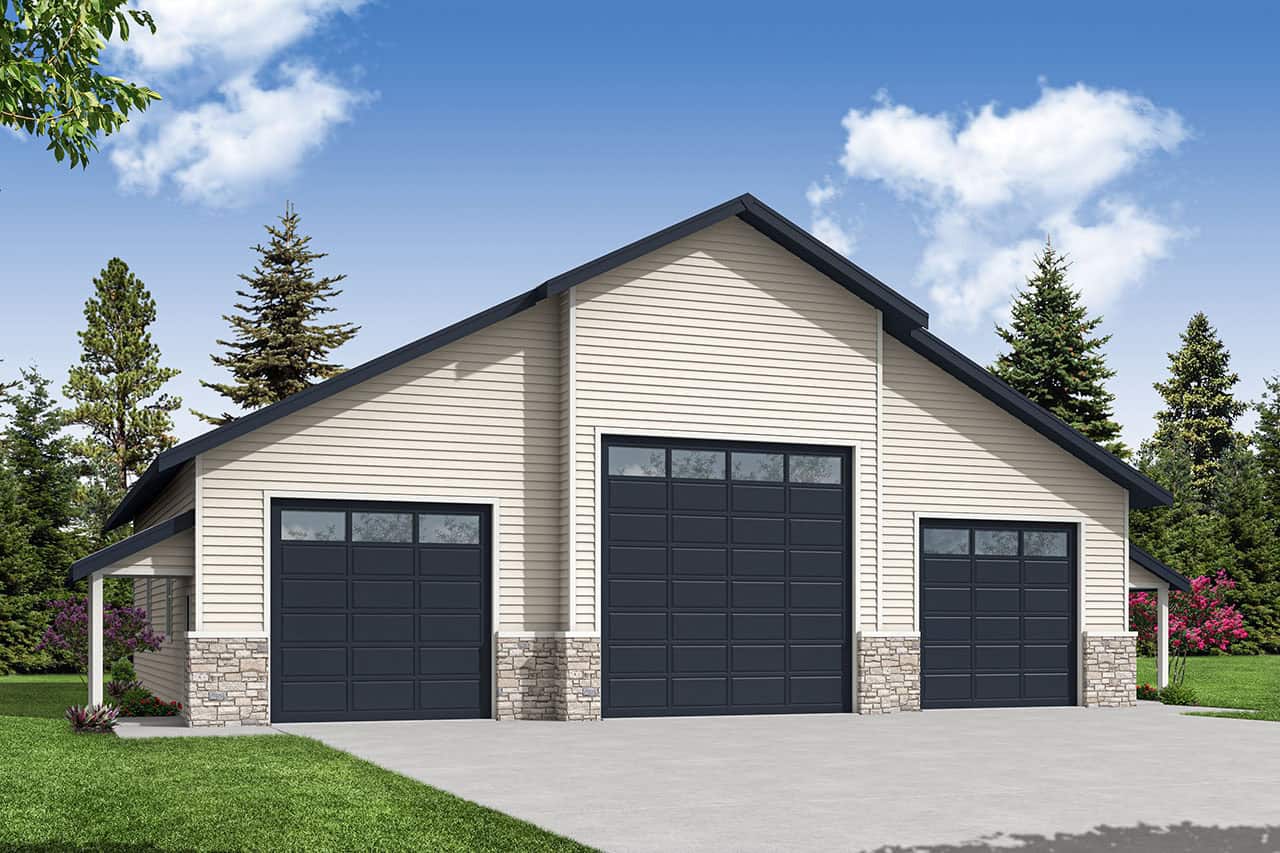
2920 Sq Ft Garage House Plan #108-2108
Plan Collection
2920 Sq Ft Garage House Plan #108-2108
Plan#108-2108
Starting at$700
1
Sq Ft
2
Story
0
Bed
0
Bath
3
Car

3-Bedroom, 1360 Sq Ft Ranch Home -Plan #200-1063 - Main Exterior
Plan Collection
3-Bedroom, 1360 Sq Ft Ranch Home -Plan #200-1063 - Main Exterior
Plan#200-1063
Starting at$1350
1360
Sq Ft
1
Story
3
Bed
2
Bath
2
Car
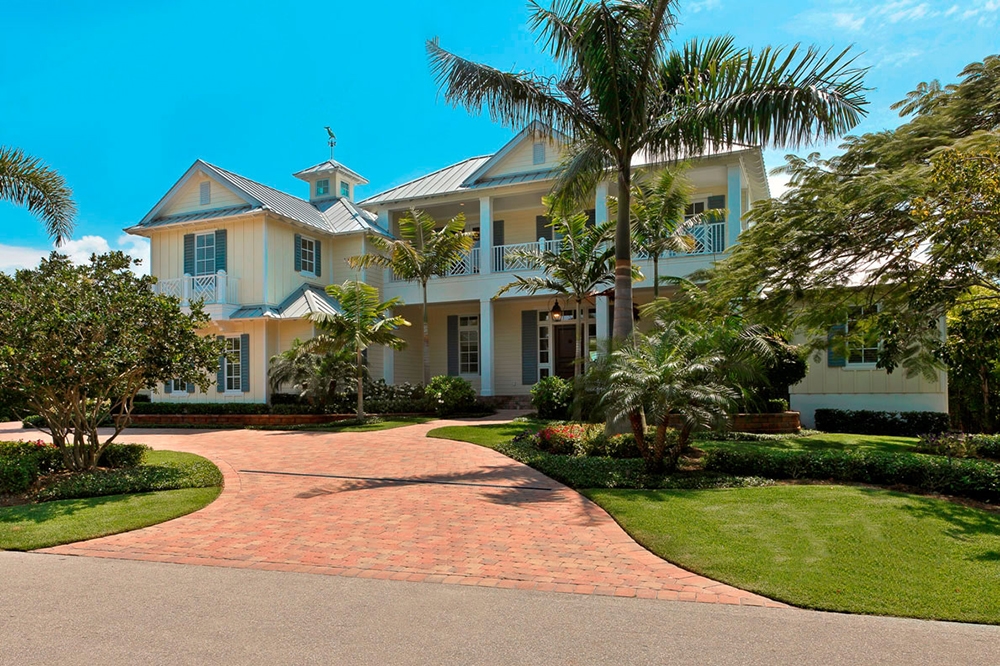
5-Bedroom, 6781 Sq Ft Craftsman House Plan - 175-1246 - Front Exterior
Plan Collection
5-Bedroom, 6781 Sq Ft Craftsman House Plan - 175-1246 - Front Exterior
Plan#175-1246
Starting at$5000
6781
Sq Ft
2
Story
5
Bed
6.5
Bath
4
Car

4-Bedroom, 2193 Sq Ft Country Home Plan - 108-1234 - Main Exterior
Plan Collection
4-Bedroom, 2193 Sq Ft Country Home Plan - 108-1234 - Main Exterior
Plan#108-1234
Starting at$945
2193
Sq Ft
2
Story
4
Bed
2.5
Bath
2
Car

3-Bedroom, 1600 Sq Ft Country House - Plan #142-1003 - Front Exterior
Plan Collection
3-Bedroom, 1600 Sq Ft Country House - Plan #142-1003 - Front Exterior
Plan#142-1003
Starting at$1395
1600
Sq Ft
1
Story
3
Bed
2
Bath
2
Car
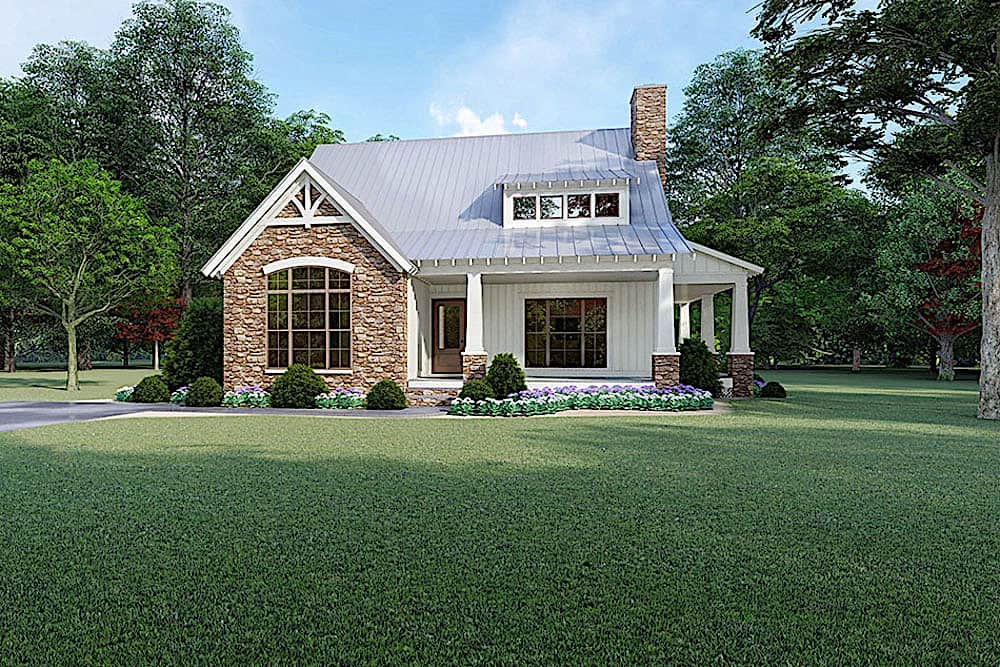
3-Bedroom, 1957 Sq Ft Cottage Home - Plan #193-1103 - Main Exterior
Plan Collection
3-Bedroom, 1957 Sq Ft Cottage Home - Plan #193-1103 - Main Exterior
Plan#193-1103
Starting at$1350
1957
Sq Ft
1.5
Story
3
Bed
2.5
Bath
0
Car

2-Bedroom, 2394 Sq Ft Craftsman Home Plan - 101-1873 - Main Exterior
Plan Collection
2-Bedroom, 2394 Sq Ft Craftsman Home Plan - 101-1873 - Main Exterior
Plan#101-1873
Starting at$1130
2394
Sq Ft
1
Story
2
Bed
2.5
Bath
3
Car

3-Bedroom, 2150 Sq Ft Country Home - Plan #108-1857 - Main Exterior
Plan Collection
3-Bedroom, 2150 Sq Ft Country Home - Plan #108-1857 - Main Exterior
Plan#108-1857
Starting at$945
2150
Sq Ft
1
Story
3
Bed
2.5
Bath
2
Car

3-Bedroom, 2216 Sq Ft Country Home Plan - 141-1289 - Main Exterior
Plan Collection
3-Bedroom, 2216 Sq Ft Country Home Plan - 141-1289 - Main Exterior
Plan#141-1289
Starting at$1400
2216
Sq Ft
1
Story
3
Bed
2.5
Bath
3
Car
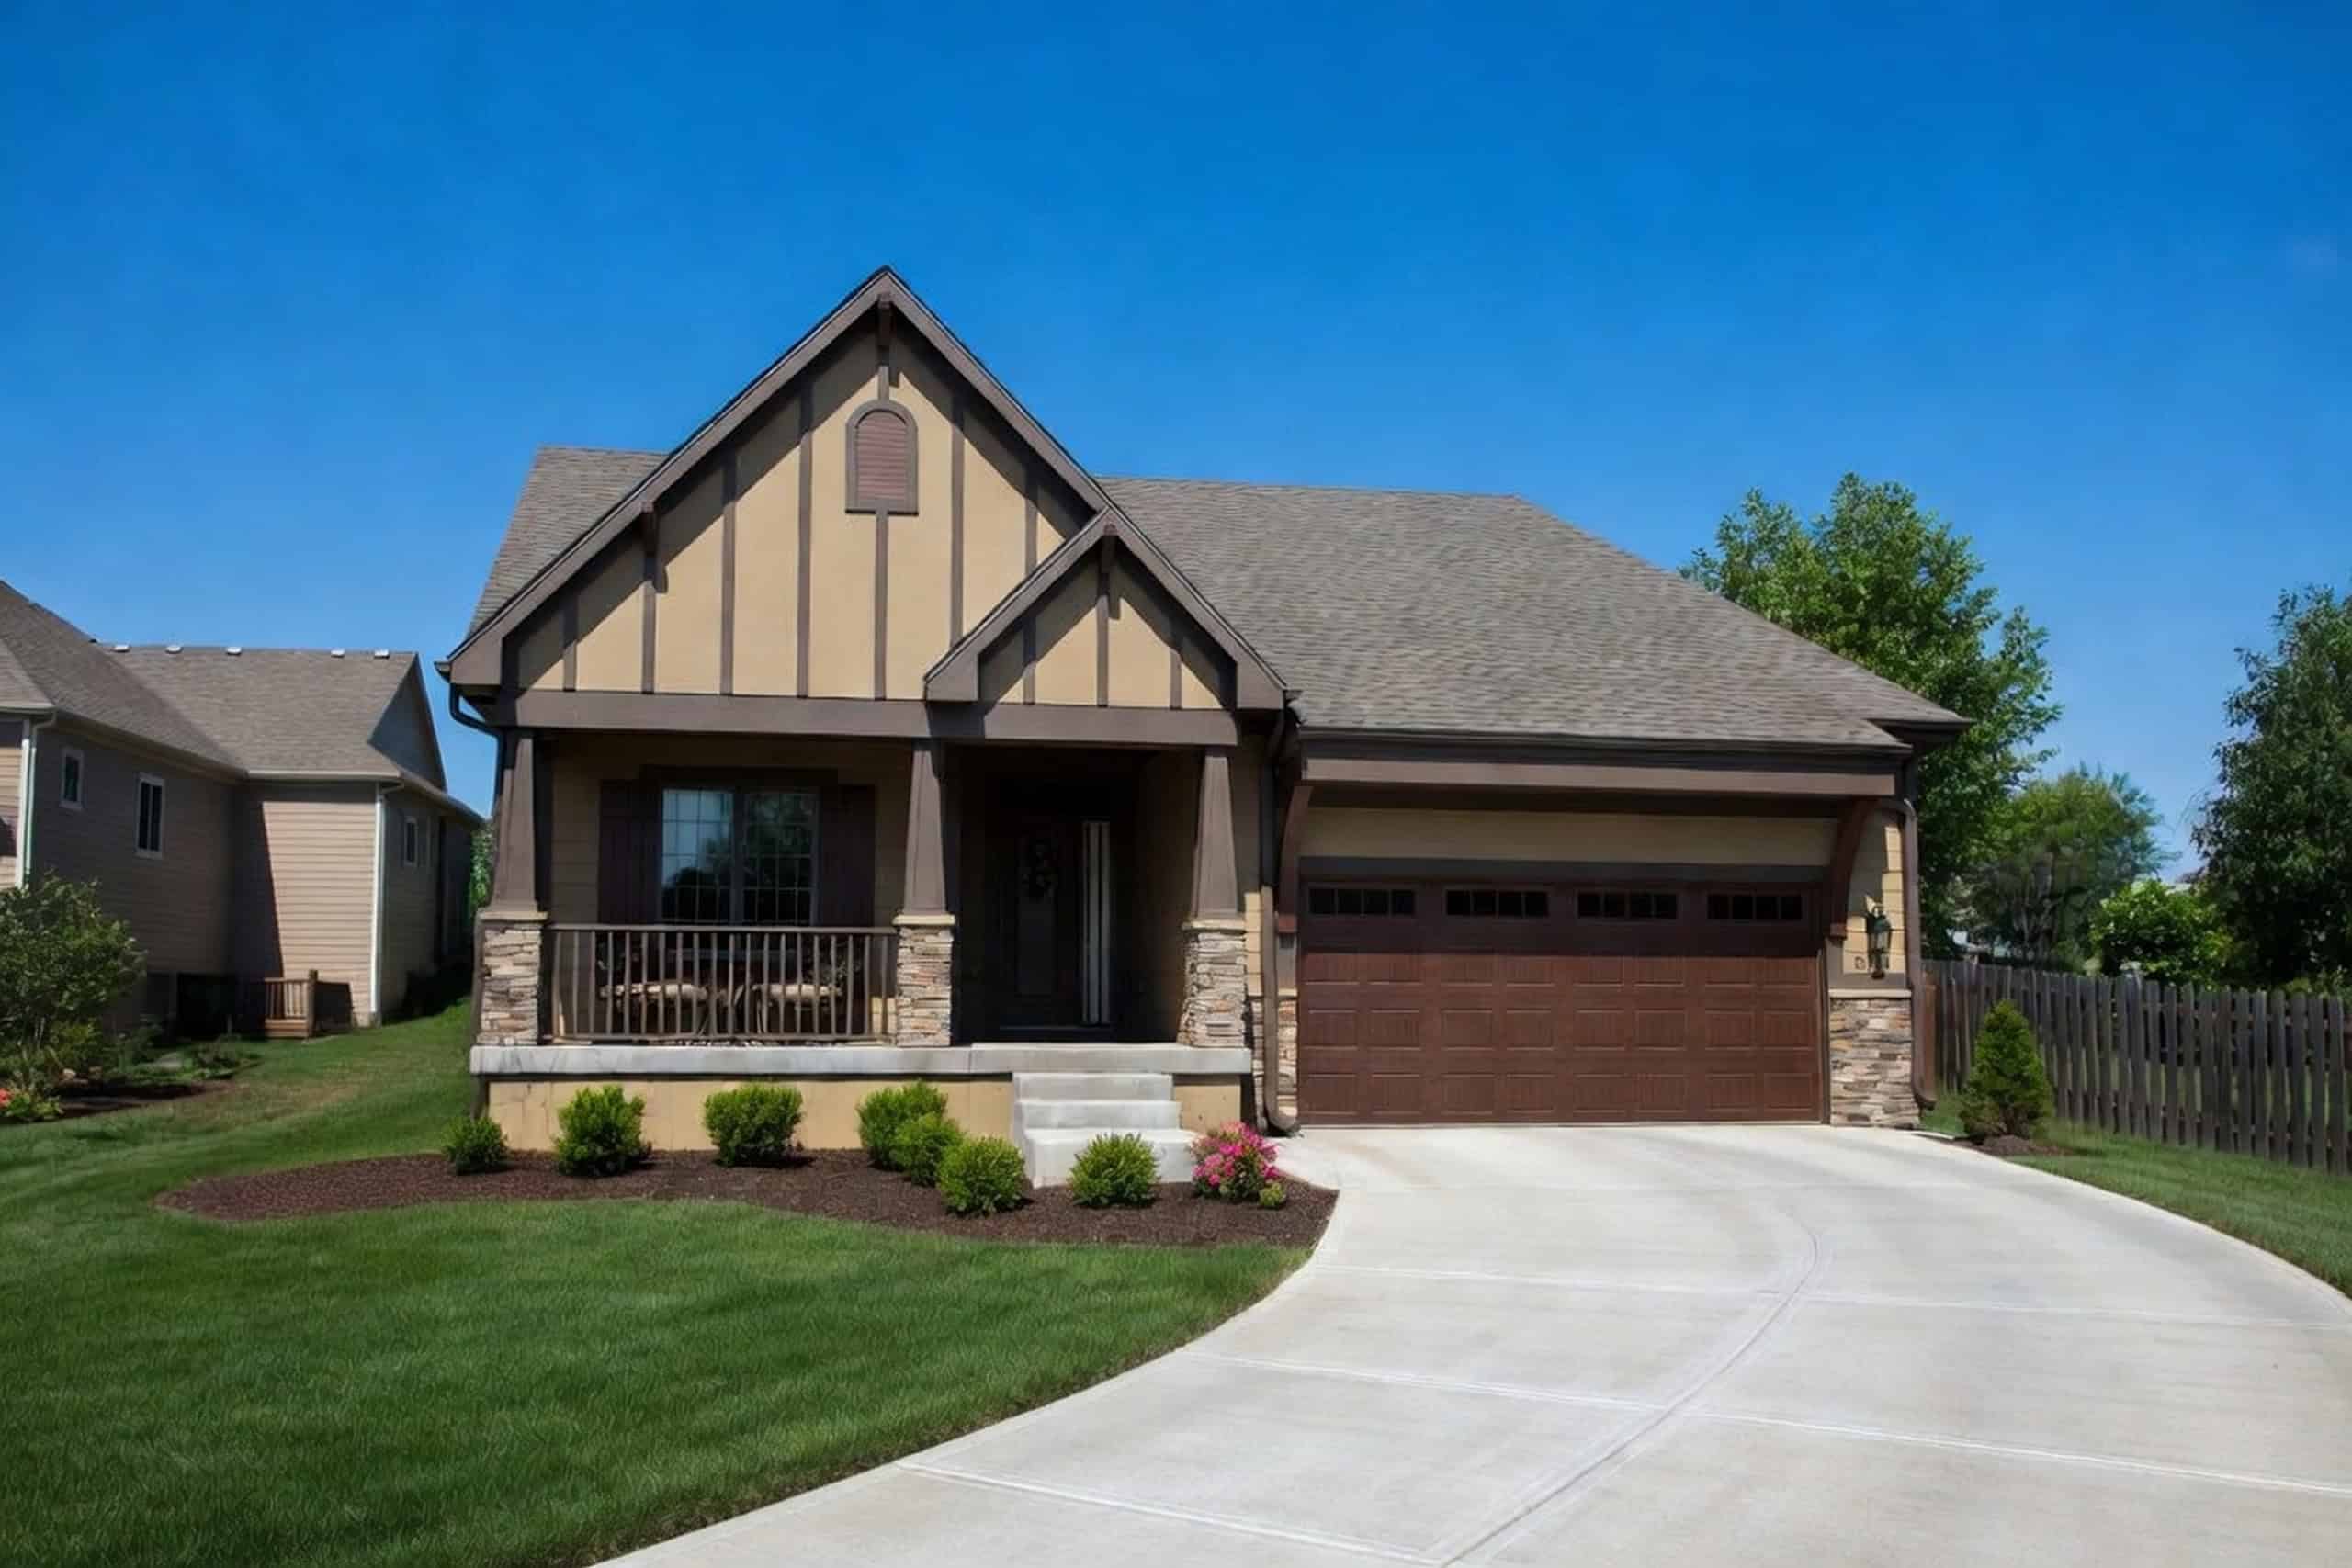
2-Bedroom, 1596 Sq Ft Ranch Home - Plan #120-2686 - Main Exterior
Plan Collection
2-Bedroom, 1596 Sq Ft Ranch Home - Plan #120-2686 - Main Exterior
Plan#120-2686
Starting at$1255
1596
Sq Ft
1
Story
2
Bed
2
Bath
2
Car

3-Bedroom, 1619 Sq Ft Craftsman Home Plan - 141-1241 - Main Exterior
Plan Collection
3-Bedroom, 1619 Sq Ft Craftsman Home Plan - 141-1241 - Main Exterior
Plan#141-1241
Starting at$1300
1619
Sq Ft
1
Story
3
Bed
2
Bath
2
Car

3-Bedroom, 1940 Sq Ft Craftsman House - Plan #141-1247 - Front Exterior
Plan Collection
3-Bedroom, 1940 Sq Ft Craftsman House - Plan #141-1247 - Front Exterior
Plan#141-1247
Starting at$1300
1940
Sq Ft
1
Story
3
Bed
2.5
Bath
2
Car

3-Bedroom, 1420 Sq Ft Cottage House Plan - 178-1342 - Front Exterior
Plan Collection
3-Bedroom, 1420 Sq Ft Cottage House Plan - 178-1342 - Front Exterior
Plan#178-1342
Starting at$1065
1420
Sq Ft
1
Story
3
Bed
2
Bath
2
Car
4-Bedroom, 1940 Sq Ft Cottage Home - Plan #178-1217 - Main Exterior
Plan Collection
4-Bedroom, 1940 Sq Ft Cottage Home - Plan #178-1217 - Main Exterior
Plan#178-1217
Starting at$1105
1940
Sq Ft
1.5
Story
4
Bed
4
Bath
2
Car
3-Bedroom, 1560 Sq Ft Colonial House Plan - 120-1669 - Front Exterior
Plan Collection
3-Bedroom, 1560 Sq Ft Colonial House Plan - 120-1669 - Front Exterior
Plan#120-1669
Starting at$1255
1560
Sq Ft
2
Story
3
Bed
0.5
Bath
2
Car
3-Bedroom, 1904 Sq Ft Country Home - Plan #200-1085 - Main Exterior
Plan Collection
3-Bedroom, 1904 Sq Ft Country Home - Plan #200-1085 - Main Exterior
Plan#200-1085
Starting at$1425
1904
Sq Ft
1
Story
3
Bed
2.5
Bath
2
Car
4-Bedroom, 1826 Sq Ft Traditional Home - Plan #120-2681 - Main Exterior
Plan Collection
4-Bedroom, 1826 Sq Ft Traditional Home - Plan #120-2681 - Main Exterior
Plan#120-2681
Starting at$1255
1826
Sq Ft
2
Story
4
Bed
2.5
Bath
2
Car
Poolhouse Traditional Style Plan, 832 Sq Ft | Plan #108-2145
Plan Collection
Poolhouse Traditional Style Plan, 832 Sq Ft | Plan #108-2145
Plan#108-2145
Starting at$240
832
Sq Ft
1
Story
1
Bed
2
Bath
0
Car
5-Bedroom, 3820 Sq Ft Farmhouse House - Plan #201-1021 - Front Exterior
Plan Collection
5-Bedroom, 3820 Sq Ft Farmhouse House - Plan #201-1021 - Front Exterior
Plan#201-1021
Starting at$1060
3820
Sq Ft
2
Story
5
Bed
4
Bath
2
Car
4-Bedroom, 2293 Sq Ft Southern House - Plan #123-1029 - Front Exterior
Plan Collection
4-Bedroom, 2293 Sq Ft Southern House - Plan #123-1029 - Front Exterior
Plan#123-1029
Starting at$1190
2293
Sq Ft
1
Story
4
Bed
3
Bath
3
Car
4-Bedroom, 2202 Sq Ft Traditional Home - Plan #169-1185 - Main Exterior
Plan Collection
4-Bedroom, 2202 Sq Ft Traditional Home - Plan #169-1185 - Main Exterior
Plan#169-1185
Starting at$870
2202
Sq Ft
2
Story
4
Bed
2.5
Bath
2
Car
4–5-Bedroom, 4406 Sq Ft Ranch Home Plan – 101-2028 - Main Exterior
Plan Collection
4–5-Bedroom, 4406 Sq Ft Ranch Home Plan – 101-2028 - Main Exterior
Plan#101-2028
Starting at$4318
4406
Sq Ft
2
Story
4
Bed
3.5
Bath
4
Car
3-Bedroom, 1898 Sq Ft Colonial House - Plan #120-2692 - Front Exterior
Plan Collection
3-Bedroom, 1898 Sq Ft Colonial House - Plan #120-2692 - Front Exterior
Plan#120-2692
Starting at$1255
1898
Sq Ft
1.5
Story
3
Bed
3
Bath
2
Car
4-Bedroom, 3310 Sq Ft Modern Farmhouse Home - Plan #193-1097 - Main Exterior
Plan Collection
4-Bedroom, 3310 Sq Ft Modern Farmhouse Home - Plan #193-1097 - Main Exterior
Plan#193-1097
Starting at$2650
3310
Sq Ft
2
Story
4
Bed
3.5
Bath
3
Car
2920 Sq Ft Garage House Plan #108-2108
Plan Collection
2920 Sq Ft Garage House Plan #108-2108
Plan#108-2108
Starting at$700
1
Sq Ft
2
Story
0
Bed
0
Bath
3
Car
3-Bedroom, 1360 Sq Ft Ranch Home -Plan #200-1063 - Main Exterior
Plan Collection
3-Bedroom, 1360 Sq Ft Ranch Home -Plan #200-1063 - Main Exterior
Plan#200-1063
Starting at$1350
1360
Sq Ft
1
Story
3
Bed
2
Bath
2
Car
5-Bedroom, 6781 Sq Ft Craftsman House Plan - 175-1246 - Front Exterior
Plan Collection
5-Bedroom, 6781 Sq Ft Craftsman House Plan - 175-1246 - Front Exterior
Plan#175-1246
Starting at$5000
6781
Sq Ft
2
Story
5
Bed
6.5
Bath
4
Car
4-Bedroom, 2193 Sq Ft Country Home Plan - 108-1234 - Main Exterior
Plan Collection
4-Bedroom, 2193 Sq Ft Country Home Plan - 108-1234 - Main Exterior
Plan#108-1234
Starting at$945
2193
Sq Ft
2
Story
4
Bed
2.5
Bath
2
Car
3-Bedroom, 1600 Sq Ft Country House - Plan #142-1003 - Front Exterior
Plan Collection
3-Bedroom, 1600 Sq Ft Country House - Plan #142-1003 - Front Exterior
Plan#142-1003
Starting at$1395
1600
Sq Ft
1
Story
3
Bed
2
Bath
2
Car
3-Bedroom, 1957 Sq Ft Cottage Home - Plan #193-1103 - Main Exterior
Plan Collection
3-Bedroom, 1957 Sq Ft Cottage Home - Plan #193-1103 - Main Exterior
Plan#193-1103
Starting at$1350
1957
Sq Ft
1.5
Story
3
Bed
2.5
Bath
0
Car
2-Bedroom, 2394 Sq Ft Craftsman Home Plan - 101-1873 - Main Exterior
Plan Collection
2-Bedroom, 2394 Sq Ft Craftsman Home Plan - 101-1873 - Main Exterior
Plan#101-1873
Starting at$1130
2394
Sq Ft
1
Story
2
Bed
2.5
Bath
3
Car
3-Bedroom, 2150 Sq Ft Country Home - Plan #108-1857 - Main Exterior
Plan Collection
3-Bedroom, 2150 Sq Ft Country Home - Plan #108-1857 - Main Exterior
Plan#108-1857
Starting at$945
2150
Sq Ft
1
Story
3
Bed
2.5
Bath
2
Car
3-Bedroom, 2216 Sq Ft Country Home Plan - 141-1289 - Main Exterior
Plan Collection
3-Bedroom, 2216 Sq Ft Country Home Plan - 141-1289 - Main Exterior
Plan#141-1289
Starting at$1400
2216
Sq Ft
1
Story
3
Bed
2.5
Bath
3
Car
2-Bedroom, 1596 Sq Ft Ranch Home - Plan #120-2686 - Main Exterior
Plan Collection
2-Bedroom, 1596 Sq Ft Ranch Home - Plan #120-2686 - Main Exterior
Plan#120-2686
Starting at$1255
1596
Sq Ft
1
Story
2
Bed
2
Bath
2
Car
3-Bedroom, 1619 Sq Ft Craftsman Home Plan - 141-1241 - Main Exterior
Plan Collection
3-Bedroom, 1619 Sq Ft Craftsman Home Plan - 141-1241 - Main Exterior
Plan#141-1241
Starting at$1300
1619
Sq Ft
1
Story
3
Bed
2
Bath
2
Car
3-Bedroom, 1940 Sq Ft Craftsman House - Plan #141-1247 - Front Exterior
Plan Collection
3-Bedroom, 1940 Sq Ft Craftsman House - Plan #141-1247 - Front Exterior
Plan#141-1247
Starting at$1300
1940
Sq Ft
1
Story
3
Bed
2.5
Bath
2
Car
3-Bedroom, 1420 Sq Ft Cottage House Plan - 178-1342 - Front Exterior
Plan Collection
3-Bedroom, 1420 Sq Ft Cottage House Plan - 178-1342 - Front Exterior
Plan#178-1342
Starting at$1065
1420
Sq Ft
1
Story
3
Bed
2
Bath
2
Car
1...2627282930...405
