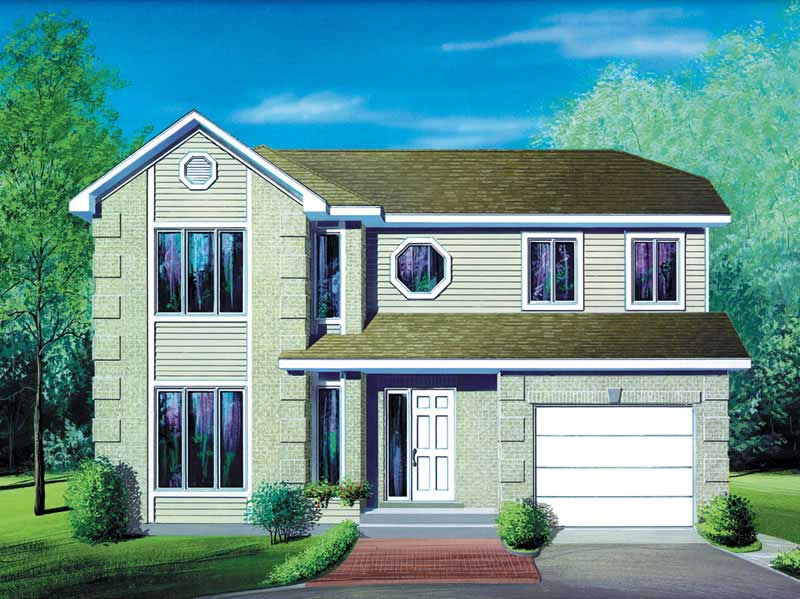
A Frame, Traditional House Plans

9,680
Plan Results
3-Bedroom, 1782 Sq Ft Craftsman House Plan - 157-1526 - Front Exterior
Plan Collection
3-Bedroom, 1782 Sq Ft Craftsman House Plan - 157-1526 - Front Exterior
Plan#157-1526
Starting at$1350
1782
Sq Ft
2
Story
3
Bed
1
Bath
1
Car
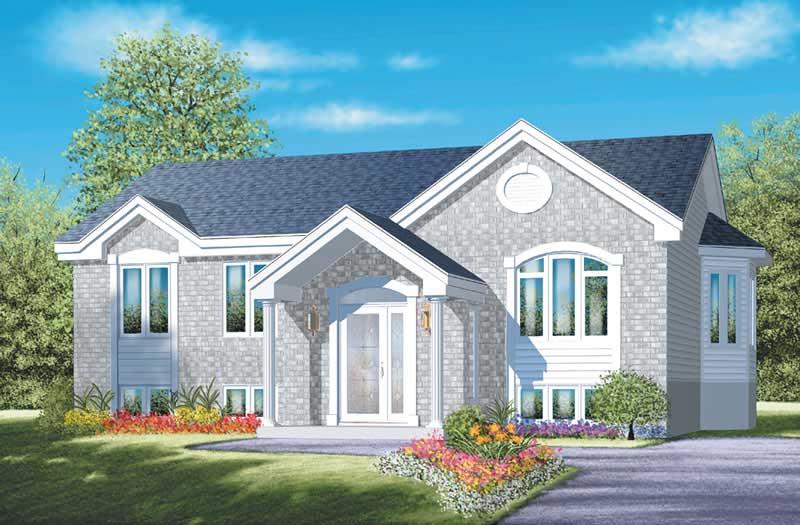
3-Bedroom, 1193 Sq Ft Ranch House Plan - 157-1520 - Front Exterior
Plan Collection
3-Bedroom, 1193 Sq Ft Ranch House Plan - 157-1520 - Front Exterior
Plan#157-1520
Starting at$1055
1193
Sq Ft
1
Story
3
Bed
1
Bath
0
Car

4-Bedroom, 2571 Sq Ft French House - Plan #113-1090 - Front Exterior
Plan Collection
4-Bedroom, 2571 Sq Ft French House - Plan #113-1090 - Front Exterior
Plan#113-1090
Starting at$400
2571
Sq Ft
1.5
Story
4
Bed
3
Bath
2
Car
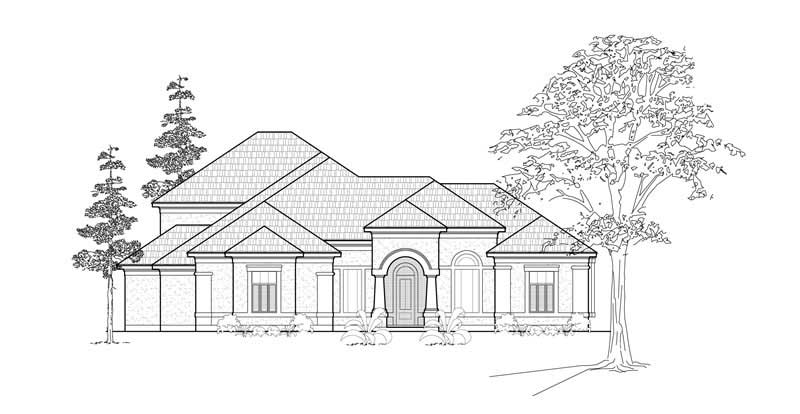
3-Bedroom, 3188 Sq Ft Traditional Home Plan - 134-1169 - Main Exterior
Plan Collection
3-Bedroom, 3188 Sq Ft Traditional Home Plan - 134-1169 - Main Exterior
Plan#134-1169
Starting at$7651
3188
Sq Ft
2
Story
3
Bed
3
Bath
3
Car
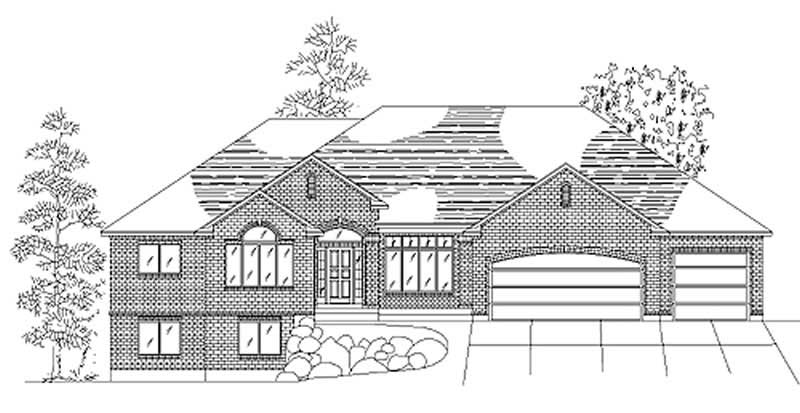
3-Bedroom, 2015 Sq Ft European Home Plan - 135-1282 - Main Exterior
Plan Collection
3-Bedroom, 2015 Sq Ft European Home Plan - 135-1282 - Main Exterior
Plan#135-1282
Starting at$1610
2015
Sq Ft
1
Story
3
Bed
4
Bath
3
Car
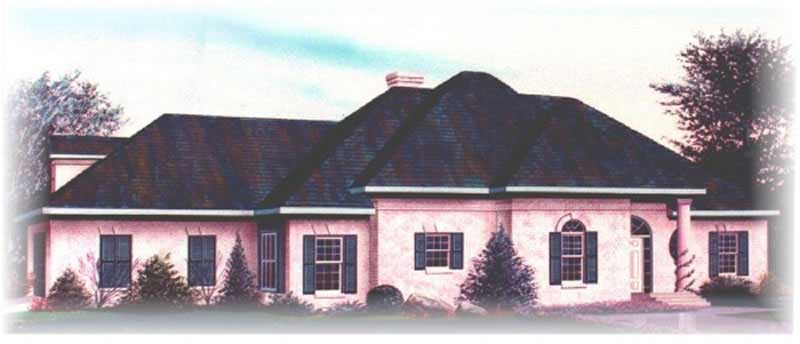
4-Bedroom, 3201 Sq Ft Mediterranean Home Plan - 113-1002 - Main Exterior
Plan Collection
4-Bedroom, 3201 Sq Ft Mediterranean Home Plan - 113-1002 - Main Exterior
Plan#113-1002
Starting at$400
3201
Sq Ft
2
Story
4
Bed
3
Bath
2
Car
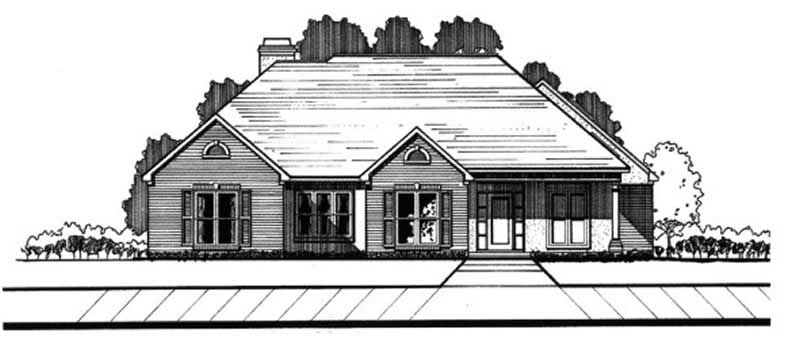
3-Bedroom, 2603 Sq Ft Traditional House Plan - 113-1055 - Front Exterior
Plan Collection
3-Bedroom, 2603 Sq Ft Traditional House Plan - 113-1055 - Front Exterior
Plan#113-1055
Starting at$400
2603
Sq Ft
2
Story
3
Bed
3
Bath
2
Car
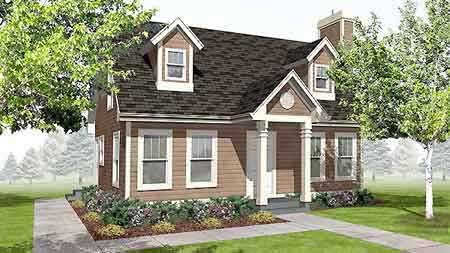
3-Bedroom, 1260 Sq Ft Colonial House Plan - 146-1570 - Front Exterior
Plan Collection
3-Bedroom, 1260 Sq Ft Colonial House Plan - 146-1570 - Front Exterior
Plan#146-1570
Starting at$885
1260
Sq Ft
2
Story
3
Bed
2
Bath
0
Car
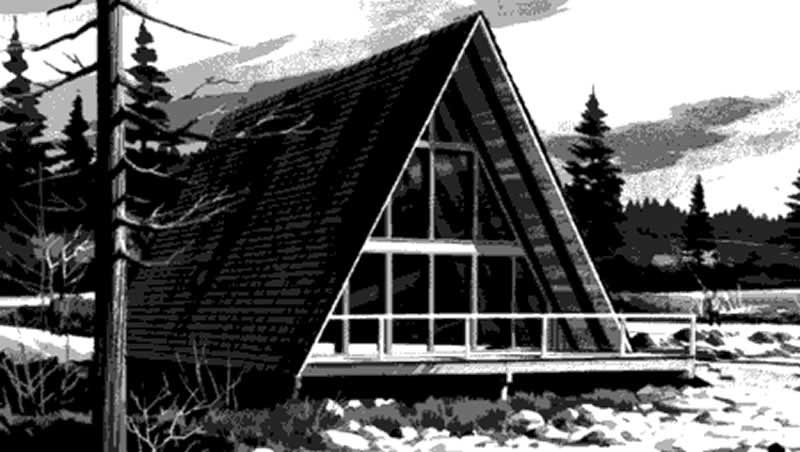
2-Bedroom, 970 Sq Ft A Frame House Plan - 146-1114 - Front Exterior
Plan Collection
2-Bedroom, 970 Sq Ft A Frame House Plan - 146-1114 - Front Exterior
Plan#146-1114
Starting at$885
970
Sq Ft
2
Story
2
Bed
1
Bath
0
Car
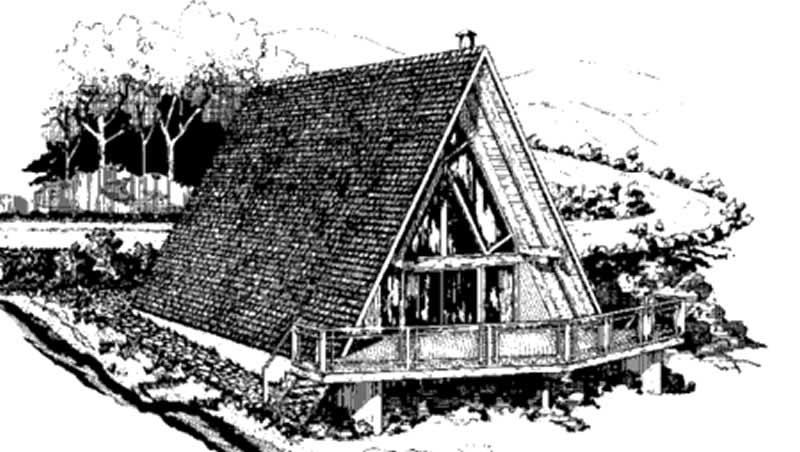
3-Bedroom, 1220 Sq Ft A Frame House Plan - 146-2565 - Front Exterior
Plan Collection
3-Bedroom, 1220 Sq Ft A Frame House Plan - 146-2565 - Front Exterior
Plan#146-2565
Starting at$885
1220
Sq Ft
2
Story
3
Bed
1.5
Bath
0
Car
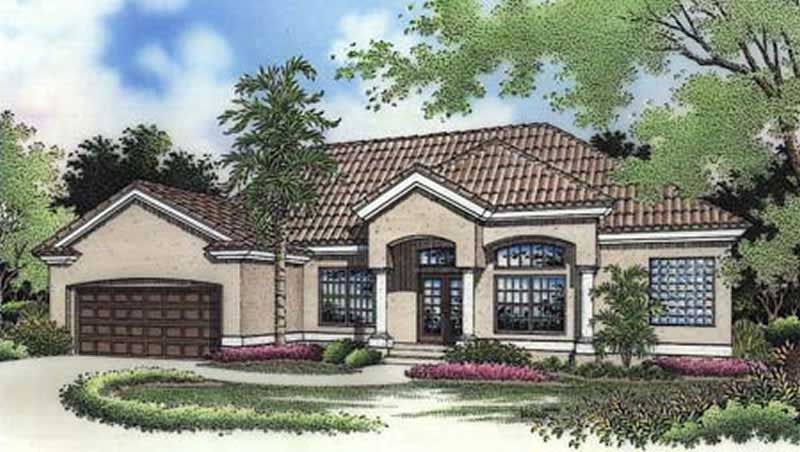
3-Bedroom, 2090 Sq Ft Florida Style House Plan - 146-2651 - Front Exterior
Plan Collection
3-Bedroom, 2090 Sq Ft Florida Style House Plan - 146-2651 - Front Exterior
Plan#146-2651
Starting at$1015
2090
Sq Ft
1
Story
3
Bed
2.5
Bath
2
Car
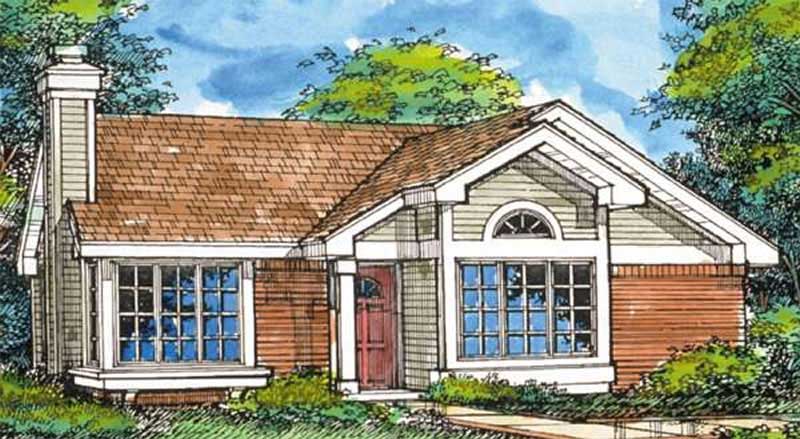
3-Bedroom, 1180 Sq Ft Country House Plan - 146-2950 - Front Exterior
Plan Collection
3-Bedroom, 1180 Sq Ft Country House Plan - 146-2950 - Front Exterior
Plan#146-2950
Starting at$885
1180
Sq Ft
1
Story
3
Bed
2
Bath
0
Car
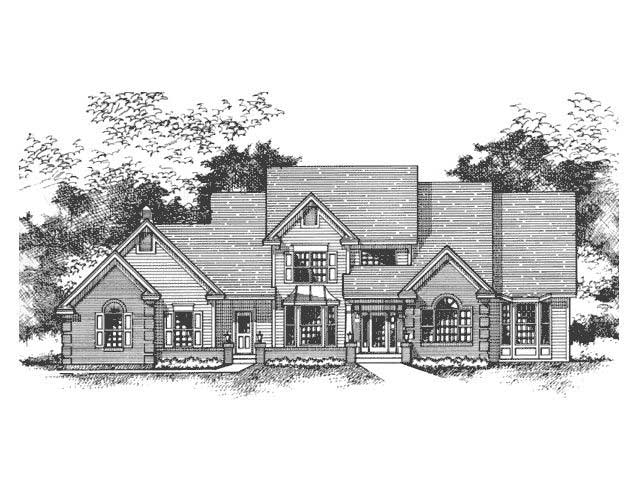
4-Bedroom, 3176 Sq Ft Cape Cod House Plan - 165-1025 - Front Exterior
Plan Collection
4-Bedroom, 3176 Sq Ft Cape Cod House Plan - 165-1025 - Front Exterior
Plan#165-1025
Starting at$2050
3176
Sq Ft
2
Story
4
Bed
4
Bath
3
Car
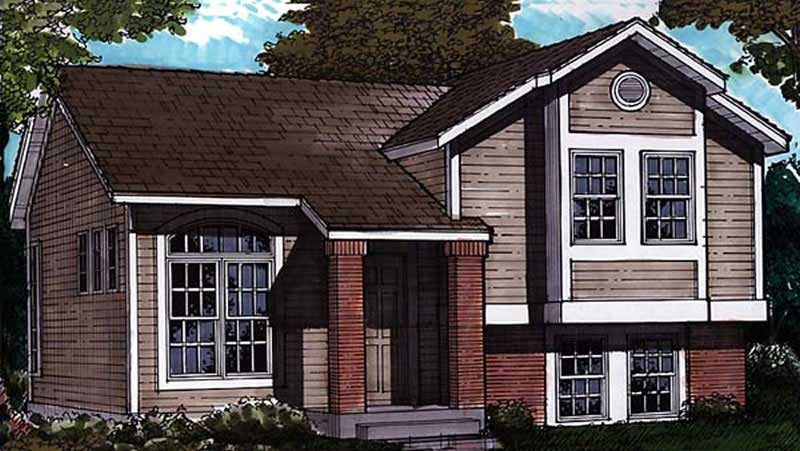
3-Bedroom, 992 Sq Ft Country House Plan - 146-1602 - Front Exterior
Plan Collection
3-Bedroom, 992 Sq Ft Country House Plan - 146-1602 - Front Exterior
Plan#146-1602
Starting at$885
992
Sq Ft
1.5
Story
3
Bed
1
Bath
1
Car
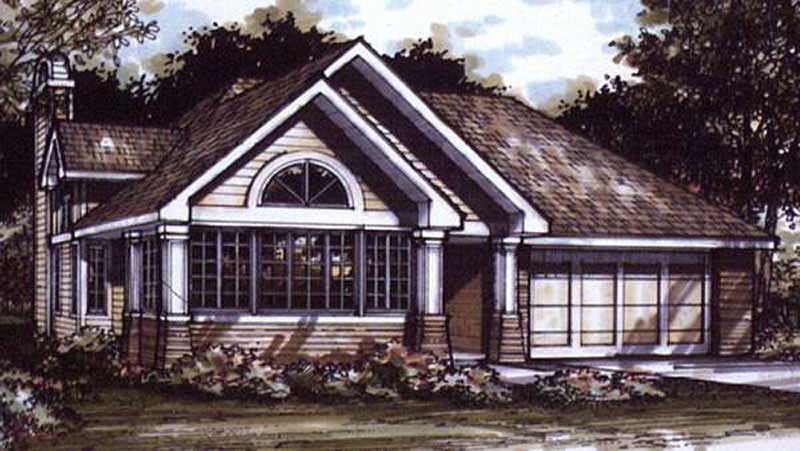
1-Bedroom, 1421 Sq Ft Country House Plan - 146-2984 - Front Exterior
Plan Collection
1-Bedroom, 1421 Sq Ft Country House Plan - 146-2984 - Front Exterior
Plan#146-2984
Starting at$885
1421
Sq Ft
1
Story
1
Bed
2
Bath
2
Car
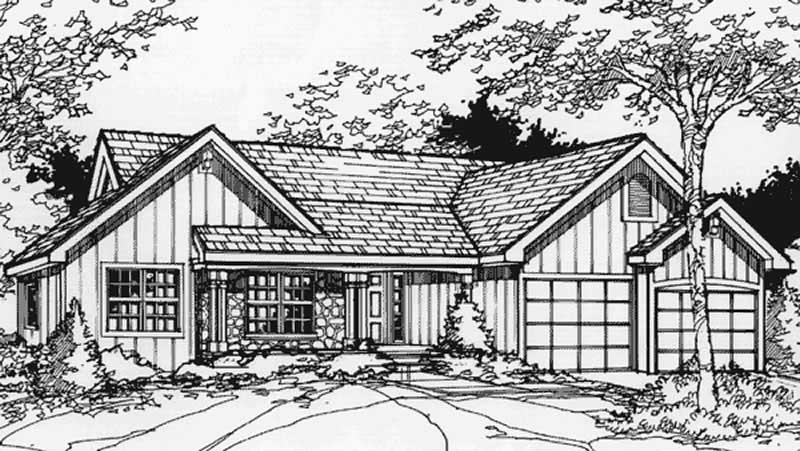
3-Bedroom, 1728 Sq Ft Country House Plan - 146-1408 - Front Exterior
Plan Collection
3-Bedroom, 1728 Sq Ft Country House Plan - 146-1408 - Front Exterior
Plan#146-1408
Starting at$980
1728
Sq Ft
1
Story
3
Bed
2
Bath
2
Car
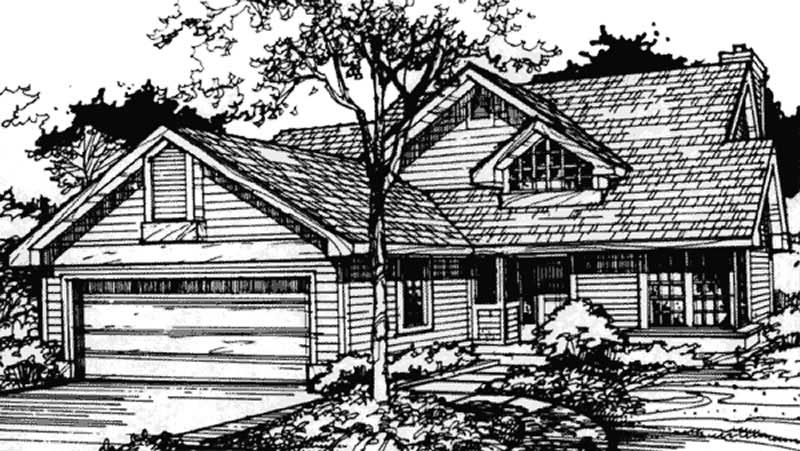
2-Bedroom, 1540 Sq Ft Country House Plan - 146-2896 - Front Exterior
Plan Collection
2-Bedroom, 1540 Sq Ft Country House Plan - 146-2896 - Front Exterior
Plan#146-2896
Starting at$980
1540
Sq Ft
1
Story
2
Bed
2
Bath
2
Car
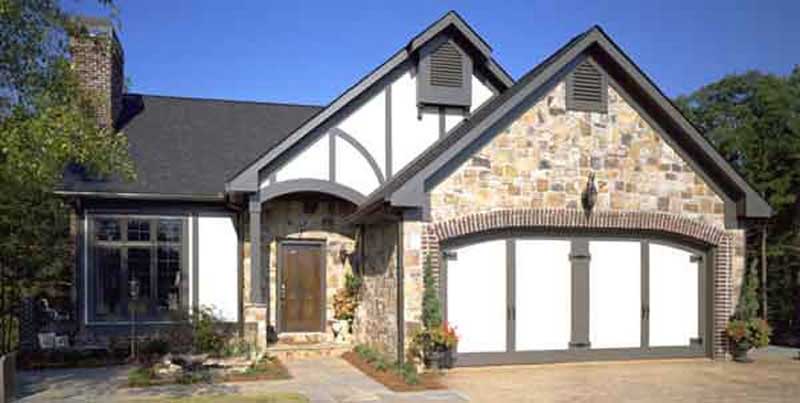
3-Bedroom, 1551 Sq Ft Tudor House Plan - 146-1662 - Front Exterior
Plan Collection
3-Bedroom, 1551 Sq Ft Tudor House Plan - 146-1662 - Front Exterior
Plan#146-1662
Starting at$980
1551
Sq Ft
2
Story
3
Bed
2.5
Bath
2
Car
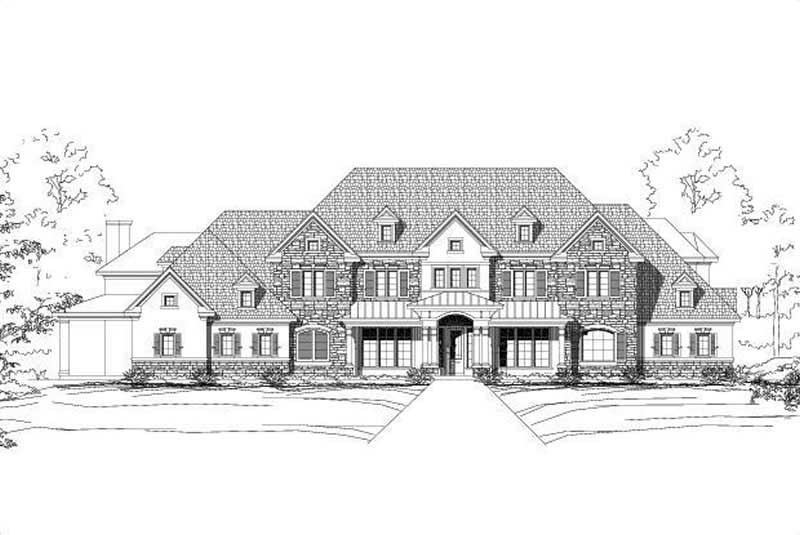
5-Bedroom, 6672 Sq Ft Luxury Home Plan - 156-1758 - Main Exterior
Plan Collection
5-Bedroom, 6672 Sq Ft Luxury Home Plan - 156-1758 - Main Exterior
Plan#156-1758
Starting at$1700
6672
Sq Ft
2
Story
5
Bed
5.5
Bath
3
Car
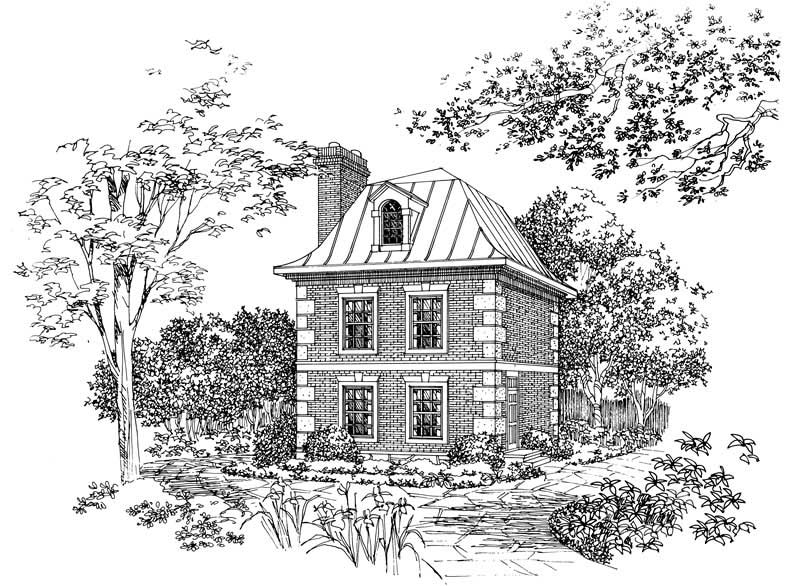
1-Bedroom, 763 Sq Ft European House Plan - 137-1057 - Front Exterior
Plan Collection
1-Bedroom, 763 Sq Ft European House Plan - 137-1057 - Front Exterior
Plan#137-1057
Starting at$550
763
Sq Ft
2
Story
1
Bed
1
Bath
0
Car
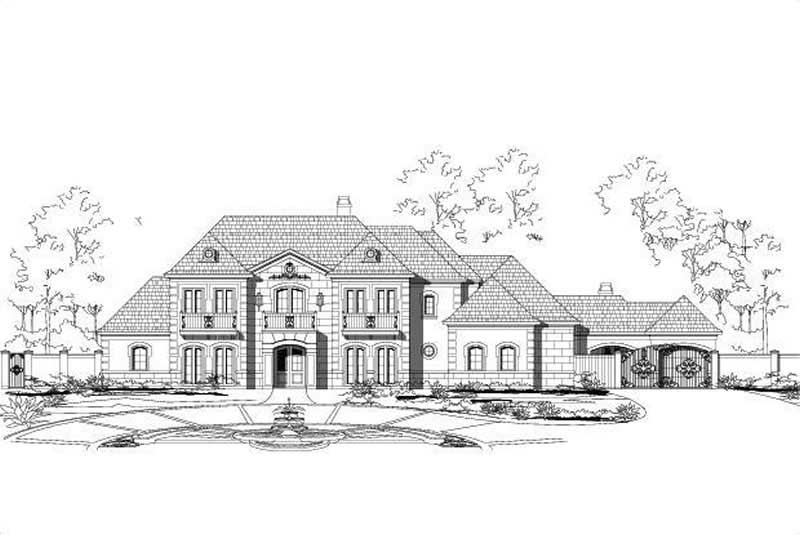
5-Bedroom, 7258 Sq Ft Luxury Home Plan - 156-1570 - Main Exterior
Plan Collection
5-Bedroom, 7258 Sq Ft Luxury Home Plan - 156-1570 - Main Exterior
Plan#156-1570
Starting at$1700
7258
Sq Ft
2
Story
5
Bed
5.5
Bath
4
Car
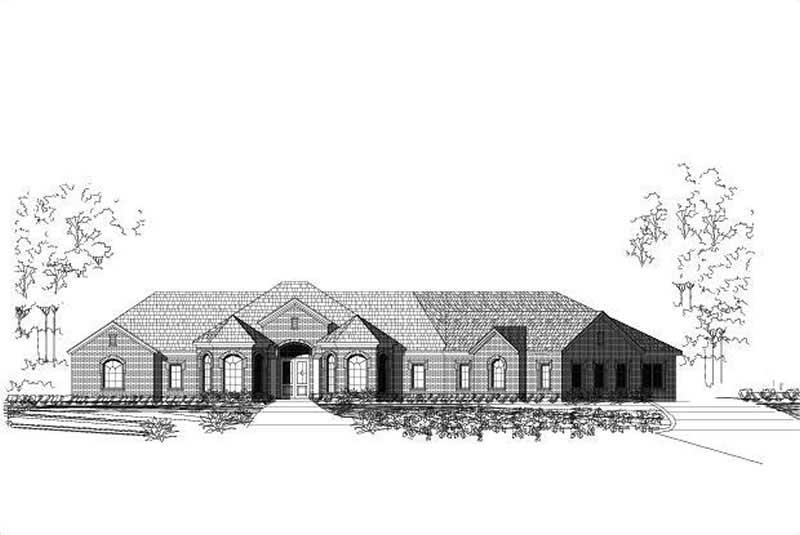
4-Bedroom, 3655 Sq Ft Luxury Home Plan - 156-1180 - Main Exterior
Plan Collection
4-Bedroom, 3655 Sq Ft Luxury Home Plan - 156-1180 - Main Exterior
Plan#156-1180
Starting at$1100
3655
Sq Ft
1
Story
4
Bed
2
Bath
3
Car
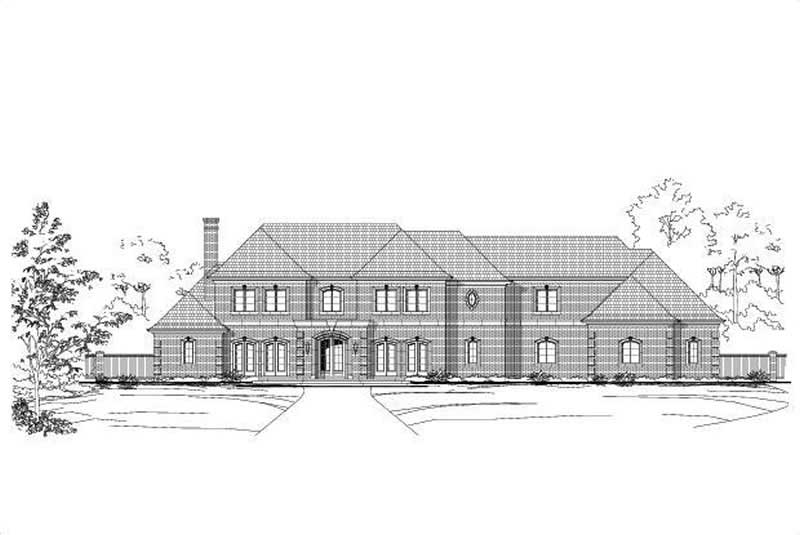
6-Bedroom, 10235 Sq Ft Luxury House Plan - 156-1189 - Front Exterior
Plan Collection
6-Bedroom, 10235 Sq Ft Luxury House Plan - 156-1189 - Front Exterior
Plan#156-1189
Starting at$1450
10235
Sq Ft
2
Story
6
Bed
6
Bath
4
Car
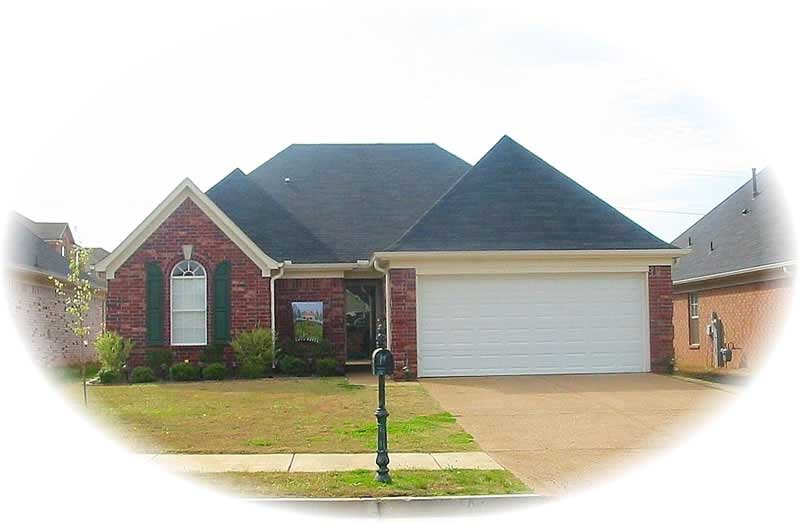
3-Bedroom, 1405 Sq Ft French House Plan - 170-2282 - Front Exterior
Plan Collection
3-Bedroom, 1405 Sq Ft French House Plan - 170-2282 - Front Exterior
Plan#170-2282
Starting at$830
1405
Sq Ft
1
Story
3
Bed
2
Bath
2
Car
3-Bedroom, 1782 Sq Ft Craftsman House Plan - 157-1526 - Front Exterior
Plan Collection
3-Bedroom, 1782 Sq Ft Craftsman House Plan - 157-1526 - Front Exterior
Plan#157-1526
Starting at$1350
1782
Sq Ft
2
Story
3
Bed
1
Bath
1
Car
3-Bedroom, 1193 Sq Ft Ranch House Plan - 157-1520 - Front Exterior
Plan Collection
3-Bedroom, 1193 Sq Ft Ranch House Plan - 157-1520 - Front Exterior
Plan#157-1520
Starting at$1055
1193
Sq Ft
1
Story
3
Bed
1
Bath
0
Car
4-Bedroom, 2571 Sq Ft French House - Plan #113-1090 - Front Exterior
Plan Collection
4-Bedroom, 2571 Sq Ft French House - Plan #113-1090 - Front Exterior
Plan#113-1090
Starting at$400
2571
Sq Ft
1.5
Story
4
Bed
3
Bath
2
Car
3-Bedroom, 3188 Sq Ft Traditional Home Plan - 134-1169 - Main Exterior
Plan Collection
3-Bedroom, 3188 Sq Ft Traditional Home Plan - 134-1169 - Main Exterior
Plan#134-1169
Starting at$7651
3188
Sq Ft
2
Story
3
Bed
3
Bath
3
Car
3-Bedroom, 2015 Sq Ft European Home Plan - 135-1282 - Main Exterior
Plan Collection
3-Bedroom, 2015 Sq Ft European Home Plan - 135-1282 - Main Exterior
Plan#135-1282
Starting at$1610
2015
Sq Ft
1
Story
3
Bed
4
Bath
3
Car
4-Bedroom, 3201 Sq Ft Mediterranean Home Plan - 113-1002 - Main Exterior
Plan Collection
4-Bedroom, 3201 Sq Ft Mediterranean Home Plan - 113-1002 - Main Exterior
Plan#113-1002
Starting at$400
3201
Sq Ft
2
Story
4
Bed
3
Bath
2
Car
3-Bedroom, 2603 Sq Ft Traditional House Plan - 113-1055 - Front Exterior
Plan Collection
3-Bedroom, 2603 Sq Ft Traditional House Plan - 113-1055 - Front Exterior
Plan#113-1055
Starting at$400
2603
Sq Ft
2
Story
3
Bed
3
Bath
2
Car
3-Bedroom, 1260 Sq Ft Colonial House Plan - 146-1570 - Front Exterior
Plan Collection
3-Bedroom, 1260 Sq Ft Colonial House Plan - 146-1570 - Front Exterior
Plan#146-1570
Starting at$885
1260
Sq Ft
2
Story
3
Bed
2
Bath
0
Car
2-Bedroom, 970 Sq Ft A Frame House Plan - 146-1114 - Front Exterior
Plan Collection
2-Bedroom, 970 Sq Ft A Frame House Plan - 146-1114 - Front Exterior
Plan#146-1114
Starting at$885
970
Sq Ft
2
Story
2
Bed
1
Bath
0
Car
3-Bedroom, 1220 Sq Ft A Frame House Plan - 146-2565 - Front Exterior
Plan Collection
3-Bedroom, 1220 Sq Ft A Frame House Plan - 146-2565 - Front Exterior
Plan#146-2565
Starting at$885
1220
Sq Ft
2
Story
3
Bed
1.5
Bath
0
Car
3-Bedroom, 2090 Sq Ft Florida Style House Plan - 146-2651 - Front Exterior
Plan Collection
3-Bedroom, 2090 Sq Ft Florida Style House Plan - 146-2651 - Front Exterior
Plan#146-2651
Starting at$1015
2090
Sq Ft
1
Story
3
Bed
2.5
Bath
2
Car
3-Bedroom, 1180 Sq Ft Country House Plan - 146-2950 - Front Exterior
Plan Collection
3-Bedroom, 1180 Sq Ft Country House Plan - 146-2950 - Front Exterior
Plan#146-2950
Starting at$885
1180
Sq Ft
1
Story
3
Bed
2
Bath
0
Car
4-Bedroom, 3176 Sq Ft Cape Cod House Plan - 165-1025 - Front Exterior
Plan Collection
4-Bedroom, 3176 Sq Ft Cape Cod House Plan - 165-1025 - Front Exterior
Plan#165-1025
Starting at$2050
3176
Sq Ft
2
Story
4
Bed
4
Bath
3
Car
3-Bedroom, 992 Sq Ft Country House Plan - 146-1602 - Front Exterior
Plan Collection
3-Bedroom, 992 Sq Ft Country House Plan - 146-1602 - Front Exterior
Plan#146-1602
Starting at$885
992
Sq Ft
1.5
Story
3
Bed
1
Bath
1
Car
1-Bedroom, 1421 Sq Ft Country House Plan - 146-2984 - Front Exterior
Plan Collection
1-Bedroom, 1421 Sq Ft Country House Plan - 146-2984 - Front Exterior
Plan#146-2984
Starting at$885
1421
Sq Ft
1
Story
1
Bed
2
Bath
2
Car
3-Bedroom, 1728 Sq Ft Country House Plan - 146-1408 - Front Exterior
Plan Collection
3-Bedroom, 1728 Sq Ft Country House Plan - 146-1408 - Front Exterior
Plan#146-1408
Starting at$980
1728
Sq Ft
1
Story
3
Bed
2
Bath
2
Car
2-Bedroom, 1540 Sq Ft Country House Plan - 146-2896 - Front Exterior
Plan Collection
2-Bedroom, 1540 Sq Ft Country House Plan - 146-2896 - Front Exterior
Plan#146-2896
Starting at$980
1540
Sq Ft
1
Story
2
Bed
2
Bath
2
Car
3-Bedroom, 1551 Sq Ft Tudor House Plan - 146-1662 - Front Exterior
Plan Collection
3-Bedroom, 1551 Sq Ft Tudor House Plan - 146-1662 - Front Exterior
Plan#146-1662
Starting at$980
1551
Sq Ft
2
Story
3
Bed
2.5
Bath
2
Car
5-Bedroom, 6672 Sq Ft Luxury Home Plan - 156-1758 - Main Exterior
Plan Collection
5-Bedroom, 6672 Sq Ft Luxury Home Plan - 156-1758 - Main Exterior
Plan#156-1758
Starting at$1700
6672
Sq Ft
2
Story
5
Bed
5.5
Bath
3
Car
1-Bedroom, 763 Sq Ft European House Plan - 137-1057 - Front Exterior
Plan Collection
1-Bedroom, 763 Sq Ft European House Plan - 137-1057 - Front Exterior
Plan#137-1057
Starting at$550
763
Sq Ft
2
Story
1
Bed
1
Bath
0
Car
5-Bedroom, 7258 Sq Ft Luxury Home Plan - 156-1570 - Main Exterior
Plan Collection
5-Bedroom, 7258 Sq Ft Luxury Home Plan - 156-1570 - Main Exterior
Plan#156-1570
Starting at$1700
7258
Sq Ft
2
Story
5
Bed
5.5
Bath
4
Car
4-Bedroom, 3655 Sq Ft Luxury Home Plan - 156-1180 - Main Exterior
Plan Collection
4-Bedroom, 3655 Sq Ft Luxury Home Plan - 156-1180 - Main Exterior
Plan#156-1180
Starting at$1100
3655
Sq Ft
1
Story
4
Bed
2
Bath
3
Car
6-Bedroom, 10235 Sq Ft Luxury House Plan - 156-1189 - Front Exterior
Plan Collection
6-Bedroom, 10235 Sq Ft Luxury House Plan - 156-1189 - Front Exterior
Plan#156-1189
Starting at$1450
10235
Sq Ft
2
Story
6
Bed
6
Bath
4
Car
3-Bedroom, 1405 Sq Ft French House Plan - 170-2282 - Front Exterior
Plan Collection
3-Bedroom, 1405 Sq Ft French House Plan - 170-2282 - Front Exterior
Plan#170-2282
Starting at$830
1405
Sq Ft
1
Story
3
Bed
2
Bath
2
Car
1...221222223224225...404