A Frame, Traditional House Plans

9,680
Plan Results
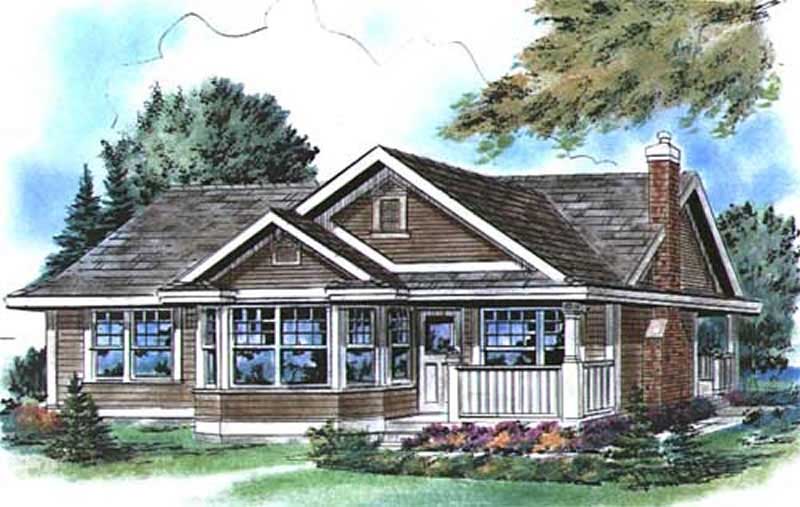
2-Bedroom, 925 Sq Ft Country Home Plan - 176-1015 - Main Exterior
Plan Collection
2-Bedroom, 925 Sq Ft Country Home Plan - 176-1015 - Main Exterior
Plan#176-1015
Starting at$550
925
Sq Ft
1
Story
2
Bed
1
Bath
0
Car
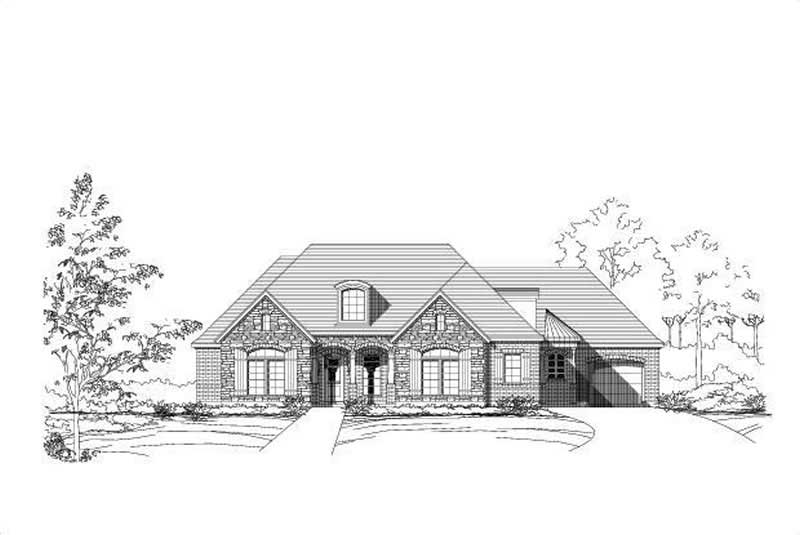
4-Bedroom, 2915 Sq Ft Ranch Home Plan - 156-1027 - Main Exterior
Plan Collection
4-Bedroom, 2915 Sq Ft Ranch Home Plan - 156-1027 - Main Exterior
Plan#156-1027
Starting at$975
2915
Sq Ft
1
Story
4
Bed
3
Bath
3
Car
5-Bedroom, 2190 Sq Ft A Frame Home Plan - 137-1121 - Main Exterior
Plan Collection
5-Bedroom, 2190 Sq Ft A Frame Home Plan - 137-1121 - Main Exterior
Plan#137-1121
Starting at$925
2190
Sq Ft
2
Story
5
Bed
2
Bath
0
Car
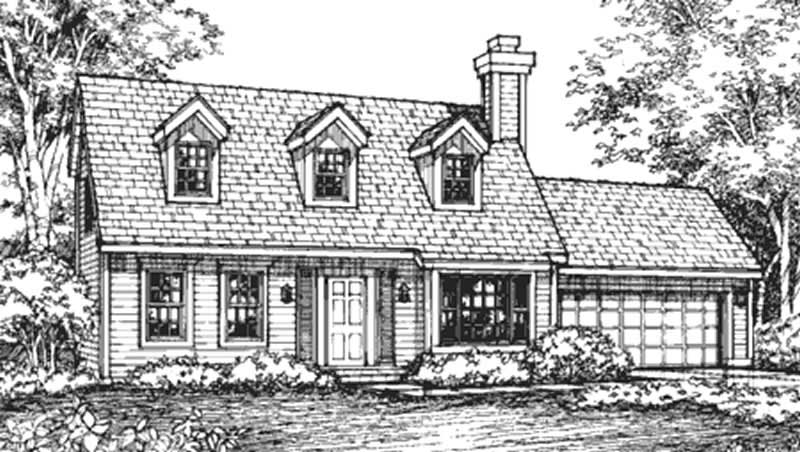
2-Bedroom, 1407 Sq Ft Cape Cod House Plan - 146-2995 - Front Exterior
Plan Collection
2-Bedroom, 1407 Sq Ft Cape Cod House Plan - 146-2995 - Front Exterior
Plan#146-2995
Starting at$885
1407
Sq Ft
2
Story
2
Bed
2
Bath
2
Car
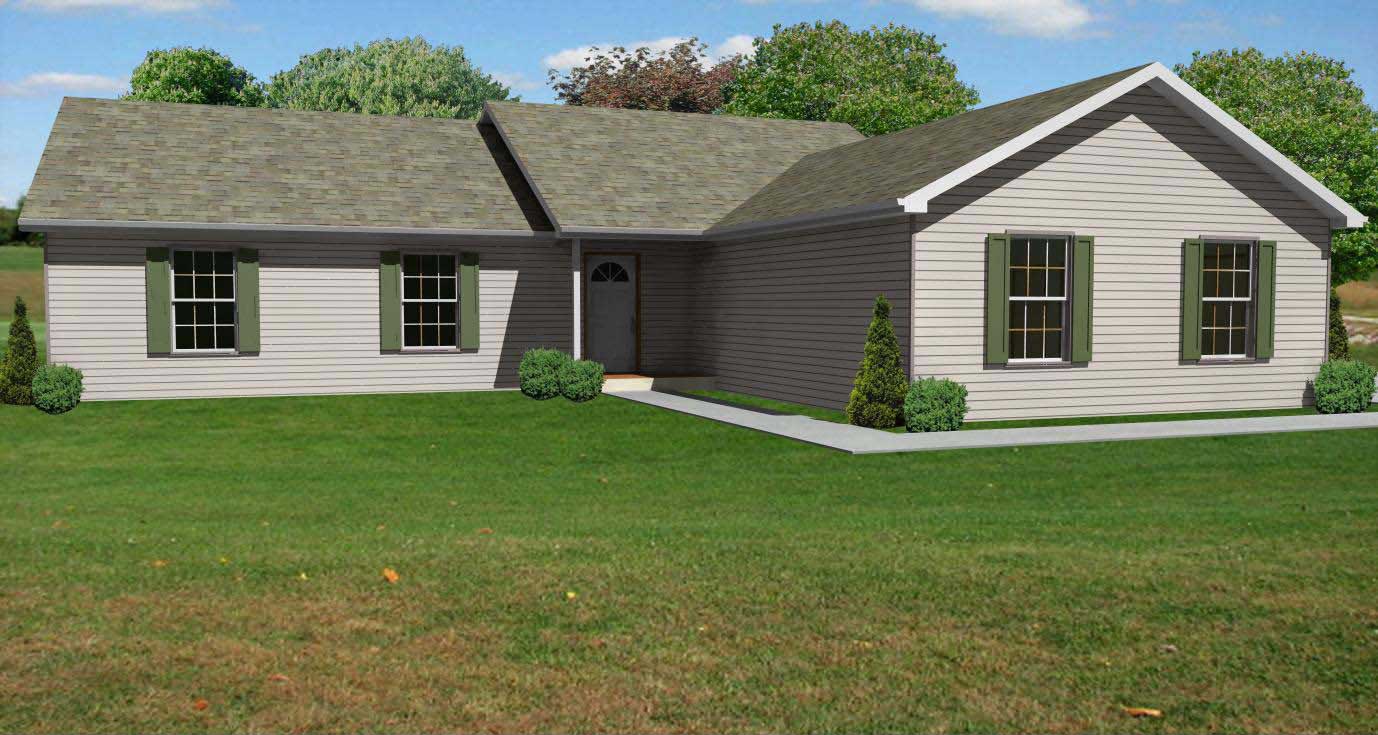
3-Bedroom, 1620 Sq Ft Country House Plan - 148-1072 - Front Exterior
Plan Collection
3-Bedroom, 1620 Sq Ft Country House Plan - 148-1072 - Front Exterior
Plan#148-1072
Starting at$750
1620
Sq Ft
1
Story
3
Bed
2
Bath
2
Car
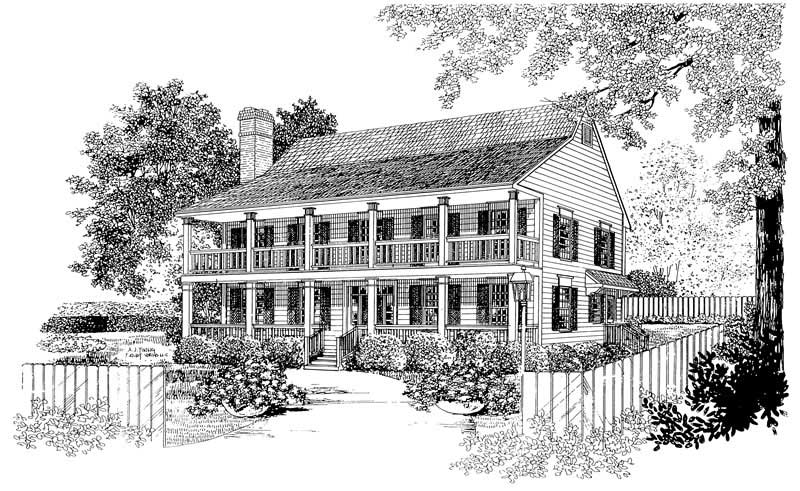
4-Bedroom, 2570 Sq Ft Farmhouse Home Plan - 137-1736 - Main Exterior
Plan Collection
4-Bedroom, 2570 Sq Ft Farmhouse Home Plan - 137-1736 - Main Exterior
Plan#137-1736
Starting at$865
2570
Sq Ft
2
Story
4
Bed
2.5
Bath
0
Car
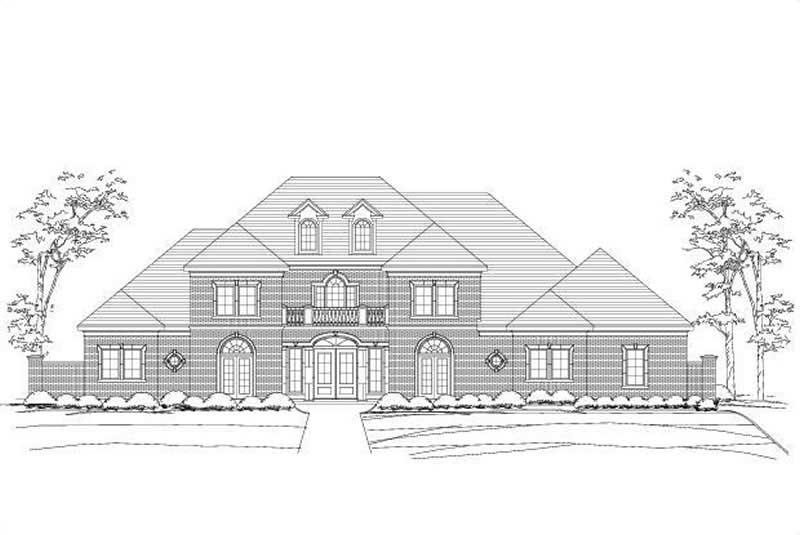
4-Bedroom, 4814 Sq Ft Luxury House Plan - 156-2086 - Front Exterior
Plan Collection
4-Bedroom, 4814 Sq Ft Luxury House Plan - 156-2086 - Front Exterior
Plan#156-2086
Starting at$1200
4814
Sq Ft
2
Story
4
Bed
4
Bath
3
Car
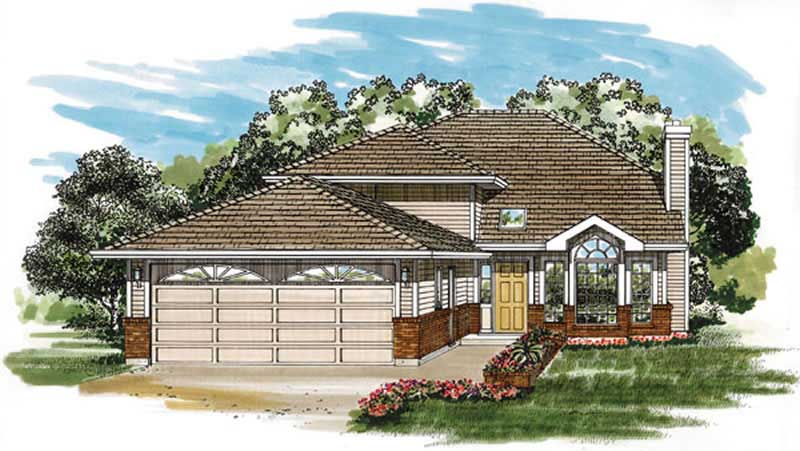
3-Bedroom, 1184 Sq Ft Small House Plans - 167-1162 - Main Exterior
Plan Collection
3-Bedroom, 1184 Sq Ft Small House Plans - 167-1162 - Main Exterior
Plan#167-1162
Starting at$700
1184
Sq Ft
2
Story
3
Bed
2
Bath
2
Car
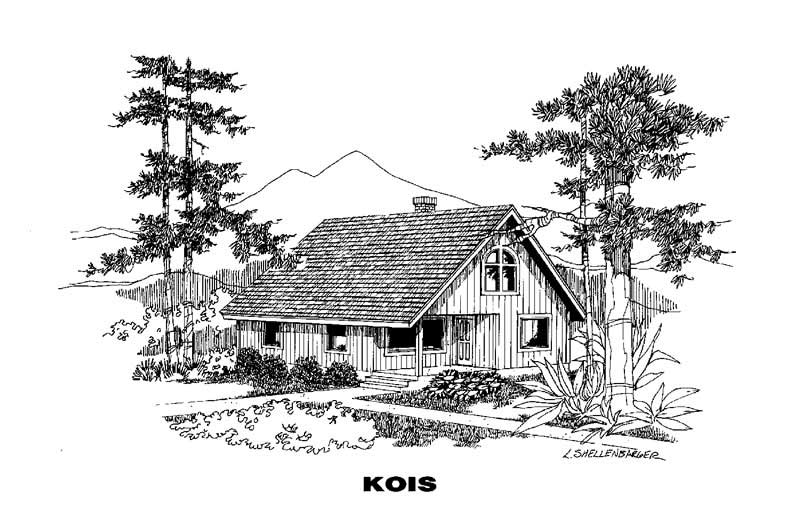
1-Bedroom, 1222 Sq Ft Country House Plan - 145-1344 - Front Exterior
Plan Collection
1-Bedroom, 1222 Sq Ft Country House Plan - 145-1344 - Front Exterior
Plan#145-1344
Starting at$850
1222
Sq Ft
2
Story
1
Bed
1
Bath
0
Car
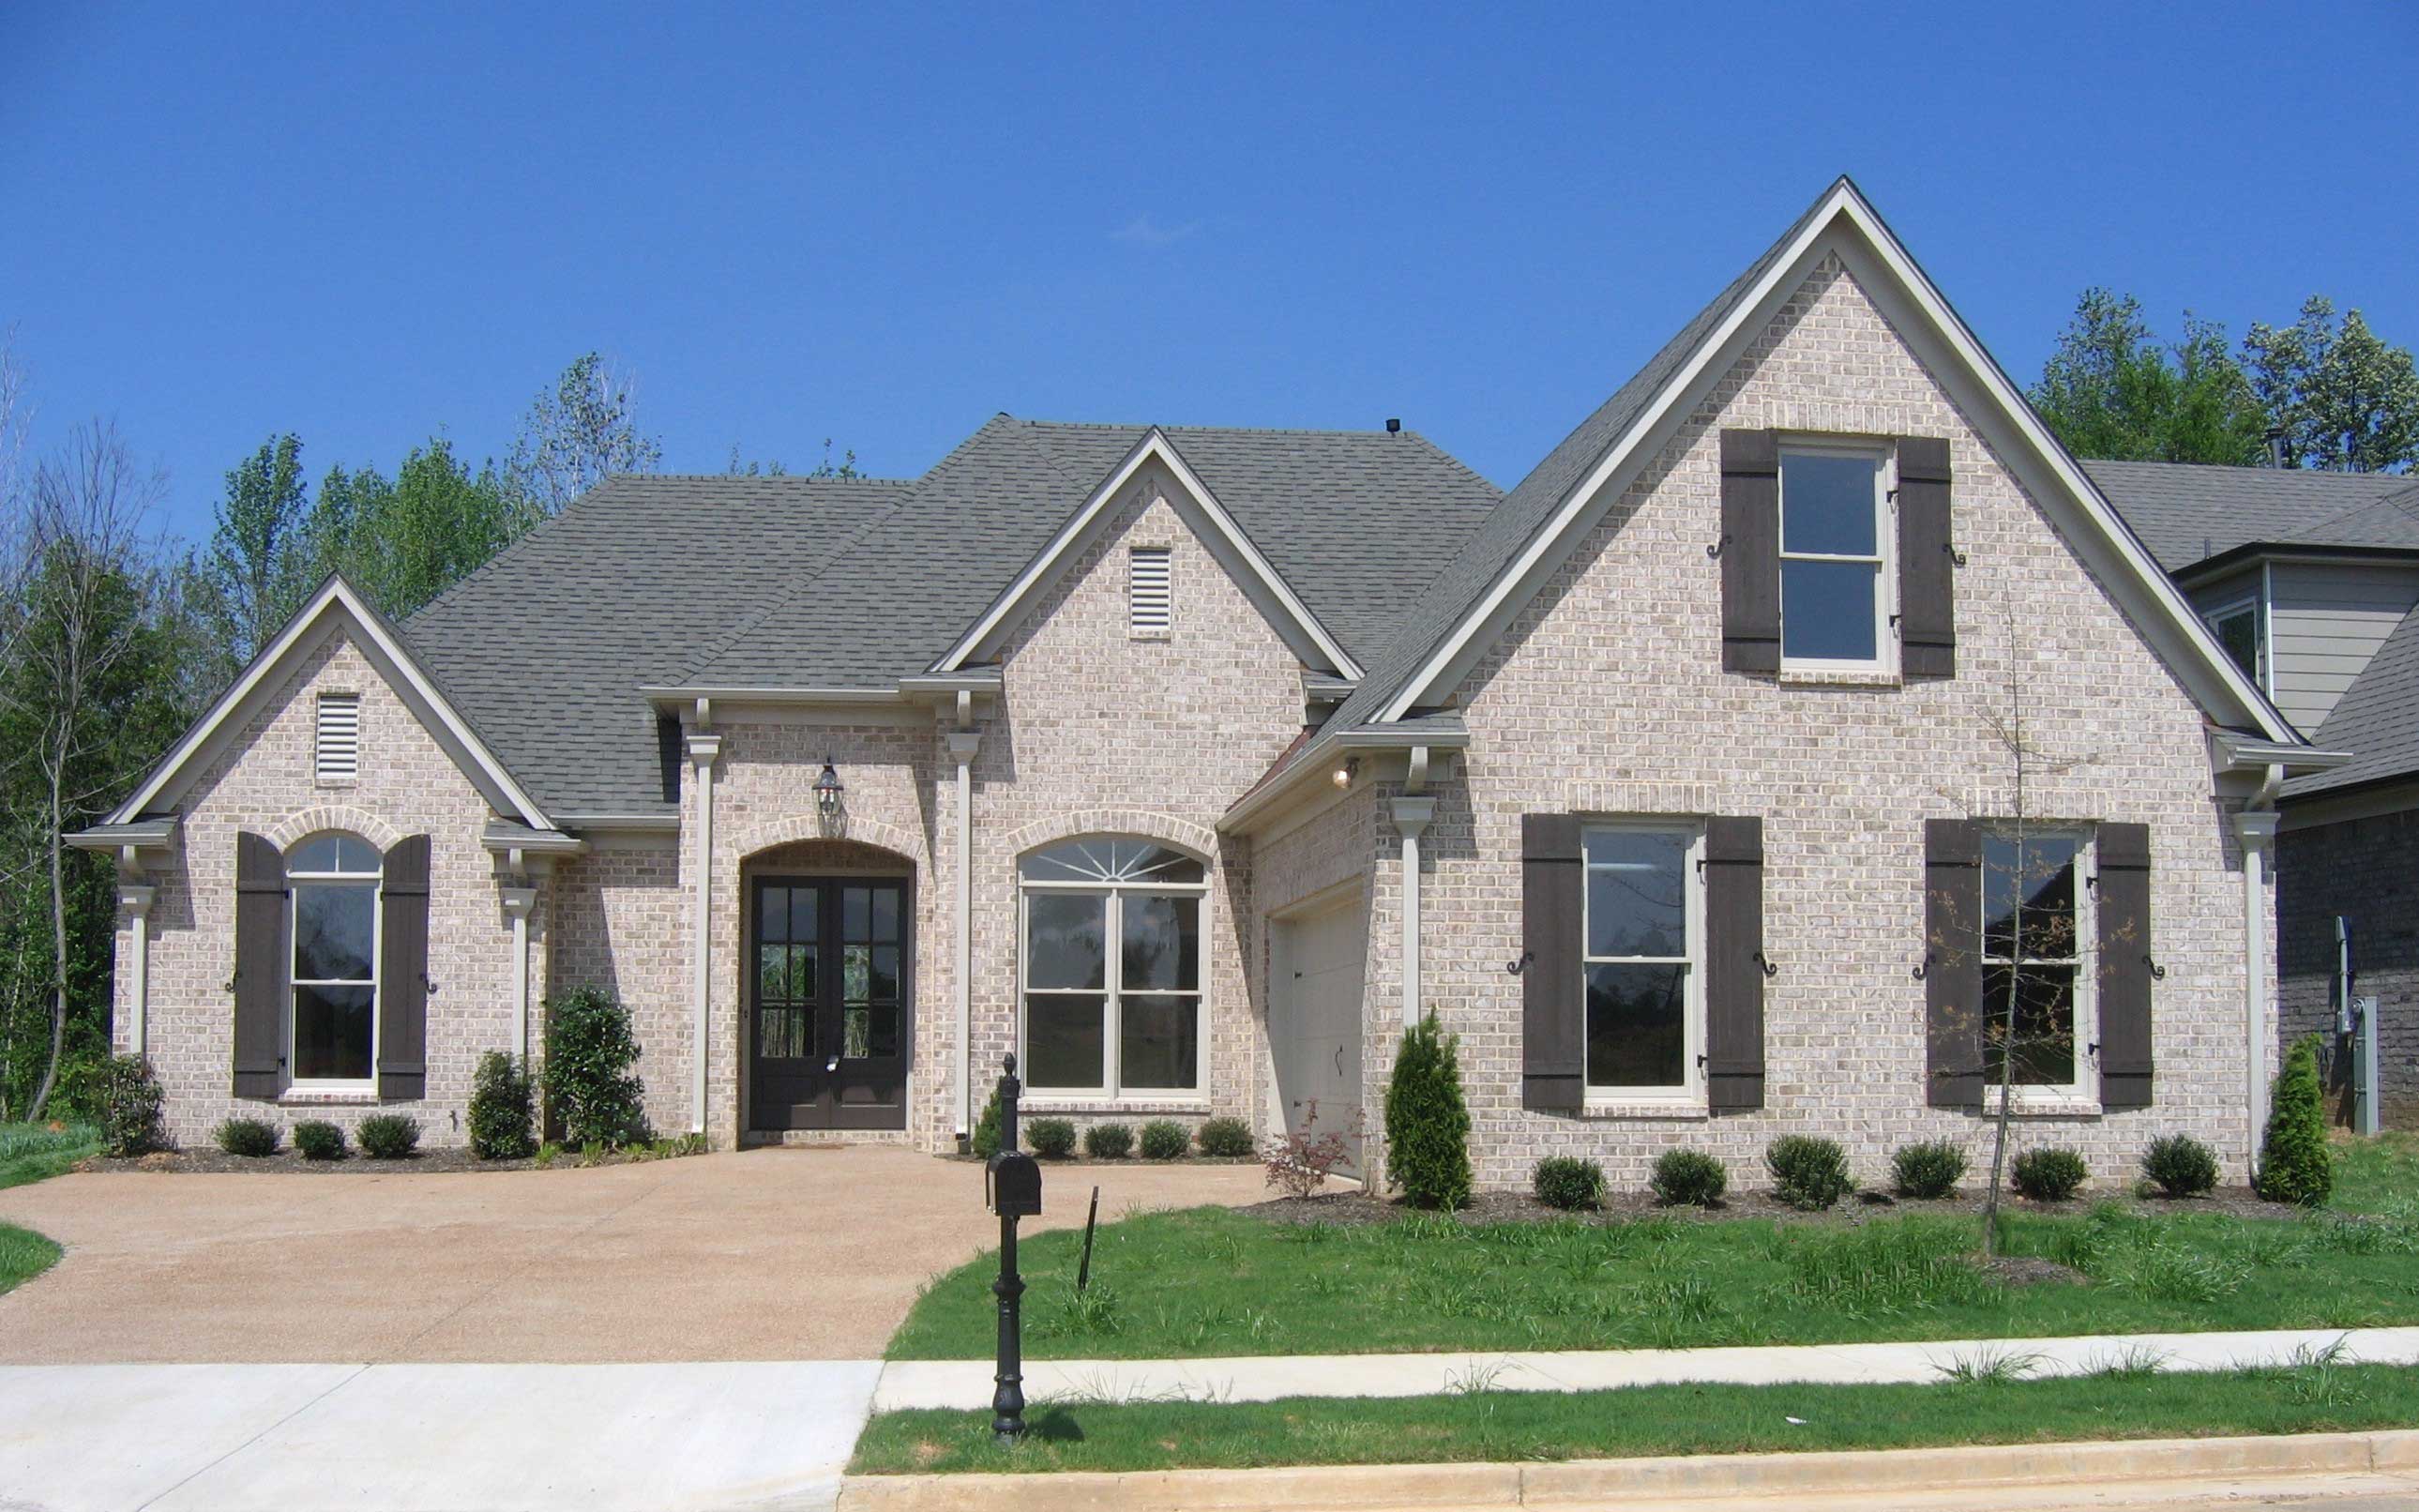
3-Bedroom, 2688 Sq Ft Cape Cod House Plan - 170-1733 - Front Exterior
Plan Collection
3-Bedroom, 2688 Sq Ft Cape Cod House Plan - 170-1733 - Front Exterior
Plan#170-1733
Starting at$1145
2688
Sq Ft
2
Story
3
Bed
2
Bath
2
Car
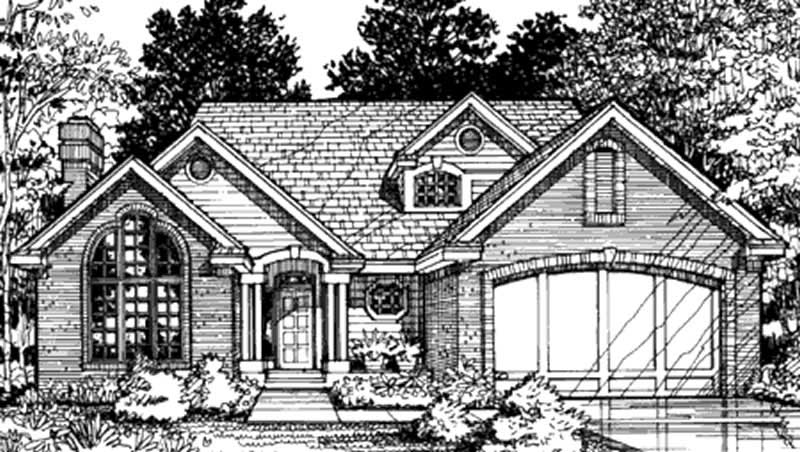
3-Bedroom, 2002 Sq Ft Cottage House Plan - 146-2868 - Front Exterior
Plan Collection
3-Bedroom, 2002 Sq Ft Cottage House Plan - 146-2868 - Front Exterior
Plan#146-2868
Starting at$1015
2002
Sq Ft
2
Story
3
Bed
2.5
Bath
2
Car
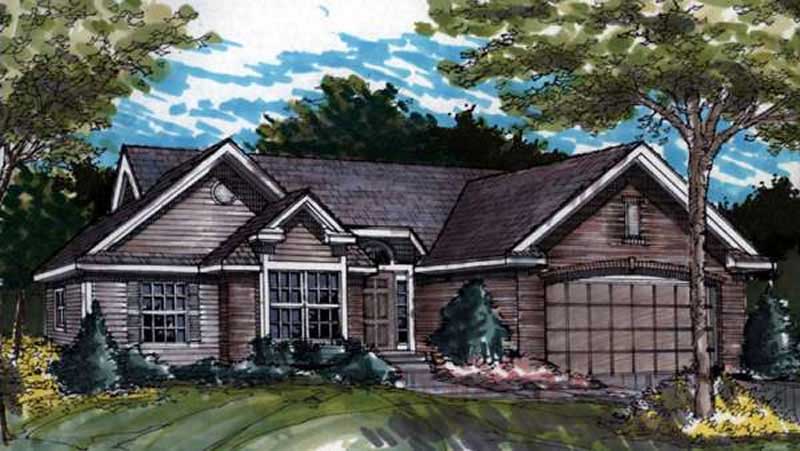
3-Bedroom, 1728 Sq Ft Country House Plan - 146-1392 - Front Exterior
Plan Collection
3-Bedroom, 1728 Sq Ft Country House Plan - 146-1392 - Front Exterior
Plan#146-1392
Starting at$980
1728
Sq Ft
1
Story
3
Bed
2
Bath
2
Car
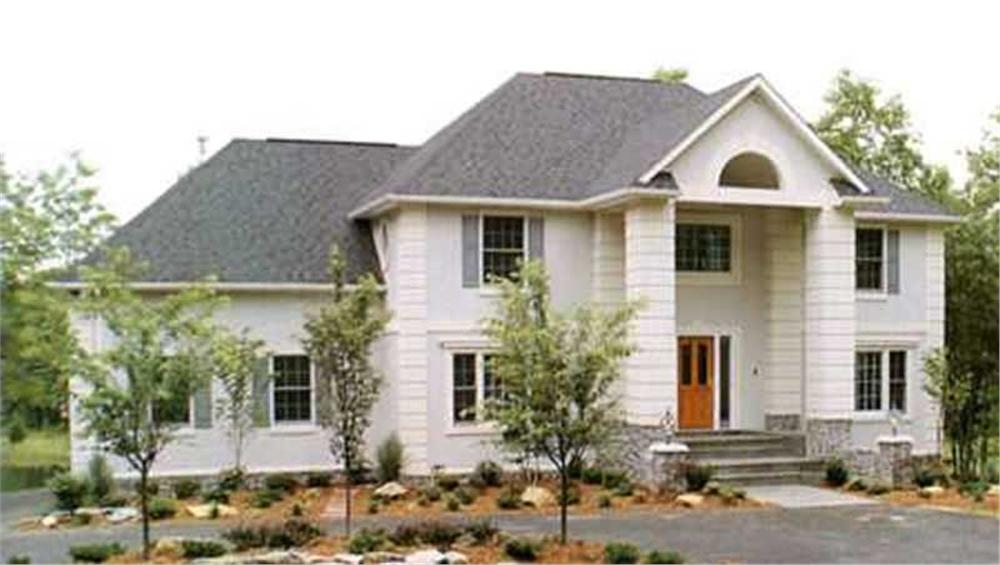
3-Bedroom, 2493 Sq Ft Colonial House Plan - 146-1129 - Front Exterior
Plan Collection
3-Bedroom, 2493 Sq Ft Colonial House Plan - 146-1129 - Front Exterior
Plan#146-1129
Starting at$1015
2493
Sq Ft
2
Story
3
Bed
3
Bath
2
Car
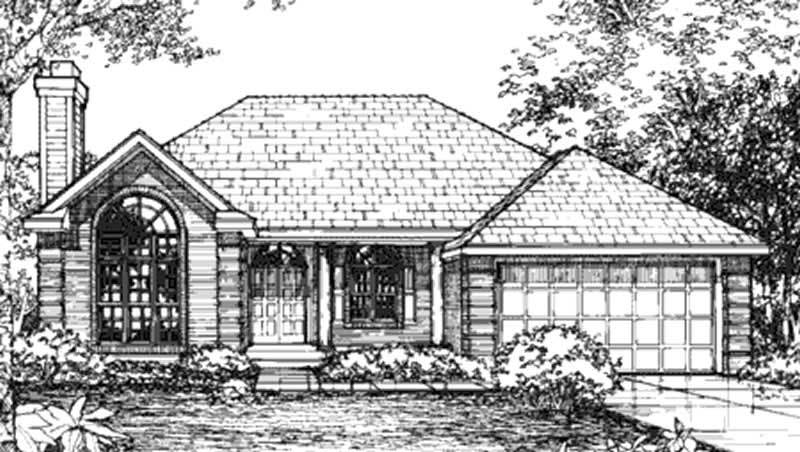
2-Bedroom, 1431 Sq Ft European House Plan - 146-2539 - Front Exterior
Plan Collection
2-Bedroom, 1431 Sq Ft European House Plan - 146-2539 - Front Exterior
Plan#146-2539
Starting at$885
1431
Sq Ft
1
Story
2
Bed
2
Bath
2
Car
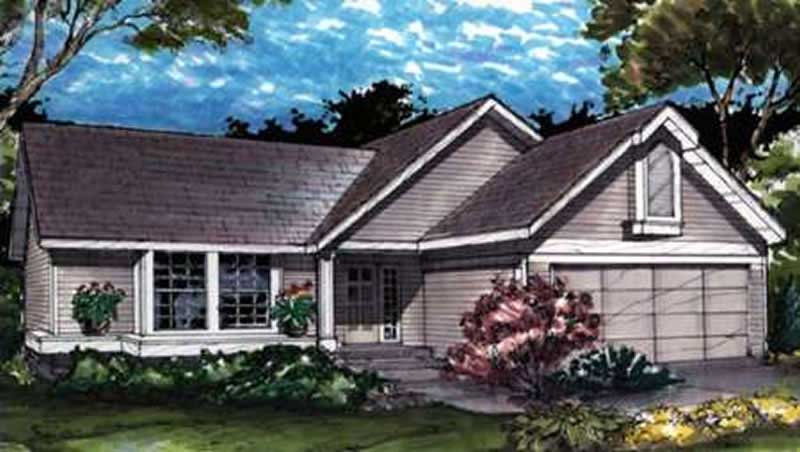
2-Bedroom, 1146 Sq Ft Country House Plan - 146-2996 - Front Exterior
Plan Collection
2-Bedroom, 1146 Sq Ft Country House Plan - 146-2996 - Front Exterior
Plan#146-2996
Starting at$885
1146
Sq Ft
1
Story
2
Bed
2
Bath
2
Car
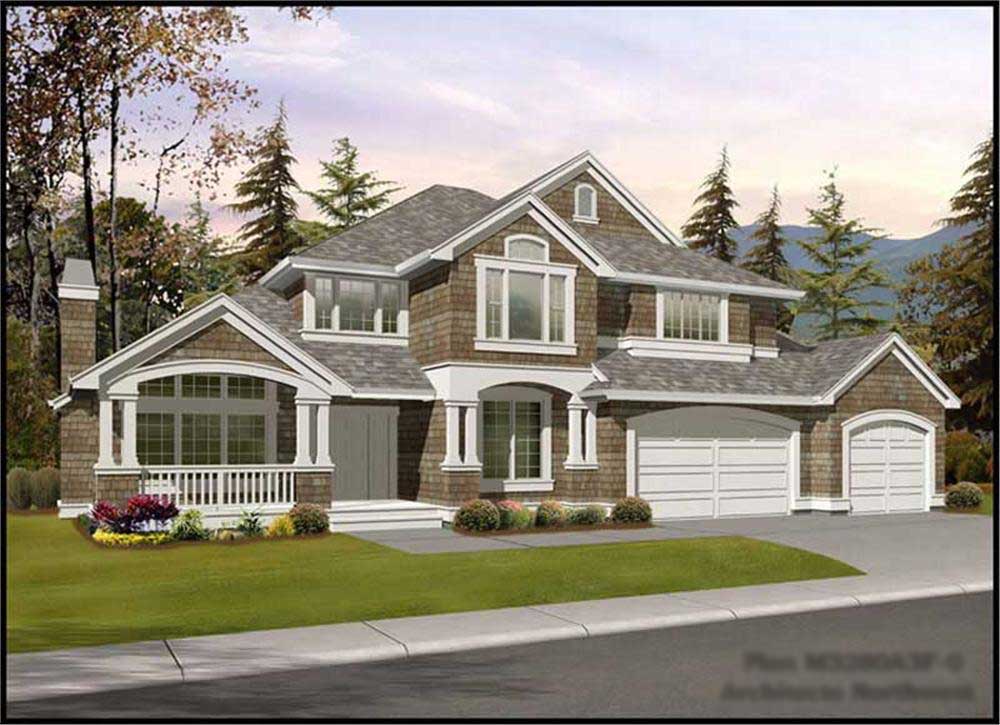
4-Bedroom, 3280 Sq Ft Shingle House Plan - 115-1376 - Front Exterior
Plan Collection
4-Bedroom, 3280 Sq Ft Shingle House Plan - 115-1376 - Front Exterior
Plan#115-1376
Starting at$2150
3280
Sq Ft
2
Story
4
Bed
2.5
Bath
3
Car
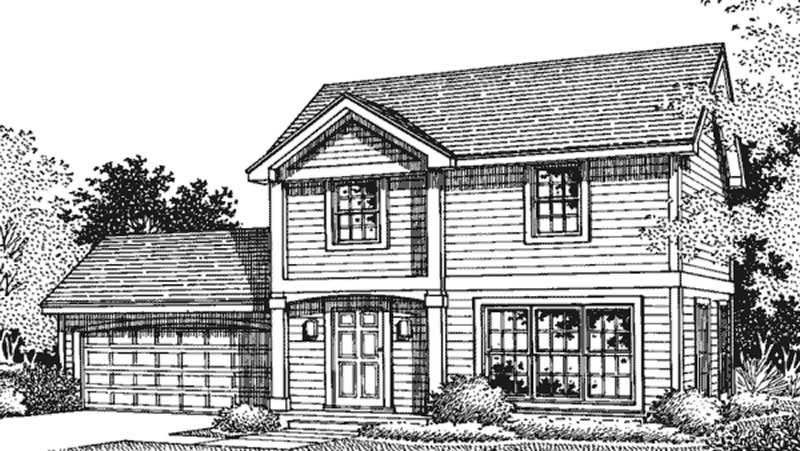
3-Bedroom, 1352 Sq Ft Colonial House Plan - 146-1352 - Front Exterior
Plan Collection
3-Bedroom, 1352 Sq Ft Colonial House Plan - 146-1352 - Front Exterior
Plan#146-1352
Starting at$885
1352
Sq Ft
2
Story
3
Bed
1.5
Bath
2
Car
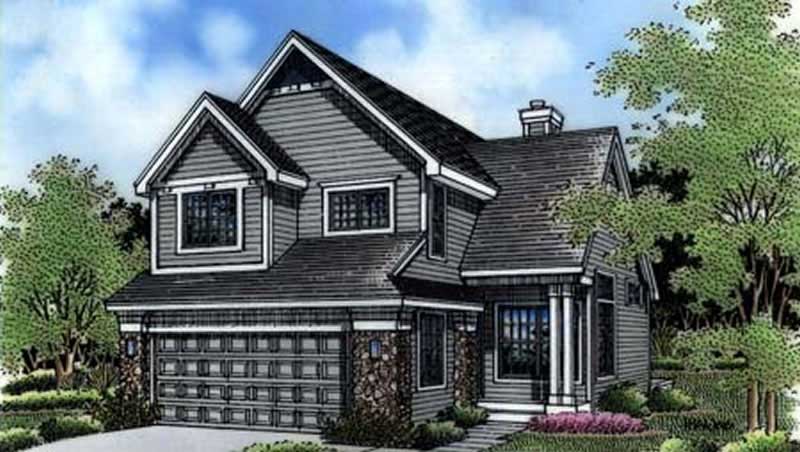
3-Bedroom, 2060 Sq Ft Country House Plan - 146-2538 - Front Exterior
Plan Collection
3-Bedroom, 2060 Sq Ft Country House Plan - 146-2538 - Front Exterior
Plan#146-2538
Starting at$1015
2060
Sq Ft
2
Story
3
Bed
2.5
Bath
2
Car
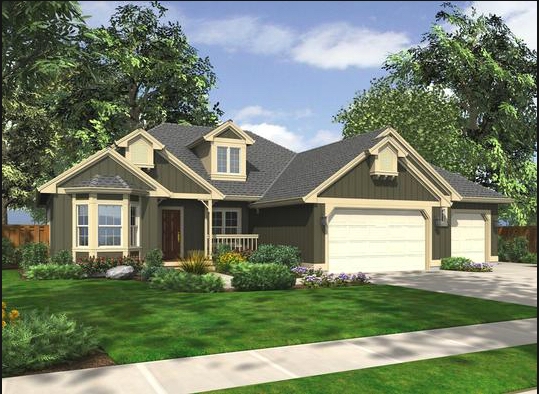
3-Bedroom, 1930 Sq Ft Ranch House Plan - 115-1264 - Front Exterior
Plan Collection
3-Bedroom, 1930 Sq Ft Ranch House Plan - 115-1264 - Front Exterior
Plan#115-1264
Starting at$1600
1930
Sq Ft
2
Story
3
Bed
2
Bath
3
Car
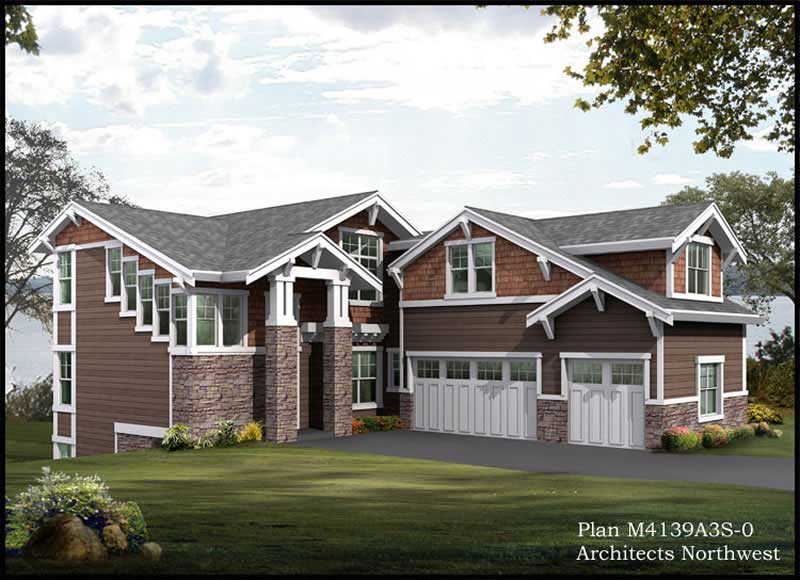
3-Bedroom, 3009 Sq Ft Multi-Level Home Plan - 115-1217 - Main Exterior
Plan Collection
3-Bedroom, 3009 Sq Ft Multi-Level Home Plan - 115-1217 - Main Exterior
Plan#115-1217
Starting at$2150
3009
Sq Ft
2
Story
3
Bed
2
Bath
3
Car
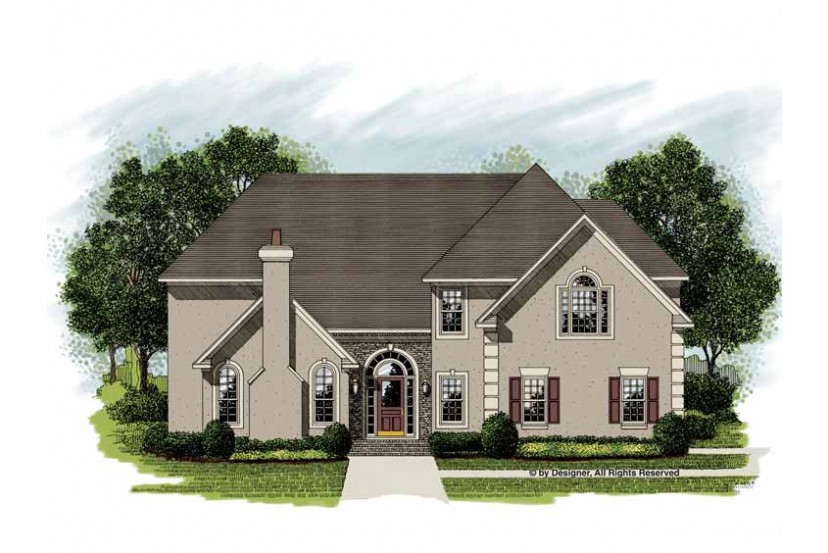
4-Bedroom, 3614 Sq Ft European House Plan - 109-1125 - Front Exterior
Plan Collection
4-Bedroom, 3614 Sq Ft European House Plan - 109-1125 - Front Exterior
Plan#109-1125
Starting at$1695
3614
Sq Ft
2
Story
4
Bed
3
Bath
0
Car
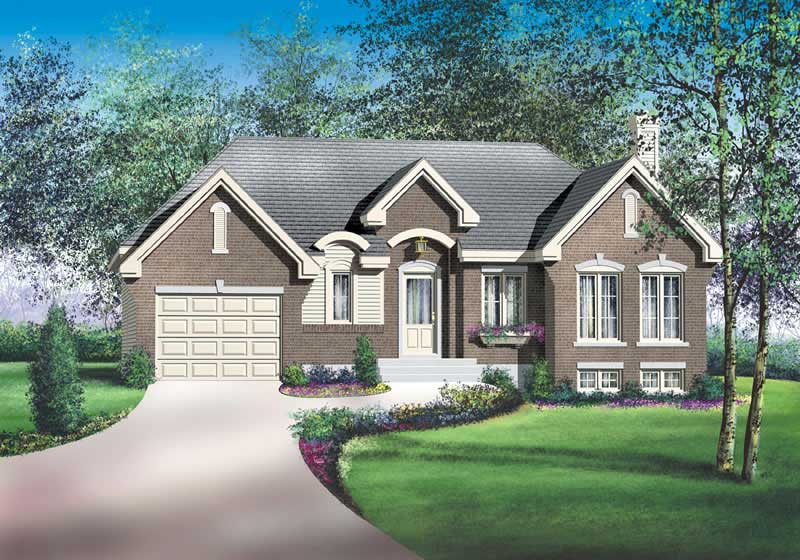
3-Bedroom, 1308 Sq Ft Craftsman House Plan - 157-1302 - Front Exterior
Plan Collection
3-Bedroom, 1308 Sq Ft Craftsman House Plan - 157-1302 - Front Exterior
Plan#157-1302
Starting at$1255
1308
Sq Ft
1
Story
3
Bed
1
Bath
1
Car
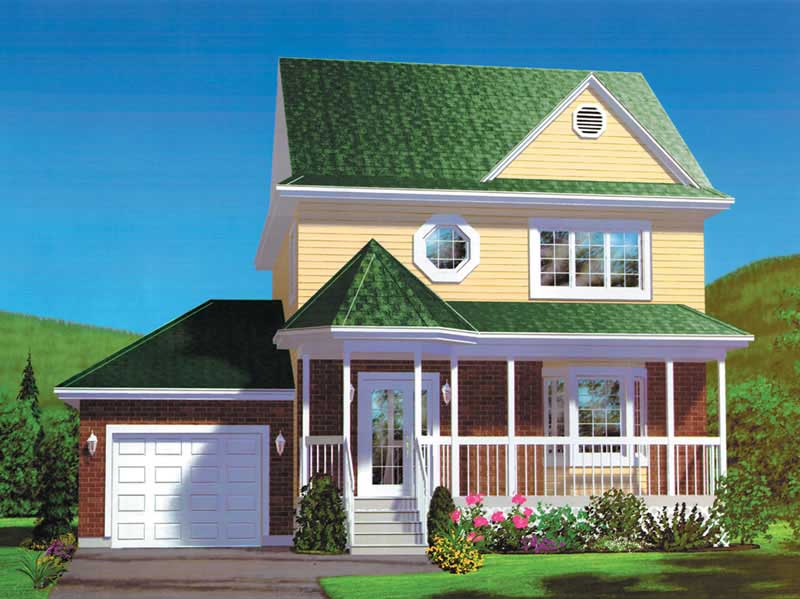
3-Bedroom, 1560 Sq Ft Country House Plan - 157-1087 - Front Exterior
Plan Collection
3-Bedroom, 1560 Sq Ft Country House Plan - 157-1087 - Front Exterior
Plan#157-1087
Starting at$1350
1560
Sq Ft
2
Story
3
Bed
2
Bath
1
Car
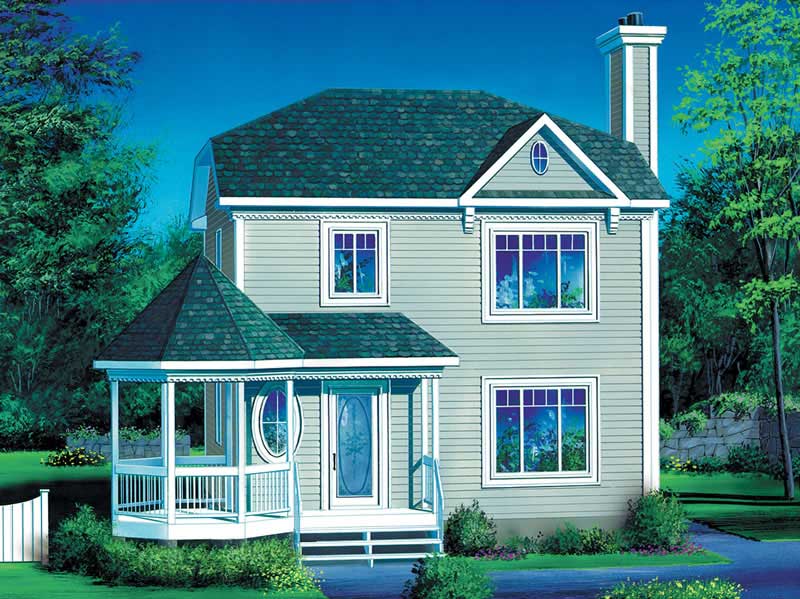
3-Bedroom, 1440 Sq Ft Country House Plan - 157-1049 - Front Exterior
Plan Collection
3-Bedroom, 1440 Sq Ft Country House Plan - 157-1049 - Front Exterior
Plan#157-1049
Starting at$1255
1440
Sq Ft
2
Story
3
Bed
1
Bath
0
Car
2-Bedroom, 925 Sq Ft Country Home Plan - 176-1015 - Main Exterior
Plan Collection
2-Bedroom, 925 Sq Ft Country Home Plan - 176-1015 - Main Exterior
Plan#176-1015
Starting at$550
925
Sq Ft
1
Story
2
Bed
1
Bath
0
Car
4-Bedroom, 2915 Sq Ft Ranch Home Plan - 156-1027 - Main Exterior
Plan Collection
4-Bedroom, 2915 Sq Ft Ranch Home Plan - 156-1027 - Main Exterior
Plan#156-1027
Starting at$975
2915
Sq Ft
1
Story
4
Bed
3
Bath
3
Car
5-Bedroom, 2190 Sq Ft A Frame Home Plan - 137-1121 - Main Exterior
Plan Collection
5-Bedroom, 2190 Sq Ft A Frame Home Plan - 137-1121 - Main Exterior
Plan#137-1121
Starting at$925
2190
Sq Ft
2
Story
5
Bed
2
Bath
0
Car
2-Bedroom, 1407 Sq Ft Cape Cod House Plan - 146-2995 - Front Exterior
Plan Collection
2-Bedroom, 1407 Sq Ft Cape Cod House Plan - 146-2995 - Front Exterior
Plan#146-2995
Starting at$885
1407
Sq Ft
2
Story
2
Bed
2
Bath
2
Car
3-Bedroom, 1620 Sq Ft Country House Plan - 148-1072 - Front Exterior
Plan Collection
3-Bedroom, 1620 Sq Ft Country House Plan - 148-1072 - Front Exterior
Plan#148-1072
Starting at$750
1620
Sq Ft
1
Story
3
Bed
2
Bath
2
Car
4-Bedroom, 2570 Sq Ft Farmhouse Home Plan - 137-1736 - Main Exterior
Plan Collection
4-Bedroom, 2570 Sq Ft Farmhouse Home Plan - 137-1736 - Main Exterior
Plan#137-1736
Starting at$865
2570
Sq Ft
2
Story
4
Bed
2.5
Bath
0
Car
4-Bedroom, 4814 Sq Ft Luxury House Plan - 156-2086 - Front Exterior
Plan Collection
4-Bedroom, 4814 Sq Ft Luxury House Plan - 156-2086 - Front Exterior
Plan#156-2086
Starting at$1200
4814
Sq Ft
2
Story
4
Bed
4
Bath
3
Car
3-Bedroom, 1184 Sq Ft Small House Plans - 167-1162 - Main Exterior
Plan Collection
3-Bedroom, 1184 Sq Ft Small House Plans - 167-1162 - Main Exterior
Plan#167-1162
Starting at$700
1184
Sq Ft
2
Story
3
Bed
2
Bath
2
Car
1-Bedroom, 1222 Sq Ft Country House Plan - 145-1344 - Front Exterior
Plan Collection
1-Bedroom, 1222 Sq Ft Country House Plan - 145-1344 - Front Exterior
Plan#145-1344
Starting at$850
1222
Sq Ft
2
Story
1
Bed
1
Bath
0
Car
3-Bedroom, 2688 Sq Ft Cape Cod House Plan - 170-1733 - Front Exterior
Plan Collection
3-Bedroom, 2688 Sq Ft Cape Cod House Plan - 170-1733 - Front Exterior
Plan#170-1733
Starting at$1145
2688
Sq Ft
2
Story
3
Bed
2
Bath
2
Car
3-Bedroom, 2002 Sq Ft Cottage House Plan - 146-2868 - Front Exterior
Plan Collection
3-Bedroom, 2002 Sq Ft Cottage House Plan - 146-2868 - Front Exterior
Plan#146-2868
Starting at$1015
2002
Sq Ft
2
Story
3
Bed
2.5
Bath
2
Car
3-Bedroom, 1728 Sq Ft Country House Plan - 146-1392 - Front Exterior
Plan Collection
3-Bedroom, 1728 Sq Ft Country House Plan - 146-1392 - Front Exterior
Plan#146-1392
Starting at$980
1728
Sq Ft
1
Story
3
Bed
2
Bath
2
Car
3-Bedroom, 2493 Sq Ft Colonial House Plan - 146-1129 - Front Exterior
Plan Collection
3-Bedroom, 2493 Sq Ft Colonial House Plan - 146-1129 - Front Exterior
Plan#146-1129
Starting at$1015
2493
Sq Ft
2
Story
3
Bed
3
Bath
2
Car
2-Bedroom, 1431 Sq Ft European House Plan - 146-2539 - Front Exterior
Plan Collection
2-Bedroom, 1431 Sq Ft European House Plan - 146-2539 - Front Exterior
Plan#146-2539
Starting at$885
1431
Sq Ft
1
Story
2
Bed
2
Bath
2
Car
2-Bedroom, 1146 Sq Ft Country House Plan - 146-2996 - Front Exterior
Plan Collection
2-Bedroom, 1146 Sq Ft Country House Plan - 146-2996 - Front Exterior
Plan#146-2996
Starting at$885
1146
Sq Ft
1
Story
2
Bed
2
Bath
2
Car
4-Bedroom, 3280 Sq Ft Shingle House Plan - 115-1376 - Front Exterior
Plan Collection
4-Bedroom, 3280 Sq Ft Shingle House Plan - 115-1376 - Front Exterior
Plan#115-1376
Starting at$2150
3280
Sq Ft
2
Story
4
Bed
2.5
Bath
3
Car
3-Bedroom, 1352 Sq Ft Colonial House Plan - 146-1352 - Front Exterior
Plan Collection
3-Bedroom, 1352 Sq Ft Colonial House Plan - 146-1352 - Front Exterior
Plan#146-1352
Starting at$885
1352
Sq Ft
2
Story
3
Bed
1.5
Bath
2
Car
3-Bedroom, 2060 Sq Ft Country House Plan - 146-2538 - Front Exterior
Plan Collection
3-Bedroom, 2060 Sq Ft Country House Plan - 146-2538 - Front Exterior
Plan#146-2538
Starting at$1015
2060
Sq Ft
2
Story
3
Bed
2.5
Bath
2
Car
3-Bedroom, 1930 Sq Ft Ranch House Plan - 115-1264 - Front Exterior
Plan Collection
3-Bedroom, 1930 Sq Ft Ranch House Plan - 115-1264 - Front Exterior
Plan#115-1264
Starting at$1600
1930
Sq Ft
2
Story
3
Bed
2
Bath
3
Car
3-Bedroom, 3009 Sq Ft Multi-Level Home Plan - 115-1217 - Main Exterior
Plan Collection
3-Bedroom, 3009 Sq Ft Multi-Level Home Plan - 115-1217 - Main Exterior
Plan#115-1217
Starting at$2150
3009
Sq Ft
2
Story
3
Bed
2
Bath
3
Car
4-Bedroom, 3614 Sq Ft European House Plan - 109-1125 - Front Exterior
Plan Collection
4-Bedroom, 3614 Sq Ft European House Plan - 109-1125 - Front Exterior
Plan#109-1125
Starting at$1695
3614
Sq Ft
2
Story
4
Bed
3
Bath
0
Car
3-Bedroom, 1308 Sq Ft Craftsman House Plan - 157-1302 - Front Exterior
Plan Collection
3-Bedroom, 1308 Sq Ft Craftsman House Plan - 157-1302 - Front Exterior
Plan#157-1302
Starting at$1255
1308
Sq Ft
1
Story
3
Bed
1
Bath
1
Car
3-Bedroom, 1560 Sq Ft Country House Plan - 157-1087 - Front Exterior
Plan Collection
3-Bedroom, 1560 Sq Ft Country House Plan - 157-1087 - Front Exterior
Plan#157-1087
Starting at$1350
1560
Sq Ft
2
Story
3
Bed
2
Bath
1
Car
3-Bedroom, 1440 Sq Ft Country House Plan - 157-1049 - Front Exterior
Plan Collection
3-Bedroom, 1440 Sq Ft Country House Plan - 157-1049 - Front Exterior
Plan#157-1049
Starting at$1255
1440
Sq Ft
2
Story
3
Bed
1
Bath
0
Car
1...220221222223224...404