6-Bedroom & 3-Bedroom House Plans

11,063
Plan Results
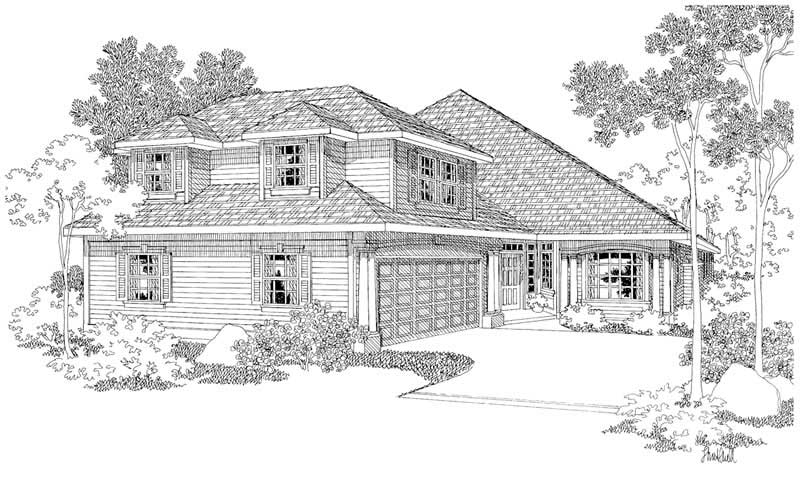
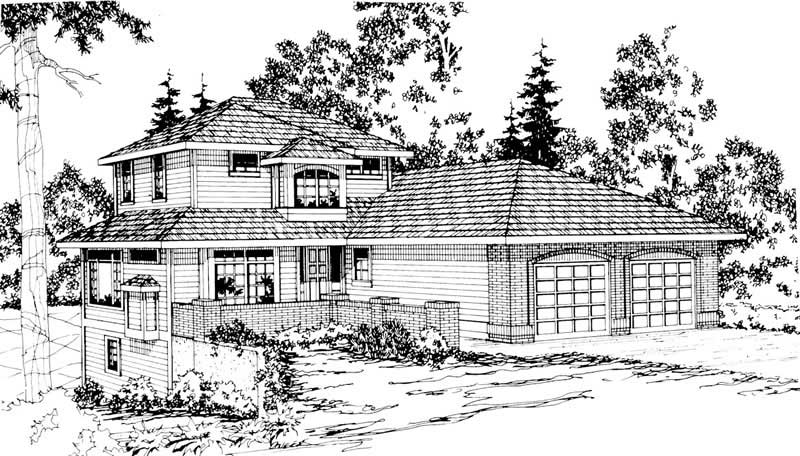
3-Bedroom, 3658 Sq Ft Craftsman House Plan - 132-1607 - Front Exterior
Plan Collection
3-Bedroom, 3658 Sq Ft Craftsman House Plan - 132-1607 - Front Exterior
Plan#132-1607
Starting at$2085
3658
Sq Ft
2
Story
3
Bed
3
Bath
3
Car
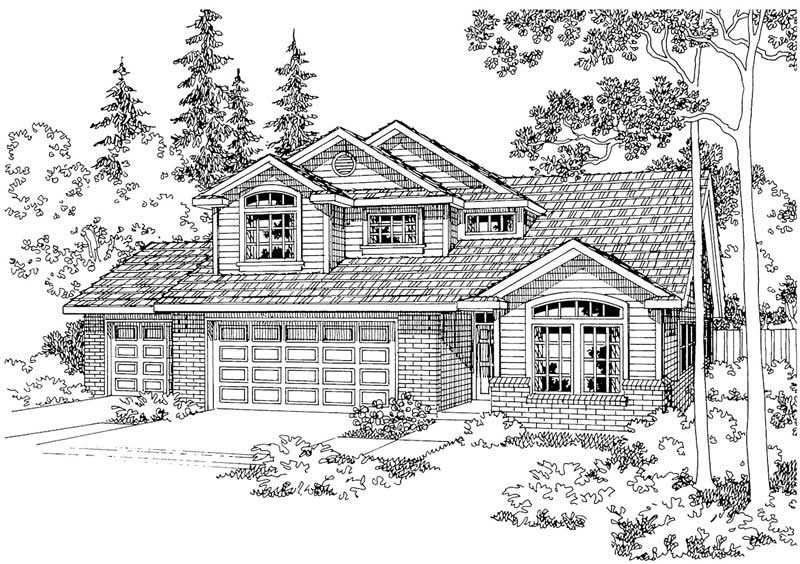
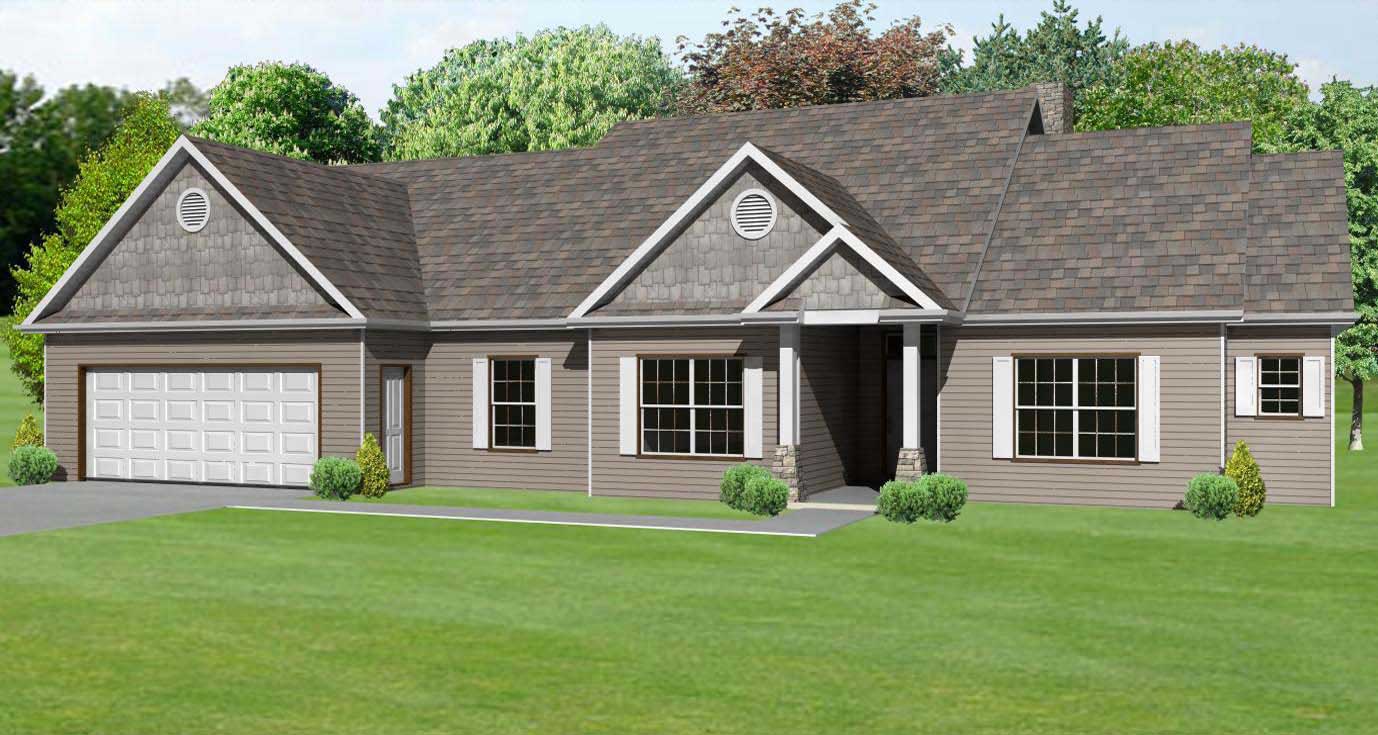
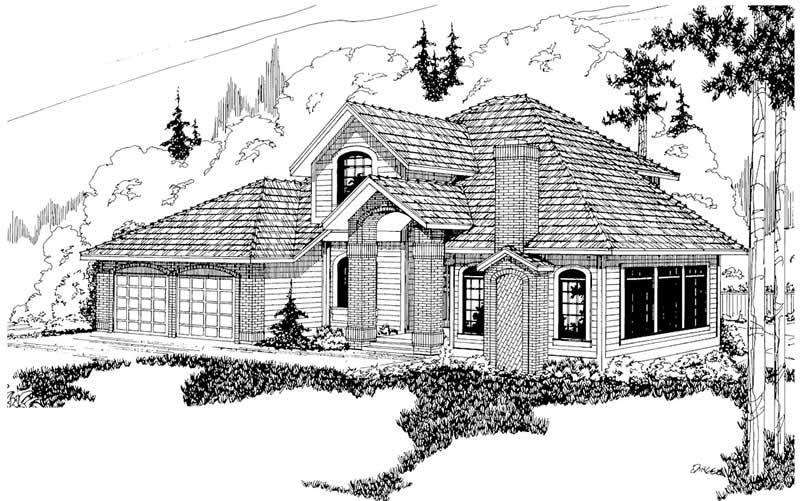
3-Bedroom, 2377 Sq Ft Ranch House Plan - 115-1092 - Front Exterior
Plan Collection
3-Bedroom, 2377 Sq Ft Ranch House Plan - 115-1092 - Front Exterior
Plan#115-1092
Starting at$1700
2377
Sq Ft
2
Story
3
Bed
2
Bath
2
Car
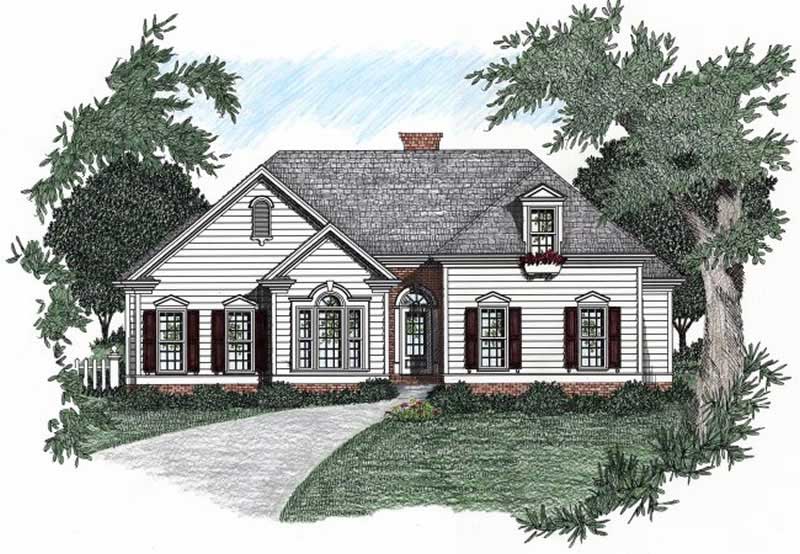
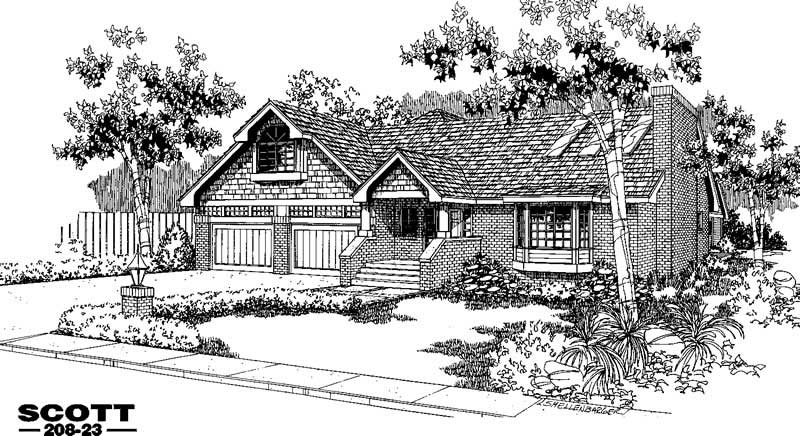
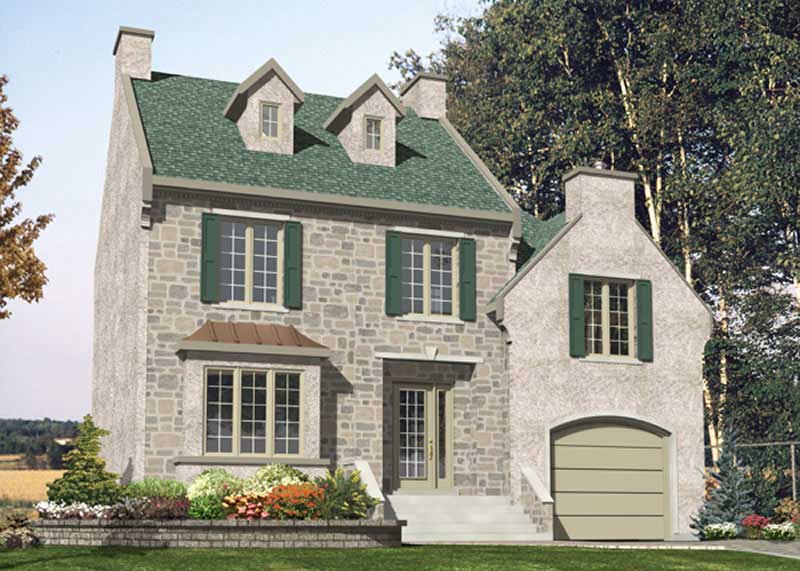
3-Bedroom, 1418 Sq Ft Country Home Plan - 148-1018 - Main Exterior
Plan Collection
3-Bedroom, 1418 Sq Ft Country Home Plan - 148-1018 - Main Exterior
Plan#148-1018
Starting at$750
1418
Sq Ft
1
Story
3
Bed
2
Bath
2
Car
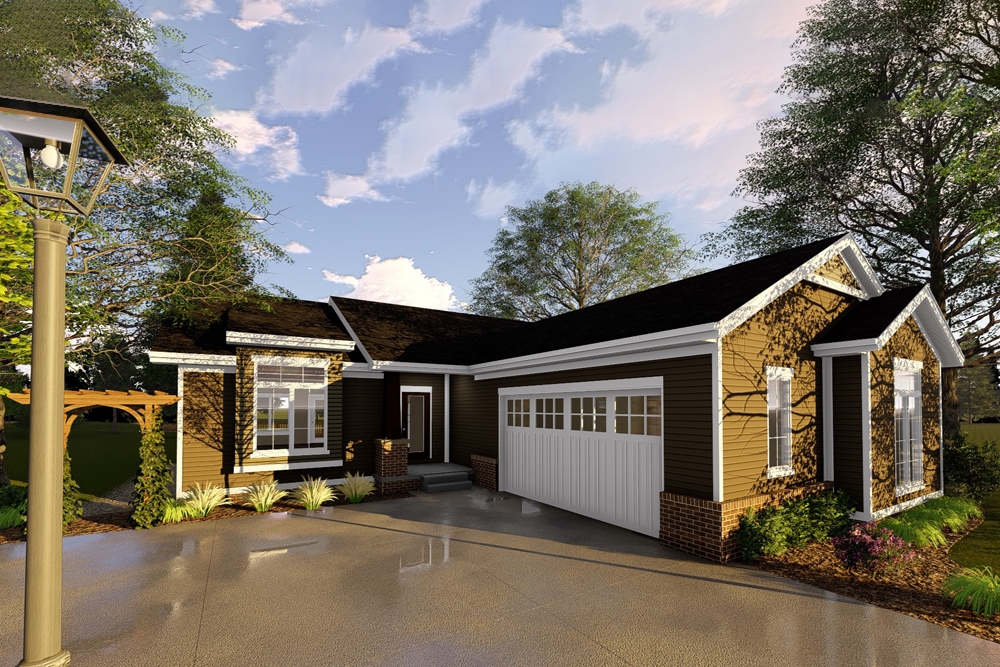
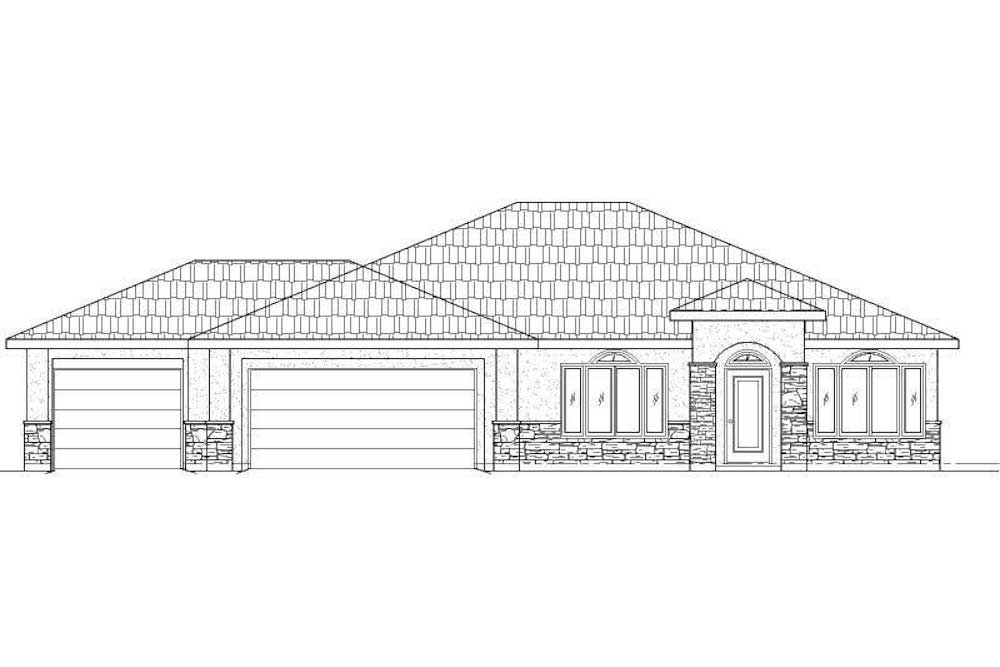
3-Bedroom, 1144 Sq Ft Per Unit Ranch Duplex Plan - 145-1955 - Front Exterior
Plan Collection
3-Bedroom, 1144 Sq Ft Per Unit Ranch Duplex Plan - 145-1955 - Front Exterior
Plan#145-1955
Starting at$850
2288
Sq Ft
1
Story
6
Bed
4
Bath
4
Car
3-Bedroom, 1790 Sq Ft Country Home Plan - 148-1077 - Main Exterior
Plan Collection
3-Bedroom, 1790 Sq Ft Country Home Plan - 148-1077 - Main Exterior
Plan#148-1077
Starting at$750
1790
Sq Ft
1
Story
3
Bed
2.5
Bath
3
Car
3-Bedroom, 1199 Sq Ft Ranch House Plan - 170-2123 - Front Exterior
Plan Collection
3-Bedroom, 1199 Sq Ft Ranch House Plan - 170-2123 - Front Exterior
Plan#170-2123
Starting at$770
1199
Sq Ft
1
Story
3
Bed
2
Bath
2
Car
3-Bedroom, 2979 Sq Ft Craftsman Home Plan - 163-1069 - Main Exterior
Plan Collection
3-Bedroom, 2979 Sq Ft Craftsman Home Plan - 163-1069 - Main Exterior
Plan#163-1069
Starting at$1230
2979
Sq Ft
2
Story
3
Bed
3.5
Bath
2
Car
3-Bedroom, 1865 Sq Ft Ranch Home Plan - 191-1008 - Main Exterior
Plan Collection
3-Bedroom, 1865 Sq Ft Ranch Home Plan - 191-1008 - Main Exterior
Plan#191-1008
Starting at$1425
1865
Sq Ft
1
Story
3
Bed
2
Bath
2
Car
3-Bedroom, 2035 Sq Ft Ranch Home Plan - 108-1197 - Main Exterior
Plan Collection
3-Bedroom, 2035 Sq Ft Ranch Home Plan - 108-1197 - Main Exterior
Plan#108-1197
Starting at$945
2035
Sq Ft
1
Story
3
Bed
2.5
Bath
3
Car
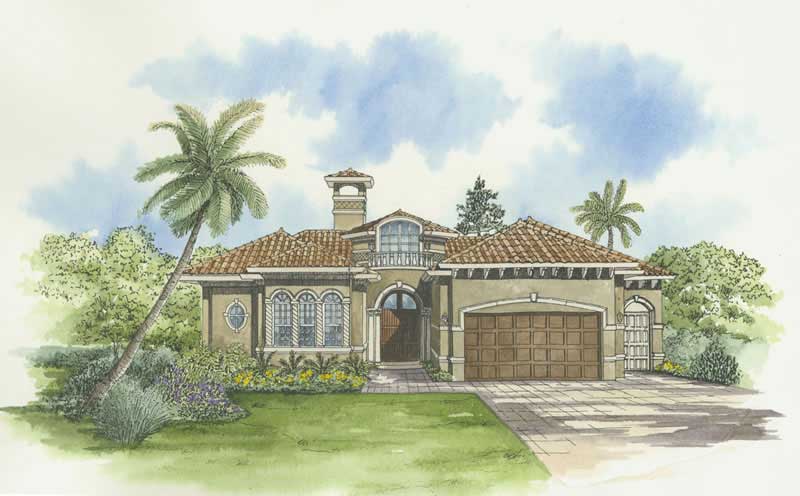
3-Bedroom, 2197 Sq Ft European House Plan - 172-1013 - Front Exterior
Plan Collection
3-Bedroom, 2197 Sq Ft European House Plan - 172-1013 - Front Exterior
Plan#172-1013
Starting at$525
2197
Sq Ft
1
Story
3
Bed
3.5
Bath
2
Car
3-Bedroom, 1724 Sq Ft European Home Plan - 148-1063 - Main Exterior
Plan Collection
3-Bedroom, 1724 Sq Ft European Home Plan - 148-1063 - Main Exterior
Plan#148-1063
Starting at$750
1724
Sq Ft
1
Story
3
Bed
2
Bath
3
Car
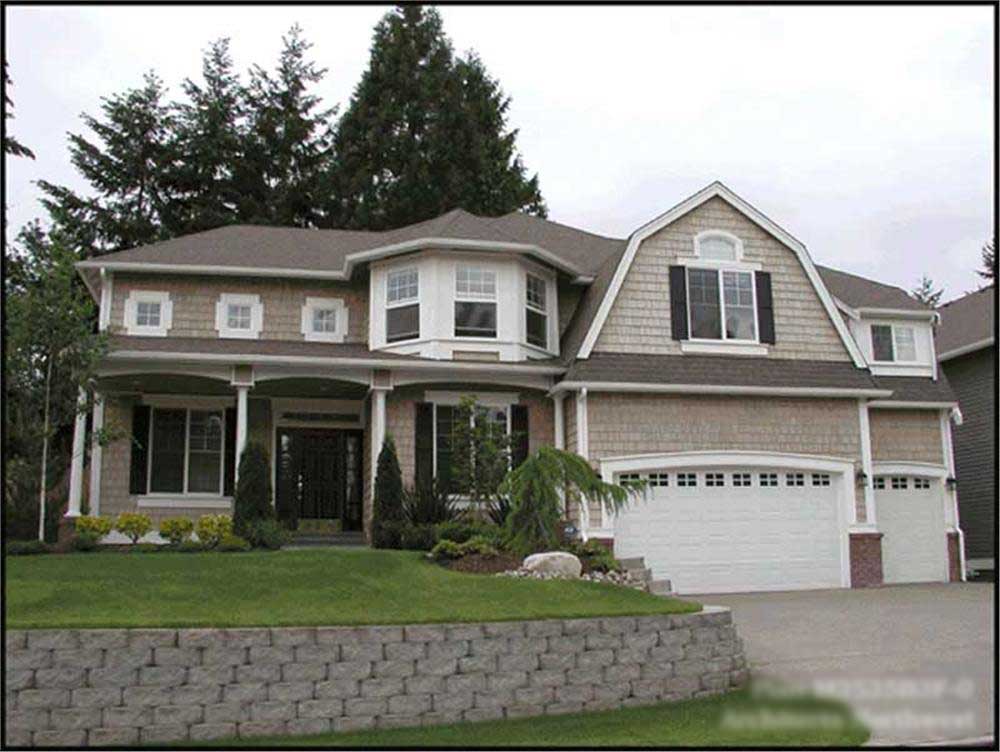
3-Bedroom, 2830 Sq Ft Shingle Home Plan - 115-1330 - Main Exterior
Plan Collection
3-Bedroom, 2830 Sq Ft Shingle Home Plan - 115-1330 - Main Exterior
Plan#115-1330
Starting at$1950
2830
Sq Ft
2
Story
3
Bed
2.5
Bath
0
Car
3-Bedroom, 1438 Sq Ft Multi-Unit House Plan - 100-1283 - Front Exterior
Plan Collection
3-Bedroom, 1438 Sq Ft Multi-Unit House Plan - 100-1283 - Front Exterior
Plan#100-1283
Starting at$2000
1438
Sq Ft
1
Story
3
Bed
2
Bath
2
Car
3-Bedroom, 1689 Sq Ft European Home Plan - 158-1063 - Main Exterior
Plan Collection
3-Bedroom, 1689 Sq Ft European Home Plan - 158-1063 - Main Exterior
Plan#158-1063
Starting at$1755
1689
Sq Ft
2
Story
3
Bed
1.5
Bath
1
Car
6-Bedroom, 4757 Sq Ft Modern Home Plan - 116-1067 - Main Exterior
Plan Collection
6-Bedroom, 4757 Sq Ft Modern Home Plan - 116-1067 - Main Exterior
Plan#116-1067
Starting at$3457
4757
Sq Ft
2
Story
6
Bed
5
Bath
2
Car
3-Bedroom, 3174 Sq Ft Ranch House Plan - 132-1706 - Front Exterior
Plan Collection
3-Bedroom, 3174 Sq Ft Ranch House Plan - 132-1706 - Front Exterior
Plan#132-1706
Starting at$1480
3174
Sq Ft
2
Story
3
Bed
2
Bath
2
Car
3-Bedroom, 3164 Sq Ft Country Home Plan - 132-1386 - Main Exterior
Plan Collection
3-Bedroom, 3164 Sq Ft Country Home Plan - 132-1386 - Main Exterior
Plan#132-1386
Starting at$1480
3164
Sq Ft
2
Story
3
Bed
3
Bath
0
Car
3-Bedroom, 1704 Sq Ft Ranch Home Plan - 102-1012 - Main Exterior
Plan Collection
3-Bedroom, 1704 Sq Ft Ranch Home Plan - 102-1012 - Main Exterior
Plan#102-1012
Starting at$950
1704
Sq Ft
1
Story
3
Bed
2
Bath
2
Car
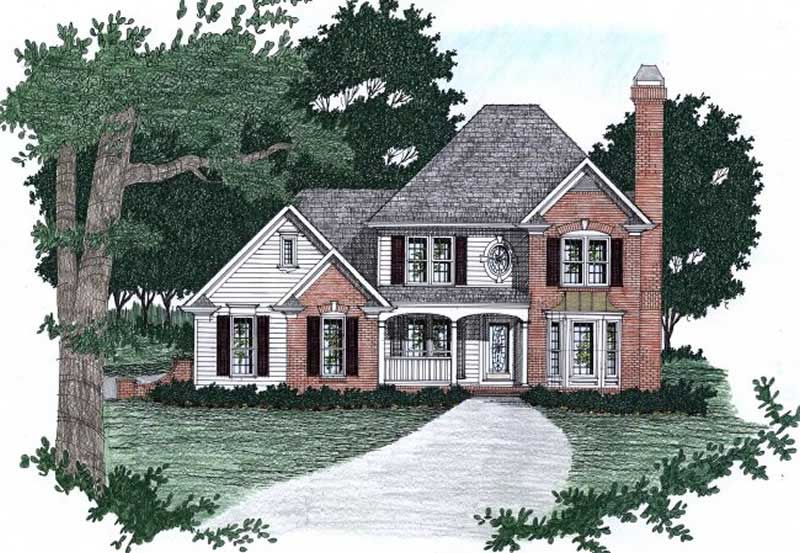
3-Bedroom, 1628 Sq Ft Traditional Home Plan - 100-1328 - Main Exterior
Plan Collection
3-Bedroom, 1628 Sq Ft Traditional Home Plan - 100-1328 - Main Exterior
Plan#100-1328
Starting at$1400
1628
Sq Ft
1
Story
3
Bed
2
Bath
2
Car
3-Bedroom, 1425 Sq Ft Country Home Plan - 135-1140 - Main Exterior
Plan Collection
3-Bedroom, 1425 Sq Ft Country Home Plan - 135-1140 - Main Exterior
Plan#135-1140
Starting at$1265
1425
Sq Ft
1
Story
3
Bed
3
Bath
3
Car
3-Bedroom, 2105 Sq Ft Ranch House Plan - 155-1003 - Front Exterior
Plan Collection
3-Bedroom, 2105 Sq Ft Ranch House Plan - 155-1003 - Front Exterior
Plan#155-1003
Starting at$950
2105
Sq Ft
1
Story
3
Bed
2.5
Bath
2
Car
3-Bedroom, 982 Sq Ft Ranch Home Plan - 158-1239 - Main Exterior
Plan Collection
3-Bedroom, 982 Sq Ft Ranch Home Plan - 158-1239 - Main Exterior
Plan#158-1239
Starting at$1500
982
Sq Ft
1
Story
3
Bed
2
Bath
0
Car
3-Bedroom, 1412 Sq Ft Country Home Plan - 176-1012 - Main Exterior
Plan Collection
3-Bedroom, 1412 Sq Ft Country Home Plan - 176-1012 - Main Exterior
Plan#176-1012
Starting at$600
1412
Sq Ft
1
Story
3
Bed
2
Bath
0
Car
3-Bedroom, 1252 Sq Ft Ranch House Plan - 119-1013 - Front Exterior
Plan Collection
3-Bedroom, 1252 Sq Ft Ranch House Plan - 119-1013 - Front Exterior
Plan#119-1013
Starting at$995
1252
Sq Ft
1
Story
3
Bed
2
Bath
0
Car
3-Bedroom, 3658 Sq Ft Craftsman House Plan - 132-1607 - Front Exterior
Plan Collection
3-Bedroom, 3658 Sq Ft Craftsman House Plan - 132-1607 - Front Exterior
Plan#132-1607
Starting at$2085
3658
Sq Ft
2
Story
3
Bed
3
Bath
3
Car
3-Bedroom, 2377 Sq Ft Ranch House Plan - 115-1092 - Front Exterior
Plan Collection
3-Bedroom, 2377 Sq Ft Ranch House Plan - 115-1092 - Front Exterior
Plan#115-1092
Starting at$1700
2377
Sq Ft
2
Story
3
Bed
2
Bath
2
Car
3-Bedroom, 1418 Sq Ft Country Home Plan - 148-1018 - Main Exterior
Plan Collection
3-Bedroom, 1418 Sq Ft Country Home Plan - 148-1018 - Main Exterior
Plan#148-1018
Starting at$750
1418
Sq Ft
1
Story
3
Bed
2
Bath
2
Car
3-Bedroom, 1144 Sq Ft Per Unit Ranch Duplex Plan - 145-1955 - Front Exterior
Plan Collection
3-Bedroom, 1144 Sq Ft Per Unit Ranch Duplex Plan - 145-1955 - Front Exterior
Plan#145-1955
Starting at$850
2288
Sq Ft
1
Story
6
Bed
4
Bath
4
Car
3-Bedroom, 1790 Sq Ft Country Home Plan - 148-1077 - Main Exterior
Plan Collection
3-Bedroom, 1790 Sq Ft Country Home Plan - 148-1077 - Main Exterior
Plan#148-1077
Starting at$750
1790
Sq Ft
1
Story
3
Bed
2.5
Bath
3
Car
3-Bedroom, 1199 Sq Ft Ranch House Plan - 170-2123 - Front Exterior
Plan Collection
3-Bedroom, 1199 Sq Ft Ranch House Plan - 170-2123 - Front Exterior
Plan#170-2123
Starting at$770
1199
Sq Ft
1
Story
3
Bed
2
Bath
2
Car
3-Bedroom, 2979 Sq Ft Craftsman Home Plan - 163-1069 - Main Exterior
Plan Collection
3-Bedroom, 2979 Sq Ft Craftsman Home Plan - 163-1069 - Main Exterior
Plan#163-1069
Starting at$1230
2979
Sq Ft
2
Story
3
Bed
3.5
Bath
2
Car
3-Bedroom, 1865 Sq Ft Ranch Home Plan - 191-1008 - Main Exterior
Plan Collection
3-Bedroom, 1865 Sq Ft Ranch Home Plan - 191-1008 - Main Exterior
Plan#191-1008
Starting at$1425
1865
Sq Ft
1
Story
3
Bed
2
Bath
2
Car
3-Bedroom, 2035 Sq Ft Ranch Home Plan - 108-1197 - Main Exterior
Plan Collection
3-Bedroom, 2035 Sq Ft Ranch Home Plan - 108-1197 - Main Exterior
Plan#108-1197
Starting at$945
2035
Sq Ft
1
Story
3
Bed
2.5
Bath
3
Car
3-Bedroom, 2197 Sq Ft European House Plan - 172-1013 - Front Exterior
Plan Collection
3-Bedroom, 2197 Sq Ft European House Plan - 172-1013 - Front Exterior
Plan#172-1013
Starting at$525
2197
Sq Ft
1
Story
3
Bed
3.5
Bath
2
Car
3-Bedroom, 1724 Sq Ft European Home Plan - 148-1063 - Main Exterior
Plan Collection
3-Bedroom, 1724 Sq Ft European Home Plan - 148-1063 - Main Exterior
Plan#148-1063
Starting at$750
1724
Sq Ft
1
Story
3
Bed
2
Bath
3
Car
3-Bedroom, 2830 Sq Ft Shingle Home Plan - 115-1330 - Main Exterior
Plan Collection
3-Bedroom, 2830 Sq Ft Shingle Home Plan - 115-1330 - Main Exterior
Plan#115-1330
Starting at$1950
2830
Sq Ft
2
Story
3
Bed
2.5
Bath
0
Car
3-Bedroom, 1438 Sq Ft Multi-Unit House Plan - 100-1283 - Front Exterior
Plan Collection
3-Bedroom, 1438 Sq Ft Multi-Unit House Plan - 100-1283 - Front Exterior
Plan#100-1283
Starting at$2000
1438
Sq Ft
1
Story
3
Bed
2
Bath
2
Car
3-Bedroom, 1689 Sq Ft European Home Plan - 158-1063 - Main Exterior
Plan Collection
3-Bedroom, 1689 Sq Ft European Home Plan - 158-1063 - Main Exterior
Plan#158-1063
Starting at$1755
1689
Sq Ft
2
Story
3
Bed
1.5
Bath
1
Car
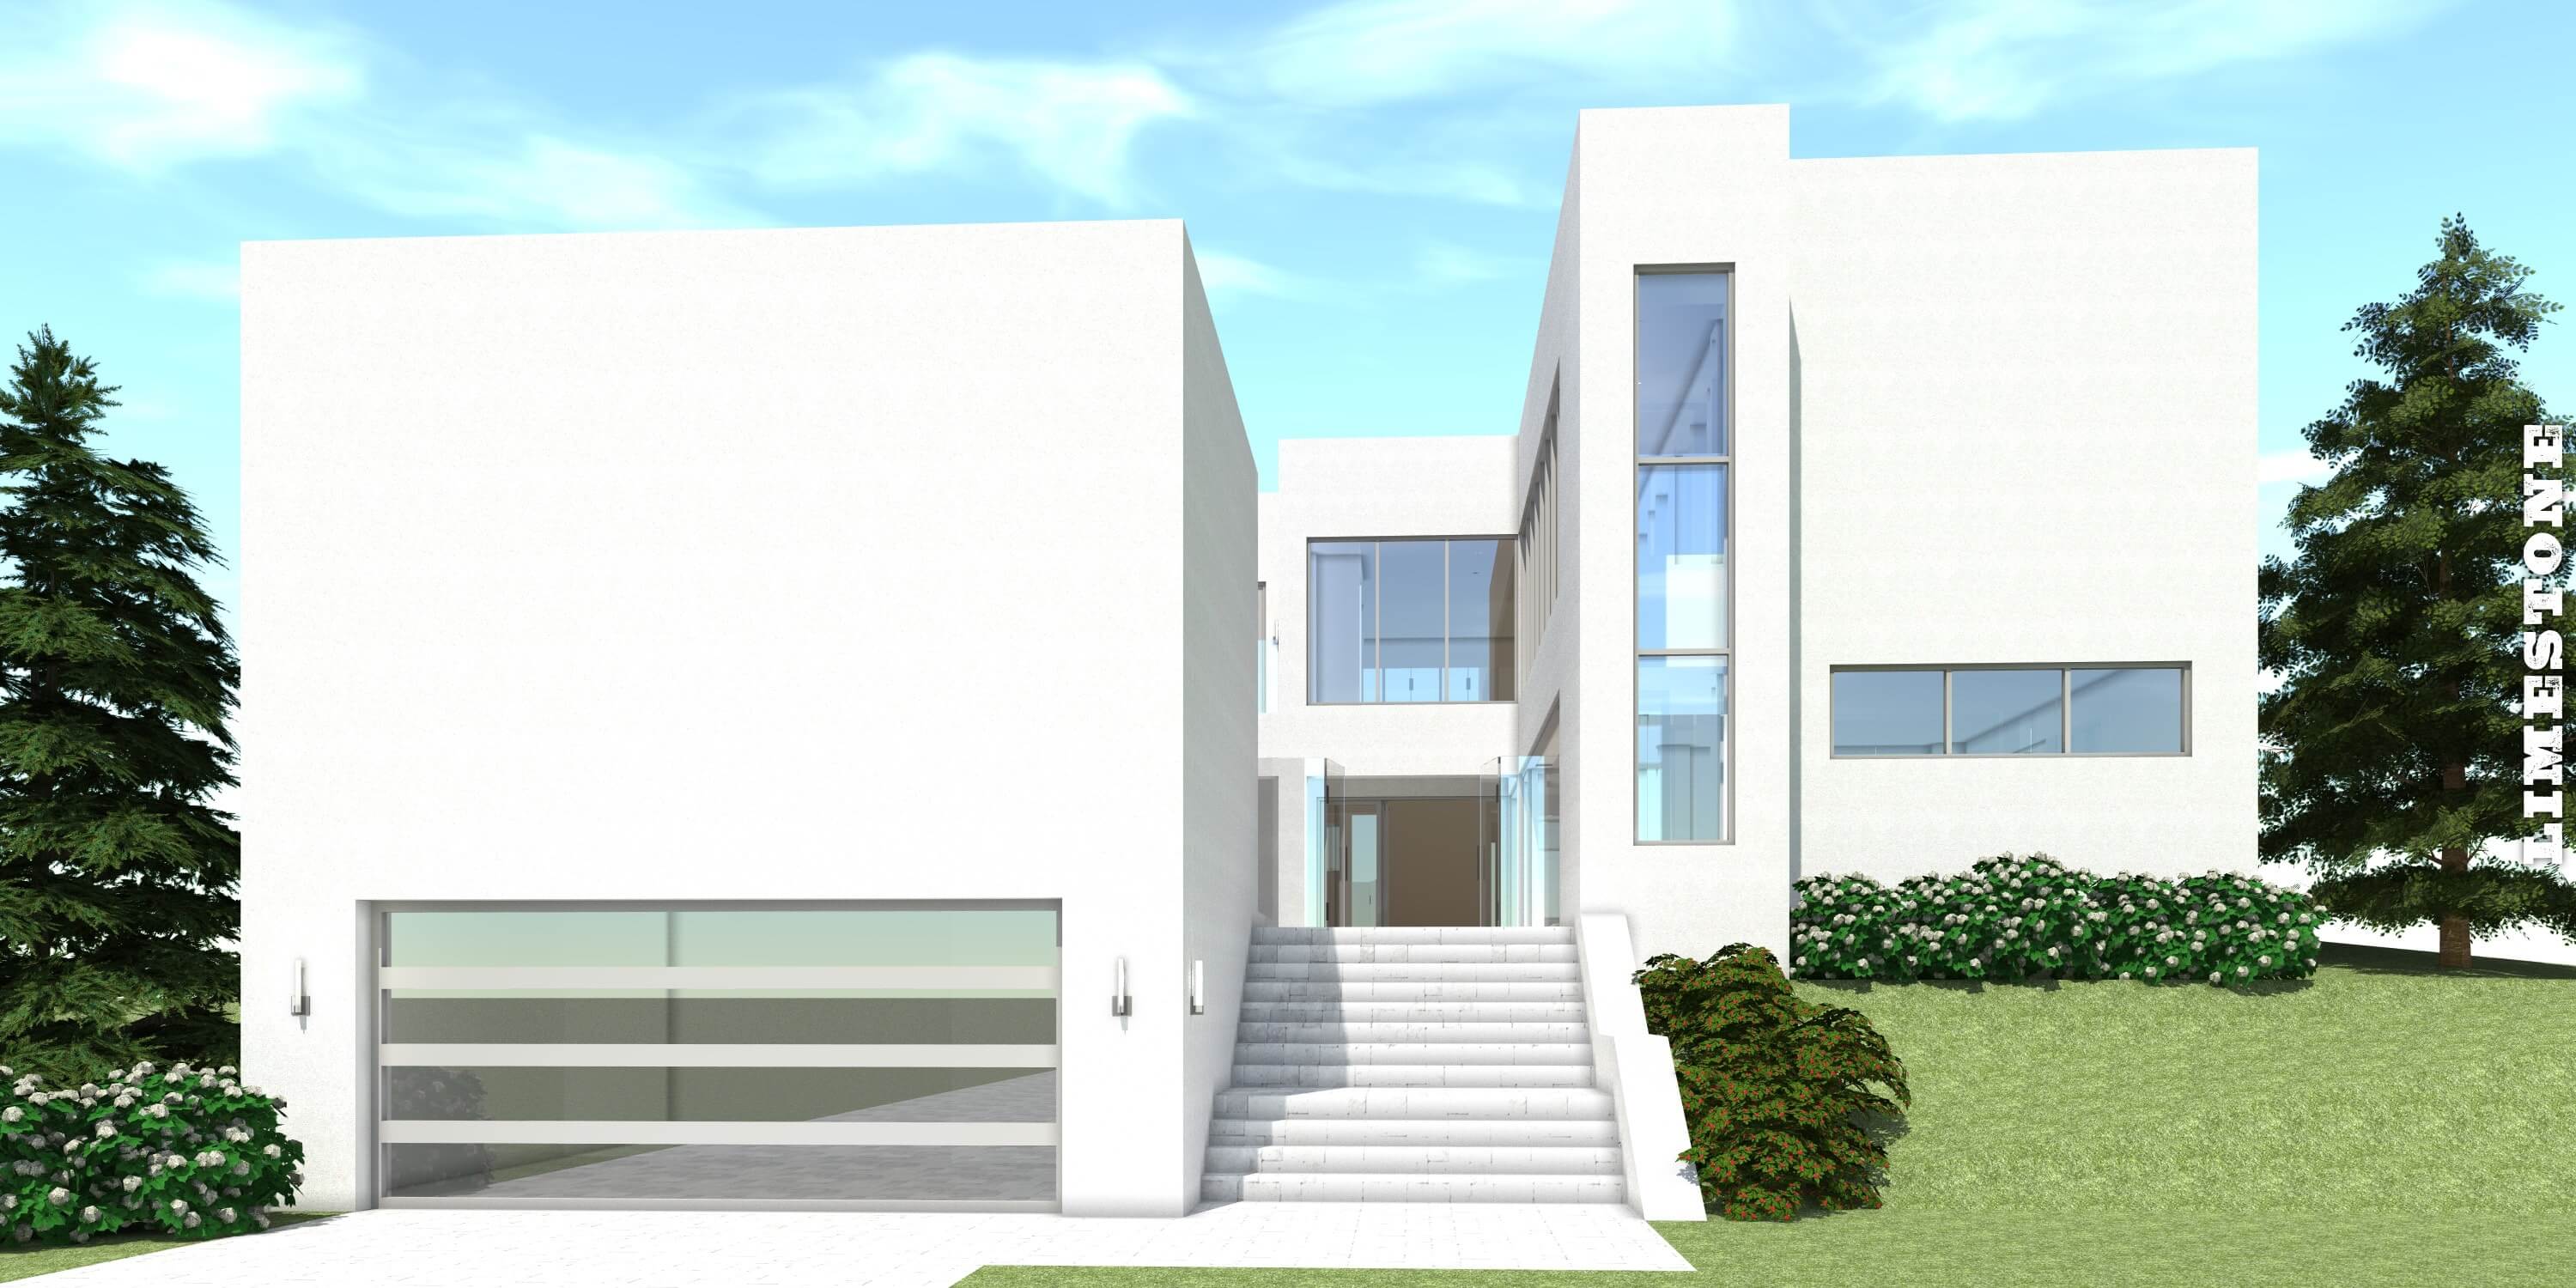
6-Bedroom, 4757 Sq Ft Modern Home Plan - 116-1067 - Main Exterior
Plan Collection
6-Bedroom, 4757 Sq Ft Modern Home Plan - 116-1067 - Main Exterior
Plan#116-1067
Starting at$3457
4757
Sq Ft
2
Story
6
Bed
5
Bath
2
Car

3-Bedroom, 3174 Sq Ft Ranch House Plan - 132-1706 - Front Exterior
Plan Collection
3-Bedroom, 3174 Sq Ft Ranch House Plan - 132-1706 - Front Exterior
Plan#132-1706
Starting at$1480
3174
Sq Ft
2
Story
3
Bed
2
Bath
2
Car
3-Bedroom, 3164 Sq Ft Country Home Plan - 132-1386 - Main Exterior
Plan Collection
3-Bedroom, 3164 Sq Ft Country Home Plan - 132-1386 - Main Exterior
Plan#132-1386
Starting at$1480
3164
Sq Ft
2
Story
3
Bed
3
Bath
0
Car
3-Bedroom, 1704 Sq Ft Ranch Home Plan - 102-1012 - Main Exterior
Plan Collection
3-Bedroom, 1704 Sq Ft Ranch Home Plan - 102-1012 - Main Exterior
Plan#102-1012
Starting at$950
1704
Sq Ft
1
Story
3
Bed
2
Bath
2
Car
3-Bedroom, 1628 Sq Ft Traditional Home Plan - 100-1328 - Main Exterior
Plan Collection
3-Bedroom, 1628 Sq Ft Traditional Home Plan - 100-1328 - Main Exterior
Plan#100-1328
Starting at$1400
1628
Sq Ft
1
Story
3
Bed
2
Bath
2
Car
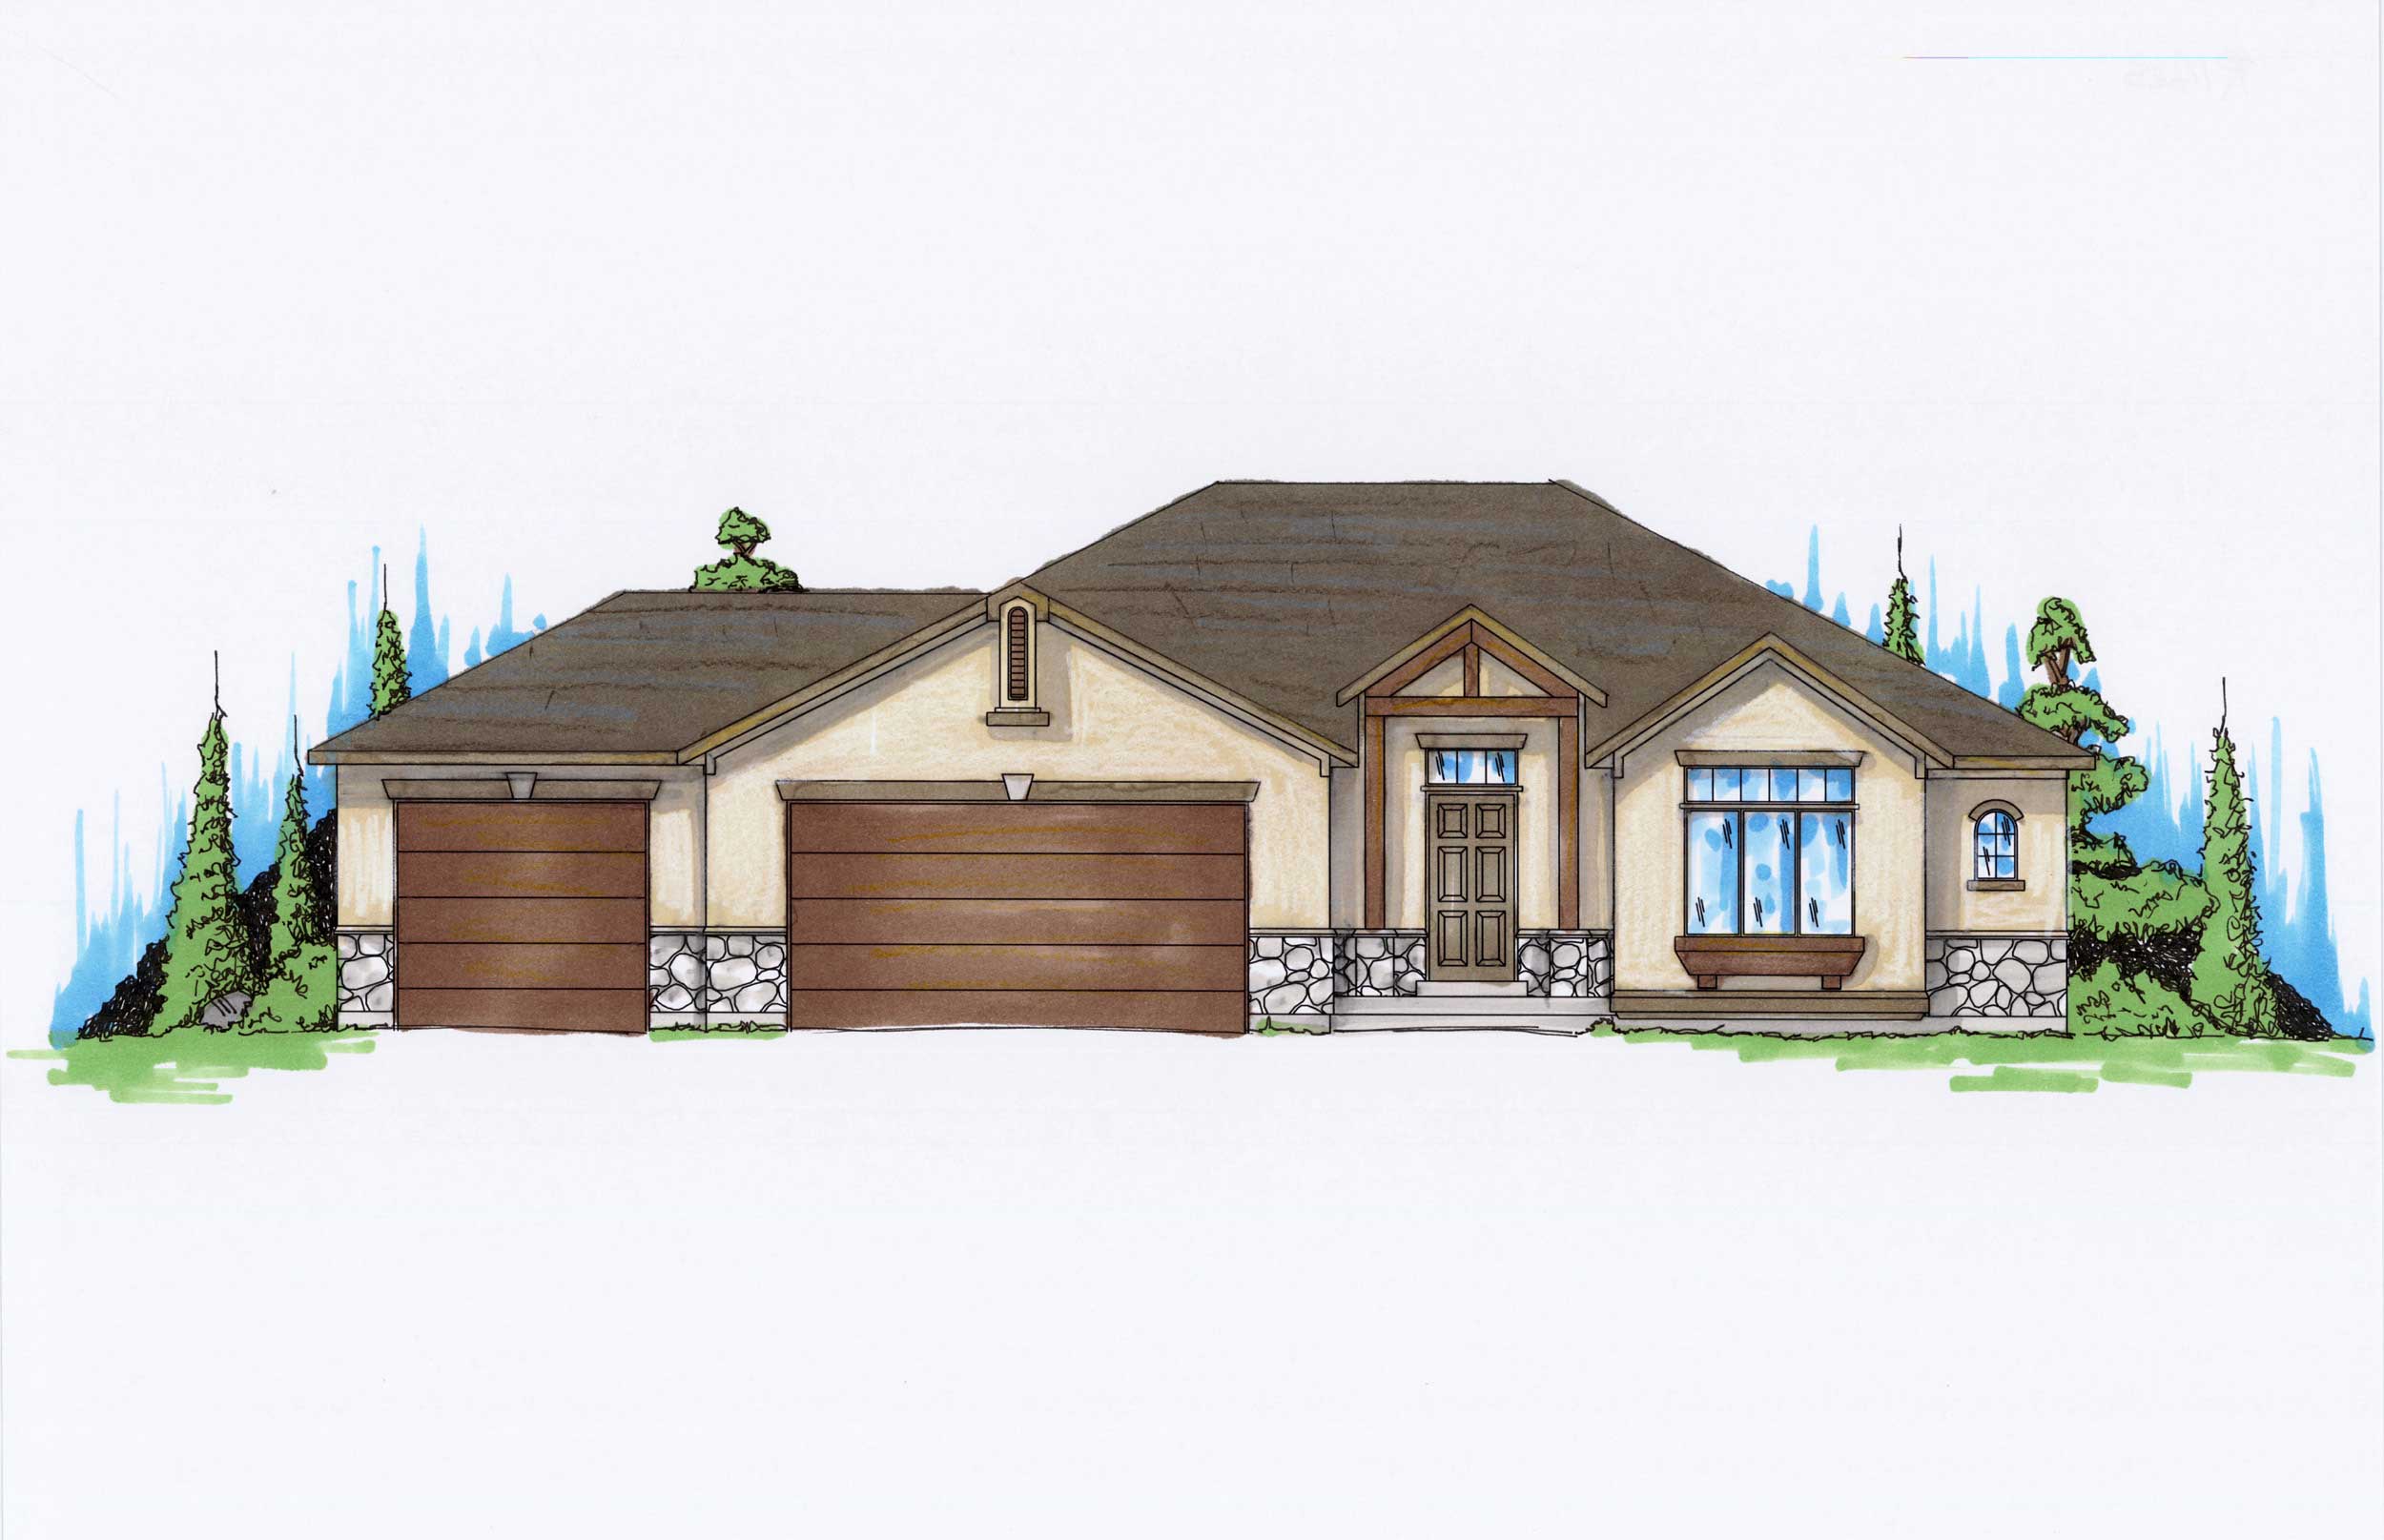
3-Bedroom, 1425 Sq Ft Country Home Plan - 135-1140 - Main Exterior
Plan Collection
3-Bedroom, 1425 Sq Ft Country Home Plan - 135-1140 - Main Exterior
Plan#135-1140
Starting at$1265
1425
Sq Ft
1
Story
3
Bed
3
Bath
3
Car
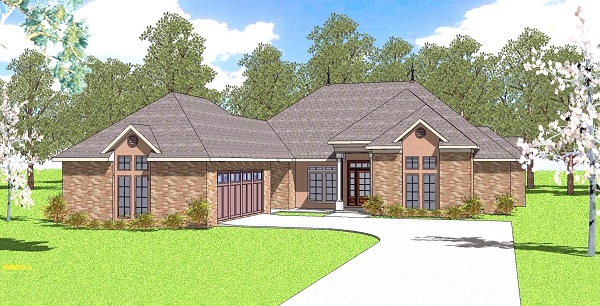
3-Bedroom, 2105 Sq Ft Ranch House Plan - 155-1003 - Front Exterior
Plan Collection
3-Bedroom, 2105 Sq Ft Ranch House Plan - 155-1003 - Front Exterior
Plan#155-1003
Starting at$950
2105
Sq Ft
1
Story
3
Bed
2.5
Bath
2
Car
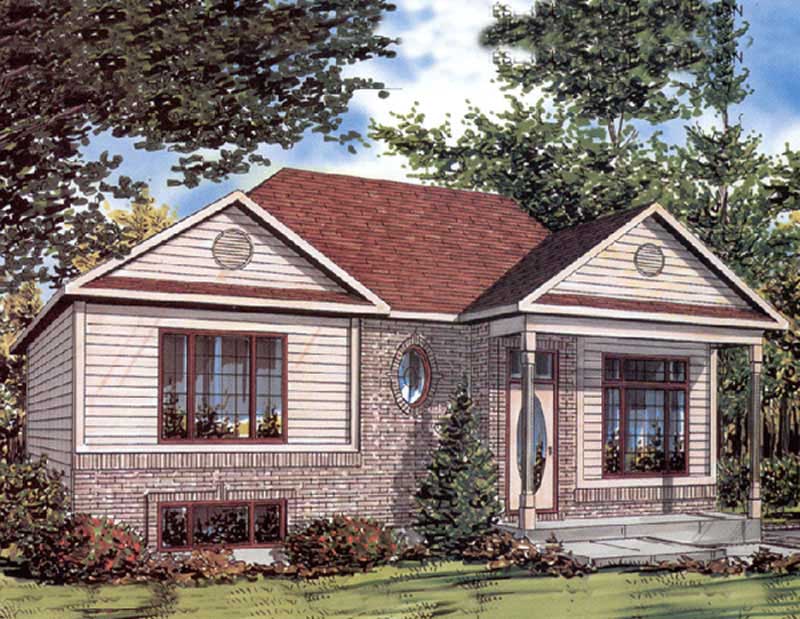
3-Bedroom, 982 Sq Ft Ranch Home Plan - 158-1239 - Main Exterior
Plan Collection
3-Bedroom, 982 Sq Ft Ranch Home Plan - 158-1239 - Main Exterior
Plan#158-1239
Starting at$1500
982
Sq Ft
1
Story
3
Bed
2
Bath
0
Car
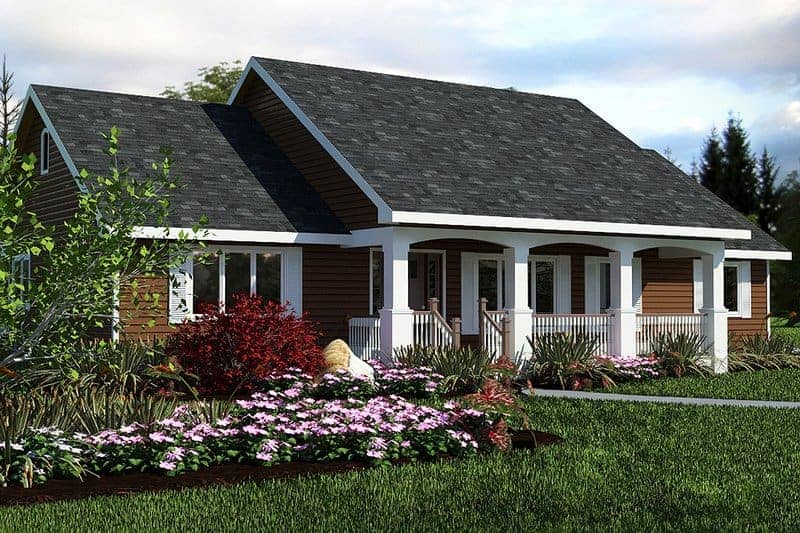
3-Bedroom, 1412 Sq Ft Country Home Plan - 176-1012 - Main Exterior
Plan Collection
3-Bedroom, 1412 Sq Ft Country Home Plan - 176-1012 - Main Exterior
Plan#176-1012
Starting at$600
1412
Sq Ft
1
Story
3
Bed
2
Bath
0
Car
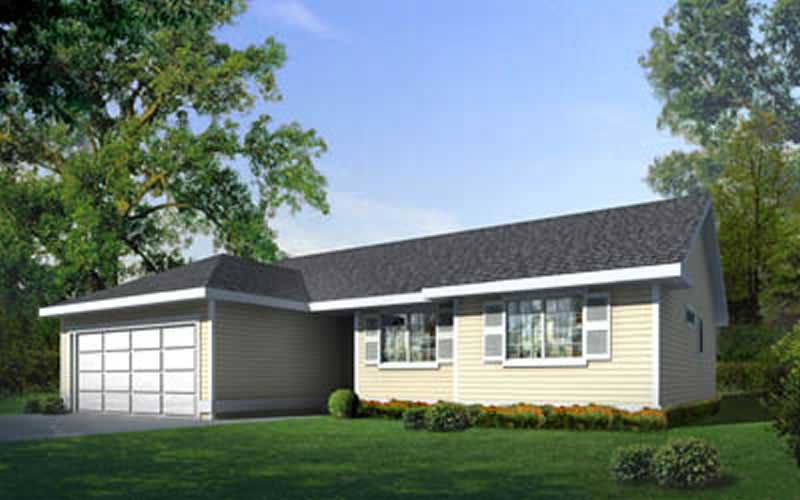
3-Bedroom, 1252 Sq Ft Ranch House Plan - 119-1013 - Front Exterior
Plan Collection
3-Bedroom, 1252 Sq Ft Ranch House Plan - 119-1013 - Front Exterior
Plan#119-1013
Starting at$995
1252
Sq Ft
1
Story
3
Bed
2
Bath
0
Car
1...163164165166167...461