5 Garage & 3 Garage House Plans

6,337
Plan Results
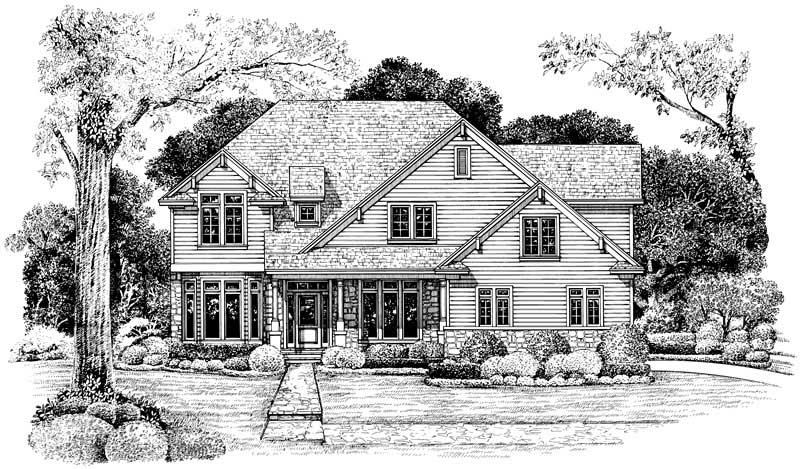
0-Bedroom, 1362 Sq Ft Garage House Plan - 100-1153 - Front Exterior
Plan Collection
0-Bedroom, 1362 Sq Ft Garage House Plan - 100-1153 - Front Exterior
Plan#100-1153
Starting at$700
1
Sq Ft
1
Story
0
Bed
0
Bath
3
Car
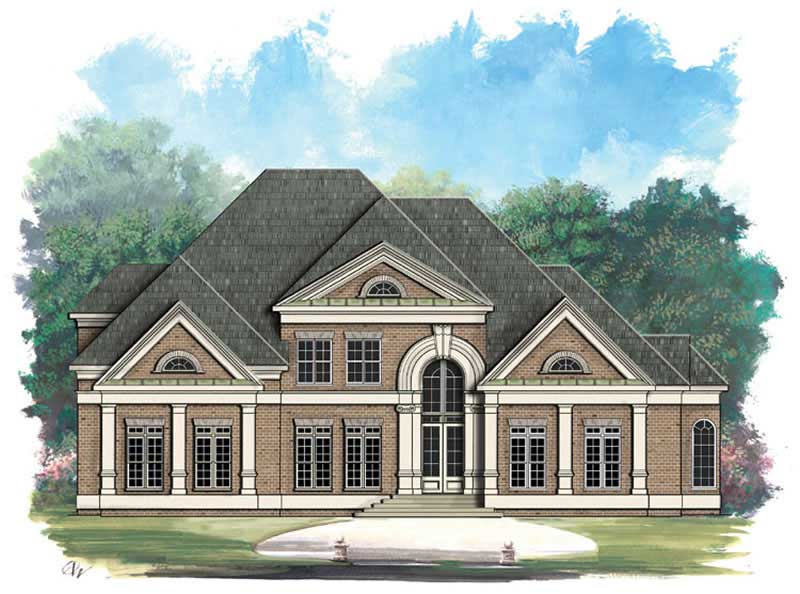
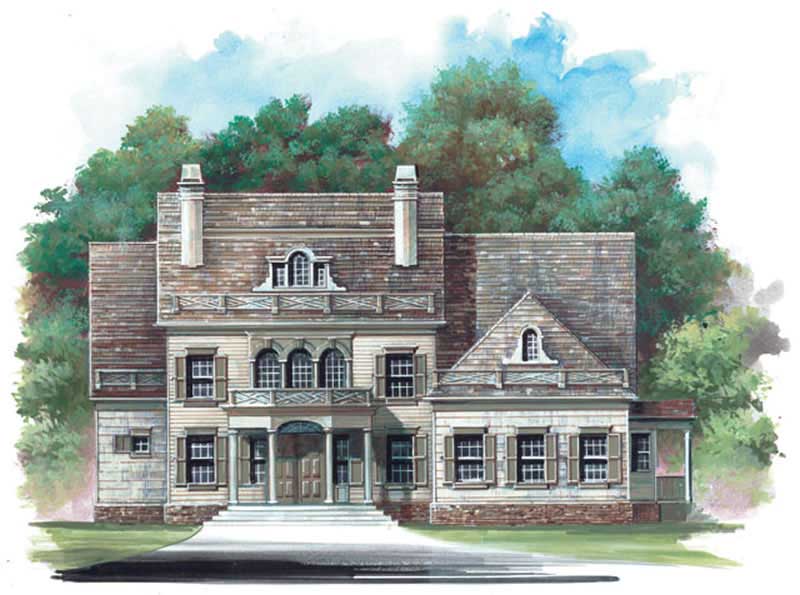
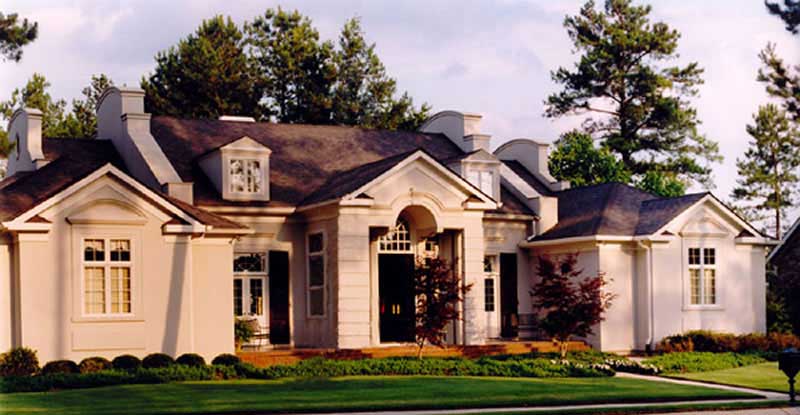
4-Bedroom, 2704 Sq Ft European House Plan - 101-1409 - Front Exterior
Plan Collection
4-Bedroom, 2704 Sq Ft European House Plan - 101-1409 - Front Exterior
Plan#101-1409
Starting at$1155
2704
Sq Ft
2
Story
4
Bed
2
Bath
3
Car
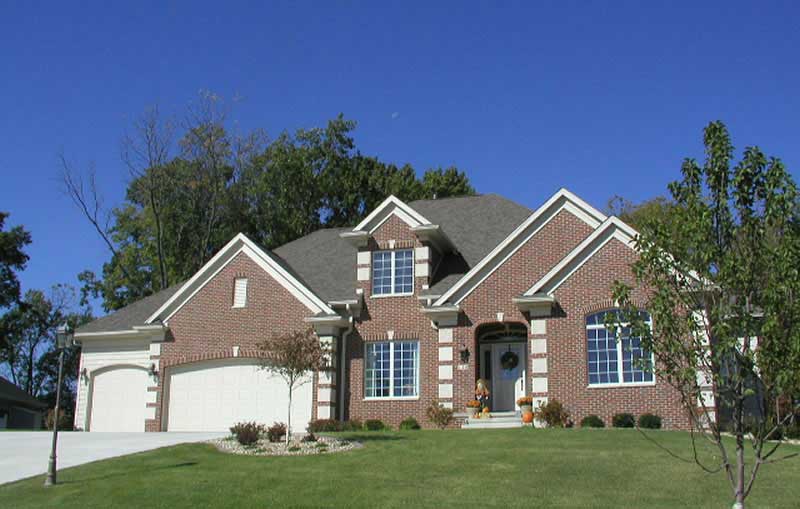
3-Bedroom, 2370 Sq Ft Ranch House Plan - 101-1120 - Front Exterior
Plan Collection
3-Bedroom, 2370 Sq Ft Ranch House Plan - 101-1120 - Front Exterior
Plan#101-1120
Starting at$1130
2370
Sq Ft
1
Story
3
Bed
2
Bath
3
Car
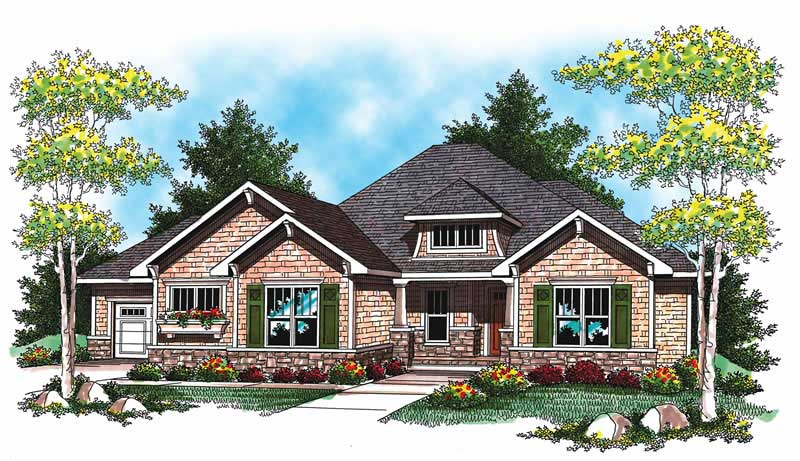
4-Bedroom, 2787 Sq Ft Ranch House Plan - 101-1161 - Front Exterior
Plan Collection
4-Bedroom, 2787 Sq Ft Ranch House Plan - 101-1161 - Front Exterior
Plan#101-1161
Starting at$1205
2787
Sq Ft
1
Story
4
Bed
2
Bath
3
Car
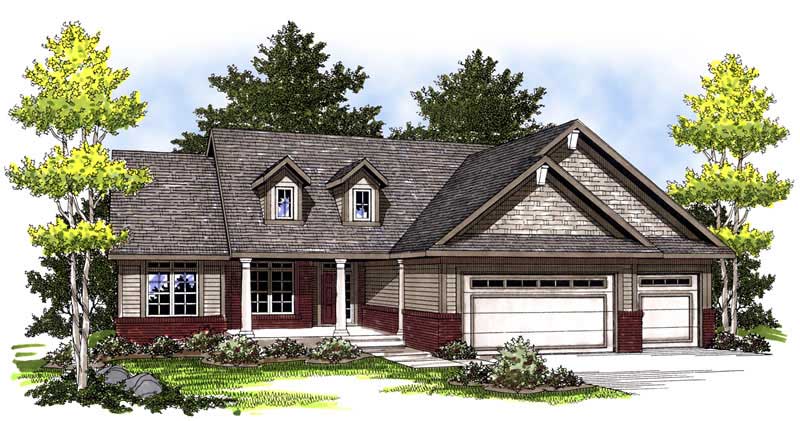
3-Bedroom, 1676 Sq Ft Ranch Home Plan - 101-1285 - Main Exterior
Plan Collection
3-Bedroom, 1676 Sq Ft Ranch Home Plan - 101-1285 - Main Exterior
Plan#101-1285
Starting at$1025
1676
Sq Ft
1
Story
3
Bed
1
Bath
3
Car
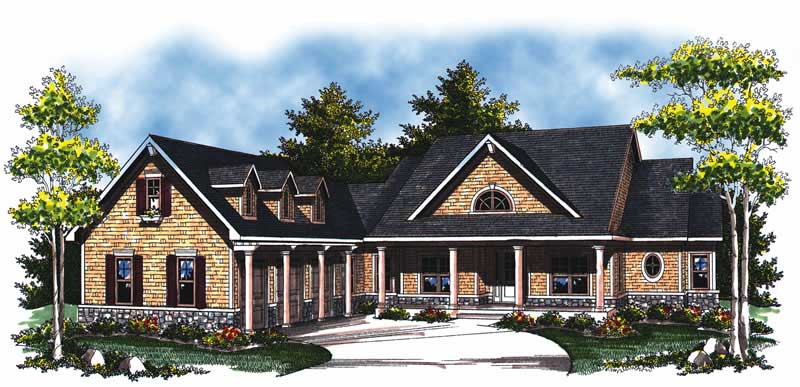
4-Bedroom, 3091 Sq Ft Craftsman Home Plan - 101-1618 - Main Exterior
Plan Collection
4-Bedroom, 3091 Sq Ft Craftsman Home Plan - 101-1618 - Main Exterior
Plan#101-1618
Starting at$1240
3091
Sq Ft
2
Story
4
Bed
3
Bath
3
Car
3-Car, 805 Sq Ft Garage Plan - 100-1186 - Front Exterior
Plan Collection
3-Car, 805 Sq Ft Garage Plan - 100-1186 - Front Exterior
Plan#100-1186
Starting at$600
805
Sq Ft
1
Story
0
Bed
0
Bath
3
Car
3-Bedroom, 3002 Sq Ft Mediterranean House Plan - 101-1675 - Front Exterior
Plan Collection
3-Bedroom, 3002 Sq Ft Mediterranean House Plan - 101-1675 - Front Exterior
Plan#101-1675
Starting at$1240
3002
Sq Ft
1
Story
3
Bed
2
Bath
3
Car
4-Bedroom, 5087 Sq Ft Mediterranean House Plan - 175-1175 - Front Exterior
Plan Collection
4-Bedroom, 5087 Sq Ft Mediterranean House Plan - 175-1175 - Front Exterior
Plan#175-1175
Starting at$2500
5087
Sq Ft
2
Story
4
Bed
5
Bath
3
Car
3-Bedroom, 2007 Sq Ft Country Home Plan - 101-1003 - Main Exterior
Plan Collection
3-Bedroom, 2007 Sq Ft Country Home Plan - 101-1003 - Main Exterior
Plan#101-1003
Starting at$1090
2007
Sq Ft
1
Story
3
Bed
2
Bath
3
Car
3-Bedroom, 2038 Sq Ft Ranch Home Plan - 120-2170 - Main Exterior
Plan Collection
3-Bedroom, 2038 Sq Ft Ranch Home Plan - 120-2170 - Main Exterior
Plan#120-2170
Starting at$1305
2038
Sq Ft
1
Story
3
Bed
2
Bath
3
Car
0-Bedroom, 924 Sq Ft Garage Home Plan - 100-1146 - Main Exterior
Plan Collection
0-Bedroom, 924 Sq Ft Garage Home Plan - 100-1146 - Main Exterior
Plan#100-1146
Starting at$600
924
Sq Ft
1
Story
0
Bed
0
Bath
3
Car
1-Bedroom, 2862 Sq Ft Craftsman House Plan - 100-1028 - Front Exterior
Plan Collection
1-Bedroom, 2862 Sq Ft Craftsman House Plan - 100-1028 - Front Exterior
Plan#100-1028
Starting at$1800
2862
Sq Ft
1
Story
1
Bed
1.5
Bath
3
Car
3-Bedroom, 1892 Sq Ft Craftsman House Plan - 101-1539 - Front Exterior
Plan Collection
3-Bedroom, 1892 Sq Ft Craftsman House Plan - 101-1539 - Front Exterior
Plan#101-1539
Starting at$1055
1892
Sq Ft
1
Story
3
Bed
2
Bath
3
Car
4-Bedroom, 3040 Sq Ft European House Plan - 106-1143 - Front Exterior
Plan Collection
4-Bedroom, 3040 Sq Ft European House Plan - 106-1143 - Front Exterior
Plan#106-1143
Starting at$1695
3040
Sq Ft
2
Story
4
Bed
3.5
Bath
3
Car
4-Bedroom, 3794 Sq Ft European House Plan - 101-1535 - Front Exterior
Plan Collection
4-Bedroom, 3794 Sq Ft European House Plan - 101-1535 - Front Exterior
Plan#101-1535
Starting at$3718
3794
Sq Ft
2
Story
4
Bed
3
Bath
3
Car
3-Bedroom, 2629 Sq Ft Ranch Home Plan - 101-1080 - Main Exterior
Plan Collection
3-Bedroom, 2629 Sq Ft Ranch Home Plan - 101-1080 - Main Exterior
Plan#101-1080
Starting at$1155
2629
Sq Ft
1
Story
3
Bed
2
Bath
3
Car
4-Bedroom, 3258 Sq Ft European House Plan - 106-1109 - Front Exterior
Plan Collection
4-Bedroom, 3258 Sq Ft European House Plan - 106-1109 - Front Exterior
Plan#106-1109
Starting at$1695
3258
Sq Ft
2
Story
4
Bed
4.5
Bath
3
Car
4-Bedroom, 3404 Sq Ft Colonial Home Plan - 101-1682 - Main Exterior
Plan Collection
4-Bedroom, 3404 Sq Ft Colonial Home Plan - 101-1682 - Main Exterior
Plan#101-1682
Starting at$1280
3404
Sq Ft
1
Story
4
Bed
3
Bath
3
Car
2-Bedroom, 2121 Sq Ft Ranch Home Plan - 101-1773 - Main Exterior
Plan Collection
2-Bedroom, 2121 Sq Ft Ranch Home Plan - 101-1773 - Main Exterior
Plan#101-1773
Starting at$1130
2121
Sq Ft
1
Story
2
Bed
2
Bath
3
Car
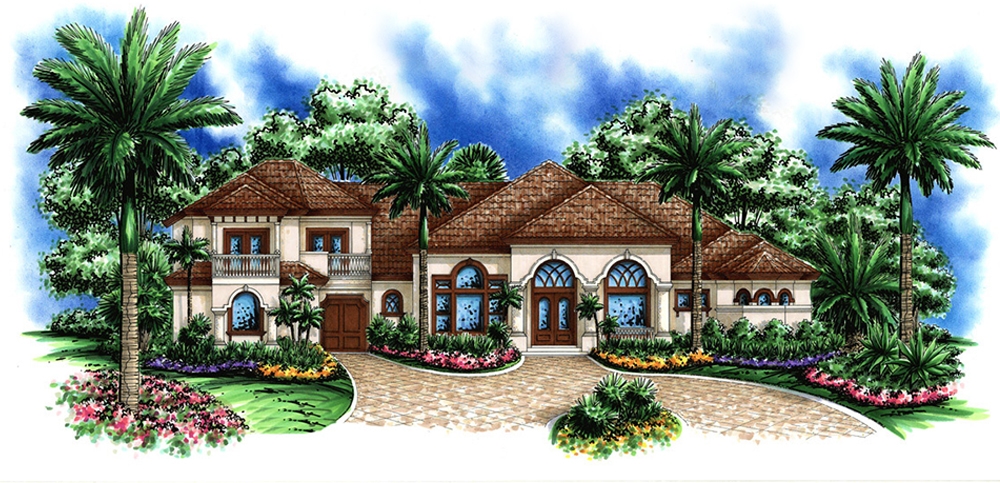
3-Bedroom, 2962 Sq Ft Country Home Plan - 120-2194 - Main Exterior
Plan Collection
3-Bedroom, 2962 Sq Ft Country Home Plan - 120-2194 - Main Exterior
Plan#120-2194
Starting at$1355
2962
Sq Ft
1
Story
3
Bed
3
Bath
3
Car
3-Bedroom, 3351 Sq Ft Coastal House Plan - 175-1153 - Front Exterior
Plan Collection
3-Bedroom, 3351 Sq Ft Coastal House Plan - 175-1153 - Front Exterior
Plan#175-1153
Starting at$1400
3351
Sq Ft
2
Story
3
Bed
3.5
Bath
3
Car
3-Bedroom, 2991 Sq Ft Craftsman House Plan - 101-1246 - Front Exterior
Plan Collection
3-Bedroom, 2991 Sq Ft Craftsman House Plan - 101-1246 - Front Exterior
Plan#101-1246
Starting at$1205
2991
Sq Ft
1
Story
3
Bed
2
Bath
3
Car
3-Bedroom, 1895 Sq Ft Ranch House Plan - 101-1784 - Front Exterior
Plan Collection
3-Bedroom, 1895 Sq Ft Ranch House Plan - 101-1784 - Front Exterior
Plan#101-1784
Starting at$1055
1895
Sq Ft
1
Story
3
Bed
2
Bath
3
Car
0-Bedroom, 1362 Sq Ft Garage House Plan - 100-1153 - Front Exterior
Plan Collection
0-Bedroom, 1362 Sq Ft Garage House Plan - 100-1153 - Front Exterior
Plan#100-1153
Starting at$700
1
Sq Ft
1
Story
0
Bed
0
Bath
3
Car
4-Bedroom, 2704 Sq Ft European House Plan - 101-1409 - Front Exterior
Plan Collection
4-Bedroom, 2704 Sq Ft European House Plan - 101-1409 - Front Exterior
Plan#101-1409
Starting at$1155
2704
Sq Ft
2
Story
4
Bed
2
Bath
3
Car
3-Bedroom, 2370 Sq Ft Ranch House Plan - 101-1120 - Front Exterior
Plan Collection
3-Bedroom, 2370 Sq Ft Ranch House Plan - 101-1120 - Front Exterior
Plan#101-1120
Starting at$1130
2370
Sq Ft
1
Story
3
Bed
2
Bath
3
Car
4-Bedroom, 2787 Sq Ft Ranch House Plan - 101-1161 - Front Exterior
Plan Collection
4-Bedroom, 2787 Sq Ft Ranch House Plan - 101-1161 - Front Exterior
Plan#101-1161
Starting at$1205
2787
Sq Ft
1
Story
4
Bed
2
Bath
3
Car
3-Bedroom, 1676 Sq Ft Ranch Home Plan - 101-1285 - Main Exterior
Plan Collection
3-Bedroom, 1676 Sq Ft Ranch Home Plan - 101-1285 - Main Exterior
Plan#101-1285
Starting at$1025
1676
Sq Ft
1
Story
3
Bed
1
Bath
3
Car
4-Bedroom, 3091 Sq Ft Craftsman Home Plan - 101-1618 - Main Exterior
Plan Collection
4-Bedroom, 3091 Sq Ft Craftsman Home Plan - 101-1618 - Main Exterior
Plan#101-1618
Starting at$1240
3091
Sq Ft
2
Story
4
Bed
3
Bath
3
Car
3-Car, 805 Sq Ft Garage Plan - 100-1186 - Front Exterior
Plan Collection
3-Car, 805 Sq Ft Garage Plan - 100-1186 - Front Exterior
Plan#100-1186
Starting at$600
805
Sq Ft
1
Story
0
Bed
0
Bath
3
Car
3-Bedroom, 3002 Sq Ft Mediterranean House Plan - 101-1675 - Front Exterior
Plan Collection
3-Bedroom, 3002 Sq Ft Mediterranean House Plan - 101-1675 - Front Exterior
Plan#101-1675
Starting at$1240
3002
Sq Ft
1
Story
3
Bed
2
Bath
3
Car
4-Bedroom, 5087 Sq Ft Mediterranean House Plan - 175-1175 - Front Exterior
Plan Collection
4-Bedroom, 5087 Sq Ft Mediterranean House Plan - 175-1175 - Front Exterior
Plan#175-1175
Starting at$2500
5087
Sq Ft
2
Story
4
Bed
5
Bath
3
Car
3-Bedroom, 2007 Sq Ft Country Home Plan - 101-1003 - Main Exterior
Plan Collection
3-Bedroom, 2007 Sq Ft Country Home Plan - 101-1003 - Main Exterior
Plan#101-1003
Starting at$1090
2007
Sq Ft
1
Story
3
Bed
2
Bath
3
Car
3-Bedroom, 2038 Sq Ft Ranch Home Plan - 120-2170 - Main Exterior
Plan Collection
3-Bedroom, 2038 Sq Ft Ranch Home Plan - 120-2170 - Main Exterior
Plan#120-2170
Starting at$1305
2038
Sq Ft
1
Story
3
Bed
2
Bath
3
Car
0-Bedroom, 924 Sq Ft Garage Home Plan - 100-1146 - Main Exterior
Plan Collection
0-Bedroom, 924 Sq Ft Garage Home Plan - 100-1146 - Main Exterior
Plan#100-1146
Starting at$600
924
Sq Ft
1
Story
0
Bed
0
Bath
3
Car
1-Bedroom, 2862 Sq Ft Craftsman House Plan - 100-1028 - Front Exterior
Plan Collection
1-Bedroom, 2862 Sq Ft Craftsman House Plan - 100-1028 - Front Exterior
Plan#100-1028
Starting at$1800
2862
Sq Ft
1
Story
1
Bed
1.5
Bath
3
Car
3-Bedroom, 1892 Sq Ft Craftsman House Plan - 101-1539 - Front Exterior
Plan Collection
3-Bedroom, 1892 Sq Ft Craftsman House Plan - 101-1539 - Front Exterior
Plan#101-1539
Starting at$1055
1892
Sq Ft
1
Story
3
Bed
2
Bath
3
Car
4-Bedroom, 3040 Sq Ft European House Plan - 106-1143 - Front Exterior
Plan Collection
4-Bedroom, 3040 Sq Ft European House Plan - 106-1143 - Front Exterior
Plan#106-1143
Starting at$1695
3040
Sq Ft
2
Story
4
Bed
3.5
Bath
3
Car
4-Bedroom, 3794 Sq Ft European House Plan - 101-1535 - Front Exterior
Plan Collection
4-Bedroom, 3794 Sq Ft European House Plan - 101-1535 - Front Exterior
Plan#101-1535
Starting at$3718
3794
Sq Ft
2
Story
4
Bed
3
Bath
3
Car
3-Bedroom, 2629 Sq Ft Ranch Home Plan - 101-1080 - Main Exterior
Plan Collection
3-Bedroom, 2629 Sq Ft Ranch Home Plan - 101-1080 - Main Exterior
Plan#101-1080
Starting at$1155
2629
Sq Ft
1
Story
3
Bed
2
Bath
3
Car
4-Bedroom, 3258 Sq Ft European House Plan - 106-1109 - Front Exterior
Plan Collection
4-Bedroom, 3258 Sq Ft European House Plan - 106-1109 - Front Exterior
Plan#106-1109
Starting at$1695
3258
Sq Ft
2
Story
4
Bed
4.5
Bath
3
Car
4-Bedroom, 3404 Sq Ft Colonial Home Plan - 101-1682 - Main Exterior
Plan Collection
4-Bedroom, 3404 Sq Ft Colonial Home Plan - 101-1682 - Main Exterior
Plan#101-1682
Starting at$1280
3404
Sq Ft
1
Story
4
Bed
3
Bath
3
Car
2-Bedroom, 2121 Sq Ft Ranch Home Plan - 101-1773 - Main Exterior
Plan Collection
2-Bedroom, 2121 Sq Ft Ranch Home Plan - 101-1773 - Main Exterior
Plan#101-1773
Starting at$1130
2121
Sq Ft
1
Story
2
Bed
2
Bath
3
Car
3-Bedroom, 2962 Sq Ft Country Home Plan - 120-2194 - Main Exterior
Plan Collection
3-Bedroom, 2962 Sq Ft Country Home Plan - 120-2194 - Main Exterior
Plan#120-2194
Starting at$1355
2962
Sq Ft
1
Story
3
Bed
3
Bath
3
Car
3-Bedroom, 3351 Sq Ft Coastal House Plan - 175-1153 - Front Exterior
Plan Collection
3-Bedroom, 3351 Sq Ft Coastal House Plan - 175-1153 - Front Exterior
Plan#175-1153
Starting at$1400
3351
Sq Ft
2
Story
3
Bed
3.5
Bath
3
Car
3-Bedroom, 2991 Sq Ft Craftsman House Plan - 101-1246 - Front Exterior
Plan Collection
3-Bedroom, 2991 Sq Ft Craftsman House Plan - 101-1246 - Front Exterior
Plan#101-1246
Starting at$1205
2991
Sq Ft
1
Story
3
Bed
2
Bath
3
Car
3-Bedroom, 1895 Sq Ft Ranch House Plan - 101-1784 - Front Exterior
Plan Collection
3-Bedroom, 1895 Sq Ft Ranch House Plan - 101-1784 - Front Exterior
Plan#101-1784
Starting at$1055
1895
Sq Ft
1
Story
3
Bed
2
Bath
3
Car
1...6768697071...265