5 Garage & 1 Garage House Plans

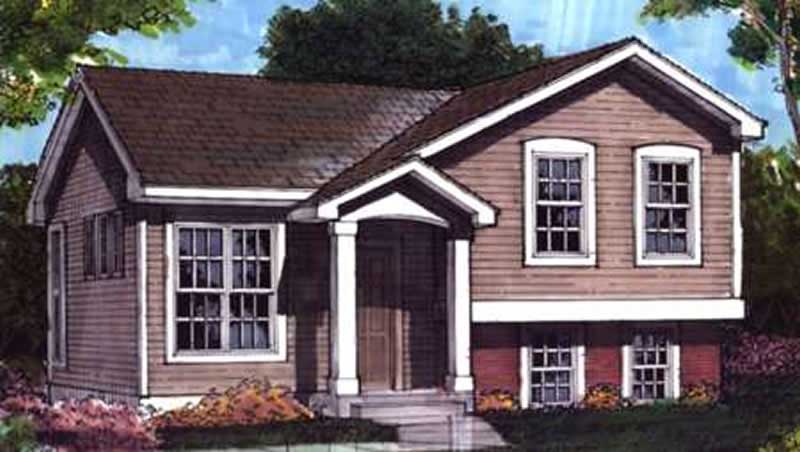
1,146
Plan Results
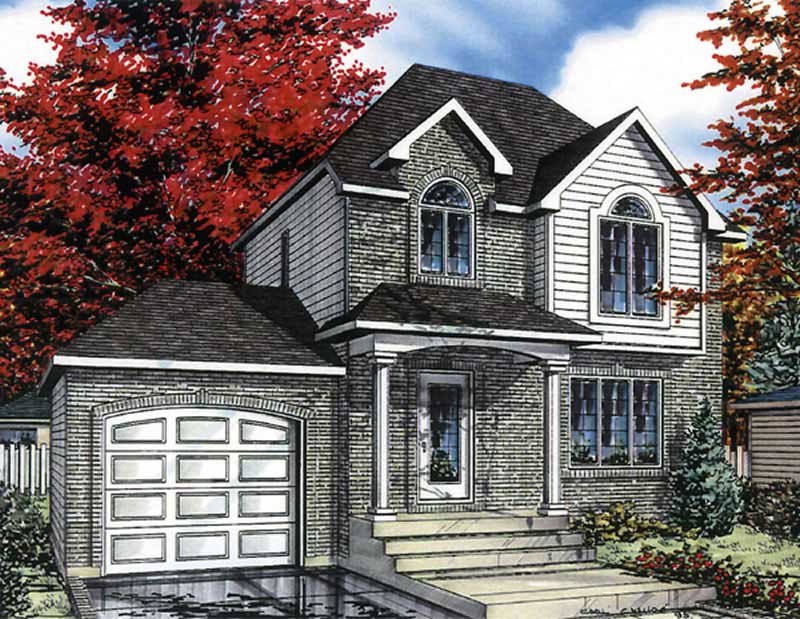
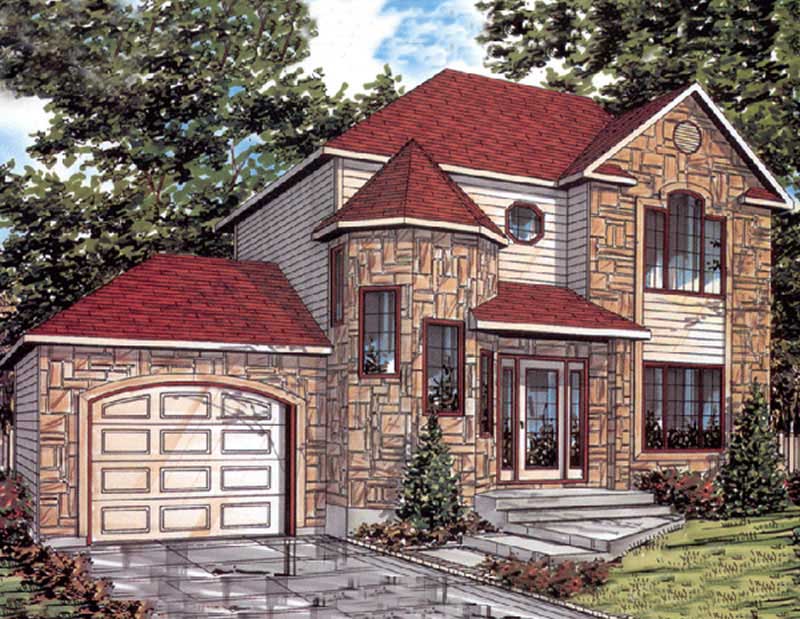
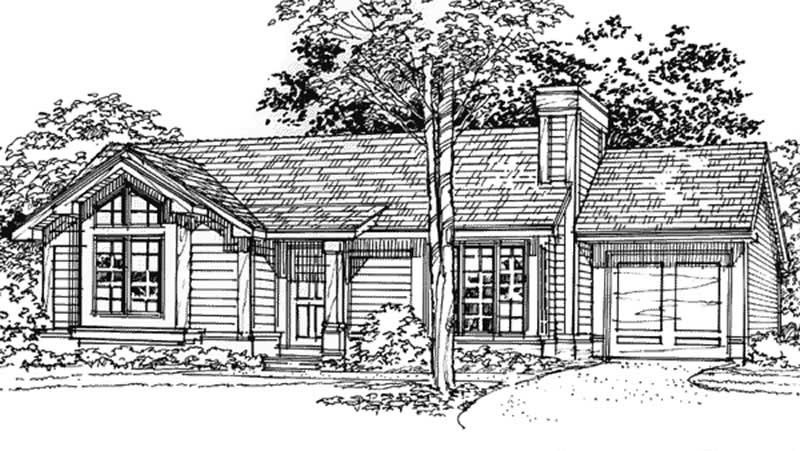
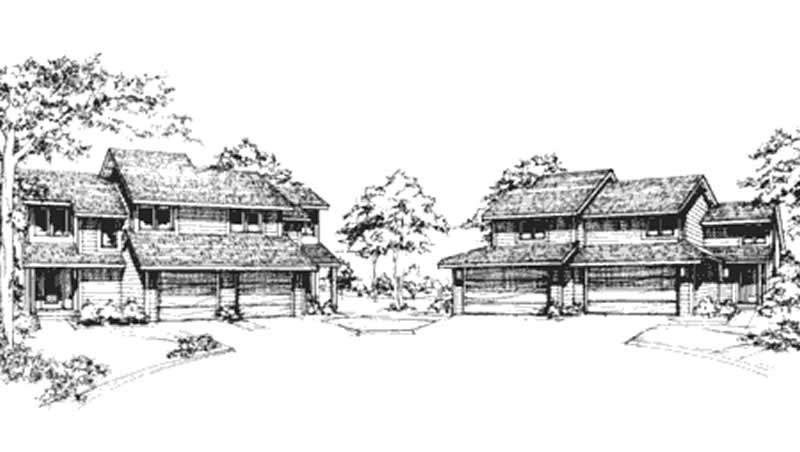
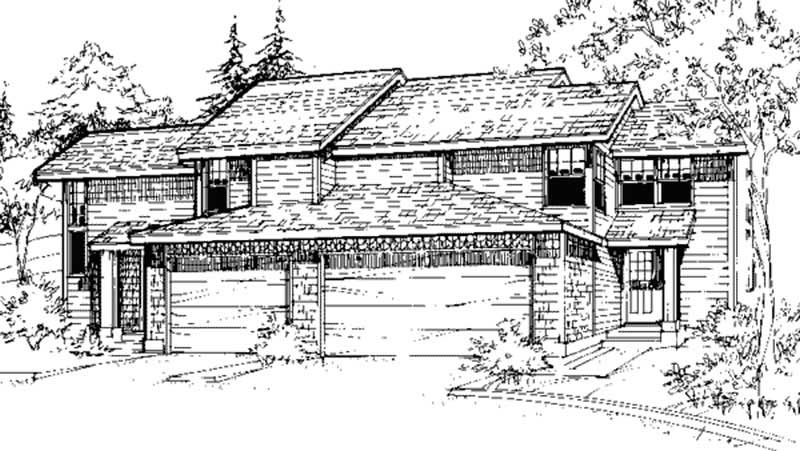
1-Bedroom, 1180 Sq Ft Duplex/Multi-Unit House Plan - 146-2125 - Front Exterior
Plan Collection
1-Bedroom, 1180 Sq Ft Duplex/Multi-Unit House Plan - 146-2125 - Front Exterior
Plan#146-2125
Starting at$1645
1180
Sq Ft
2
Story
1
Bed
2
Bath
1
Car
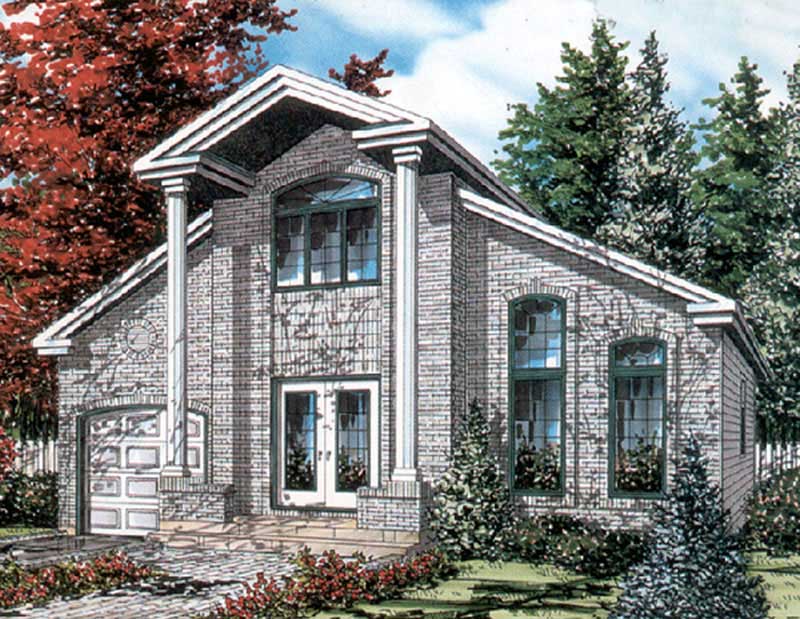
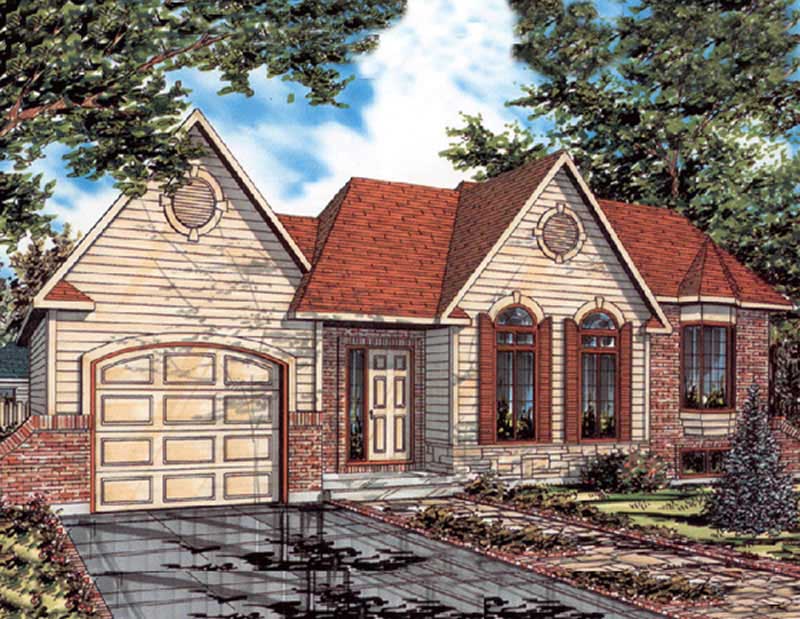
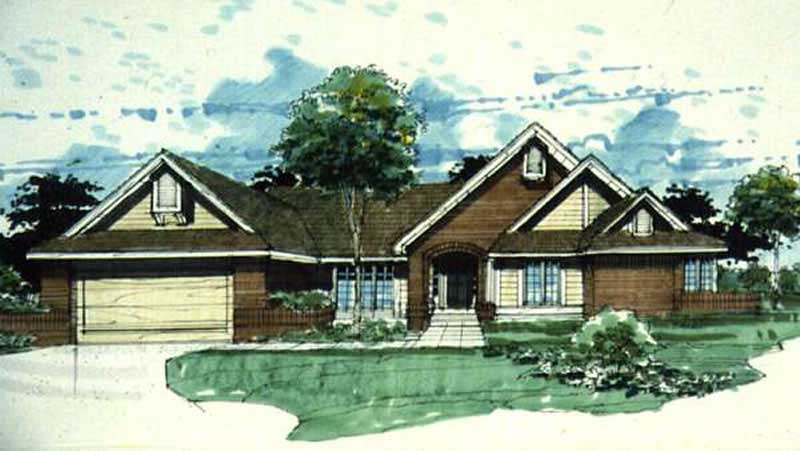
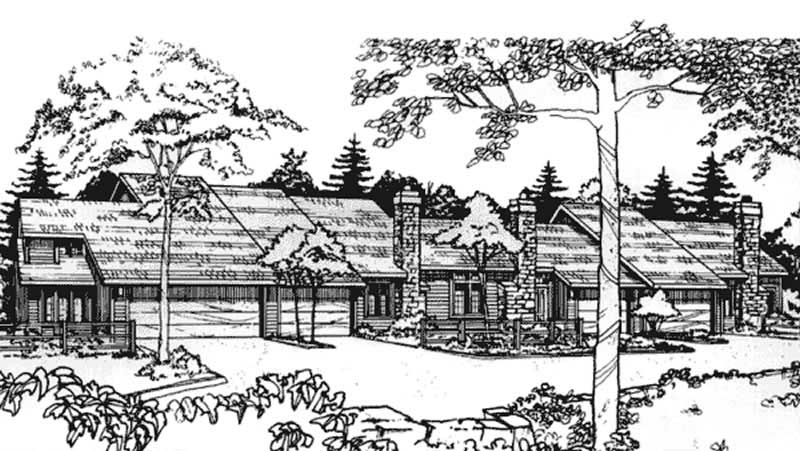
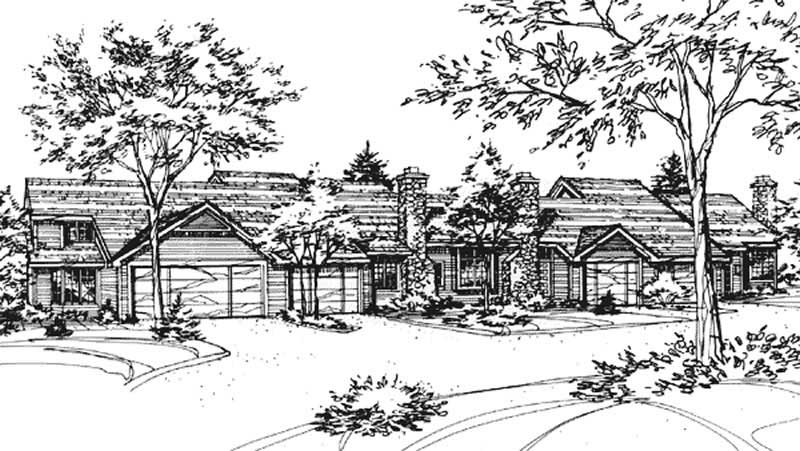
2-Bedroom, 1385 Sq Ft Duplex/Multi-Unit House Plan - 146-2128 - Front Exterior
Plan Collection
2-Bedroom, 1385 Sq Ft Duplex/Multi-Unit House Plan - 146-2128 - Front Exterior
Plan#146-2128
Starting at$1645
1385
Sq Ft
2
Story
2
Bed
1.5
Bath
1
Car
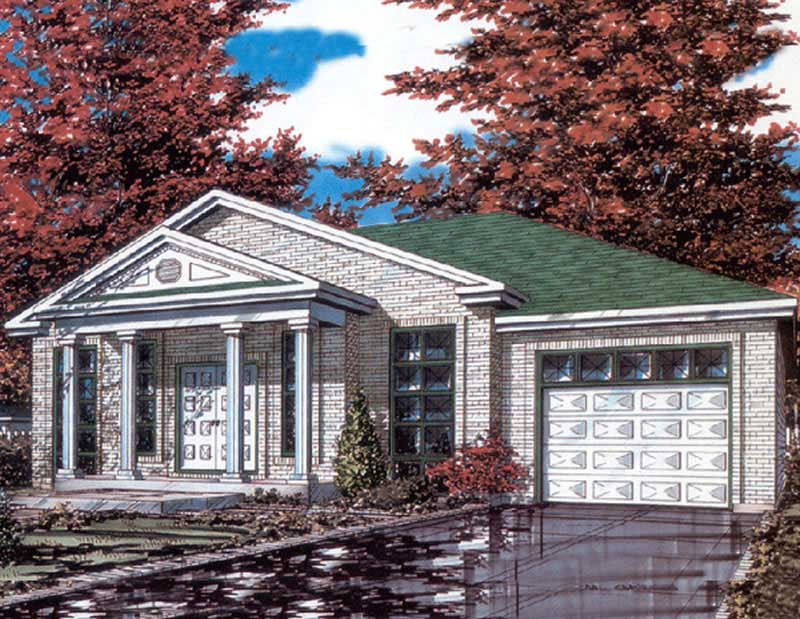
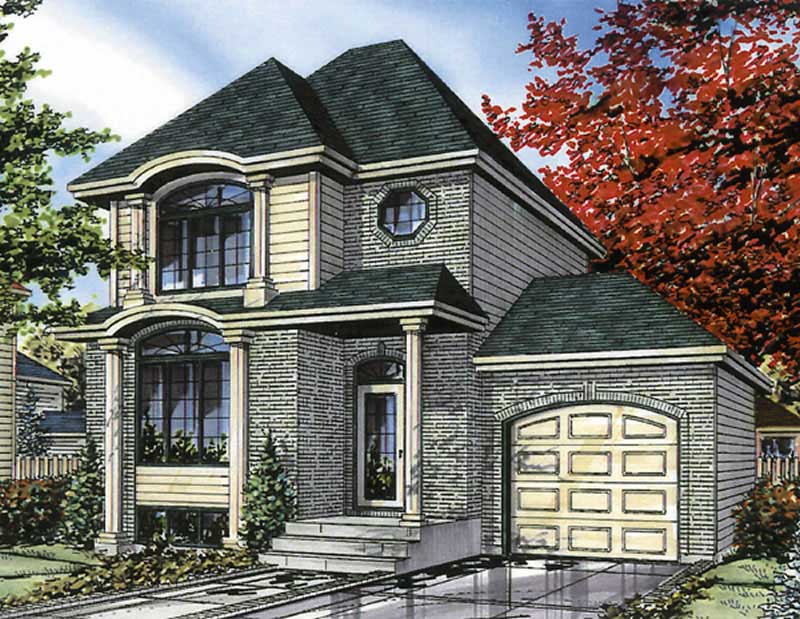
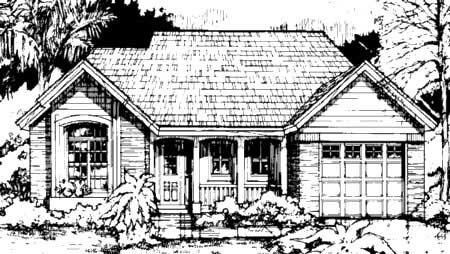
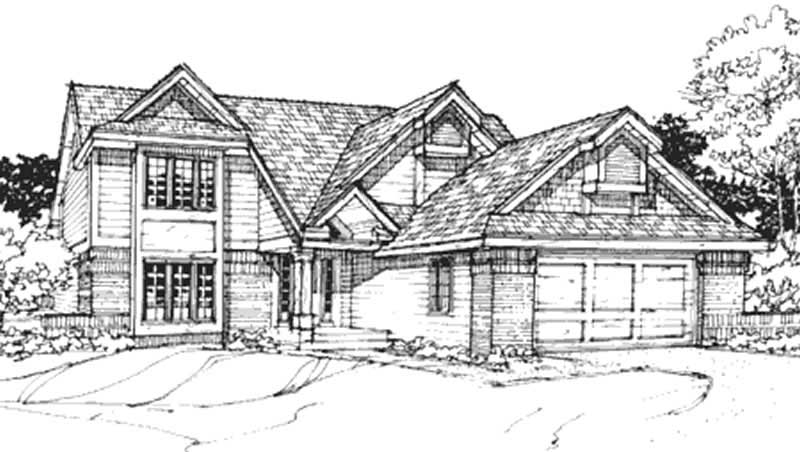
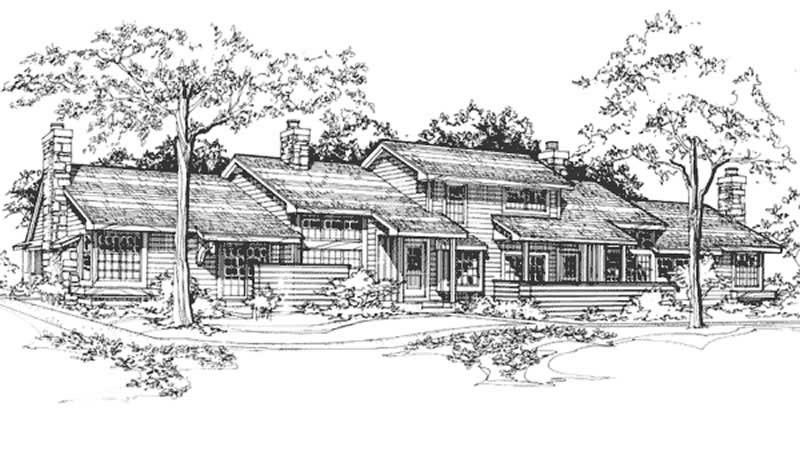
2-Bedroom, 1134 Sq Ft Country House Plan - 146-2217 - Front Exterior
Plan Collection
2-Bedroom, 1134 Sq Ft Country House Plan - 146-2217 - Front Exterior
Plan#146-2217
Starting at$885
1134
Sq Ft
1
Story
2
Bed
2
Bath
1
Car
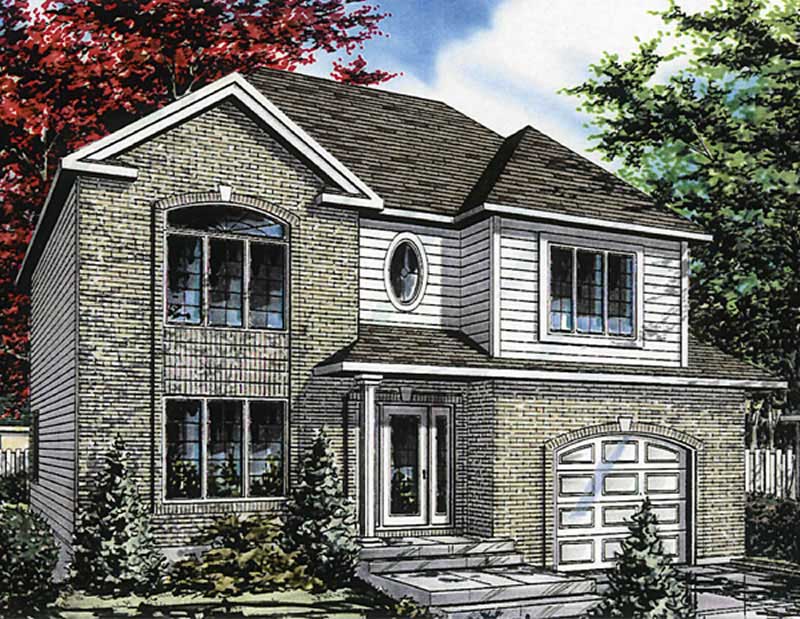
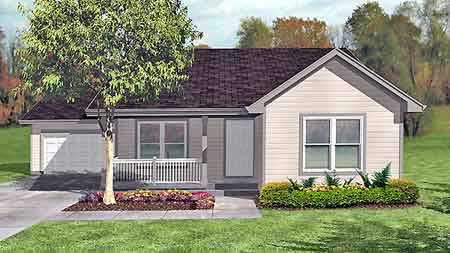
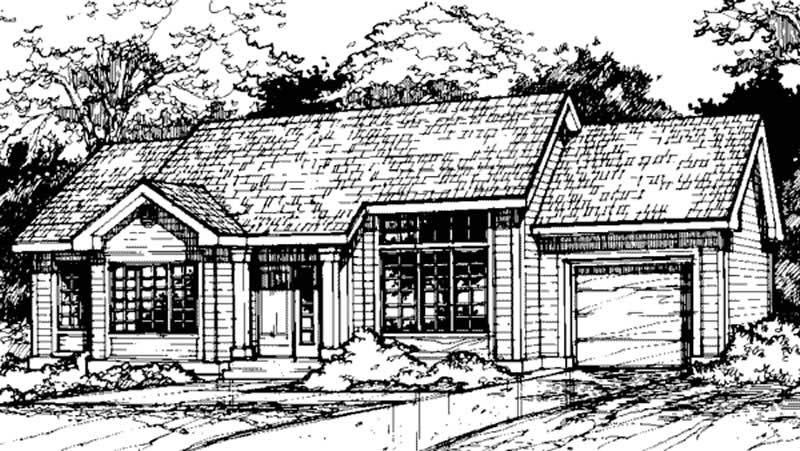
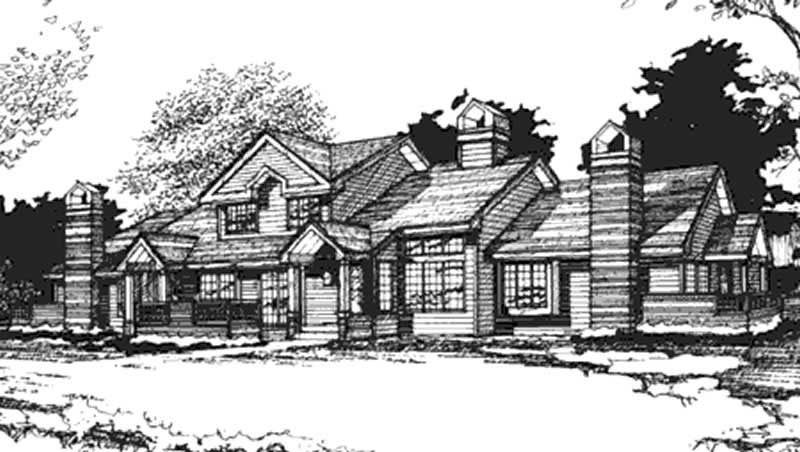
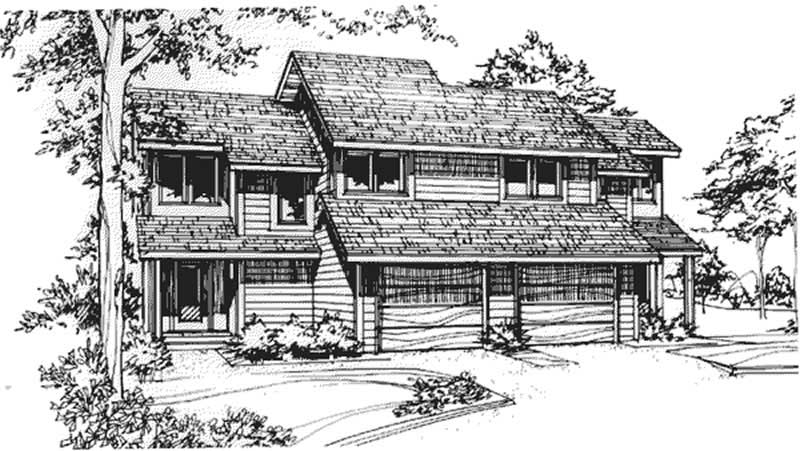
2-Bedroom, 1156 Sq Ft Duplex/Multi-Unit House Plan - 146-2378 - Front Exterior
Plan Collection
2-Bedroom, 1156 Sq Ft Duplex/Multi-Unit House Plan - 146-2378 - Front Exterior
Plan#146-2378
Starting at$1425
1156
Sq Ft
1
Story
2
Bed
2
Bath
1
Car
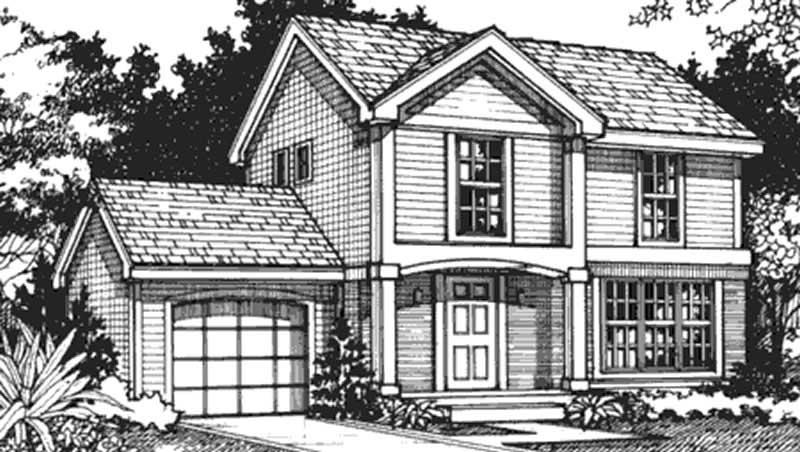
3-Bedroom, 1597 Sq Ft Colonial House Plan - 146-1945 - Front Exterior
Plan Collection
3-Bedroom, 1597 Sq Ft Colonial House Plan - 146-1945 - Front Exterior
Plan#146-1945
Starting at$980
1597
Sq Ft
2
Story
3
Bed
2.5
Bath
1
Car
3-Bedroom, 1839 Sq Ft Traditional House Plan - 161-1006 - Front Exterior
Plan Collection
3-Bedroom, 1839 Sq Ft Traditional House Plan - 161-1006 - Front Exterior
Plan#161-1006
Starting at$1550
1839
Sq Ft
2
Story
3
Bed
2.5
Bath
1
Car
3-Bedroom, 1658 Sq Ft Craftsman Home Plan - 161-1015 - Main Exterior
Plan Collection
3-Bedroom, 1658 Sq Ft Craftsman Home Plan - 161-1015 - Main Exterior
Plan#161-1015
Starting at$1450
1658
Sq Ft
2
Story
3
Bed
2.5
Bath
1
Car
3-Bedroom, 1501 Sq Ft Arts & Crafts Home Plan - 161-1032 - Main Exterior
Plan Collection
3-Bedroom, 1501 Sq Ft Arts & Crafts Home Plan - 161-1032 - Main Exterior
Plan#161-1032
Starting at$1450
1501
Sq Ft
2
Story
3
Bed
2.5
Bath
1
Car
3-Bedroom, 1741 Sq Ft Country House Plan - 126-1753 - Front Exterior
Plan Collection
3-Bedroom, 1741 Sq Ft Country House Plan - 126-1753 - Front Exterior
Plan#126-1753
Starting at$1855
1741
Sq Ft
2
Story
3
Bed
1.5
Bath
1
Car
3-Bedroom, 1824 Sq Ft Country House Plan - 126-1017 - Front Exterior
Plan Collection
3-Bedroom, 1824 Sq Ft Country House Plan - 126-1017 - Front Exterior
Plan#126-1017
Starting at$1855
1824
Sq Ft
2
Story
3
Bed
1.5
Bath
1
Car
2-Bedroom, 1784 Sq Ft Contemporary Home Plan - 126-1796 - Main Exterior
Plan Collection
2-Bedroom, 1784 Sq Ft Contemporary Home Plan - 126-1796 - Main Exterior
Plan#126-1796
Starting at$1740
1784
Sq Ft
2
Story
2
Bed
1.5
Bath
1
Car
3-Bedroom, 1826 Sq Ft Country Home Plan - 126-1031 - Main Exterior
Plan Collection
3-Bedroom, 1826 Sq Ft Country Home Plan - 126-1031 - Main Exterior
Plan#126-1031
Starting at$1855
1826
Sq Ft
2
Story
3
Bed
2
Bath
1
Car
4-Bedroom, 2393 Sq Ft Country House Plan - 126-1020 - Front Exterior
Plan Collection
4-Bedroom, 2393 Sq Ft Country House Plan - 126-1020 - Front Exterior
Plan#126-1020
Starting at$2200
2393
Sq Ft
2
Story
4
Bed
2
Bath
1
Car
2-Bedroom, 1978 Sq Ft Country Home Plan - 126-1826 - Main Exterior
Plan Collection
2-Bedroom, 1978 Sq Ft Country Home Plan - 126-1826 - Main Exterior
Plan#126-1826
Starting at$1740
1978
Sq Ft
2
Story
2
Bed
2
Bath
1
Car
3-Bedroom, 1709 Sq Ft Southern House Plan - 170-2719 - Front Exterior
Plan Collection
3-Bedroom, 1709 Sq Ft Southern House Plan - 170-2719 - Front Exterior
Plan#170-2719
Starting at$905
1709
Sq Ft
1
Story
3
Bed
2
Bath
1
Car
5-Bedroom, 8916 Sq Ft French Home Plan - 156-1970 - Main Exterior
Plan Collection
5-Bedroom, 8916 Sq Ft French Home Plan - 156-1970 - Main Exterior
Plan#156-1970
Starting at$1450
8916
Sq Ft
2
Story
5
Bed
6.5
Bath
5
Car
5-Bedroom, 8129 Sq Ft Contemporary Home Plan - 156-2110 - Main Exterior
Plan Collection
5-Bedroom, 8129 Sq Ft Contemporary Home Plan - 156-2110 - Main Exterior
Plan#156-2110
Starting at$1450
8129
Sq Ft
2
Story
5
Bed
7.5
Bath
5
Car
3-Bedroom, 2779 Sq Ft Southwest Home Plan - 125-1005 - Main Exterior
Plan Collection
3-Bedroom, 2779 Sq Ft Southwest Home Plan - 125-1005 - Main Exterior
Plan#125-1005
Starting at$2084
2779
Sq Ft
1
Story
3
Bed
2.5
Bath
1
Car
1-Bedroom, 320 Sq Ft Garage Home Plan - 137-1519 - Main Exterior
Plan Collection
1-Bedroom, 320 Sq Ft Garage Home Plan - 137-1519 - Main Exterior
Plan#137-1519
Starting at$550
320
Sq Ft
1
Story
1
Bed
0
Bath
1
Car
3-Bedroom, 1060 Sq Ft Ranch Home Plan - 137-1533 - Main Exterior
Plan Collection
3-Bedroom, 1060 Sq Ft Ranch Home Plan - 137-1533 - Main Exterior
Plan#137-1533
Starting at$600
1060
Sq Ft
1
Story
3
Bed
1.5
Bath
1
Car
2-Bedroom, 2213 Sq Ft Country Home Plan - 137-1384 - Main Exterior
Plan Collection
2-Bedroom, 2213 Sq Ft Country Home Plan - 137-1384 - Main Exterior
Plan#137-1384
Starting at$925
2213
Sq Ft
1
Story
2
Bed
2
Bath
1
Car
3-Bedroom, 1914 Sq Ft Multi-Unit Home Plan - 157-1009 - Main Exterior
Plan Collection
3-Bedroom, 1914 Sq Ft Multi-Unit Home Plan - 157-1009 - Main Exterior
Plan#157-1009
Starting at$1350
1914
Sq Ft
3
Story
3
Bed
1
Bath
1
Car
3-Bedroom, 1914 Sq Ft Multi-Unit Home Plan - 157-1035 - Main Exterior
Plan Collection
3-Bedroom, 1914 Sq Ft Multi-Unit Home Plan - 157-1035 - Main Exterior
Plan#157-1035
Starting at$1350
1914
Sq Ft
3
Story
3
Bed
1
Bath
1
Car
3-Bedroom, 1772 Sq Ft Duplex/Multi-Unit Home Plan - 157-1013 - Main Exterior
Plan Collection
3-Bedroom, 1772 Sq Ft Duplex/Multi-Unit Home Plan - 157-1013 - Main Exterior
Plan#157-1013
Starting at$1350
1772
Sq Ft
2
Story
3
Bed
1
Bath
1
Car
1-Bedroom, 1180 Sq Ft Duplex/Multi-Unit House Plan - 146-2125 - Front Exterior
Plan Collection
1-Bedroom, 1180 Sq Ft Duplex/Multi-Unit House Plan - 146-2125 - Front Exterior
Plan#146-2125
Starting at$1645
1180
Sq Ft
2
Story
1
Bed
2
Bath
1
Car
2-Bedroom, 1385 Sq Ft Duplex/Multi-Unit House Plan - 146-2128 - Front Exterior
Plan Collection
2-Bedroom, 1385 Sq Ft Duplex/Multi-Unit House Plan - 146-2128 - Front Exterior
Plan#146-2128
Starting at$1645
1385
Sq Ft
2
Story
2
Bed
1.5
Bath
1
Car
2-Bedroom, 1134 Sq Ft Country House Plan - 146-2217 - Front Exterior
Plan Collection
2-Bedroom, 1134 Sq Ft Country House Plan - 146-2217 - Front Exterior
Plan#146-2217
Starting at$885
1134
Sq Ft
1
Story
2
Bed
2
Bath
1
Car
2-Bedroom, 1156 Sq Ft Duplex/Multi-Unit House Plan - 146-2378 - Front Exterior
Plan Collection
2-Bedroom, 1156 Sq Ft Duplex/Multi-Unit House Plan - 146-2378 - Front Exterior
Plan#146-2378
Starting at$1425
1156
Sq Ft
1
Story
2
Bed
2
Bath
1
Car
3-Bedroom, 1597 Sq Ft Colonial House Plan - 146-1945 - Front Exterior
Plan Collection
3-Bedroom, 1597 Sq Ft Colonial House Plan - 146-1945 - Front Exterior
Plan#146-1945
Starting at$980
1597
Sq Ft
2
Story
3
Bed
2.5
Bath
1
Car
3-Bedroom, 1839 Sq Ft Traditional House Plan - 161-1006 - Front Exterior
Plan Collection
3-Bedroom, 1839 Sq Ft Traditional House Plan - 161-1006 - Front Exterior
Plan#161-1006
Starting at$1550
1839
Sq Ft
2
Story
3
Bed
2.5
Bath
1
Car
3-Bedroom, 1658 Sq Ft Craftsman Home Plan - 161-1015 - Main Exterior
Plan Collection
3-Bedroom, 1658 Sq Ft Craftsman Home Plan - 161-1015 - Main Exterior
Plan#161-1015
Starting at$1450
1658
Sq Ft
2
Story
3
Bed
2.5
Bath
1
Car
3-Bedroom, 1501 Sq Ft Arts & Crafts Home Plan - 161-1032 - Main Exterior
Plan Collection
3-Bedroom, 1501 Sq Ft Arts & Crafts Home Plan - 161-1032 - Main Exterior
Plan#161-1032
Starting at$1450
1501
Sq Ft
2
Story
3
Bed
2.5
Bath
1
Car
3-Bedroom, 1741 Sq Ft Country House Plan - 126-1753 - Front Exterior
Plan Collection
3-Bedroom, 1741 Sq Ft Country House Plan - 126-1753 - Front Exterior
Plan#126-1753
Starting at$1855
1741
Sq Ft
2
Story
3
Bed
1.5
Bath
1
Car
3-Bedroom, 1824 Sq Ft Country House Plan - 126-1017 - Front Exterior
Plan Collection
3-Bedroom, 1824 Sq Ft Country House Plan - 126-1017 - Front Exterior
Plan#126-1017
Starting at$1855
1824
Sq Ft
2
Story
3
Bed
1.5
Bath
1
Car
2-Bedroom, 1784 Sq Ft Contemporary Home Plan - 126-1796 - Main Exterior
Plan Collection
2-Bedroom, 1784 Sq Ft Contemporary Home Plan - 126-1796 - Main Exterior
Plan#126-1796
Starting at$1740
1784
Sq Ft
2
Story
2
Bed
1.5
Bath
1
Car
3-Bedroom, 1826 Sq Ft Country Home Plan - 126-1031 - Main Exterior
Plan Collection
3-Bedroom, 1826 Sq Ft Country Home Plan - 126-1031 - Main Exterior
Plan#126-1031
Starting at$1855
1826
Sq Ft
2
Story
3
Bed
2
Bath
1
Car
4-Bedroom, 2393 Sq Ft Country House Plan - 126-1020 - Front Exterior
Plan Collection
4-Bedroom, 2393 Sq Ft Country House Plan - 126-1020 - Front Exterior
Plan#126-1020
Starting at$2200
2393
Sq Ft
2
Story
4
Bed
2
Bath
1
Car
2-Bedroom, 1978 Sq Ft Country Home Plan - 126-1826 - Main Exterior
Plan Collection
2-Bedroom, 1978 Sq Ft Country Home Plan - 126-1826 - Main Exterior
Plan#126-1826
Starting at$1740
1978
Sq Ft
2
Story
2
Bed
2
Bath
1
Car
3-Bedroom, 1709 Sq Ft Southern House Plan - 170-2719 - Front Exterior
Plan Collection
3-Bedroom, 1709 Sq Ft Southern House Plan - 170-2719 - Front Exterior
Plan#170-2719
Starting at$905
1709
Sq Ft
1
Story
3
Bed
2
Bath
1
Car
5-Bedroom, 8916 Sq Ft French Home Plan - 156-1970 - Main Exterior
Plan Collection
5-Bedroom, 8916 Sq Ft French Home Plan - 156-1970 - Main Exterior
Plan#156-1970
Starting at$1450
8916
Sq Ft
2
Story
5
Bed
6.5
Bath
5
Car
5-Bedroom, 8129 Sq Ft Contemporary Home Plan - 156-2110 - Main Exterior
Plan Collection
5-Bedroom, 8129 Sq Ft Contemporary Home Plan - 156-2110 - Main Exterior
Plan#156-2110
Starting at$1450
8129
Sq Ft
2
Story
5
Bed
7.5
Bath
5
Car
3-Bedroom, 2779 Sq Ft Southwest Home Plan - 125-1005 - Main Exterior
Plan Collection
3-Bedroom, 2779 Sq Ft Southwest Home Plan - 125-1005 - Main Exterior
Plan#125-1005
Starting at$2084
2779
Sq Ft
1
Story
3
Bed
2.5
Bath
1
Car
1-Bedroom, 320 Sq Ft Garage Home Plan - 137-1519 - Main Exterior
Plan Collection
1-Bedroom, 320 Sq Ft Garage Home Plan - 137-1519 - Main Exterior
Plan#137-1519
Starting at$550
320
Sq Ft
1
Story
1
Bed
0
Bath
1
Car
3-Bedroom, 1060 Sq Ft Ranch Home Plan - 137-1533 - Main Exterior
Plan Collection
3-Bedroom, 1060 Sq Ft Ranch Home Plan - 137-1533 - Main Exterior
Plan#137-1533
Starting at$600
1060
Sq Ft
1
Story
3
Bed
1.5
Bath
1
Car
2-Bedroom, 2213 Sq Ft Country Home Plan - 137-1384 - Main Exterior
Plan Collection
2-Bedroom, 2213 Sq Ft Country Home Plan - 137-1384 - Main Exterior
Plan#137-1384
Starting at$925
2213
Sq Ft
1
Story
2
Bed
2
Bath
1
Car
3-Bedroom, 1914 Sq Ft Multi-Unit Home Plan - 157-1009 - Main Exterior
Plan Collection
3-Bedroom, 1914 Sq Ft Multi-Unit Home Plan - 157-1009 - Main Exterior
Plan#157-1009
Starting at$1350
1914
Sq Ft
3
Story
3
Bed
1
Bath
1
Car
3-Bedroom, 1914 Sq Ft Multi-Unit Home Plan - 157-1035 - Main Exterior
Plan Collection
3-Bedroom, 1914 Sq Ft Multi-Unit Home Plan - 157-1035 - Main Exterior
Plan#157-1035
Starting at$1350
1914
Sq Ft
3
Story
3
Bed
1
Bath
1
Car
3-Bedroom, 1772 Sq Ft Duplex/Multi-Unit Home Plan - 157-1013 - Main Exterior
Plan Collection
3-Bedroom, 1772 Sq Ft Duplex/Multi-Unit Home Plan - 157-1013 - Main Exterior
Plan#157-1013
Starting at$1350
1772
Sq Ft
2
Story
3
Bed
1
Bath
1
Car
1...3839404142...48