5-Bedroom & 4-Bedroom House Plans

8,237
Plan Results
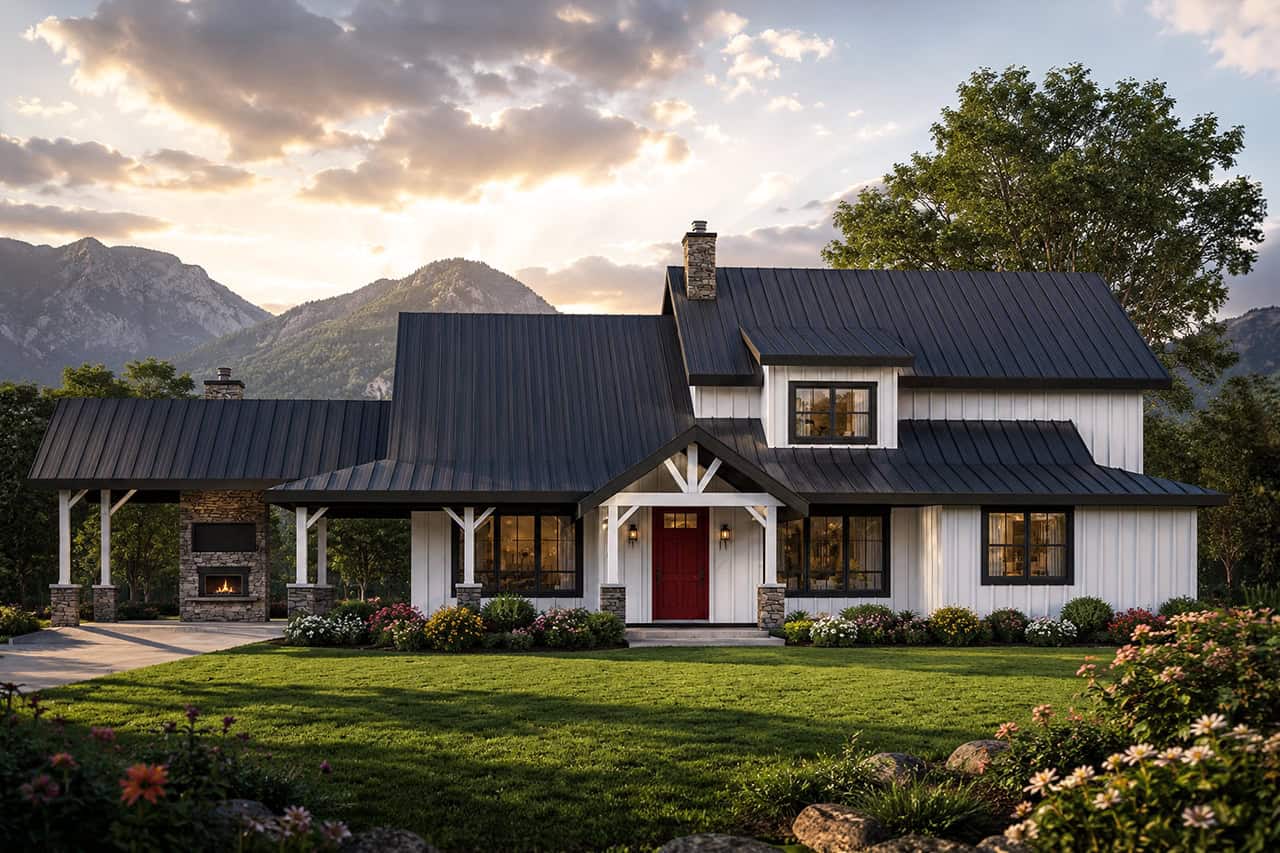
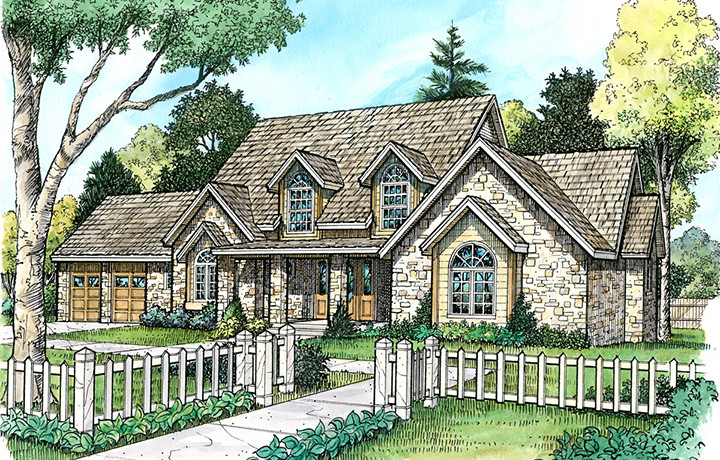
4-Bedroom, 2436 Sq Ft Country House Plan - 141-1284 - Front Exterior
Plan Collection
4-Bedroom, 2436 Sq Ft Country House Plan - 141-1284 - Front Exterior
Plan#141-1284
Starting at$1400
2436
Sq Ft
1
Story
4
Bed
3.5
Bath
2
Car
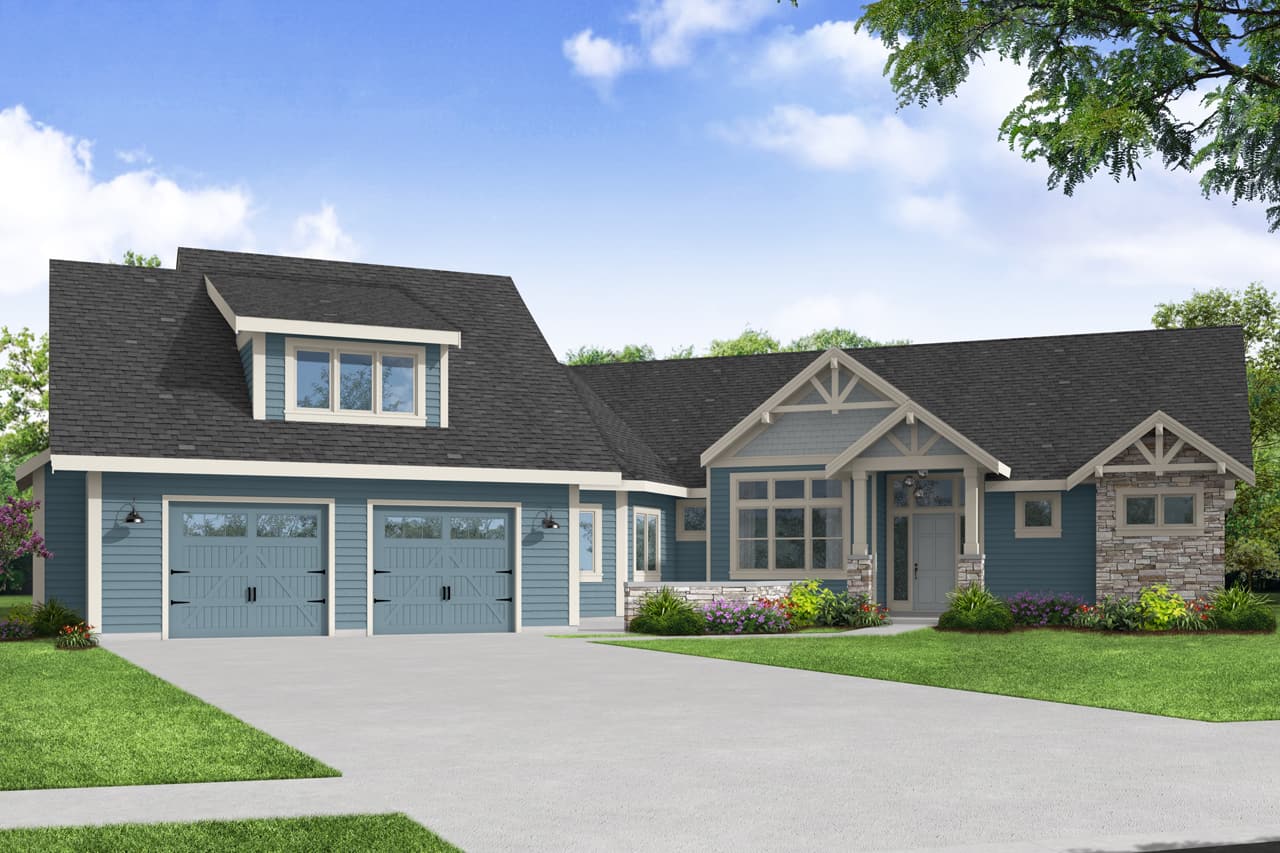
4-Bedroom, 3644 Sq Ft Luxury Home - Plan #108-2006 - Main Exterior
Plan Collection
4-Bedroom, 3644 Sq Ft Luxury Home - Plan #108-2006 - Main Exterior
Plan#108-2006
Starting at$1765
3644
Sq Ft
1.5
Story
4
Bed
3.5
Bath
3
Car
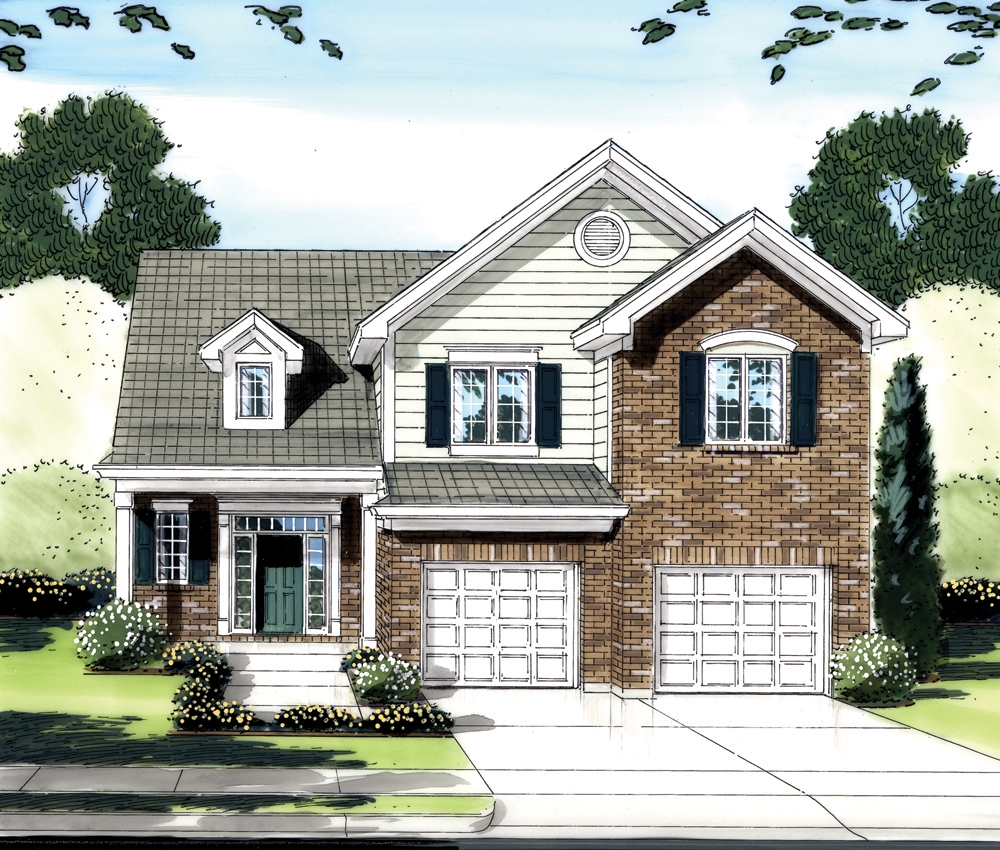
4-Bedroom, 3107 Sq Ft Luxury House Plan - 201-1007 - Front Exterior
Plan Collection
4-Bedroom, 3107 Sq Ft Luxury House Plan - 201-1007 - Front Exterior
Plan#201-1007
Starting at$1030
3107
Sq Ft
2
Story
4
Bed
3.5
Bath
2
Car
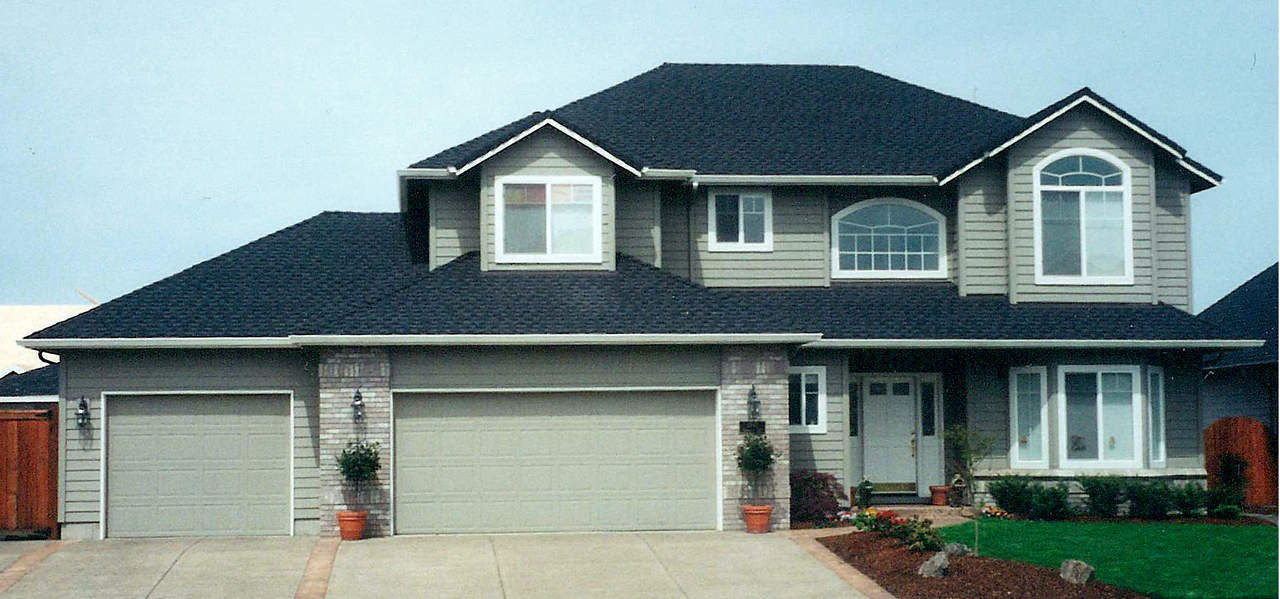
4-Bedroom, 2597 Sq Ft Traditional Home Plan - 169-1096 - Main Exterior
Plan Collection
4-Bedroom, 2597 Sq Ft Traditional Home Plan - 169-1096 - Main Exterior
Plan#169-1096
Starting at$870
2597
Sq Ft
2
Story
4
Bed
3.5
Bath
3
Car
4-Bedroom, 2887 Sq Ft Traditional Home - Plan 108-1957 - Main Exterior
Plan Collection
4-Bedroom, 2887 Sq Ft Traditional Home - Plan 108-1957 - Main Exterior
Plan#108-1957
Starting at$1280
2887
Sq Ft
2
Story
4
Bed
2.5
Bath
3
Car
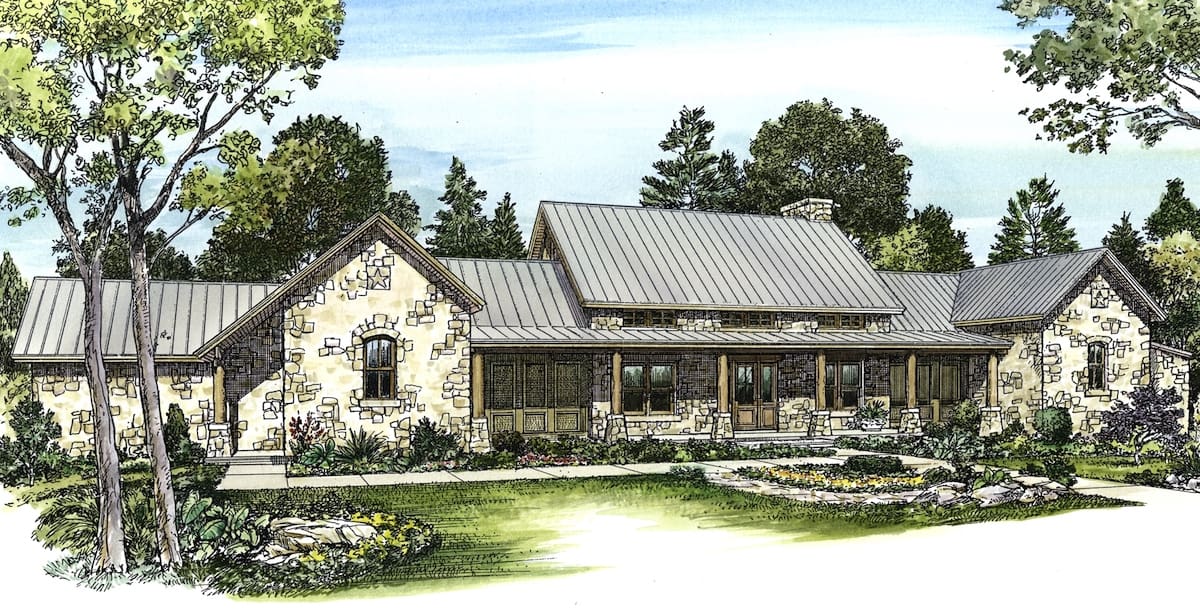
4-Bedroom, 3325 Sq Ft Texas Hill Country Ranch Home - Plan #192-1056 - Main Exterior
Plan Collection
4-Bedroom, 3325 Sq Ft Texas Hill Country Ranch Home - Plan #192-1056 - Main Exterior
Plan#192-1056
Starting at$500
3325
Sq Ft
1
Story
4
Bed
3.5
Bath
3
Car
5–7-Bedroom, 3223–5233 Sq Ft Traditional Home - Plan 187-1171 - Main Exterior
Plan Collection
5–7-Bedroom, 3223–5233 Sq Ft Traditional Home - Plan 187-1171 - Main Exterior
Plan#187-1171
Starting at$1450
3223
Sq Ft
2
Story
5
Bed
3
Bath
2
Car
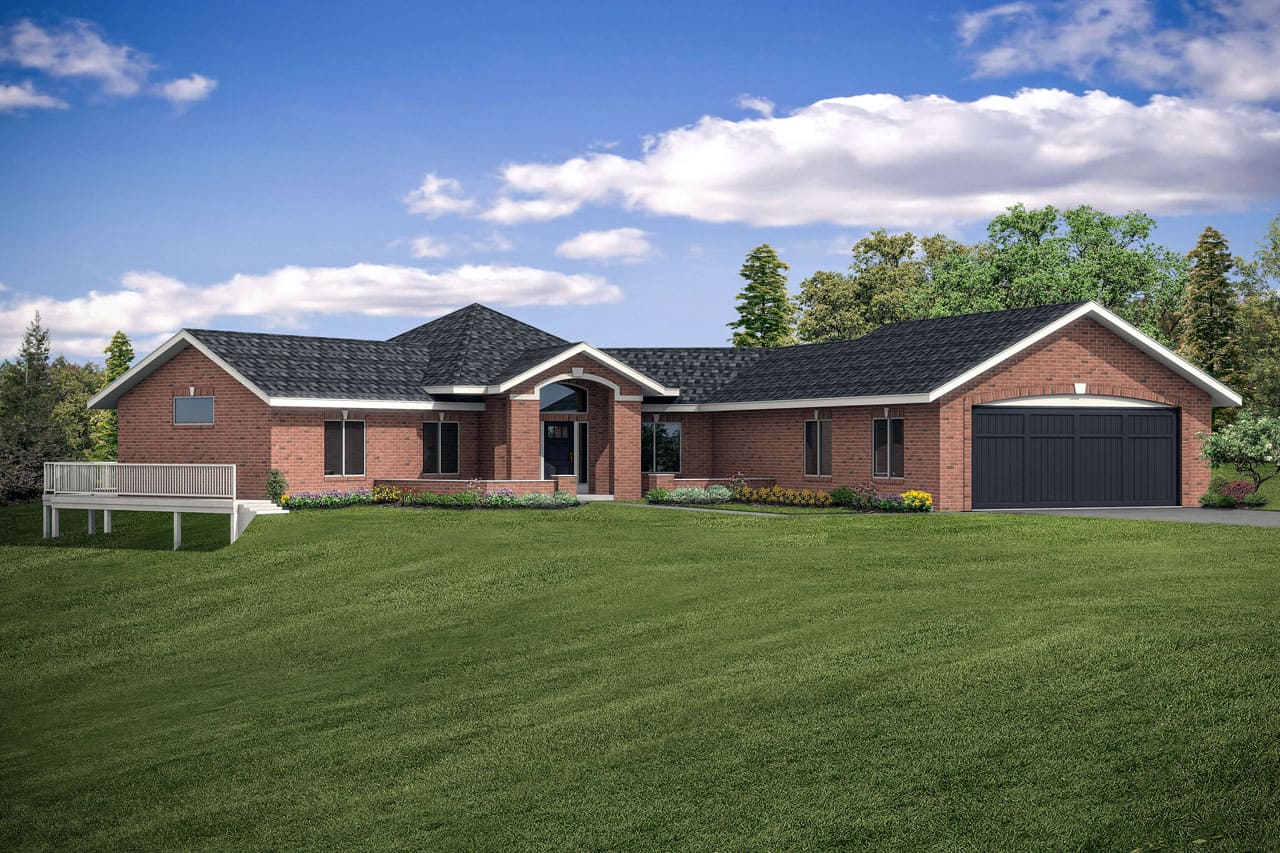
4–5-Bedroom, 2664 Sq Ft Ranch Home - Plan #108-1998 - Main Exterior
Plan Collection
4–5-Bedroom, 2664 Sq Ft Ranch Home - Plan #108-1998 - Main Exterior
Plan#108-1998
Starting at$1100
2664
Sq Ft
1
Story
4
Bed
3
Bath
2
Car
4-Bedroom, 3912 Sq Ft Country Home - Plan #106-1169 - Main Exterior
Plan Collection
4-Bedroom, 3912 Sq Ft Country Home - Plan #106-1169 - Main Exterior
Plan#106-1169
Starting at$1695
3912
Sq Ft
2
Story
4
Bed
3.5
Bath
3
Car
4-Bedroom, 1987 Sq Ft Transitional Home - Plan #108-1982 - Main Exterior
Plan Collection
4-Bedroom, 1987 Sq Ft Transitional Home - Plan #108-1982 - Main Exterior
Plan#108-1982
Starting at$845
1987
Sq Ft
2
Story
4
Bed
3.5
Bath
2
Car
4-Bedroom, 2021 Sq Ft European House - Plan #204-1006 - Front Exterior
Plan Collection
4-Bedroom, 2021 Sq Ft European House - Plan #204-1006 - Front Exterior
Plan#204-1006
Starting at$1640
2021
Sq Ft
1
Story
4
Bed
3
Bath
2
Car
4-Bedroom, 4555 Sq Ft European House Plan - 192-1025 - Front Exterior
Plan Collection
4-Bedroom, 4555 Sq Ft European House Plan - 192-1025 - Front Exterior
Plan#192-1025
Starting at$650
4555
Sq Ft
2
Story
4
Bed
3.5
Bath
2
Car
4-Bedroom, 3229 Sq Ft Ranch House - Plan #108-1953 - Front Exterior
Plan Collection
4-Bedroom, 3229 Sq Ft Ranch House - Plan #108-1953 - Front Exterior
Plan#108-1953
Starting at$1510
3229
Sq Ft
1
Story
4
Bed
3
Bath
2
Car
5-Bedroom, 3927 Sq Ft Modern Farmhouse Home - Plan #108-2024 - Main Exterior
Plan Collection
5-Bedroom, 3927 Sq Ft Modern Farmhouse Home - Plan #108-2024 - Main Exterior
Plan#108-2024
Starting at$1765
3927
Sq Ft
1.5
Story
5
Bed
5.5
Bath
0
Car

5-Bedroom, 2776 Sq Ft Traditional House - Plan #120-2693 - Front Exterior
Plan Collection
5-Bedroom, 2776 Sq Ft Traditional House - Plan #120-2693 - Front Exterior
Plan#120-2693
Starting at$1355
2776
Sq Ft
1.5
Story
5
Bed
4
Bath
2
Car
4-Bedroom, 6076 Sq Ft California Style Home Plan - 106-1155 - Main Exterior
Plan Collection
4-Bedroom, 6076 Sq Ft California Style Home Plan - 106-1155 - Main Exterior
Plan#106-1155
Starting at$3295
6076
Sq Ft
2
Story
4
Bed
4
Bath
3
Car
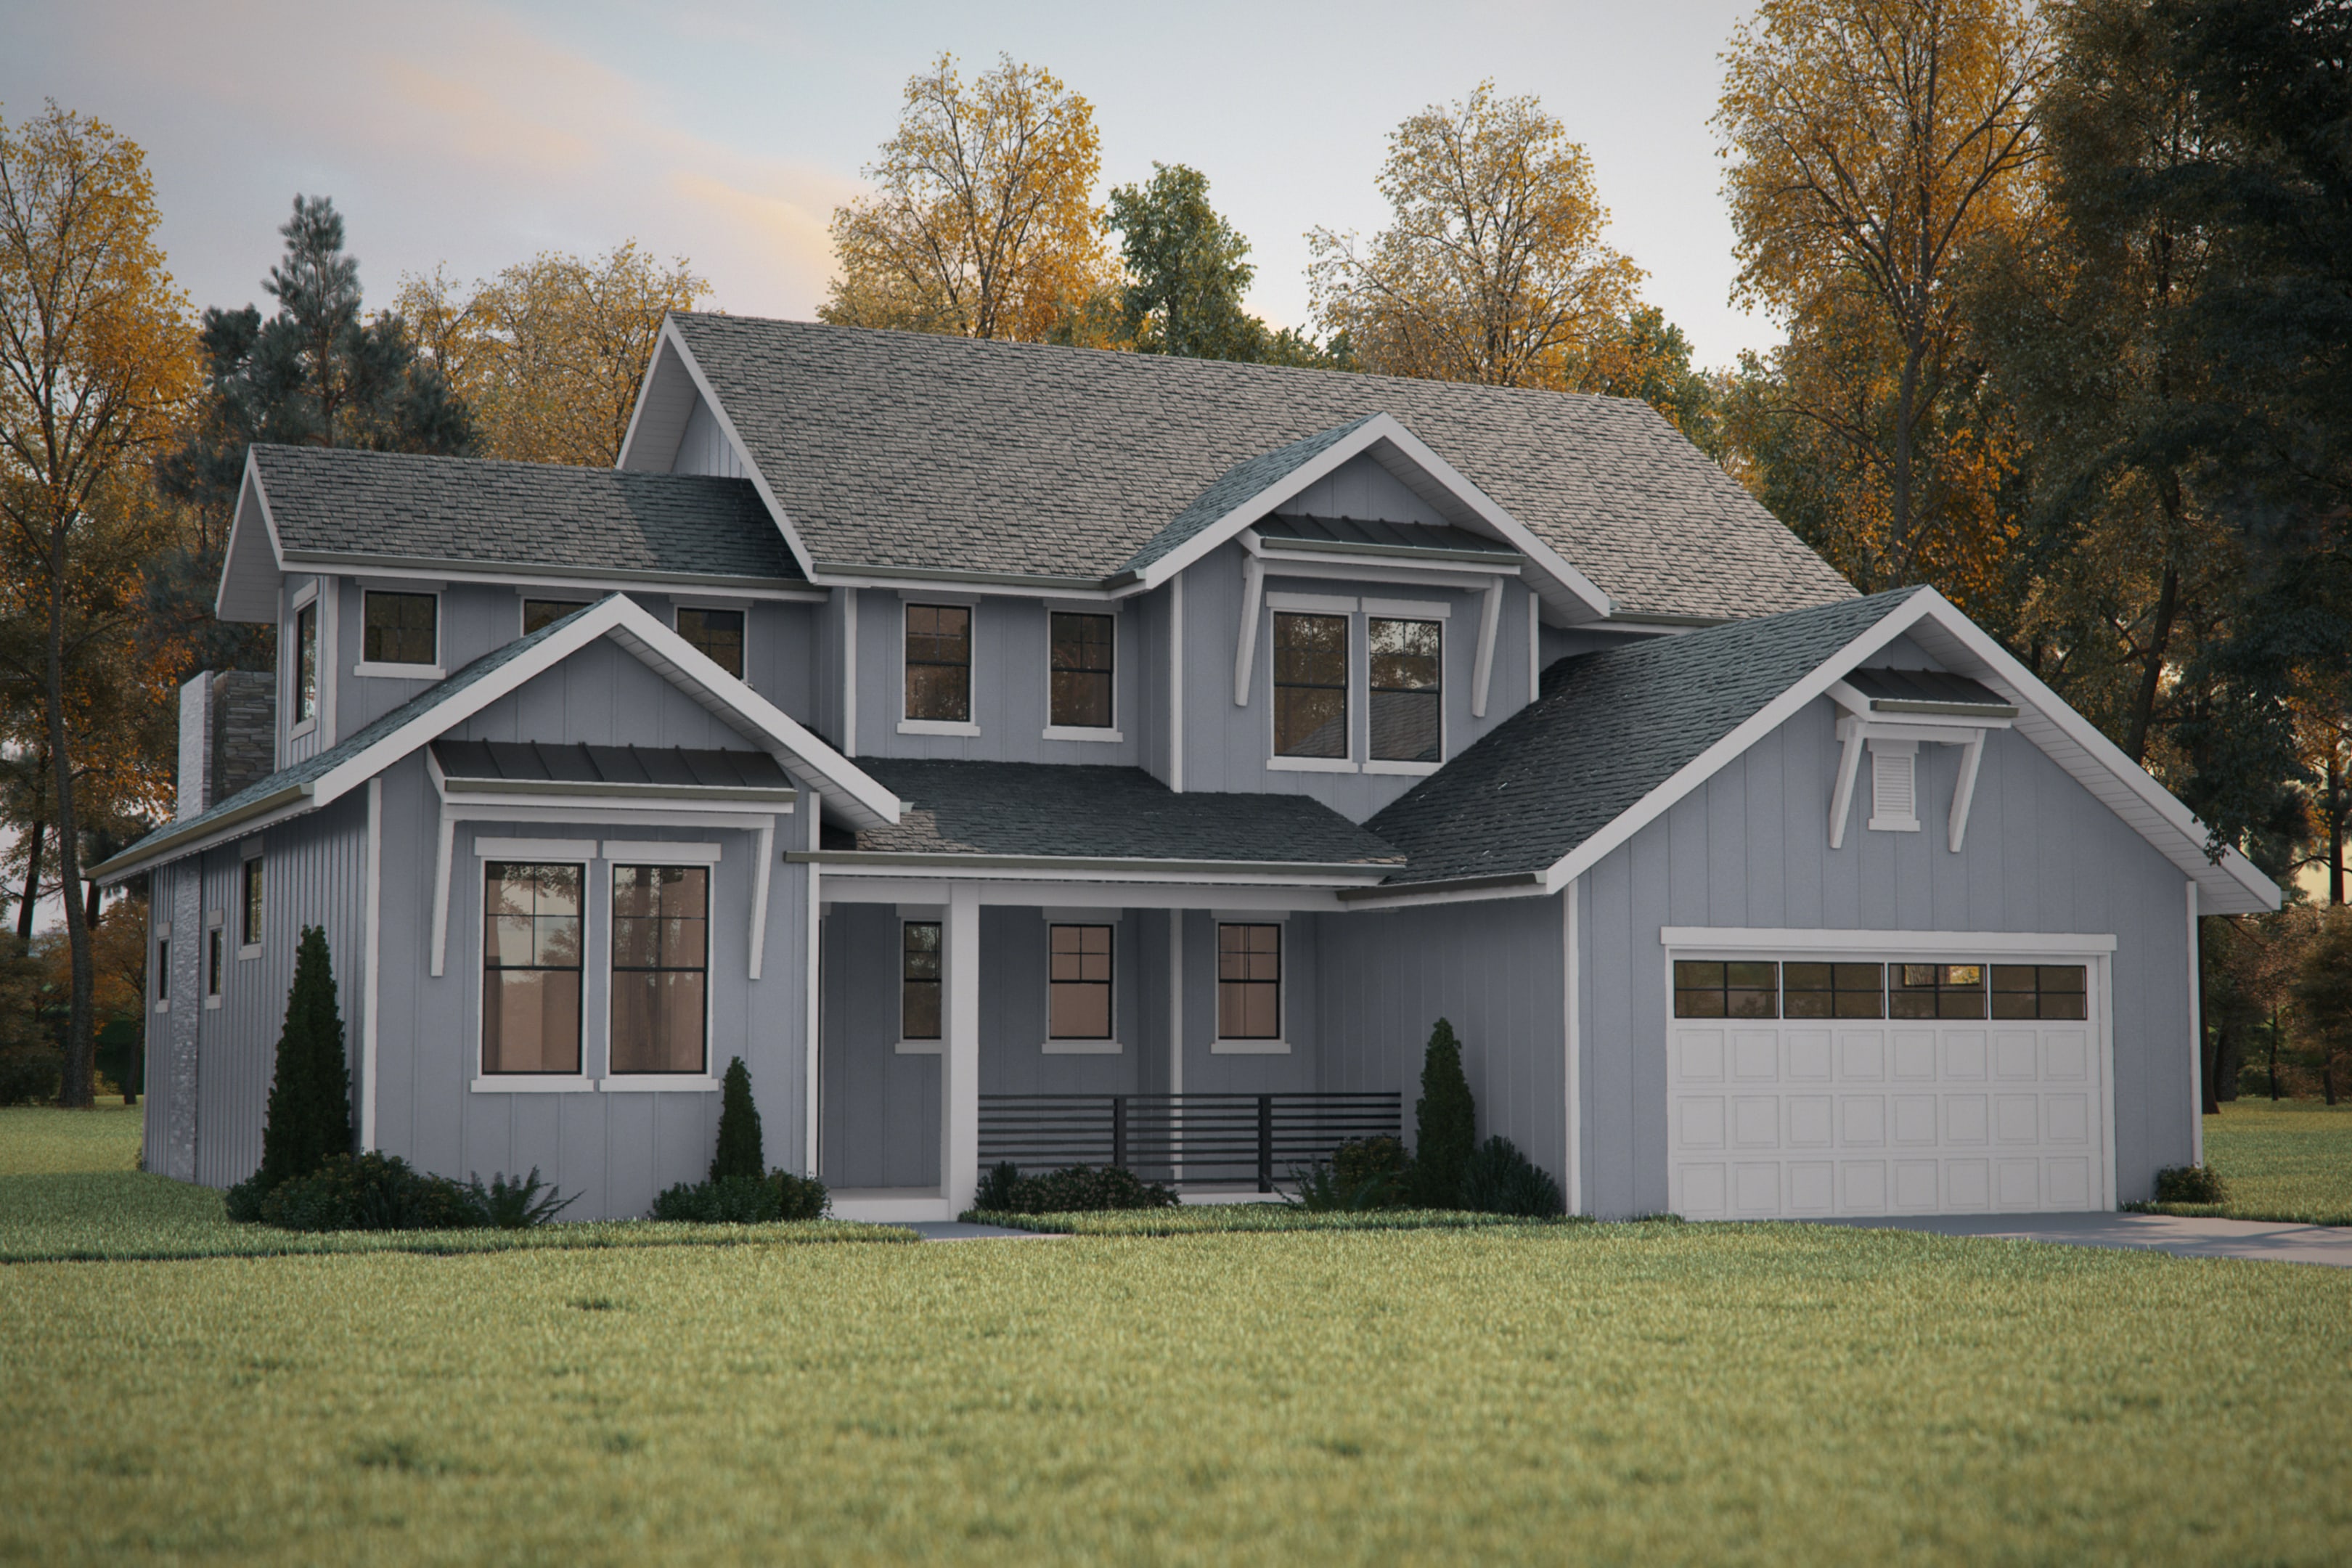
4-Bedroom, 2393 Sq Ft Farmhouse Plan - 141-1281 - Front Exterior
Plan Collection
4-Bedroom, 2393 Sq Ft Farmhouse Plan - 141-1281 - Front Exterior
Plan#141-1281
Starting at$1400
2393
Sq Ft
1.5
Story
4
Bed
2.5
Bath
2
Car
4-Bedroom, 2113 Sq Ft Traditional Home Plan - 169-1101 - Main Exterior
Plan Collection
4-Bedroom, 2113 Sq Ft Traditional Home Plan - 169-1101 - Main Exterior
Plan#169-1101
Starting at$870
2113
Sq Ft
2
Story
4
Bed
2.5
Bath
2
Car
4-Bedroom, 4085 Sq Ft Contemporary Home Plan - 205-1008 - Main Exterior
Plan Collection
4-Bedroom, 4085 Sq Ft Contemporary Home Plan - 205-1008 - Main Exterior
Plan#205-1008
Starting at$3125
4085
Sq Ft
2
Story
4
Bed
3.5
Bath
3
Car
4-Bedroom, 2336 Sq Ft Colonial House - Plan #108-1232 - Front Exterior
Plan Collection
4-Bedroom, 2336 Sq Ft Colonial House - Plan #108-1232 - Front Exterior
Plan#108-1232
Starting at$1050
2346
Sq Ft
2
Story
4
Bed
2.5
Bath
3
Car
4-Bedroom, 2950 Sq Ft European House - Plan #196-1064 - Front Exterior
Plan Collection
4-Bedroom, 2950 Sq Ft European House - Plan #196-1064 - Front Exterior
Plan#196-1064
Starting at$1315
2950
Sq Ft
1.5
Story
4
Bed
3
Bath
2
Car
4-Bedroom, 4720 Sq Ft European House Plan - 192-1009 - Front Exterior
Plan Collection
4-Bedroom, 4720 Sq Ft European House Plan - 192-1009 - Front Exterior
Plan#192-1009
Starting at$650
4720
Sq Ft
2
Story
4
Bed
4.5
Bath
3
Car
4-Bedroom, 2941 Sq Ft Craftsman House Plan - 169-1108 - Front Exterior
Plan Collection
4-Bedroom, 2941 Sq Ft Craftsman House Plan - 169-1108 - Front Exterior
Plan#169-1108
Starting at$870
2941
Sq Ft
2
Story
4
Bed
3.5
Bath
2
Car
4-Bedroom, 3042 Sq Ft Luxury House - Plan - 201-1015 - Front Exterior
Plan Collection
4-Bedroom, 3042 Sq Ft Luxury House - Plan - 201-1015 - Front Exterior
Plan#201-1015
Starting at$1030
3042
Sq Ft
1.5
Story
4
Bed
3.5
Bath
2
Car
4-Bedroom, 2436 Sq Ft Country House Plan - 141-1284 - Front Exterior
Plan Collection
4-Bedroom, 2436 Sq Ft Country House Plan - 141-1284 - Front Exterior
Plan#141-1284
Starting at$1400
2436
Sq Ft
1
Story
4
Bed
3.5
Bath
2
Car
4-Bedroom, 3644 Sq Ft Luxury Home - Plan #108-2006 - Main Exterior
Plan Collection
4-Bedroom, 3644 Sq Ft Luxury Home - Plan #108-2006 - Main Exterior
Plan#108-2006
Starting at$1765
3644
Sq Ft
1.5
Story
4
Bed
3.5
Bath
3
Car
4-Bedroom, 3107 Sq Ft Luxury House Plan - 201-1007 - Front Exterior
Plan Collection
4-Bedroom, 3107 Sq Ft Luxury House Plan - 201-1007 - Front Exterior
Plan#201-1007
Starting at$1030
3107
Sq Ft
2
Story
4
Bed
3.5
Bath
2
Car
4-Bedroom, 2597 Sq Ft Traditional Home Plan - 169-1096 - Main Exterior
Plan Collection
4-Bedroom, 2597 Sq Ft Traditional Home Plan - 169-1096 - Main Exterior
Plan#169-1096
Starting at$870
2597
Sq Ft
2
Story
4
Bed
3.5
Bath
3
Car

4-Bedroom, 2887 Sq Ft Traditional Home - Plan 108-1957 - Main Exterior
Plan Collection
4-Bedroom, 2887 Sq Ft Traditional Home - Plan 108-1957 - Main Exterior
Plan#108-1957
Starting at$1280
2887
Sq Ft
2
Story
4
Bed
2.5
Bath
3
Car
4-Bedroom, 3325 Sq Ft Texas Hill Country Ranch Home - Plan #192-1056 - Main Exterior
Plan Collection
4-Bedroom, 3325 Sq Ft Texas Hill Country Ranch Home - Plan #192-1056 - Main Exterior
Plan#192-1056
Starting at$500
3325
Sq Ft
1
Story
4
Bed
3.5
Bath
3
Car
5–7-Bedroom, 3223–5233 Sq Ft Traditional Home - Plan 187-1171 - Main Exterior
Plan Collection
5–7-Bedroom, 3223–5233 Sq Ft Traditional Home - Plan 187-1171 - Main Exterior
Plan#187-1171
Starting at$1450
3223
Sq Ft
2
Story
5
Bed
3
Bath
2
Car
4–5-Bedroom, 2664 Sq Ft Ranch Home - Plan #108-1998 - Main Exterior
Plan Collection
4–5-Bedroom, 2664 Sq Ft Ranch Home - Plan #108-1998 - Main Exterior
Plan#108-1998
Starting at$1100
2664
Sq Ft
1
Story
4
Bed
3
Bath
2
Car
4-Bedroom, 3912 Sq Ft Country Home - Plan #106-1169 - Main Exterior
Plan Collection
4-Bedroom, 3912 Sq Ft Country Home - Plan #106-1169 - Main Exterior
Plan#106-1169
Starting at$1695
3912
Sq Ft
2
Story
4
Bed
3.5
Bath
3
Car
4-Bedroom, 1987 Sq Ft Transitional Home - Plan #108-1982 - Main Exterior
Plan Collection
4-Bedroom, 1987 Sq Ft Transitional Home - Plan #108-1982 - Main Exterior
Plan#108-1982
Starting at$845
1987
Sq Ft
2
Story
4
Bed
3.5
Bath
2
Car
4-Bedroom, 2021 Sq Ft European House - Plan #204-1006 - Front Exterior
Plan Collection
4-Bedroom, 2021 Sq Ft European House - Plan #204-1006 - Front Exterior
Plan#204-1006
Starting at$1640
2021
Sq Ft
1
Story
4
Bed
3
Bath
2
Car
4-Bedroom, 4555 Sq Ft European House Plan - 192-1025 - Front Exterior
Plan Collection
4-Bedroom, 4555 Sq Ft European House Plan - 192-1025 - Front Exterior
Plan#192-1025
Starting at$650
4555
Sq Ft
2
Story
4
Bed
3.5
Bath
2
Car
4-Bedroom, 3229 Sq Ft Ranch House - Plan #108-1953 - Front Exterior
Plan Collection
4-Bedroom, 3229 Sq Ft Ranch House - Plan #108-1953 - Front Exterior
Plan#108-1953
Starting at$1510
3229
Sq Ft
1
Story
4
Bed
3
Bath
2
Car
5-Bedroom, 3927 Sq Ft Modern Farmhouse Home - Plan #108-2024 - Main Exterior
Plan Collection
5-Bedroom, 3927 Sq Ft Modern Farmhouse Home - Plan #108-2024 - Main Exterior
Plan#108-2024
Starting at$1765
3927
Sq Ft
1.5
Story
5
Bed
5.5
Bath
0
Car
5-Bedroom, 2776 Sq Ft Traditional House - Plan #120-2693 - Front Exterior
Plan Collection
5-Bedroom, 2776 Sq Ft Traditional House - Plan #120-2693 - Front Exterior
Plan#120-2693
Starting at$1355
2776
Sq Ft
1.5
Story
5
Bed
4
Bath
2
Car
4-Bedroom, 6076 Sq Ft California Style Home Plan - 106-1155 - Main Exterior
Plan Collection
4-Bedroom, 6076 Sq Ft California Style Home Plan - 106-1155 - Main Exterior
Plan#106-1155
Starting at$3295
6076
Sq Ft
2
Story
4
Bed
4
Bath
3
Car
4-Bedroom, 2393 Sq Ft Farmhouse Plan - 141-1281 - Front Exterior
Plan Collection
4-Bedroom, 2393 Sq Ft Farmhouse Plan - 141-1281 - Front Exterior
Plan#141-1281
Starting at$1400
2393
Sq Ft
1.5
Story
4
Bed
2.5
Bath
2
Car

4-Bedroom, 2113 Sq Ft Traditional Home Plan - 169-1101 - Main Exterior
Plan Collection
4-Bedroom, 2113 Sq Ft Traditional Home Plan - 169-1101 - Main Exterior
Plan#169-1101
Starting at$870
2113
Sq Ft
2
Story
4
Bed
2.5
Bath
2
Car
4-Bedroom, 4085 Sq Ft Contemporary Home Plan - 205-1008 - Main Exterior
Plan Collection
4-Bedroom, 4085 Sq Ft Contemporary Home Plan - 205-1008 - Main Exterior
Plan#205-1008
Starting at$3125
4085
Sq Ft
2
Story
4
Bed
3.5
Bath
3
Car
4-Bedroom, 2336 Sq Ft Colonial House - Plan #108-1232 - Front Exterior
Plan Collection
4-Bedroom, 2336 Sq Ft Colonial House - Plan #108-1232 - Front Exterior
Plan#108-1232
Starting at$1050
2346
Sq Ft
2
Story
4
Bed
2.5
Bath
3
Car
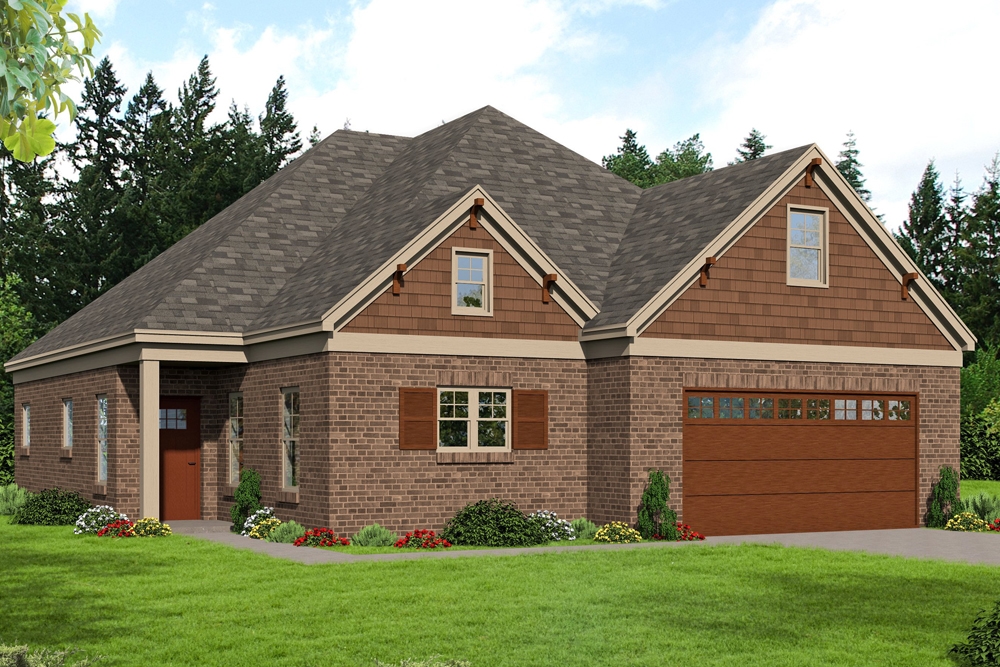
4-Bedroom, 2950 Sq Ft European House - Plan #196-1064 - Front Exterior
Plan Collection
4-Bedroom, 2950 Sq Ft European House - Plan #196-1064 - Front Exterior
Plan#196-1064
Starting at$1315
2950
Sq Ft
1.5
Story
4
Bed
3
Bath
2
Car
4-Bedroom, 4720 Sq Ft European House Plan - 192-1009 - Front Exterior
Plan Collection
4-Bedroom, 4720 Sq Ft European House Plan - 192-1009 - Front Exterior
Plan#192-1009
Starting at$650
4720
Sq Ft
2
Story
4
Bed
4.5
Bath
3
Car
4-Bedroom, 2941 Sq Ft Craftsman House Plan - 169-1108 - Front Exterior
Plan Collection
4-Bedroom, 2941 Sq Ft Craftsman House Plan - 169-1108 - Front Exterior
Plan#169-1108
Starting at$870
2941
Sq Ft
2
Story
4
Bed
3.5
Bath
2
Car
4-Bedroom, 3042 Sq Ft Luxury House - Plan - 201-1015 - Front Exterior
Plan Collection
4-Bedroom, 3042 Sq Ft Luxury House - Plan - 201-1015 - Front Exterior
Plan#201-1015
Starting at$1030
3042
Sq Ft
1.5
Story
4
Bed
3.5
Bath
2
Car
1...2324252627...344