5-Bathroom & 2-Bathroom House Plans

7,085
Plan Results
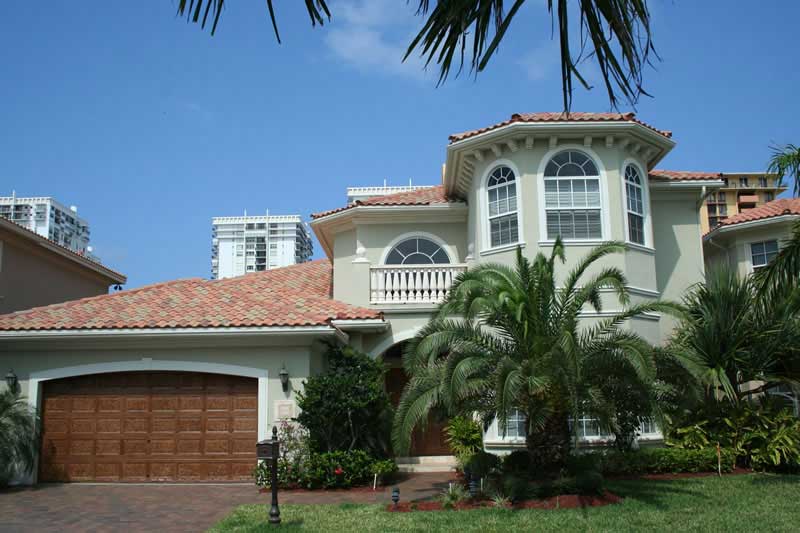
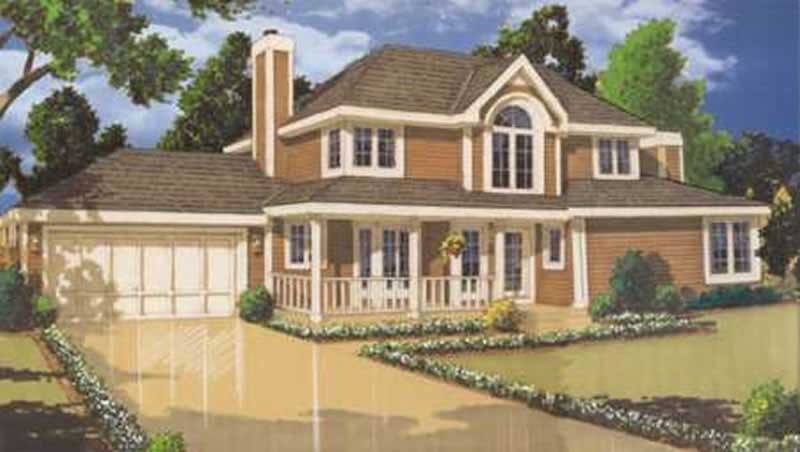
4-Bedroom, 2100 Sq Ft Country House Plan - 105-1123 - Front Exterior
Plan Collection
4-Bedroom, 2100 Sq Ft Country House Plan - 105-1123 - Front Exterior
Plan#105-1123
Starting at$575
2100
Sq Ft
2
Story
4
Bed
2
Bath
3
Car
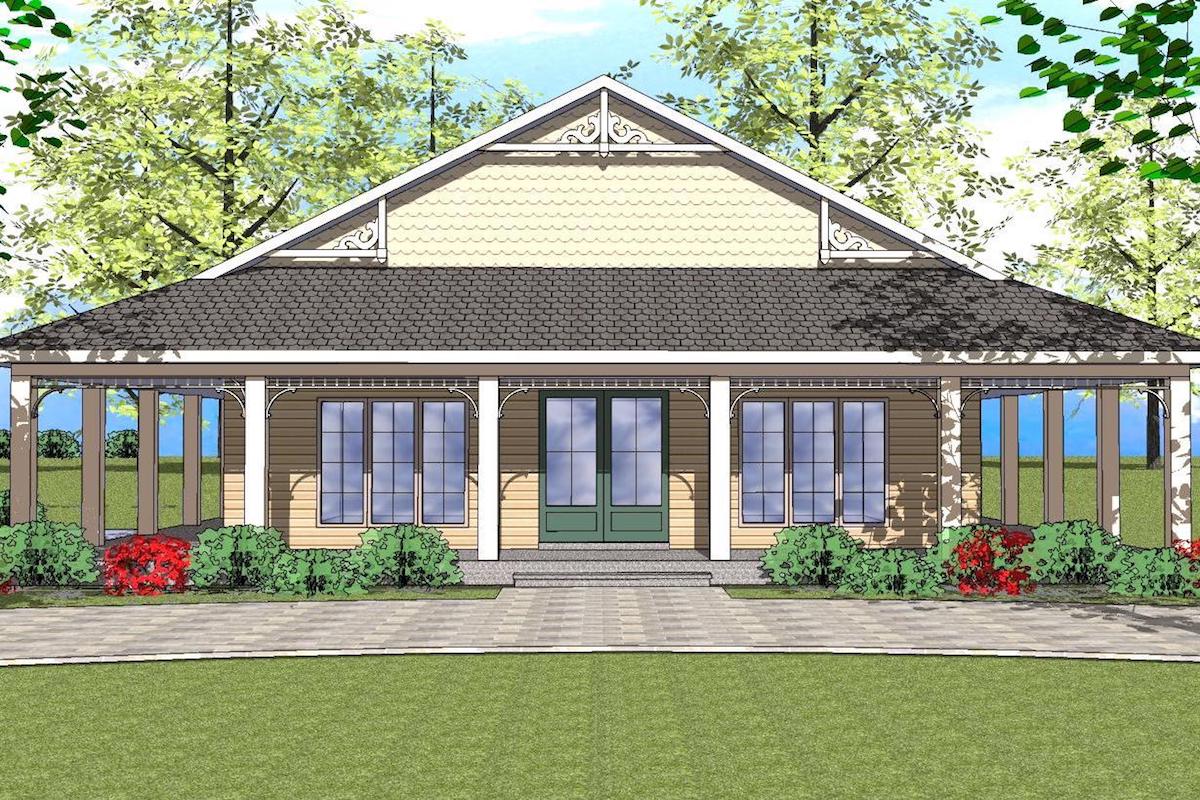
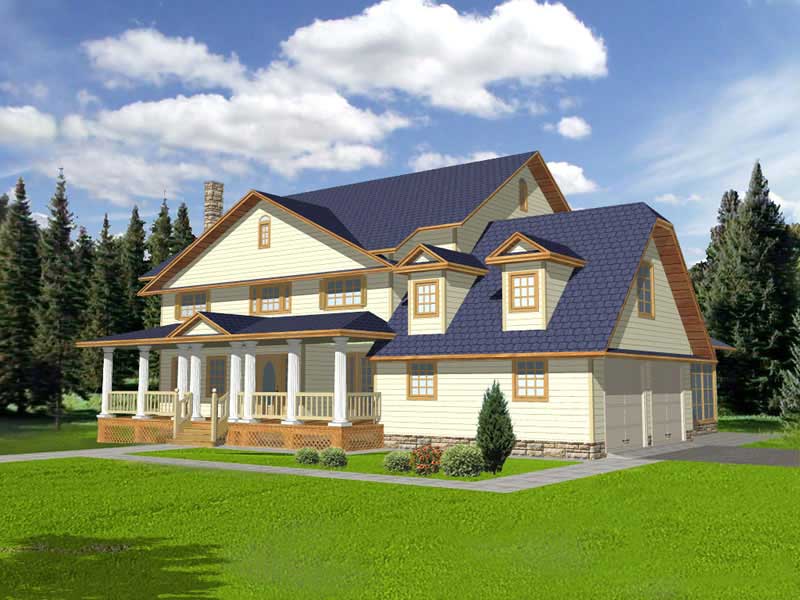
5-Bedroom, 3928 Sq Ft Southern Home Plan - 132-1218 - Main Exterior
Plan Collection
5-Bedroom, 3928 Sq Ft Southern Home Plan - 132-1218 - Main Exterior
Plan#132-1218
Starting at$2085
3928
Sq Ft
2
Story
5
Bed
5
Bath
2
Car
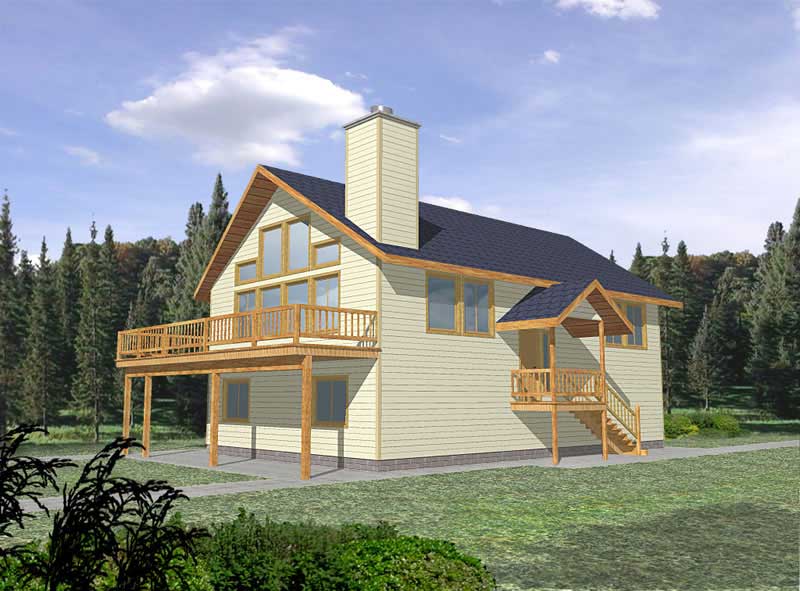
4-Bedroom, 1850 Sq Ft Country Home Plan - 105-1086 - Main Exterior
Plan Collection
4-Bedroom, 1850 Sq Ft Country Home Plan - 105-1086 - Main Exterior
Plan#105-1086
Starting at$530
1850
Sq Ft
1
Story
4
Bed
2
Bath
2
Car
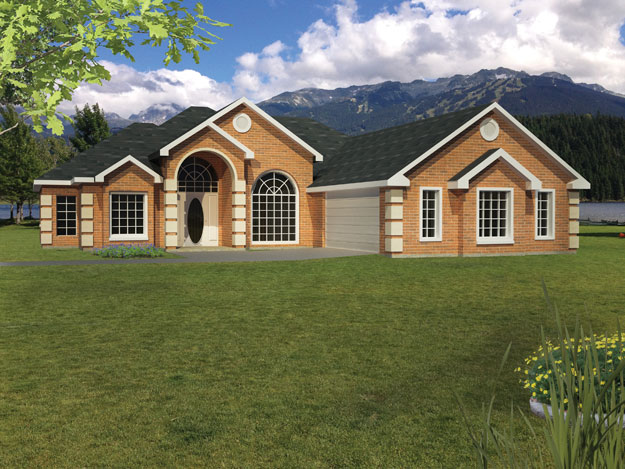
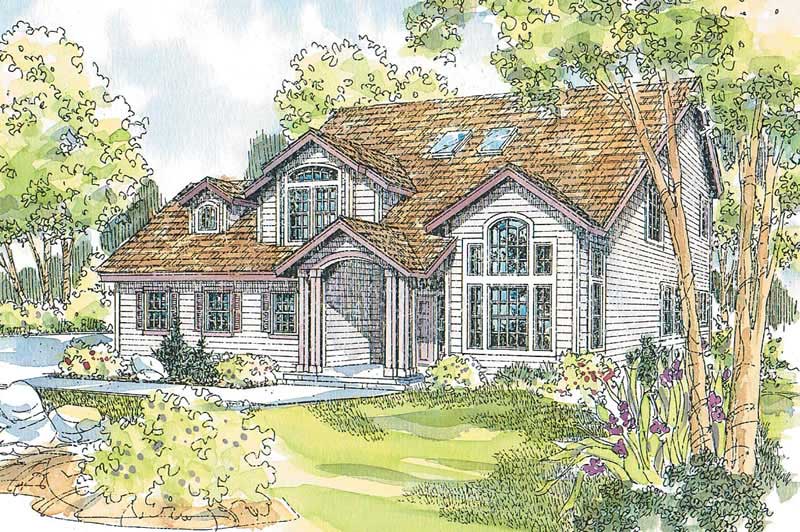
4-Bedroom, 3300 Sq Ft Tudor House Plan - 115-1225 - Front Exterior
Plan Collection
4-Bedroom, 3300 Sq Ft Tudor House Plan - 115-1225 - Front Exterior
Plan#115-1225
Starting at$2150
3300
Sq Ft
2
Story
4
Bed
2
Bath
3
Car
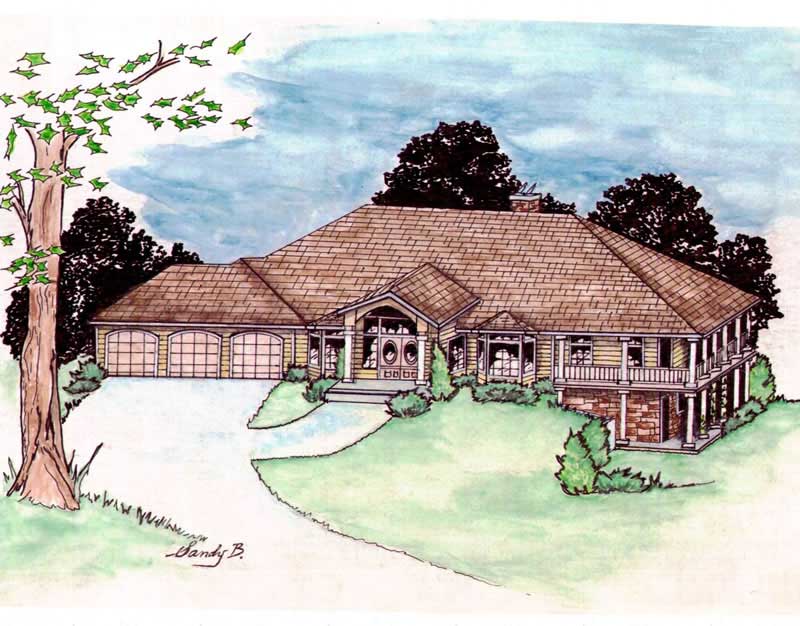
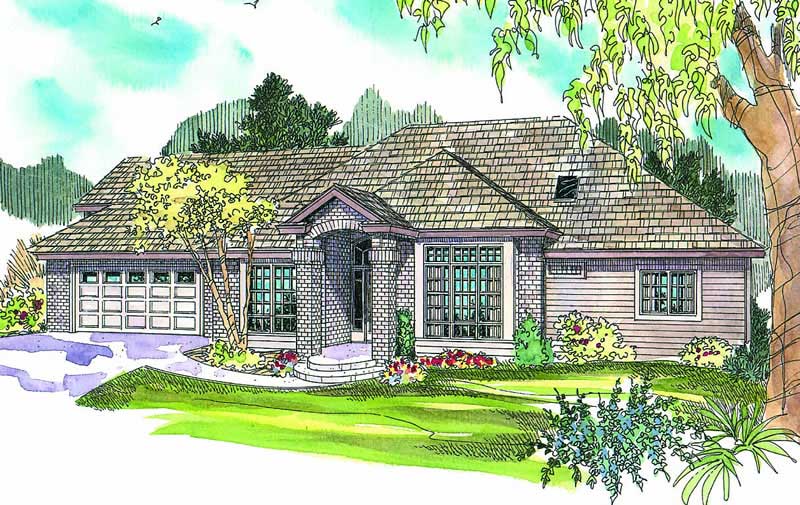
3-Bedroom, 2377 Sq Ft Ranch House Plan - 115-1092 - Front Exterior
Plan Collection
3-Bedroom, 2377 Sq Ft Ranch House Plan - 115-1092 - Front Exterior
Plan#115-1092
Starting at$1700
2377
Sq Ft
2
Story
3
Bed
2
Bath
2
Car
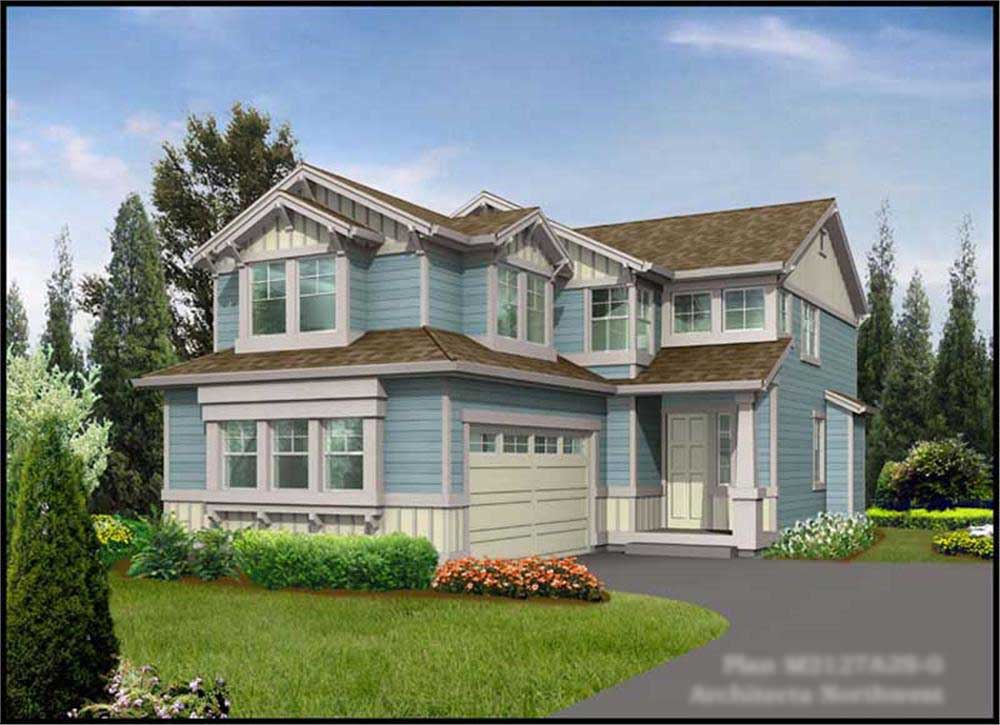
2-Bedroom, 2214 Sq Ft Craftsman Home Plan - 132-1382 - Main Exterior
Plan Collection
2-Bedroom, 2214 Sq Ft Craftsman Home Plan - 132-1382 - Main Exterior
Plan#132-1382
Starting at$2085
2214
Sq Ft
2
Story
2
Bed
2
Bath
3
Car
3-Bedroom, 1795 Sq Ft Contemporary Home Plan - 126-1427 - Main Exterior
Plan Collection
3-Bedroom, 1795 Sq Ft Contemporary Home Plan - 126-1427 - Main Exterior
Plan#126-1427
Starting at$1855
1795
Sq Ft
2
Story
3
Bed
2
Bath
1
Car
3-Bedroom, 2093 Sq Ft Craftsman Home Plan - 171-1304 - Main Exterior
Plan Collection
3-Bedroom, 2093 Sq Ft Craftsman Home Plan - 171-1304 - Main Exterior
Plan#171-1304
Starting at$1495
2093
Sq Ft
2
Story
3
Bed
2
Bath
2
Car
3-Bedroom, 2166 Sq Ft Ranch House Plan - 132-1196 - Front Exterior
Plan Collection
3-Bedroom, 2166 Sq Ft Ranch House Plan - 132-1196 - Front Exterior
Plan#132-1196
Starting at$1370
2166
Sq Ft
1
Story
3
Bed
2
Bath
1
Car
4-Bedroom, 3570 Sq Ft Craftsman Home Plan - 115-1040 - Main Exterior
Plan Collection
4-Bedroom, 3570 Sq Ft Craftsman Home Plan - 115-1040 - Main Exterior
Plan#115-1040
Starting at$2400
3570
Sq Ft
2
Story
4
Bed
2
Bath
3
Car
3-Bedroom, 3181 Sq Ft Ranch House Plan - 115-1009 - Front Exterior
Plan Collection
3-Bedroom, 3181 Sq Ft Ranch House Plan - 115-1009 - Front Exterior
Plan#115-1009
Starting at$2150
3181
Sq Ft
2
Story
3
Bed
2
Bath
3
Car
3-Bedroom, 2440 Sq Ft Ranch House Plan - 115-1253 - Front Exterior
Plan Collection
3-Bedroom, 2440 Sq Ft Ranch House Plan - 115-1253 - Front Exterior
Plan#115-1253
Starting at$1700
2440
Sq Ft
2
Story
3
Bed
2
Bath
3
Car
3-Bedroom, 2262 Sq Ft European House Plan - 115-1064 - Front Exterior
Plan Collection
3-Bedroom, 2262 Sq Ft European House Plan - 115-1064 - Front Exterior
Plan#115-1064
Starting at$1700
2262
Sq Ft
2
Story
3
Bed
2
Bath
2
Car
4-Bedroom, 2349 Sq Ft Contemporary Home Plan - 144-1040 - Main Exterior
Plan Collection
4-Bedroom, 2349 Sq Ft Contemporary Home Plan - 144-1040 - Main Exterior
Plan#144-1040
Starting at$1350
2349
Sq Ft
1
Story
4
Bed
2
Bath
2
Car
4-Bedroom, 2219 Sq Ft Country Home Plan - 105-1055 - Main Exterior
Plan Collection
4-Bedroom, 2219 Sq Ft Country Home Plan - 105-1055 - Main Exterior
Plan#105-1055
Starting at$575
2219
Sq Ft
2
Story
4
Bed
2
Bath
2
Car
3-Bedroom, 1811 Sq Ft Vacation Homes House Plan - 132-1261 - Front Exterior
Plan Collection
3-Bedroom, 1811 Sq Ft Vacation Homes House Plan - 132-1261 - Front Exterior
Plan#132-1261
Starting at$1370
1811
Sq Ft
2
Story
3
Bed
2
Bath
2
Car
2-Bedroom, 1805 Sq Ft Cottage House Plan - 132-1369 - Front Exterior
Plan Collection
2-Bedroom, 1805 Sq Ft Cottage House Plan - 132-1369 - Front Exterior
Plan#132-1369
Starting at$1370
1805
Sq Ft
1
Story
2
Bed
2
Bath
2
Car
4-Bedroom, 2460 Sq Ft European Home Plan - 109-1105 - Main Exterior
Plan Collection
4-Bedroom, 2460 Sq Ft European Home Plan - 109-1105 - Main Exterior
Plan#109-1105
Starting at$1395
2460
Sq Ft
2
Story
4
Bed
2
Bath
0
Car
3-Bedroom, 1798 Sq Ft Country Home Plan - 105-1001 - Main Exterior
Plan Collection
3-Bedroom, 1798 Sq Ft Country Home Plan - 105-1001 - Main Exterior
Plan#105-1001
Starting at$530
1798
Sq Ft
1
Story
3
Bed
2
Bath
2
Car
4-Bedroom, 1835 Sq Ft Craftsman House Plan - 115-1149 - Front Exterior
Plan Collection
4-Bedroom, 1835 Sq Ft Craftsman House Plan - 115-1149 - Front Exterior
Plan#115-1149
Starting at$1600
1835
Sq Ft
2
Story
4
Bed
2
Bath
2
Car
3-Bedroom, 1935 Sq Ft Craftsman House Plan - 115-1067 - Front Exterior
Plan Collection
3-Bedroom, 1935 Sq Ft Craftsman House Plan - 115-1067 - Front Exterior
Plan#115-1067
Starting at$1600
1935
Sq Ft
2
Story
3
Bed
2
Bath
2
Car
2-Bedroom, 3609 Sq Ft Contemporary Home Plan - 132-1413 - Main Exterior
Plan Collection
2-Bedroom, 3609 Sq Ft Contemporary Home Plan - 132-1413 - Main Exterior
Plan#132-1413
Starting at$2085
3609
Sq Ft
1
Story
2
Bed
2
Bath
2
Car

3-Bedroom, 2030 Sq Ft Colonial Home Plan - 113-1045 - Main Exterior
Plan Collection
3-Bedroom, 2030 Sq Ft Colonial Home Plan - 113-1045 - Main Exterior
Plan#113-1045
Starting at$350
2030
Sq Ft
1
Story
3
Bed
2
Bath
2
Car
3-Bedroom, 1739 Sq Ft Ranch Home Plan - 132-1458 - Main Exterior
Plan Collection
3-Bedroom, 1739 Sq Ft Ranch Home Plan - 132-1458 - Main Exterior
Plan#132-1458
Starting at$1370
1739
Sq Ft
1
Story
3
Bed
2
Bath
0
Car
4-Bedroom, 2100 Sq Ft Country House Plan - 105-1123 - Front Exterior
Plan Collection
4-Bedroom, 2100 Sq Ft Country House Plan - 105-1123 - Front Exterior
Plan#105-1123
Starting at$575
2100
Sq Ft
2
Story
4
Bed
2
Bath
3
Car
5-Bedroom, 3928 Sq Ft Southern Home Plan - 132-1218 - Main Exterior
Plan Collection
5-Bedroom, 3928 Sq Ft Southern Home Plan - 132-1218 - Main Exterior
Plan#132-1218
Starting at$2085
3928
Sq Ft
2
Story
5
Bed
5
Bath
2
Car
4-Bedroom, 1850 Sq Ft Country Home Plan - 105-1086 - Main Exterior
Plan Collection
4-Bedroom, 1850 Sq Ft Country Home Plan - 105-1086 - Main Exterior
Plan#105-1086
Starting at$530
1850
Sq Ft
1
Story
4
Bed
2
Bath
2
Car
4-Bedroom, 3300 Sq Ft Tudor House Plan - 115-1225 - Front Exterior
Plan Collection
4-Bedroom, 3300 Sq Ft Tudor House Plan - 115-1225 - Front Exterior
Plan#115-1225
Starting at$2150
3300
Sq Ft
2
Story
4
Bed
2
Bath
3
Car
3-Bedroom, 2377 Sq Ft Ranch House Plan - 115-1092 - Front Exterior
Plan Collection
3-Bedroom, 2377 Sq Ft Ranch House Plan - 115-1092 - Front Exterior
Plan#115-1092
Starting at$1700
2377
Sq Ft
2
Story
3
Bed
2
Bath
2
Car
2-Bedroom, 2214 Sq Ft Craftsman Home Plan - 132-1382 - Main Exterior
Plan Collection
2-Bedroom, 2214 Sq Ft Craftsman Home Plan - 132-1382 - Main Exterior
Plan#132-1382
Starting at$2085
2214
Sq Ft
2
Story
2
Bed
2
Bath
3
Car
3-Bedroom, 1795 Sq Ft Contemporary Home Plan - 126-1427 - Main Exterior
Plan Collection
3-Bedroom, 1795 Sq Ft Contemporary Home Plan - 126-1427 - Main Exterior
Plan#126-1427
Starting at$1855
1795
Sq Ft
2
Story
3
Bed
2
Bath
1
Car
3-Bedroom, 2093 Sq Ft Craftsman Home Plan - 171-1304 - Main Exterior
Plan Collection
3-Bedroom, 2093 Sq Ft Craftsman Home Plan - 171-1304 - Main Exterior
Plan#171-1304
Starting at$1495
2093
Sq Ft
2
Story
3
Bed
2
Bath
2
Car
3-Bedroom, 2166 Sq Ft Ranch House Plan - 132-1196 - Front Exterior
Plan Collection
3-Bedroom, 2166 Sq Ft Ranch House Plan - 132-1196 - Front Exterior
Plan#132-1196
Starting at$1370
2166
Sq Ft
1
Story
3
Bed
2
Bath
1
Car
4-Bedroom, 3570 Sq Ft Craftsman Home Plan - 115-1040 - Main Exterior
Plan Collection
4-Bedroom, 3570 Sq Ft Craftsman Home Plan - 115-1040 - Main Exterior
Plan#115-1040
Starting at$2400
3570
Sq Ft
2
Story
4
Bed
2
Bath
3
Car
3-Bedroom, 3181 Sq Ft Ranch House Plan - 115-1009 - Front Exterior
Plan Collection
3-Bedroom, 3181 Sq Ft Ranch House Plan - 115-1009 - Front Exterior
Plan#115-1009
Starting at$2150
3181
Sq Ft
2
Story
3
Bed
2
Bath
3
Car
3-Bedroom, 2440 Sq Ft Ranch House Plan - 115-1253 - Front Exterior
Plan Collection
3-Bedroom, 2440 Sq Ft Ranch House Plan - 115-1253 - Front Exterior
Plan#115-1253
Starting at$1700
2440
Sq Ft
2
Story
3
Bed
2
Bath
3
Car

3-Bedroom, 2262 Sq Ft European House Plan - 115-1064 - Front Exterior
Plan Collection
3-Bedroom, 2262 Sq Ft European House Plan - 115-1064 - Front Exterior
Plan#115-1064
Starting at$1700
2262
Sq Ft
2
Story
3
Bed
2
Bath
2
Car
4-Bedroom, 2349 Sq Ft Contemporary Home Plan - 144-1040 - Main Exterior
Plan Collection
4-Bedroom, 2349 Sq Ft Contemporary Home Plan - 144-1040 - Main Exterior
Plan#144-1040
Starting at$1350
2349
Sq Ft
1
Story
4
Bed
2
Bath
2
Car
4-Bedroom, 2219 Sq Ft Country Home Plan - 105-1055 - Main Exterior
Plan Collection
4-Bedroom, 2219 Sq Ft Country Home Plan - 105-1055 - Main Exterior
Plan#105-1055
Starting at$575
2219
Sq Ft
2
Story
4
Bed
2
Bath
2
Car
3-Bedroom, 1811 Sq Ft Vacation Homes House Plan - 132-1261 - Front Exterior
Plan Collection
3-Bedroom, 1811 Sq Ft Vacation Homes House Plan - 132-1261 - Front Exterior
Plan#132-1261
Starting at$1370
1811
Sq Ft
2
Story
3
Bed
2
Bath
2
Car
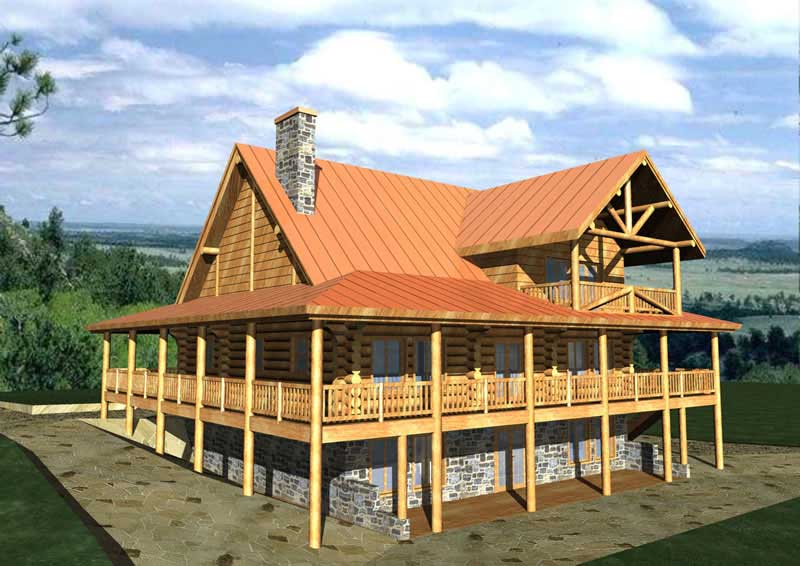
2-Bedroom, 1805 Sq Ft Cottage House Plan - 132-1369 - Front Exterior
Plan Collection
2-Bedroom, 1805 Sq Ft Cottage House Plan - 132-1369 - Front Exterior
Plan#132-1369
Starting at$1370
1805
Sq Ft
1
Story
2
Bed
2
Bath
2
Car
4-Bedroom, 2460 Sq Ft European Home Plan - 109-1105 - Main Exterior
Plan Collection
4-Bedroom, 2460 Sq Ft European Home Plan - 109-1105 - Main Exterior
Plan#109-1105
Starting at$1395
2460
Sq Ft
2
Story
4
Bed
2
Bath
0
Car
3-Bedroom, 1798 Sq Ft Country Home Plan - 105-1001 - Main Exterior
Plan Collection
3-Bedroom, 1798 Sq Ft Country Home Plan - 105-1001 - Main Exterior
Plan#105-1001
Starting at$530
1798
Sq Ft
1
Story
3
Bed
2
Bath
2
Car
4-Bedroom, 1835 Sq Ft Craftsman House Plan - 115-1149 - Front Exterior
Plan Collection
4-Bedroom, 1835 Sq Ft Craftsman House Plan - 115-1149 - Front Exterior
Plan#115-1149
Starting at$1600
1835
Sq Ft
2
Story
4
Bed
2
Bath
2
Car
3-Bedroom, 1935 Sq Ft Craftsman House Plan - 115-1067 - Front Exterior
Plan Collection
3-Bedroom, 1935 Sq Ft Craftsman House Plan - 115-1067 - Front Exterior
Plan#115-1067
Starting at$1600
1935
Sq Ft
2
Story
3
Bed
2
Bath
2
Car
2-Bedroom, 3609 Sq Ft Contemporary Home Plan - 132-1413 - Main Exterior
Plan Collection
2-Bedroom, 3609 Sq Ft Contemporary Home Plan - 132-1413 - Main Exterior
Plan#132-1413
Starting at$2085
3609
Sq Ft
1
Story
2
Bed
2
Bath
2
Car
3-Bedroom, 2030 Sq Ft Colonial Home Plan - 113-1045 - Main Exterior
Plan Collection
3-Bedroom, 2030 Sq Ft Colonial Home Plan - 113-1045 - Main Exterior
Plan#113-1045
Starting at$350
2030
Sq Ft
1
Story
3
Bed
2
Bath
2
Car
3-Bedroom, 1739 Sq Ft Ranch Home Plan - 132-1458 - Main Exterior
Plan Collection
3-Bedroom, 1739 Sq Ft Ranch Home Plan - 132-1458 - Main Exterior
Plan#132-1458
Starting at$1370
1739
Sq Ft
1
Story
3
Bed
2
Bath
0
Car
1...105106107108109...296