4 Garage & 3 Garage House Plans

7,161
Plan Results
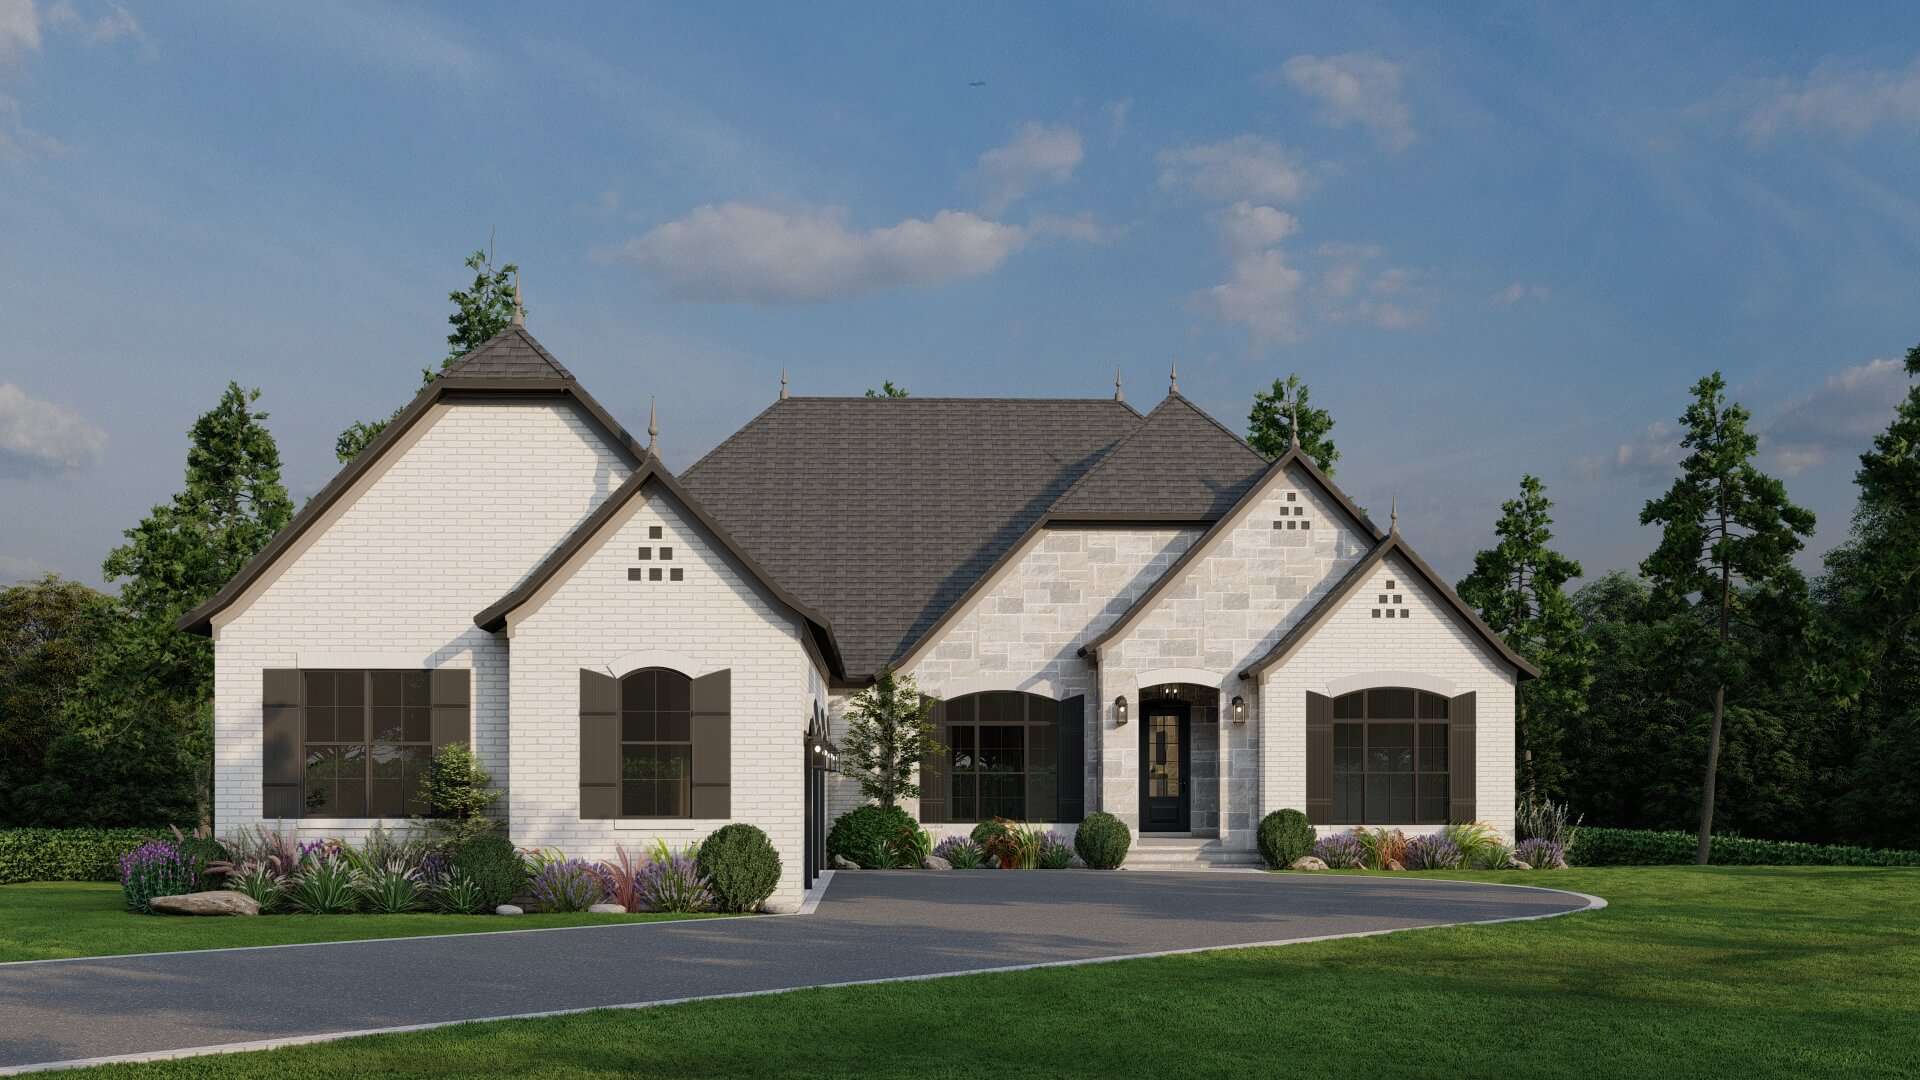
4-5-Bedroom, 3894 Sq Ft Acadian Home - Plan #195-1239 - Main Exterior
Plan Collection
4-5-Bedroom, 3894 Sq Ft Acadian Home - Plan #195-1239 - Main Exterior
Plan#195-1239
Starting at$1290
3894
Sq Ft
1.5
Story
4
Bed
3.5
Bath
3
Car
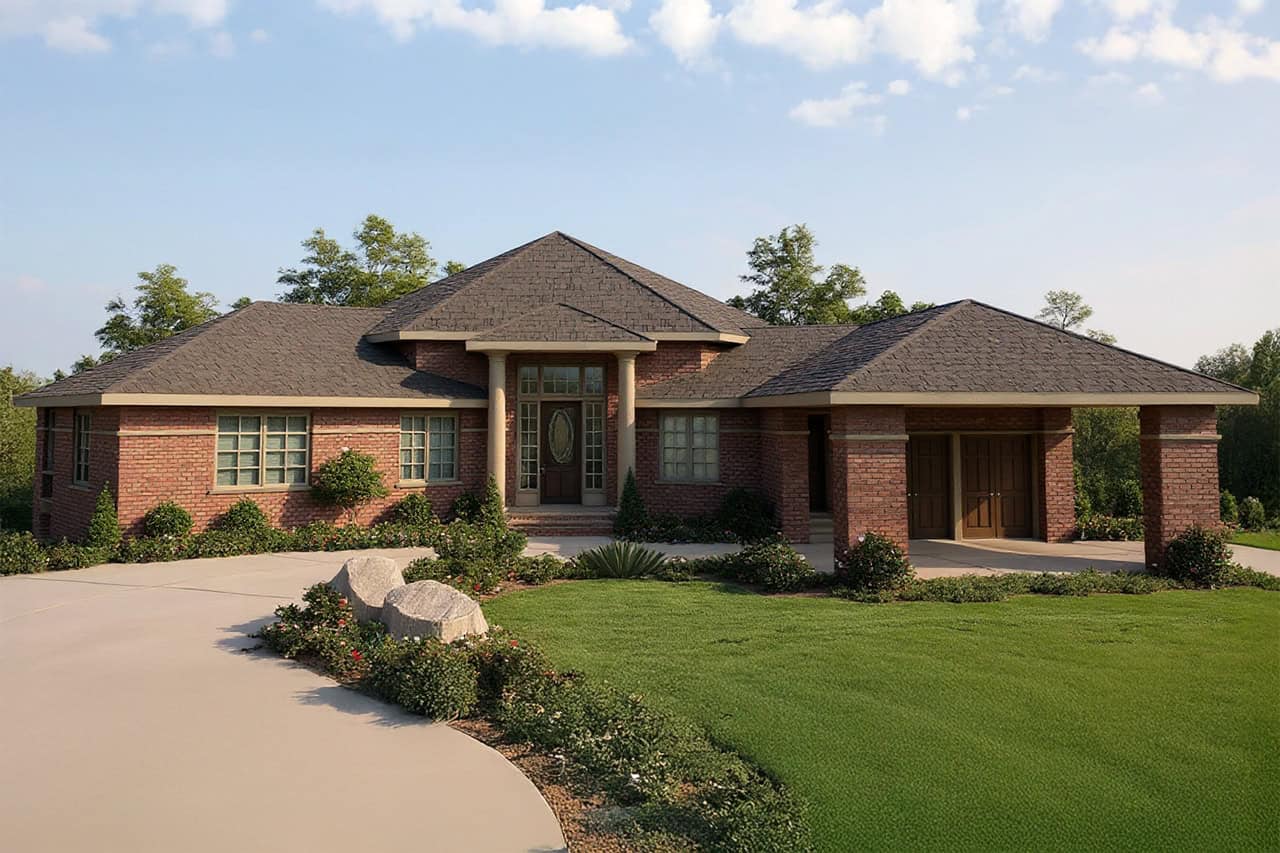
3-Bedroom, 2836 Sq Ft Ranch Home Plan - 169-1053 - Main Exterior
Plan Collection
3-Bedroom, 2836 Sq Ft Ranch Home Plan - 169-1053 - Main Exterior
Plan#169-1053
Starting at$870
2836
Sq Ft
1
Story
3
Bed
2.5
Bath
3
Car
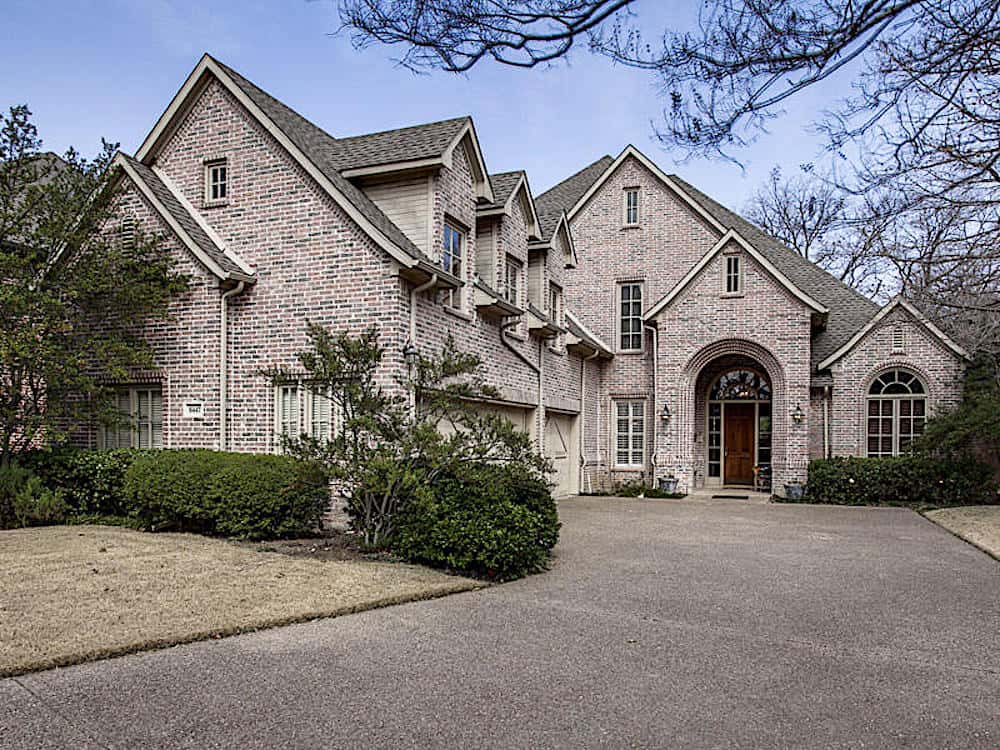
5-Bedroom, 3143 Sq Ft Colonial House Plan - 108-1025 - Front Exterior
Plan Collection
5-Bedroom, 3143 Sq Ft Colonial House Plan - 108-1025 - Front Exterior
Plan#108-1025
Starting at$1510
3143
Sq Ft
1
Story
5
Bed
3.5
Bath
3
Car
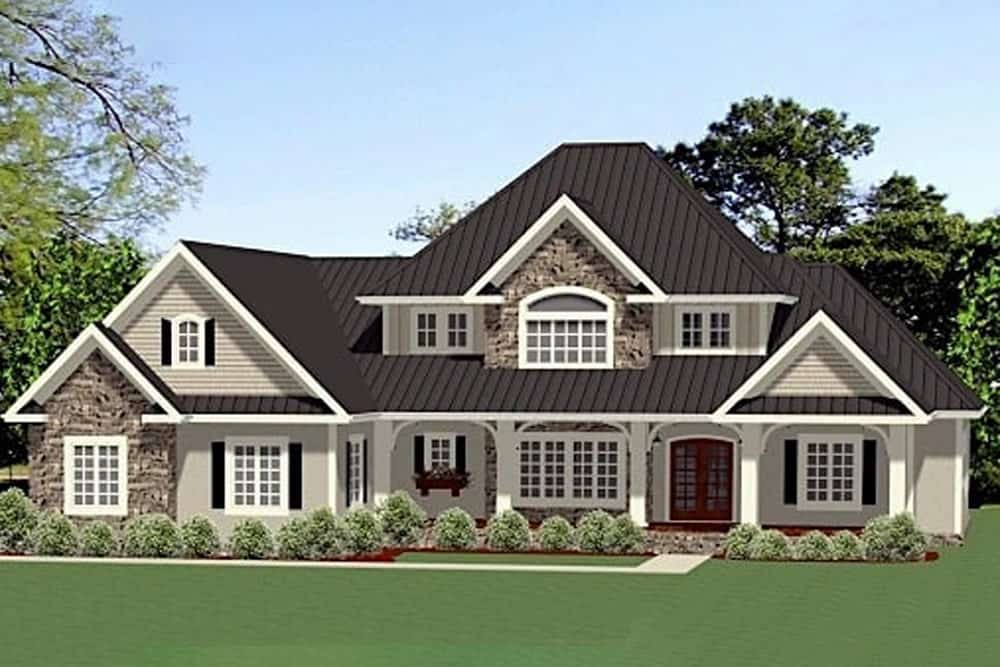
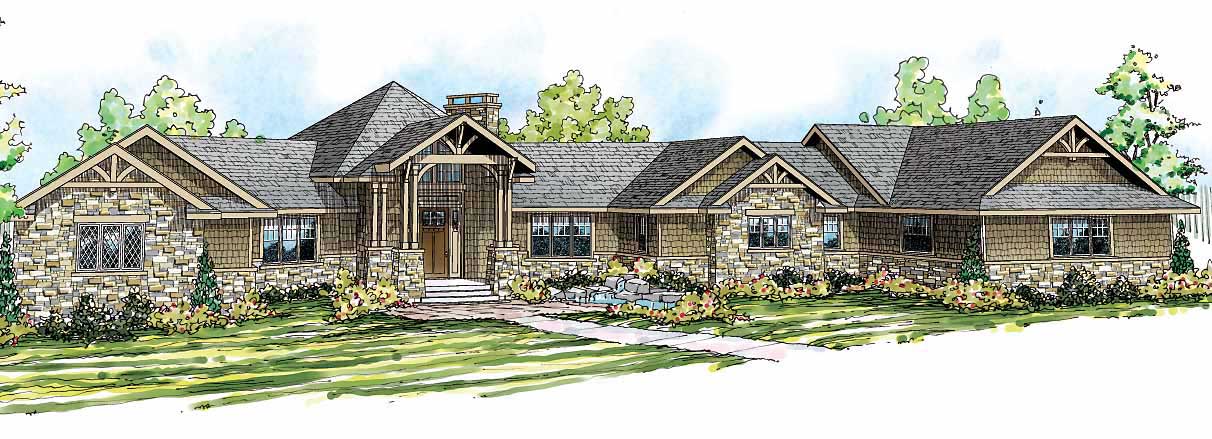
4-Bedroom, 3251 Sq Ft Craftsman House - Plan #153-2075 - Front Exterior
Plan Collection
4-Bedroom, 3251 Sq Ft Craftsman House - Plan #153-2075 - Front Exterior
Plan#153-2075
Starting at$2250
3251
Sq Ft
1.5
Story
4
Bed
4.5
Bath
3
Car
3-Bedroom, 1490 Sq Ft Country Home - Plan #129-1046 - Main Exterior
Plan Collection
3-Bedroom, 1490 Sq Ft Country Home - Plan #129-1046 - Main Exterior
Plan#129-1046
Starting at$1029
1490
Sq Ft
1
Story
3
Bed
2
Bath
3
Car
3-Bedroom, 3617 Sq Ft European House Plan - 108-1127 - Front Exterior
Plan Collection
3-Bedroom, 3617 Sq Ft European House Plan - 108-1127 - Front Exterior
Plan#108-1127
Starting at$1765
3617
Sq Ft
1
Story
3
Bed
2.5
Bath
3
Car
4-Bedroom, 4401 Sq Ft Colonial Home - Plan #195-1244 - Main Exterior
Plan Collection
4-Bedroom, 4401 Sq Ft Colonial Home - Plan #195-1244 - Main Exterior
Plan#195-1244
Starting at$1570
4401
Sq Ft
2
Story
4
Bed
3.5
Bath
3
Car
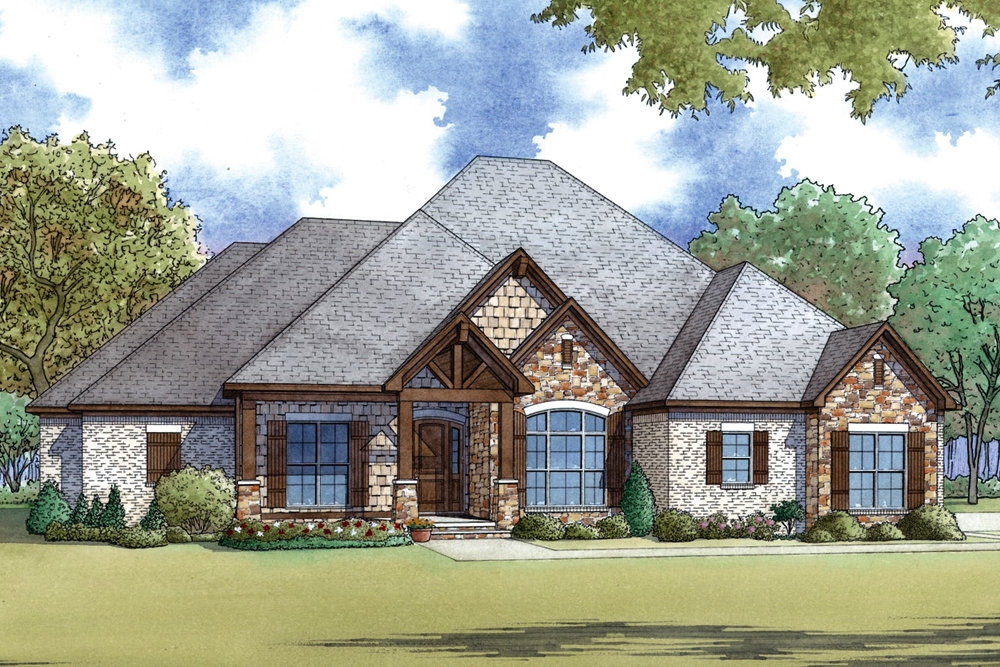
4-Bedroom, 2989 Sq Ft Country Home Plan - 173-1003 - Main Exterior
Plan Collection
4-Bedroom, 2989 Sq Ft Country Home Plan - 173-1003 - Main Exterior
Plan#173-1003
Starting at$1300
2989
Sq Ft
2
Story
4
Bed
2.5
Bath
3
Car
4–5-Bedroom, 6744 Sq Ft European Home - Plan #195-1255 - Main Exterior
Plan Collection
4–5-Bedroom, 6744 Sq Ft European Home - Plan #195-1255 - Main Exterior
Plan#195-1255
Starting at$2960
6744
Sq Ft
2
Story
4
Bed
7.5
Bath
3
Car
4-Bedroom, 4118 Sq Ft European House Plan - 193-1001 - Front Exterior
Plan Collection
4-Bedroom, 4118 Sq Ft European House Plan - 193-1001 - Front Exterior
Plan#193-1001
Starting at$2250
4118
Sq Ft
1
Story
4
Bed
3.5
Bath
3
Car
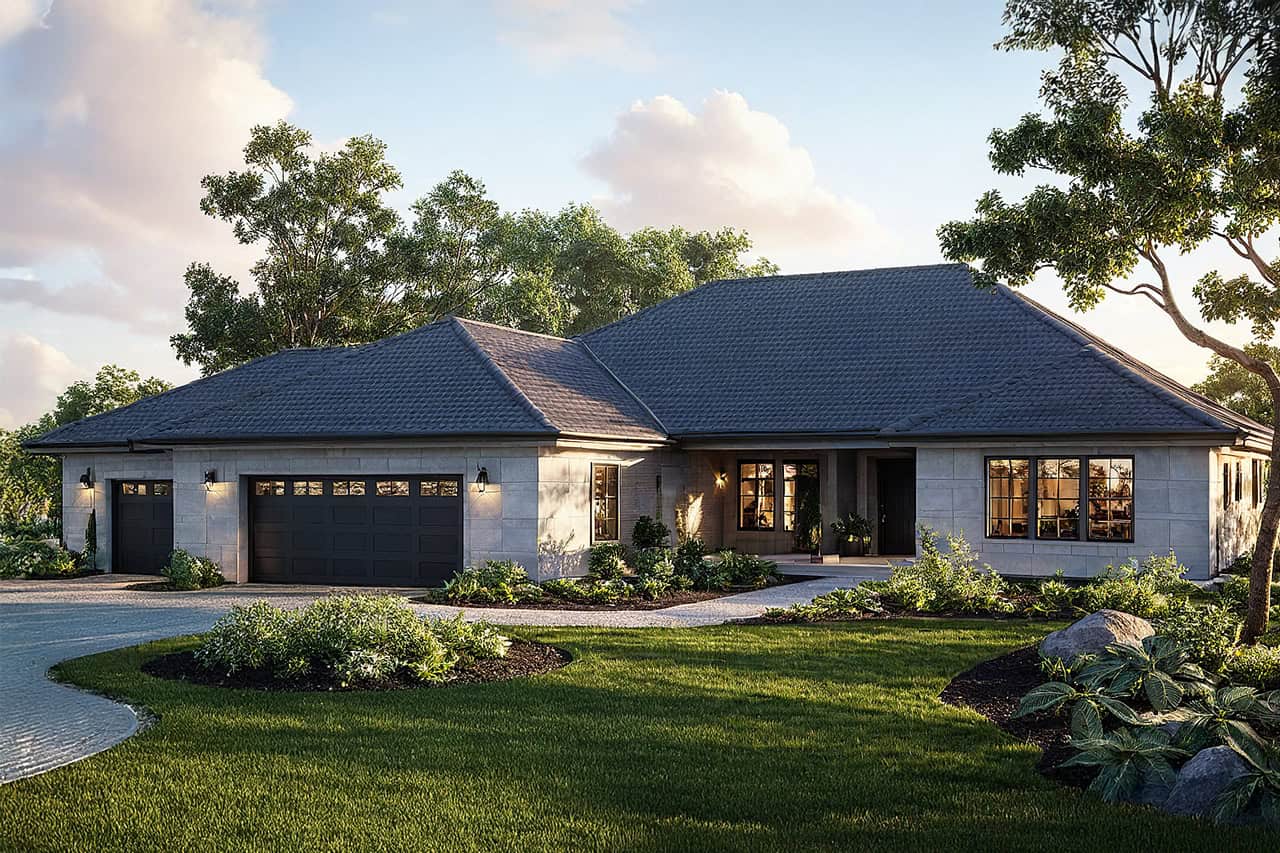
3-Bedroom, 2700 Sq Ft European House Plan - 108-1117 - Front Exterior
Plan Collection
3-Bedroom, 2700 Sq Ft European House Plan - 108-1117 - Front Exterior
Plan#108-1117
Starting at$1100
2700
Sq Ft
1
Story
3
Bed
2.5
Bath
3
Car
3-Bedroom, 3542 Sq Ft Ranch Home Plan - 153-2023 - Main Exterior
Plan Collection
3-Bedroom, 3542 Sq Ft Ranch Home Plan - 153-2023 - Main Exterior
Plan#153-2023
Starting at$1550
3542
Sq Ft
1
Story
3
Bed
2.5
Bath
3
Car
3-Bedroom, 2103 Sq Ft Prairie Home Plan - 108-1134 - Main Exterior
Plan Collection
3-Bedroom, 2103 Sq Ft Prairie Home Plan - 108-1134 - Main Exterior
Plan#108-1134
Starting at$945
2103
Sq Ft
1
Story
3
Bed
2
Bath
3
Car
3-Bedroom, 2579 Sq Ft Prairie Home - Plan #108-1790 - Main Exterior
Plan Collection
3-Bedroom, 2579 Sq Ft Prairie Home - Plan #108-1790 - Main Exterior
Plan#108-1790
Starting at$1100
2579
Sq Ft
2
Story
3
Bed
2.5
Bath
3
Car
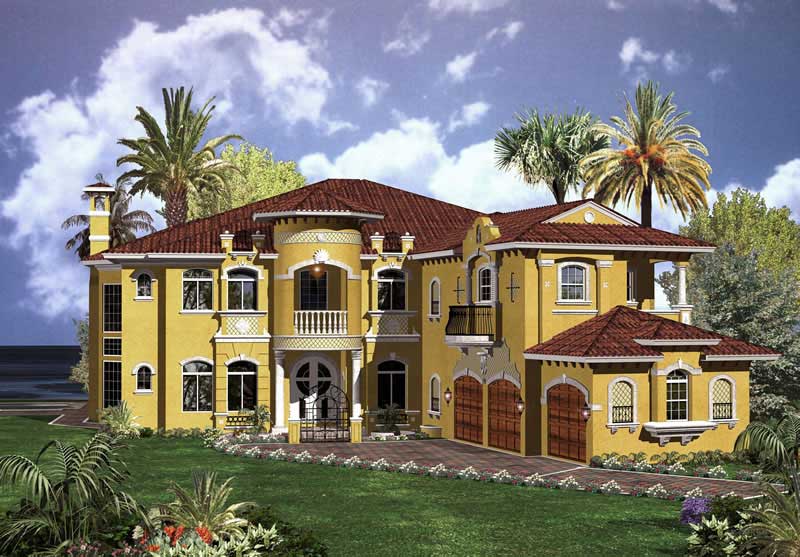
5-Bedroom, 6381 Sq Ft Mediterranean Home - Plan #195-1248 - Main Exterior
Plan Collection
5-Bedroom, 6381 Sq Ft Mediterranean Home - Plan #195-1248 - Main Exterior
Plan#195-1248
Starting at$2960
6381
Sq Ft
2
Story
5
Bed
6.5
Bath
3
Car
3-Bedroom, 6309 Sq Ft Country House Plan - 108-1147 - Front Exterior
Plan Collection
3-Bedroom, 6309 Sq Ft Country House Plan - 108-1147 - Front Exterior
Plan#108-1147
Starting at$2710
6309
Sq Ft
2
Story
3
Bed
5
Bath
3
Car
3-Bedroom, 2877 Sq Ft Craftsman Home - Plan #120-2470 - Main Exterior
Plan Collection
3-Bedroom, 2877 Sq Ft Craftsman Home - Plan #120-2470 - Main Exterior
Plan#120-2470
Starting at$1355
2877
Sq Ft
1
Story
3
Bed
2.5
Bath
3
Car
2-Bedroom, 2228 Sq Ft Contemporary Home - Plan 120-2636 - Main Exterior
Plan Collection
2-Bedroom, 2228 Sq Ft Contemporary Home - Plan 120-2636 - Main Exterior
Plan#120-2636
Starting at$1305
2228
Sq Ft
1
Story
2
Bed
2
Bath
3
Car
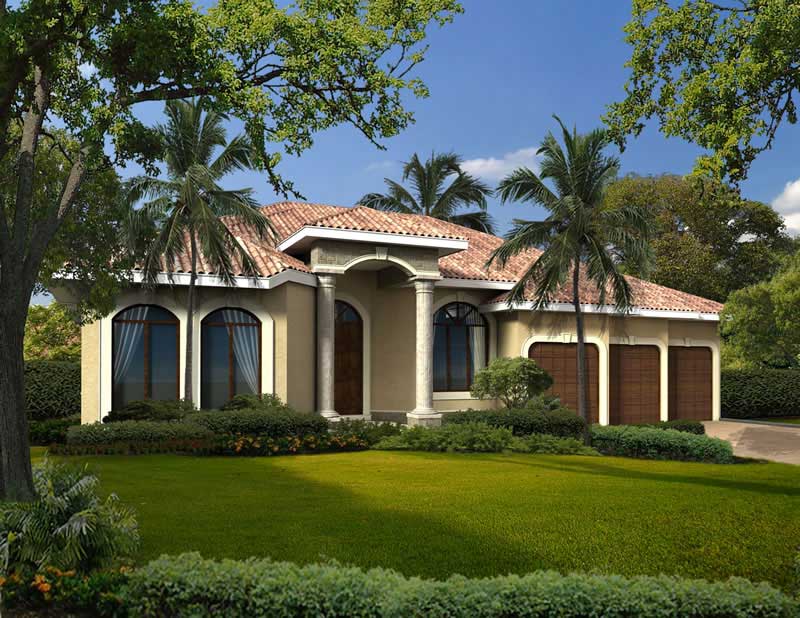
4-Bedroom, 3442 Sq Ft Mediterranean Home Plan - 107-1129 - Main Exterior
Plan Collection
4-Bedroom, 3442 Sq Ft Mediterranean Home Plan - 107-1129 - Main Exterior
Plan#107-1129
Starting at$1350
3442
Sq Ft
1
Story
4
Bed
3
Bath
3
Car
4-Bedroom, 6009 Sq Ft Luxury Home Plan - 107-1041 - Main Exterior
Plan Collection
4-Bedroom, 6009 Sq Ft Luxury Home Plan - 107-1041 - Main Exterior
Plan#107-1041
Starting at$1900
6009
Sq Ft
2
Story
4
Bed
5.5
Bath
3
Car
4-Bedroom, 2425 Sq Ft Craftsman House Plan - 178-1325 - Front Exterior
Plan Collection
4-Bedroom, 2425 Sq Ft Craftsman House Plan - 178-1325 - Front Exterior
Plan#178-1325
Starting at$1155
2425
Sq Ft
1
Story
4
Bed
3.5
Bath
3
Car
4-Bedroom, 2963 Sq Ft Craftsman House Plan - 108-1114 - Front Exterior
Plan Collection
4-Bedroom, 2963 Sq Ft Craftsman House Plan - 108-1114 - Front Exterior
Plan#108-1114
Starting at$1280
2963
Sq Ft
2
Story
4
Bed
3.5
Bath
3
Car
4-Bedroom, 3316 Sq Ft Traditional Home Plan - 108-1858 - Main Exterior
Plan Collection
4-Bedroom, 3316 Sq Ft Traditional Home Plan - 108-1858 - Main Exterior
Plan#108-1858
Starting at$1510
3316
Sq Ft
2
Story
4
Bed
3.5
Bath
3
Car
5-Bedroom, 6728 Sq Ft Colonial House Plan - 106-1070 - Front Exterior
Plan Collection
5-Bedroom, 6728 Sq Ft Colonial House Plan - 106-1070 - Front Exterior
Plan#106-1070
Starting at$3295
6728
Sq Ft
1
Story
5
Bed
5.5
Bath
3
Car
4-5-Bedroom, 3894 Sq Ft Acadian Home - Plan #195-1239 - Main Exterior
Plan Collection
4-5-Bedroom, 3894 Sq Ft Acadian Home - Plan #195-1239 - Main Exterior
Plan#195-1239
Starting at$1290
3894
Sq Ft
1.5
Story
4
Bed
3.5
Bath
3
Car
3-Bedroom, 2836 Sq Ft Ranch Home Plan - 169-1053 - Main Exterior
Plan Collection
3-Bedroom, 2836 Sq Ft Ranch Home Plan - 169-1053 - Main Exterior
Plan#169-1053
Starting at$870
2836
Sq Ft
1
Story
3
Bed
2.5
Bath
3
Car
5-Bedroom, 3143 Sq Ft Colonial House Plan - 108-1025 - Front Exterior
Plan Collection
5-Bedroom, 3143 Sq Ft Colonial House Plan - 108-1025 - Front Exterior
Plan#108-1025
Starting at$1510
3143
Sq Ft
1
Story
5
Bed
3.5
Bath
3
Car
4-Bedroom, 3251 Sq Ft Craftsman House - Plan #153-2075 - Front Exterior
Plan Collection
4-Bedroom, 3251 Sq Ft Craftsman House - Plan #153-2075 - Front Exterior
Plan#153-2075
Starting at$2250
3251
Sq Ft
1.5
Story
4
Bed
4.5
Bath
3
Car
3-Bedroom, 1490 Sq Ft Country Home - Plan #129-1046 - Main Exterior
Plan Collection
3-Bedroom, 1490 Sq Ft Country Home - Plan #129-1046 - Main Exterior
Plan#129-1046
Starting at$1029
1490
Sq Ft
1
Story
3
Bed
2
Bath
3
Car

3-Bedroom, 3617 Sq Ft European House Plan - 108-1127 - Front Exterior
Plan Collection
3-Bedroom, 3617 Sq Ft European House Plan - 108-1127 - Front Exterior
Plan#108-1127
Starting at$1765
3617
Sq Ft
1
Story
3
Bed
2.5
Bath
3
Car
4-Bedroom, 4401 Sq Ft Colonial Home - Plan #195-1244 - Main Exterior
Plan Collection
4-Bedroom, 4401 Sq Ft Colonial Home - Plan #195-1244 - Main Exterior
Plan#195-1244
Starting at$1570
4401
Sq Ft
2
Story
4
Bed
3.5
Bath
3
Car
4-Bedroom, 2989 Sq Ft Country Home Plan - 173-1003 - Main Exterior
Plan Collection
4-Bedroom, 2989 Sq Ft Country Home Plan - 173-1003 - Main Exterior
Plan#173-1003
Starting at$1300
2989
Sq Ft
2
Story
4
Bed
2.5
Bath
3
Car
4–5-Bedroom, 6744 Sq Ft European Home - Plan #195-1255 - Main Exterior
Plan Collection
4–5-Bedroom, 6744 Sq Ft European Home - Plan #195-1255 - Main Exterior
Plan#195-1255
Starting at$2960
6744
Sq Ft
2
Story
4
Bed
7.5
Bath
3
Car
4-Bedroom, 4118 Sq Ft European House Plan - 193-1001 - Front Exterior
Plan Collection
4-Bedroom, 4118 Sq Ft European House Plan - 193-1001 - Front Exterior
Plan#193-1001
Starting at$2250
4118
Sq Ft
1
Story
4
Bed
3.5
Bath
3
Car
3-Bedroom, 2700 Sq Ft European House Plan - 108-1117 - Front Exterior
Plan Collection
3-Bedroom, 2700 Sq Ft European House Plan - 108-1117 - Front Exterior
Plan#108-1117
Starting at$1100
2700
Sq Ft
1
Story
3
Bed
2.5
Bath
3
Car
3-Bedroom, 3542 Sq Ft Ranch Home Plan - 153-2023 - Main Exterior
Plan Collection
3-Bedroom, 3542 Sq Ft Ranch Home Plan - 153-2023 - Main Exterior
Plan#153-2023
Starting at$1550
3542
Sq Ft
1
Story
3
Bed
2.5
Bath
3
Car
3-Bedroom, 2103 Sq Ft Prairie Home Plan - 108-1134 - Main Exterior
Plan Collection
3-Bedroom, 2103 Sq Ft Prairie Home Plan - 108-1134 - Main Exterior
Plan#108-1134
Starting at$945
2103
Sq Ft
1
Story
3
Bed
2
Bath
3
Car
3-Bedroom, 2579 Sq Ft Prairie Home - Plan #108-1790 - Main Exterior
Plan Collection
3-Bedroom, 2579 Sq Ft Prairie Home - Plan #108-1790 - Main Exterior
Plan#108-1790
Starting at$1100
2579
Sq Ft
2
Story
3
Bed
2.5
Bath
3
Car
5-Bedroom, 6381 Sq Ft Mediterranean Home - Plan #195-1248 - Main Exterior
Plan Collection
5-Bedroom, 6381 Sq Ft Mediterranean Home - Plan #195-1248 - Main Exterior
Plan#195-1248
Starting at$2960
6381
Sq Ft
2
Story
5
Bed
6.5
Bath
3
Car
3-Bedroom, 6309 Sq Ft Country House Plan - 108-1147 - Front Exterior
Plan Collection
3-Bedroom, 6309 Sq Ft Country House Plan - 108-1147 - Front Exterior
Plan#108-1147
Starting at$2710
6309
Sq Ft
2
Story
3
Bed
5
Bath
3
Car
3-Bedroom, 2877 Sq Ft Craftsman Home - Plan #120-2470 - Main Exterior
Plan Collection
3-Bedroom, 2877 Sq Ft Craftsman Home - Plan #120-2470 - Main Exterior
Plan#120-2470
Starting at$1355
2877
Sq Ft
1
Story
3
Bed
2.5
Bath
3
Car
2-Bedroom, 2228 Sq Ft Contemporary Home - Plan 120-2636 - Main Exterior
Plan Collection
2-Bedroom, 2228 Sq Ft Contemporary Home - Plan 120-2636 - Main Exterior
Plan#120-2636
Starting at$1305
2228
Sq Ft
1
Story
2
Bed
2
Bath
3
Car
4-Bedroom, 3442 Sq Ft Mediterranean Home Plan - 107-1129 - Main Exterior
Plan Collection
4-Bedroom, 3442 Sq Ft Mediterranean Home Plan - 107-1129 - Main Exterior
Plan#107-1129
Starting at$1350
3442
Sq Ft
1
Story
4
Bed
3
Bath
3
Car
4-Bedroom, 6009 Sq Ft Luxury Home Plan - 107-1041 - Main Exterior
Plan Collection
4-Bedroom, 6009 Sq Ft Luxury Home Plan - 107-1041 - Main Exterior
Plan#107-1041
Starting at$1900
6009
Sq Ft
2
Story
4
Bed
5.5
Bath
3
Car
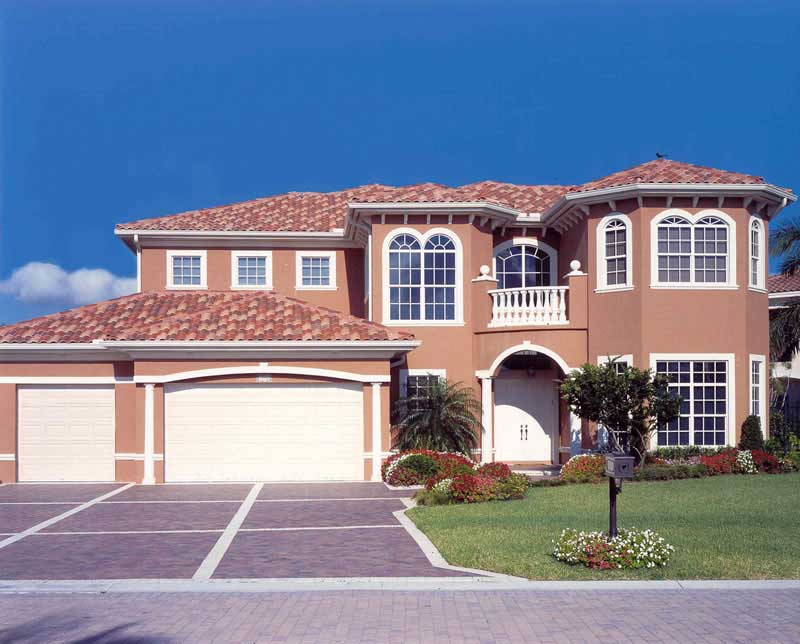
4-Bedroom, 2425 Sq Ft Craftsman House Plan - 178-1325 - Front Exterior
Plan Collection
4-Bedroom, 2425 Sq Ft Craftsman House Plan - 178-1325 - Front Exterior
Plan#178-1325
Starting at$1155
2425
Sq Ft
1
Story
4
Bed
3.5
Bath
3
Car
4-Bedroom, 2963 Sq Ft Craftsman House Plan - 108-1114 - Front Exterior
Plan Collection
4-Bedroom, 2963 Sq Ft Craftsman House Plan - 108-1114 - Front Exterior
Plan#108-1114
Starting at$1280
2963
Sq Ft
2
Story
4
Bed
3.5
Bath
3
Car
4-Bedroom, 3316 Sq Ft Traditional Home Plan - 108-1858 - Main Exterior
Plan Collection
4-Bedroom, 3316 Sq Ft Traditional Home Plan - 108-1858 - Main Exterior
Plan#108-1858
Starting at$1510
3316
Sq Ft
2
Story
4
Bed
3.5
Bath
3
Car
5-Bedroom, 6728 Sq Ft Colonial House Plan - 106-1070 - Front Exterior
Plan Collection
5-Bedroom, 6728 Sq Ft Colonial House Plan - 106-1070 - Front Exterior
Plan#106-1070
Starting at$3295
6728
Sq Ft
1
Story
5
Bed
5.5
Bath
3
Car
1...3738394041...299