4 Garage & 3 Garage House Plans

7,161
Plan Results
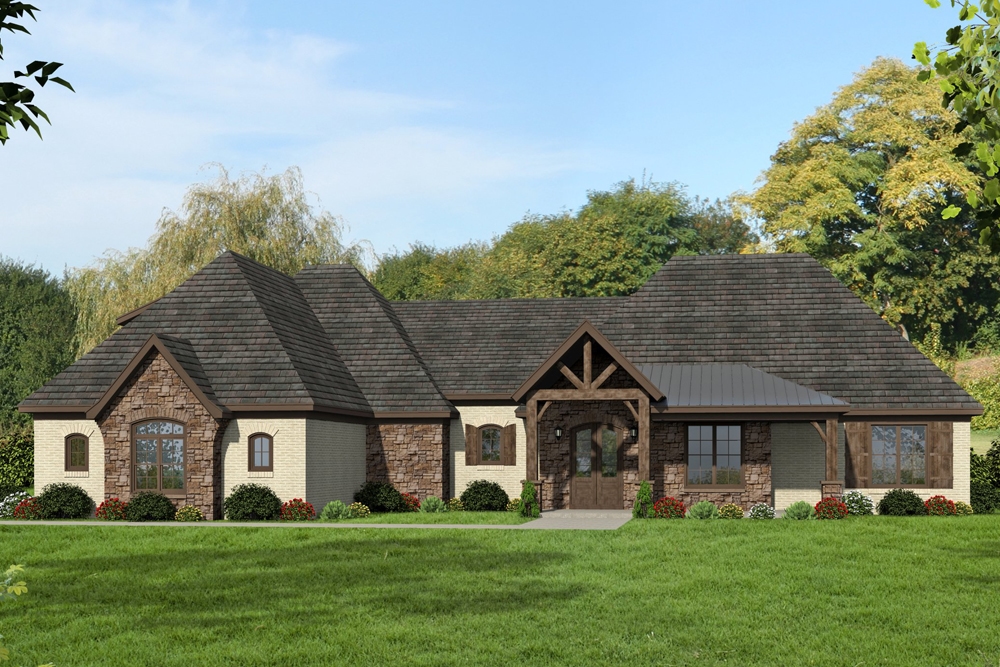
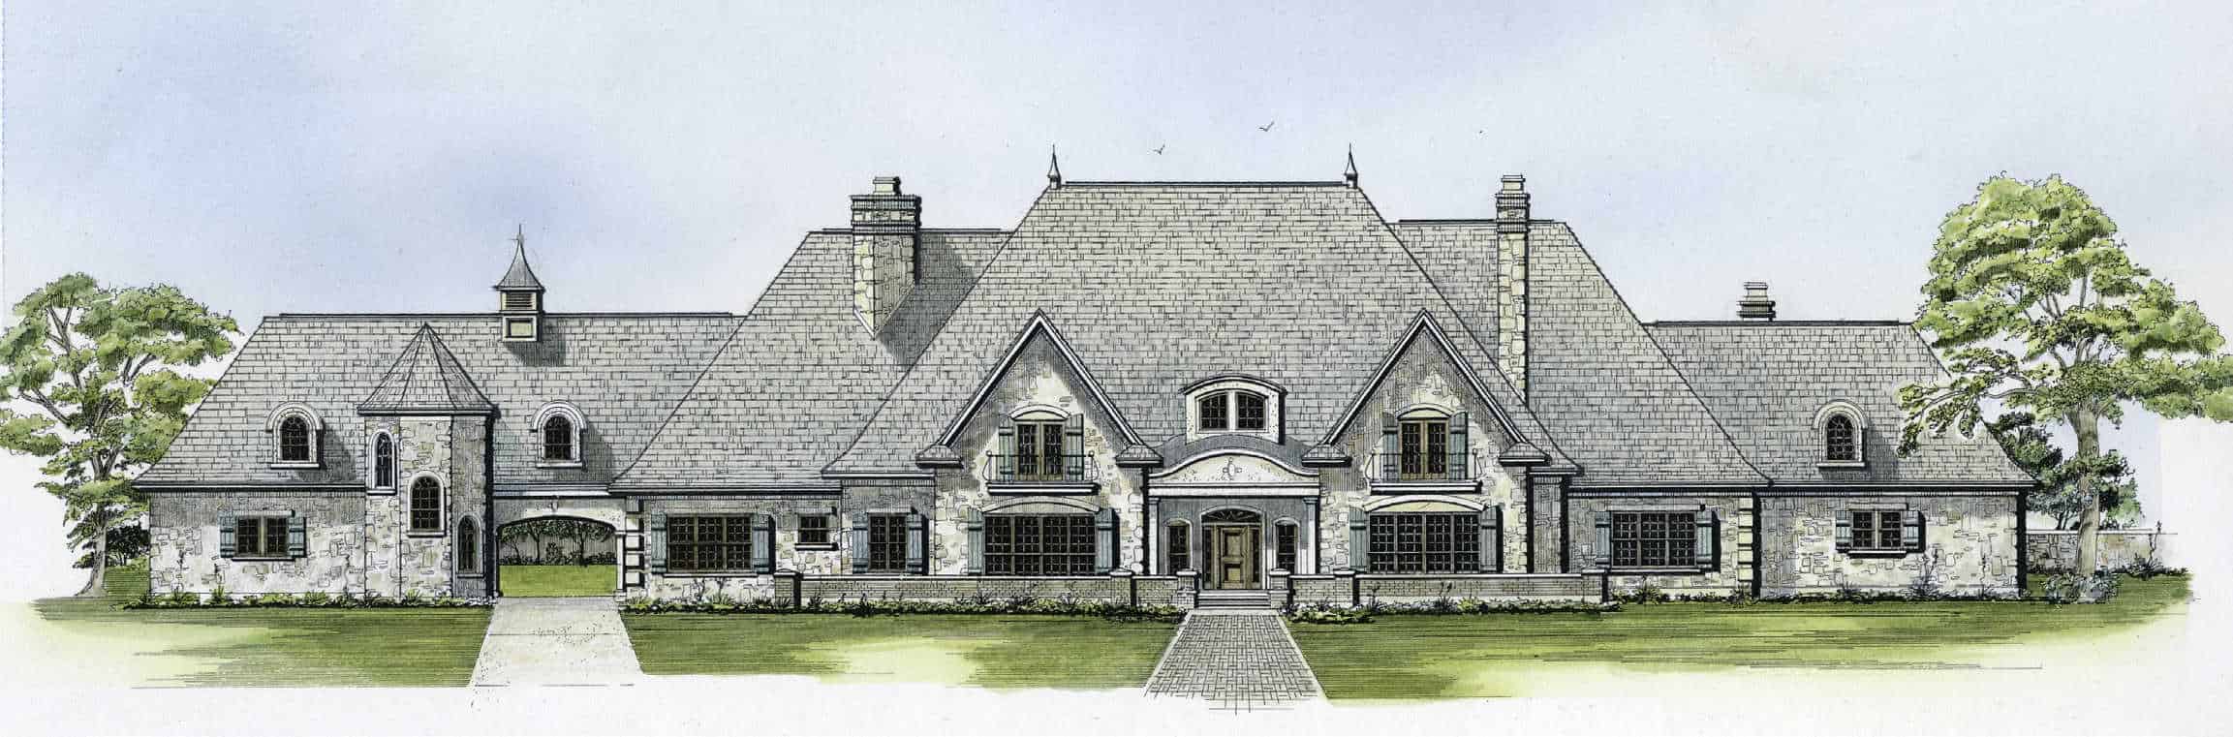
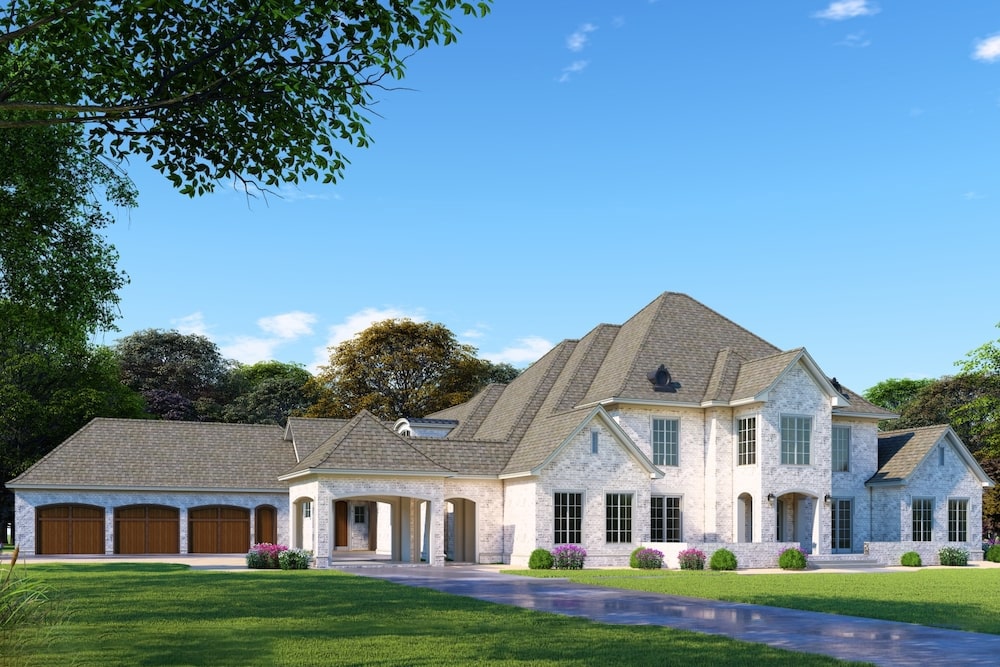
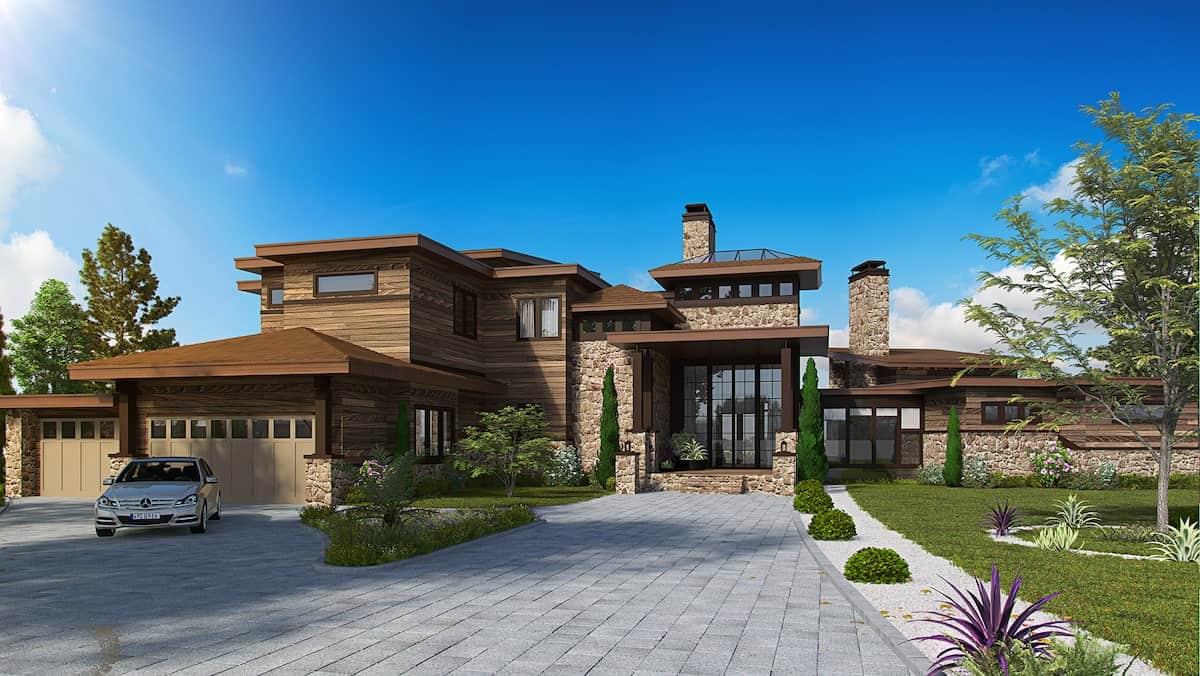
Tudor House Plan - 4 Bedrms, 4.5 Baths - 4001 Sq Ft - #220-1009
Plan Collection
Tudor House Plan - 4 Bedrms, 4.5 Baths - 4001 Sq Ft - #220-1009
Plan#220-1009
Starting at$2330
4001
Sq Ft
1
Story
4
Bed
4.5
Bath
3
Car
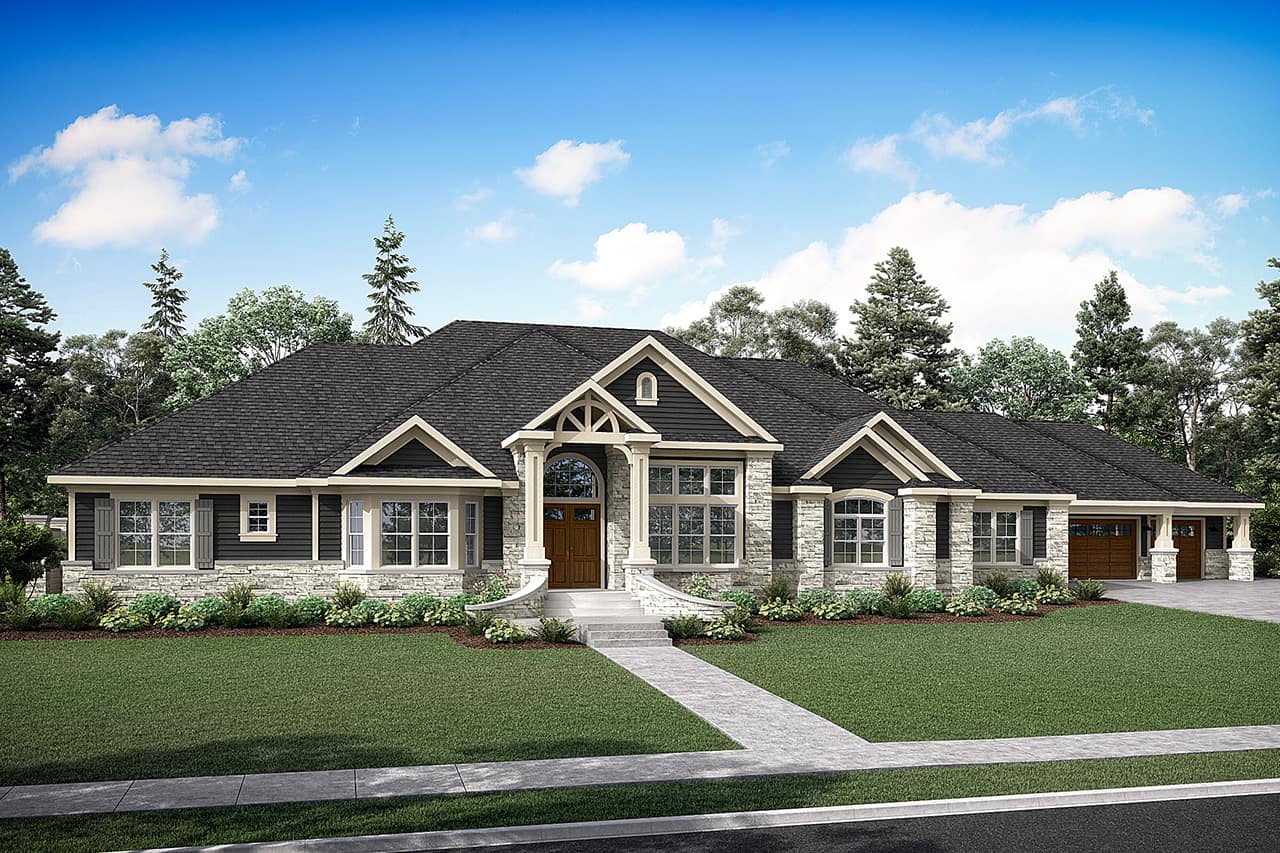
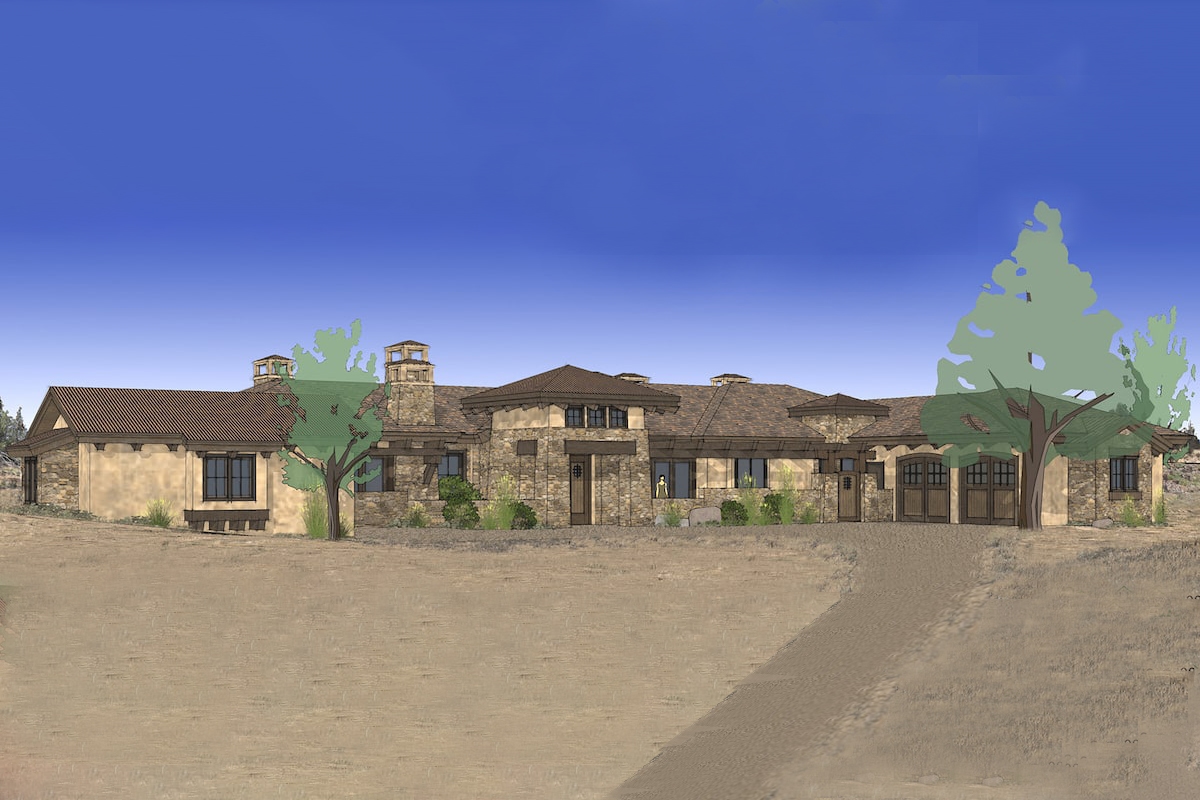
5-Bedroom, 6317 Sq Ft Ranch House Plan - 194-1067 - Front Exterior
Plan Collection
5-Bedroom, 6317 Sq Ft Ranch House Plan - 194-1067 - Front Exterior
Plan#194-1067
Starting at$2595
6317
Sq Ft
1
Story
5
Bed
5.5
Bath
4
Car
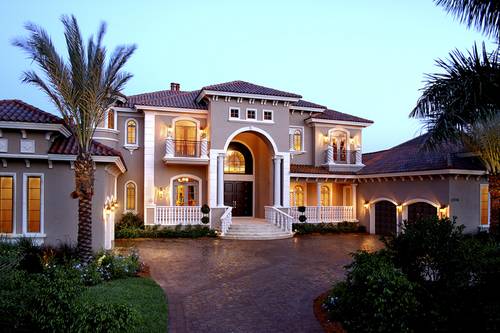
4-Bedroom, 5092 Sq Ft Ranch Home Plan - 194-1059 - Main Exterior
Plan Collection
4-Bedroom, 5092 Sq Ft Ranch Home Plan - 194-1059 - Main Exterior
Plan#194-1059
Starting at$2595
5092
Sq Ft
1
Story
4
Bed
4.5
Bath
3
Car
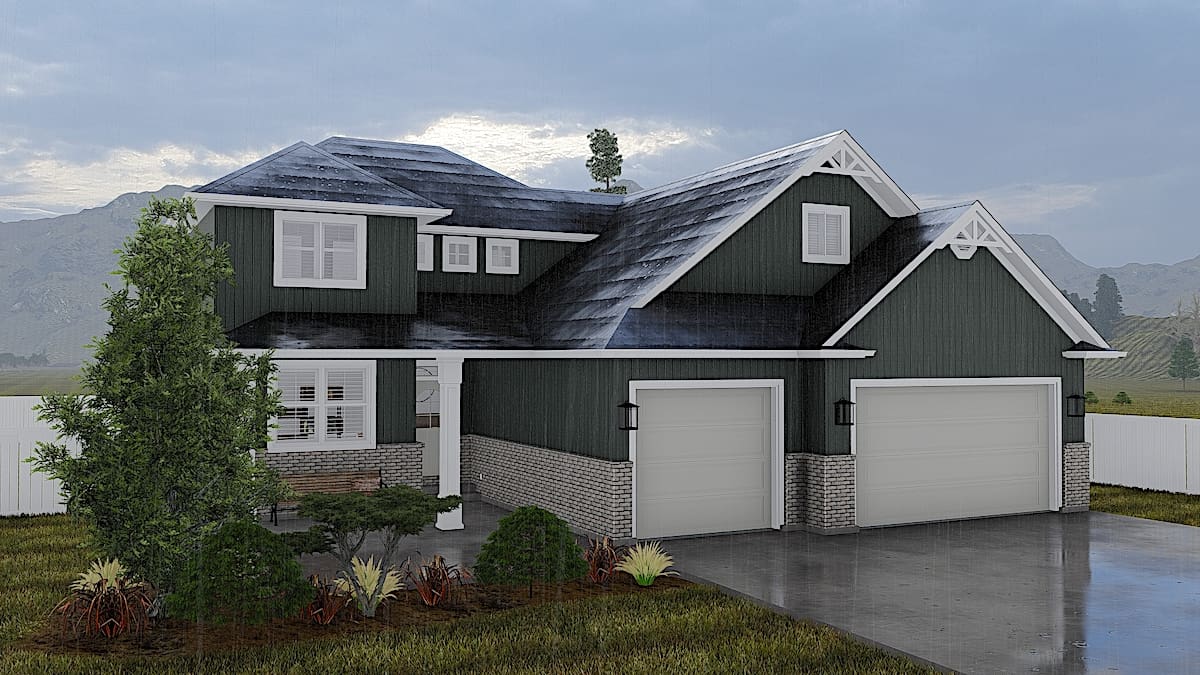
5-Bedroom, 6403 Sq Ft Luxury Country House Plan - 161-1030 - Front Exterior
Plan Collection
5-Bedroom, 6403 Sq Ft Luxury Country House Plan - 161-1030 - Front Exterior
Plan#161-1030
Starting at$2950
6403
Sq Ft
2
Story
5
Bed
4.5
Bath
4
Car
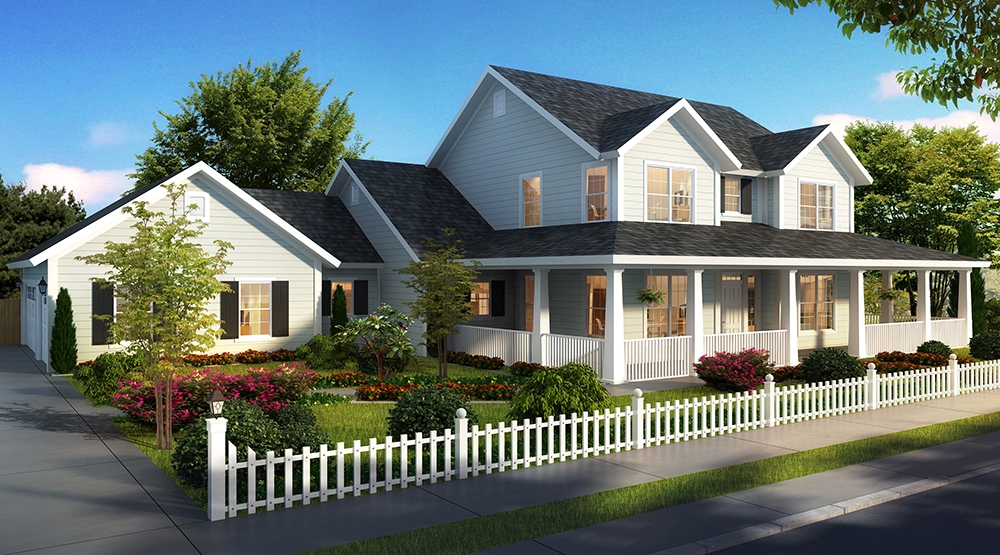
3-Bedroom, 3110 Sq Ft Cottage House Plan - 198-1034 - Front Exterior
Plan Collection
3-Bedroom, 3110 Sq Ft Cottage House Plan - 198-1034 - Front Exterior
Plan#198-1034
Starting at$2495
3110
Sq Ft
2
Story
3
Bed
3.5
Bath
3
Car
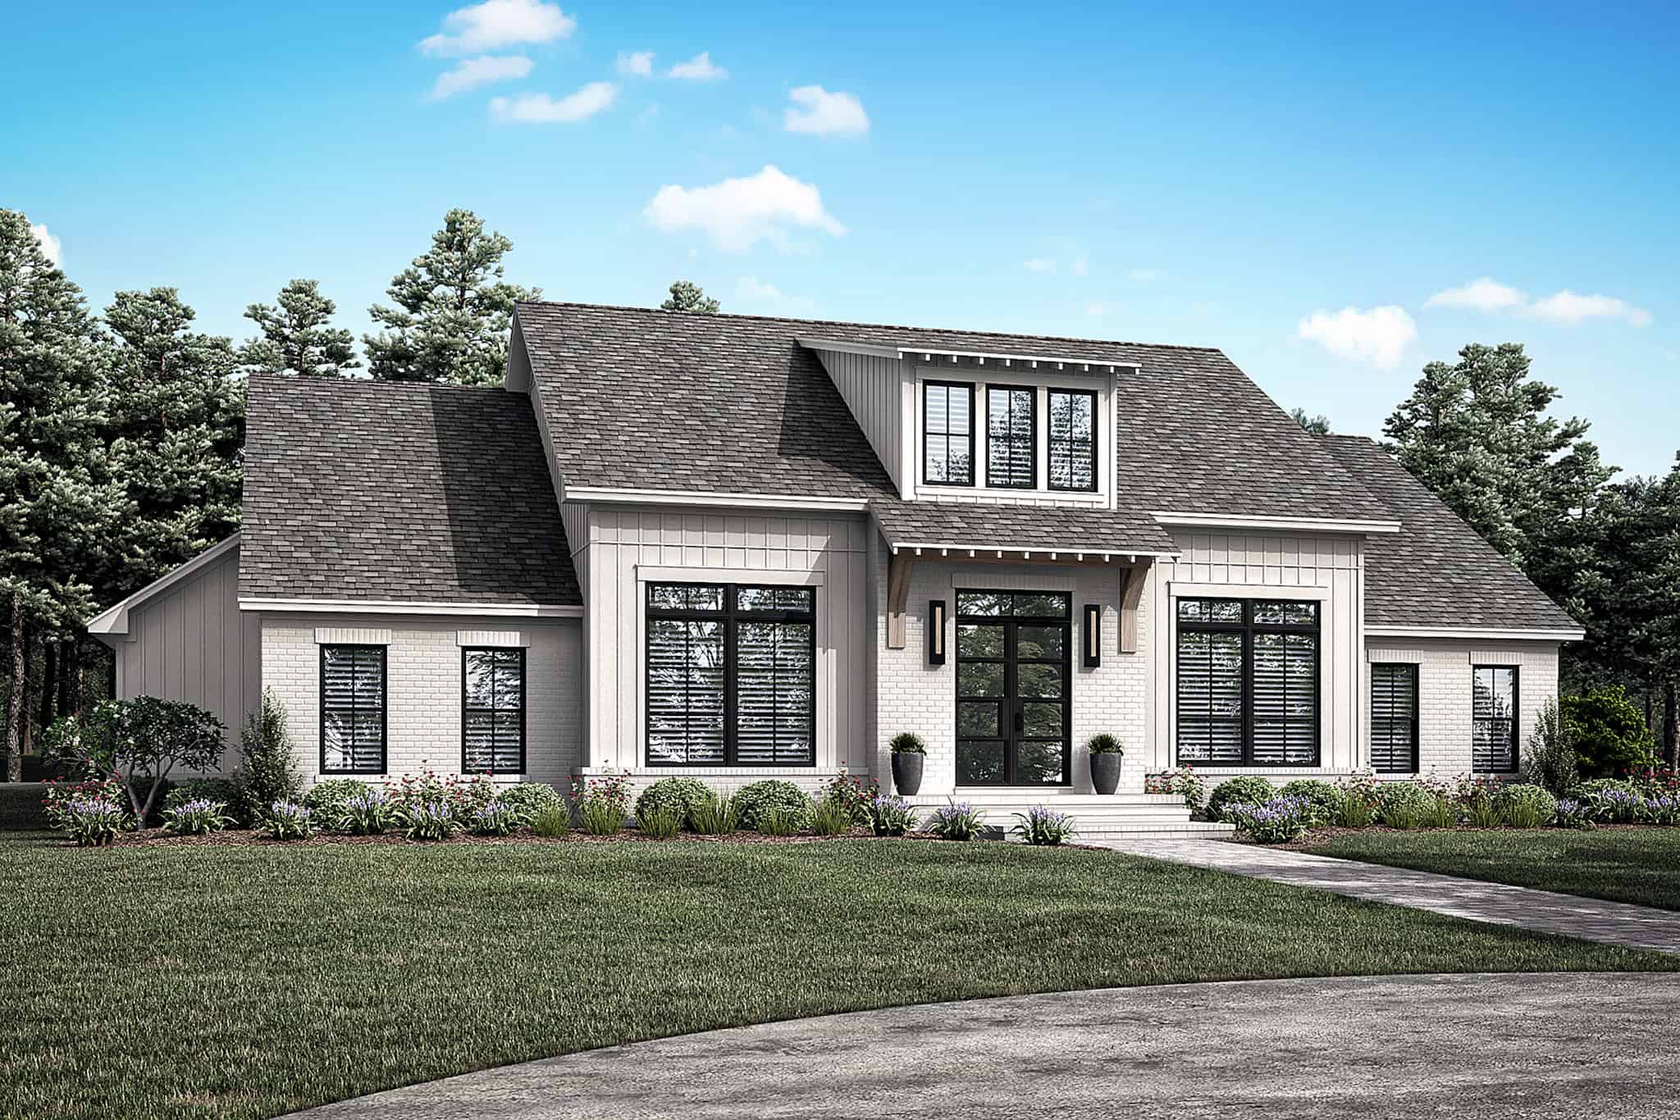
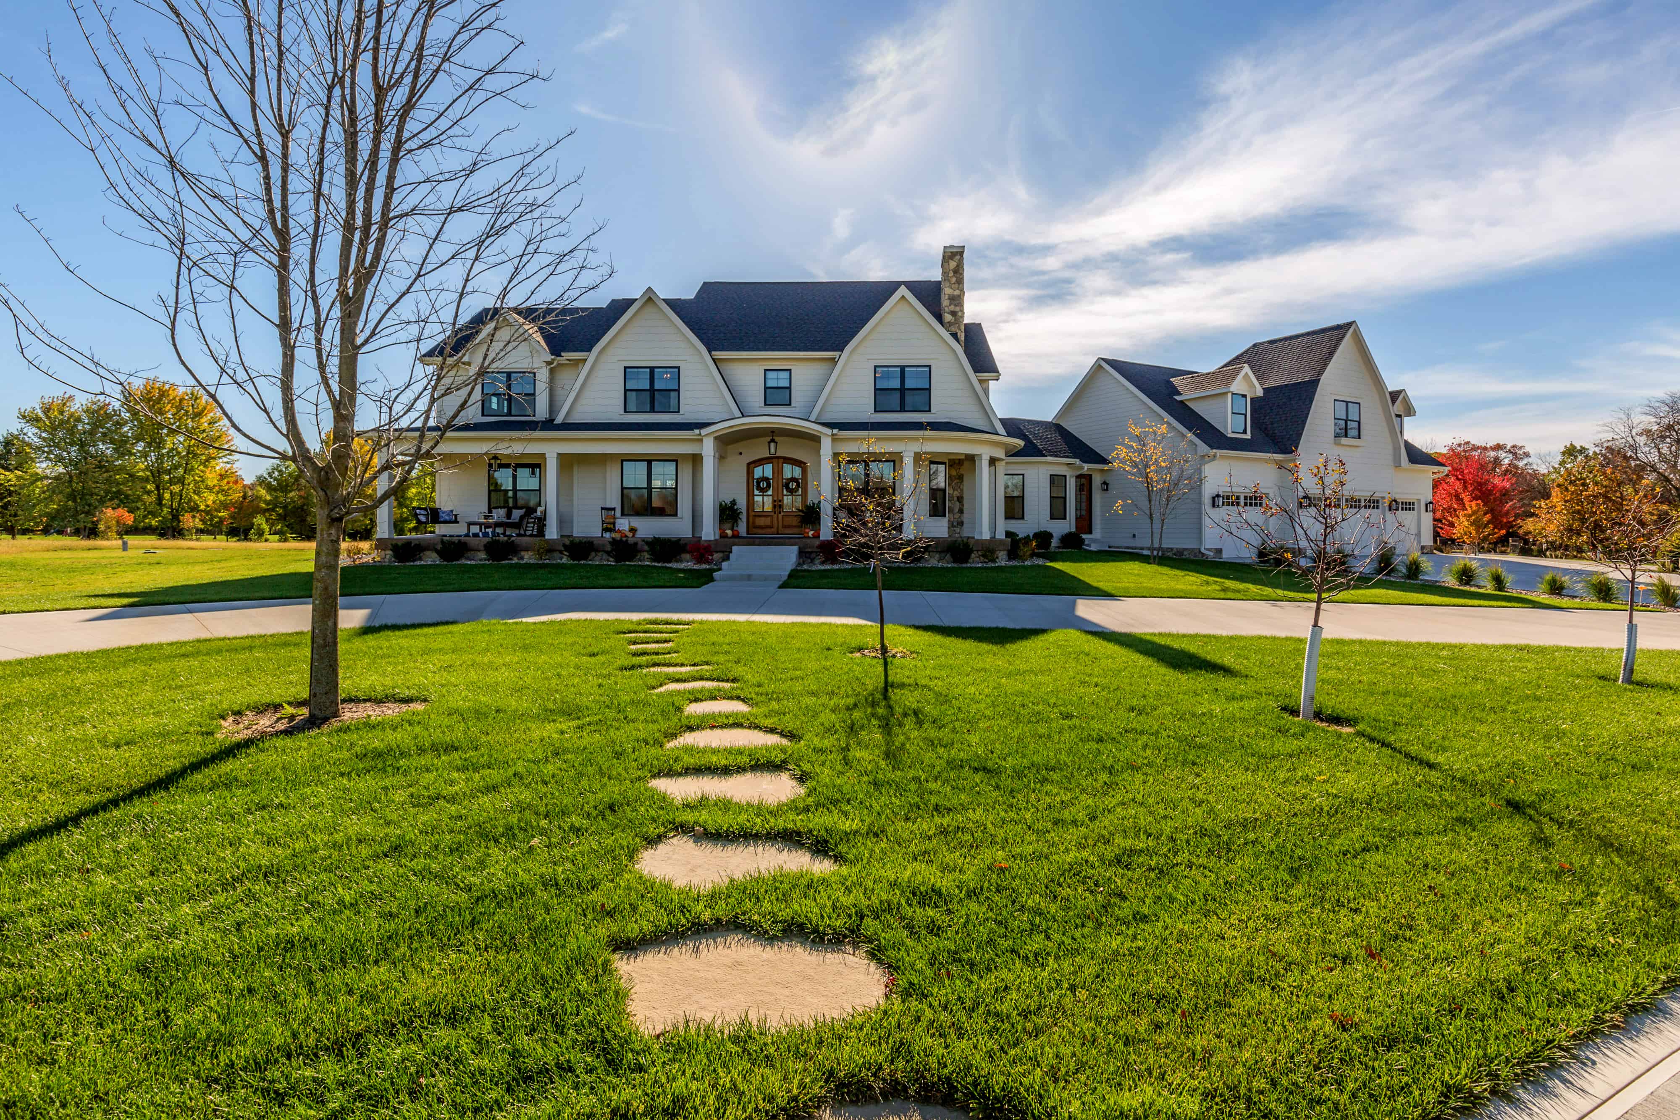
4-Bedroom, 2780 Sq Ft Modern Farmhouse House Plan - 142-1481 - Front Exterior
Plan Collection
4-Bedroom, 2780 Sq Ft Modern Farmhouse House Plan - 142-1481 - Front Exterior
Plan#142-1481
Starting at$1495
2780
Sq Ft
1.5
Story
4
Bed
3.5
Bath
3
Car
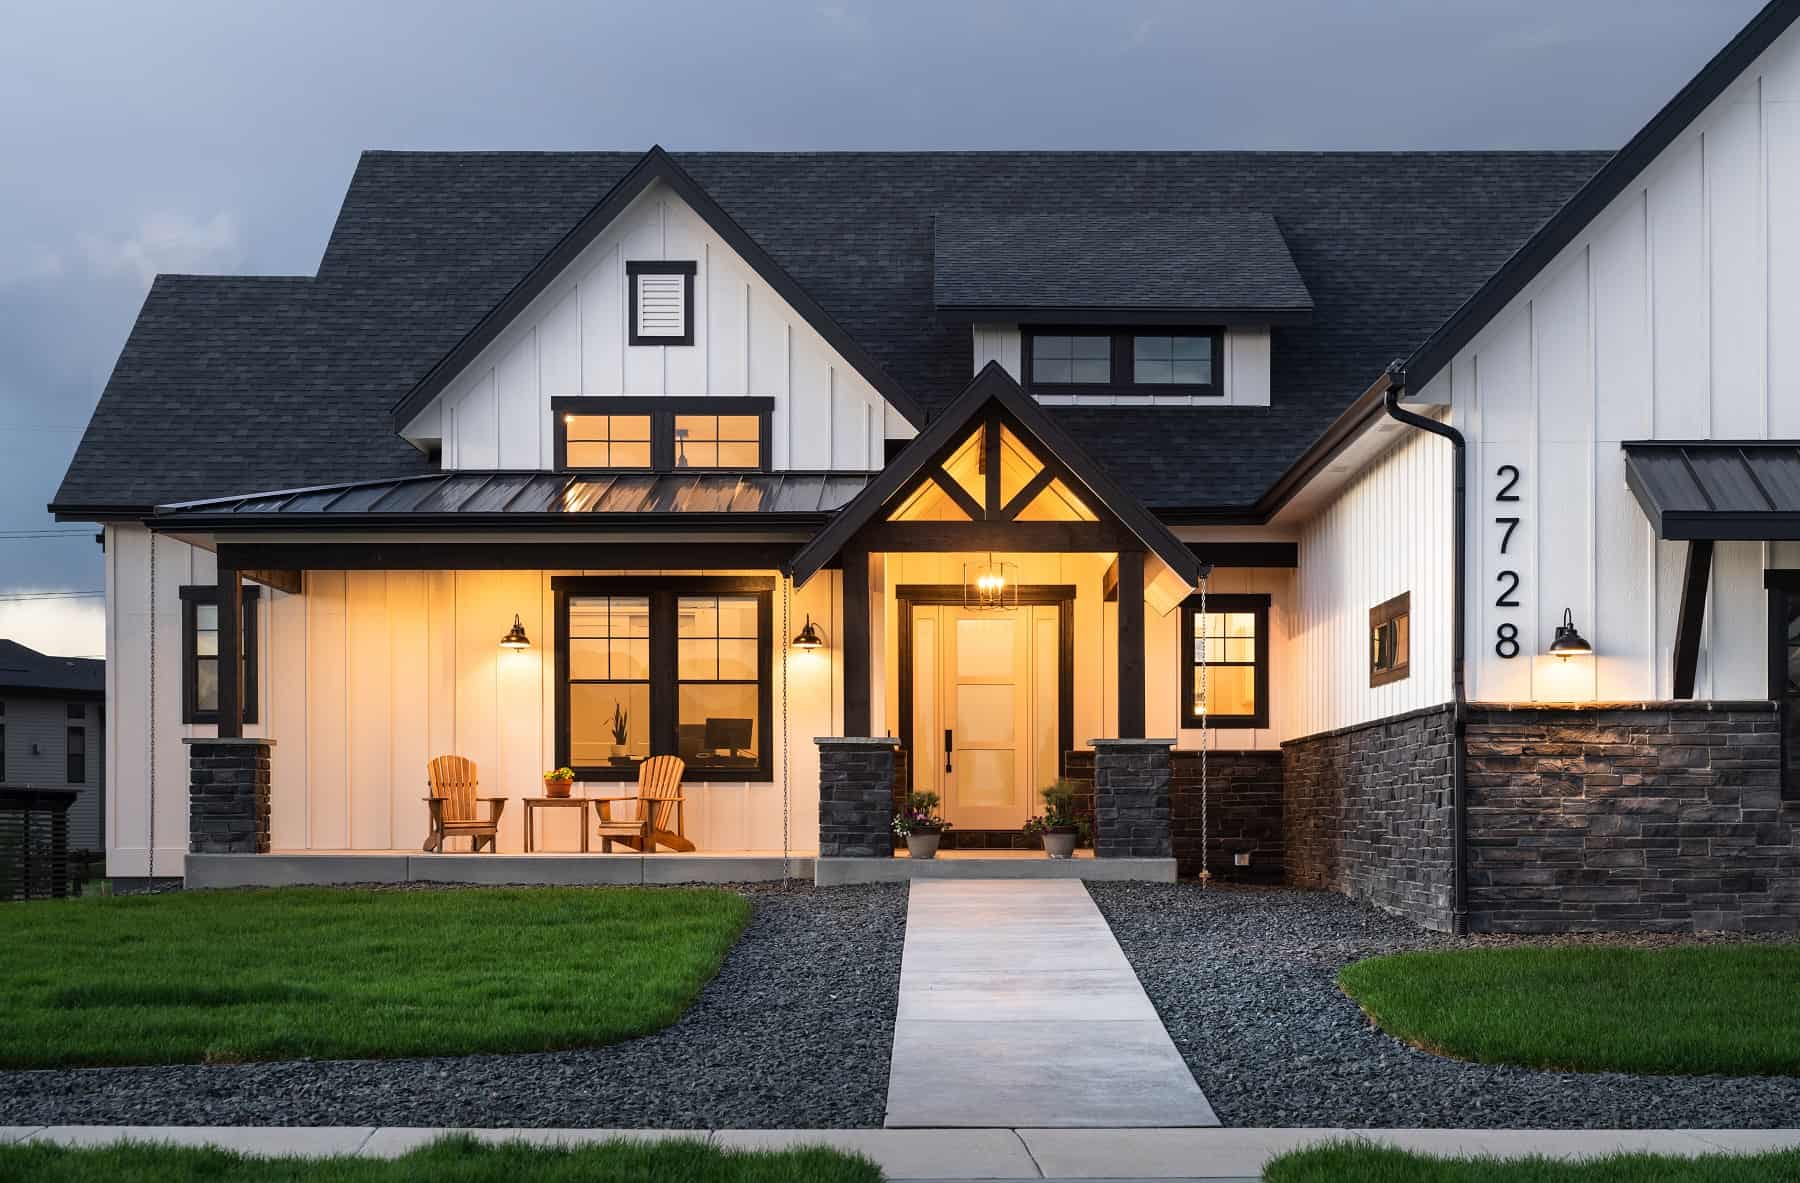
Contemporary House Plan - 3-7 Bedrms, 2.5-6 Baths - 2580-4628 Sq Ft - #161-1185
Plan Collection
Contemporary House Plan - 3-7 Bedrms, 2.5-6 Baths - 2580-4628 Sq Ft - #161-1185
Plan#161-1185
Starting at$1750
2580
Sq Ft
1
Story
3
Bed
2.5
Bath
4
Car
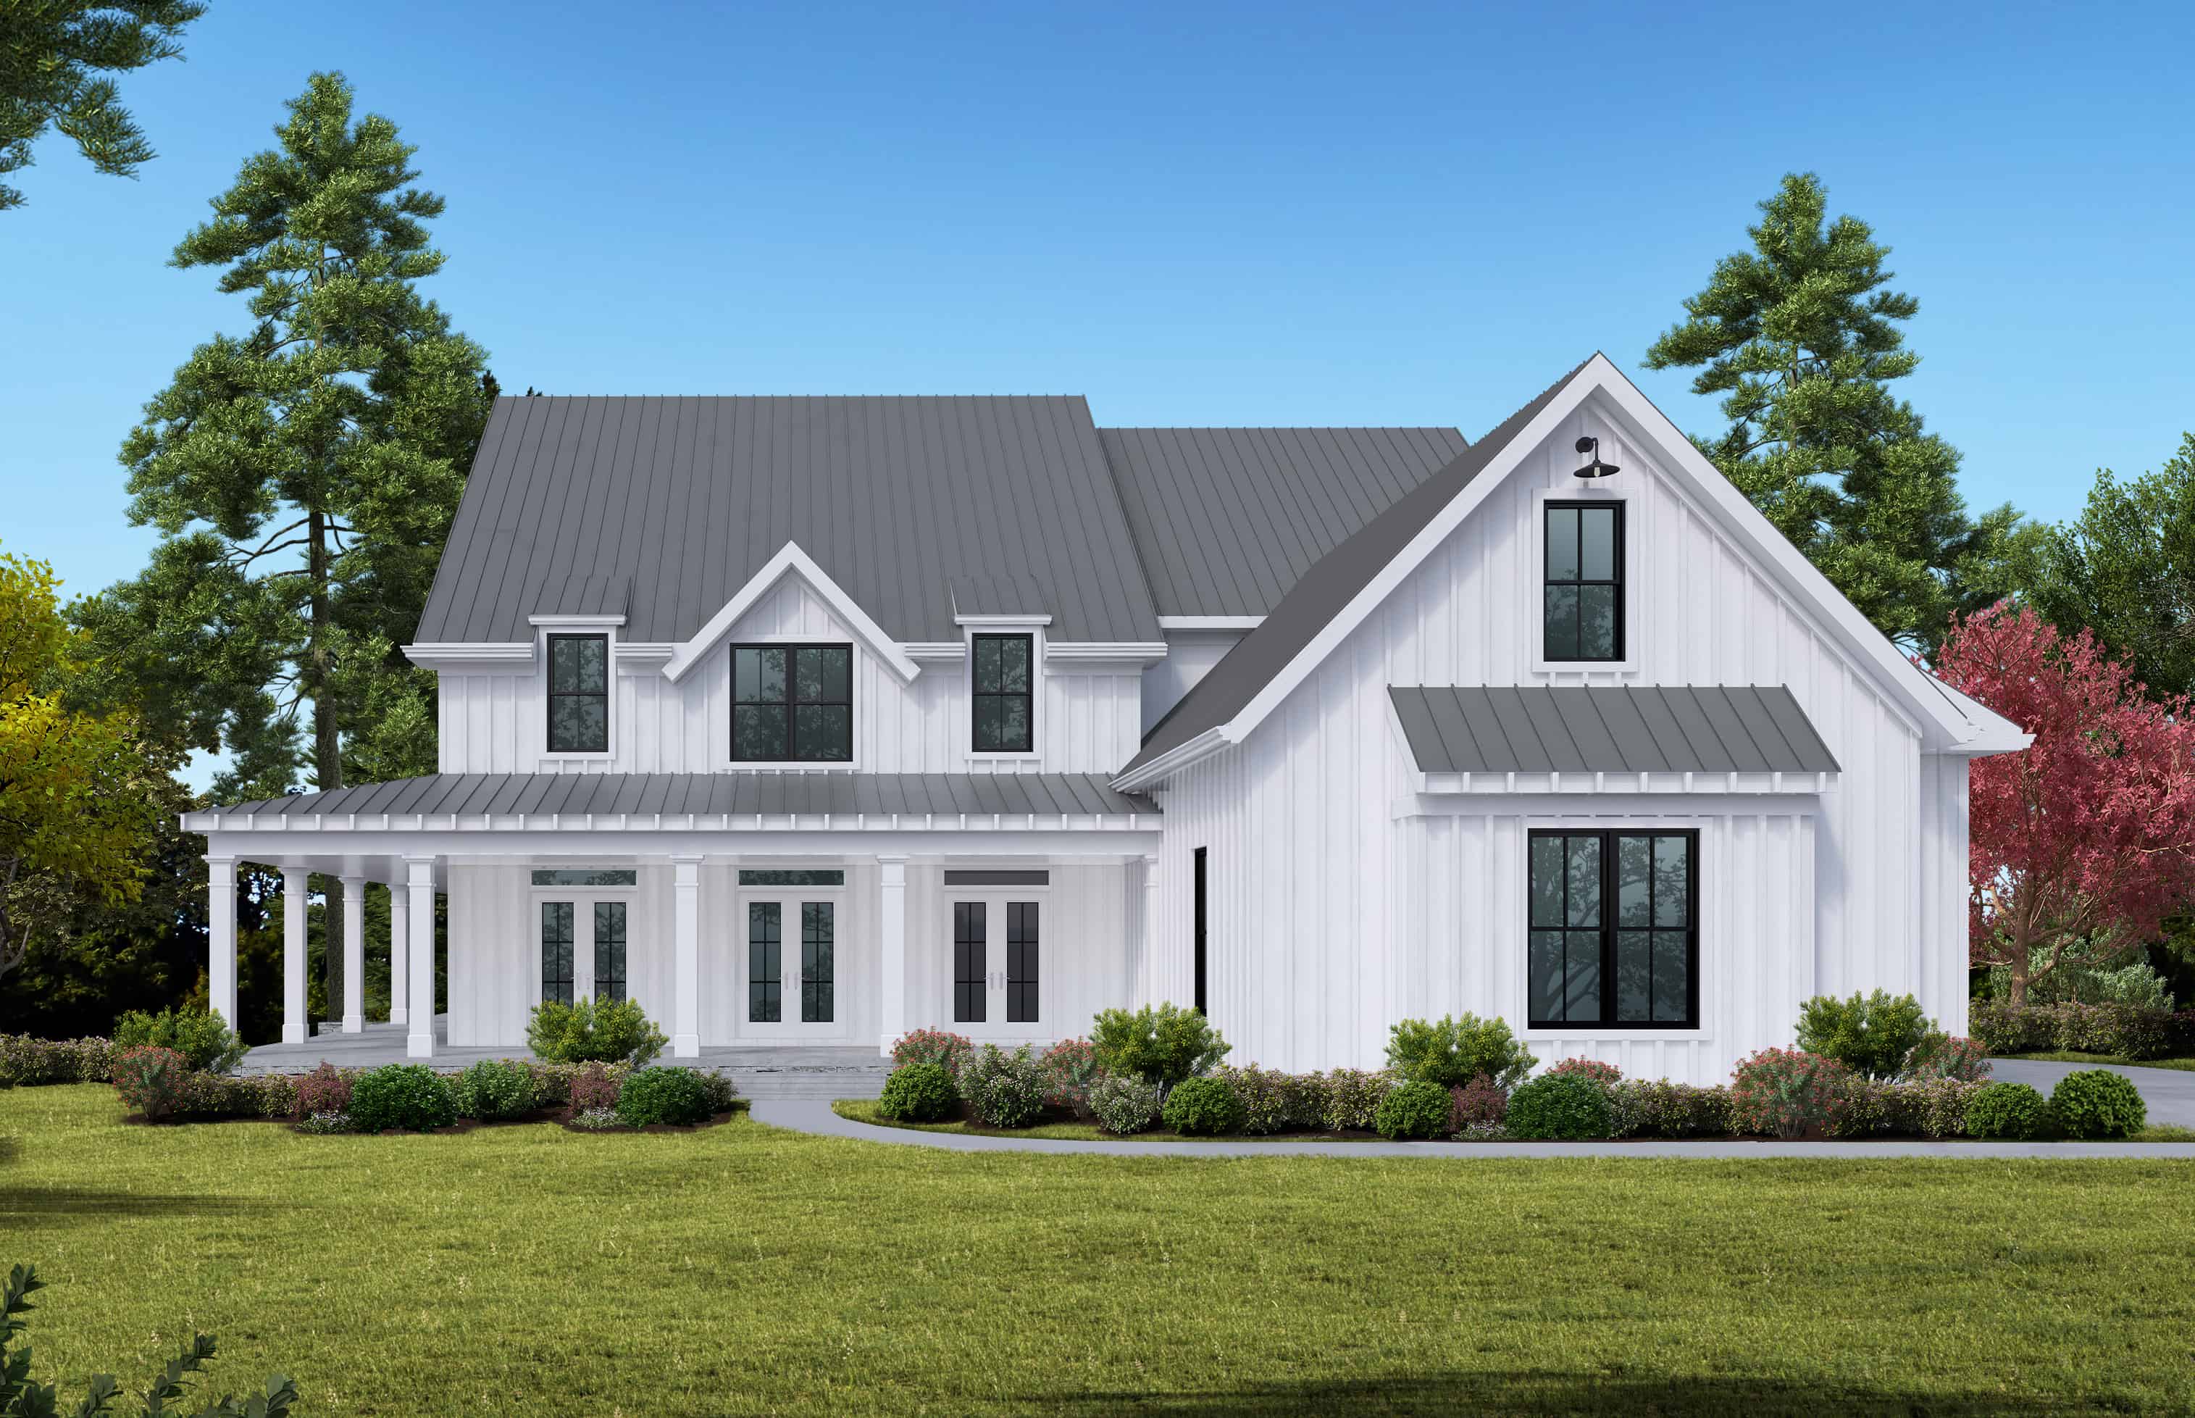
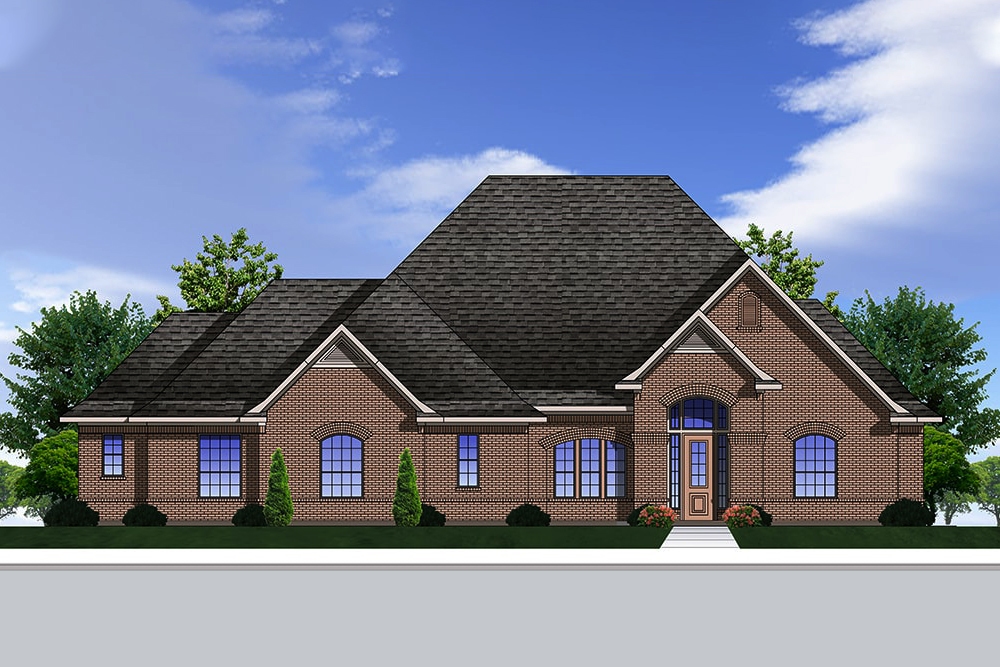
4-Bedroom, 3788 Sq Ft Farmhouse House Plan - 198-1106 - Front Exterior
Plan Collection
4-Bedroom, 3788 Sq Ft Farmhouse House Plan - 198-1106 - Front Exterior
Plan#198-1106
Starting at$1295
3788
Sq Ft
2
Story
5
Bed
4
Bath
3
Car
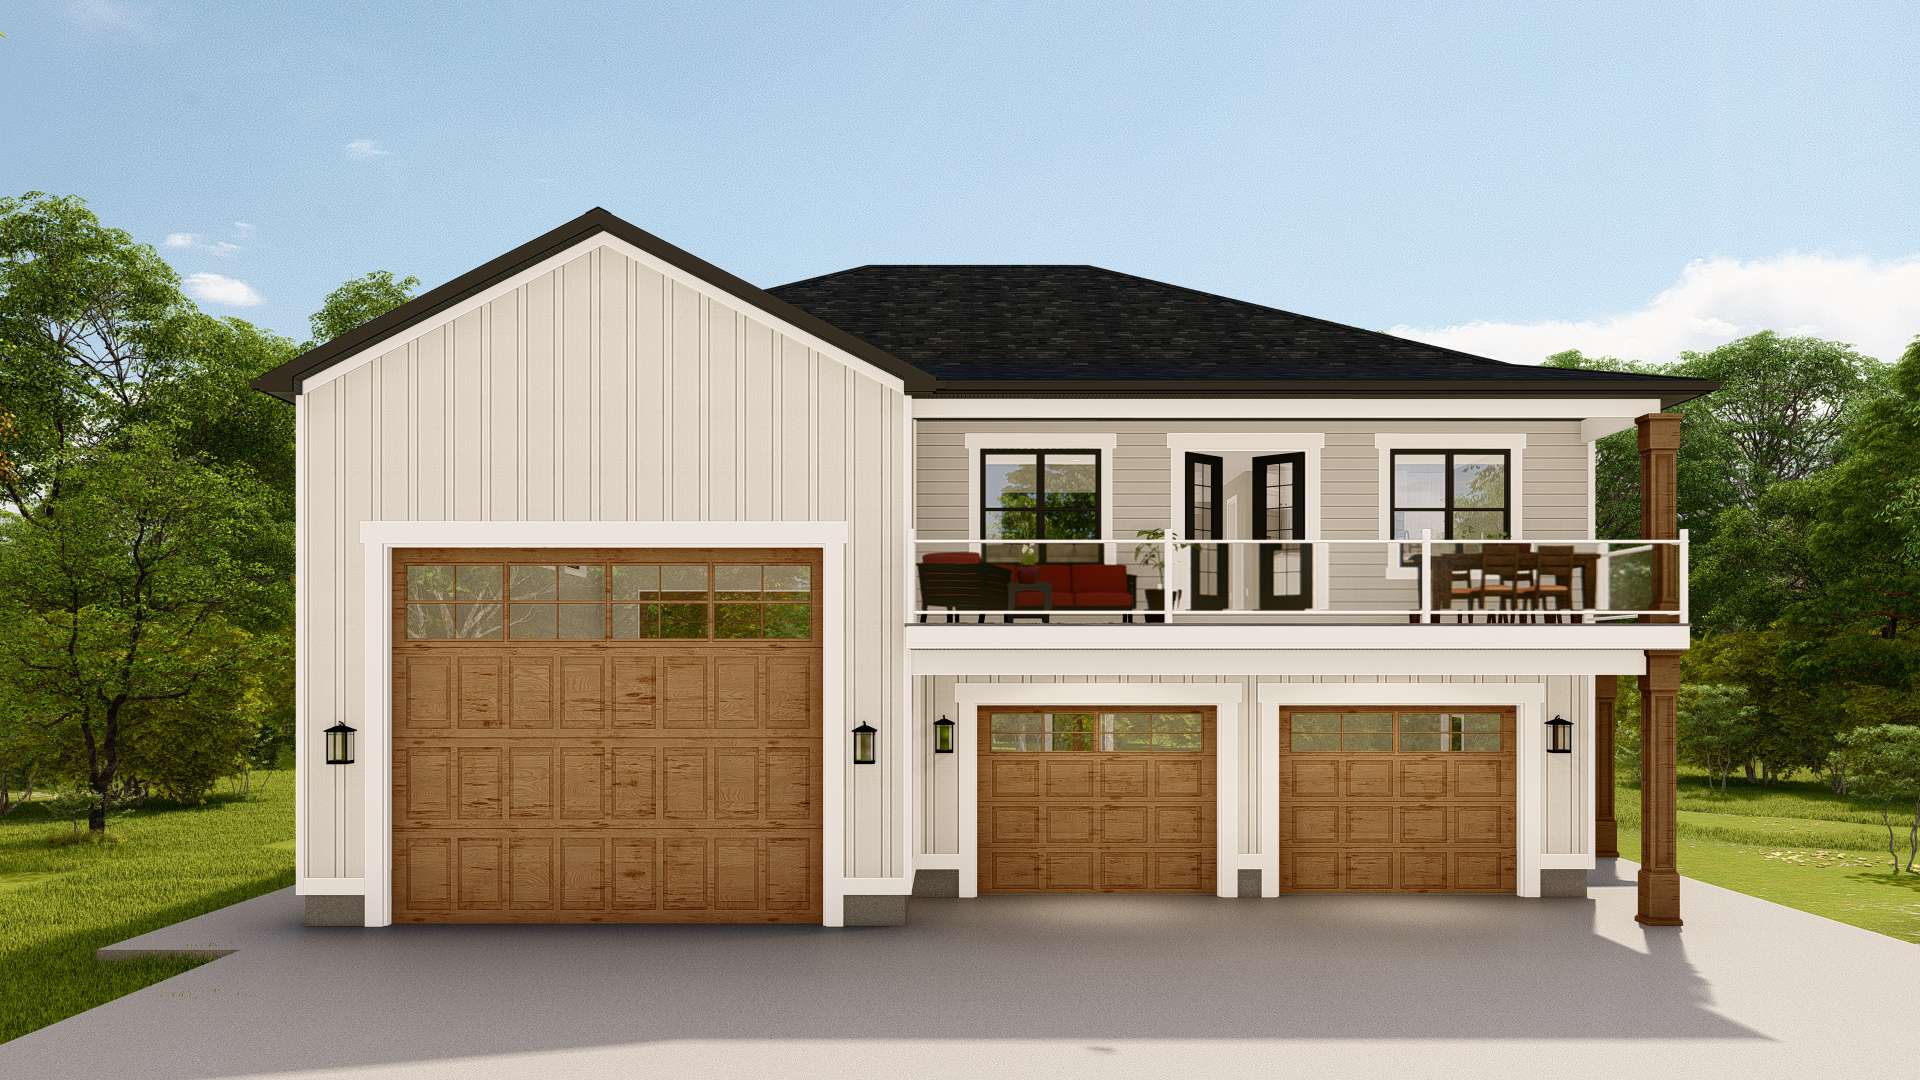
1-Bedroom, 1273 Sq Ft Barndominium House Plan - 214-1006 - Main Exterior
Plan Collection
1-Bedroom, 1273 Sq Ft Barndominium House Plan - 214-1006 - Main Exterior
Plan#214-1006
Starting at$625
1273
Sq Ft
1
Story
1
Bed
1.5
Bath
3
Car
3-Bedroom, 2680 Sq Ft Ranch Home - Plan #189-1137 - Main Exterior
Plan Collection
3-Bedroom, 2680 Sq Ft Ranch Home - Plan #189-1137 - Main Exterior
Plan#189-1137
Starting at$1895
2680
Sq Ft
1
Story
3
Bed
3.5
Bath
3
Car
4-Bedroom, 3065 Sq Ft European Home Plan - 106-1194 - Main Exterior
Plan Collection
4-Bedroom, 3065 Sq Ft European Home Plan - 106-1194 - Main Exterior
Plan#106-1194
Starting at$1695
3065
Sq Ft
2
Story
4
Bed
3.5
Bath
3
Car
3-Bedroom, 1279 Sq Ft Ranch House - Plan #103-1127 - Front Exterior
Plan Collection
3-Bedroom, 1279 Sq Ft Ranch House - Plan #103-1127 - Front Exterior
Plan#103-1127
Starting at$895
1279
Sq Ft
1
Story
3
Bed
2
Bath
3
Car
4-Bedroom, 4724 Sq Ft Farmhouse House - Plan #101-2006 - Front Exterior
Plan Collection
4-Bedroom, 4724 Sq Ft Farmhouse House - Plan #101-2006 - Front Exterior
Plan#101-2006
Starting at$4630
4724
Sq Ft
2
Story
4
Bed
4.5
Bath
4
Car
4-Bedroom, 4073 Sq Ft Mediterranean Home Plan - 107-1121 - Main Exterior
Plan Collection
4-Bedroom, 4073 Sq Ft Mediterranean Home Plan - 107-1121 - Main Exterior
Plan#107-1121
Starting at$1500
4073
Sq Ft
2
Story
4
Bed
4
Bath
3
Car
4-Bedroom, 2373 Sq Ft Country House Plan - 153-1020 - Front Exterior
Plan Collection
4-Bedroom, 2373 Sq Ft Country House Plan - 153-1020 - Front Exterior
Plan#153-1020
Starting at$1350
2373
Sq Ft
2
Story
4
Bed
3
Bath
3
Car
4-Bedroom, 4996 Sq Ft Colonial Home - Plan #153-1058 - Main Exterior
Plan Collection
4-Bedroom, 4996 Sq Ft Colonial Home - Plan #153-1058 - Main Exterior
Plan#153-1058
Starting at$1650
4996
Sq Ft
2
Story
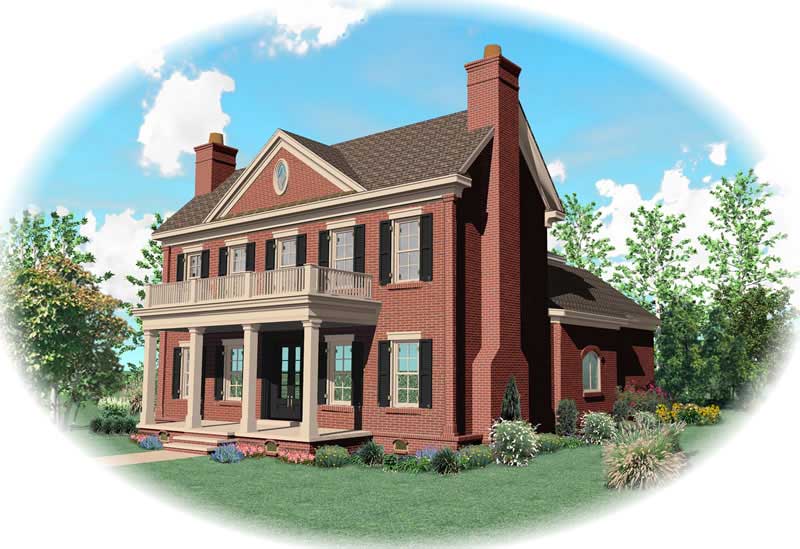
4
Bed
5.5
Bath
3
Car
4-Bedroom, 4901 Sq Ft European Home - Plan #108-1601 - Main Exterior
Plan Collection
4-Bedroom, 4901 Sq Ft European Home - Plan #108-1601 - Main Exterior
Plan#108-1601
Starting at$2200
4901
Sq Ft
1
Story
4
Bed
4.5
Bath
3
Car
4-Bedroom, 3227 Sq Ft Traditional Home Plan - 199-1011 - Main Exterior
Plan Collection
4-Bedroom, 3227 Sq Ft Traditional Home Plan - 199-1011 - Main Exterior
Plan#199-1011
Starting at$1129
3227
Sq Ft
1
Story
4
Bed
3
Bath
3
Car
1-Bedroom, 967  Sq Ft Garage with Apartment home | Plan #187-1204
Plan Collection
1-Bedroom, 967  Sq Ft Garage with Apartment home | Plan #187-1204
Plan#187-1204
Starting at$1150
967
Sq Ft
2
Story
1
Bed
1
Bath
3
Car
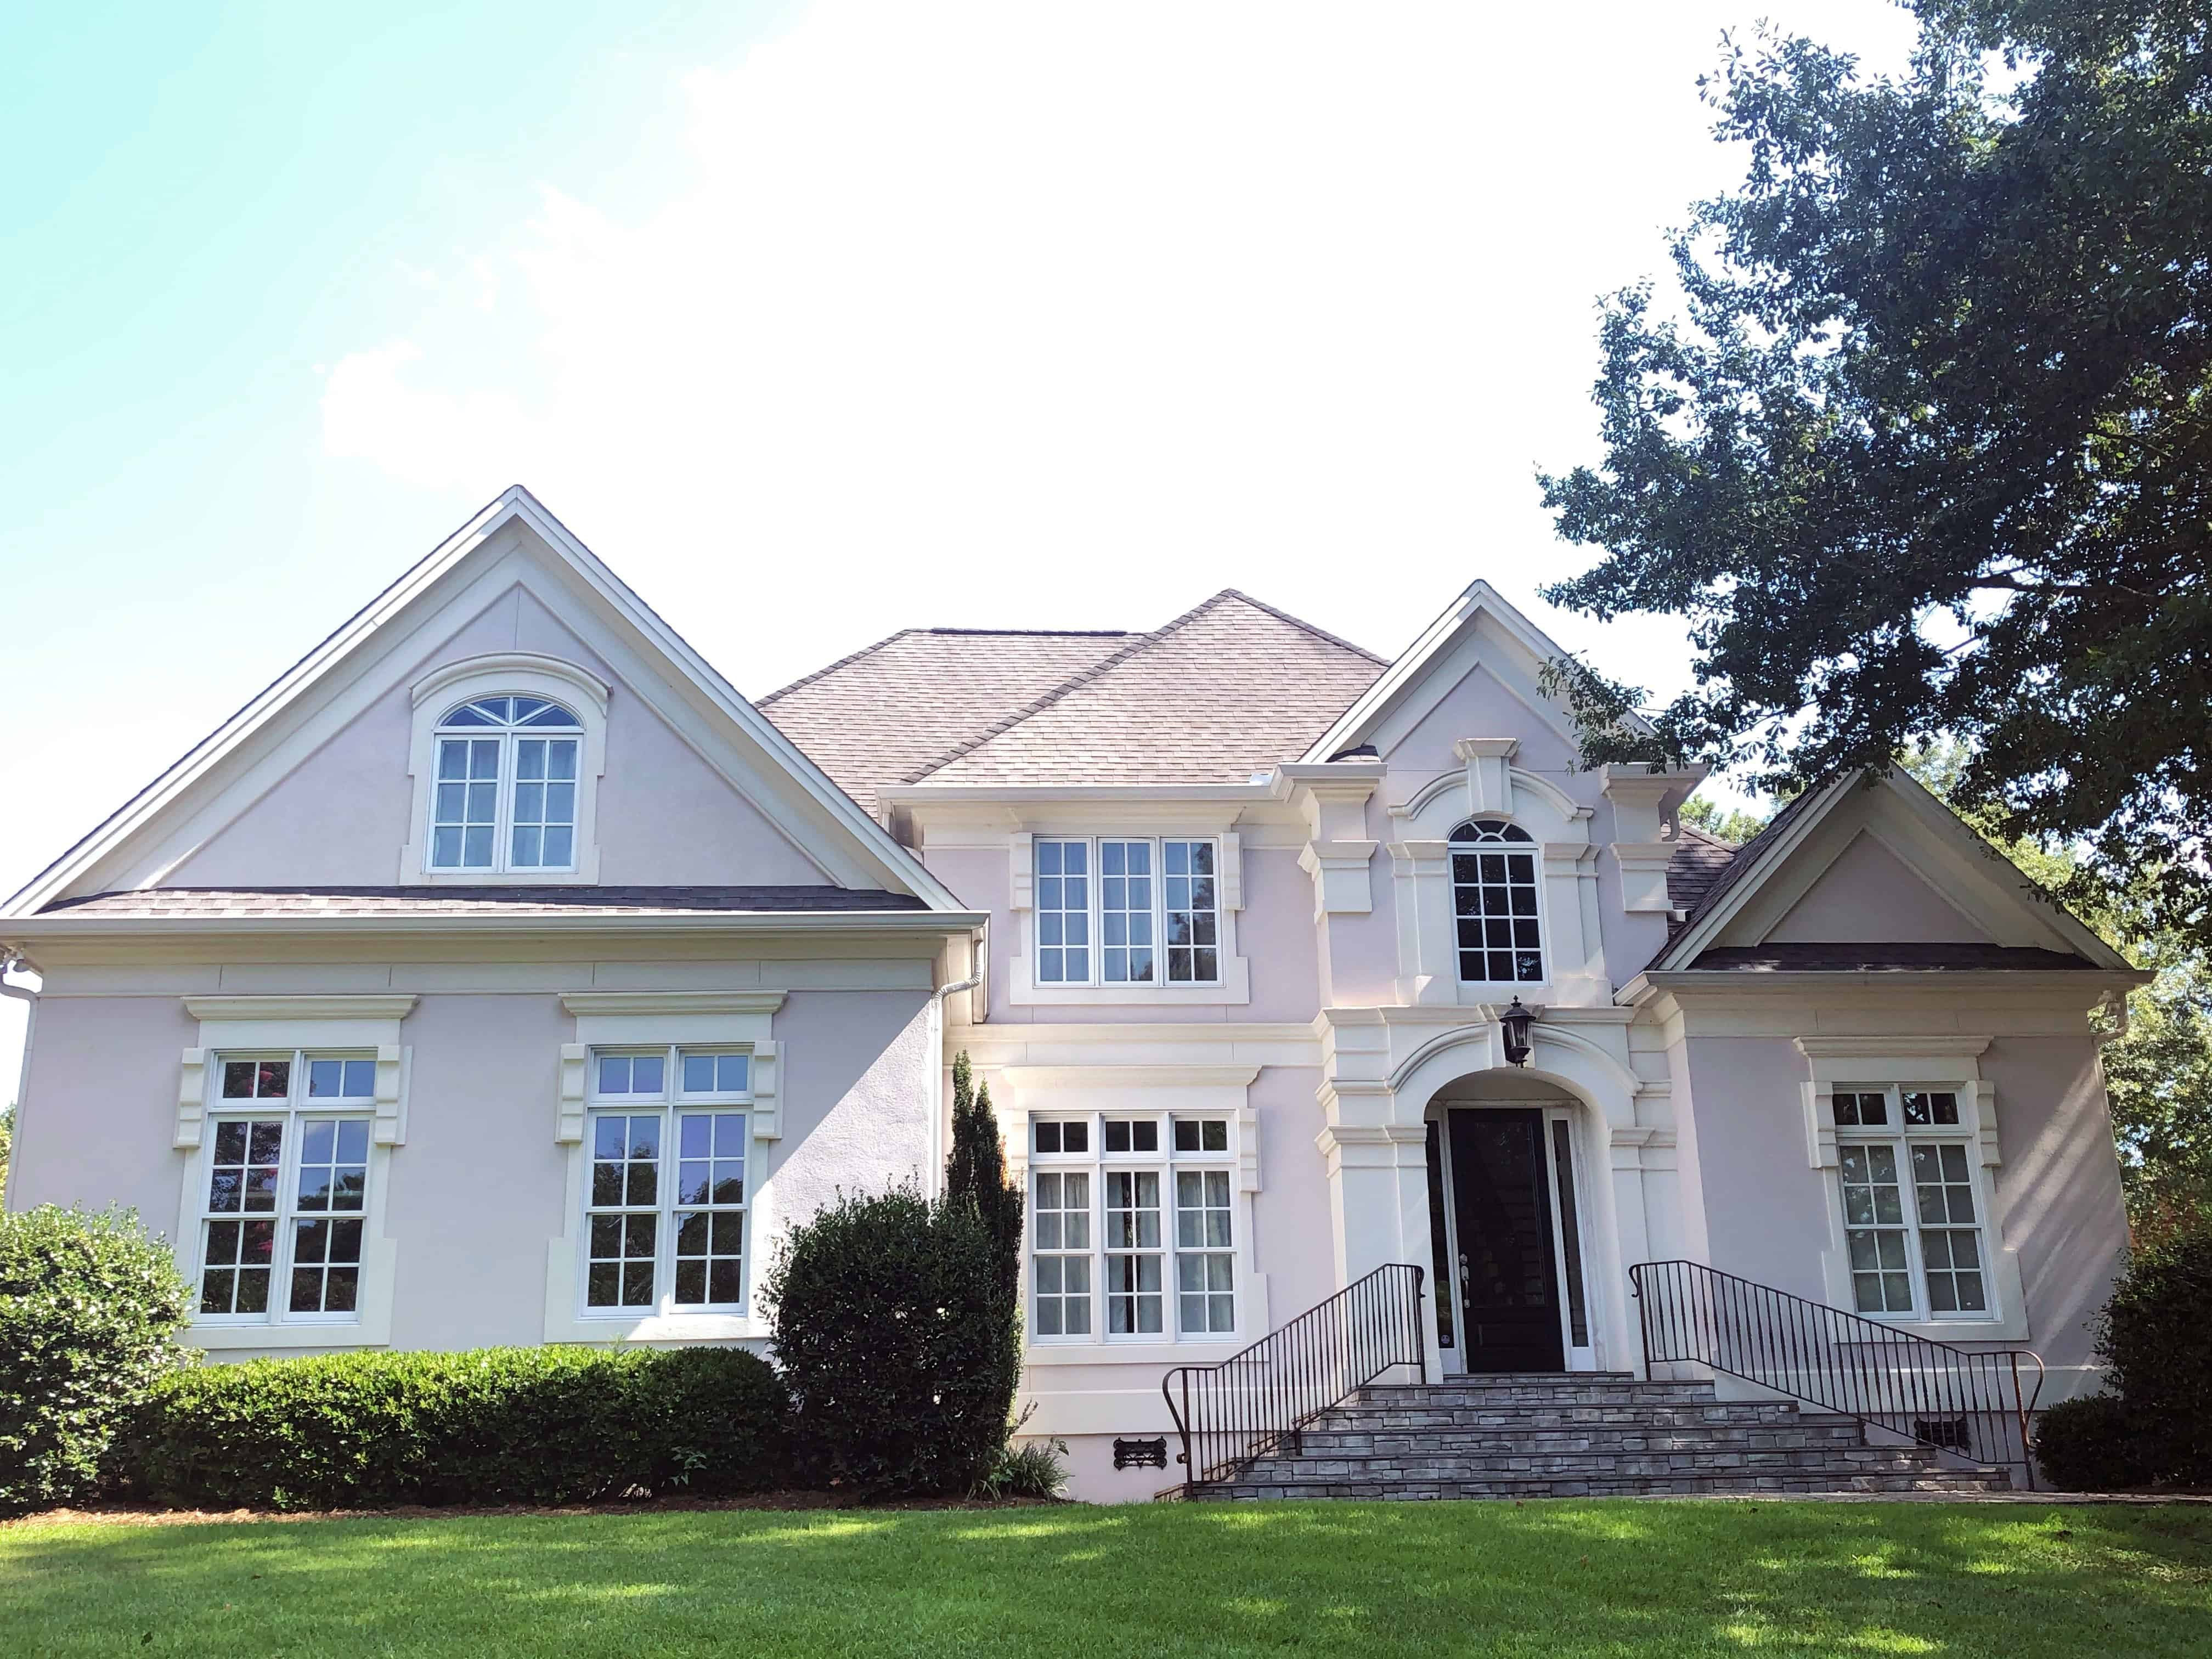
Contemporary Floor Plan - 3-5 Bedrms, 2.5-4.5 Baths - 2734-5710 Sq Ft - #187-1203
Plan Collection
Contemporary Floor Plan - 3-5 Bedrms, 2.5-4.5 Baths - 2734-5710 Sq Ft - #187-1203
Plan#187-1203
Starting at$1350
2734
Sq Ft
1
Story
3
Bed
2.5
Bath
3
Car
6-Bedroom, 8617 Sq Ft European House Plan - 192-1054 - Front Exterior
Plan Collection
6-Bedroom, 8617 Sq Ft European House Plan - 192-1054 - Front Exterior
Plan#192-1054
Starting at$650
8617
Sq Ft
2
Story
6
Bed
5.5
Bath
4
Car
1090 Sq Ft Garage w/Apartments Plan #161-1276
Plan Collection
1090 Sq Ft Garage w/Apartments Plan #161-1276
Plan#161-1276
Starting at$1050
1
Sq Ft
2
Story
0
Bed
1
Bath
3
Car
4-Bedroom, 4295 Sq Ft Southern House Plan - 170-1630 - Front Exterior
Plan Collection
4-Bedroom, 4295 Sq Ft Southern House Plan - 170-1630 - Front Exterior
Plan#170-1630
Starting at$1690
4295
Sq Ft
2
Story
4
Bed
3
Bath
3
Car
4-Bedroom, 3349 Sq Ft Farmhouse House - Plan #117-1110 - Front Exterior
Plan Collection
4-Bedroom, 3349 Sq Ft Farmhouse House - Plan #117-1110 - Front Exterior
Plan#117-1110
Starting at$1795
3349
Sq Ft
2
Story
4
Bed
4
Bath
3
Car
Tudor House Plan - 4 Bedrms, 4.5 Baths - 4001 Sq Ft - #220-1009
Plan Collection
Tudor House Plan - 4 Bedrms, 4.5 Baths - 4001 Sq Ft - #220-1009
Plan#220-1009
Starting at$2330
4001
Sq Ft
1
Story
4
Bed
4.5
Bath
3
Car
5-Bedroom, 6317 Sq Ft Ranch House Plan - 194-1067 - Front Exterior
Plan Collection
5-Bedroom, 6317 Sq Ft Ranch House Plan - 194-1067 - Front Exterior
Plan#194-1067
Starting at$2595
6317
Sq Ft
1
Story
5
Bed
5.5
Bath
4
Car
4-Bedroom, 5092 Sq Ft Ranch Home Plan - 194-1059 - Main Exterior
Plan Collection
4-Bedroom, 5092 Sq Ft Ranch Home Plan - 194-1059 - Main Exterior
Plan#194-1059
Starting at$2595
5092
Sq Ft
1
Story
4
Bed
4.5
Bath
3
Car
5-Bedroom, 6403 Sq Ft Luxury Country House Plan - 161-1030 - Front Exterior
Plan Collection
5-Bedroom, 6403 Sq Ft Luxury Country House Plan - 161-1030 - Front Exterior
Plan#161-1030
Starting at$2950
6403
Sq Ft
2
Story
5
Bed
4.5
Bath
4
Car
3-Bedroom, 3110 Sq Ft Cottage House Plan - 198-1034 - Front Exterior
Plan Collection
3-Bedroom, 3110 Sq Ft Cottage House Plan - 198-1034 - Front Exterior
Plan#198-1034
Starting at$2495
3110
Sq Ft
2
Story
3
Bed
3.5
Bath
3
Car
4-Bedroom, 2780 Sq Ft Modern Farmhouse House Plan - 142-1481 - Front Exterior
Plan Collection
4-Bedroom, 2780 Sq Ft Modern Farmhouse House Plan - 142-1481 - Front Exterior
Plan#142-1481
Starting at$1495
2780
Sq Ft
1.5
Story
4
Bed
3.5
Bath
3
Car
Contemporary House Plan - 3-7 Bedrms, 2.5-6 Baths - 2580-4628 Sq Ft - #161-1185
Plan Collection
Contemporary House Plan - 3-7 Bedrms, 2.5-6 Baths - 2580-4628 Sq Ft - #161-1185
Plan#161-1185
Starting at$1750
2580
Sq Ft
1
Story
3
Bed
2.5
Bath
4
Car
4-Bedroom, 3788 Sq Ft Farmhouse House Plan - 198-1106 - Front Exterior
Plan Collection
4-Bedroom, 3788 Sq Ft Farmhouse House Plan - 198-1106 - Front Exterior
Plan#198-1106
Starting at$1295
3788
Sq Ft
2
Story
5
Bed
4
Bath
3
Car
1-Bedroom, 1273 Sq Ft Barndominium House Plan - 214-1006 - Main Exterior
Plan Collection
1-Bedroom, 1273 Sq Ft Barndominium House Plan - 214-1006 - Main Exterior
Plan#214-1006
Starting at$625
1273
Sq Ft
1
Story
1
Bed
1.5
Bath
3
Car
3-Bedroom, 2680 Sq Ft Ranch Home - Plan #189-1137 - Main Exterior
Plan Collection
3-Bedroom, 2680 Sq Ft Ranch Home - Plan #189-1137 - Main Exterior
Plan#189-1137
Starting at$1895
2680
Sq Ft
1
Story
3
Bed
3.5
Bath
3
Car
4-Bedroom, 3065 Sq Ft European Home Plan - 106-1194 - Main Exterior
Plan Collection
4-Bedroom, 3065 Sq Ft European Home Plan - 106-1194 - Main Exterior
Plan#106-1194
Starting at$1695
3065
Sq Ft
2
Story
4
Bed
3.5
Bath
3
Car
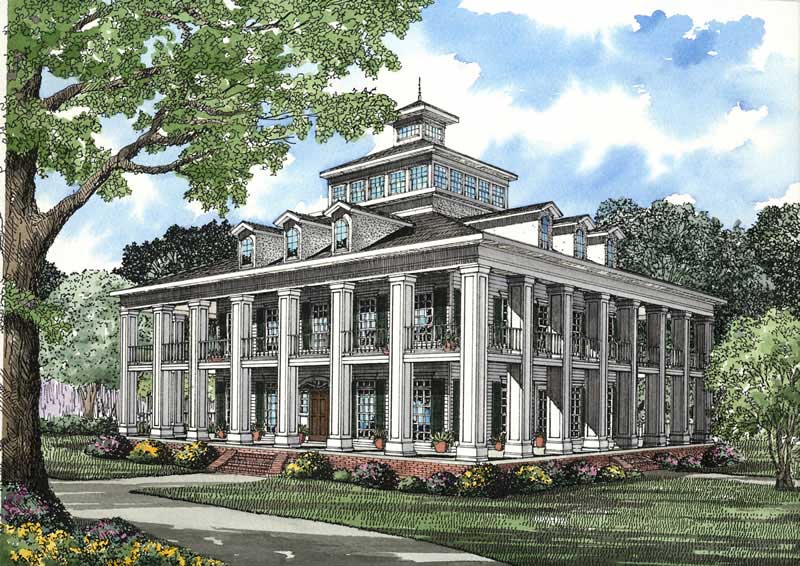
3-Bedroom, 1279 Sq Ft Ranch House - Plan #103-1127 - Front Exterior
Plan Collection
3-Bedroom, 1279 Sq Ft Ranch House - Plan #103-1127 - Front Exterior
Plan#103-1127
Starting at$895
1279
Sq Ft
1
Story
3
Bed
2
Bath
3
Car
4-Bedroom, 4724 Sq Ft Farmhouse House - Plan #101-2006 - Front Exterior
Plan Collection
4-Bedroom, 4724 Sq Ft Farmhouse House - Plan #101-2006 - Front Exterior
Plan#101-2006
Starting at$4630
4724
Sq Ft
2
Story
4
Bed
4.5
Bath
4
Car
4-Bedroom, 4073 Sq Ft Mediterranean Home Plan - 107-1121 - Main Exterior
Plan Collection
4-Bedroom, 4073 Sq Ft Mediterranean Home Plan - 107-1121 - Main Exterior
Plan#107-1121
Starting at$1500
4073
Sq Ft
2
Story
4
Bed
4
Bath
3
Car
4-Bedroom, 2373 Sq Ft Country House Plan - 153-1020 - Front Exterior
Plan Collection
4-Bedroom, 2373 Sq Ft Country House Plan - 153-1020 - Front Exterior
Plan#153-1020
Starting at$1350
2373
Sq Ft
2
Story
4
Bed
3
Bath
3
Car
4-Bedroom, 4996 Sq Ft Colonial Home - Plan #153-1058 - Main Exterior
Plan Collection
4-Bedroom, 4996 Sq Ft Colonial Home - Plan #153-1058 - Main Exterior
Plan#153-1058
Starting at$1650
4996
Sq Ft
2
Story
4
Bed
5.5
Bath
3
Car
4-Bedroom, 4901 Sq Ft European Home - Plan #108-1601 - Main Exterior
Plan Collection
4-Bedroom, 4901 Sq Ft European Home - Plan #108-1601 - Main Exterior
Plan#108-1601
Starting at$2200
4901
Sq Ft
1
Story
4
Bed
4.5
Bath
3
Car
4-Bedroom, 3227 Sq Ft Traditional Home Plan - 199-1011 - Main Exterior
Plan Collection
4-Bedroom, 3227 Sq Ft Traditional Home Plan - 199-1011 - Main Exterior
Plan#199-1011
Starting at$1129
3227
Sq Ft
1
Story
4
Bed
3
Bath
3
Car
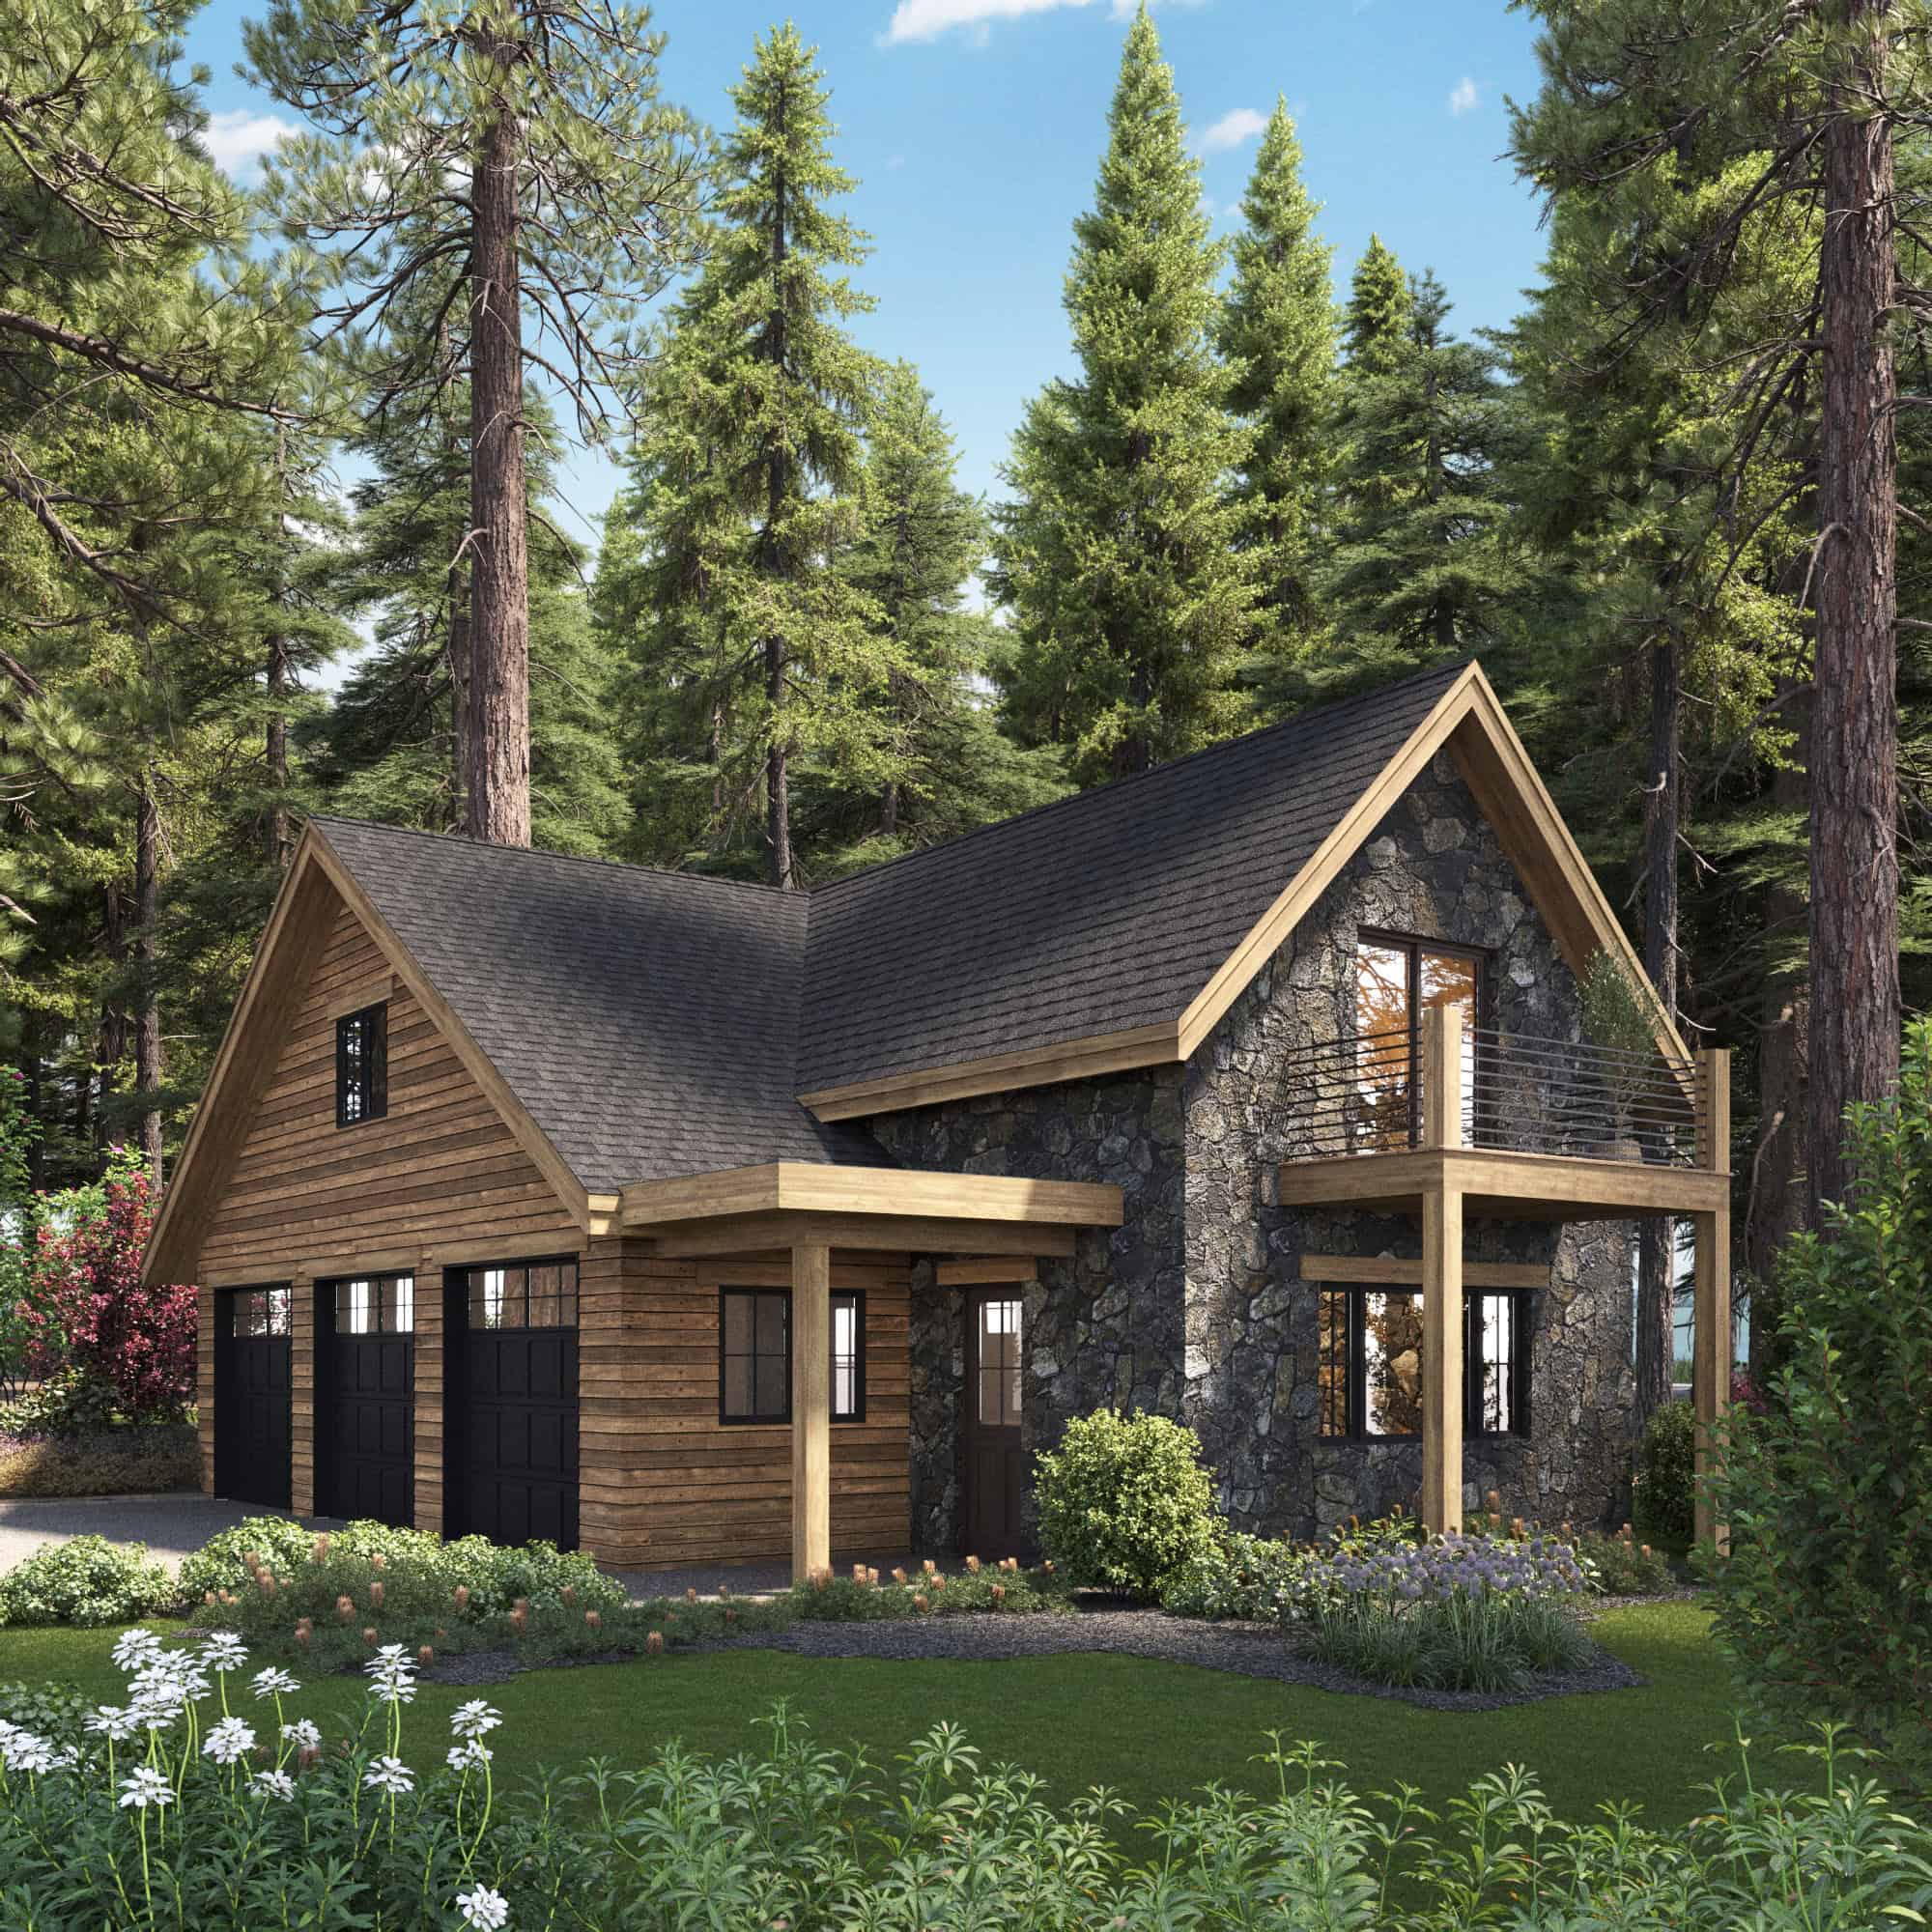
1-Bedroom, 967  Sq Ft Garage with Apartment home | Plan #187-1204
Plan Collection
1-Bedroom, 967  Sq Ft Garage with Apartment home | Plan #187-1204
Plan#187-1204
Starting at$1150
967
Sq Ft
2
Story
1
Bed
1
Bath
3
Car
Contemporary Floor Plan - 3-5 Bedrms, 2.5-4.5 Baths - 2734-5710 Sq Ft - #187-1203
Plan Collection
Contemporary Floor Plan - 3-5 Bedrms, 2.5-4.5 Baths - 2734-5710 Sq Ft - #187-1203
Plan#187-1203
Starting at$1350
2734
Sq Ft
1
Story
3
Bed
2.5
Bath
3
Car
6-Bedroom, 8617 Sq Ft European House Plan - 192-1054 - Front Exterior
Plan Collection
6-Bedroom, 8617 Sq Ft European House Plan - 192-1054 - Front Exterior
Plan#192-1054
Starting at$650
8617
Sq Ft
2
Story
6
Bed
5.5
Bath
4
Car
1090 Sq Ft Garage w/Apartments Plan #161-1276
Plan Collection
1090 Sq Ft Garage w/Apartments Plan #161-1276
Plan#161-1276
Starting at$1050
1
Sq Ft
2
Story
0
Bed
1
Bath
3
Car
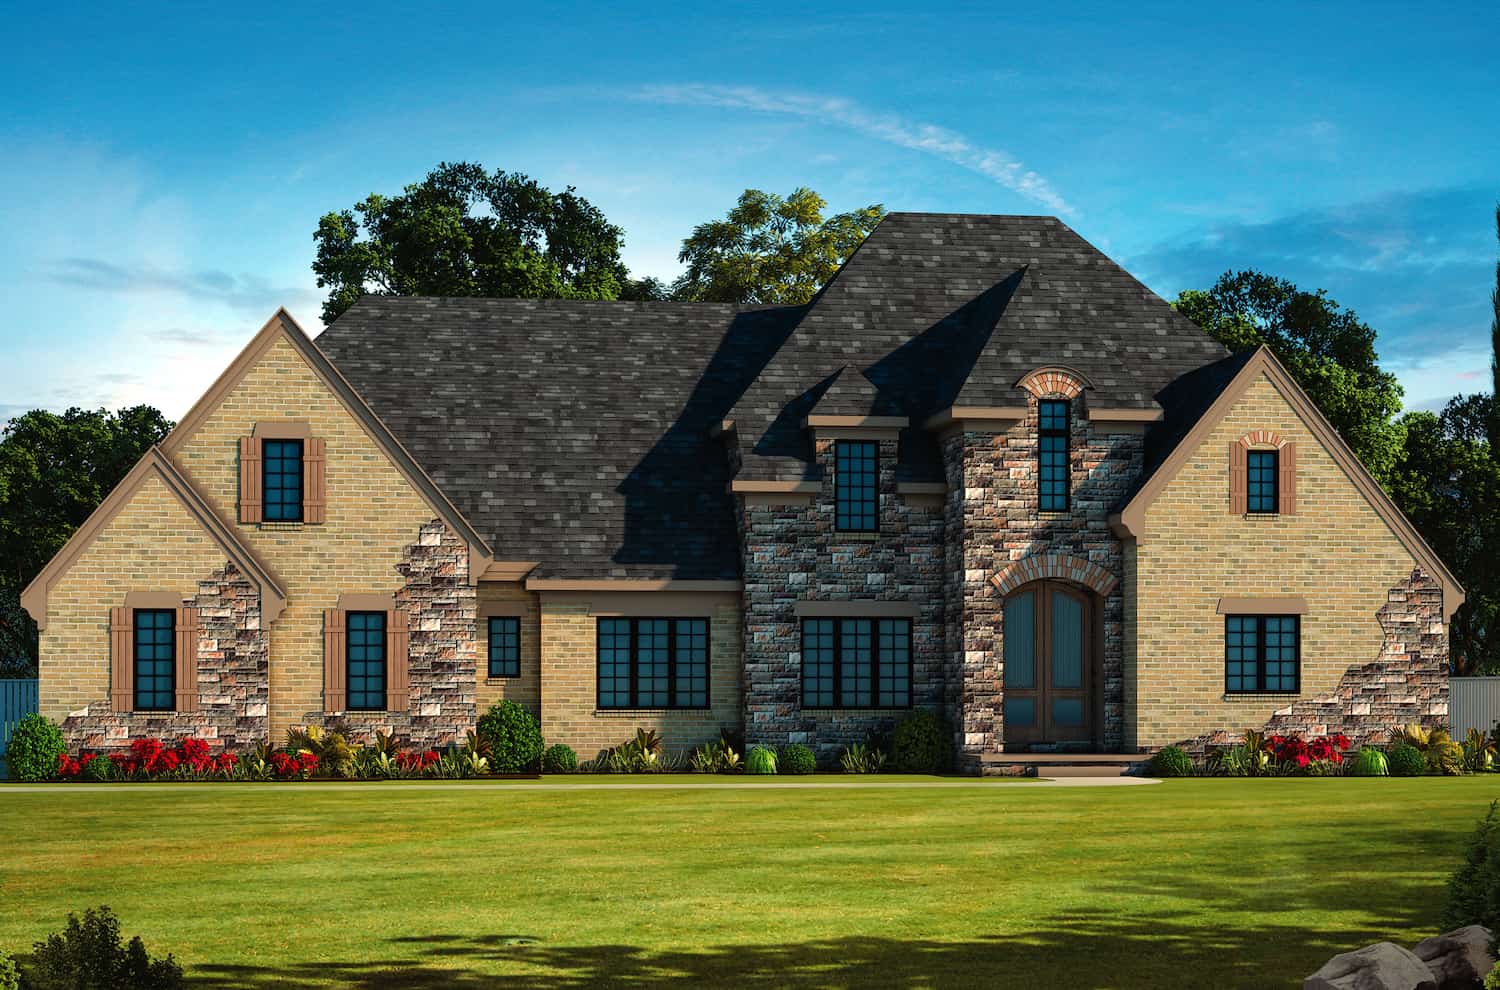
4-Bedroom, 4295 Sq Ft Southern House Plan - 170-1630 - Front Exterior
Plan Collection
4-Bedroom, 4295 Sq Ft Southern House Plan - 170-1630 - Front Exterior
Plan#170-1630
Starting at$1690
4295
Sq Ft
2
Story
4
Bed
3
Bath
3
Car
4-Bedroom, 3349 Sq Ft Farmhouse House - Plan #117-1110 - Front Exterior
Plan Collection
4-Bedroom, 3349 Sq Ft Farmhouse House - Plan #117-1110 - Front Exterior
Plan#117-1110
Starting at$1795
3349
Sq Ft
2
Story
4
Bed
4
Bath
3
Car
1...1617181920...299