4 Garage & 2 Garage House Plans
Clear AllSort ByTrending
12,489
Plan Results
Plan Results
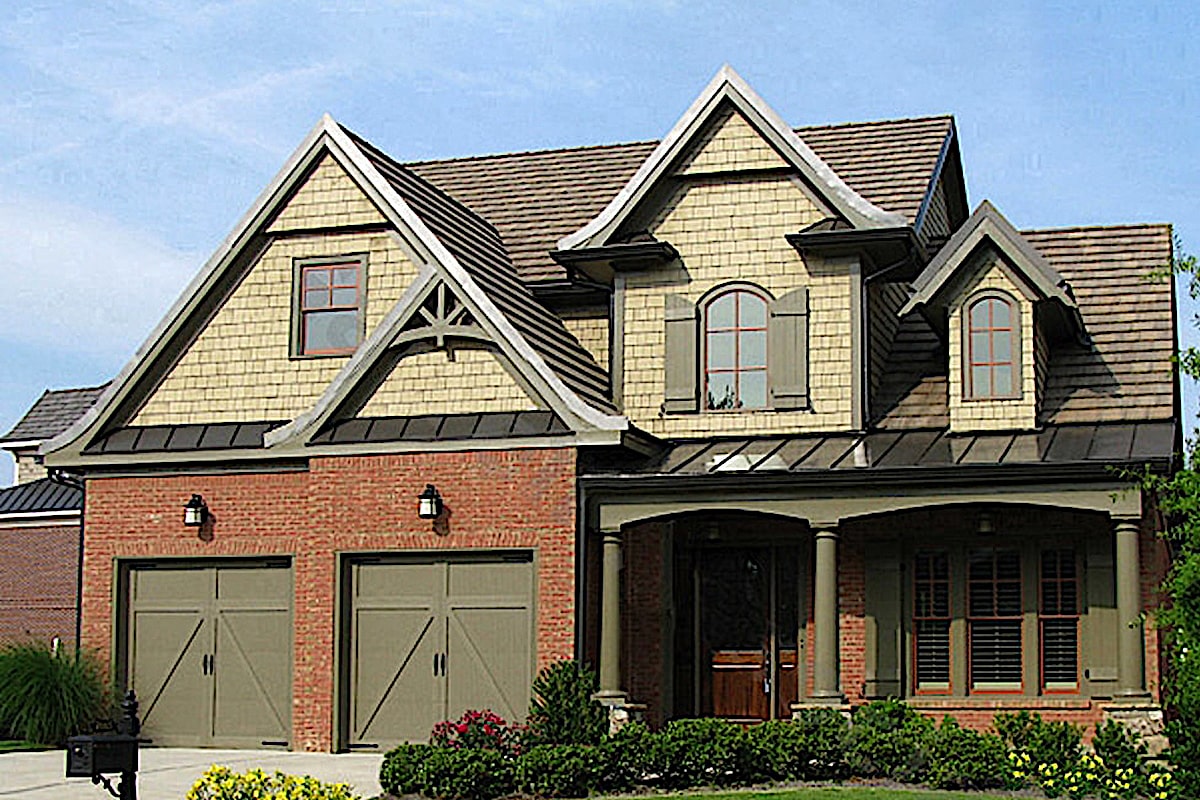
Plan#198-1046
Starting at$1245
2397
Sq Ft
2
Story
3
Bed
3.5
Bath
2
Car

Plan#123-1079
Starting at$1190
2291
Sq Ft
1
Story
3
Bed
2.5
Bath
2
Car
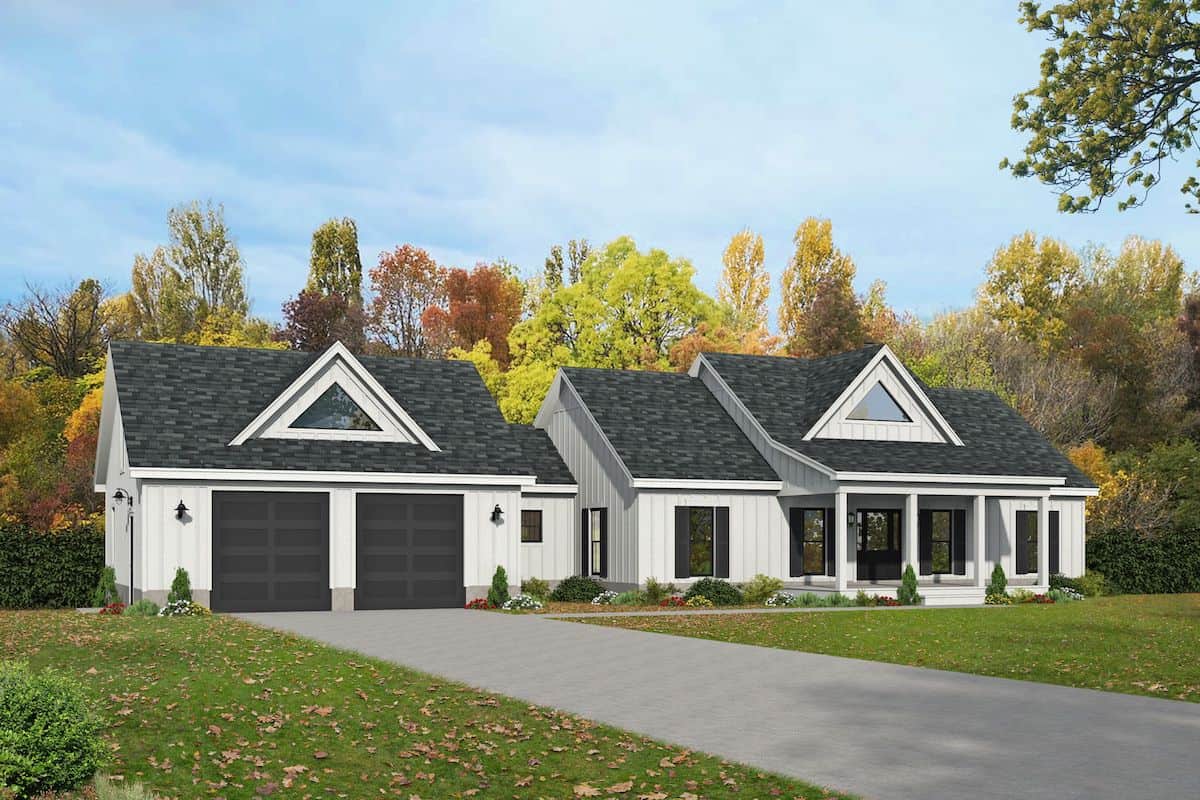
Plan#196-1284
Starting at$1615
3321
Sq Ft
1
Story
4
Bed
3
Bath
2
Car
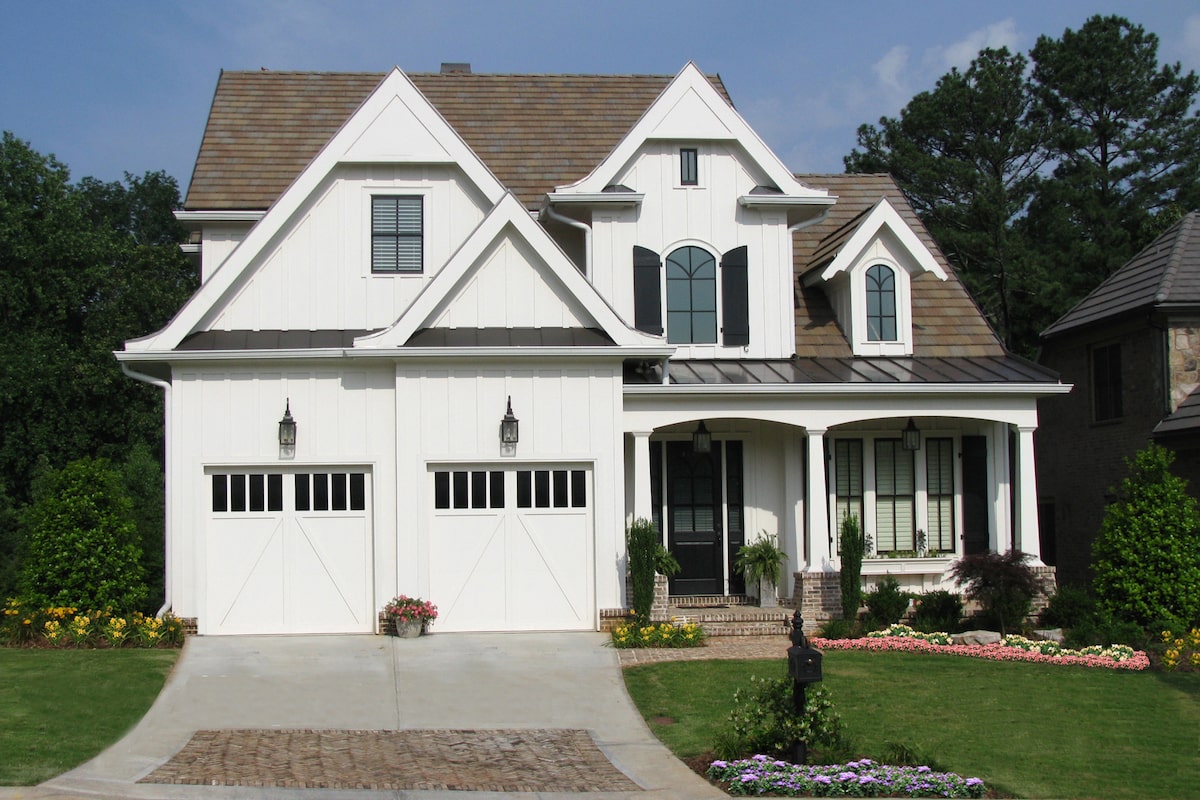
Plan#198-1047
Starting at$1245
2397
Sq Ft
2
Story
3
Bed
3.5
Bath
2
Car
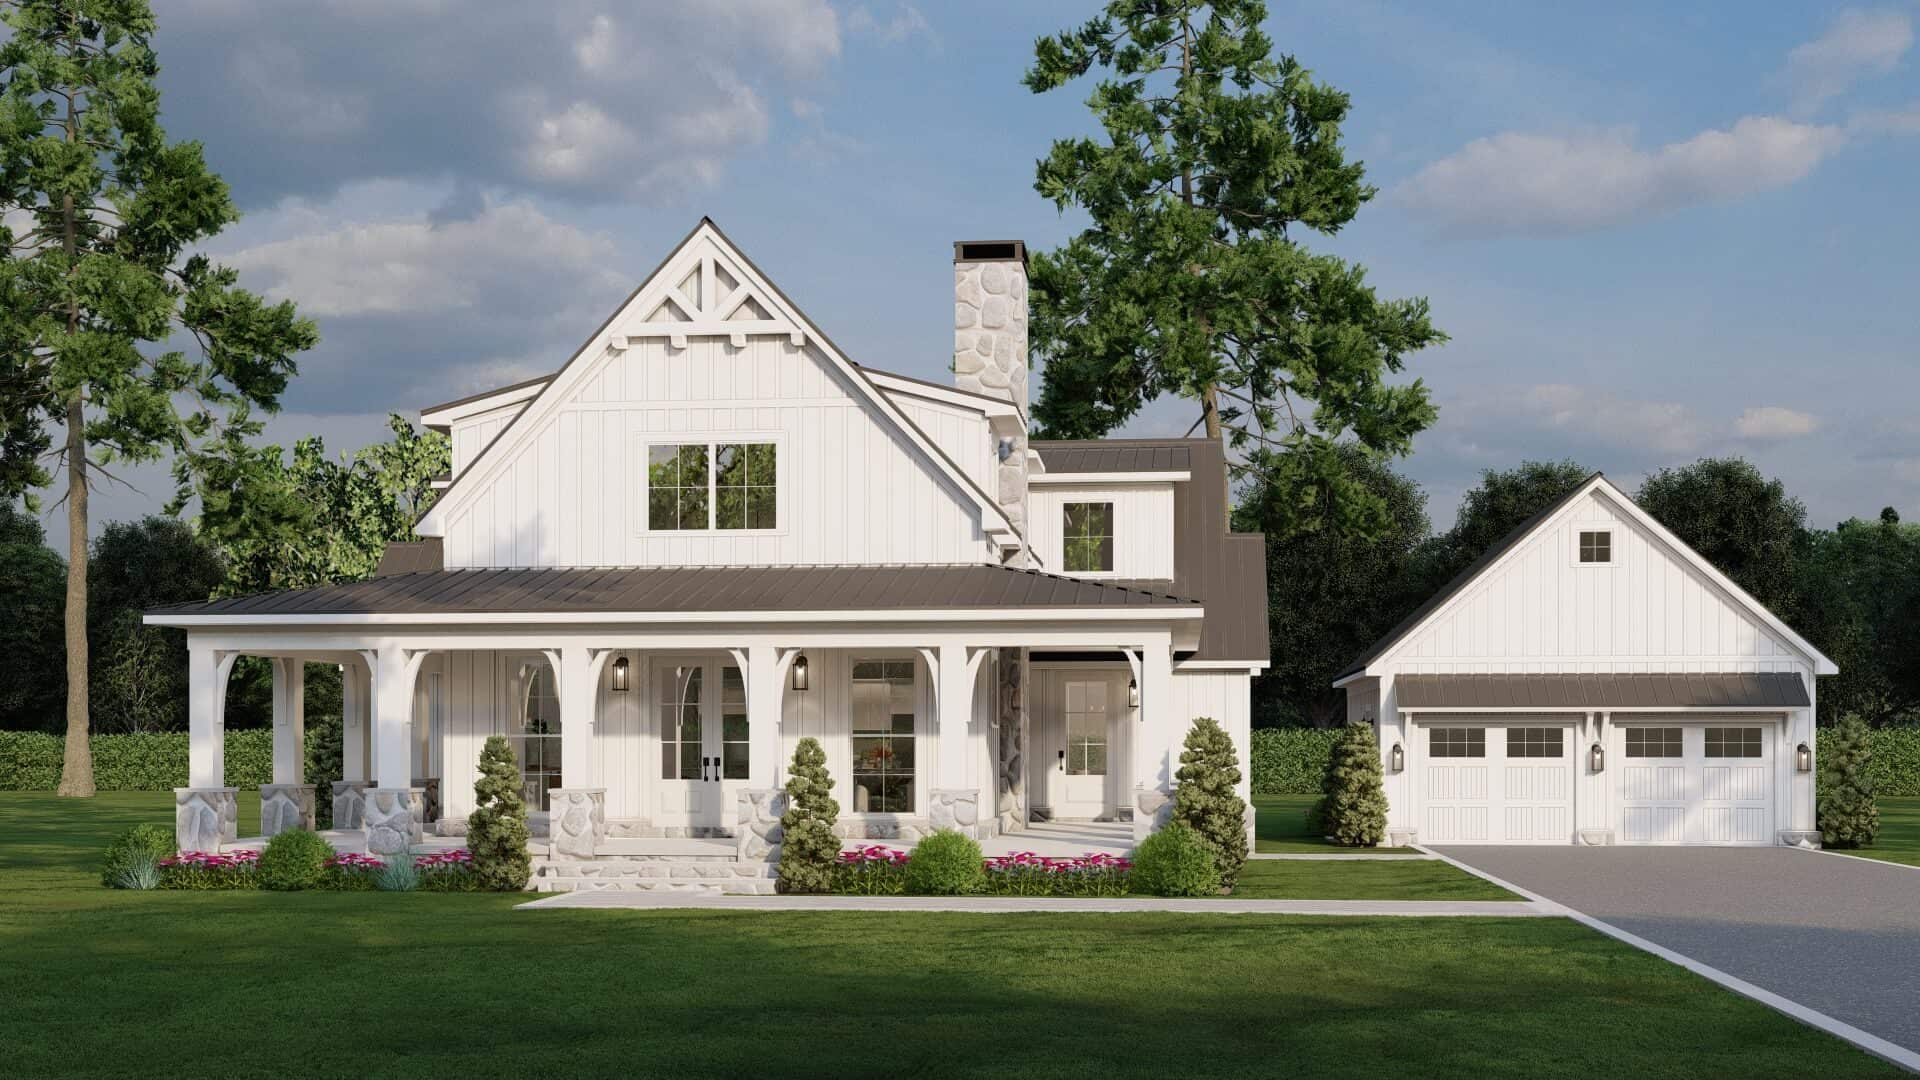
Plan#193-1342
Starting at$1550
3033
Sq Ft
2
Story
4
Bed
3.5
Bath
2
Car

Plan#219-1022
Starting at$2583
2583
Sq Ft
2
Story
3
Bed
3.5
Bath
2
Car
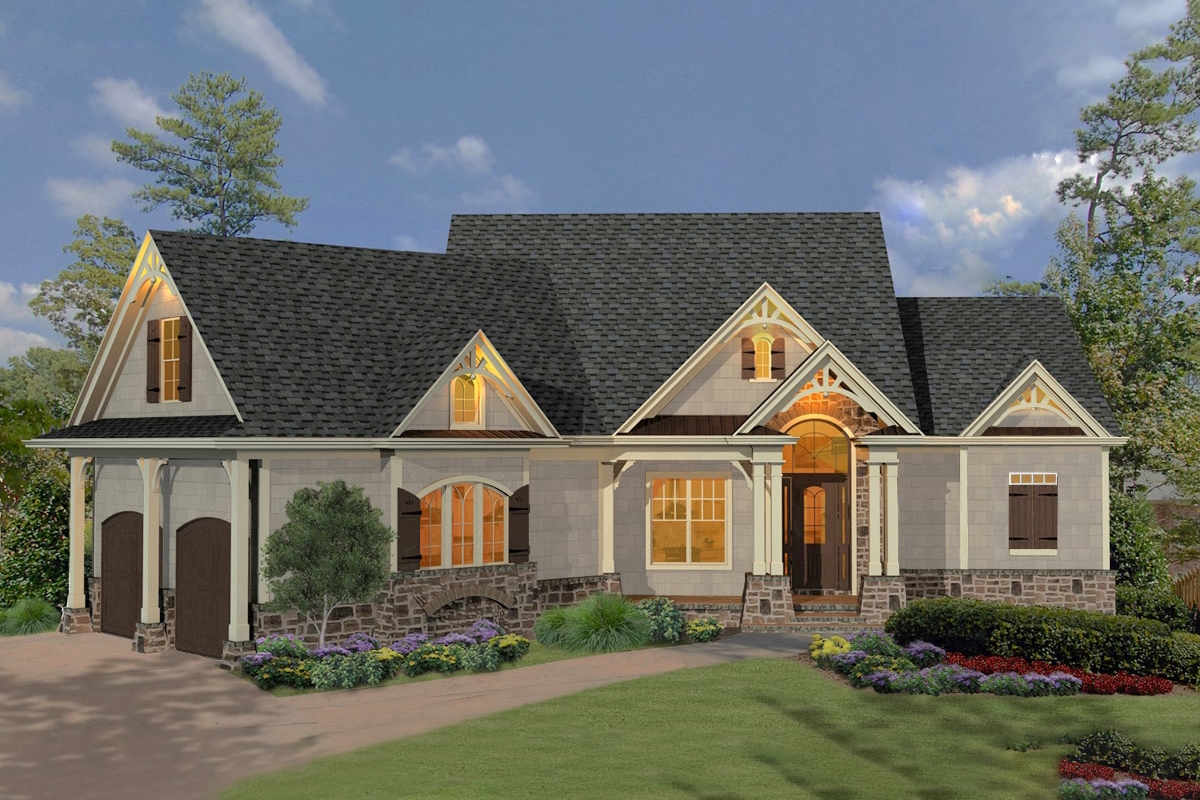
Plan#198-1090
Starting at$1895
2365
Sq Ft
1
Story
3
Bed
2.5
Bath
2
Car
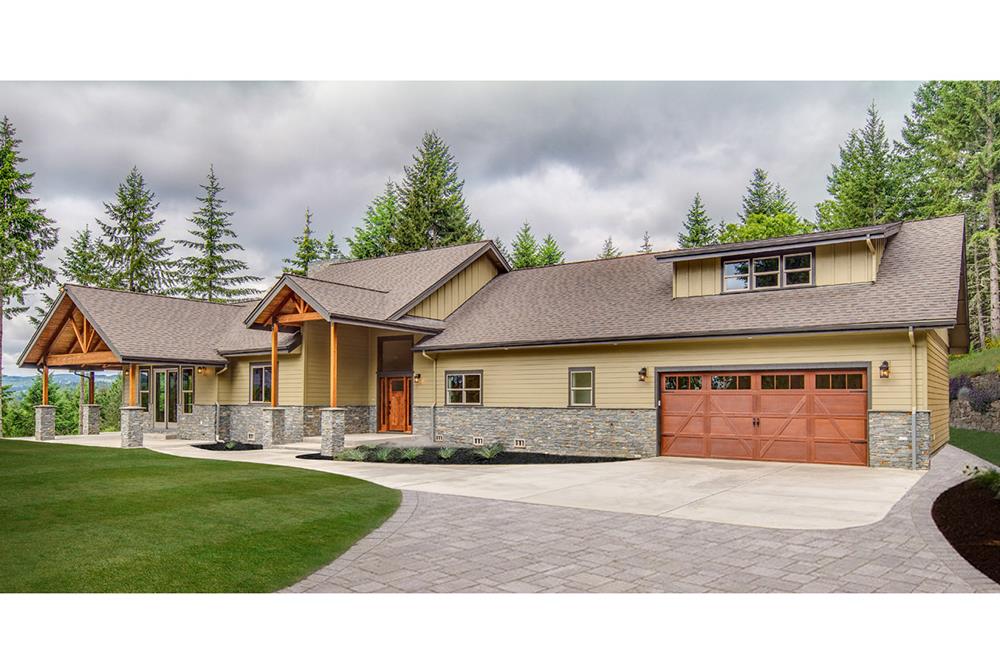
Plan#108-1794
Starting at$1100
2518
Sq Ft
1
Story
3
Bed
2.5
Bath
2
Car

Plan#142-1149
Starting at$2045
2217
Sq Ft
1
Story
3
Bed
2.5
Bath
2
Car

Plan#142-1100
Starting at$1445
2480
Sq Ft
1
Story
4
Bed
2
Bath
2
Car
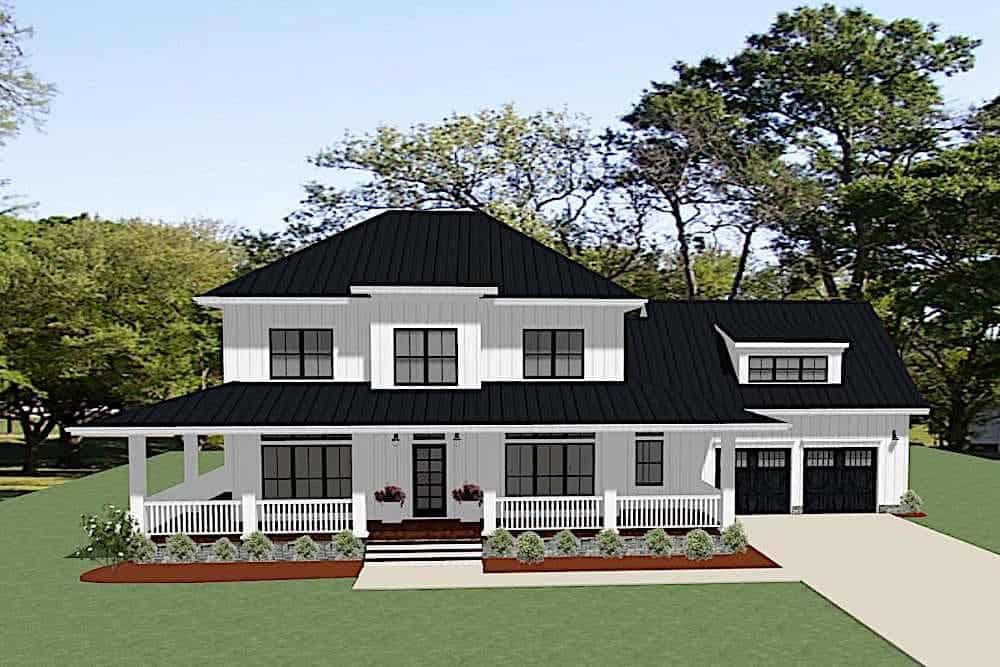
Plan#189-1118
Starting at$1895
2737
Sq Ft
2
Story
4
Bed
3
Bath
2
Car

Plan#196-1074
Starting at$1090
2500
Sq Ft
1
Story
3
Bed
2
Bath
2
Car
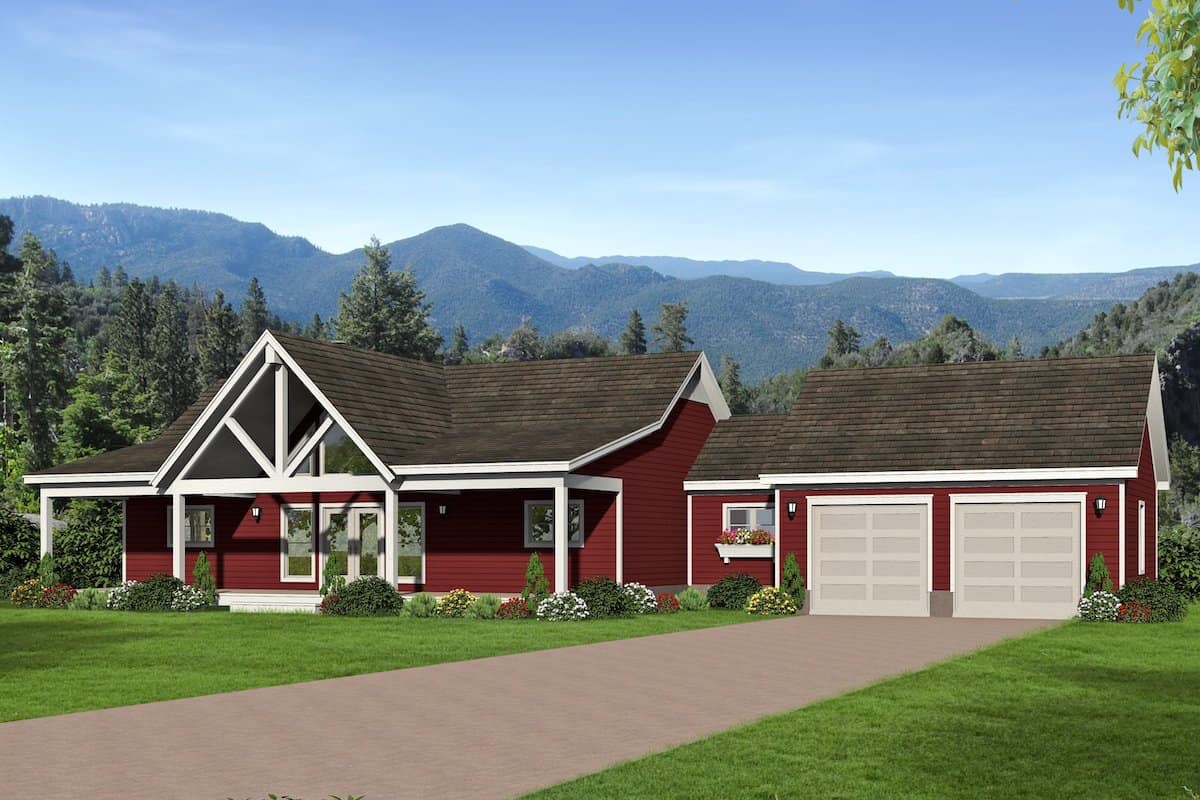
Plan#196-1260
Starting at$940
1787
Sq Ft
1
Story
2
Bed
2
Bath
2
Car
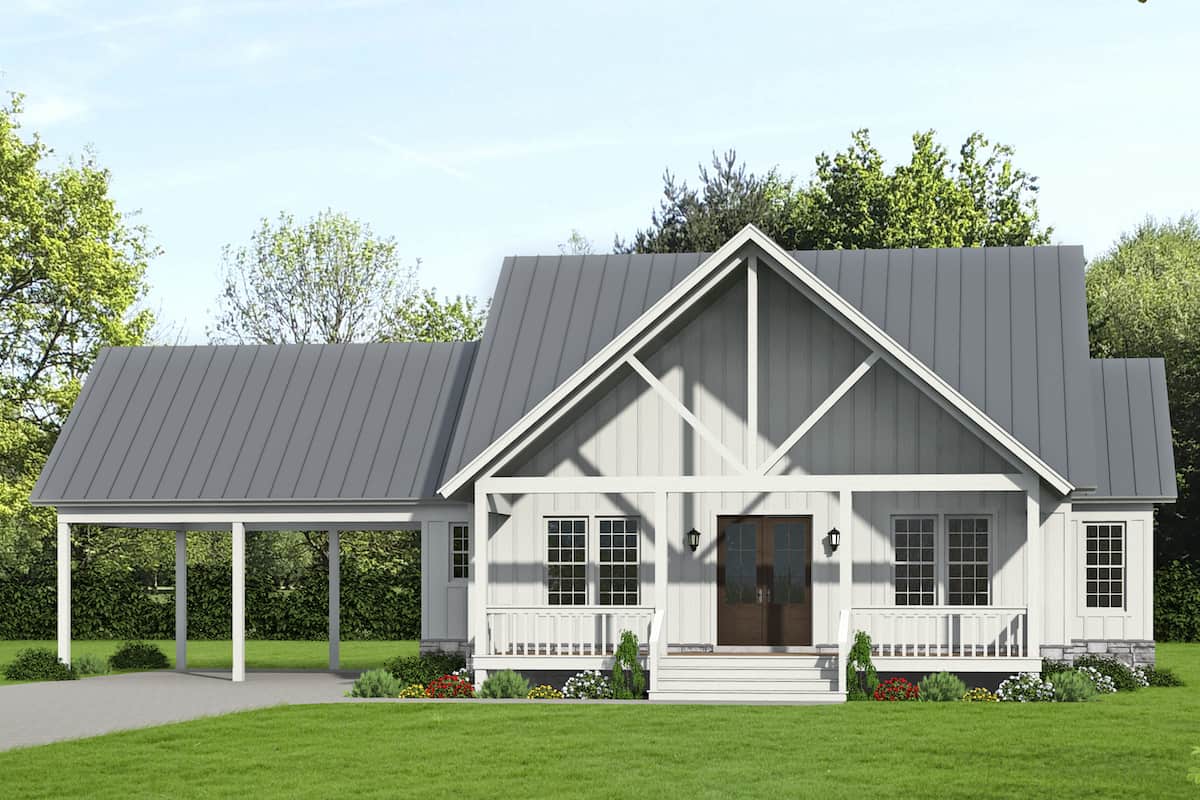
Plan#196-1238
Starting at$1090
2450
Sq Ft
2
Story
3
Bed
2.5
Bath
2
Car
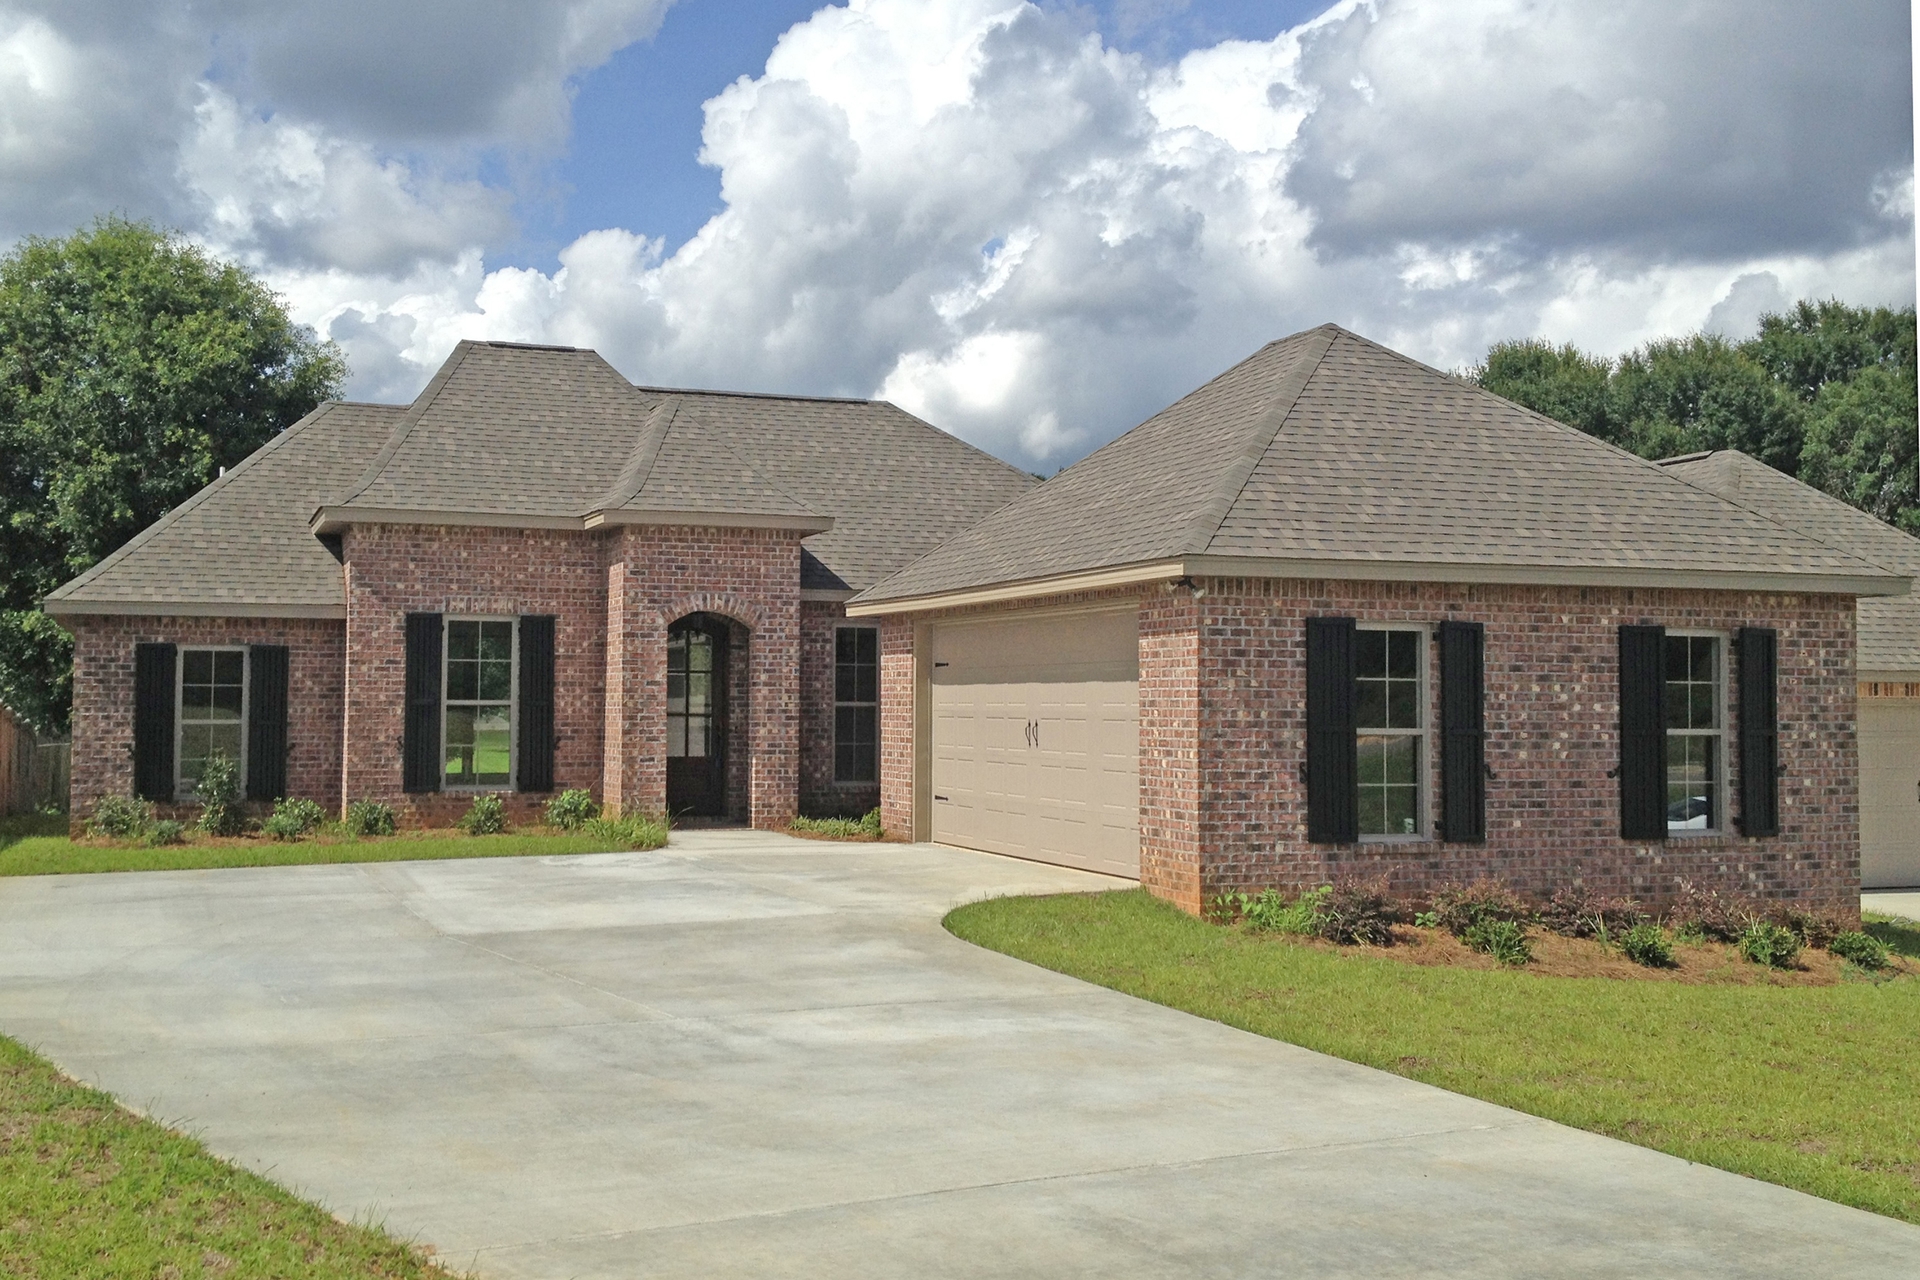
Plan#142-1068
Starting at$1395
1694
Sq Ft
1
Story
3
Bed
2
Bath
2
Car
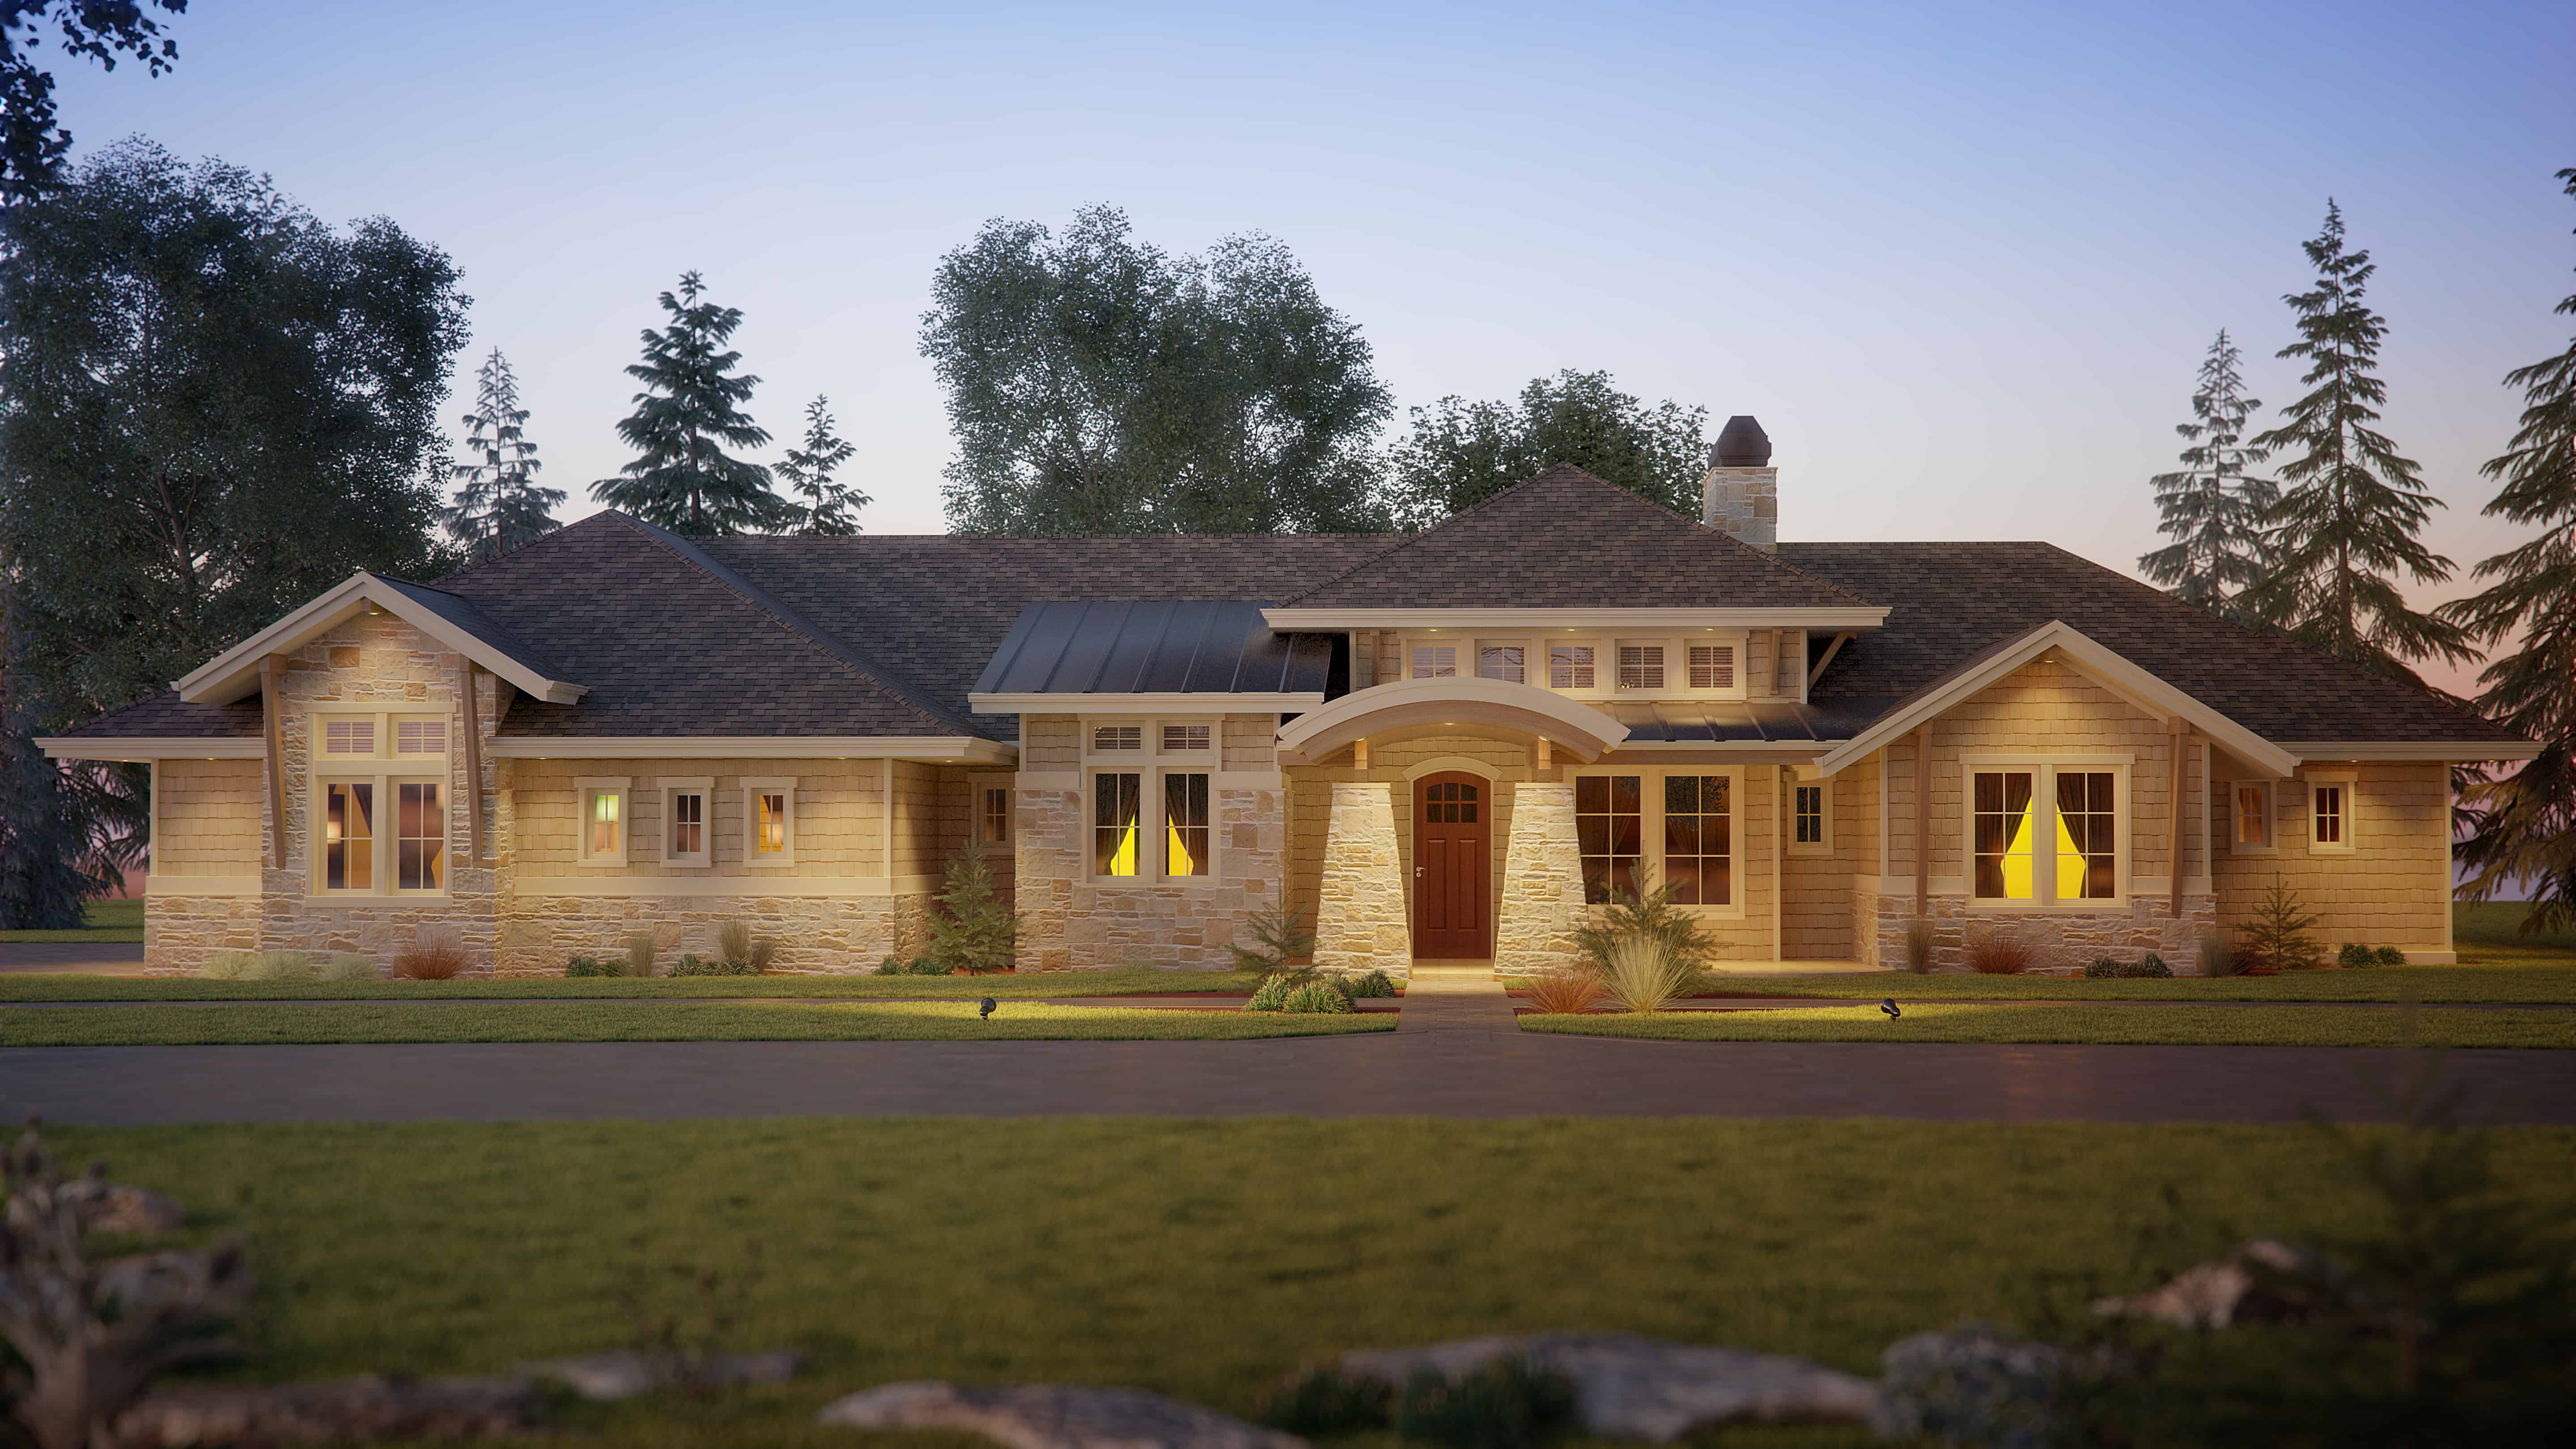
Plan#161-1114
Starting at$1950
2725
Sq Ft
1
Story
1
Bed
1.5
Bath
4
Car
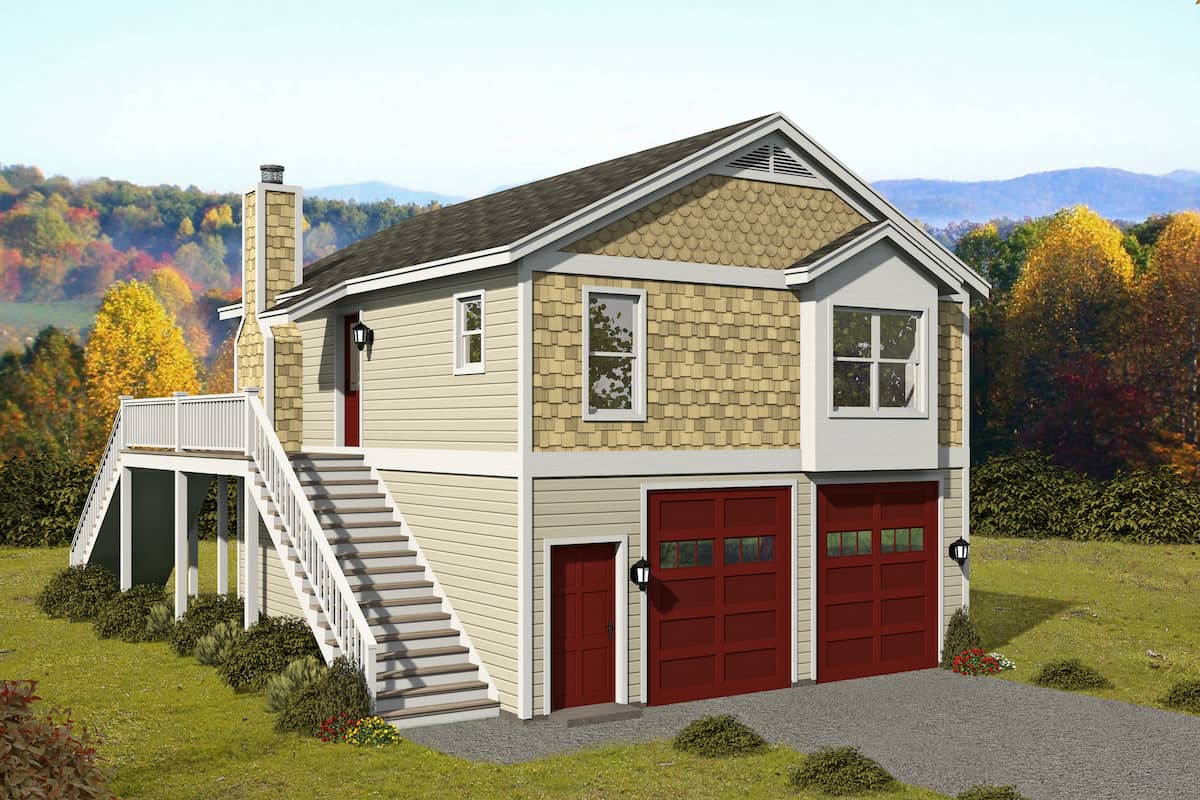
Plan#196-1228
Starting at$715
902
Sq Ft
2
Story
1
Bed
1
Bath
2
Car
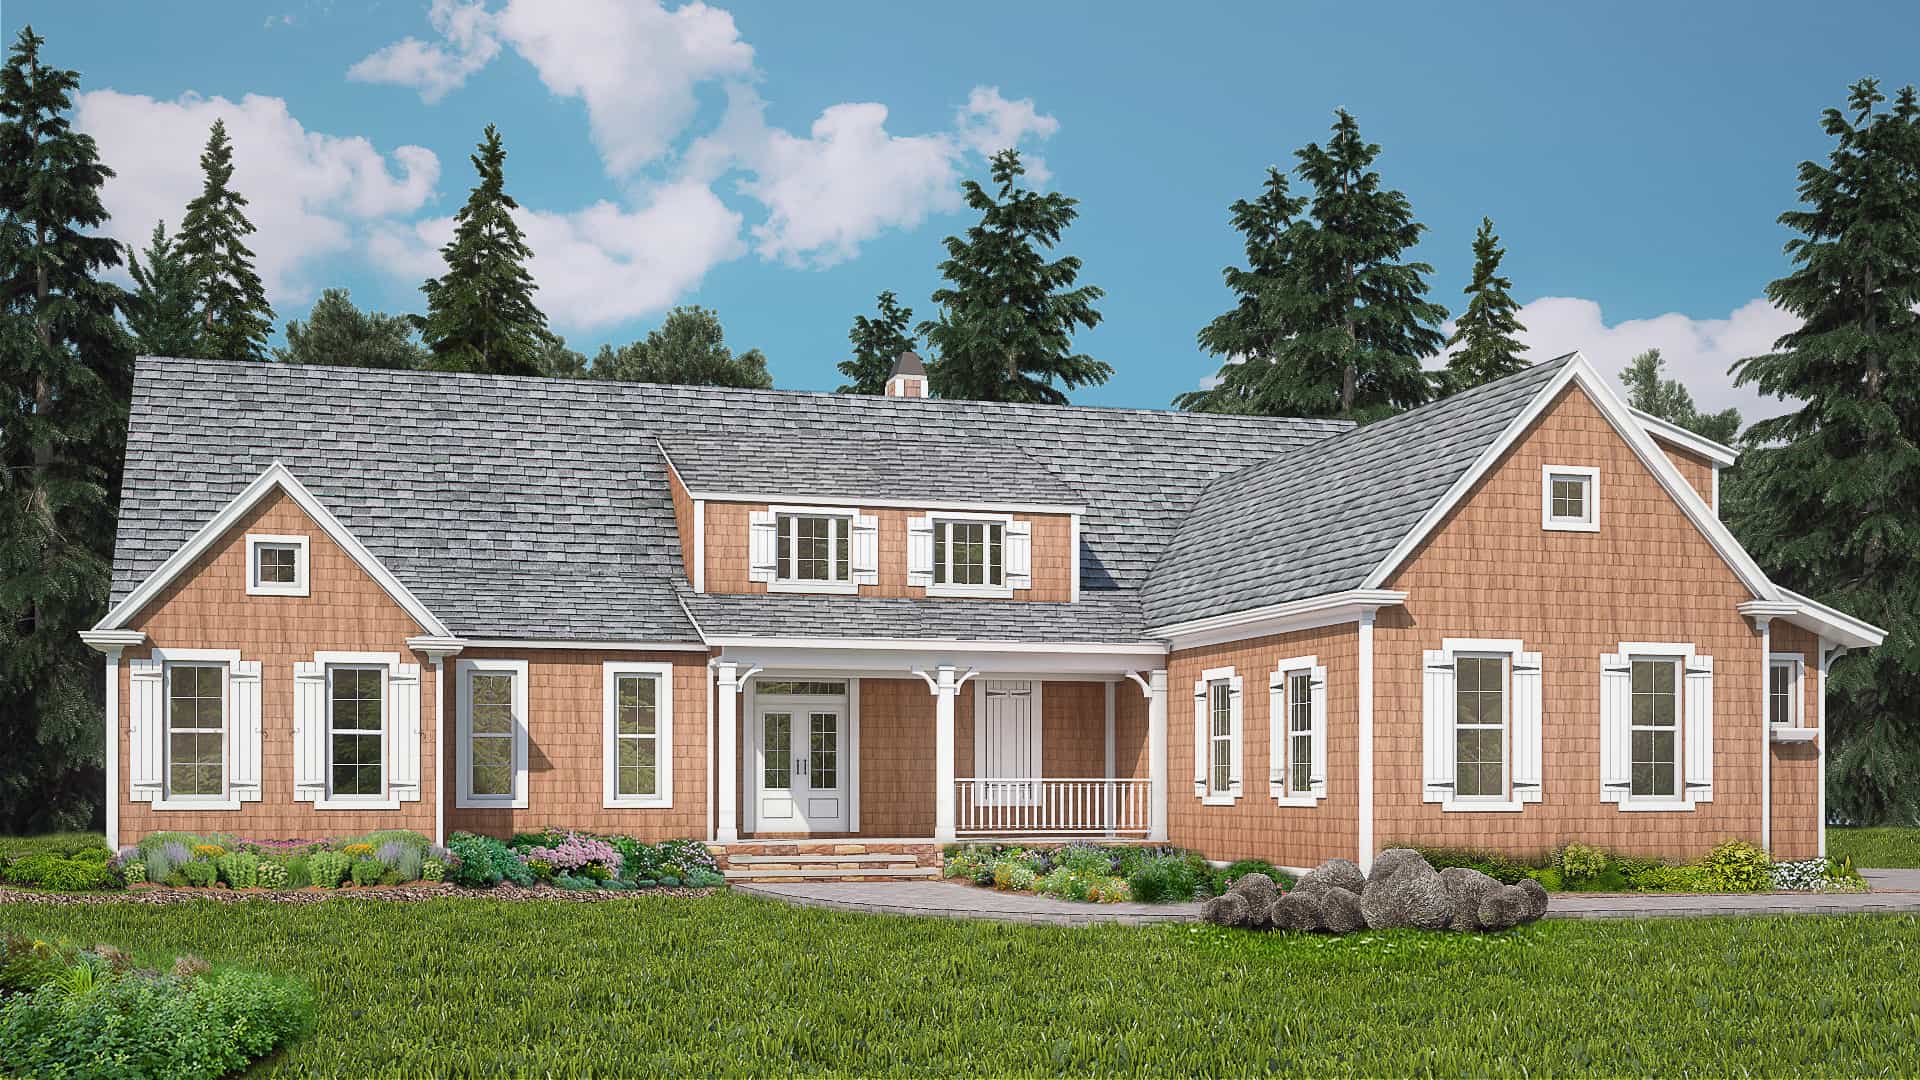
Plan#198-1102
Starting at$895
3071
Sq Ft
1.5
Story
3
Bed
3
Bath
2
Car
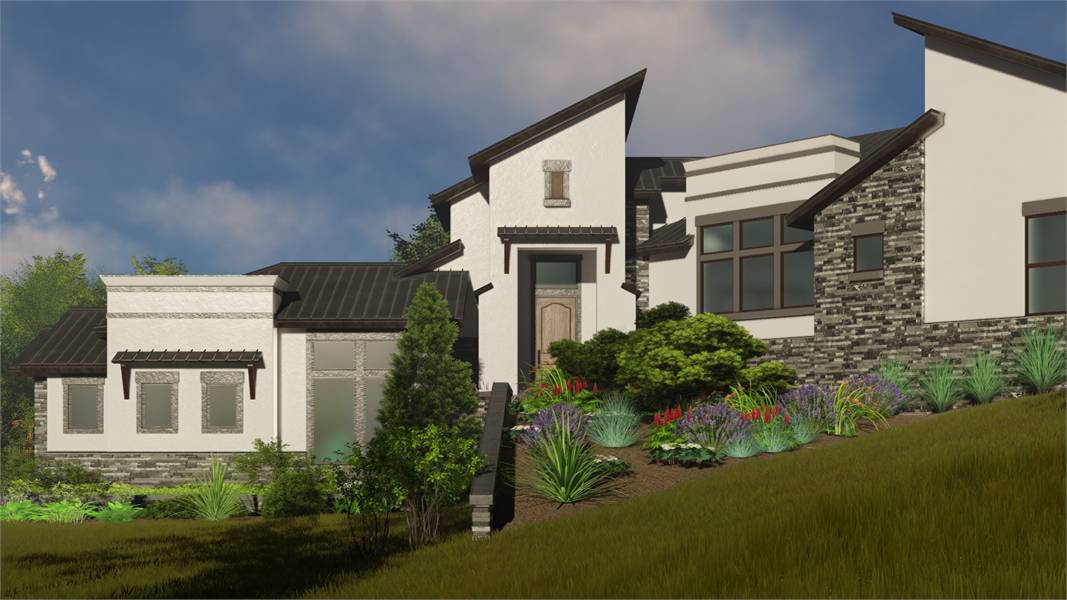
Plan#209-1007
Starting at$3595
3010
Sq Ft
1
Story
3
Bed
3.5
Bath
2
Car
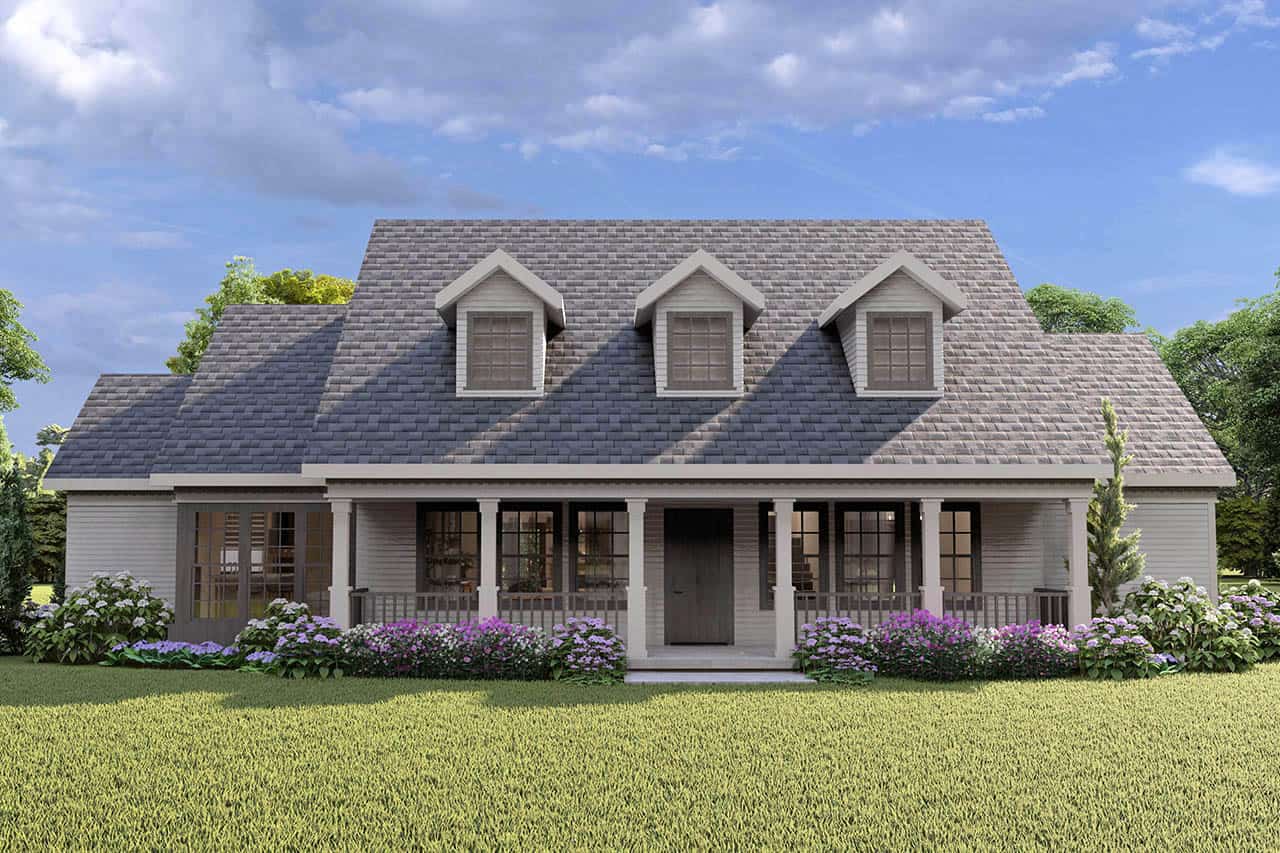
Plan#108-1208
Starting at$945
2227
Sq Ft
2
Story
3
Bed
3.5
Bath
2
Car

Plan#123-1106
Starting at$1290
2526
Sq Ft
1
Story
3
Bed
2.5
Bath
2
Car

Plan#142-1094
Starting at$1445
2091
Sq Ft
1.5
Story
3
Bed
2
Bath
2
Car
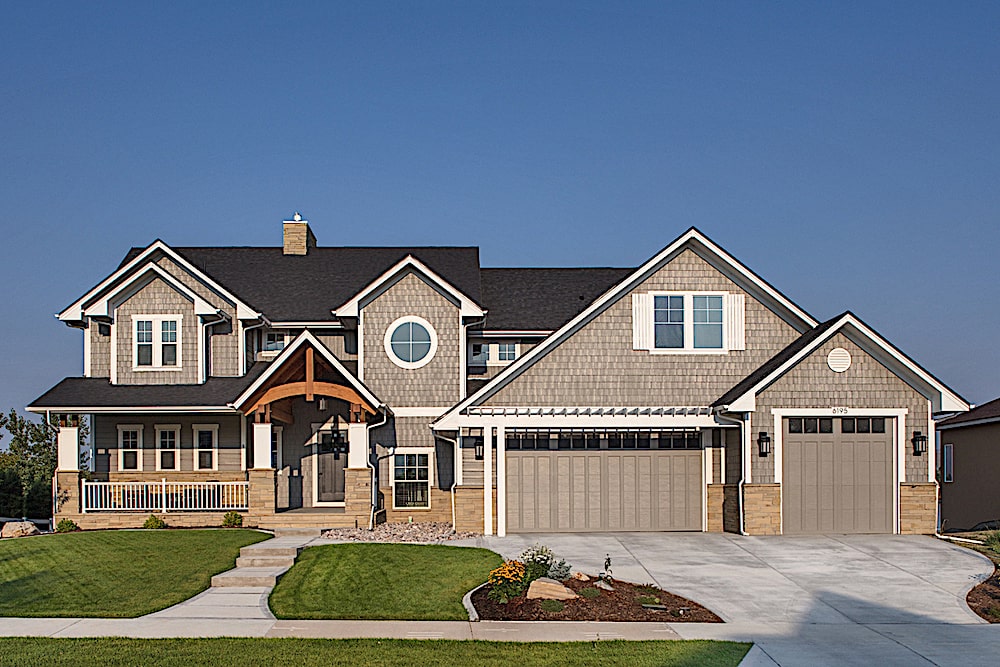
Plan#161-1102
Starting at$2400
3880
Sq Ft
2
Story
3
Bed
3.5
Bath
4
Car

Plan#142-1156
Starting at$1445
2016
Sq Ft
1
Story
4
Bed
2
Bath
2
Car
Plan#198-1046
Starting at$1245
2397
Sq Ft
2
Story
3
Bed
3.5
Bath
2
Car
Plan#123-1079
Starting at$1190
2291
Sq Ft
1
Story
3
Bed
2.5
Bath
2
Car
Plan#196-1284
Starting at$1615
3321
Sq Ft
1
Story
4
Bed
3
Bath
2
Car
Plan#198-1047
Starting at$1245
2397
Sq Ft
2
Story
3
Bed
3.5
Bath
2
Car
Plan#193-1342
Starting at$1550
3033
Sq Ft
2
Story
4
Bed
3.5
Bath
2
Car
Plan#219-1022
Starting at$2583
2583
Sq Ft
2
Story
3
Bed
3.5
Bath
2
Car
Plan#198-1090
Starting at$1895
2365
Sq Ft
1
Story
3
Bed
2.5
Bath
2
Car
Plan#108-1794
Starting at$1100
2518
Sq Ft
1
Story
3
Bed
2.5
Bath
2
Car
Plan#142-1149
Starting at$2045
2217
Sq Ft
1
Story
3
Bed
2.5
Bath
2
Car
Plan#142-1100
Starting at$1445
2480
Sq Ft
1
Story
4
Bed
2
Bath
2
Car
Plan#189-1118
Starting at$1895
2737
Sq Ft
2
Story
4
Bed
3
Bath
2
Car
Plan#196-1074
Starting at$1090
2500
Sq Ft
1
Story
3
Bed
2
Bath
2
Car
Plan#196-1260
Starting at$940
1787
Sq Ft
1
Story
2
Bed
2
Bath
2
Car
Plan#196-1238
Starting at$1090
2450
Sq Ft
2
Story
3
Bed
2.5
Bath
2
Car
Plan#142-1068
Starting at$1395
1694
Sq Ft
1
Story
3
Bed
2
Bath
2
Car
Plan#161-1114
Starting at$1950
2725
Sq Ft
1
Story
1
Bed
1.5
Bath
4
Car
Plan#196-1228
Starting at$715
902
Sq Ft
2
Story
1
Bed
1
Bath
2
Car
Plan#198-1102
Starting at$895
3071
Sq Ft
1.5
Story
3
Bed
3
Bath
2
Car
Plan#209-1007
Starting at$3595
3010
Sq Ft
1
Story
3
Bed
3.5
Bath
2
Car
Plan#108-1208
Starting at$945
2227
Sq Ft
2
Story
3
Bed
3.5
Bath
2
Car
Plan#123-1106
Starting at$1290
2526
Sq Ft
1
Story
3
Bed
2.5
Bath
2
Car
Plan#142-1094
Starting at$1445
2091
Sq Ft
1.5
Story
3
Bed
2
Bath
2
Car
Plan#161-1102
Starting at$2400
3880
Sq Ft
2
Story
3
Bed
3.5
Bath
4
Car
Plan#142-1156
Starting at$1445
2016
Sq Ft
1
Story
4
Bed
2
Bath
2
Car