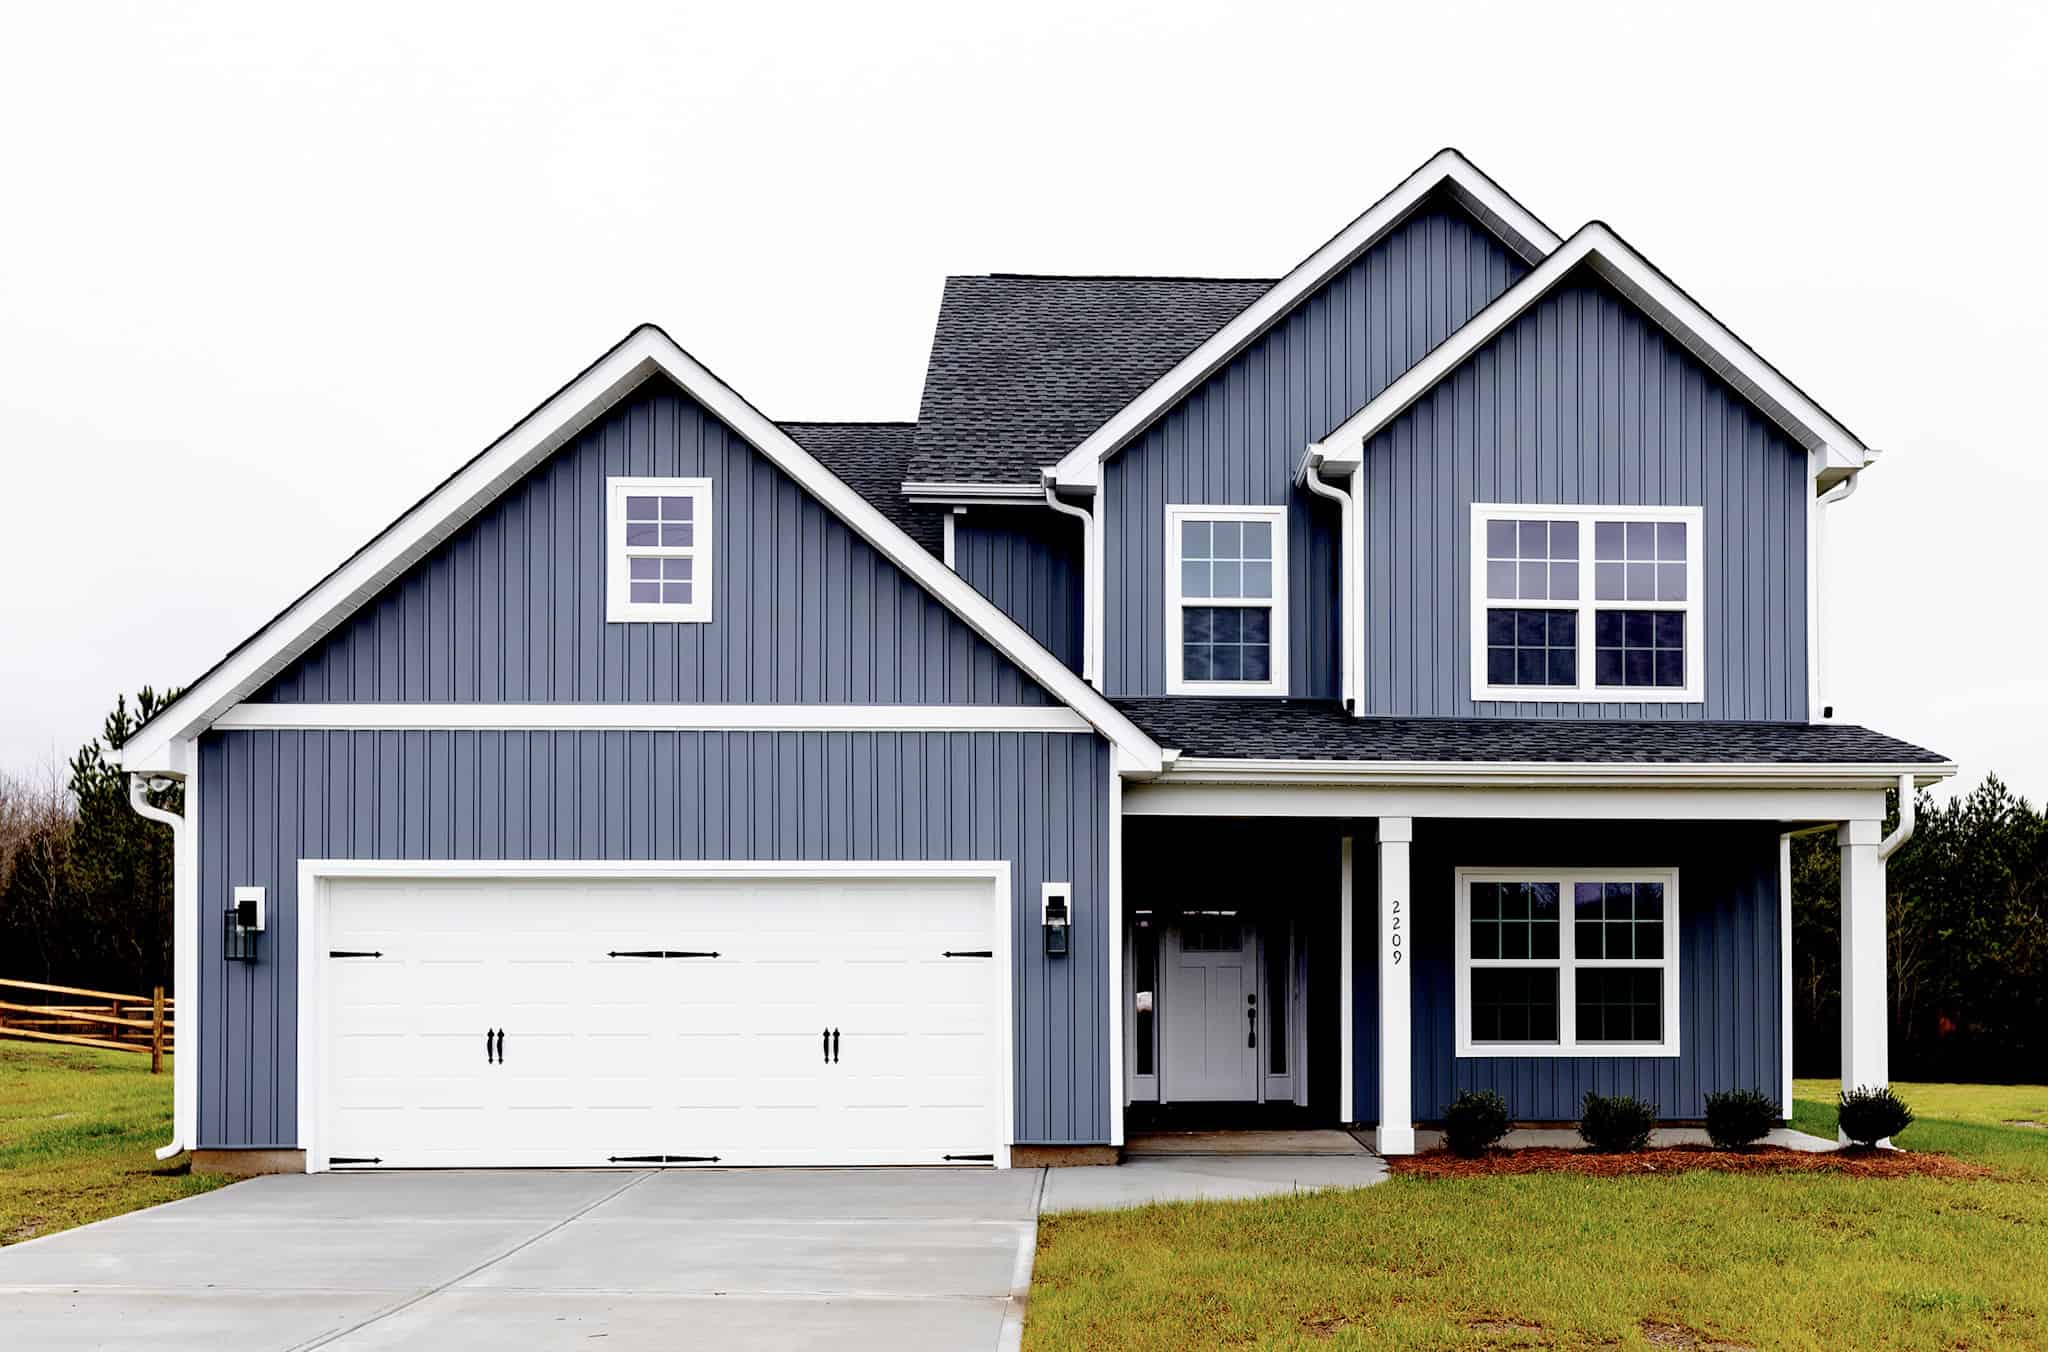
4-Bedroom House Plans

6,722
Plan Results
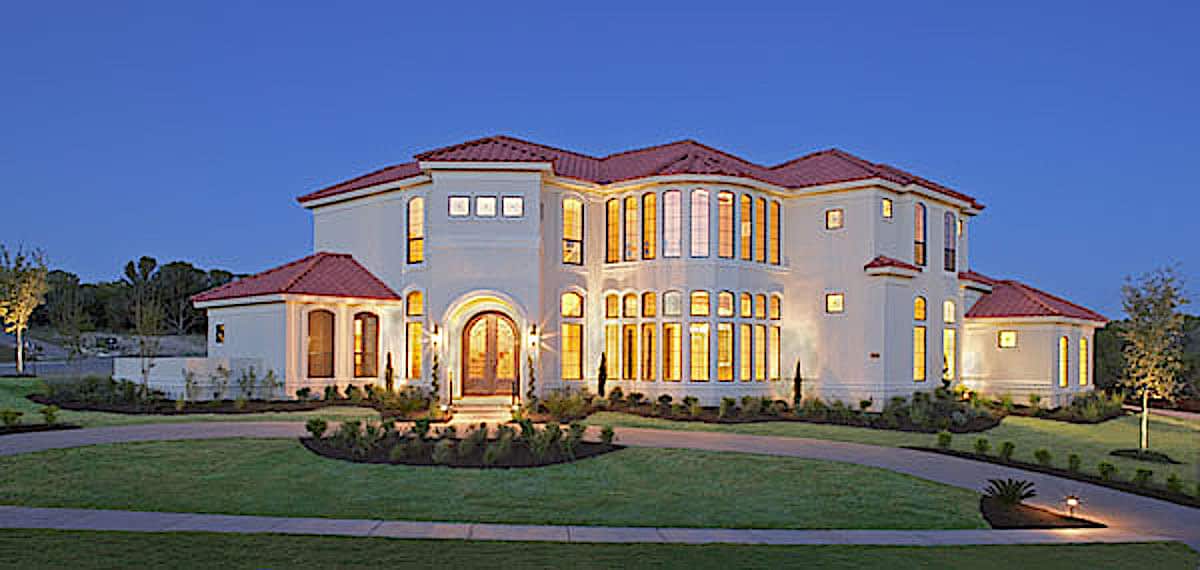
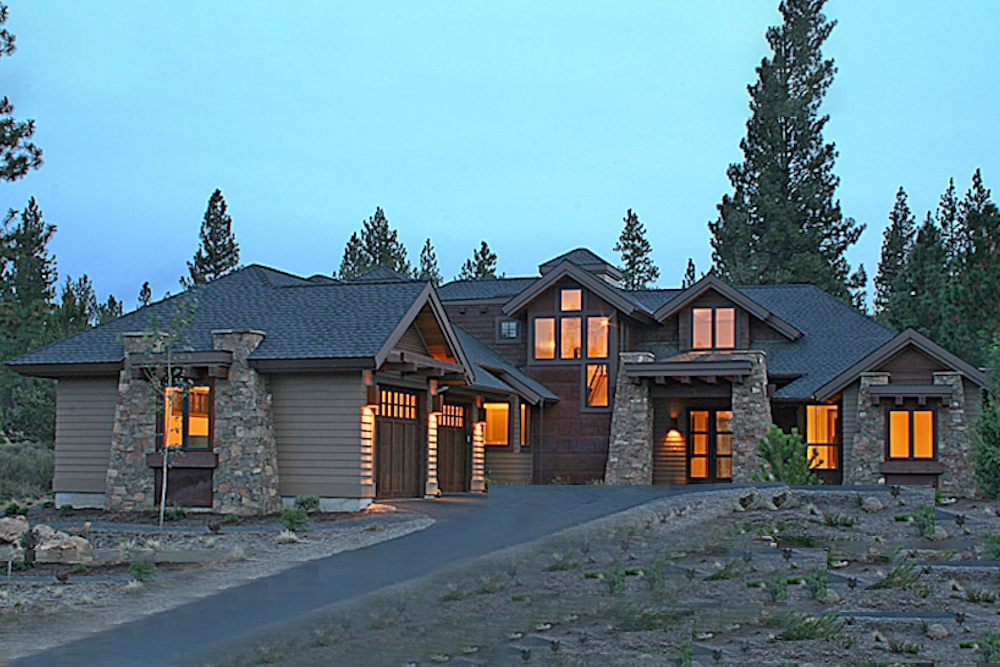
4-Bedroom, 3837 Sq Ft Modern Home - Plan #202-1031 - Main Exterior
Plan Collection
4-Bedroom, 3837 Sq Ft Modern Home - Plan #202-1031 - Main Exterior
Plan#202-1031
Starting at$1095
3837
Sq Ft
1.5
Story
4
Bed
4.5
Bath
3
Car
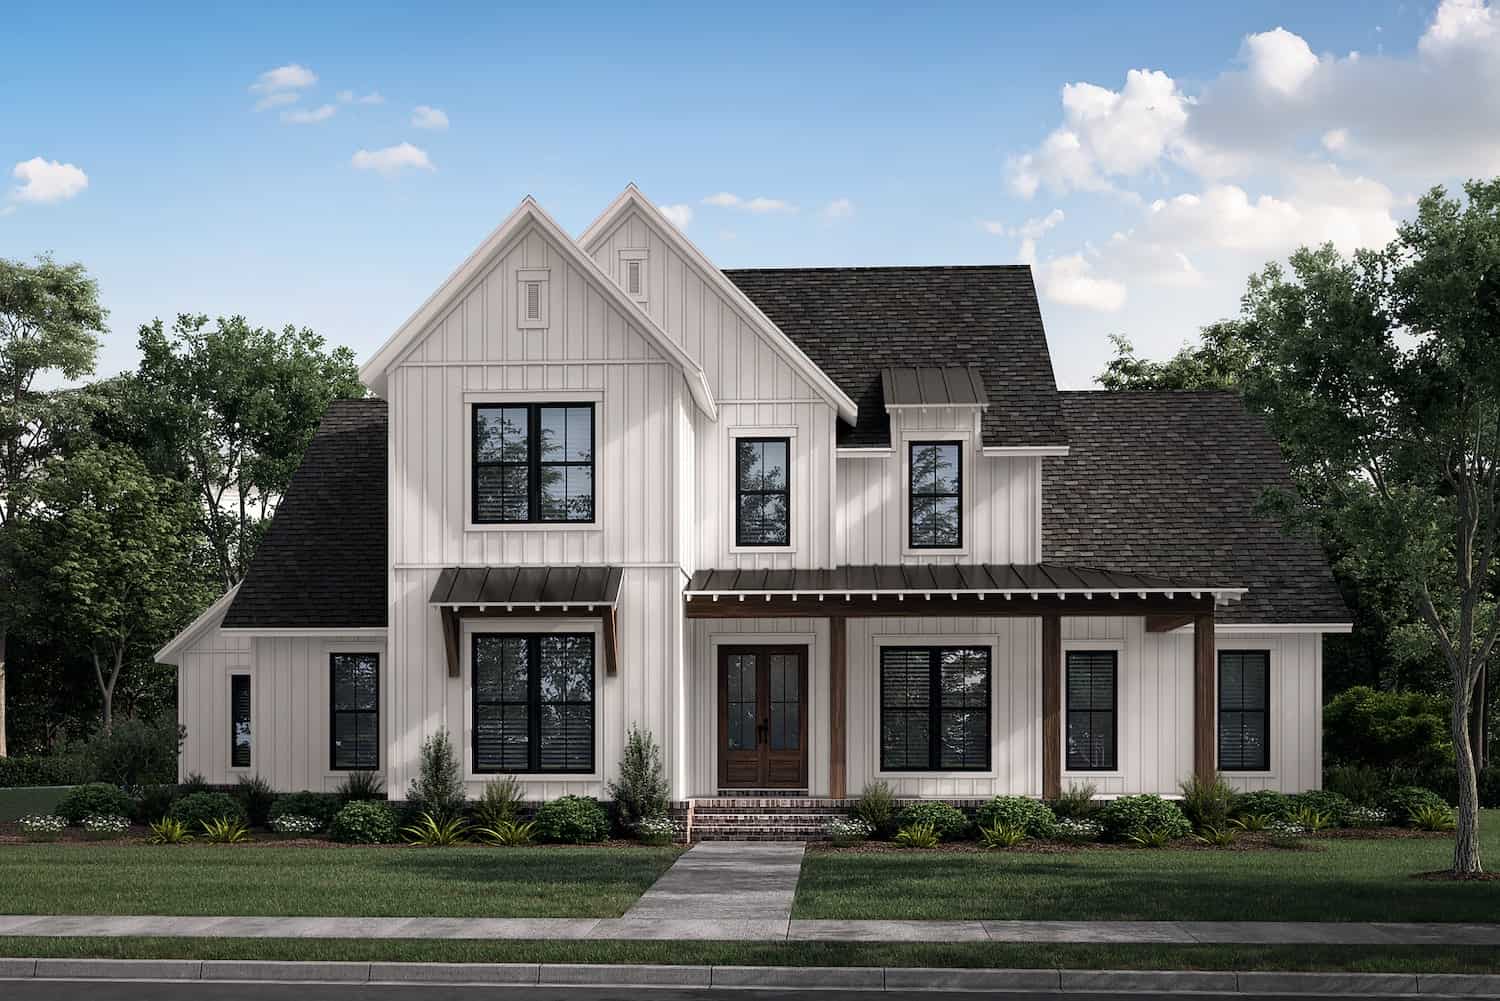
4-Bedroom, 2234 Sq Ft Farmhouse Home - Plan #206-1036 - Main Exterior
Plan Collection
4-Bedroom, 2234 Sq Ft Farmhouse Home - Plan #206-1036 - Main Exterior
Plan#206-1036
Starting at$1295
2234
Sq Ft
1
Story
4
Bed
2.5
Bath
2
Car
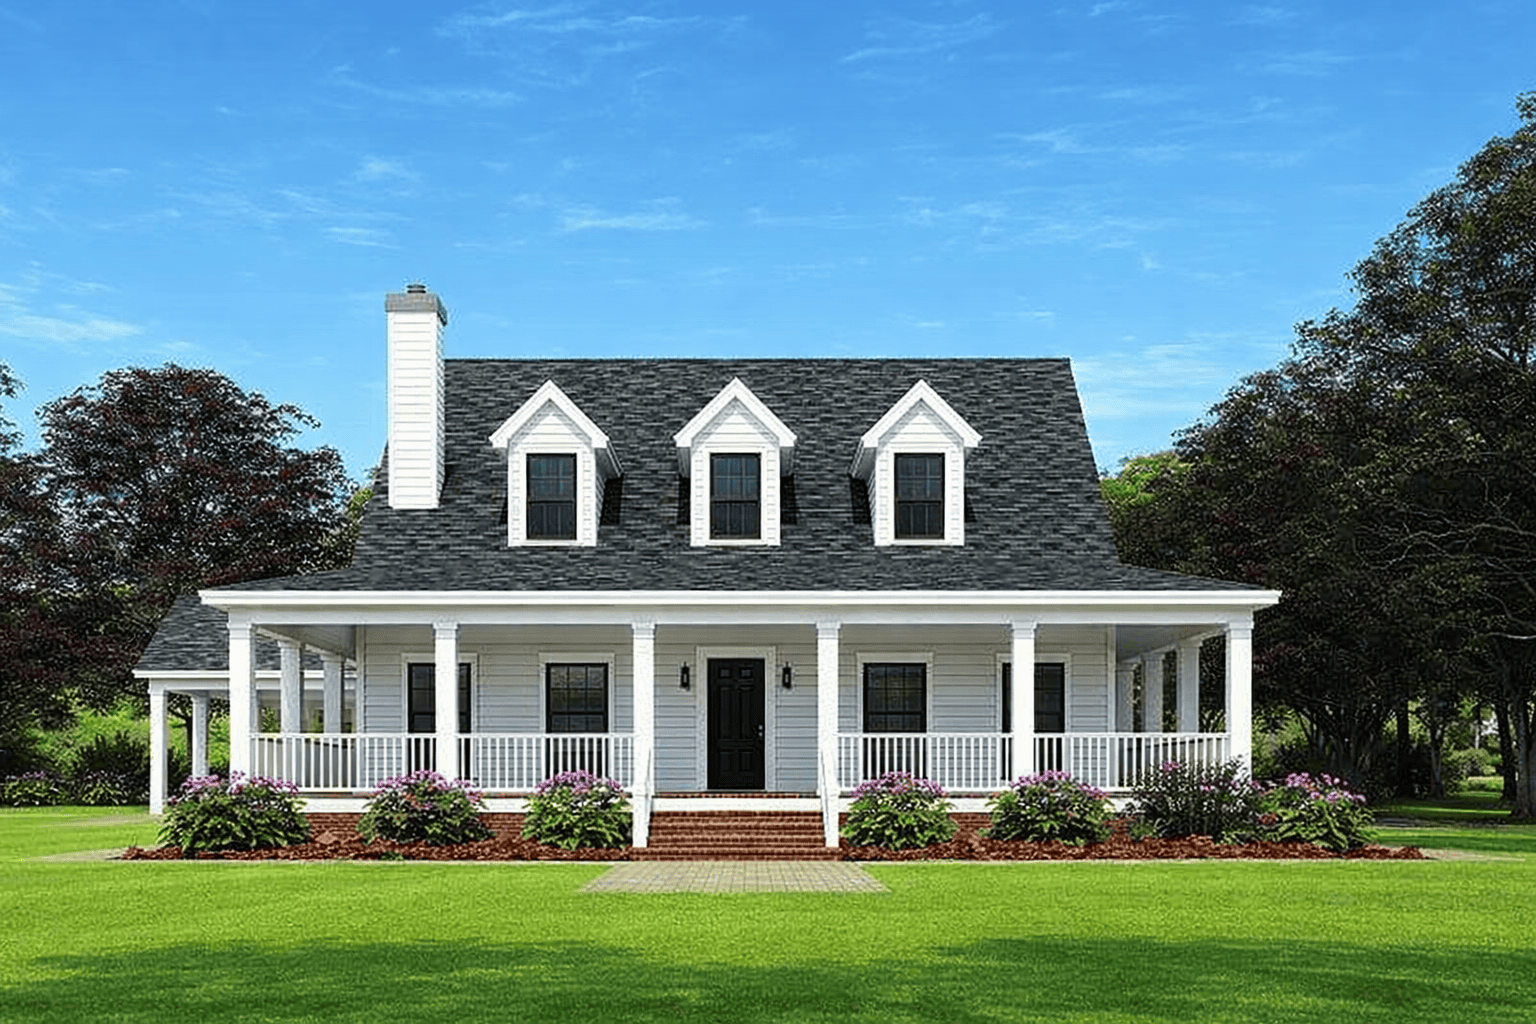
4-Bedroom, 2039 Sq Ft Southern Country Home - Plan #153-1454 - Main Exterior
Plan Collection
4-Bedroom, 2039 Sq Ft Southern Country Home - Plan #153-1454 - Main Exterior
Plan#153-1454
Starting at$1200
2039
Sq Ft
1
Story
4
Bed
3
Bath
2
Car
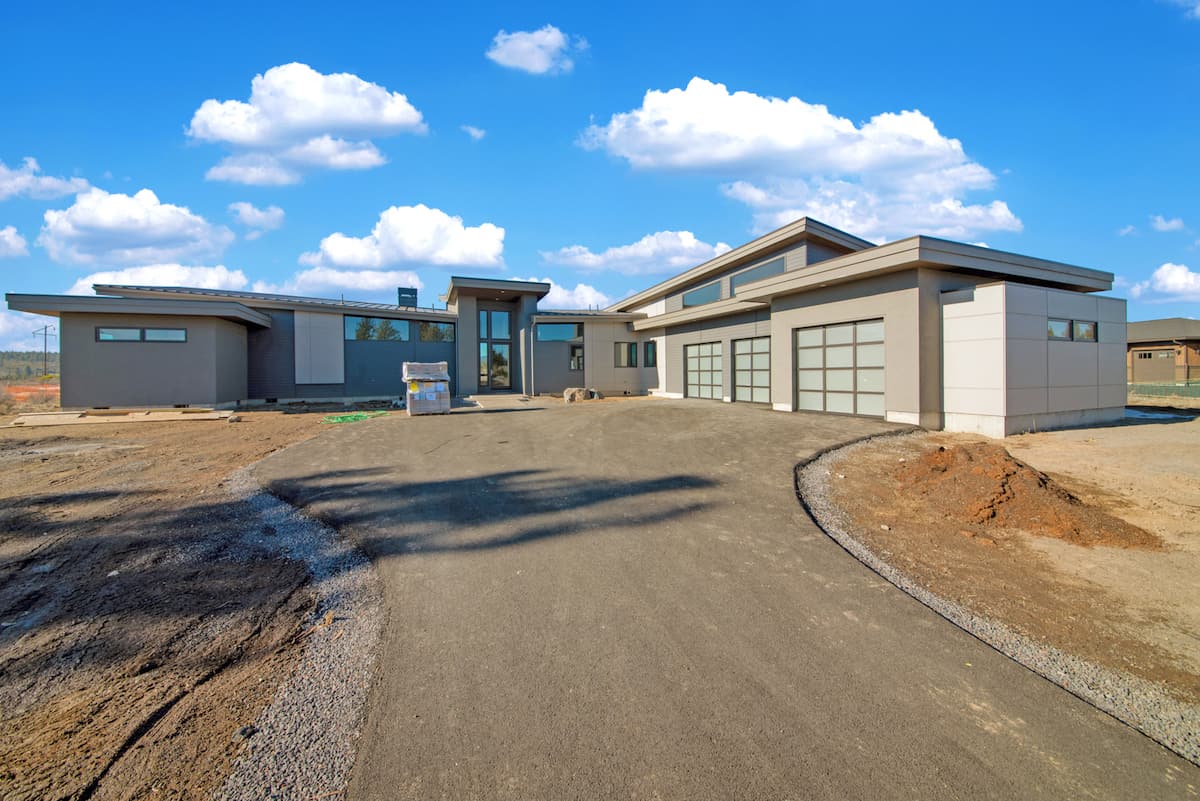
4–5-Bedroom, 3674–5385 Sq Ft Farmhouse House - Plan - 161-1155 - Front Exterior
Plan Collection
4–5-Bedroom, 3674–5385 Sq Ft Farmhouse House - Plan - 161-1155 - Front Exterior
Plan#161-1155
Starting at$2400
3674
Sq Ft
1.5
Story
4
Bed
4
Bath
3
Car
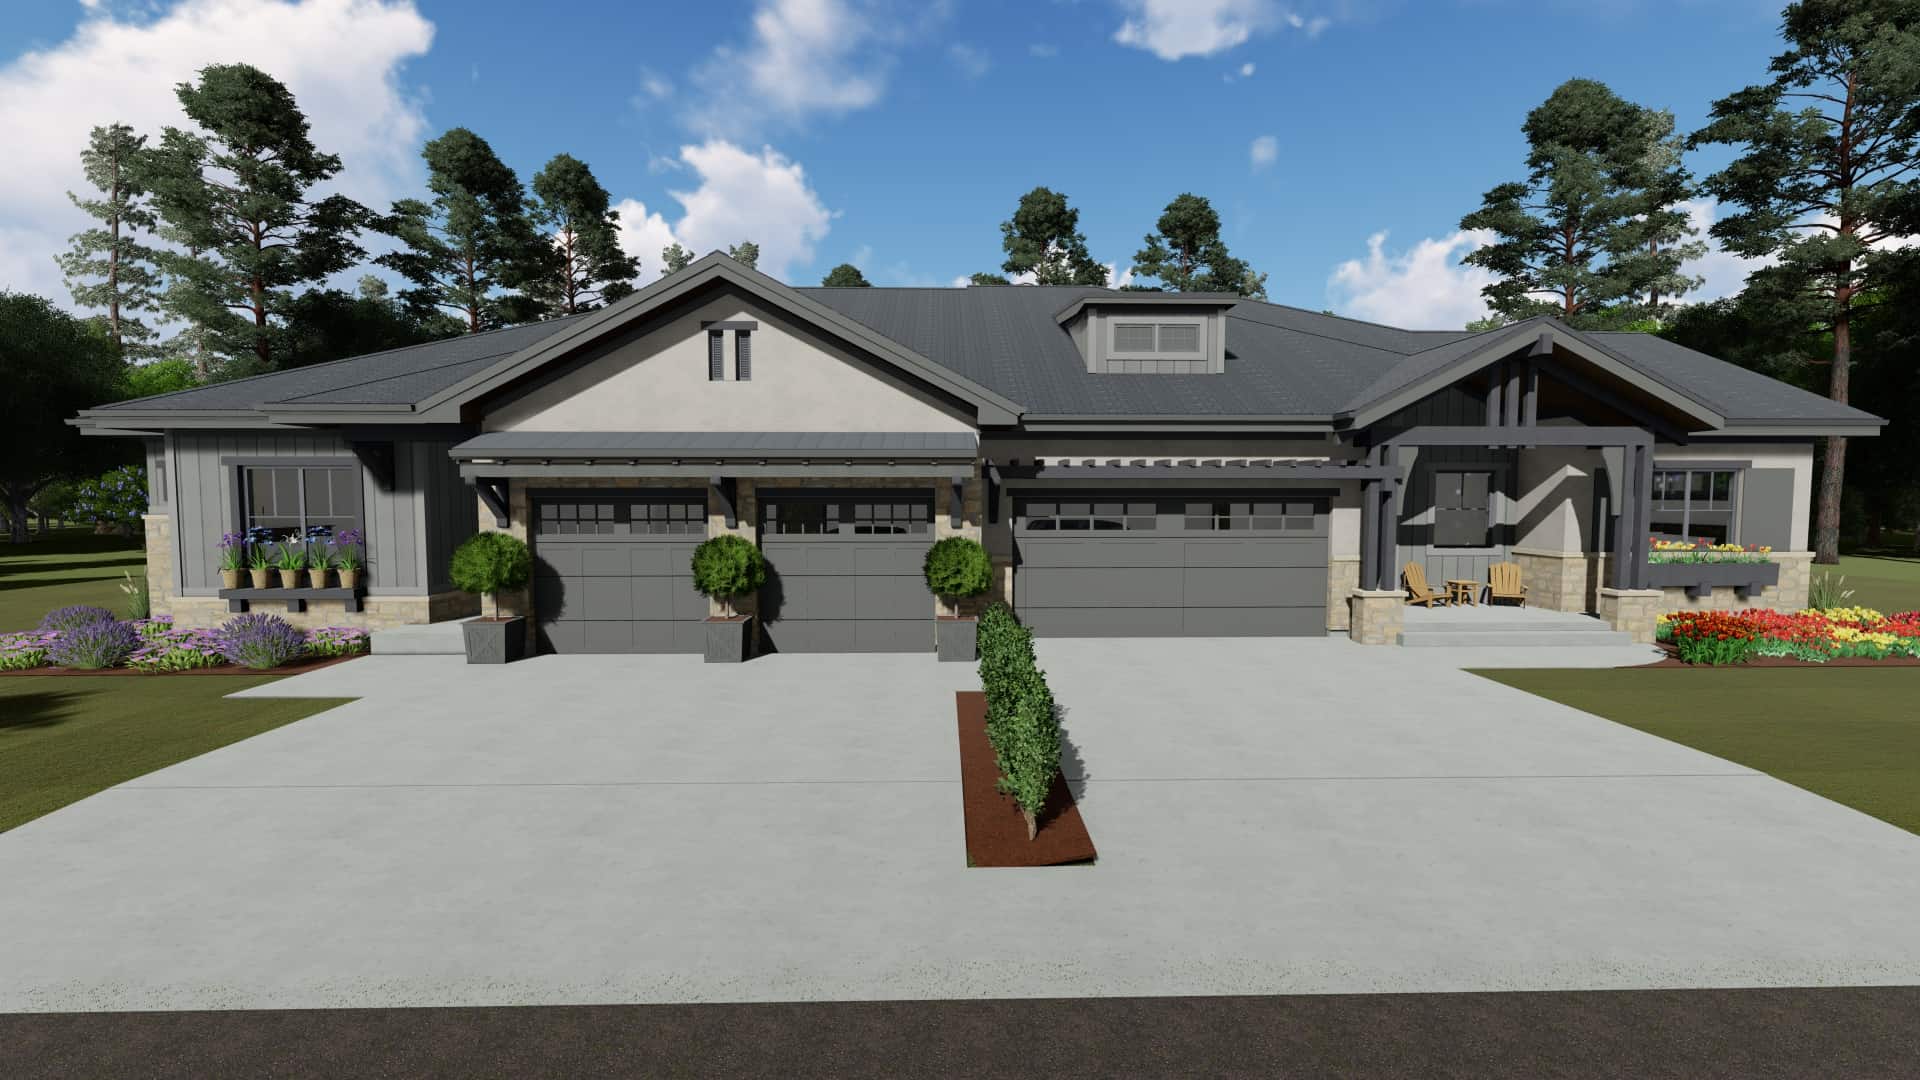
2-Bedroom per Unit, 3582 Sq Ft Ranch Duplex - Plan #194-1056 - Front Exterior
Plan Collection
2-Bedroom per Unit, 3582 Sq Ft Ranch Duplex - Plan #194-1056 - Front Exterior
Plan#194-1056
Starting at$1995
3582
Sq Ft
1
Story
4
Bed
4.5
Bath
4
Car
4-Bedroom, 5555 Sq Ft Contemporary Home Plan - 107-1015 - Main Exterior
Plan Collection
4-Bedroom, 5555 Sq Ft Contemporary Home Plan - 107-1015 - Main Exterior
Plan#107-1015
Starting at$1800
5555
Sq Ft
2
Story
4
Bed
4.5
Bath
3
Car
4-Bedroom, 2381 Sq Ft Country House - Plan - 208-1011 # Front Exterior
Plan Collection
4-Bedroom, 2381 Sq Ft Country House - Plan - 208-1011 # Front Exterior
Plan#208-1011
Starting at$1145
2381
Sq Ft
2
Story
4
Bed
2.5
Bath
3
Car
Contemporary Floor Plan - 4 Bedrms, 3 Baths - 2429 Sq Ft - #161-1221
Plan Collection
Contemporary Floor Plan - 4 Bedrms, 3 Baths - 2429 Sq Ft - #161-1221
Plan#161-1221
Starting at$1750
2429
Sq Ft
2
Story
4
Bed
3
Bath
0
Car
4-Bedroom, 3804 Sq Ft Luxury Home - Plan #209-1012 - Main Exterior
Plan Collection
4-Bedroom, 3804 Sq Ft Luxury Home - Plan #209-1012 - Main Exterior
Plan#209-1012
Starting at$3595
3804
Sq Ft
1.5
Story
4
Bed
4.5
Bath
3
Car
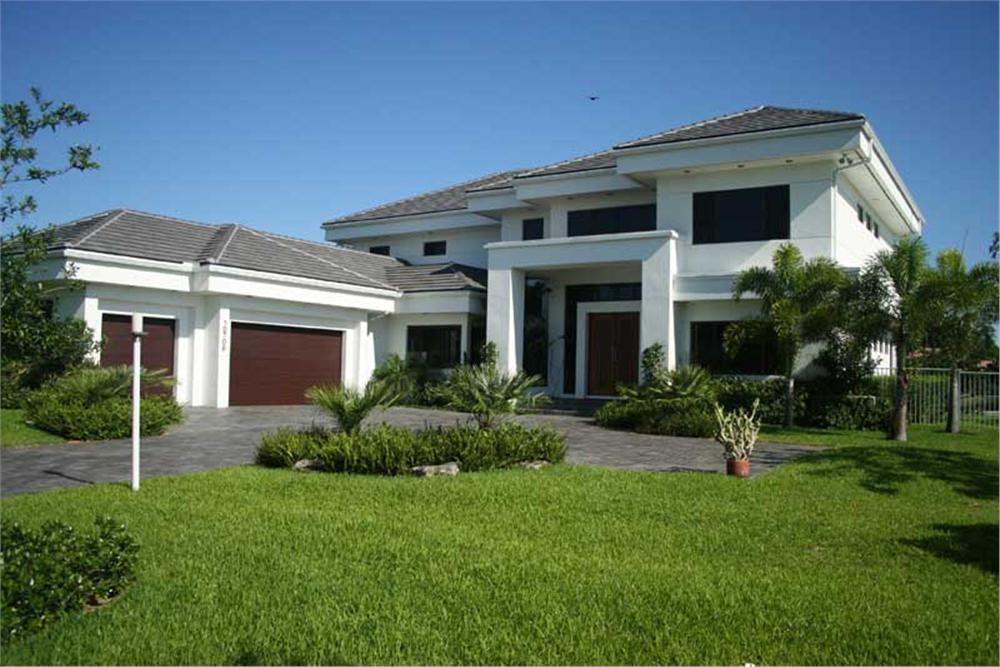
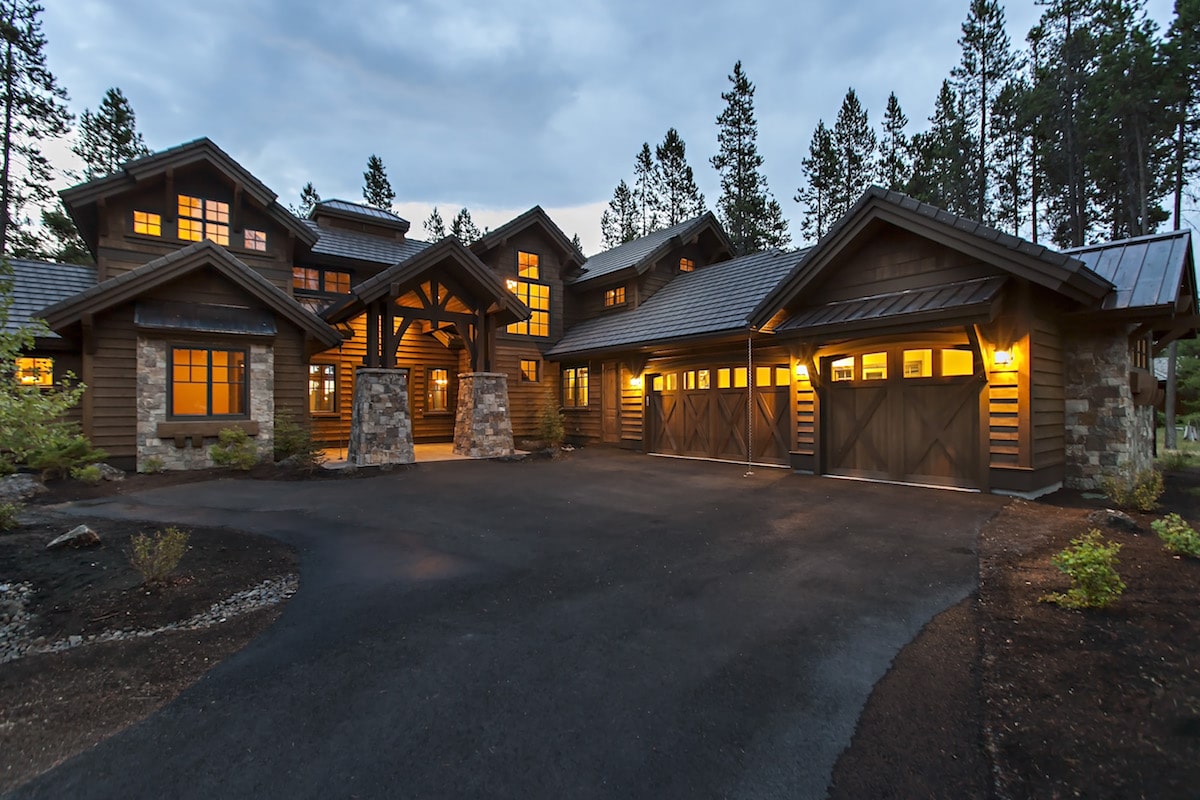
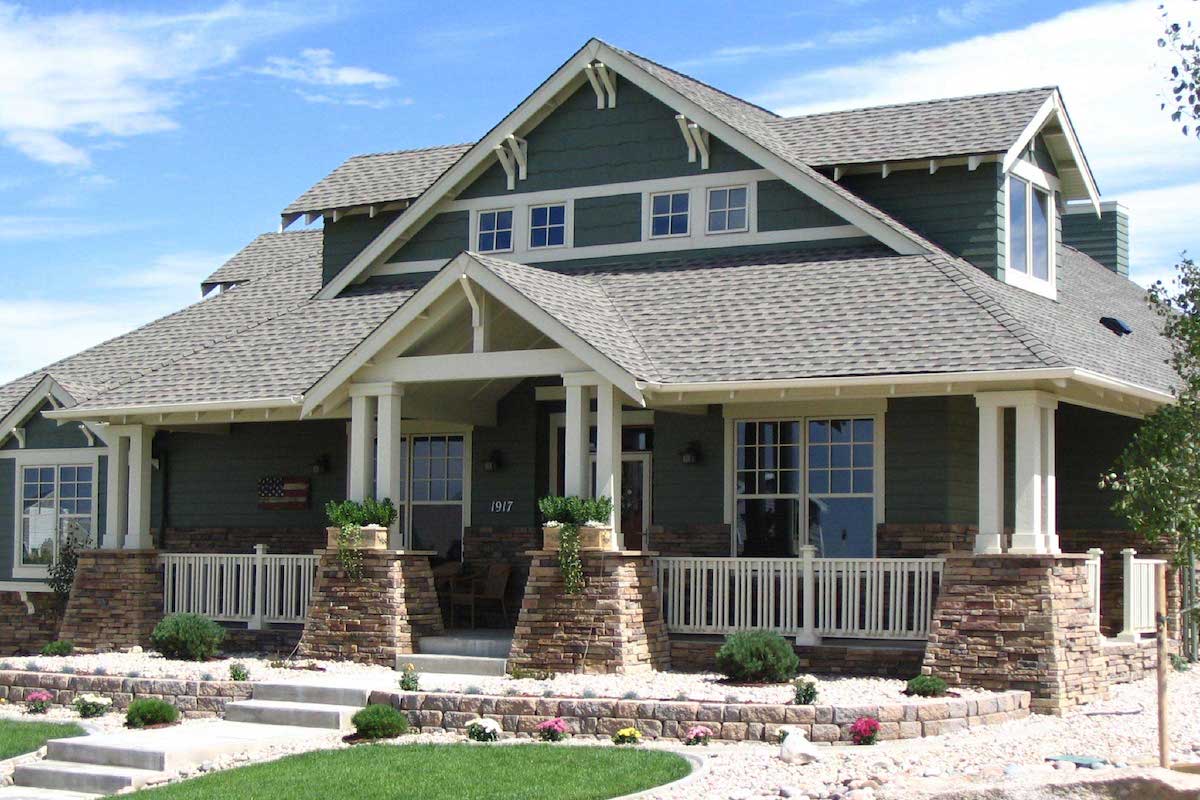
4-Bedroom, 3339 Sq Ft Arts and Crafts House - Plan #161-1001 - Front Exterior
Plan Collection
4-Bedroom, 3339 Sq Ft Arts and Crafts House - Plan #161-1001 - Front Exterior
Plan#161-1001
Starting at$2200
3339
Sq Ft
1.5
Story
4
Bed
3.5
Bath
3
Car
4-Bedroom, 1938 Sq Ft Traditional Home Plan - 178-1373 - Main Exterior
Plan Collection
4-Bedroom, 1938 Sq Ft Traditional Home Plan - 178-1373 - Main Exterior
Plan#178-1373
Starting at$1105
1938
Sq Ft
1.5
Story
4
Bed
3
Bath
2
Car
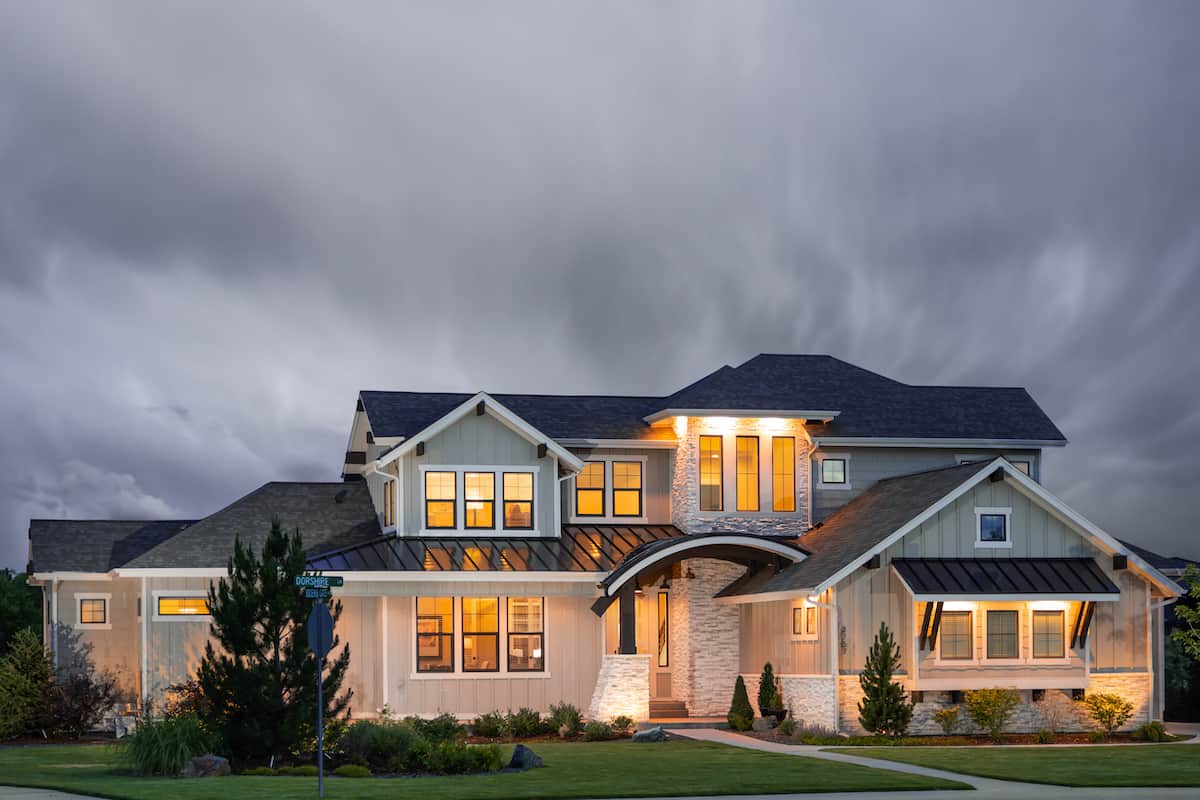
4-Bedroom, 5023 Sq Ft Shingle Home - Plan #161-1038 - Front Exterior
Plan Collection
4-Bedroom, 5023 Sq Ft Shingle Home - Plan #161-1038 - Front Exterior
Plan#161-1038
Starting at$2400
5023
Sq Ft
2
Story
4
Bed
3.5
Bath
3
Car
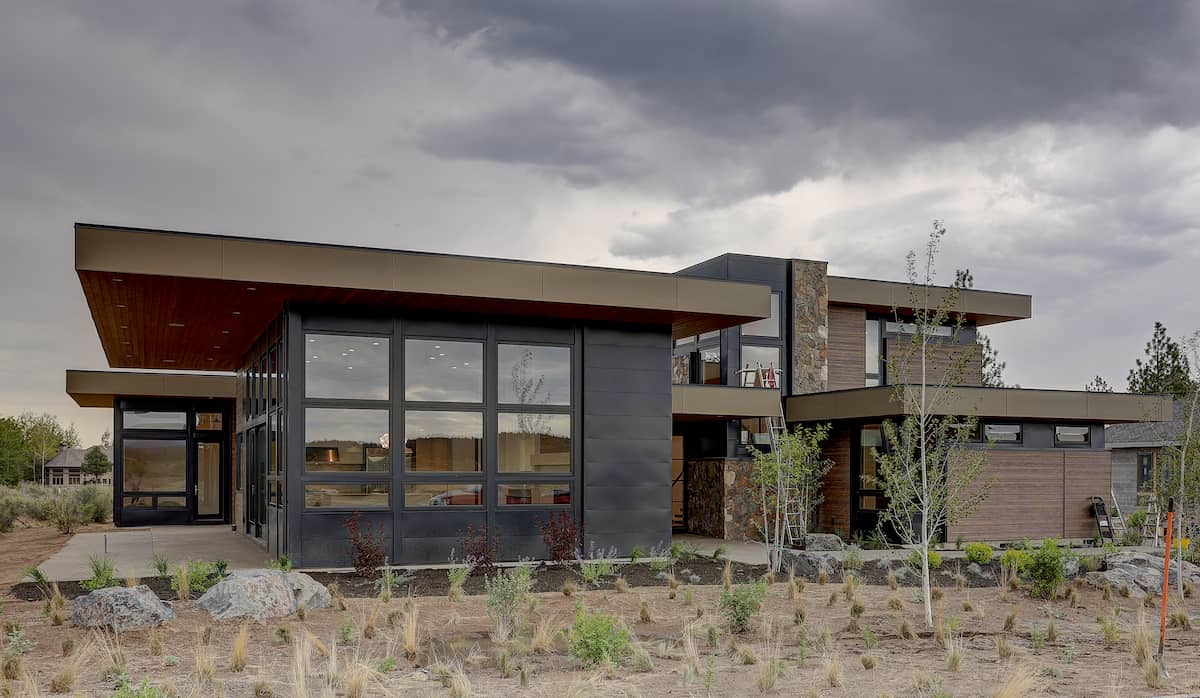
Mid-century modern house plan with double-shed roofline, stone veneer chimney, dark panel siding, and front-entry garage — Plan 108-1923
Plan Collection
Mid-century modern house plan with double-shed roofline, stone veneer chimney, dark panel siding, and front-entry garage — Plan 108-1923
Plan#108-1923
Starting at$1280
2928
Sq Ft
1
Story
4
Bed
3
Bath
2
Car
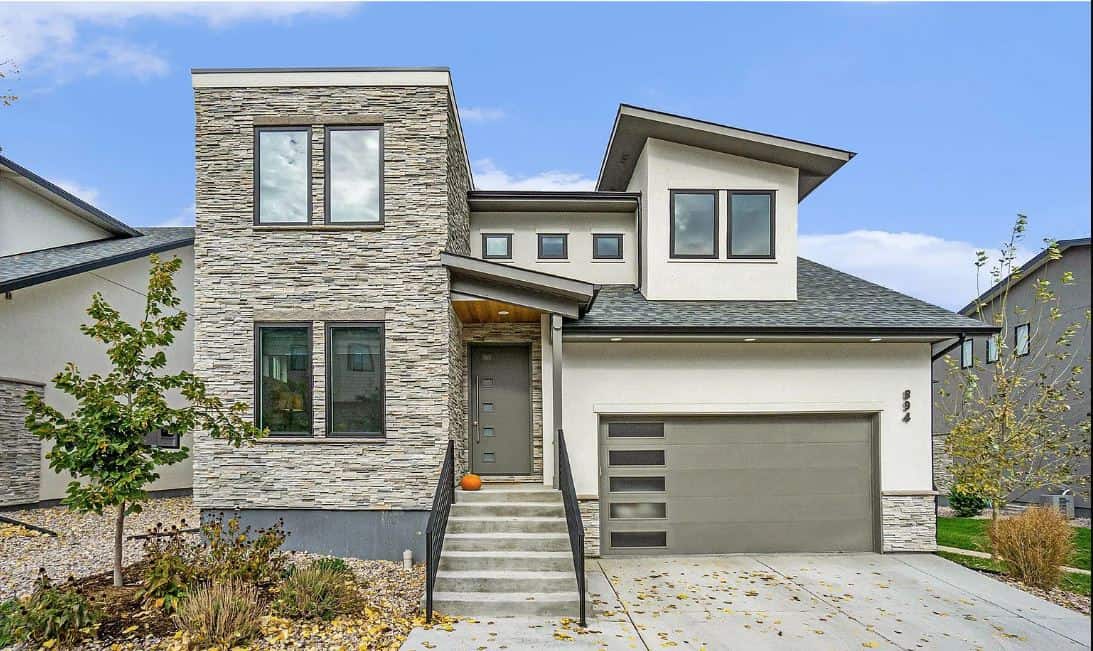
4-Bedroom, 3838 Sq Ft Contemporary Style House-  Plan #202-1033 - Front Exterior
Plan Collection
4-Bedroom, 3838 Sq Ft Contemporary Style House-  Plan #202-1033 - Front Exterior
Plan#202-1033
Starting at$1095
3838
Sq Ft
1
Story
4
Bed
3.5
Bath
3
Car
4-Bedroom, 3712 Sq Ft Modern House - Plan #202-1015 - Front Exterior
Plan Collection
4-Bedroom, 3712 Sq Ft Modern House - Plan #202-1015 - Front Exterior
Plan#202-1015
Starting at$1095
3712
Sq Ft
1.5
Story
4
Bed
3.5
Bath
3
Car
4-Bedroom, 3527 Sq Ft European House Plan - 142-1141 - Front Exterior
Plan Collection
4-Bedroom, 3527 Sq Ft European House Plan - 142-1141 - Front Exterior
Plan#142-1141
Starting at$2045
3527
Sq Ft
1
Story
4
Bed
3
Bath
3
Car
4-Bedroom, 4520 Sq Ft Prairie Style House - Plan #205-1010 - Front Exterior
Plan Collection
4-Bedroom, 4520 Sq Ft Prairie Style House - Plan #205-1010 - Front Exterior
Plan#205-1010
Starting at$3375
4520
Sq Ft
2
Story
4
Bed
4.5
Bath
4
Car
4-Bedroom, 2880 Sq Ft Cottage Home - Plan #198-1140 - Main Exterior
Plan Collection
4-Bedroom, 2880 Sq Ft Cottage Home - Plan #198-1140 - Main Exterior
Plan#198-1140
Starting at$1245
2880
Sq Ft
1.5
Story
4
Bed
3.5
Bath
2
Car
4-Bedroom, 3968 Sq Ft Luxury Home Plan - 194-1007 - Main Exterior
Plan Collection
4-Bedroom, 3968 Sq Ft Luxury Home Plan - 194-1007 - Main Exterior
Plan#194-1007
Starting at$1995
3968
Sq Ft
1
Story
4
Bed
3.5
Bath
3
Car
4-Bedroom, 2412 Sq Ft Ranch Home Plan - 108-1751 - Main Exterior
Plan Collection
4-Bedroom, 2412 Sq Ft Ranch Home Plan - 108-1751 - Main Exterior
Plan#108-1751
Starting at$1050
2412
Sq Ft
1
Story
4
Bed
2.5
Bath
3
Car
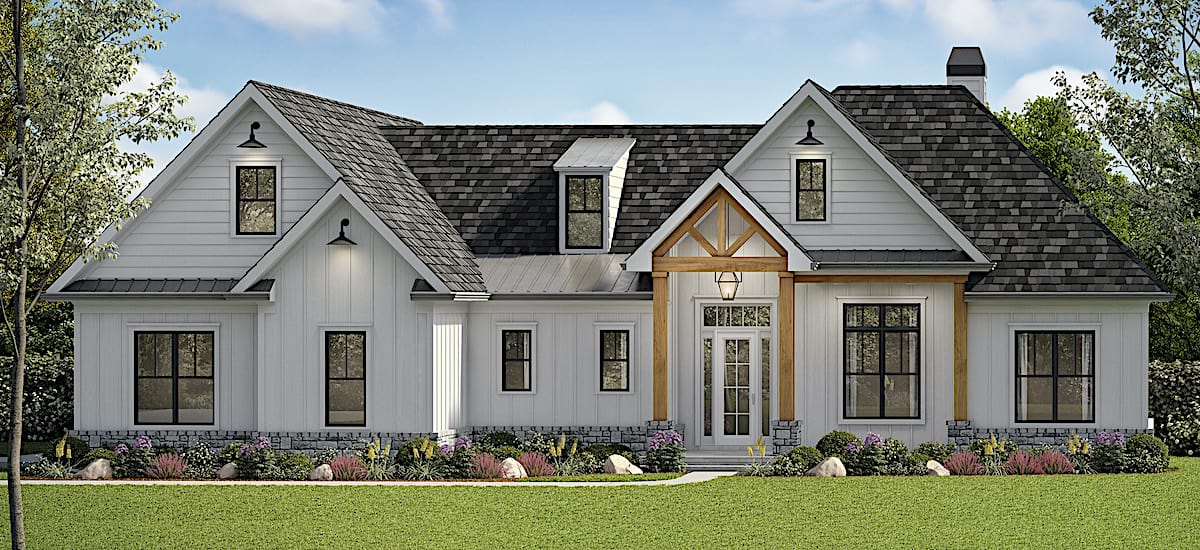
4-Bedroom, 2437 Sq Ft Farmhouse House Plan - 120-2720 - Front Exterior
Plan Collection
4-Bedroom, 2437 Sq Ft Farmhouse House Plan - 120-2720 - Front Exterior
Plan#120-2720
Starting at$1305
2437
Sq Ft
2
Story
4
Bed
4
Bath
2
Car
4-Bedroom, 3145 Sq Ft Modern Farmhouse Home - Plan #142-1260 - Main Exterior
Plan Collection
4-Bedroom, 3145 Sq Ft Modern Farmhouse Home - Plan #142-1260 - Main Exterior
Plan#142-1260
Starting at$1645
3145
Sq Ft
1.5
Story
4
Bed
3.5
Bath
2
Car
4-Bedroom, 2175 Sq Ft Acadian House - Plan #206-1047 - Front Exterior
Plan Collection
4-Bedroom, 2175 Sq Ft Acadian House - Plan #206-1047 - Front Exterior
Plan#206-1047
Starting at$1295
2175
Sq Ft
1
Story
4
Bed
2.5
Bath
2
Car
4-Bedroom, 3195 Sq Ft French Home Plan - 142-1139 - Main Exterior
Plan Collection
4-Bedroom, 3195 Sq Ft French Home Plan - 142-1139 - Main Exterior
Plan#142-1139
Starting at$1645
3195
Sq Ft
1
Story
4
Bed
3.5
Bath
3
Car
4-Bedroom, 3837 Sq Ft Modern Home - Plan #202-1031 - Main Exterior
Plan Collection
4-Bedroom, 3837 Sq Ft Modern Home - Plan #202-1031 - Main Exterior
Plan#202-1031
Starting at$1095
3837
Sq Ft
1.5
Story
4
Bed
4.5
Bath
3
Car
4-Bedroom, 2234 Sq Ft Farmhouse Home - Plan #206-1036 - Main Exterior
Plan Collection
4-Bedroom, 2234 Sq Ft Farmhouse Home - Plan #206-1036 - Main Exterior
Plan#206-1036
Starting at$1295
2234
Sq Ft
1
Story
4
Bed
2.5
Bath
2
Car
4-Bedroom, 2039 Sq Ft Southern Country Home - Plan #153-1454 - Main Exterior
Plan Collection
4-Bedroom, 2039 Sq Ft Southern Country Home - Plan #153-1454 - Main Exterior
Plan#153-1454
Starting at$1200
2039
Sq Ft
1
Story
4
Bed
3
Bath
2
Car
4–5-Bedroom, 3674–5385 Sq Ft Farmhouse House - Plan - 161-1155 - Front Exterior
Plan Collection
4–5-Bedroom, 3674–5385 Sq Ft Farmhouse House - Plan - 161-1155 - Front Exterior
Plan#161-1155
Starting at$2400
3674
Sq Ft
1.5
Story
4
Bed
4
Bath
3
Car
2-Bedroom per Unit, 3582 Sq Ft Ranch Duplex - Plan #194-1056 - Front Exterior
Plan Collection
2-Bedroom per Unit, 3582 Sq Ft Ranch Duplex - Plan #194-1056 - Front Exterior
Plan#194-1056
Starting at$1995
3582
Sq Ft
1
Story
4
Bed
4.5
Bath
4
Car
4-Bedroom, 5555 Sq Ft Contemporary Home Plan - 107-1015 - Main Exterior
Plan Collection
4-Bedroom, 5555 Sq Ft Contemporary Home Plan - 107-1015 - Main Exterior
Plan#107-1015
Starting at$1800
5555
Sq Ft
2
Story
4
Bed
4.5
Bath
3
Car

4-Bedroom, 2381 Sq Ft Country House - Plan - 208-1011 # Front Exterior
Plan Collection
4-Bedroom, 2381 Sq Ft Country House - Plan - 208-1011 # Front Exterior
Plan#208-1011
Starting at$1145
2381
Sq Ft
2
Story
4
Bed
2.5
Bath
3
Car

Contemporary Floor Plan - 4 Bedrms, 3 Baths - 2429 Sq Ft - #161-1221
Plan Collection
Contemporary Floor Plan - 4 Bedrms, 3 Baths - 2429 Sq Ft - #161-1221
Plan#161-1221
Starting at$1750
2429
Sq Ft
2
Story
4
Bed
3
Bath
0
Car
4-Bedroom, 3804 Sq Ft Luxury Home - Plan #209-1012 - Main Exterior
Plan Collection
4-Bedroom, 3804 Sq Ft Luxury Home - Plan #209-1012 - Main Exterior
Plan#209-1012
Starting at$3595
3804
Sq Ft
1.5
Story
4
Bed
4.5
Bath
3
Car
4-Bedroom, 3339 Sq Ft Arts and Crafts House - Plan #161-1001 - Front Exterior
Plan Collection
4-Bedroom, 3339 Sq Ft Arts and Crafts House - Plan #161-1001 - Front Exterior
Plan#161-1001
Starting at$2200
3339
Sq Ft
1.5
Story
4
Bed
3.5
Bath
3
Car
4-Bedroom, 1938 Sq Ft Traditional Home Plan - 178-1373 - Main Exterior
Plan Collection
4-Bedroom, 1938 Sq Ft Traditional Home Plan - 178-1373 - Main Exterior
Plan#178-1373
Starting at$1105
1938
Sq Ft
1.5
Story
4
Bed
3
Bath
2
Car
4-Bedroom, 5023 Sq Ft Shingle Home - Plan #161-1038 - Front Exterior
Plan Collection
4-Bedroom, 5023 Sq Ft Shingle Home - Plan #161-1038 - Front Exterior
Plan#161-1038
Starting at$2400
5023
Sq Ft
2
Story
4
Bed
3.5
Bath
3
Car

Mid-century modern house plan with double-shed roofline, stone veneer chimney, dark panel siding, and front-entry garage — Plan 108-1923
Plan Collection
Mid-century modern house plan with double-shed roofline, stone veneer chimney, dark panel siding, and front-entry garage — Plan 108-1923
Plan#108-1923
Starting at$1280
2928
Sq Ft
1
Story
4
Bed
3
Bath
2
Car
4-Bedroom, 3838 Sq Ft Contemporary Style House-  Plan #202-1033 - Front Exterior
Plan Collection
4-Bedroom, 3838 Sq Ft Contemporary Style House-  Plan #202-1033 - Front Exterior
Plan#202-1033
Starting at$1095
3838
Sq Ft
1
Story
4
Bed
3.5
Bath
3
Car
4-Bedroom, 3712 Sq Ft Modern House - Plan #202-1015 - Front Exterior
Plan Collection
4-Bedroom, 3712 Sq Ft Modern House - Plan #202-1015 - Front Exterior
Plan#202-1015
Starting at$1095
3712
Sq Ft
1.5
Story
4
Bed
3.5
Bath
3
Car
4-Bedroom, 3527 Sq Ft European House Plan - 142-1141 - Front Exterior
Plan Collection
4-Bedroom, 3527 Sq Ft European House Plan - 142-1141 - Front Exterior
Plan#142-1141
Starting at$2045
3527
Sq Ft
1
Story
4
Bed
3
Bath
3
Car
4-Bedroom, 4520 Sq Ft Prairie Style House - Plan #205-1010 - Front Exterior
Plan Collection
4-Bedroom, 4520 Sq Ft Prairie Style House - Plan #205-1010 - Front Exterior
Plan#205-1010
Starting at$3375
4520
Sq Ft
2
Story
4
Bed
4.5
Bath
4
Car
4-Bedroom, 2880 Sq Ft Cottage Home - Plan #198-1140 - Main Exterior
Plan Collection
4-Bedroom, 2880 Sq Ft Cottage Home - Plan #198-1140 - Main Exterior
Plan#198-1140
Starting at$1245
2880
Sq Ft
1.5
Story
4
Bed
3.5
Bath
2
Car
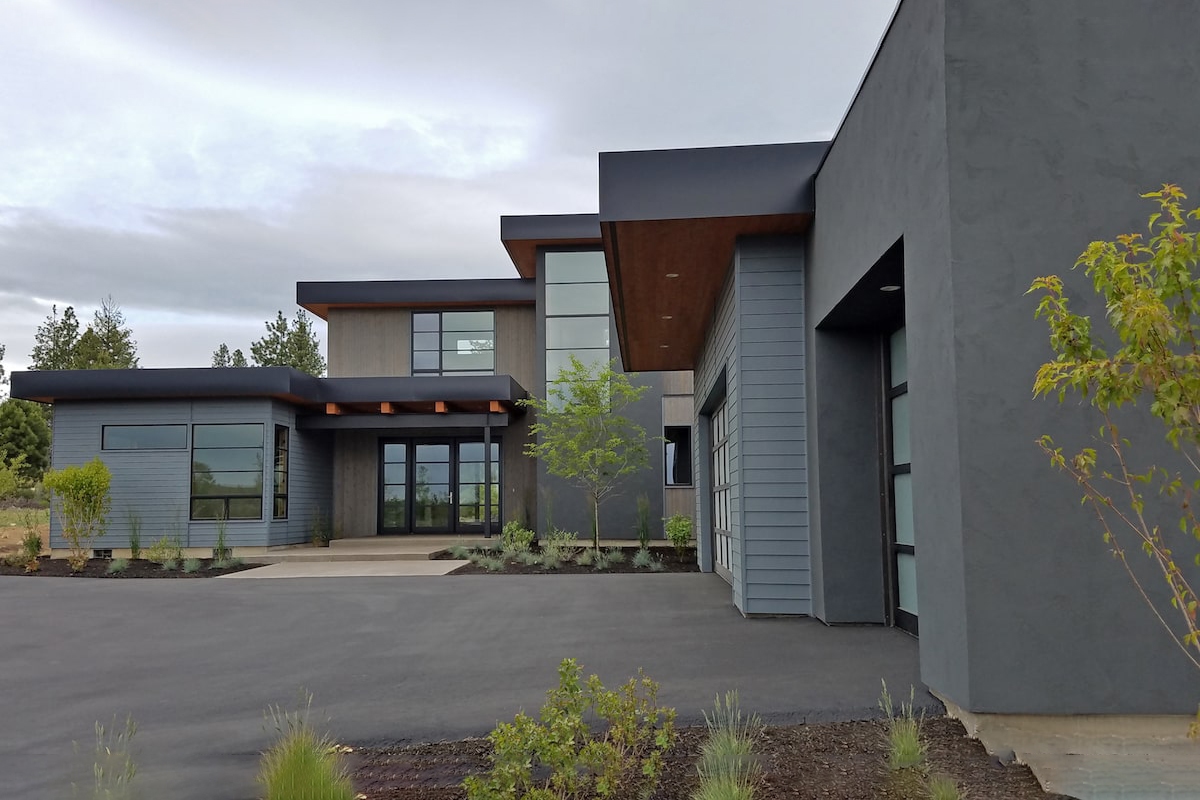
4-Bedroom, 3968 Sq Ft Luxury Home Plan - 194-1007 - Main Exterior
Plan Collection
4-Bedroom, 3968 Sq Ft Luxury Home Plan - 194-1007 - Main Exterior
Plan#194-1007
Starting at$1995
3968
Sq Ft
1
Story
4
Bed
3.5
Bath
3
Car
4-Bedroom, 2412 Sq Ft Ranch Home Plan - 108-1751 - Main Exterior
Plan Collection
4-Bedroom, 2412 Sq Ft Ranch Home Plan - 108-1751 - Main Exterior
Plan#108-1751
Starting at$1050
2412
Sq Ft
1
Story
4
Bed
2.5
Bath
3
Car
4-Bedroom, 2437 Sq Ft Farmhouse House Plan - 120-2720 - Front Exterior
Plan Collection
4-Bedroom, 2437 Sq Ft Farmhouse House Plan - 120-2720 - Front Exterior
Plan#120-2720
Starting at$1305
2437
Sq Ft
2
Story
4
Bed
4
Bath
2
Car

4-Bedroom, 3145 Sq Ft Modern Farmhouse Home - Plan #142-1260 - Main Exterior
Plan Collection
4-Bedroom, 3145 Sq Ft Modern Farmhouse Home - Plan #142-1260 - Main Exterior
Plan#142-1260
Starting at$1645
3145
Sq Ft
1.5
Story
4
Bed
3.5
Bath
2
Car
4-Bedroom, 2175 Sq Ft Acadian House - Plan #206-1047 - Front Exterior
Plan Collection
4-Bedroom, 2175 Sq Ft Acadian House - Plan #206-1047 - Front Exterior
Plan#206-1047
Starting at$1295
2175
Sq Ft
1
Story
4
Bed
2.5
Bath
2
Car
4-Bedroom, 3195 Sq Ft French Home Plan - 142-1139 - Main Exterior
Plan Collection
4-Bedroom, 3195 Sq Ft French Home Plan - 142-1139 - Main Exterior
Plan#142-1139
Starting at$1645
3195
Sq Ft
1
Story
4
Bed
3.5
Bath
3
Car
1...45678...281