4-Bedroom House Plans

6,780
Plan Results
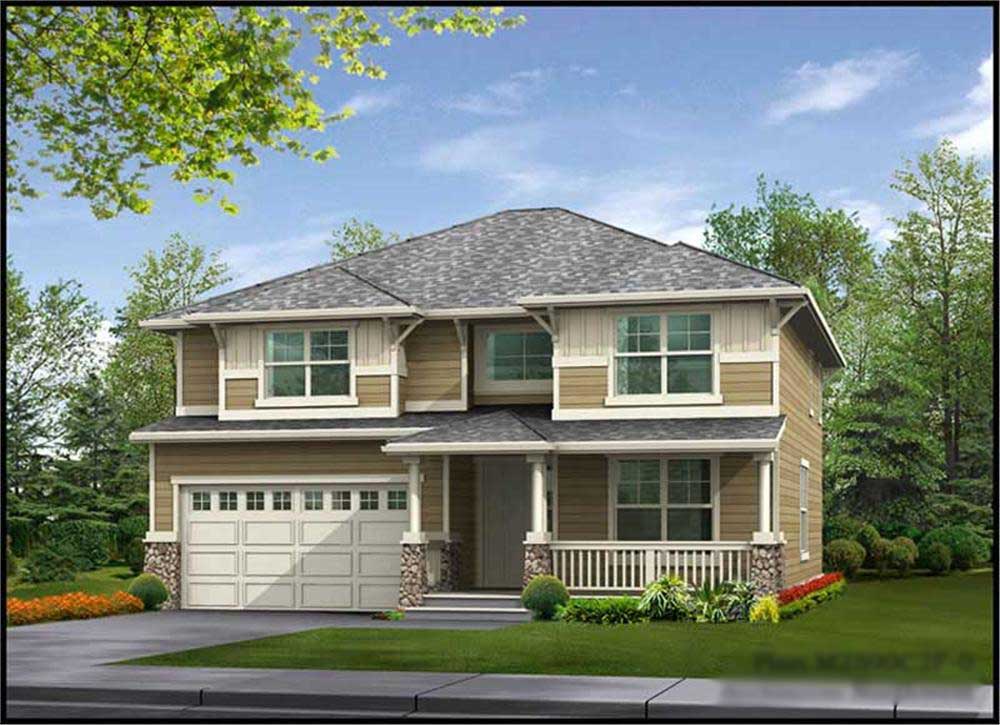
4-Bedroom, 2590 Sq Ft Ranch Home Plan - 115-1285 - Main Exterior
Plan#115-1285
Starting at$1950
2590
Sq Ft
2
Story
4
Bed
2
Bath
2
Car
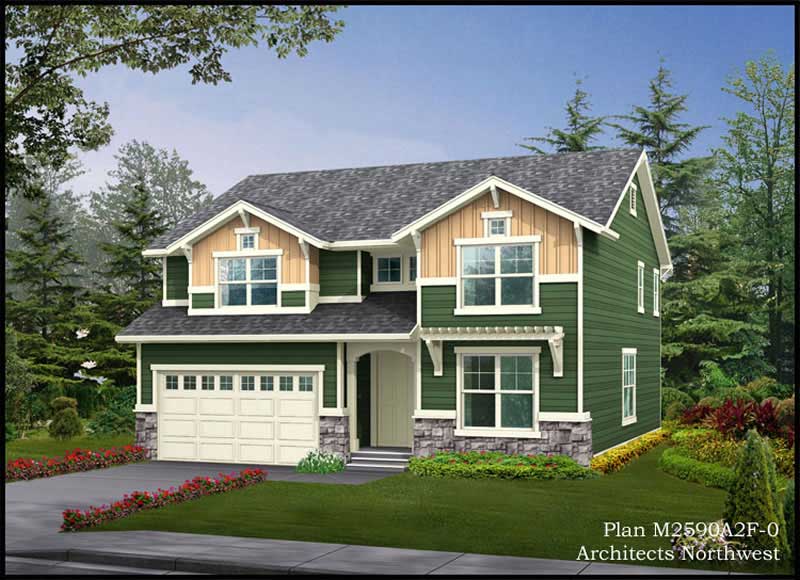
4-Bedroom, 2590 Sq Ft Multi-Level Home Plan - 115-1025 - Main Exterior
Plan#115-1025
Starting at$1950
2590
Sq Ft
2
Story
4
Bed
2
Bath
2
Car
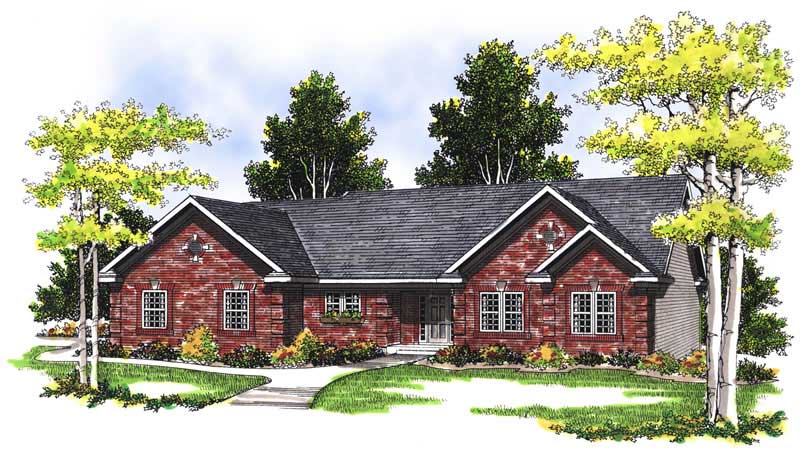
4-Bedroom, 2590 Sq Ft Ranch House Plan - 101-1601 - Front Exterior
Plan#101-1601
Starting at$1155
2590
Sq Ft
1
Story
4
Bed
2
Bath
2
Car
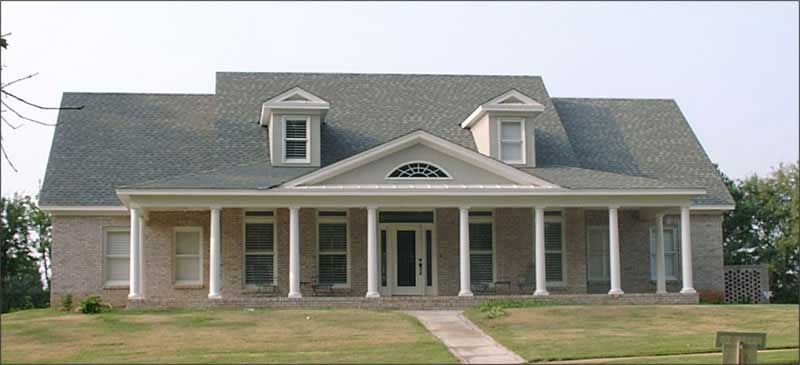
4-Bedroom, 2590 Sq Ft Country House Plan - 144-1056 - Front Exterior
Plan#144-1056
Starting at$1350
2590
Sq Ft
2
Story
4
Bed
3
Bath
3
Car
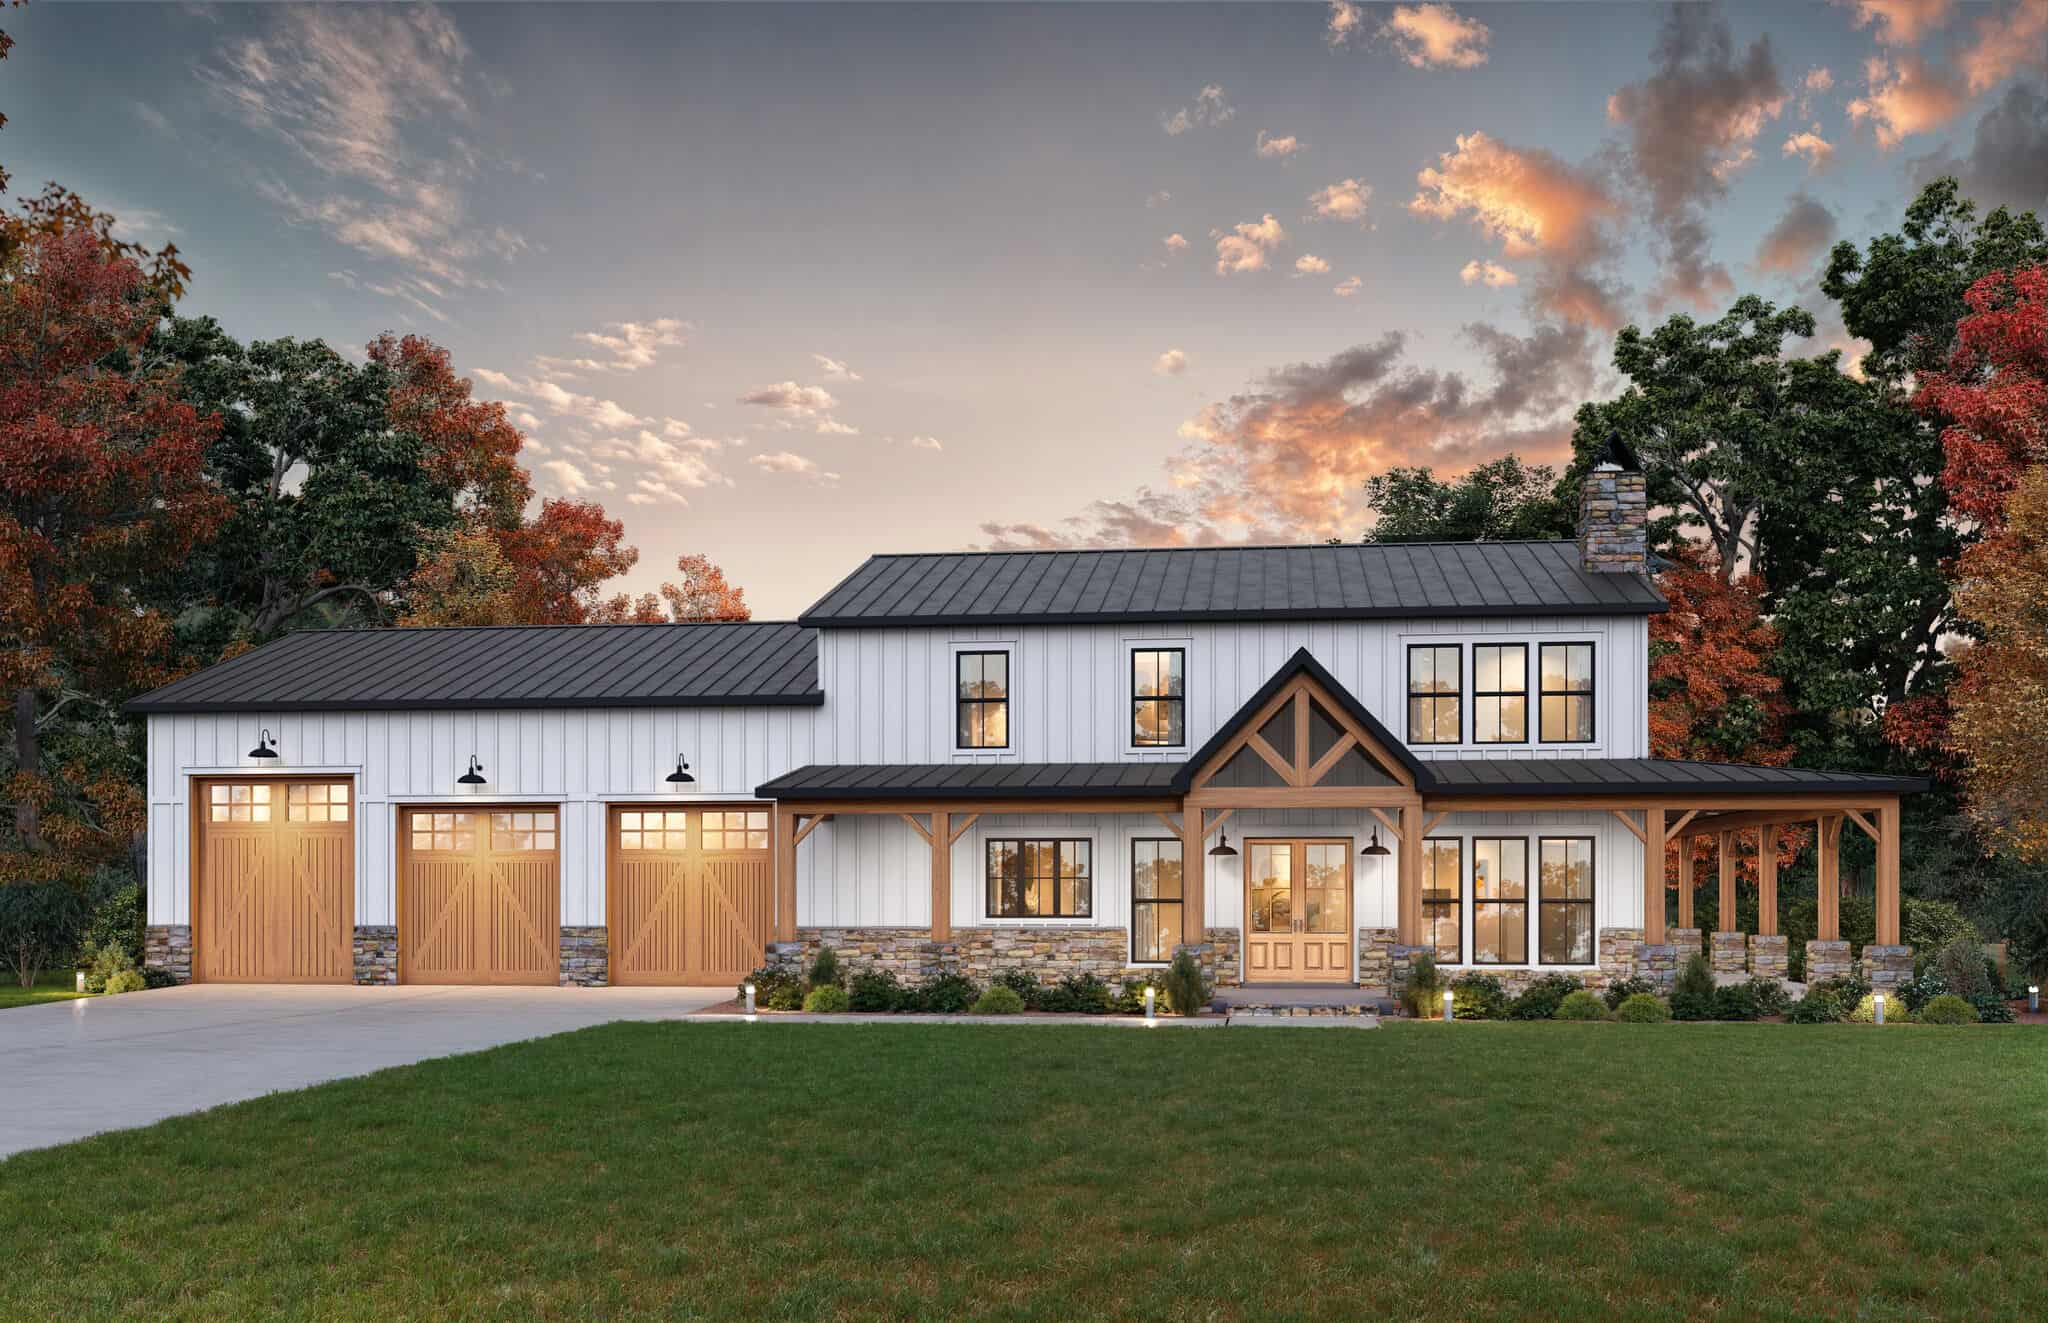
Farmhouse-style barnominium plan with a timber-framed entry gable and a wraparound porch on stone-based posts - 206-1118
Plan#206-1118
Starting at$1345
2589
Sq Ft
2
Story
4
Bed
3
Bath
3
Car
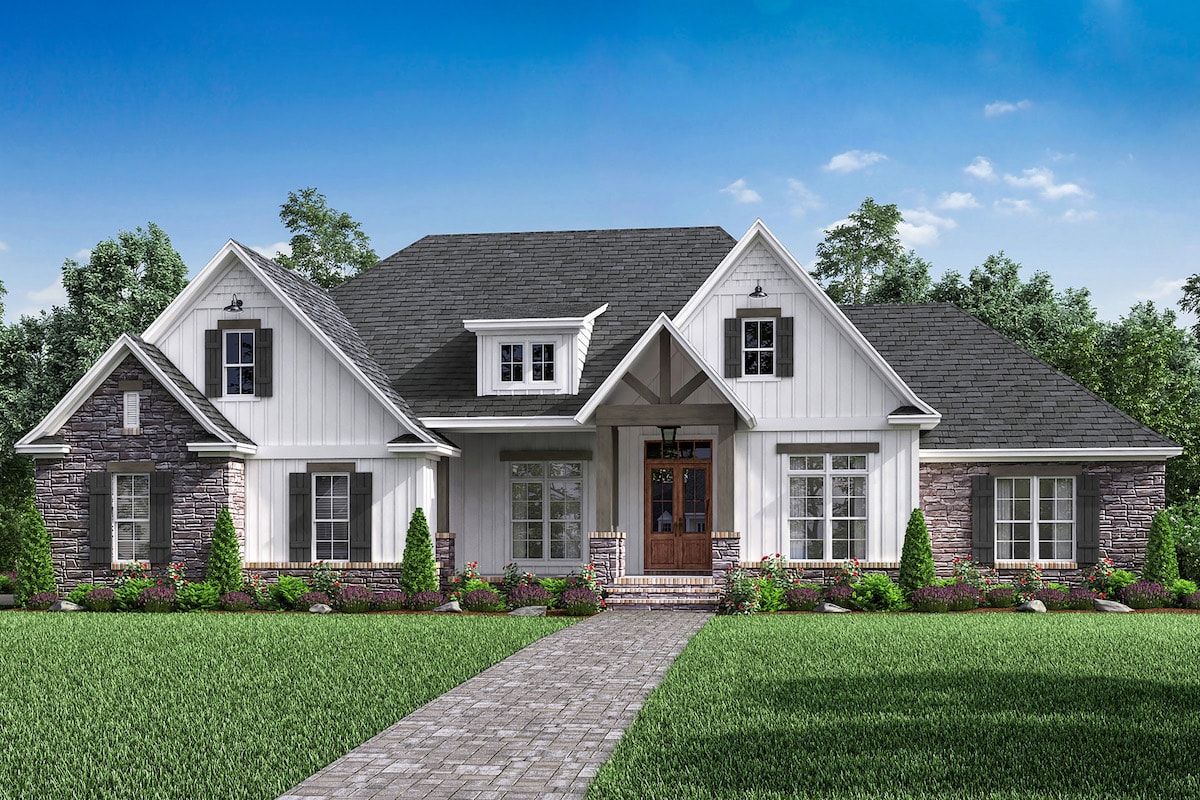
4-Bedroom, 2589 Sq Ft Country House Plan - 142-1189 - Front Exterior
Plan#142-1189
Starting at$1495
2589
Sq Ft
1
Story
4
Bed
2.5
Bath
2
Car
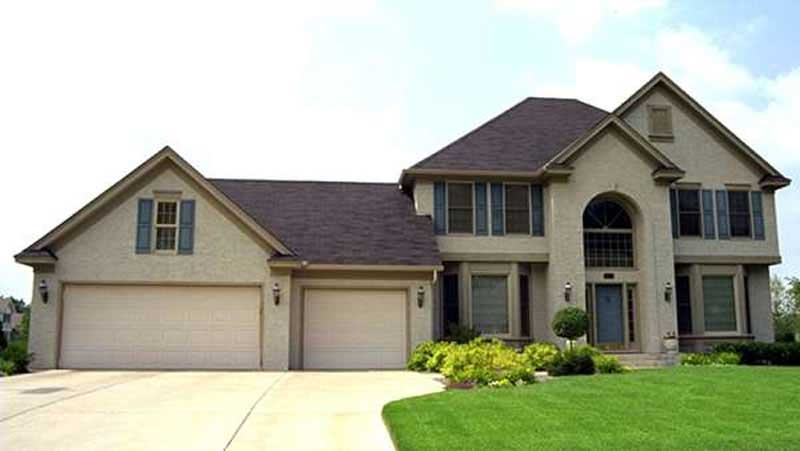
4-Bedroom, 2588 Sq Ft Colonial House Plan - 146-2549 - Front Exterior
Plan#146-2549
Starting at$1120
2588
Sq Ft
2
Story
4
Bed
2.5
Bath
3
Car
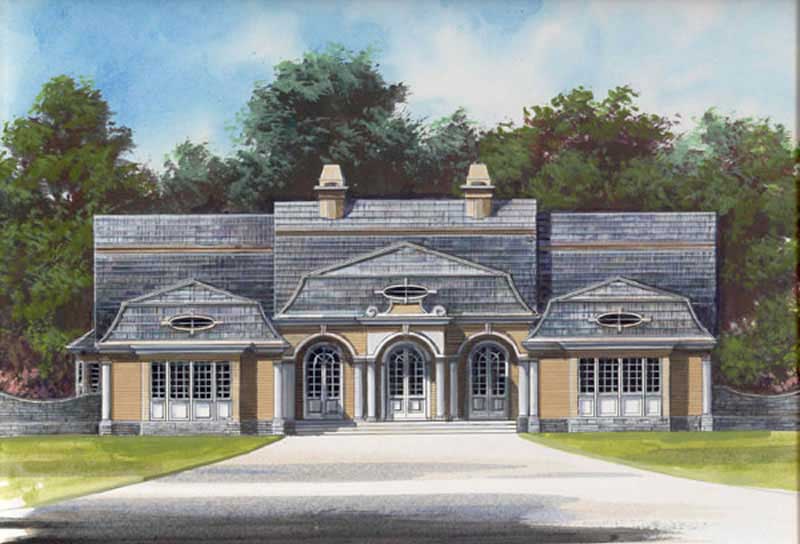
4-Bedroom, 2588 Sq Ft European House Plan - 106-1141 - Front Exterior
Plan#106-1141
Starting at$1295
2588
Sq Ft
1
Story
4
Bed
3.5
Bath
2
Car
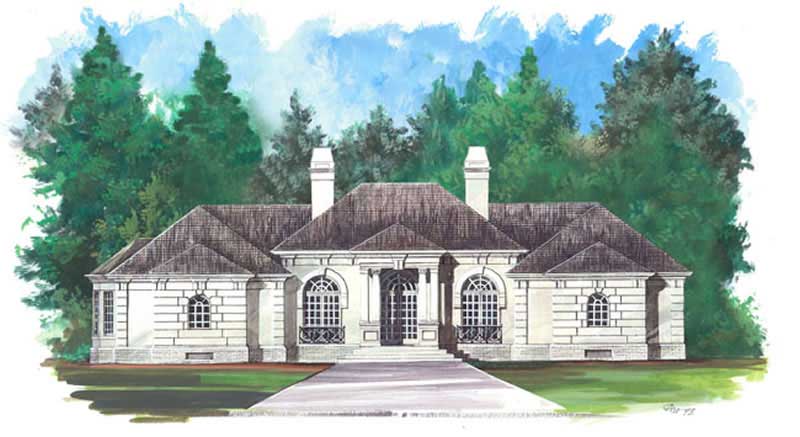
4-Bedroom, 2588 Sq Ft European Home Plan - 106-1270 - Main Exterior
Plan#106-1270
Starting at$1295
2588
Sq Ft
1
Story
4
Bed
3.5
Bath
2
Car
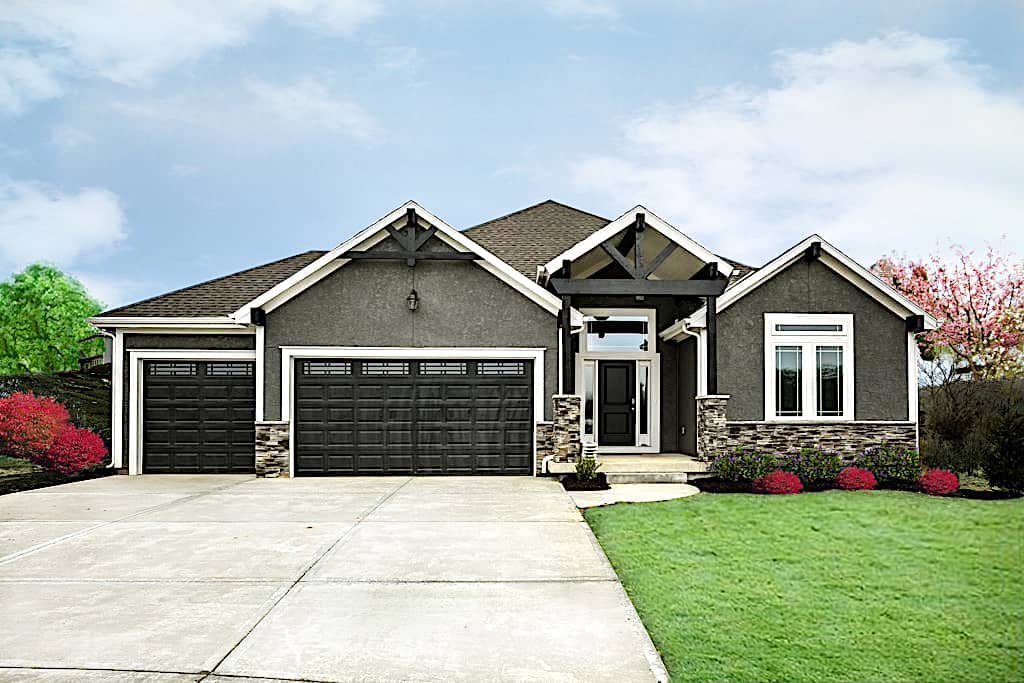
4-Bedroom, 2587 Sq Ft Ranch House - Plan #147-1163 - Front Exterior
Plan#147-1163
Starting at$1234
2587
Sq Ft
1
Story
4
Bed
3
Bath
3
Car
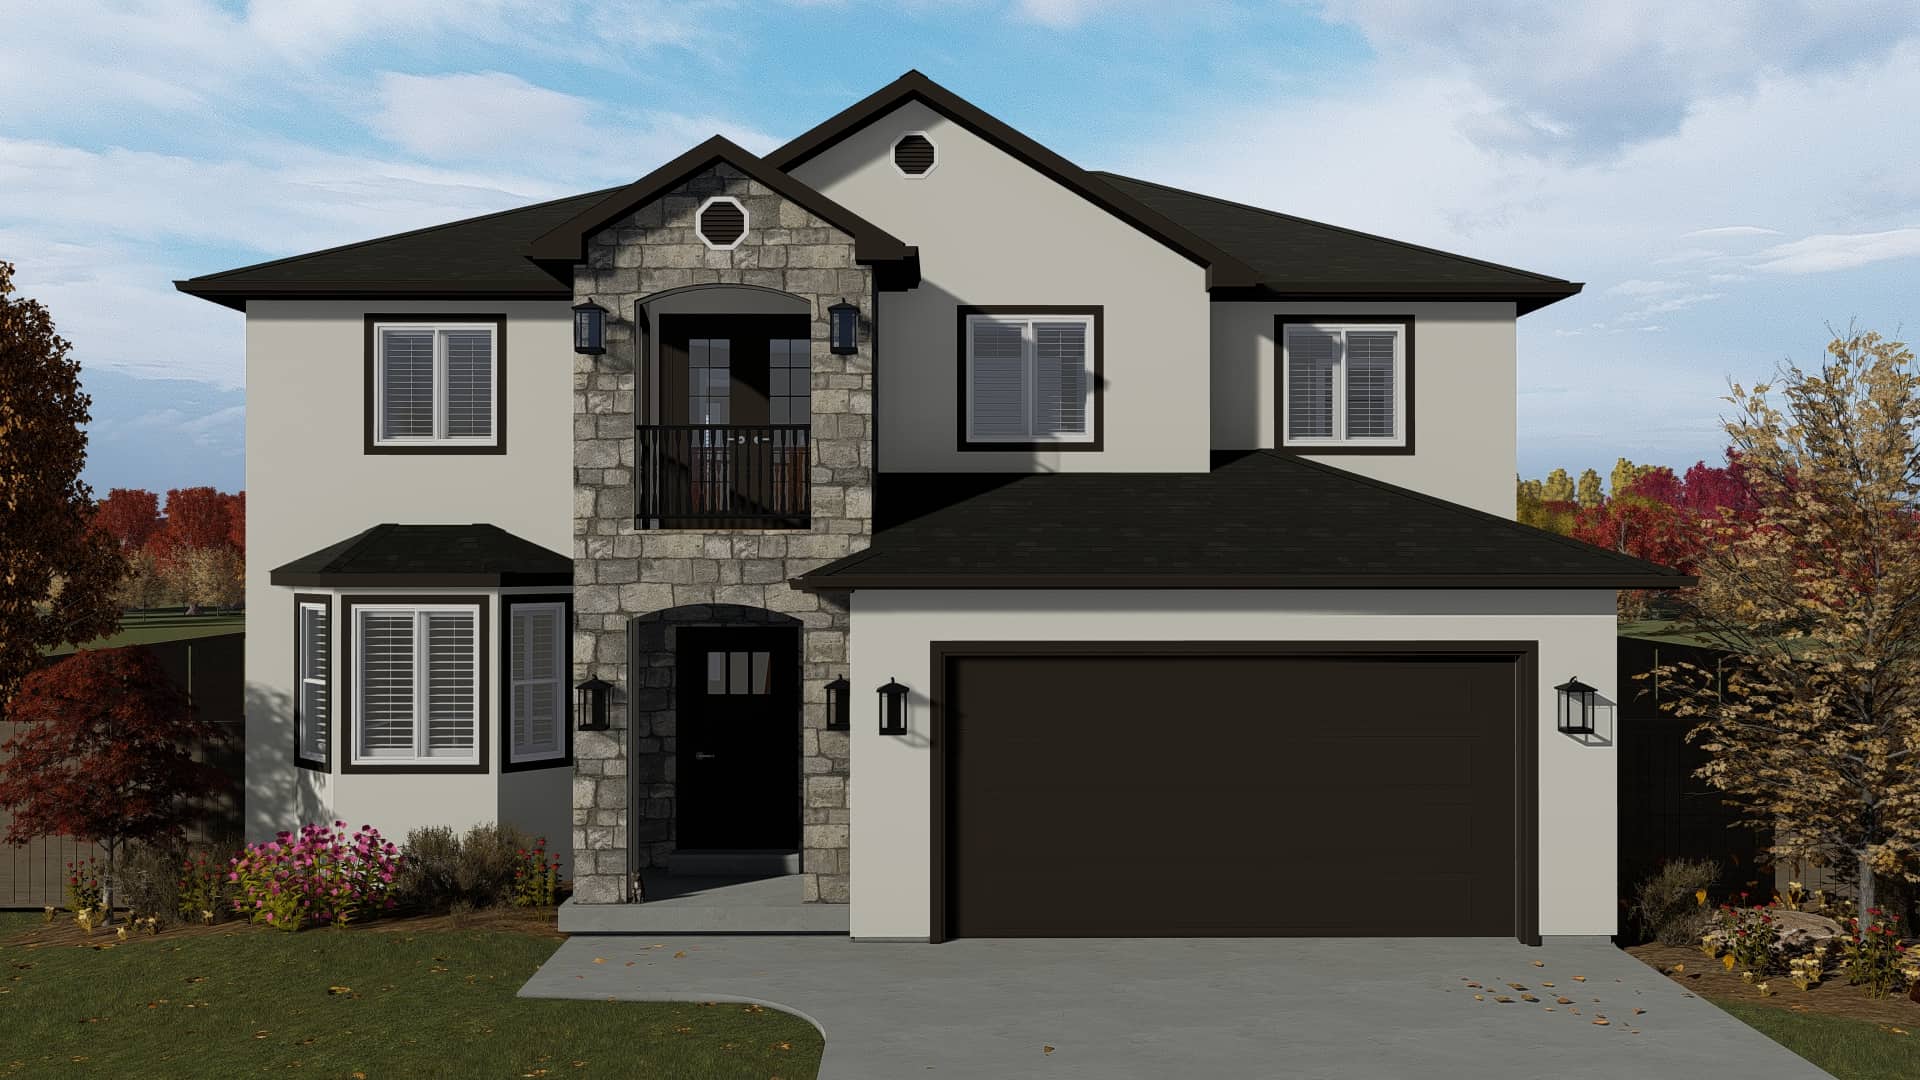
4-5 Bedroom, 2587 Sq Ft Contemporary Home Plan - 187-1137 - Main Exterior
Plan#187-1137
Starting at$1350
2587
Sq Ft
2
Story
4
Bed
2.5
Bath
2
Car
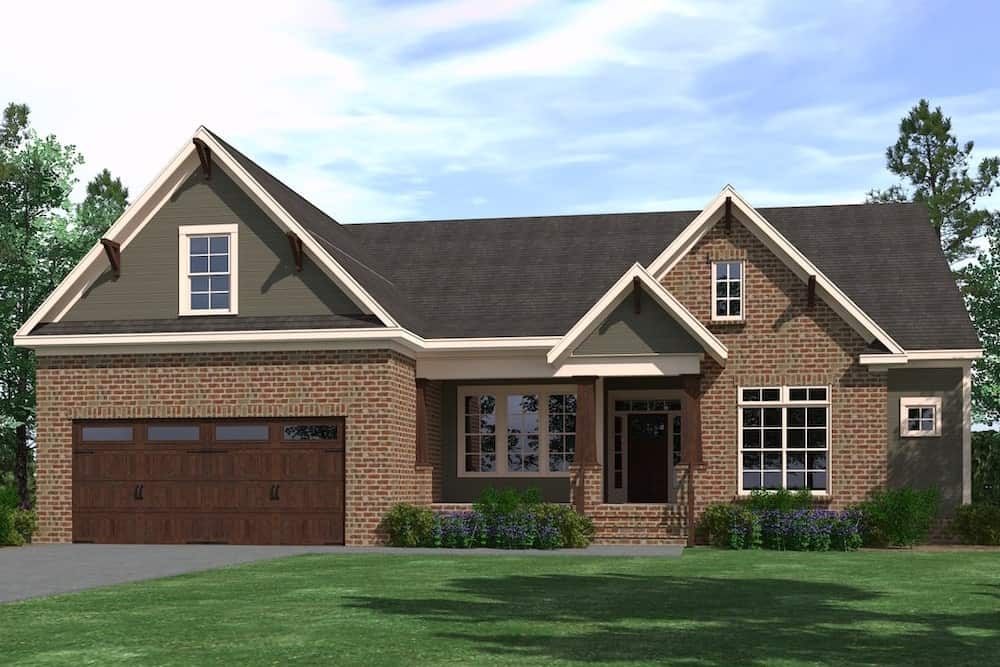
4-Bedroom, 2587 Sq Ft Ranch Home - Plan #201-1001 - Main Exterior
Plan#201-1001
Starting at$970
2587
Sq Ft
1
Story
4
Bed
2
Bath
2
Car
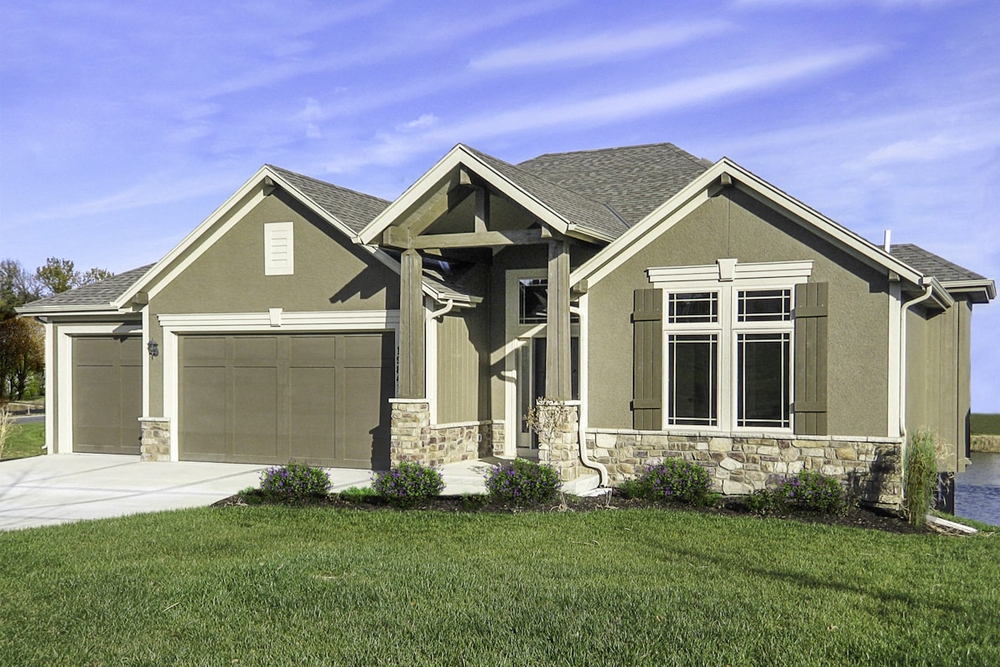
4-Bedroom, 2587 Sq Ft Cottage House Plan - 147-1158 - Front Exterior
Plan#147-1158
Starting at$1234
2587
Sq Ft
1
Story
4
Bed
3
Bath
3
Car
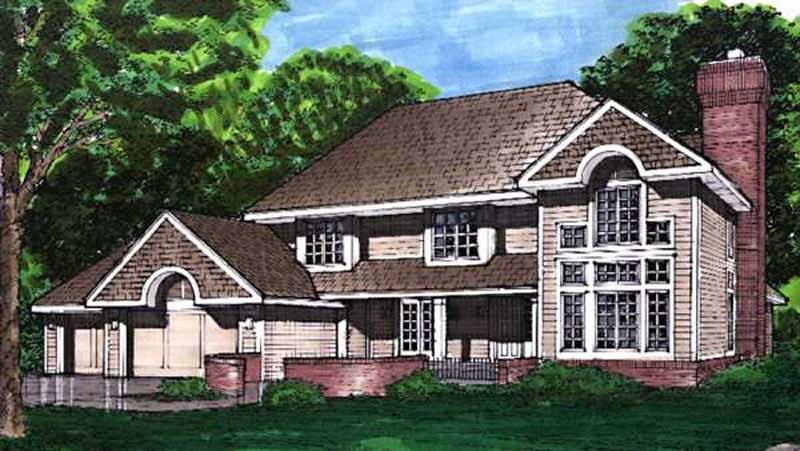
4-Bedroom, 2587 Sq Ft Country House Plan - 146-2727 - Front Exterior
Plan#146-2727
Starting at$1120
2587
Sq Ft
2
Story
4
Bed
2.5
Bath
3
Car
4-Bedroom, 2587 Sq Ft Country House Plan - 146-2906 - Front Exterior
Plan#146-2906
Starting at$1120
2587
Sq Ft
2
Story
4
Bed
2.5
Bath
3
Car
4-Bedroom, 2587 Sq Ft Craftsman Home Plan - 102-1049 - Main Exterior
Plan#102-1049
Starting at$1300
2587
Sq Ft
2
Story
4
Bed
3
Bath
2
Car
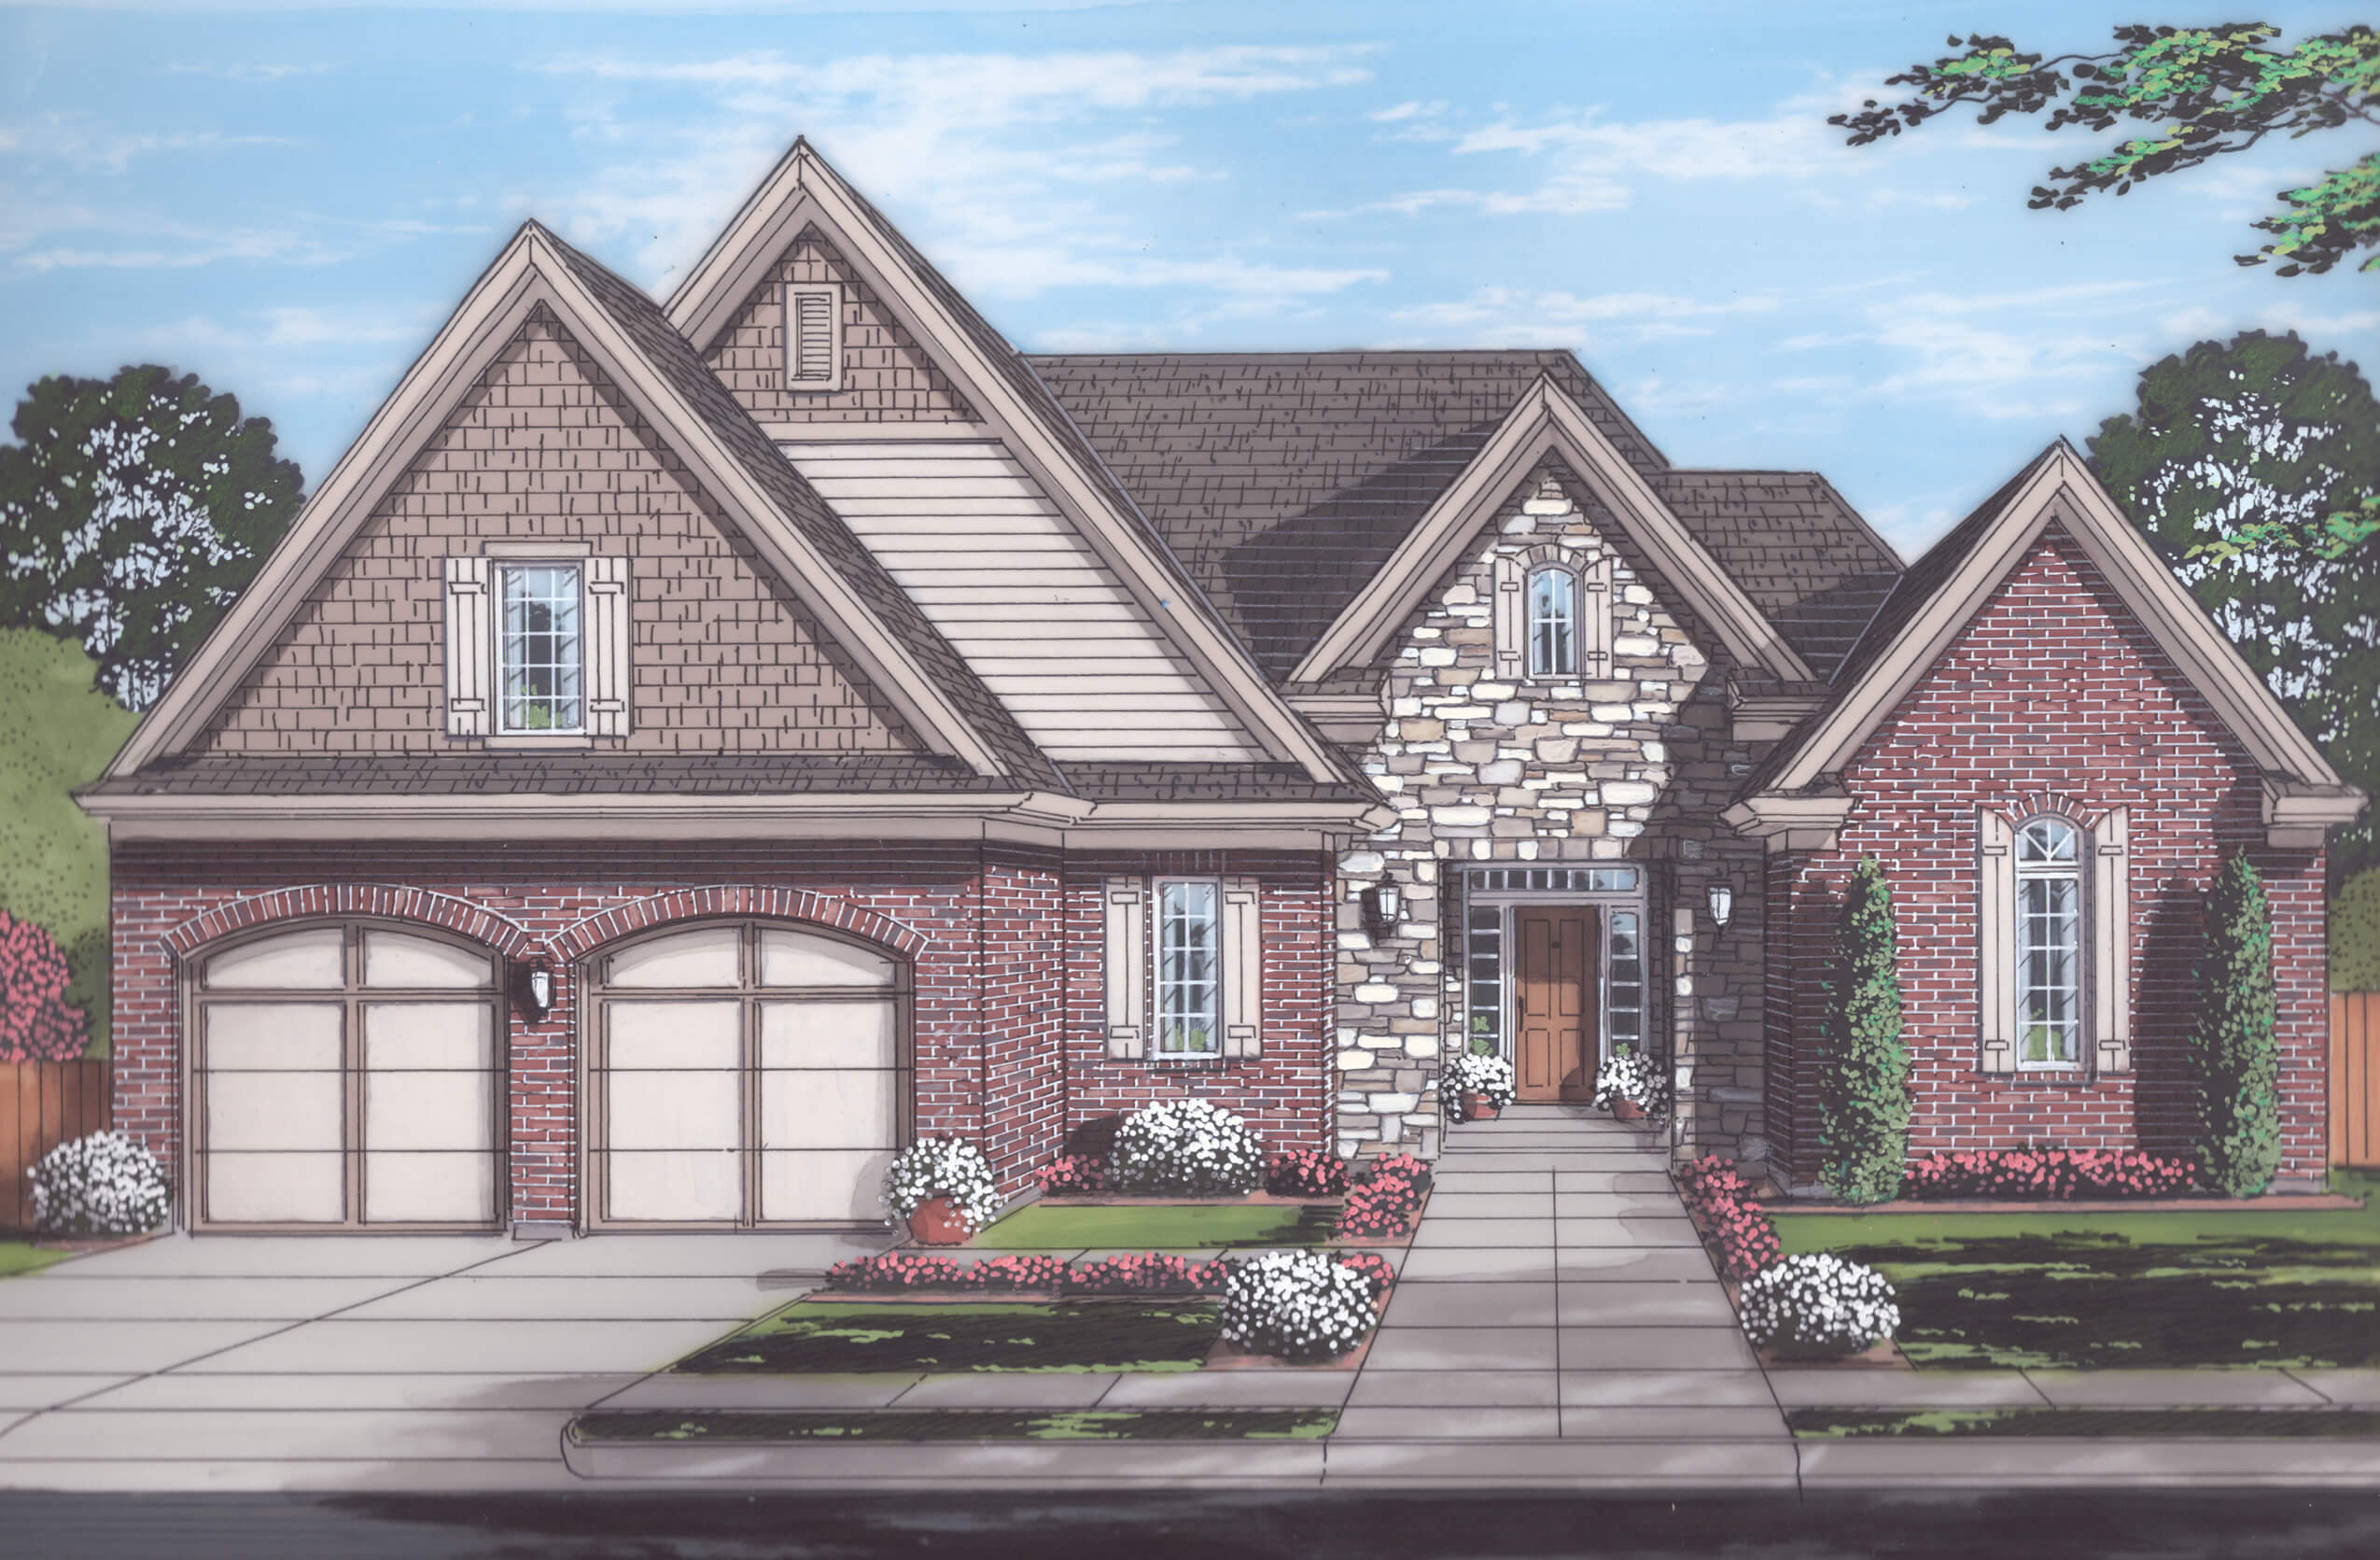
4-Bedroom, 2586 Sq Ft Traditional Home Plan - 169-1121 - Main Exterior
Plan#169-1121
Starting at$870
2586
Sq Ft
2
Story
4
Bed
2.5
Bath
2
Car
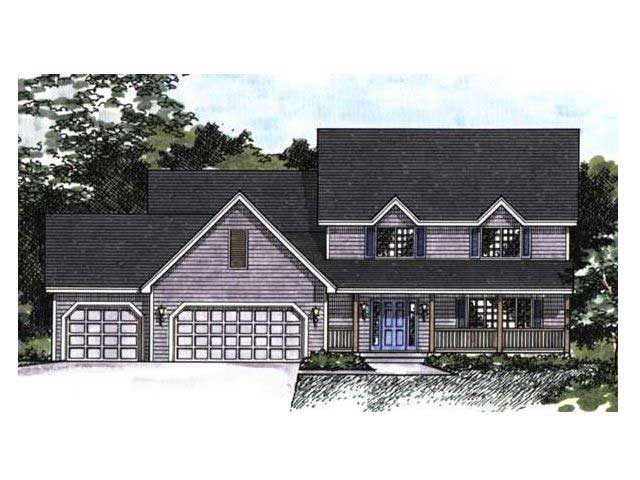
4-Bedroom, 2586 Sq Ft Country House Plan - 165-1053 - Front Exterior
Plan#165-1053
Starting at$2050
2586
Sq Ft
2
Story
4
Bed
3
Bath
3
Car
4-Bedroom, 2586 Sq Ft Country Home Plan - 144-1073 - Main Exterior
Plan#144-1073
Starting at$1350
2586
Sq Ft
1
Story
4
Bed
2
Bath
3
Car
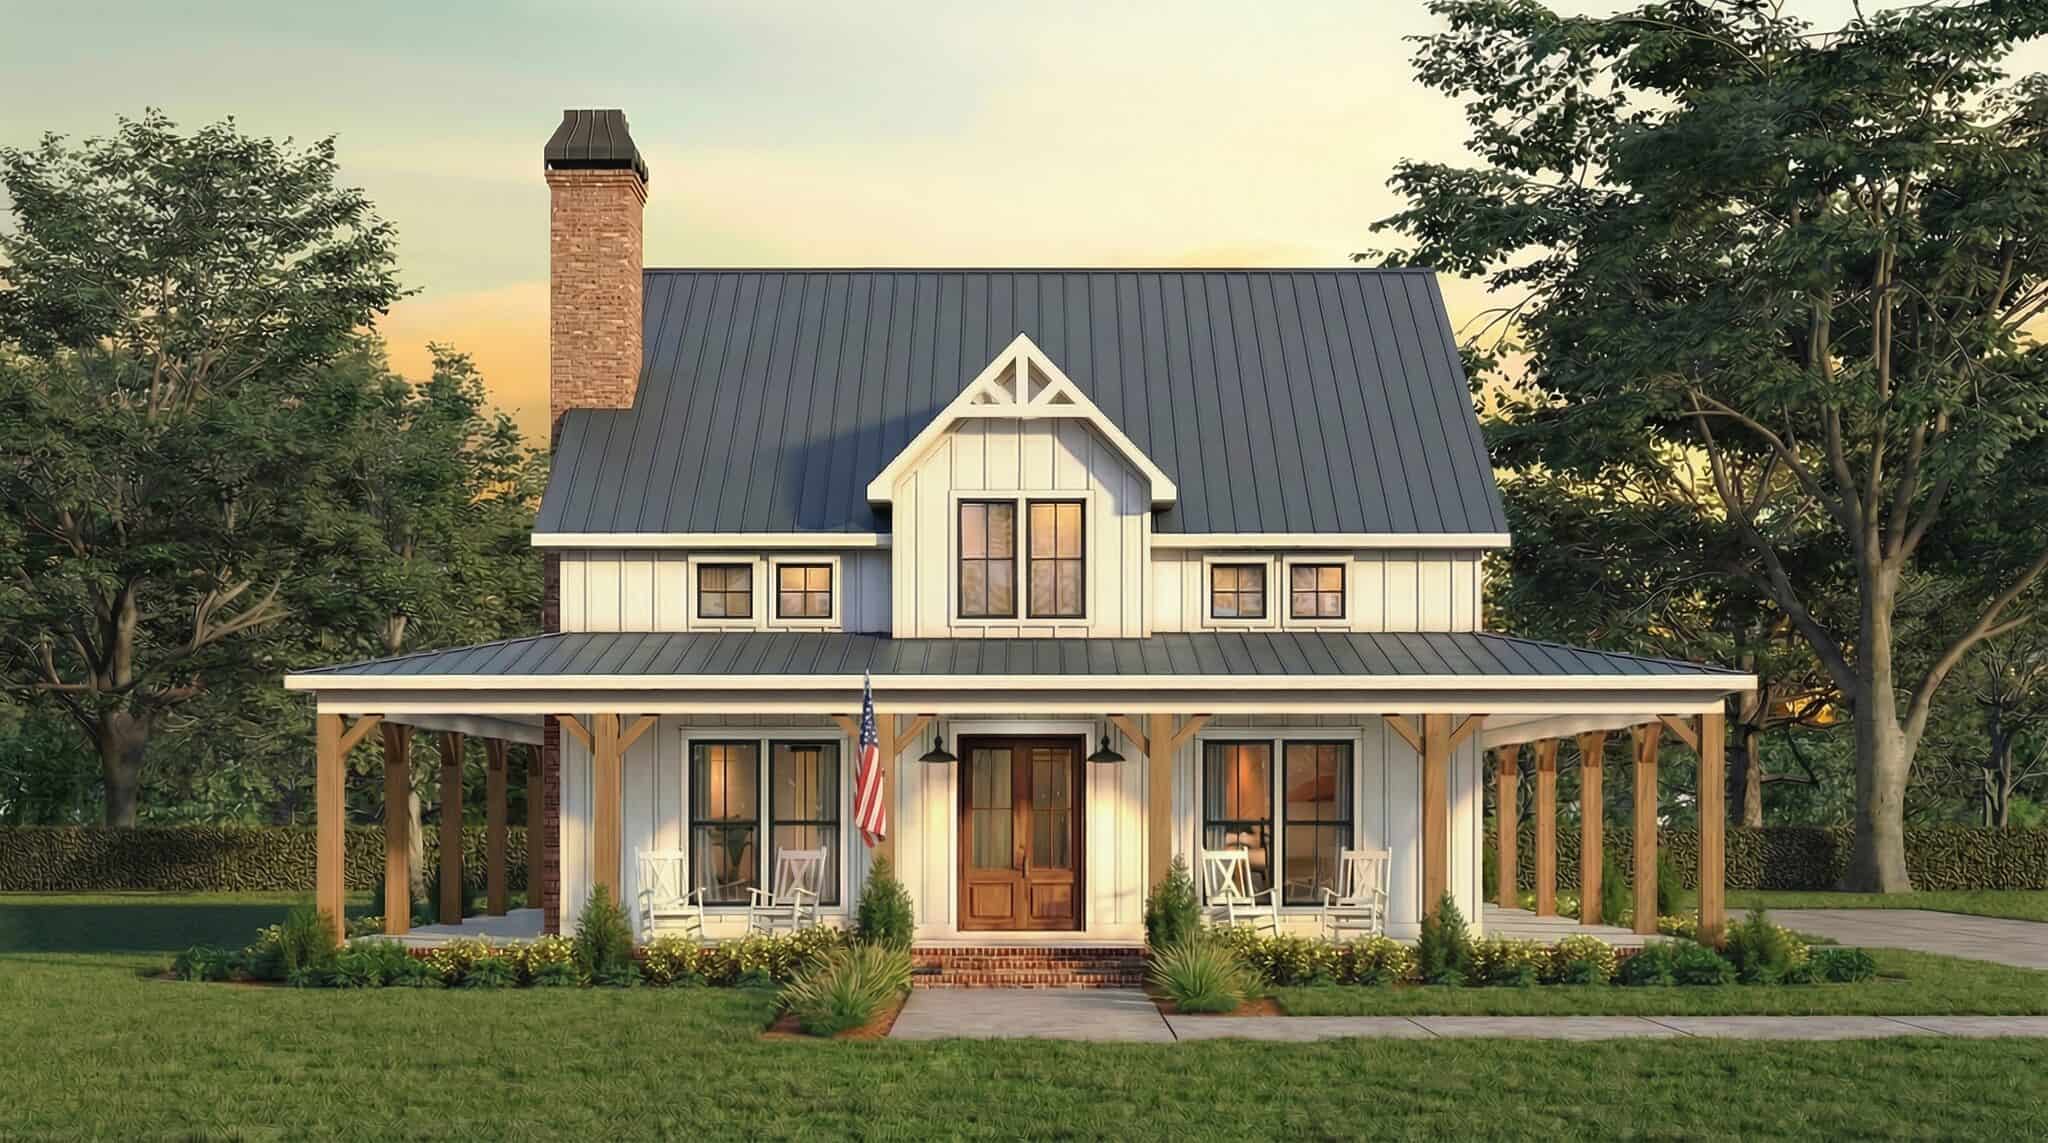
Front elevation of a two-story Farmhouse with a timber-trussed center gable above a wraparound porch - 206-1119
Plan#206-1119
Starting at$1345
2585
Sq Ft
2
Story
4
Bed
3.5
Bath
2
Car
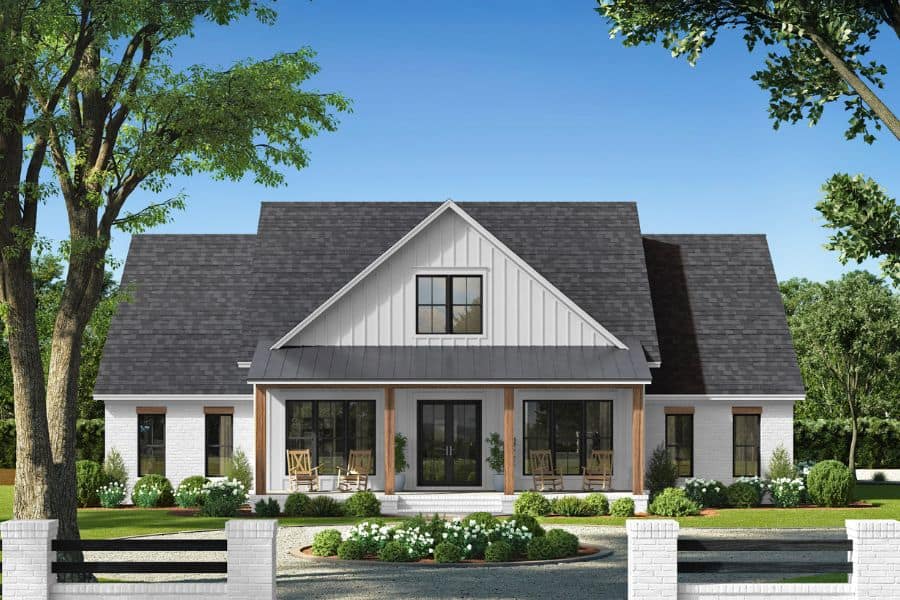
Country Floor Plan - 4 Bedrms, 3.5 Baths - 2585 Sq Ft - #142-1525
Plan#142-1525
Starting at$1495
2585
Sq Ft
1.5
Story
4
Bed
3.5
Bath
3
Car
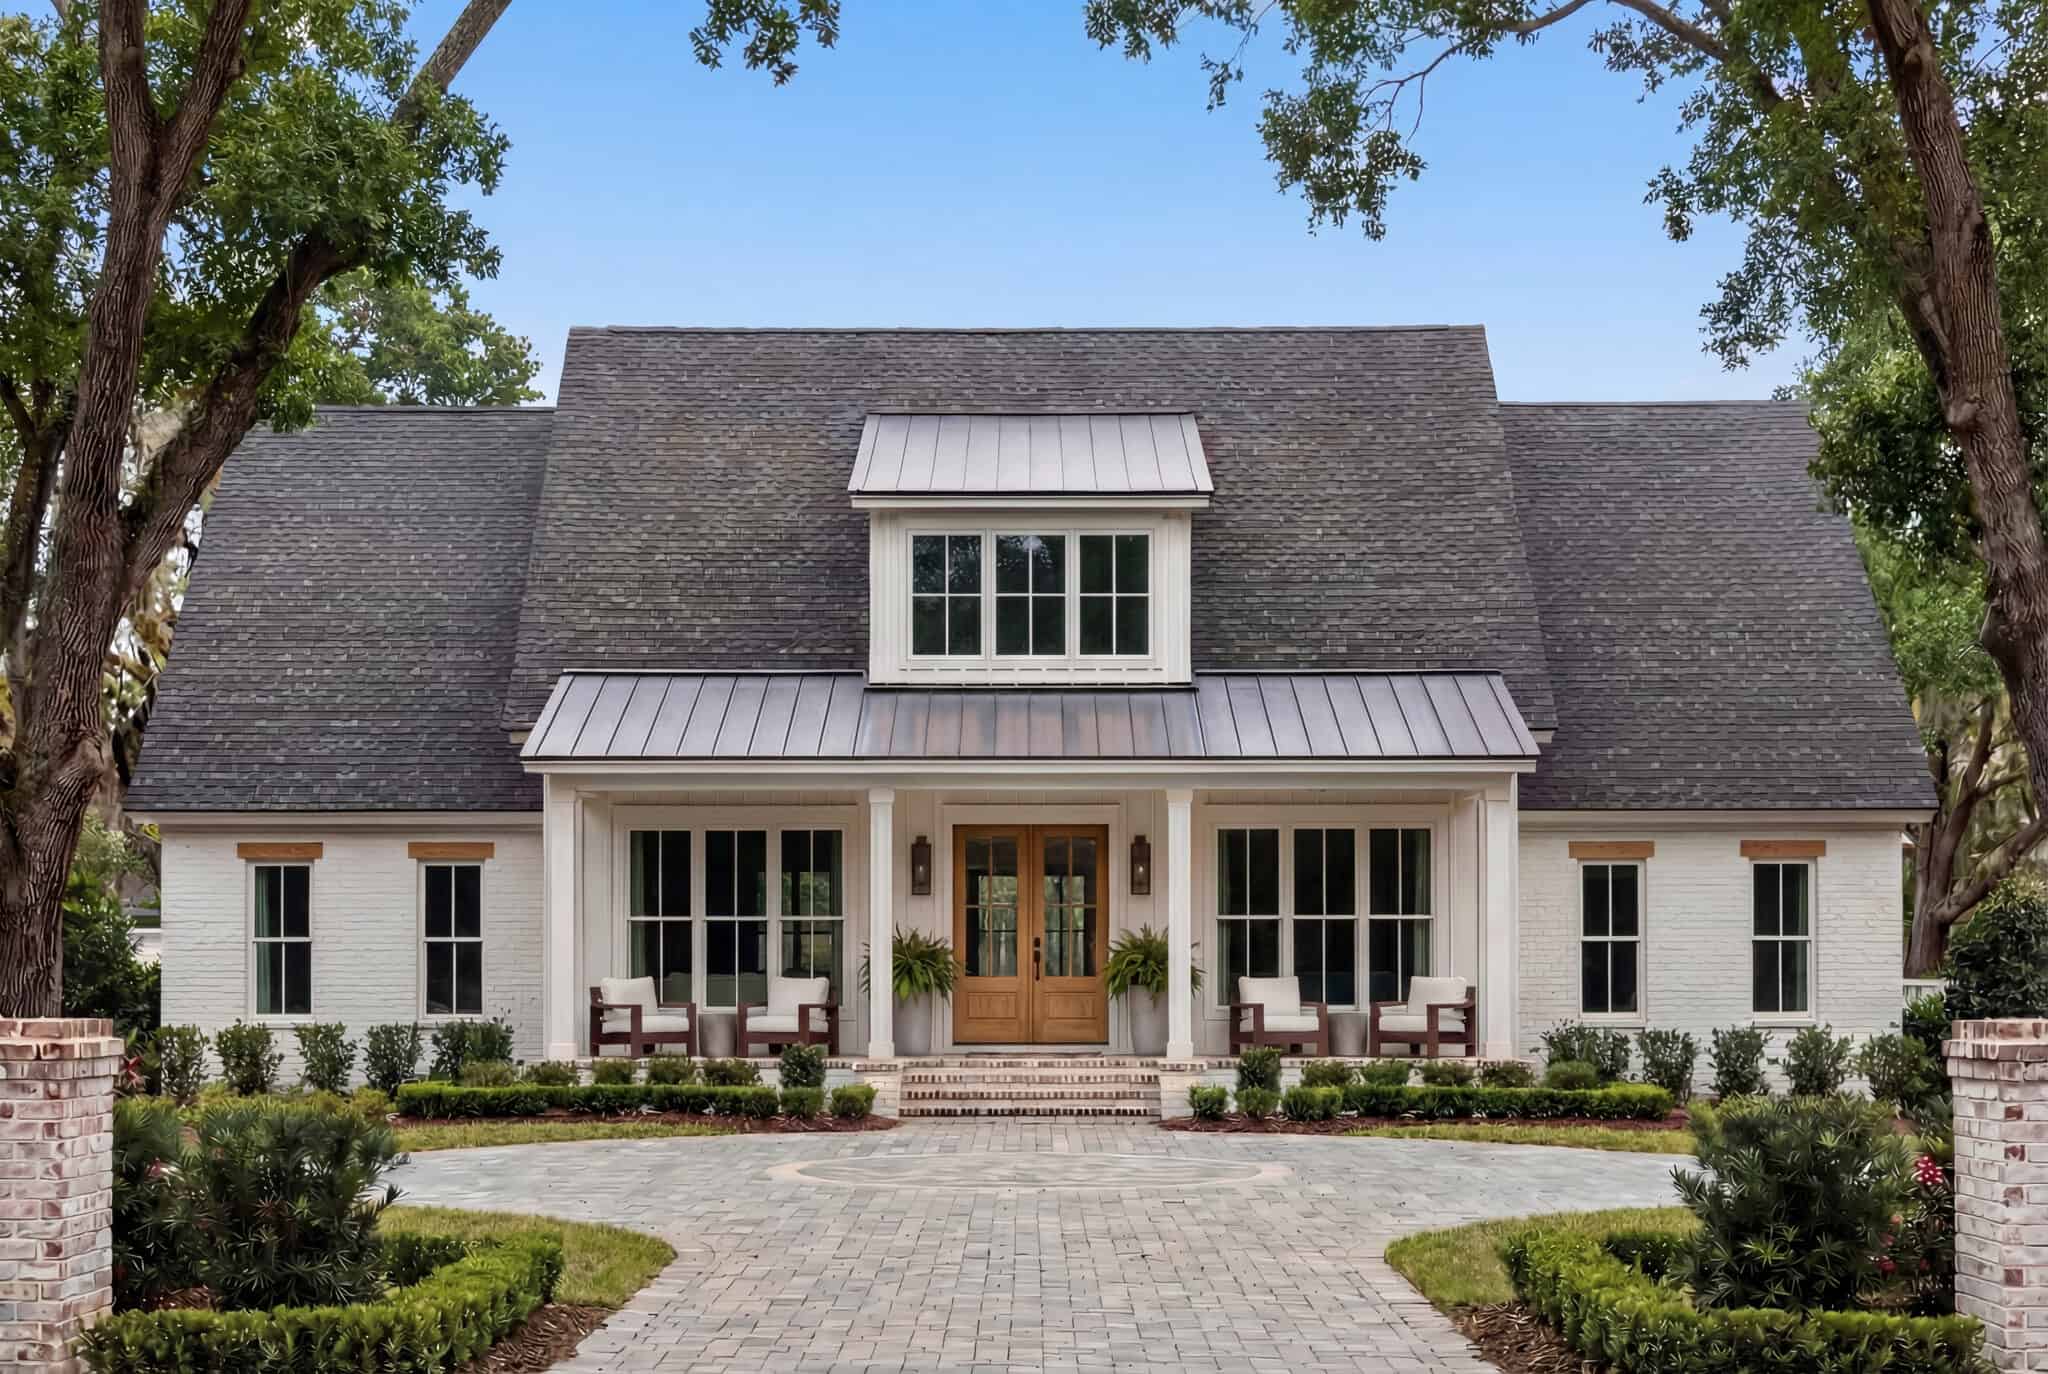
Modern farmhouse with board and batten over brick base, metal accent porch roof, covered front porch, and clean gable roofline — Plan #142-1507
Plan#142-1507
Starting at$1495
2585
Sq Ft
1.5
Story
4
Bed
3
Bath
3
Car
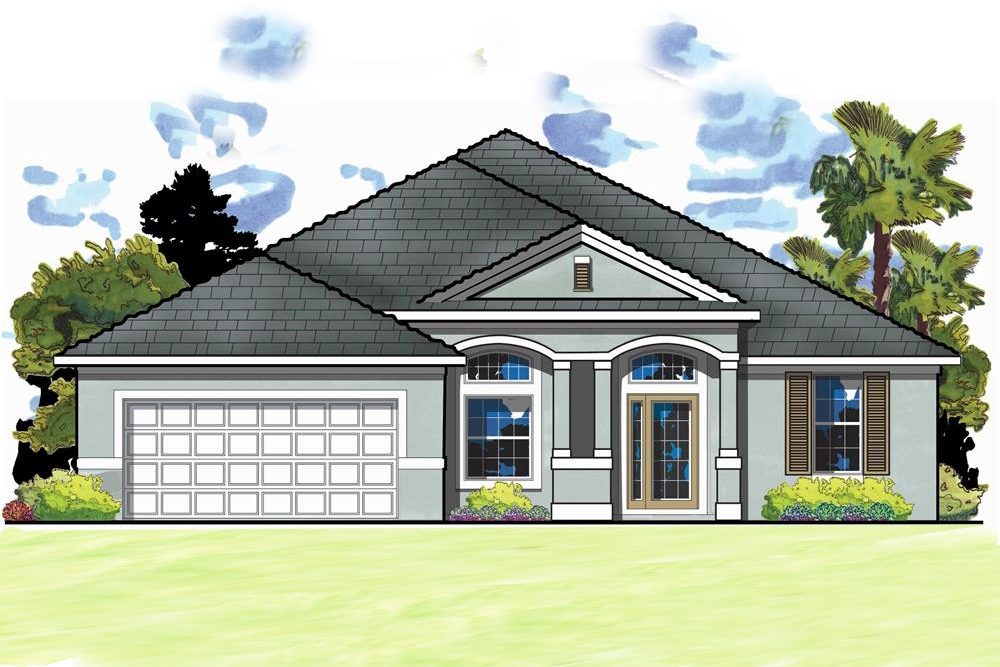
4-Bedroom, 2585 Sq Ft Traditional House Plan - 159-1034 - Front Exterior
Plan#159-1034
Starting at$1250
2585
Sq Ft
1
Story
4
Bed
3
Bath
2
Car
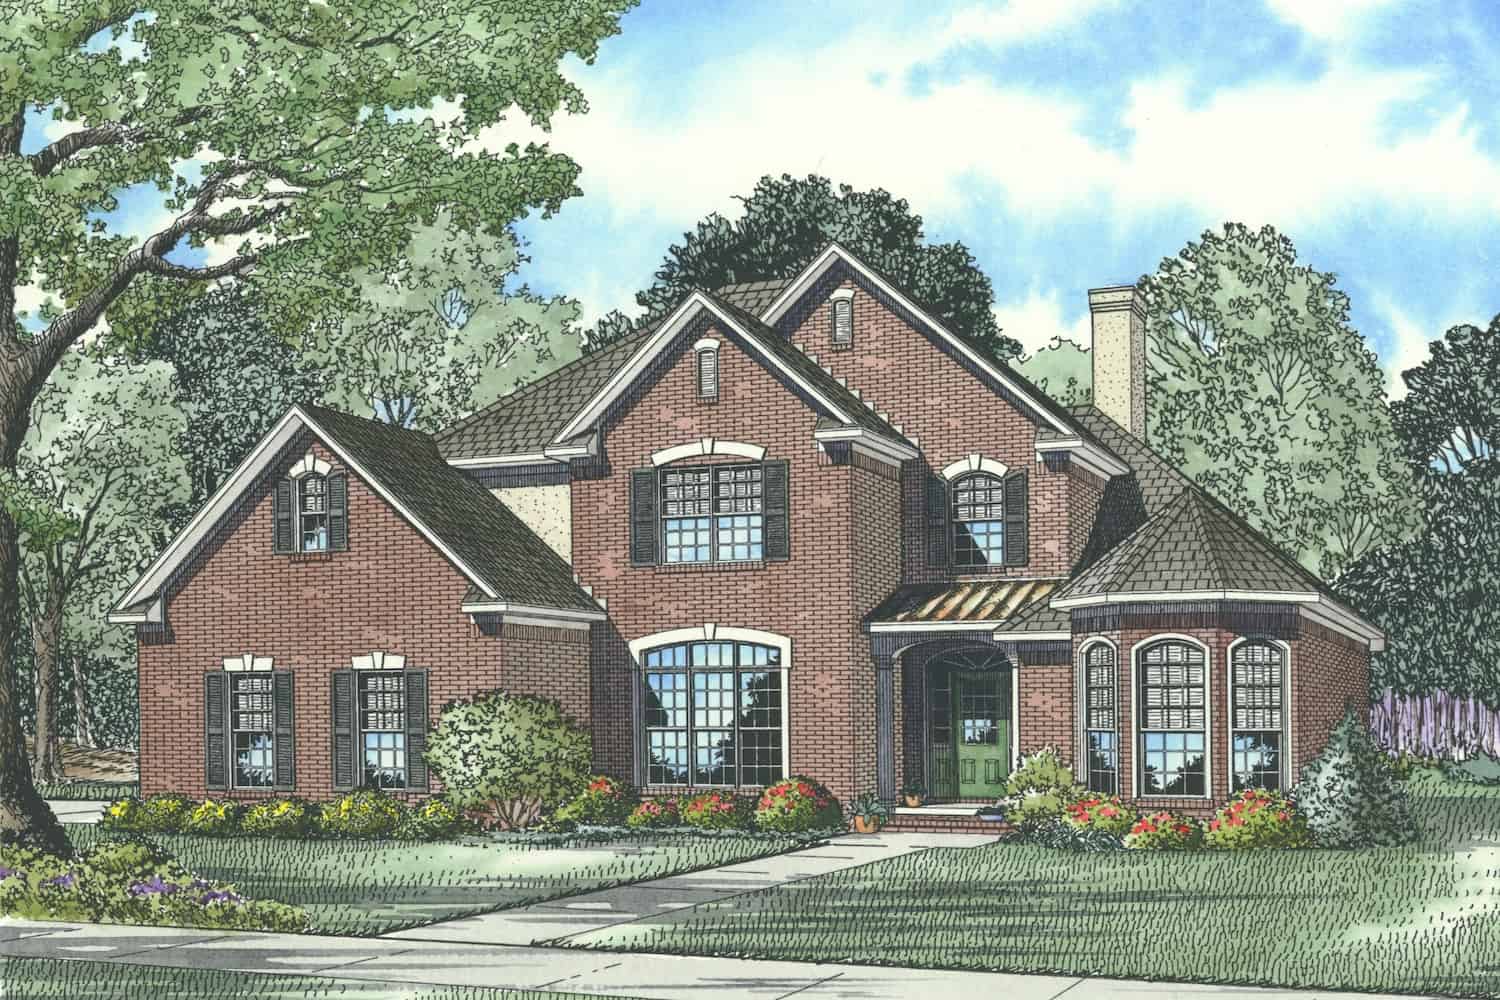
4-Bedroom, 2585 Sq Ft Traditional Home - Plan #153-1856 - Main Exterior
Plan#153-1856
Starting at$1100
2585
Sq Ft
1.5
Story
4
Bed
3
Bath
2
Car
4-Bedroom, 2590 Sq Ft Ranch Home Plan - 115-1285 - Main Exterior
Plan#115-1285
Starting at$1950
2590
Sq Ft
2
Story
4
Bed
2
Bath
2
Car
4-Bedroom, 2590 Sq Ft Multi-Level Home Plan - 115-1025 - Main Exterior
Plan#115-1025
Starting at$1950
2590
Sq Ft
2
Story
4
Bed
2
Bath
2
Car
4-Bedroom, 2590 Sq Ft Ranch House Plan - 101-1601 - Front Exterior
Plan#101-1601
Starting at$1155
2590
Sq Ft
1
Story
4
Bed
2
Bath
2
Car
4-Bedroom, 2590 Sq Ft Country House Plan - 144-1056 - Front Exterior
Plan#144-1056
Starting at$1350
2590
Sq Ft
2
Story
4
Bed
3
Bath
3
Car
Farmhouse-style barnominium plan with a timber-framed entry gable and a wraparound porch on stone-based posts - 206-1118
Plan#206-1118
Starting at$1345
2589
Sq Ft
2
Story
4
Bed
3
Bath
3
Car
4-Bedroom, 2589 Sq Ft Country House Plan - 142-1189 - Front Exterior
Plan#142-1189
Starting at$1495
2589
Sq Ft
1
Story
4
Bed
2.5
Bath
2
Car
4-Bedroom, 2588 Sq Ft Colonial House Plan - 146-2549 - Front Exterior
Plan#146-2549
Starting at$1120
2588
Sq Ft
2
Story
4
Bed
2.5
Bath
3
Car
4-Bedroom, 2588 Sq Ft European House Plan - 106-1141 - Front Exterior
Plan#106-1141
Starting at$1295
2588
Sq Ft
1
Story
4
Bed
3.5
Bath
2
Car
4-Bedroom, 2588 Sq Ft European Home Plan - 106-1270 - Main Exterior
Plan#106-1270
Starting at$1295
2588
Sq Ft
1
Story
4
Bed
3.5
Bath
2
Car
4-Bedroom, 2587 Sq Ft Ranch House - Plan #147-1163 - Front Exterior
Plan#147-1163
Starting at$1234
2587
Sq Ft
1
Story
4
Bed
3
Bath
3
Car
4-5 Bedroom, 2587 Sq Ft Contemporary Home Plan - 187-1137 - Main Exterior
Plan#187-1137
Starting at$1350
2587
Sq Ft
2
Story
4
Bed
2.5
Bath
2
Car
4-Bedroom, 2587 Sq Ft Ranch Home - Plan #201-1001 - Main Exterior
Plan#201-1001
Starting at$970
2587
Sq Ft
1
Story
4
Bed
2
Bath
2
Car
4-Bedroom, 2587 Sq Ft Cottage House Plan - 147-1158 - Front Exterior
Plan#147-1158
Starting at$1234
2587
Sq Ft
1
Story
4
Bed
3
Bath
3
Car
4-Bedroom, 2587 Sq Ft Country House Plan - 146-2727 - Front Exterior
Plan#146-2727
Starting at$1120
2587
Sq Ft
2
Story
4
Bed
2.5
Bath
3
Car
4-Bedroom, 2587 Sq Ft Country House Plan - 146-2906 - Front Exterior
Plan#146-2906
Starting at$1120
2587
Sq Ft
2
Story
4
Bed
2.5
Bath
3
Car
4-Bedroom, 2587 Sq Ft Craftsman Home Plan - 102-1049 - Main Exterior
Plan#102-1049
Starting at$1300
2587
Sq Ft
2
Story
4
Bed
3
Bath
2
Car
4-Bedroom, 2586 Sq Ft Traditional Home Plan - 169-1121 - Main Exterior
Plan#169-1121
Starting at$870
2586
Sq Ft
2
Story
4
Bed
2.5
Bath
2
Car
4-Bedroom, 2586 Sq Ft Country House Plan - 165-1053 - Front Exterior
Plan#165-1053
Starting at$2050
2586
Sq Ft
2
Story
4
Bed
3
Bath
3
Car
4-Bedroom, 2586 Sq Ft Country Home Plan - 144-1073 - Main Exterior
Plan#144-1073
Starting at$1350
2586
Sq Ft
1
Story
4
Bed
2
Bath
3
Car
Front elevation of a two-story Farmhouse with a timber-trussed center gable above a wraparound porch - 206-1119
Plan#206-1119
Starting at$1345
2585
Sq Ft
2
Story
4
Bed
3.5
Bath
2
Car
Country Floor Plan - 4 Bedrms, 3.5 Baths - 2585 Sq Ft - #142-1525
Plan#142-1525
Starting at$1495
2585
Sq Ft
1.5
Story
4
Bed
3.5
Bath
3
Car
Modern farmhouse with board and batten over brick base, metal accent porch roof, covered front porch, and clean gable roofline — Plan #142-1507
Plan#142-1507
Starting at$1495
2585
Sq Ft
1.5
Story
4
Bed
3
Bath
3
Car
4-Bedroom, 2585 Sq Ft Traditional House Plan - 159-1034 - Front Exterior
Plan#159-1034
Starting at$1250
2585
Sq Ft
1
Story
4
Bed
3
Bath
2
Car
4-Bedroom, 2585 Sq Ft Traditional Home - Plan #153-1856 - Main Exterior
Plan#153-1856
Starting at$1100
2585
Sq Ft
1.5
Story
4
Bed
3
Bath
2
Car
1...186187188189190...283