4-Bedroom & 5-Bedroom House Plans

8,210
Plan Results
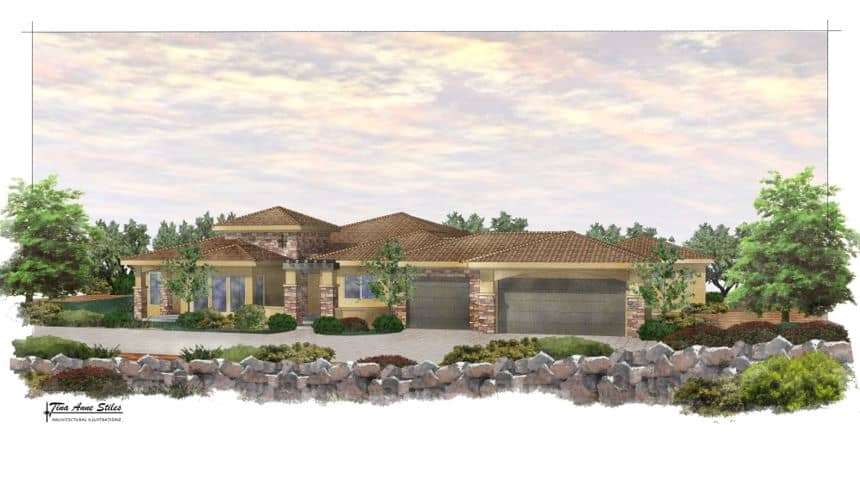
4-Bedroom, 3716 Sq Ft Texas Style Home Plan - 136-1030 - Main Exterior
Plan Collection
4-Bedroom, 3716 Sq Ft Texas Style Home Plan - 136-1030 - Main Exterior
Plan#136-1030
Starting at$2250
3716
Sq Ft
2
Story
4
Bed
4.5
Bath
3
Car
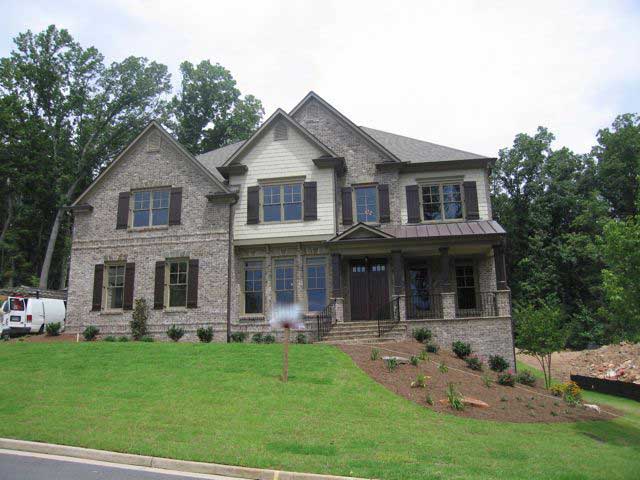
5-Bedroom, 4811 Sq Ft Luxury House Plan - 135-1008 - Front Exterior
Plan Collection
5-Bedroom, 4811 Sq Ft Luxury House Plan - 135-1008 - Front Exterior
Plan#135-1008
Starting at$6014
4811
Sq Ft
2
Story
5
Bed
5.5
Bath
0
Car
4-Bedroom, 1920 Sq Ft Country House Plan - 168-1083 - Front Exterior
Plan Collection
4-Bedroom, 1920 Sq Ft Country House Plan - 168-1083 - Front Exterior
Plan#168-1083
Starting at$1600
1920
Sq Ft
2
Story
4
Bed
3.5
Bath
2
Car
4-Bedroom, 2523 Sq Ft Cape Cod House Plan - 170-1163 - Front Exterior
Plan Collection
4-Bedroom, 2523 Sq Ft Cape Cod House Plan - 170-1163 - Front Exterior
Plan#170-1163
Starting at$1390
2523
Sq Ft
2
Story
4
Bed
2.5
Bath
2
Car
4-Bedroom, 2739 Sq Ft Cape Cod Home Plan - 168-1018 - Main Exterior
Plan Collection
4-Bedroom, 2739 Sq Ft Cape Cod Home Plan - 168-1018 - Main Exterior
Plan#168-1018
Starting at$1600
2739
Sq Ft
2
Story
4
Bed
2.5
Bath
2
Car
4-Bedroom, 1834 Sq Ft Southern House Plan - 170-1138 - Front Exterior
Plan Collection
4-Bedroom, 1834 Sq Ft Southern House Plan - 170-1138 - Front Exterior
Plan#170-1138
Starting at$910
1834
Sq Ft
3
Story
4
Bed
2
Bath
2
Car
4-Bedroom, 1968 Sq Ft Country House Plan - 170-2866 - Front Exterior
Plan Collection
4-Bedroom, 1968 Sq Ft Country House Plan - 170-2866 - Front Exterior
Plan#170-2866
Starting at$910
1968
Sq Ft
1
Story
4
Bed
2
Bath
2
Car
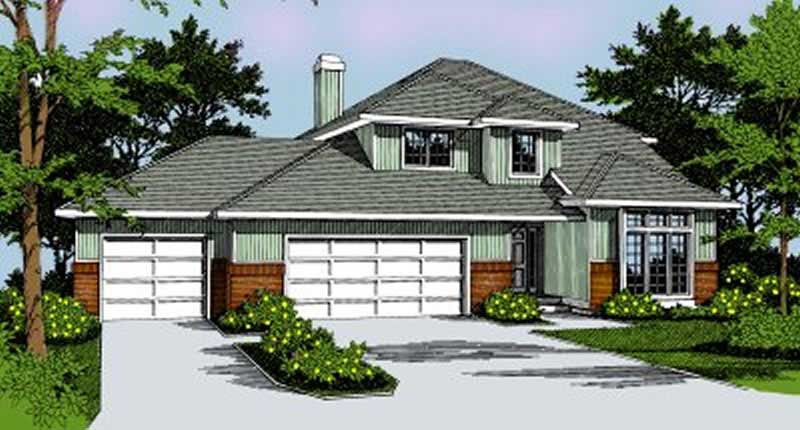
5-Bedroom, 2541 Sq Ft Contemporary House Plan - 119-1070 - Front Exterior
Plan Collection
5-Bedroom, 2541 Sq Ft Contemporary House Plan - 119-1070 - Front Exterior
Plan#119-1070
Starting at$1145
2541
Sq Ft
2
Story
5
Bed
3
Bath
3
Car
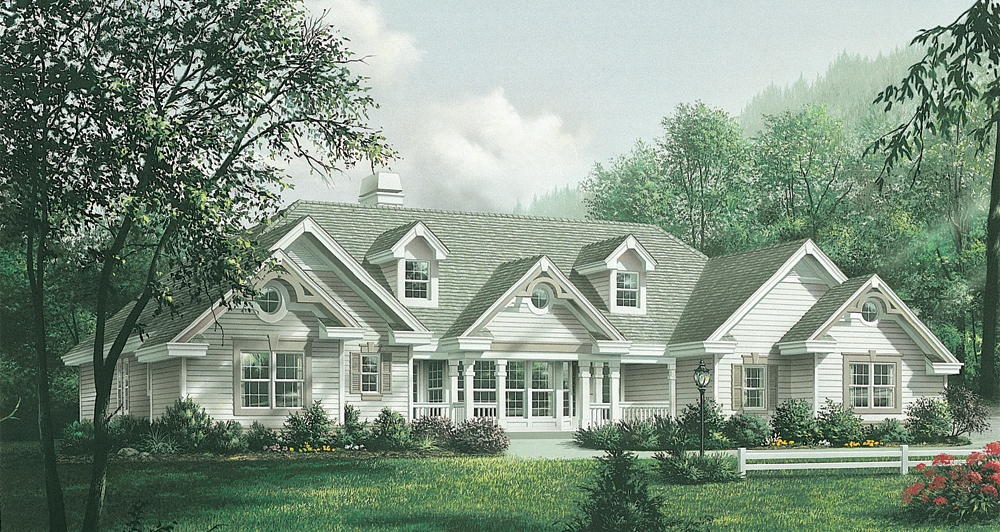
4-Bedroom, 2420 Sq Ft Traditional House Plan - 138-1181 - Front Exterior
Plan Collection
4-Bedroom, 2420 Sq Ft Traditional House Plan - 138-1181 - Front Exterior
Plan#138-1181
Starting at$1300
2420
Sq Ft
1
Story
4
Bed
3.5
Bath
2
Car
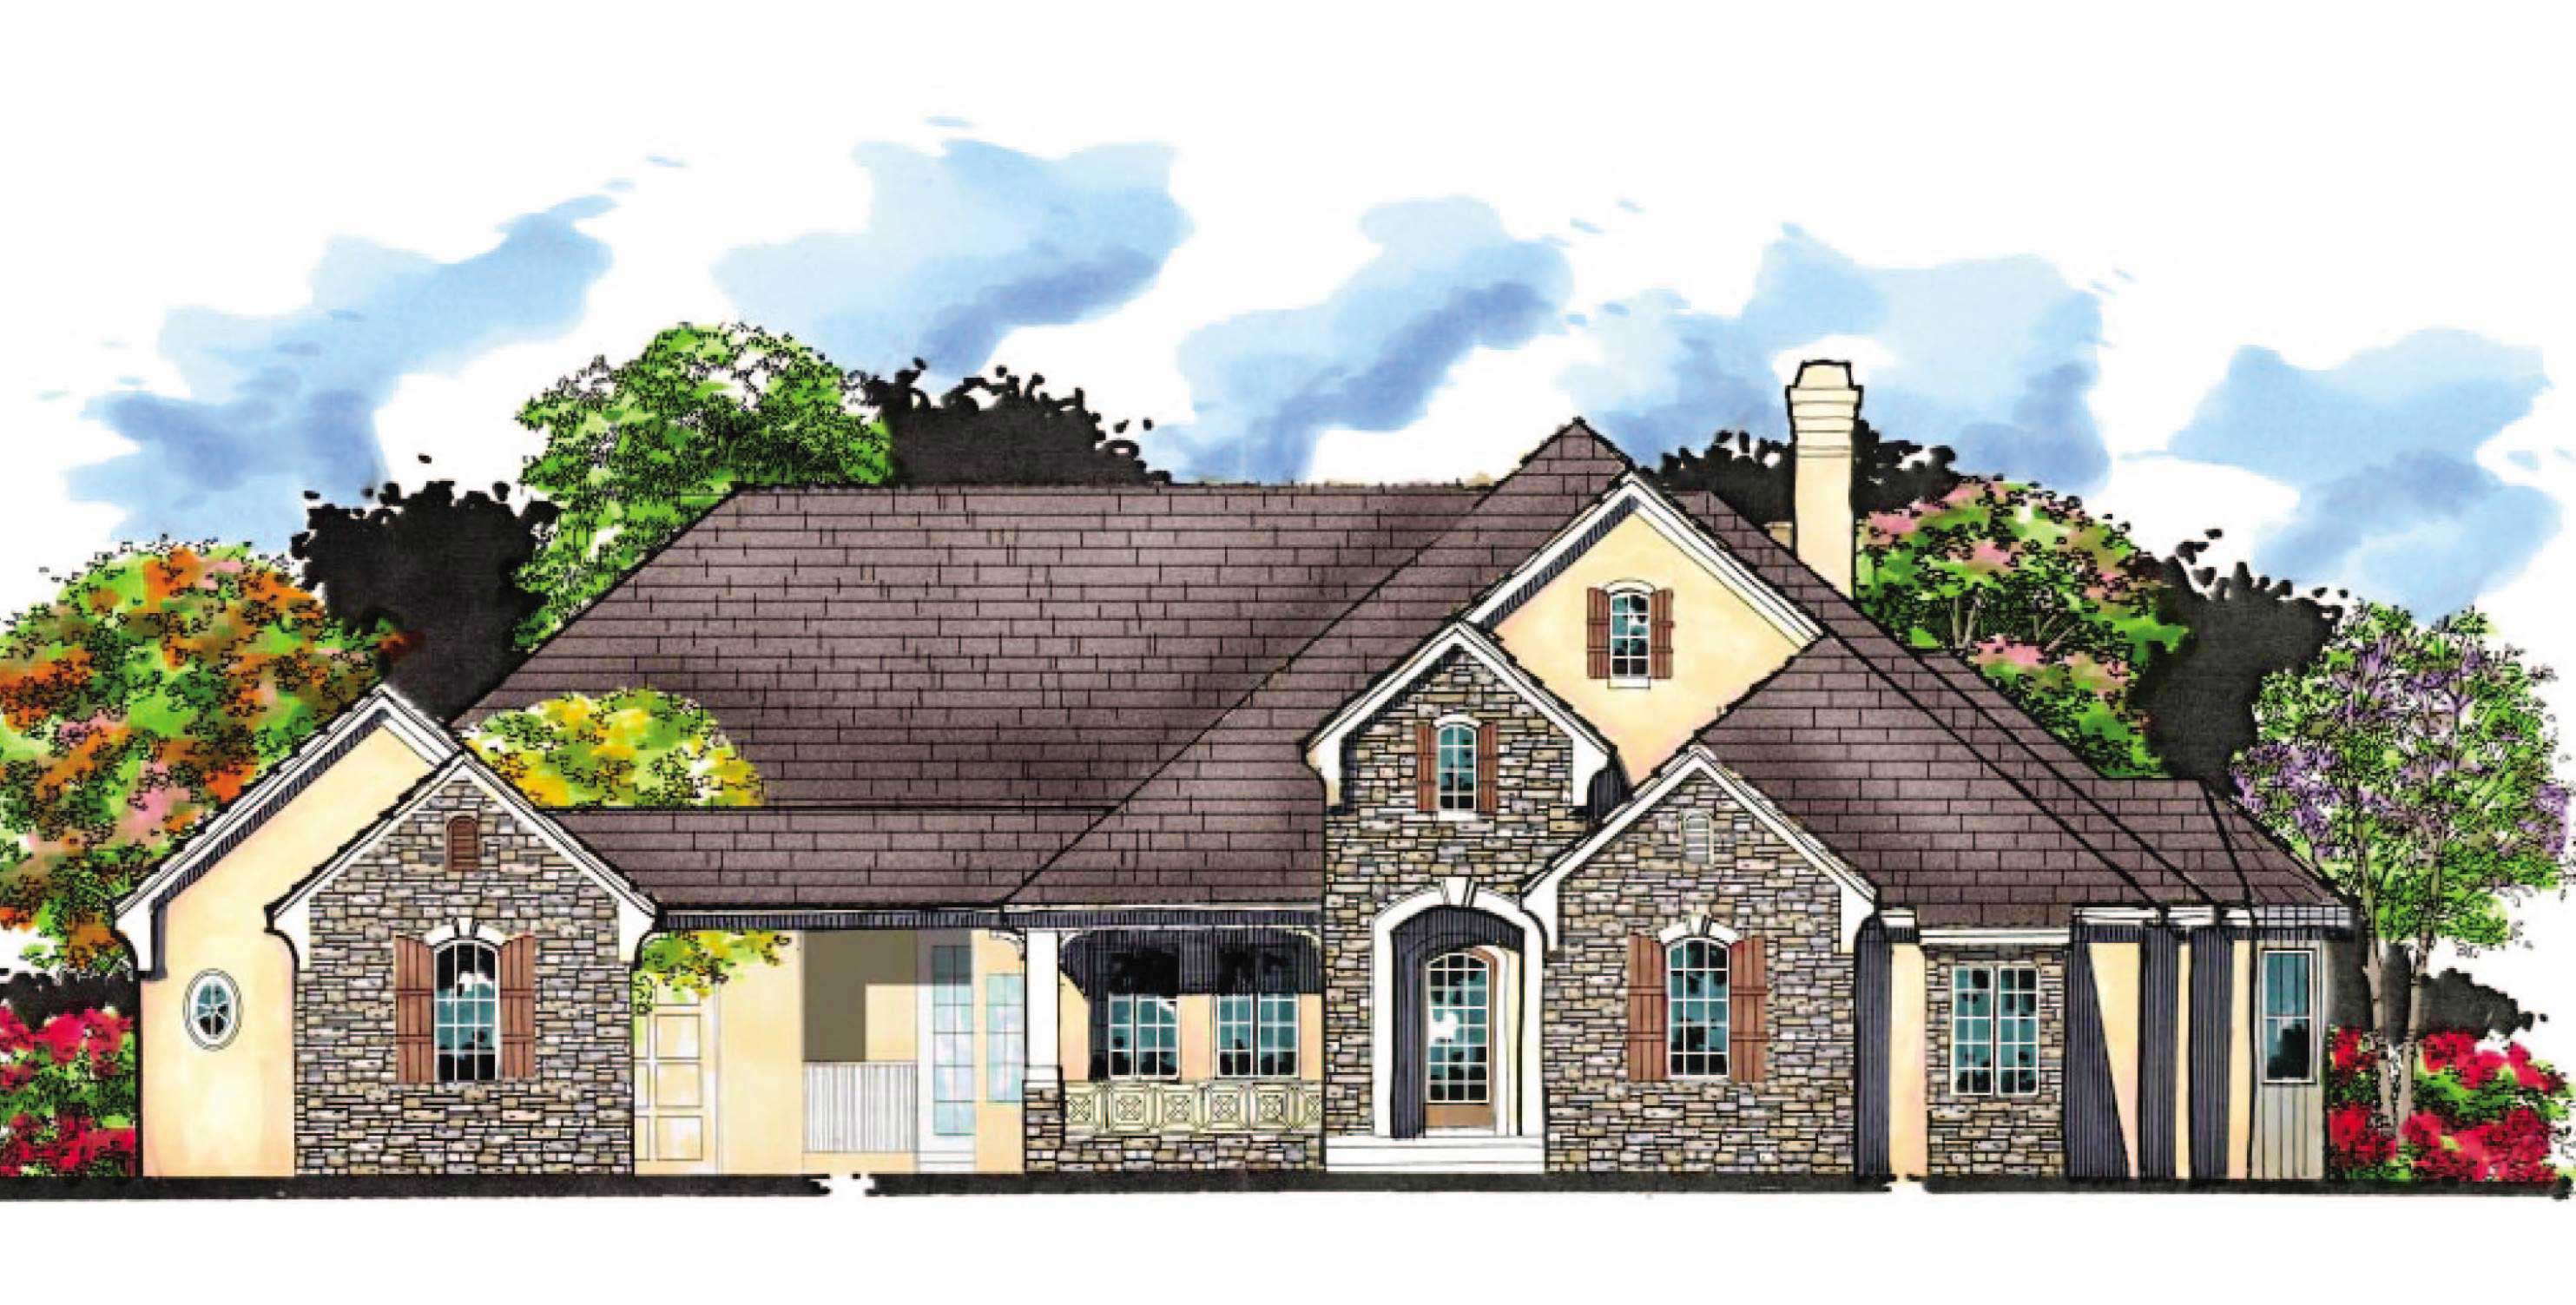
5-Bedroom, 4575 Sq Ft Country House Plan - 159-1077 - Front Exterior
Plan Collection
5-Bedroom, 4575 Sq Ft Country House Plan - 159-1077 - Front Exterior
Plan#159-1077
Starting at$1250
4575
Sq Ft
1
Story
5
Bed
4.5
Bath
4
Car
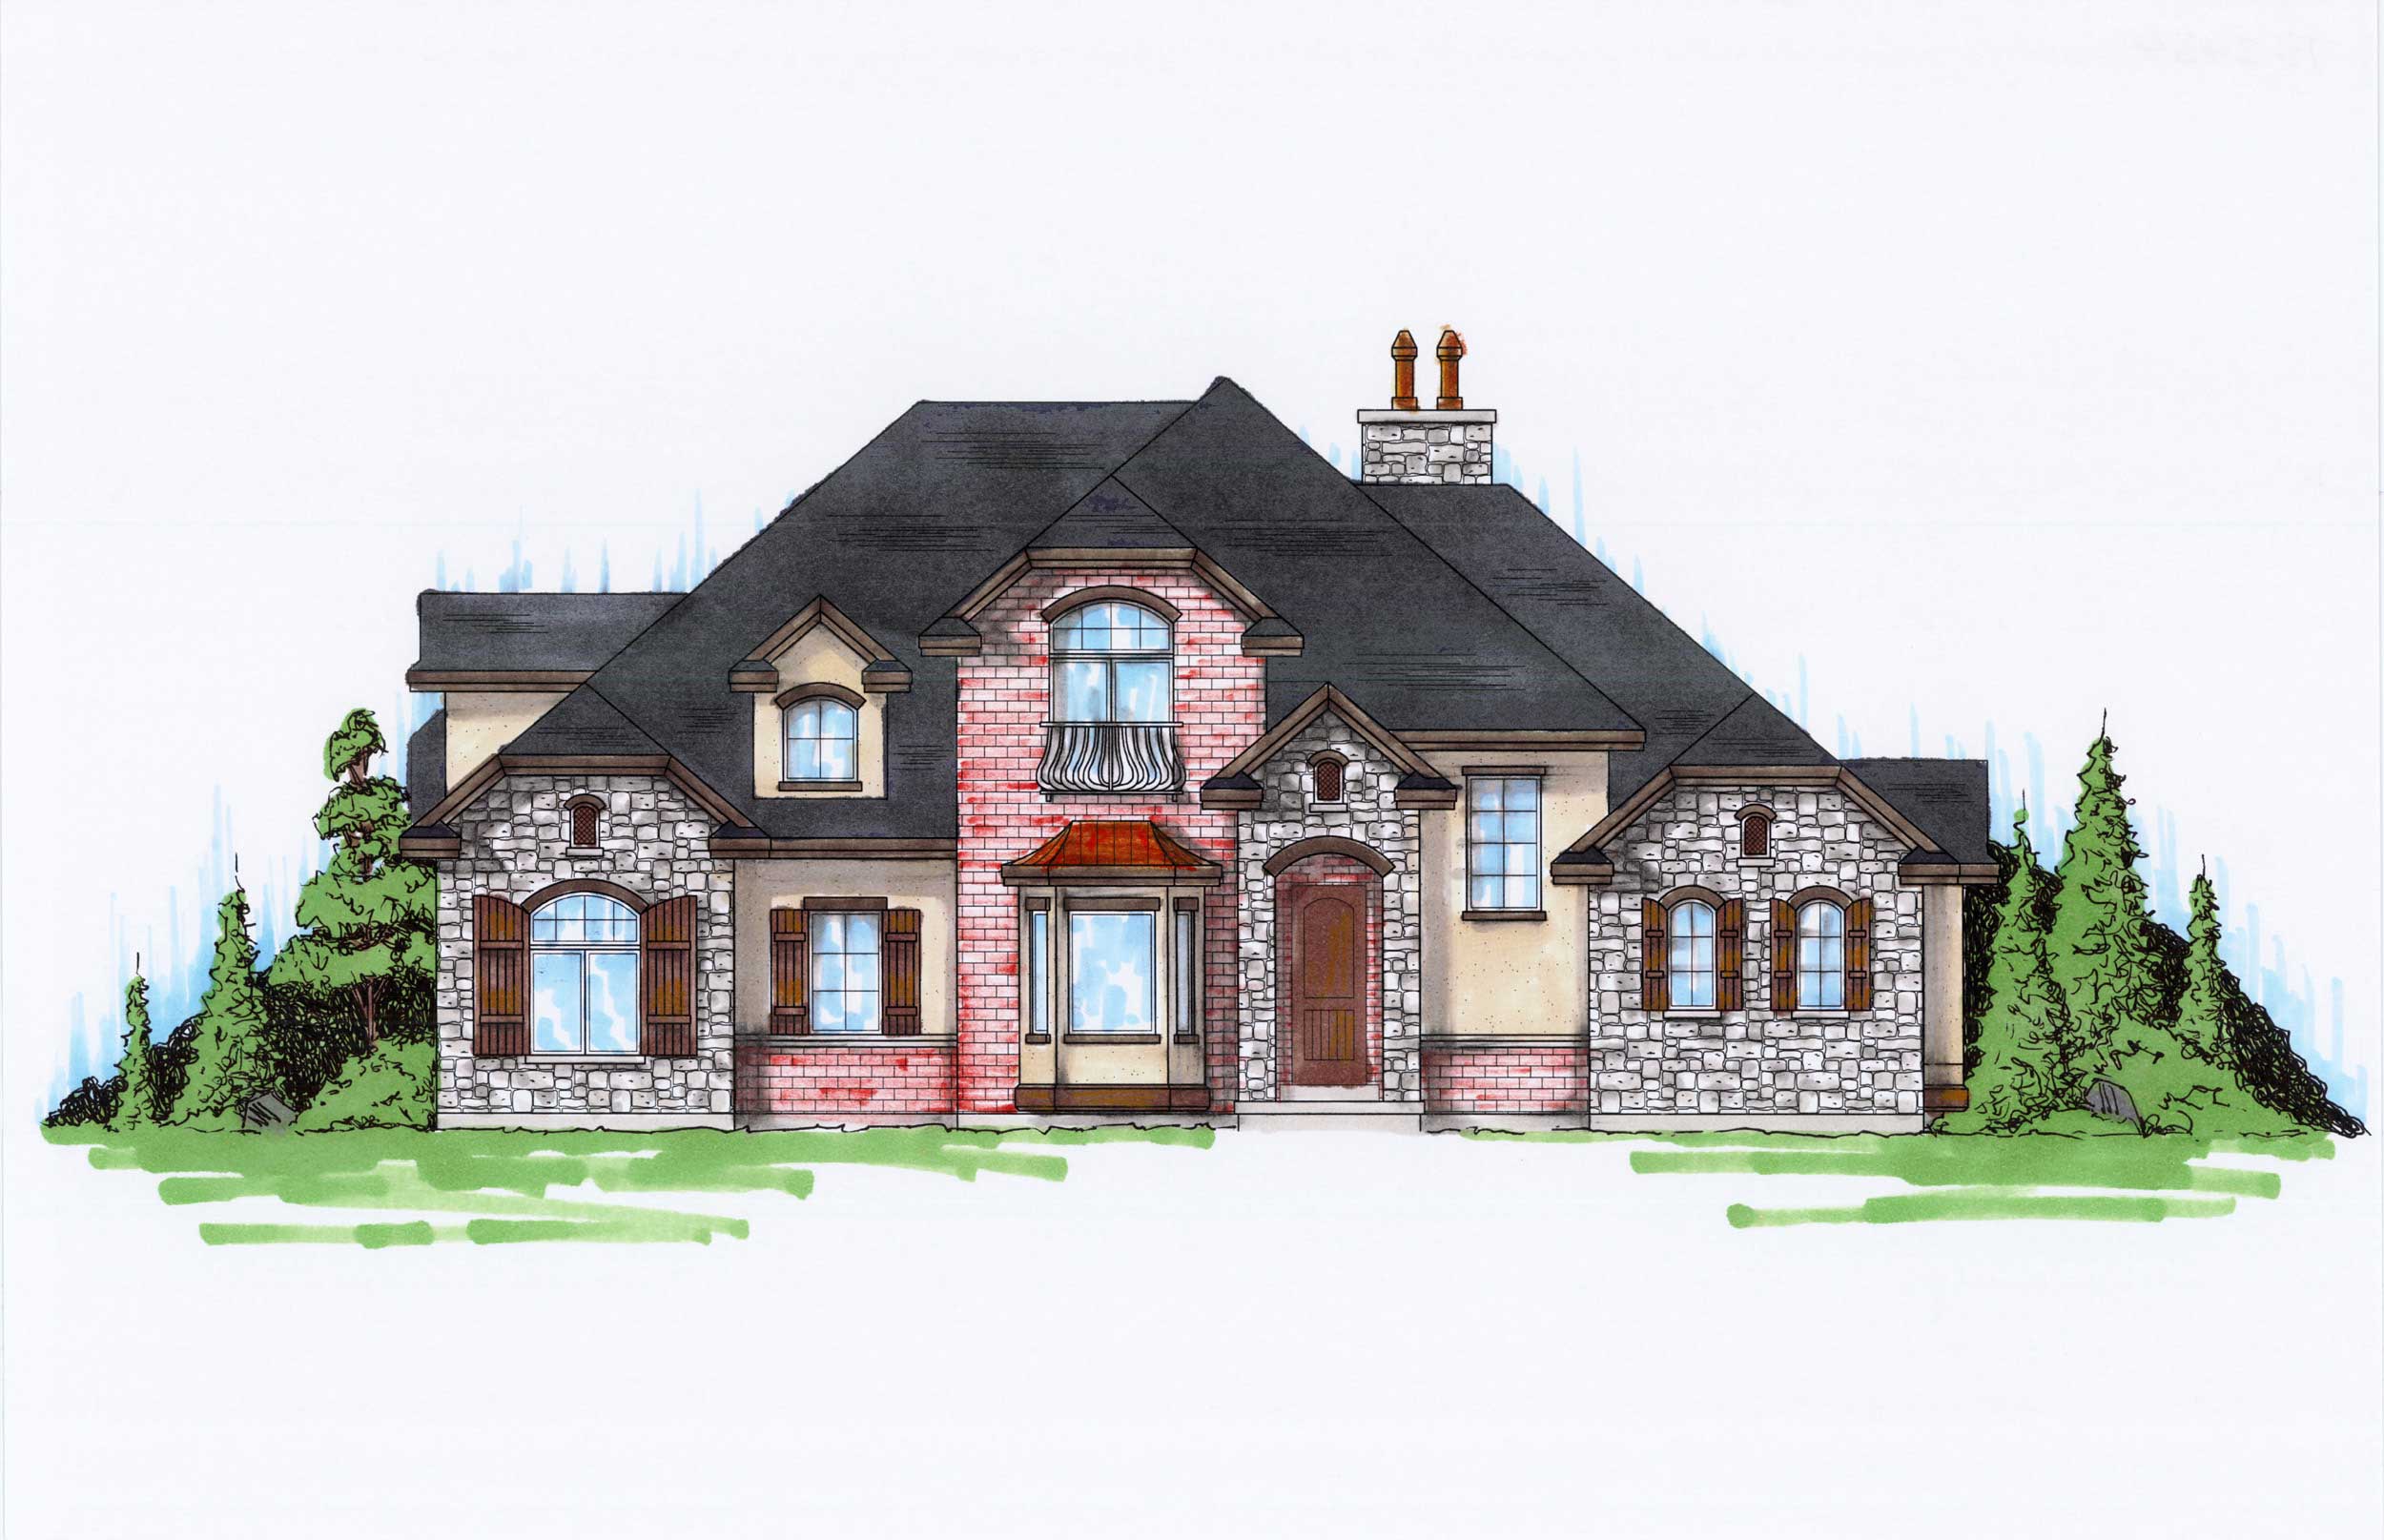
5-Bedroom, 2434 Sq Ft Traditional Home Plan - 135-1057 - Main Exterior
Plan Collection
5-Bedroom, 2434 Sq Ft Traditional Home Plan - 135-1057 - Main Exterior
Plan#135-1057
Starting at$1610
2434
Sq Ft
2
Story
5
Bed
3.5
Bath
3
Car
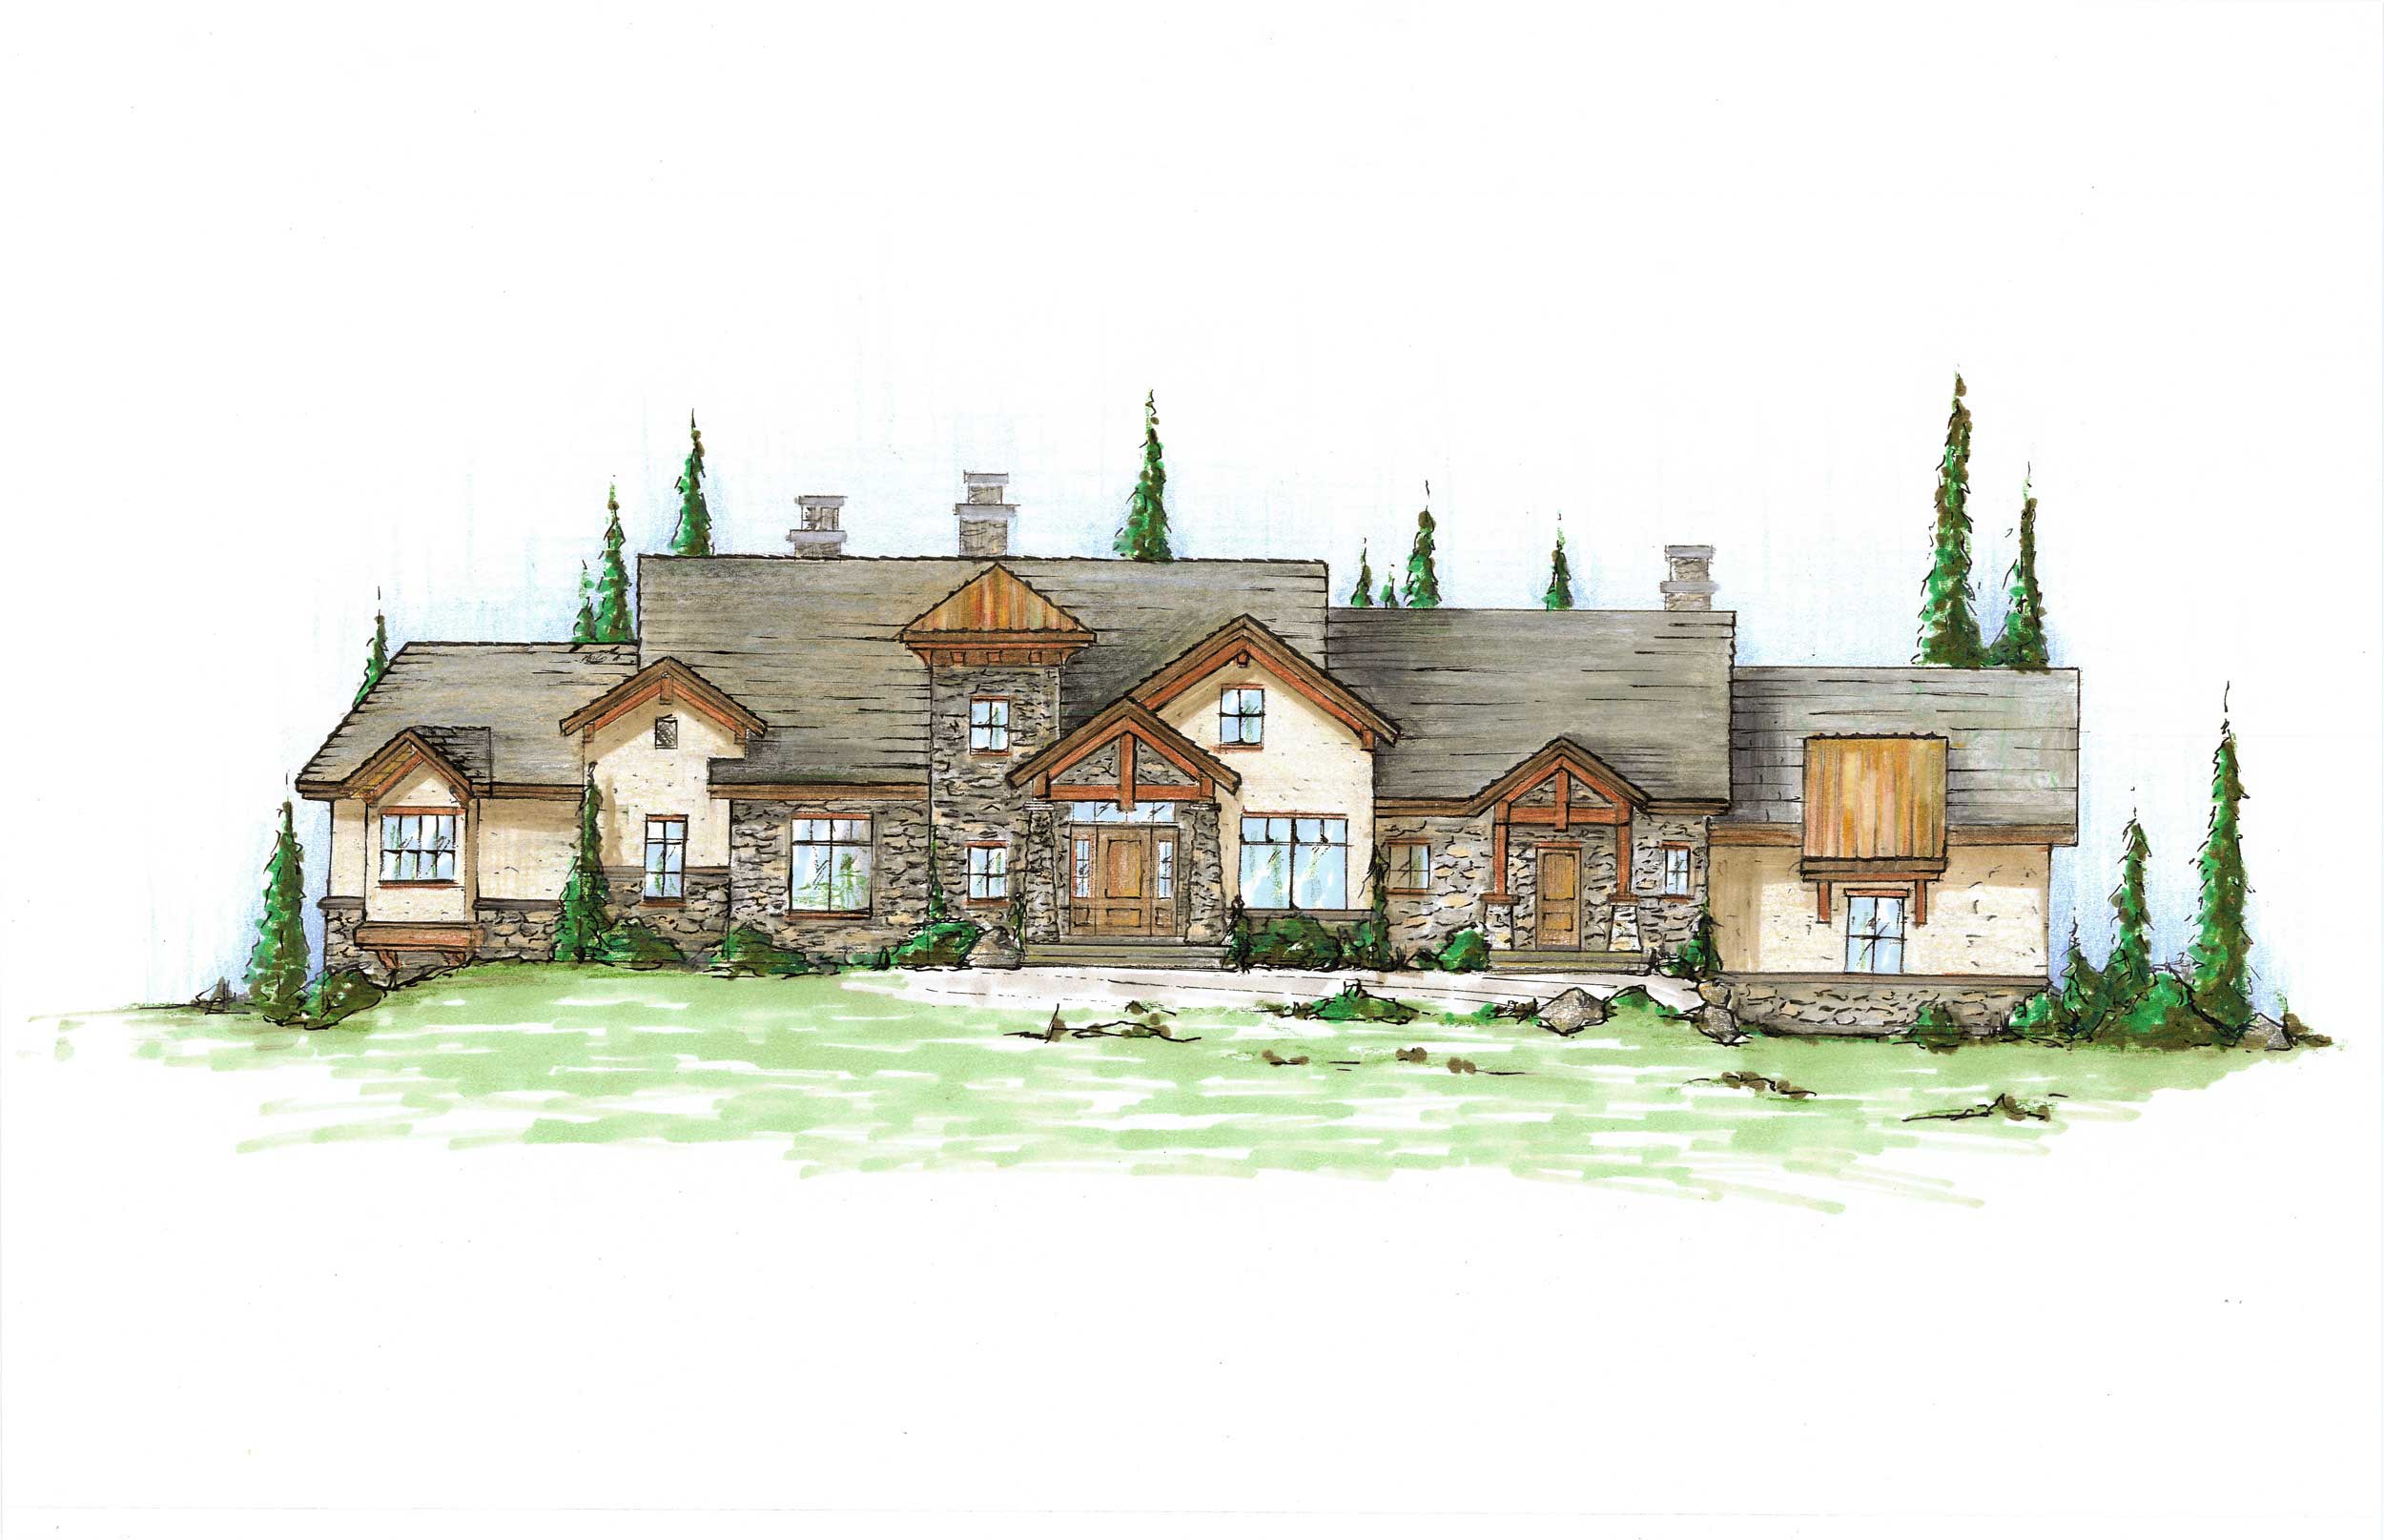
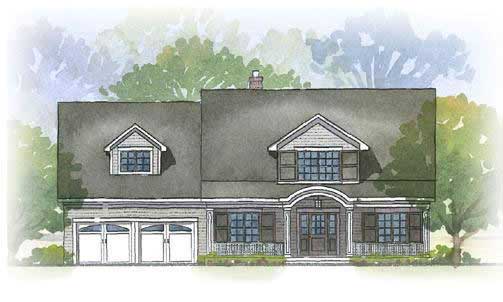
5-Bedroom, 3646 Sq Ft Craftsman House Plan - 135-1033 - Front Exterior
Plan Collection
5-Bedroom, 3646 Sq Ft Craftsman House Plan - 135-1033 - Front Exterior
Plan#135-1033
Starting at$4521
3646
Sq Ft
1
Story
5
Bed
6
Bath
2
Car
4-Bedroom, 1844 Sq Ft Ranch House Plan - 178-1114 - Front Exterior
Plan Collection
4-Bedroom, 1844 Sq Ft Ranch House Plan - 178-1114 - Front Exterior
Plan#178-1114
Starting at$1105
1844
Sq Ft
1
Story
4
Bed
2
Bath
3
Car
4-Bedroom, 2528 Sq Ft Modern Farmhouse Plan #165-1191 - Main Exterior
Plan Collection
4-Bedroom, 2528 Sq Ft Modern Farmhouse Plan #165-1191 - Main Exterior
Plan#165-1191
Starting at$2050
2528
Sq Ft
2
Story
4
Bed
3.5
Bath
3
Car
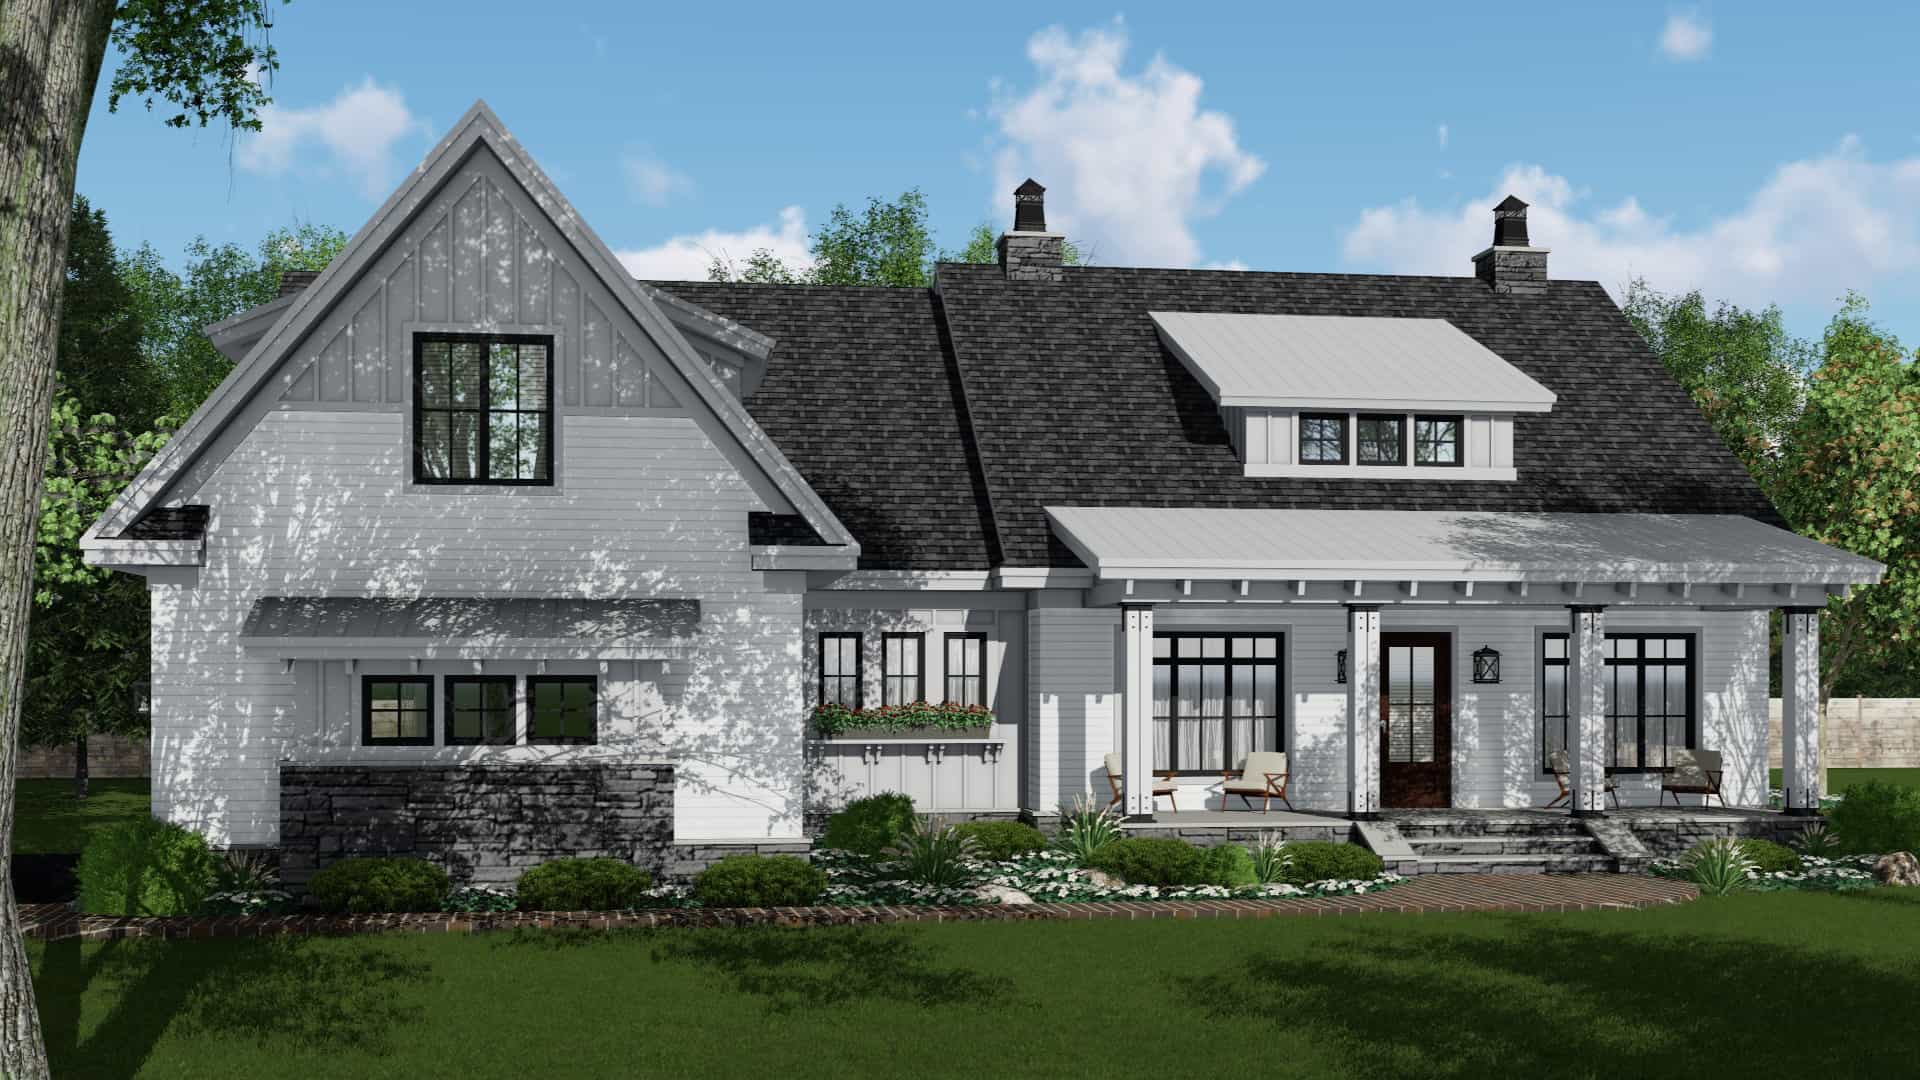
4-Bedroom, 2480 Sq Ft Modern Farmhouse Plan #165-1190 - Main Exterior
Plan Collection
4-Bedroom, 2480 Sq Ft Modern Farmhouse Plan #165-1190 - Main Exterior
Plan#165-1190
Starting at$2050
2480
Sq Ft
1
Story
4
Bed
3.5
Bath
2
Car
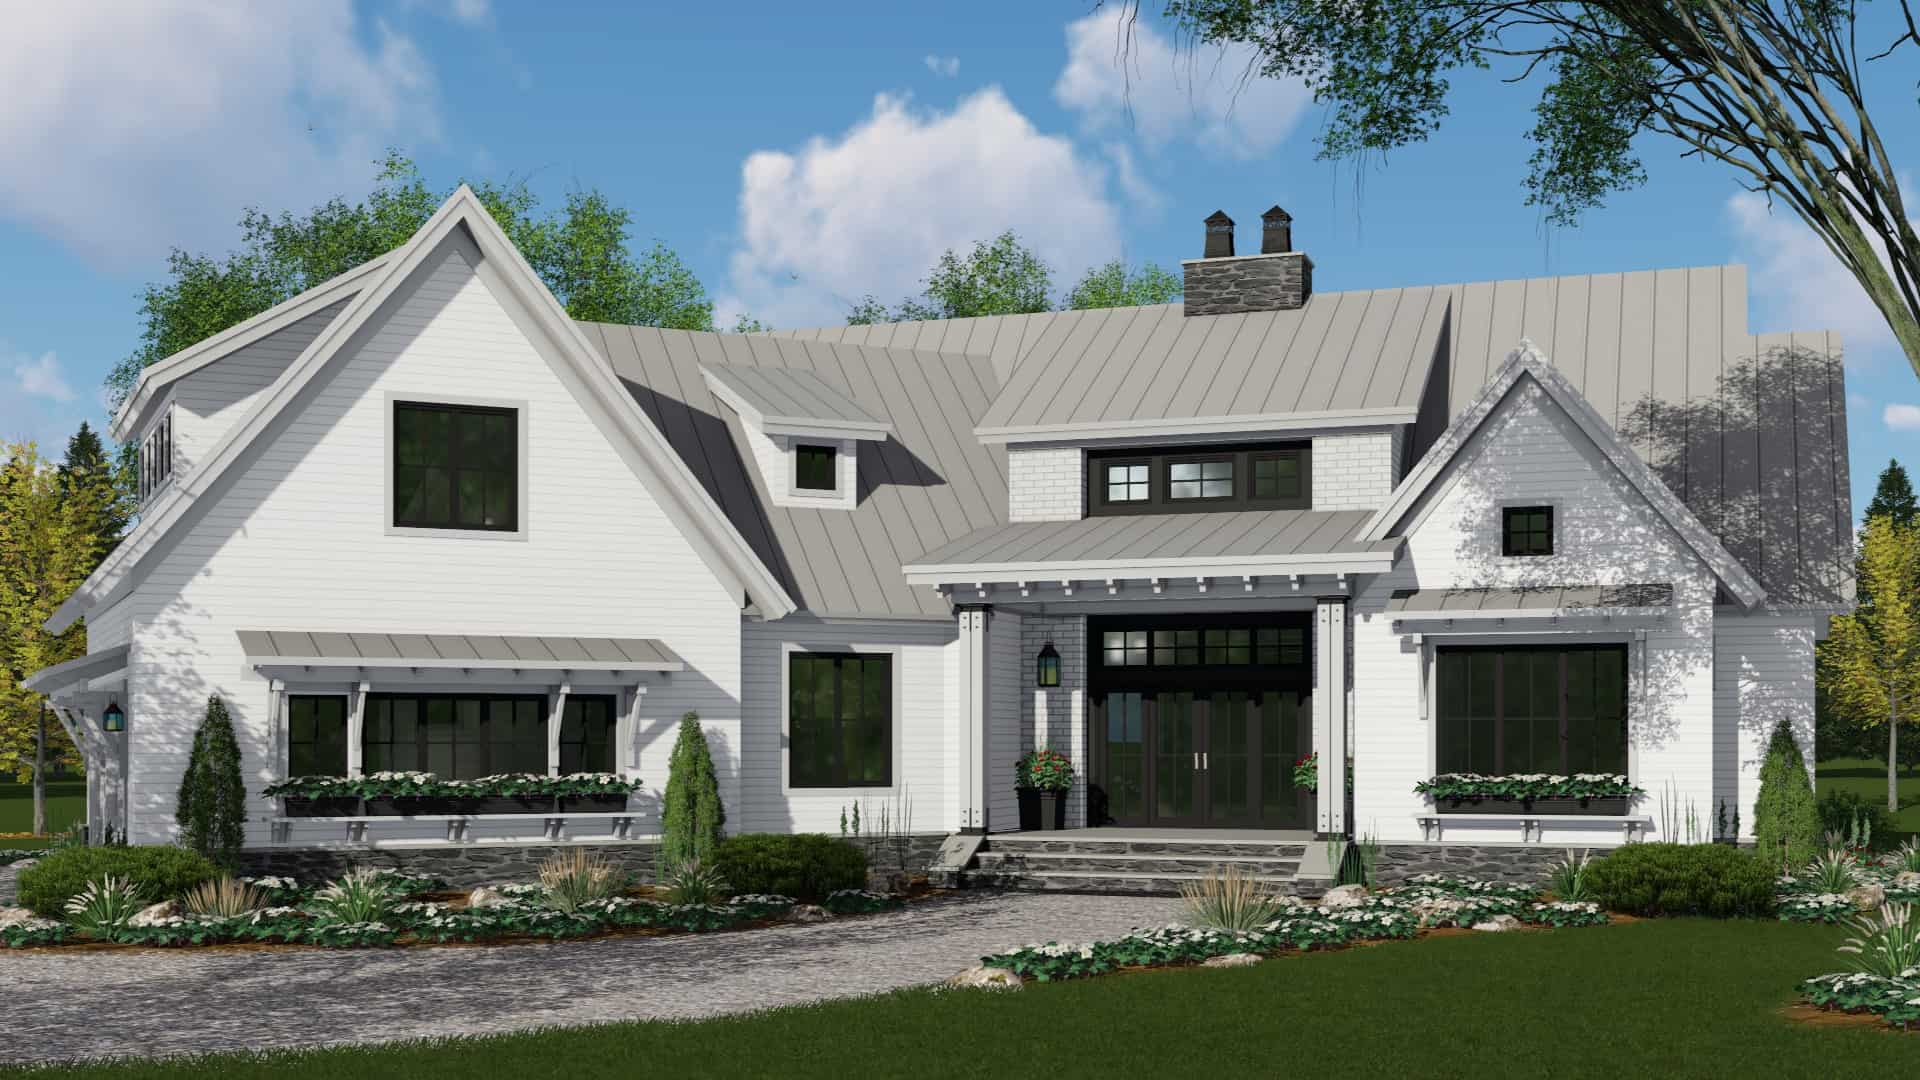
4-Bedroom, 2150 Sq Ft Modern Farmhouse Home Plan - 165-1188 - Main Exterior
Plan Collection
4-Bedroom, 2150 Sq Ft Modern Farmhouse Home Plan - 165-1188 - Main Exterior
Plan#165-1188
Starting at$2050
2150
Sq Ft
1.5
Story
4
Bed
3
Bath
2
Car
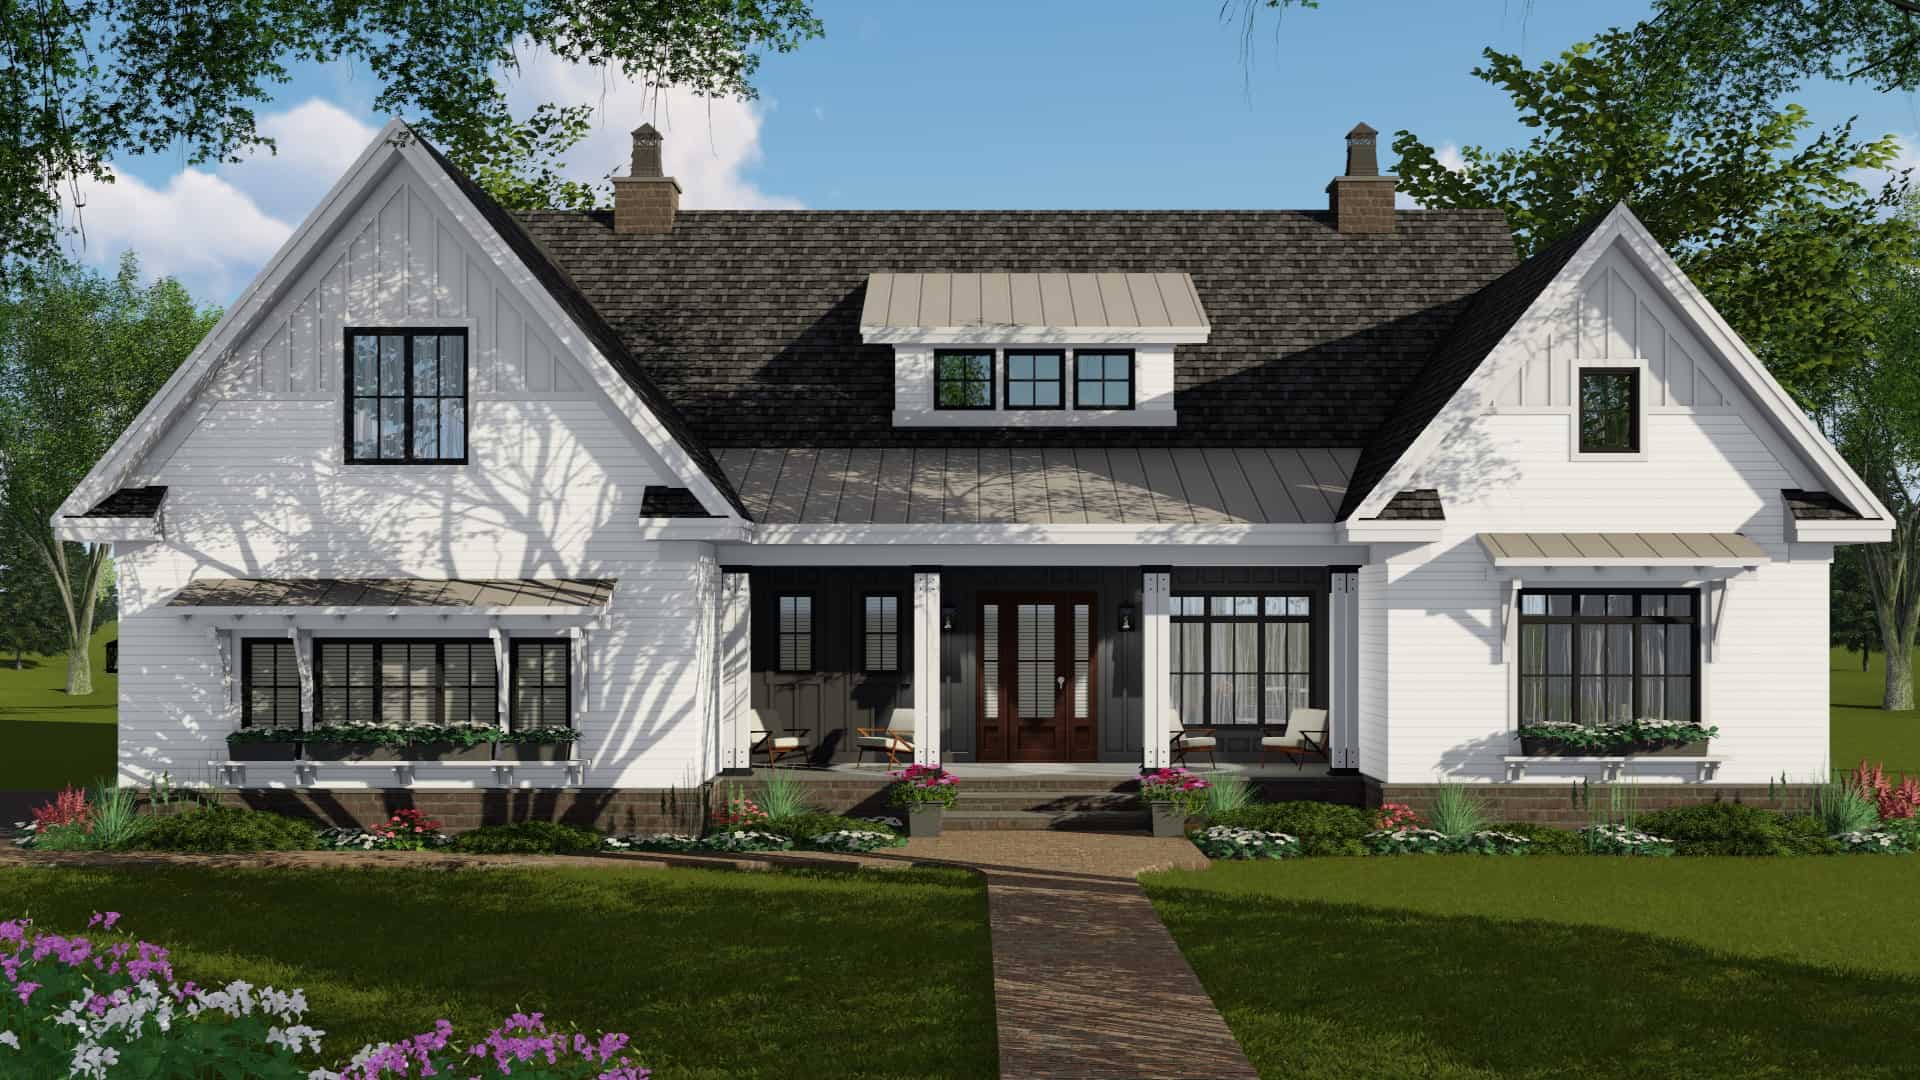
4-Bedroom, 2514 Sq Ft Contemporary Home Plan - 165-1177 - Main Exterior
Plan Collection
4-Bedroom, 2514 Sq Ft Contemporary Home Plan - 165-1177 - Main Exterior
Plan#165-1177
Starting at$2050
2514
Sq Ft
1
Story
4
Bed
3.5
Bath
2
Car
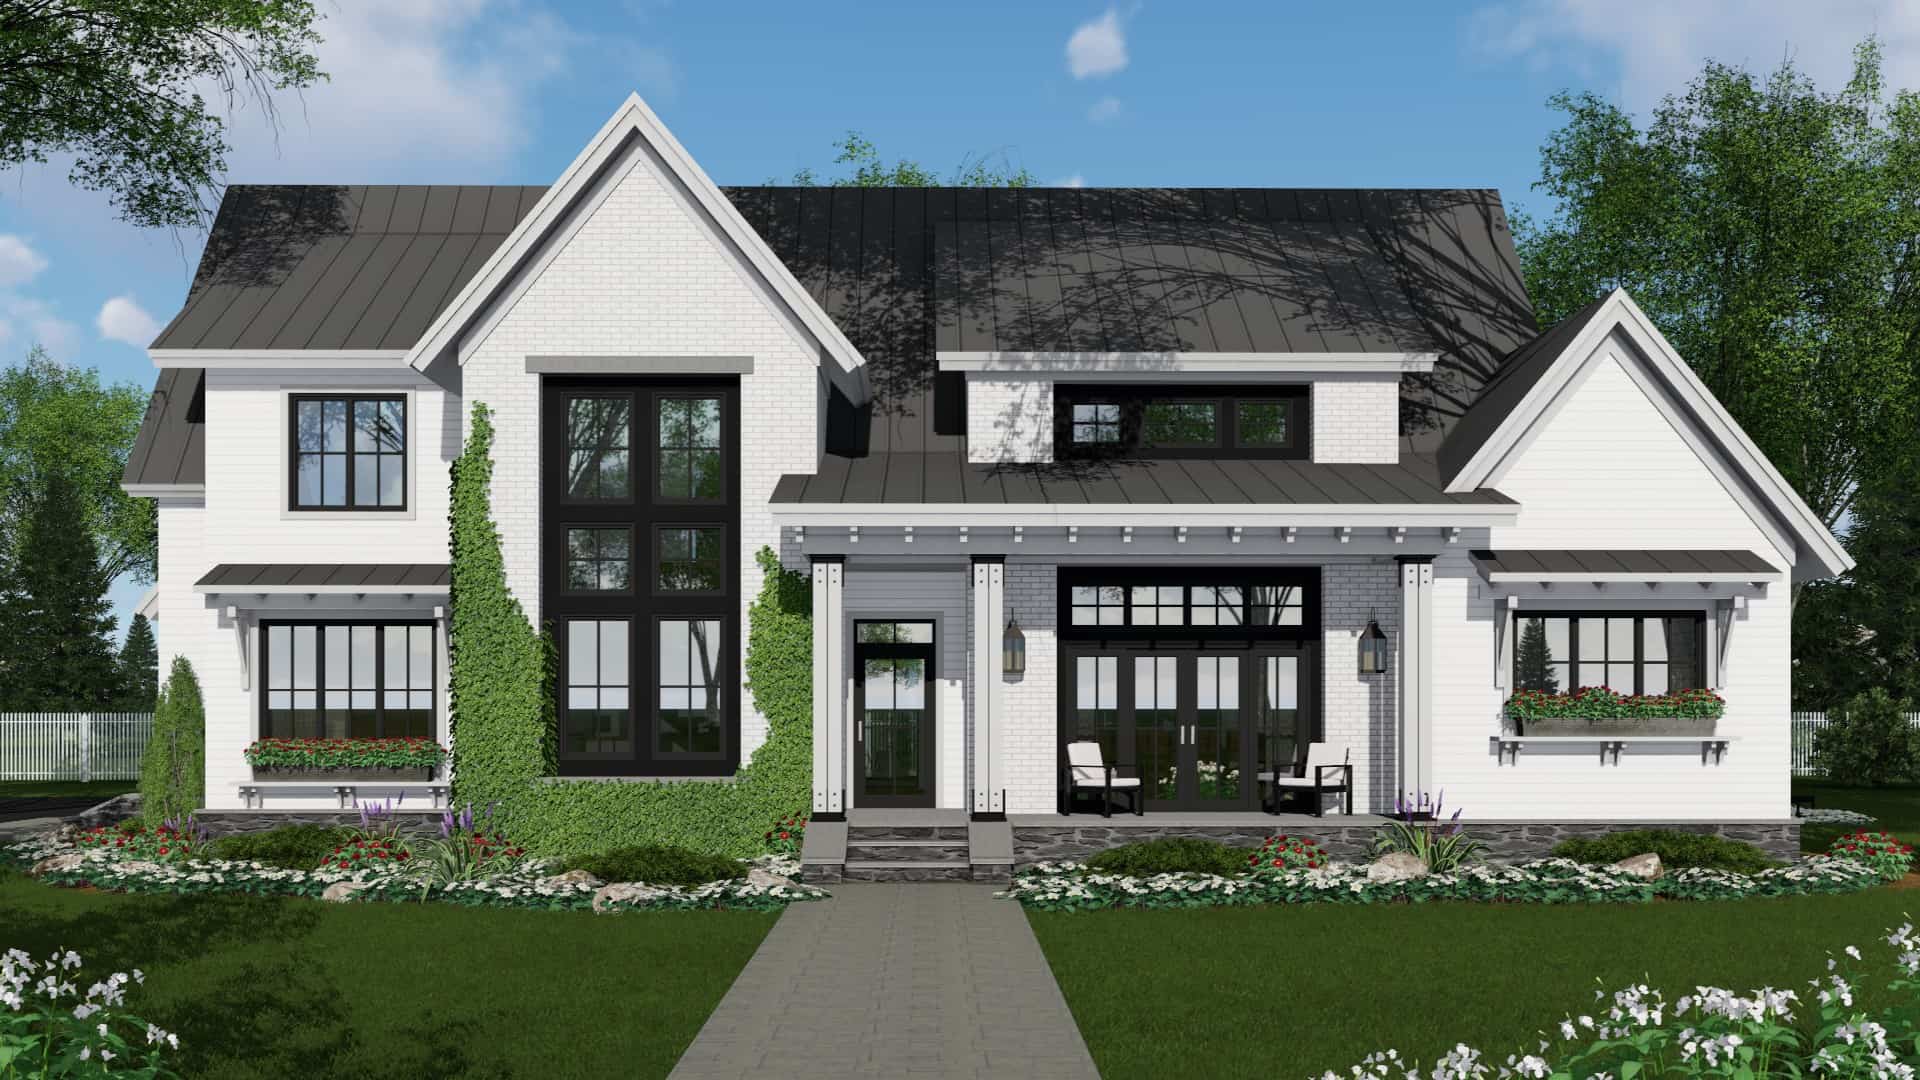
4-Bedroom, 2837 Sq Ft Modern Farmhouse Home Plan - 165-1166 - Main Exterior
Plan Collection
4-Bedroom, 2837 Sq Ft Modern Farmhouse Home Plan - 165-1166 - Main Exterior
Plan#165-1166
Starting at$2050
2837
Sq Ft
2
Story
4
Bed
2.5
Bath
2
Car
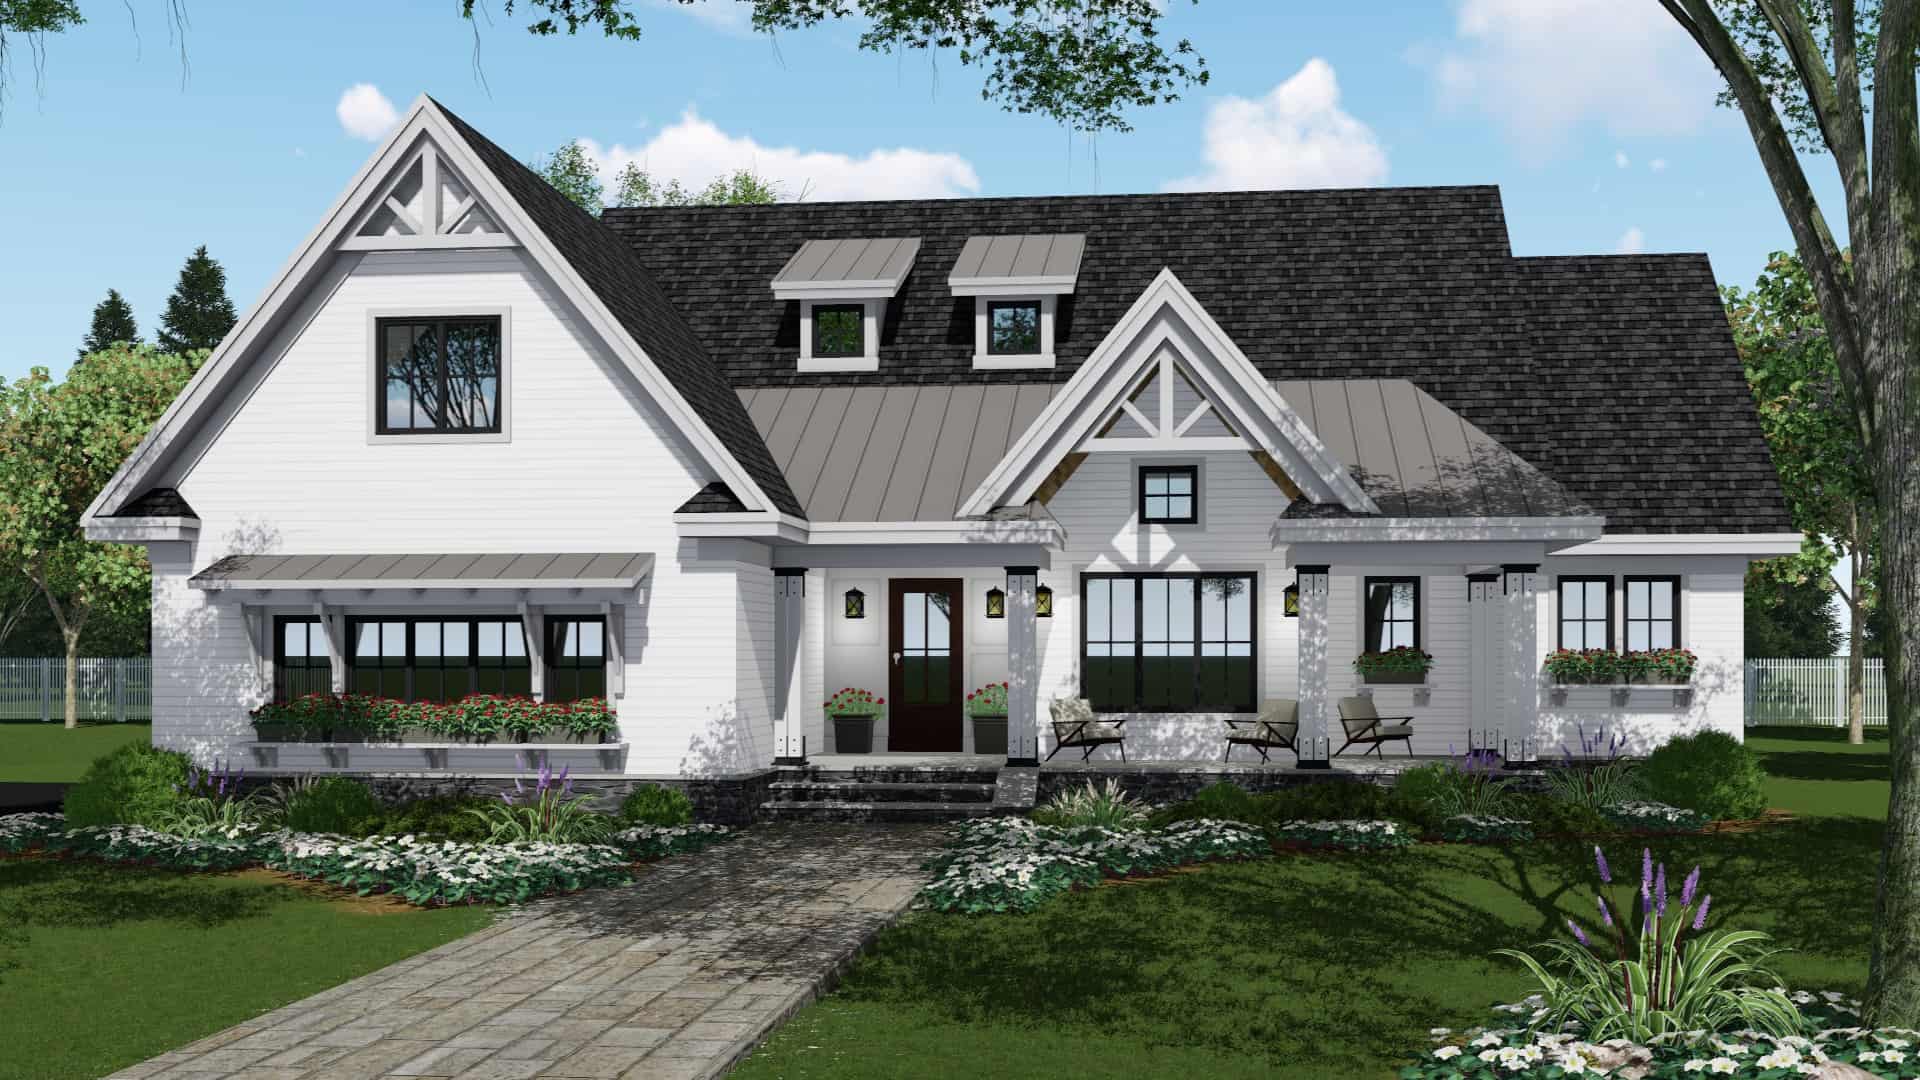
4-Bedroom, 2751 Sq Ft Transitional Home Plan - 165-1164 - Main Exterior
Plan Collection
4-Bedroom, 2751 Sq Ft Transitional Home Plan - 165-1164 - Main Exterior
Plan#165-1164
Starting at$2050
2751
Sq Ft
2
Story
4
Bed
3.5
Bath
2
Car
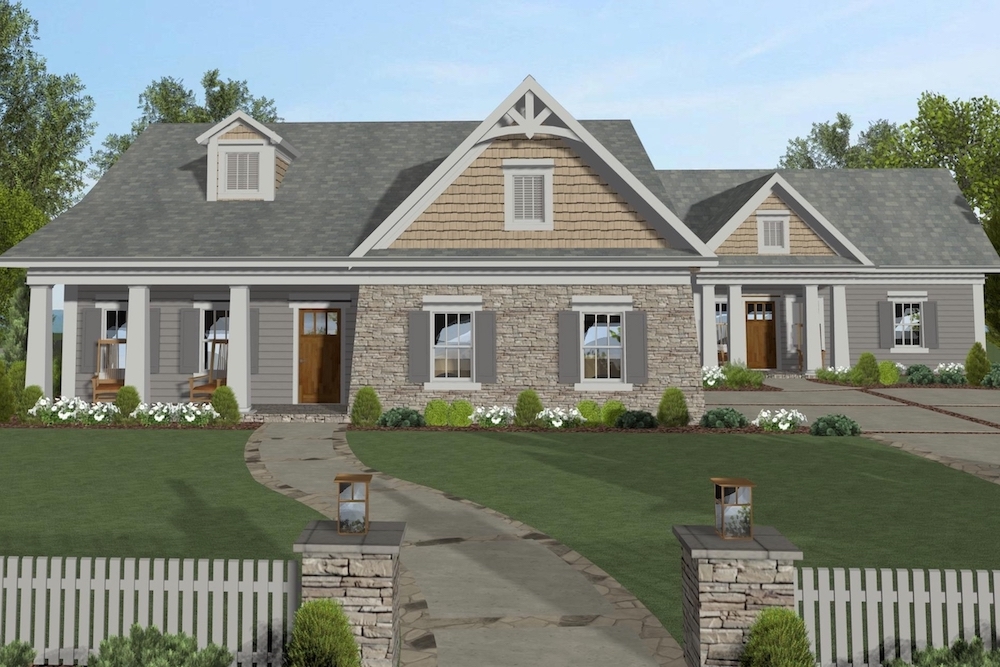
4-Bedroom, 1671 Sq Ft Cottage House Plan - 109-1200 - Front Exterior
Plan Collection
4-Bedroom, 1671 Sq Ft Cottage House Plan - 109-1200 - Front Exterior
Plan#109-1200
Starting at$1295
1671
Sq Ft
1
Story
4
Bed
2
Bath
2
Car
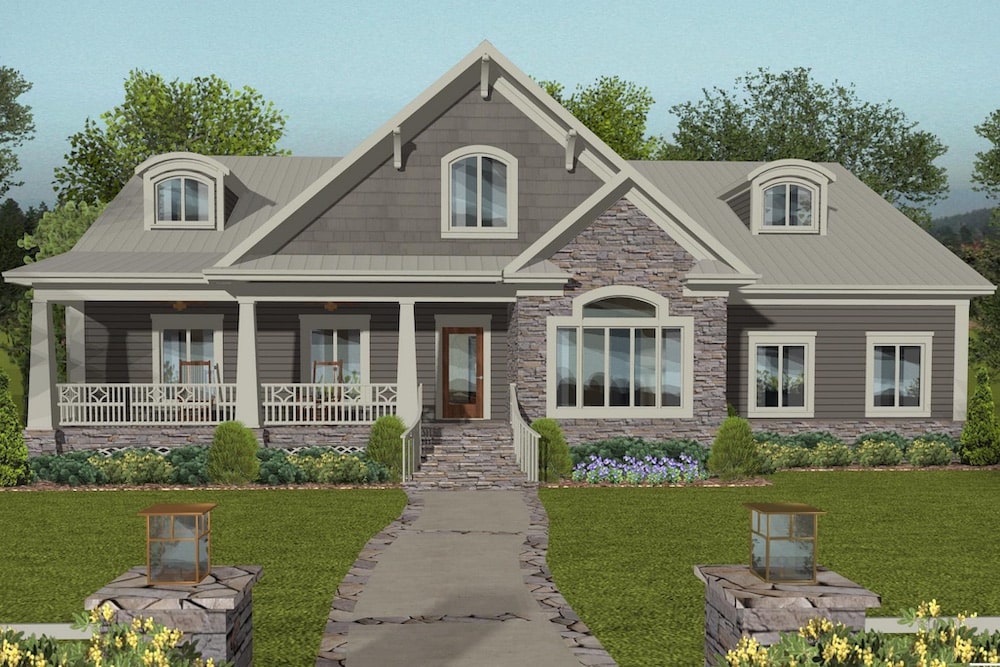
4-Bedroom, 2099 Sq Ft Cottage House Plan - 109-1197 - Front Exterior
Plan Collection
4-Bedroom, 2099 Sq Ft Cottage House Plan - 109-1197 - Front Exterior
Plan#109-1197
Starting at$1395
2099
Sq Ft
1
Story
4
Bed
3.5
Bath
3
Car
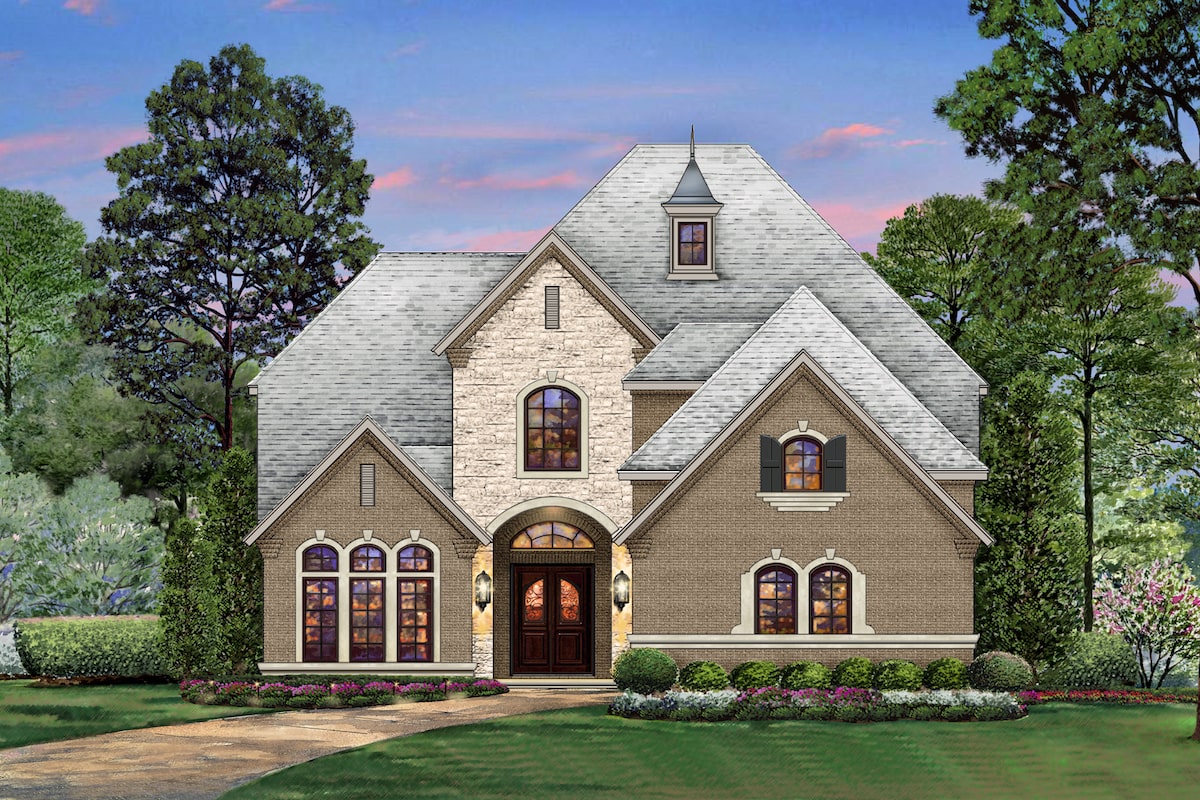
4-Bedroom, 4238 Sq Ft Tudor Home Plan - 195-1204 - Main Exterior
Plan Collection
4-Bedroom, 4238 Sq Ft Tudor Home Plan - 195-1204 - Main Exterior
Plan#195-1204
Starting at$1570
4238
Sq Ft
2
Story
4
Bed
3.5
Bath
3
Car
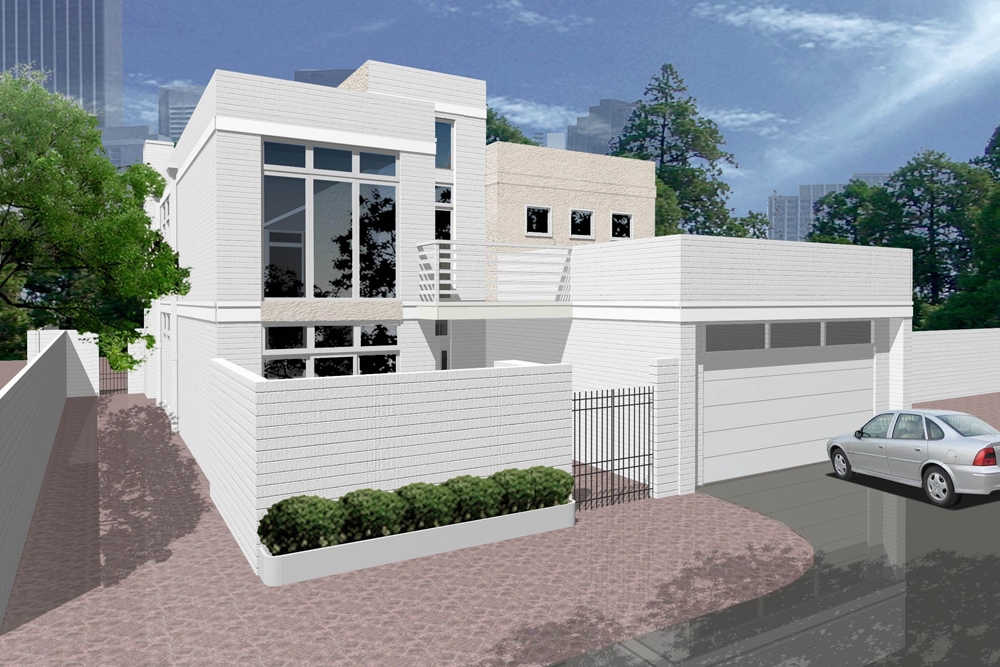
4-Bedroom, 3785 Sq Ft Modern Home Plan - 195-1185 - Main Exterior
Plan Collection
4-Bedroom, 3785 Sq Ft Modern Home Plan - 195-1185 - Main Exterior
Plan#195-1185
Starting at$1290
3785
Sq Ft
2
Story
4
Bed
3.5
Bath
2
Car
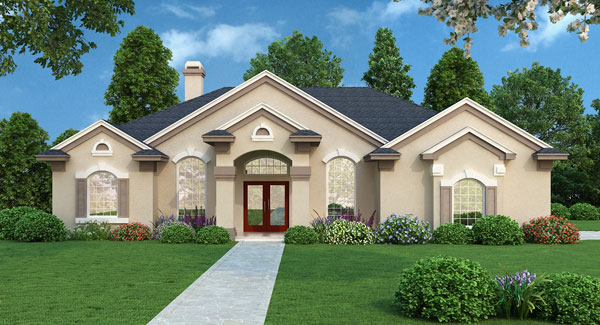
4-Bedroom, 2140 Sq Ft Transitional Home Plan - 190-1011 - Main Exterior
Plan Collection
4-Bedroom, 2140 Sq Ft Transitional Home Plan - 190-1011 - Main Exterior
Plan#190-1011
Starting at$1050
2140
Sq Ft
1
Story
4
Bed
3
Bath
2
Car
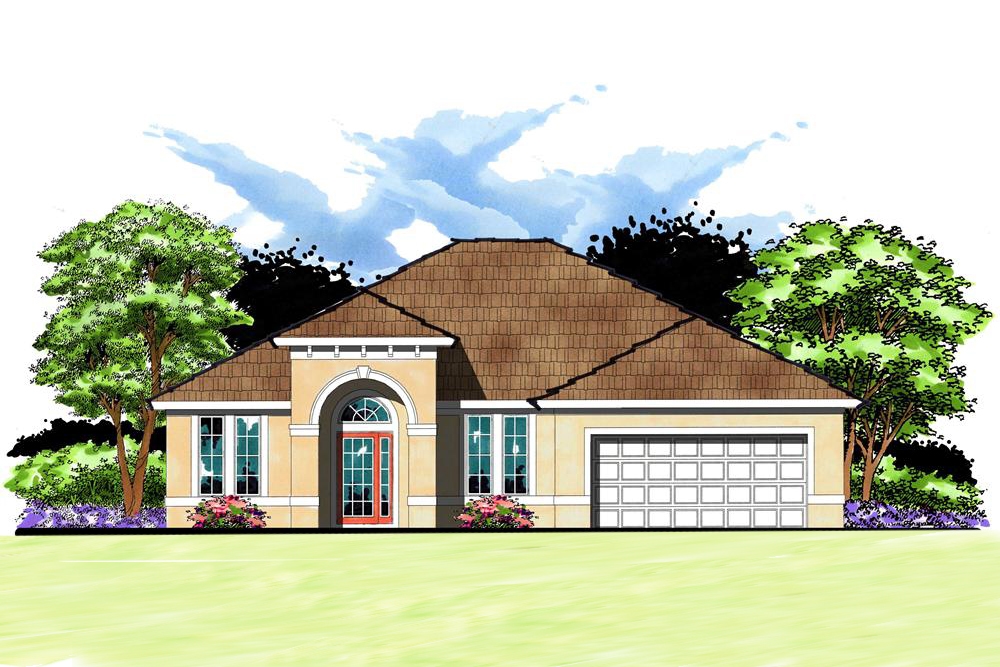
4-Bedroom, 3716 Sq Ft Texas Style Home Plan - 136-1030 - Main Exterior
Plan Collection
4-Bedroom, 3716 Sq Ft Texas Style Home Plan - 136-1030 - Main Exterior
Plan#136-1030
Starting at$2250
3716
Sq Ft
2
Story
4
Bed
4.5
Bath
3
Car
5-Bedroom, 4811 Sq Ft Luxury House Plan - 135-1008 - Front Exterior
Plan Collection
5-Bedroom, 4811 Sq Ft Luxury House Plan - 135-1008 - Front Exterior
Plan#135-1008
Starting at$6014
4811
Sq Ft
2
Story
5
Bed
5.5
Bath
0
Car
4-Bedroom, 1920 Sq Ft Country House Plan - 168-1083 - Front Exterior
Plan Collection
4-Bedroom, 1920 Sq Ft Country House Plan - 168-1083 - Front Exterior
Plan#168-1083
Starting at$1600
1920
Sq Ft
2
Story
4
Bed
3.5
Bath
2
Car
4-Bedroom, 2523 Sq Ft Cape Cod House Plan - 170-1163 - Front Exterior
Plan Collection
4-Bedroom, 2523 Sq Ft Cape Cod House Plan - 170-1163 - Front Exterior
Plan#170-1163
Starting at$1390
2523
Sq Ft
2
Story
4
Bed
2.5
Bath
2
Car
4-Bedroom, 2739 Sq Ft Cape Cod Home Plan - 168-1018 - Main Exterior
Plan Collection
4-Bedroom, 2739 Sq Ft Cape Cod Home Plan - 168-1018 - Main Exterior
Plan#168-1018
Starting at$1600
2739
Sq Ft
2
Story
4
Bed
2.5
Bath
2
Car
4-Bedroom, 1834 Sq Ft Southern House Plan - 170-1138 - Front Exterior
Plan Collection
4-Bedroom, 1834 Sq Ft Southern House Plan - 170-1138 - Front Exterior
Plan#170-1138
Starting at$910
1834
Sq Ft
3
Story
4
Bed
2
Bath
2
Car
4-Bedroom, 1968 Sq Ft Country House Plan - 170-2866 - Front Exterior
Plan Collection
4-Bedroom, 1968 Sq Ft Country House Plan - 170-2866 - Front Exterior
Plan#170-2866
Starting at$910
1968
Sq Ft
1
Story
4
Bed
2
Bath
2
Car
5-Bedroom, 2541 Sq Ft Contemporary House Plan - 119-1070 - Front Exterior
Plan Collection
5-Bedroom, 2541 Sq Ft Contemporary House Plan - 119-1070 - Front Exterior
Plan#119-1070
Starting at$1145
2541
Sq Ft
2
Story
5
Bed
3
Bath
3
Car
4-Bedroom, 2420 Sq Ft Traditional House Plan - 138-1181 - Front Exterior
Plan Collection
4-Bedroom, 2420 Sq Ft Traditional House Plan - 138-1181 - Front Exterior
Plan#138-1181
Starting at$1300
2420
Sq Ft
1
Story
4
Bed
3.5
Bath
2
Car
5-Bedroom, 4575 Sq Ft Country House Plan - 159-1077 - Front Exterior
Plan Collection
5-Bedroom, 4575 Sq Ft Country House Plan - 159-1077 - Front Exterior
Plan#159-1077
Starting at$1250
4575
Sq Ft
1
Story
5
Bed
4.5
Bath
4
Car
5-Bedroom, 2434 Sq Ft Traditional Home Plan - 135-1057 - Main Exterior
Plan Collection
5-Bedroom, 2434 Sq Ft Traditional Home Plan - 135-1057 - Main Exterior
Plan#135-1057
Starting at$1610
2434
Sq Ft
2
Story
5
Bed
3.5
Bath
3
Car
5-Bedroom, 3646 Sq Ft Craftsman House Plan - 135-1033 - Front Exterior
Plan Collection
5-Bedroom, 3646 Sq Ft Craftsman House Plan - 135-1033 - Front Exterior
Plan#135-1033
Starting at$4521
3646
Sq Ft
1
Story
5
Bed
6
Bath
2
Car
4-Bedroom, 1844 Sq Ft Ranch House Plan - 178-1114 - Front Exterior
Plan Collection
4-Bedroom, 1844 Sq Ft Ranch House Plan - 178-1114 - Front Exterior
Plan#178-1114
Starting at$1105
1844
Sq Ft
1
Story
4
Bed
2
Bath
3
Car
4-Bedroom, 2528 Sq Ft Modern Farmhouse Plan #165-1191 - Main Exterior
Plan Collection
4-Bedroom, 2528 Sq Ft Modern Farmhouse Plan #165-1191 - Main Exterior
Plan#165-1191
Starting at$2050
2528
Sq Ft
2
Story
4
Bed
3.5
Bath
3
Car
4-Bedroom, 2480 Sq Ft Modern Farmhouse Plan #165-1190 - Main Exterior
Plan Collection
4-Bedroom, 2480 Sq Ft Modern Farmhouse Plan #165-1190 - Main Exterior
Plan#165-1190
Starting at$2050
2480
Sq Ft
1
Story
4
Bed
3.5
Bath
2
Car
4-Bedroom, 2150 Sq Ft Modern Farmhouse Home Plan - 165-1188 - Main Exterior
Plan Collection
4-Bedroom, 2150 Sq Ft Modern Farmhouse Home Plan - 165-1188 - Main Exterior
Plan#165-1188
Starting at$2050
2150
Sq Ft
1.5
Story
4
Bed
3
Bath
2
Car
4-Bedroom, 2514 Sq Ft Contemporary Home Plan - 165-1177 - Main Exterior
Plan Collection
4-Bedroom, 2514 Sq Ft Contemporary Home Plan - 165-1177 - Main Exterior
Plan#165-1177
Starting at$2050
2514
Sq Ft
1
Story
4
Bed
3.5
Bath
2
Car
4-Bedroom, 2837 Sq Ft Modern Farmhouse Home Plan - 165-1166 - Main Exterior
Plan Collection
4-Bedroom, 2837 Sq Ft Modern Farmhouse Home Plan - 165-1166 - Main Exterior
Plan#165-1166
Starting at$2050
2837
Sq Ft
2
Story
4
Bed
2.5
Bath
2
Car
4-Bedroom, 2751 Sq Ft Transitional Home Plan - 165-1164 - Main Exterior
Plan Collection
4-Bedroom, 2751 Sq Ft Transitional Home Plan - 165-1164 - Main Exterior
Plan#165-1164
Starting at$2050
2751
Sq Ft
2
Story
4
Bed
3.5
Bath
2
Car
4-Bedroom, 1671 Sq Ft Cottage House Plan - 109-1200 - Front Exterior
Plan Collection
4-Bedroom, 1671 Sq Ft Cottage House Plan - 109-1200 - Front Exterior
Plan#109-1200
Starting at$1295
1671
Sq Ft
1
Story
4
Bed
2
Bath
2
Car
4-Bedroom, 2099 Sq Ft Cottage House Plan - 109-1197 - Front Exterior
Plan Collection
4-Bedroom, 2099 Sq Ft Cottage House Plan - 109-1197 - Front Exterior
Plan#109-1197
Starting at$1395
2099
Sq Ft
1
Story
4
Bed
3.5
Bath
3
Car
4-Bedroom, 4238 Sq Ft Tudor Home Plan - 195-1204 - Main Exterior
Plan Collection
4-Bedroom, 4238 Sq Ft Tudor Home Plan - 195-1204 - Main Exterior
Plan#195-1204
Starting at$1570
4238
Sq Ft
2
Story
4
Bed
3.5
Bath
3
Car
4-Bedroom, 3785 Sq Ft Modern Home Plan - 195-1185 - Main Exterior
Plan Collection
4-Bedroom, 3785 Sq Ft Modern Home Plan - 195-1185 - Main Exterior
Plan#195-1185
Starting at$1290
3785
Sq Ft
2
Story
4
Bed
3.5
Bath
2
Car
4-Bedroom, 2140 Sq Ft Transitional Home Plan - 190-1011 - Main Exterior
Plan Collection
4-Bedroom, 2140 Sq Ft Transitional Home Plan - 190-1011 - Main Exterior
Plan#190-1011
Starting at$1050
2140
Sq Ft
1
Story
4
Bed
3
Bath
2
Car
1...125126127128129...343