4-Bedroom, 2 Garage House Plans
Clear AllSort ByTrending
3,096
Plan Results
Plan Results
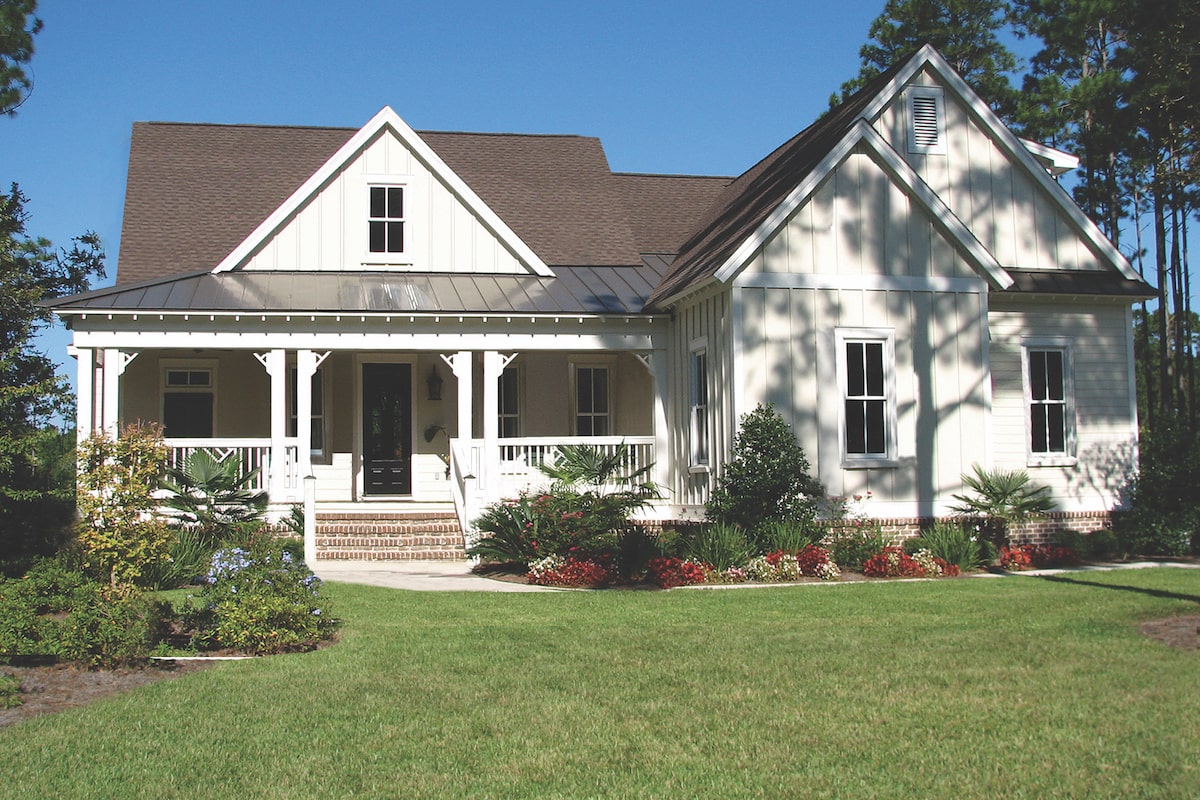
Plan#198-1039
Starting at$1695
3318
Sq Ft
2
Story
4
Bed
2.5
Bath
2
Car
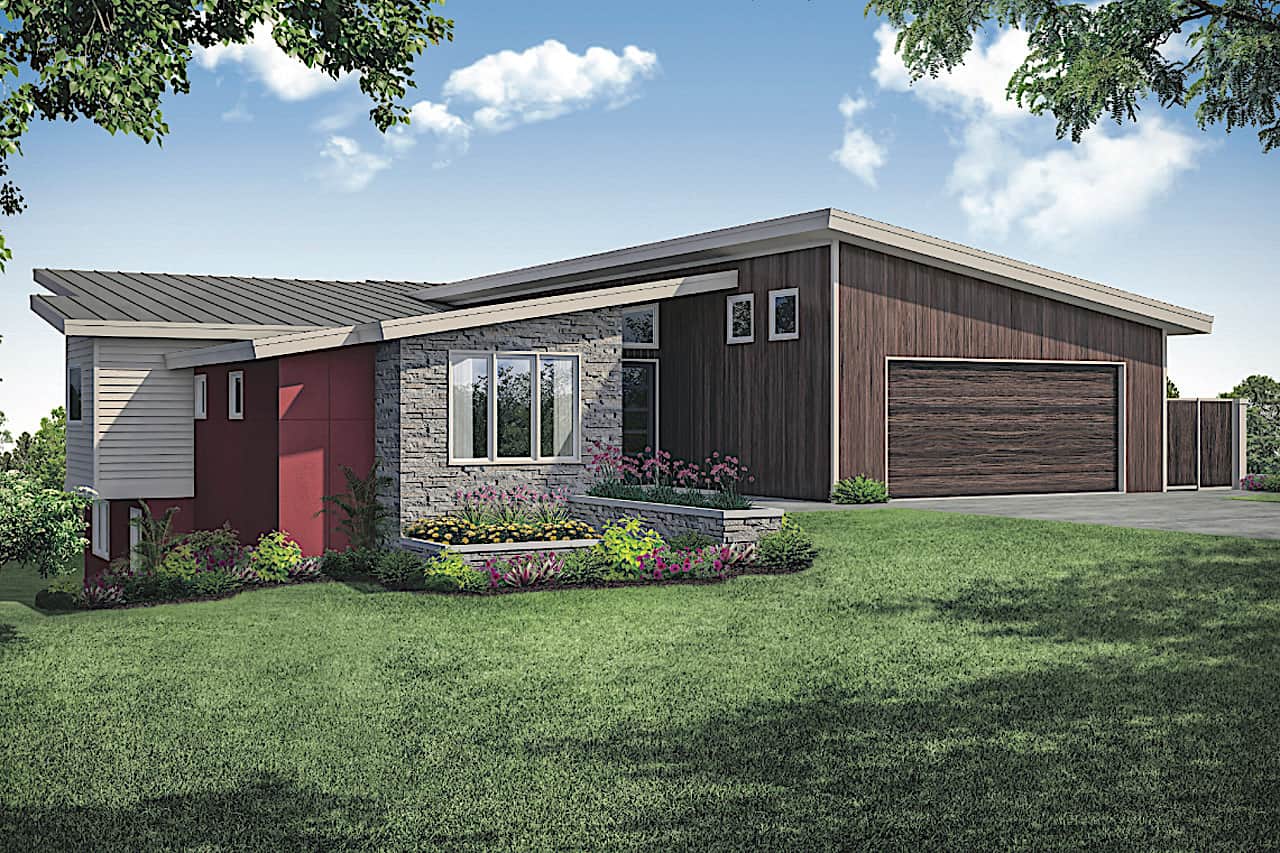
Plan#108-1924
Starting at$1765
3957
Sq Ft
1
Story
4
Bed
4.5
Bath
2
Car

Plan#108-1842
Starting at$920
1635
Sq Ft
1
Story
4
Bed
2
Bath
2
Car
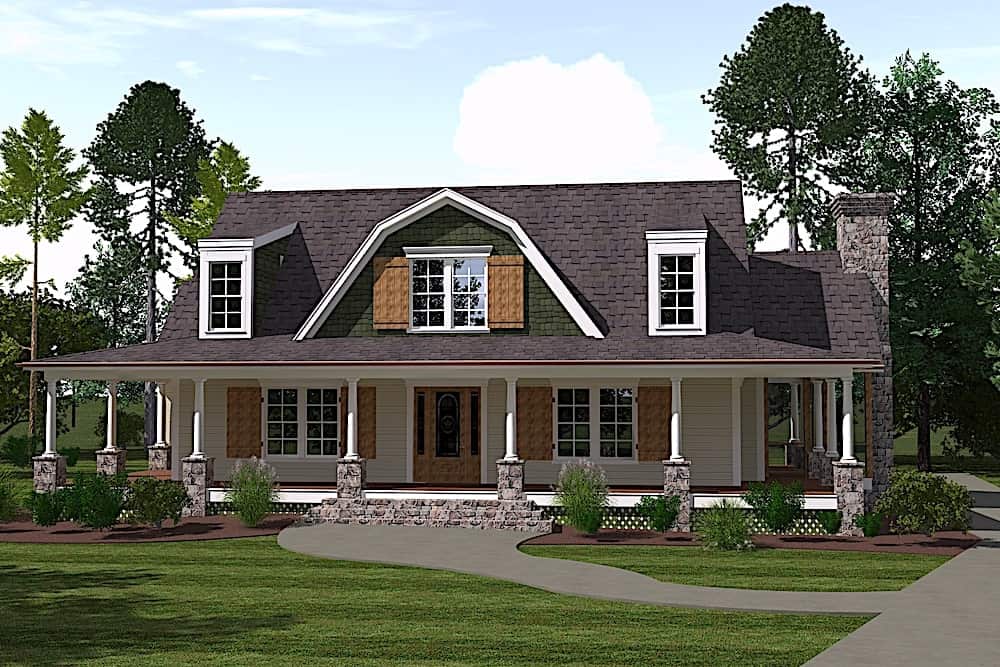
Plan#201-1017
Starting at$970
2996
Sq Ft
2
Story
4
Bed
3.5
Bath
2
Car

Plan#142-1072
Starting at$1395
1750
Sq Ft
1
Story
4
Bed
2
Bath
2
Car
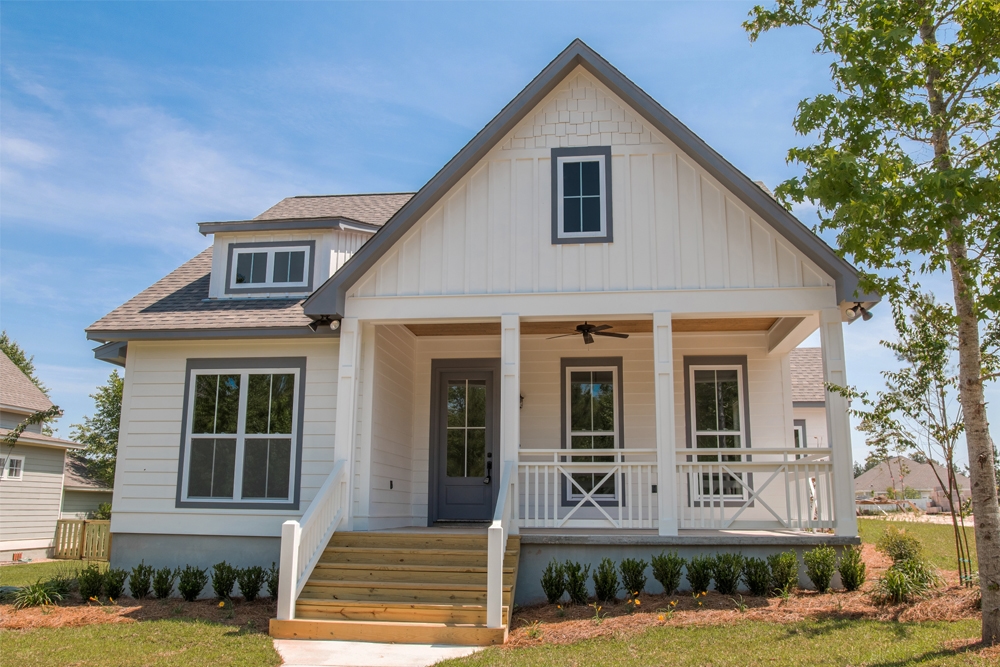
Plan#142-1165
Starting at$1445
2203
Sq Ft
1
Story
4
Bed
2.5
Bath
2
Car

Plan#178-1373
Starting at$1105
1938
Sq Ft
1.5
Story
4
Bed
3
Bath
2
Car

Plan#142-1087
Starting at$1395
1875
Sq Ft
1
Story
4
Bed
2
Bath
2
Car
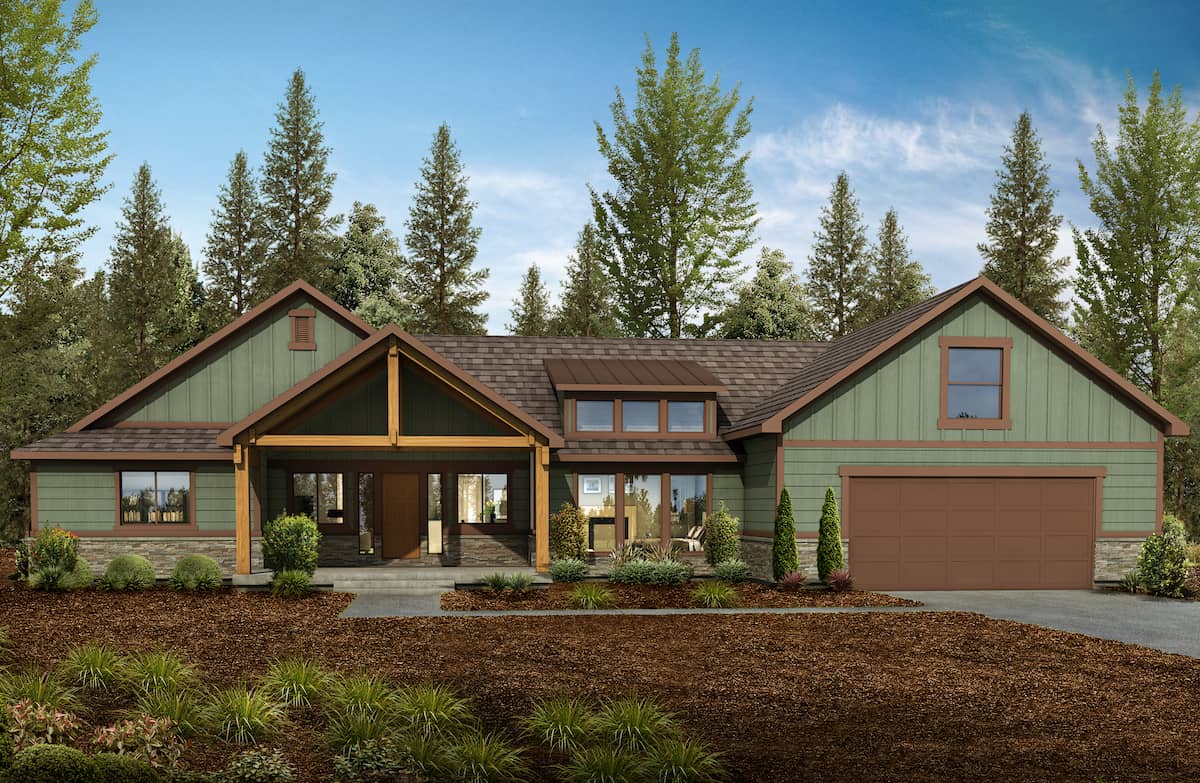
Plan#208-1013
Starting at$1145
2918
Sq Ft
1.5
Story
4
Bed
3.5
Bath
2
Car

Plan#178-1380
Starting at$1185
2814
Sq Ft
2
Story
4
Bed
3.5
Bath
2
Car

Plan#153-1786
Starting at$1200
2363
Sq Ft
2
Story
4
Bed
3
Bath
2
Car

Plan#178-1387
Starting at$1155
2308
Sq Ft
2
Story
4
Bed
3.5
Bath
2
Car

Plan#206-1022
Starting at$1345
2650
Sq Ft
1
Story
4
Bed
3
Bath
2
Car
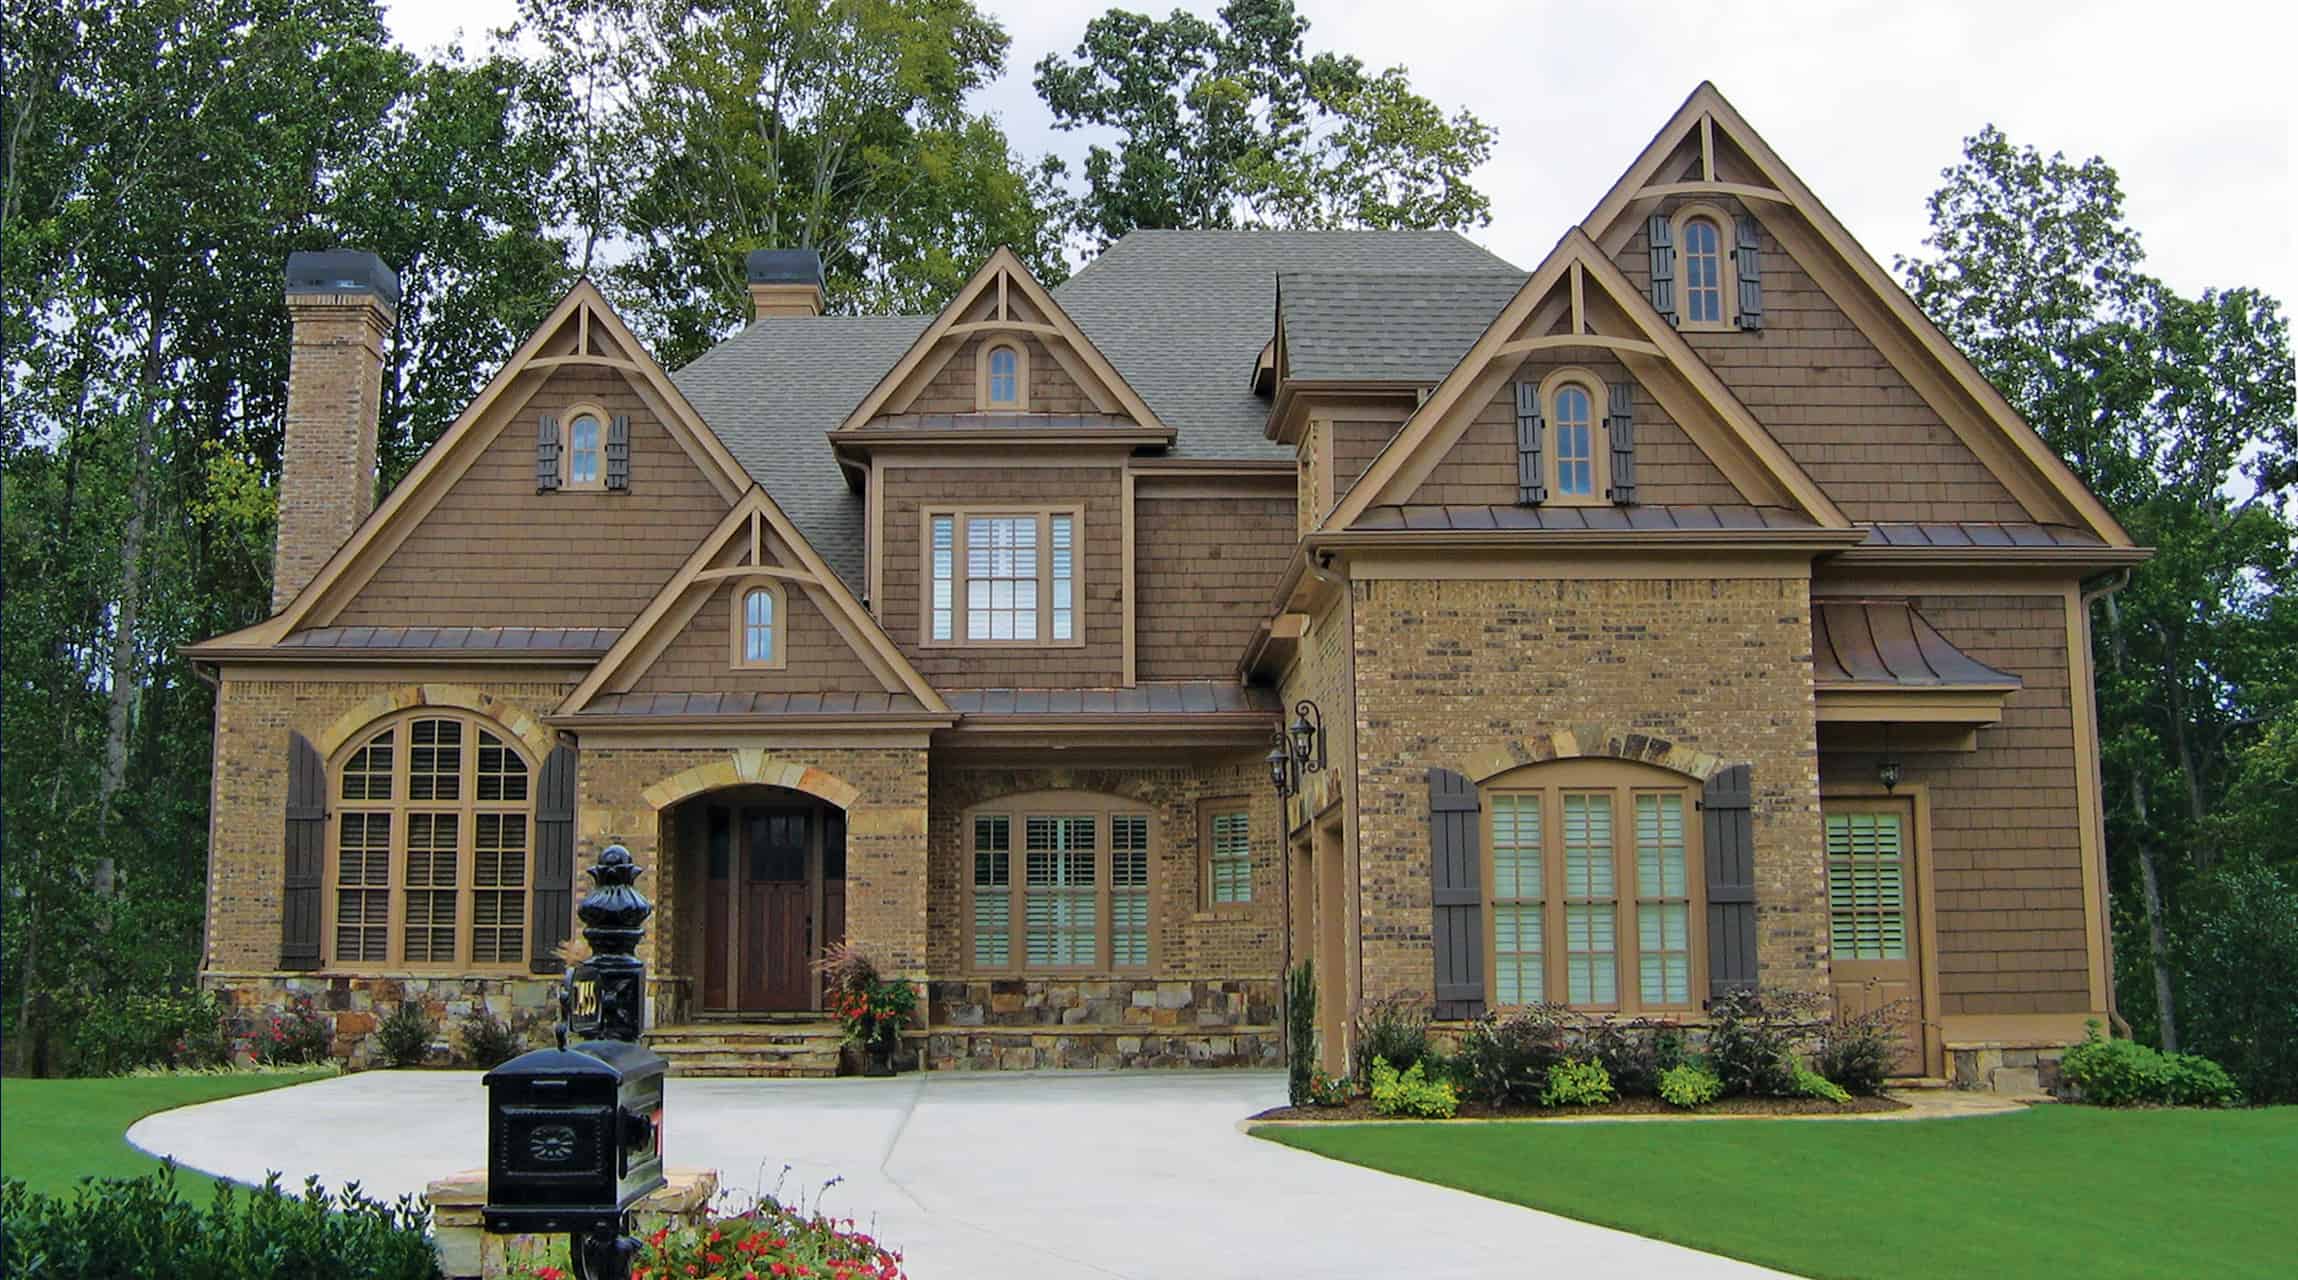
Plan#198-1147
Starting at$2175
4145
Sq Ft
2
Story
4
Bed
3.5
Bath
2
Car
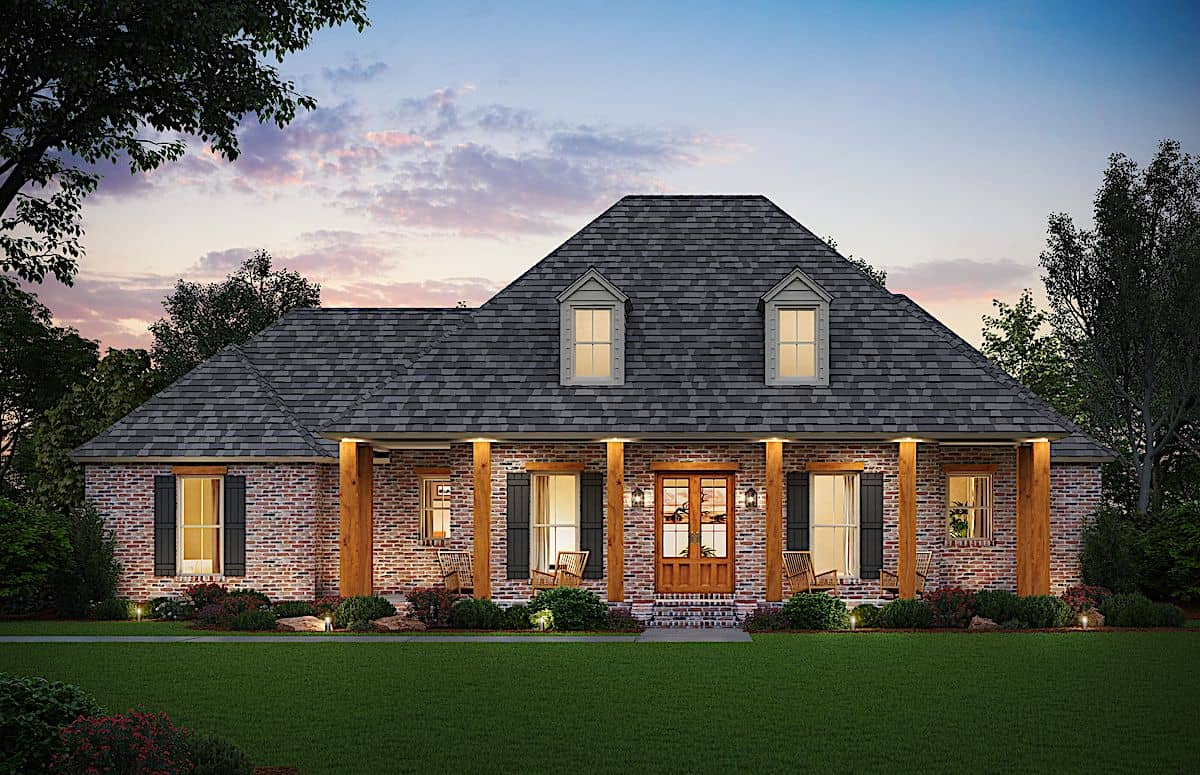
Plan#206-1000
Starting at$1345
2575
Sq Ft
1
Story
4
Bed
2.5
Bath
2
Car
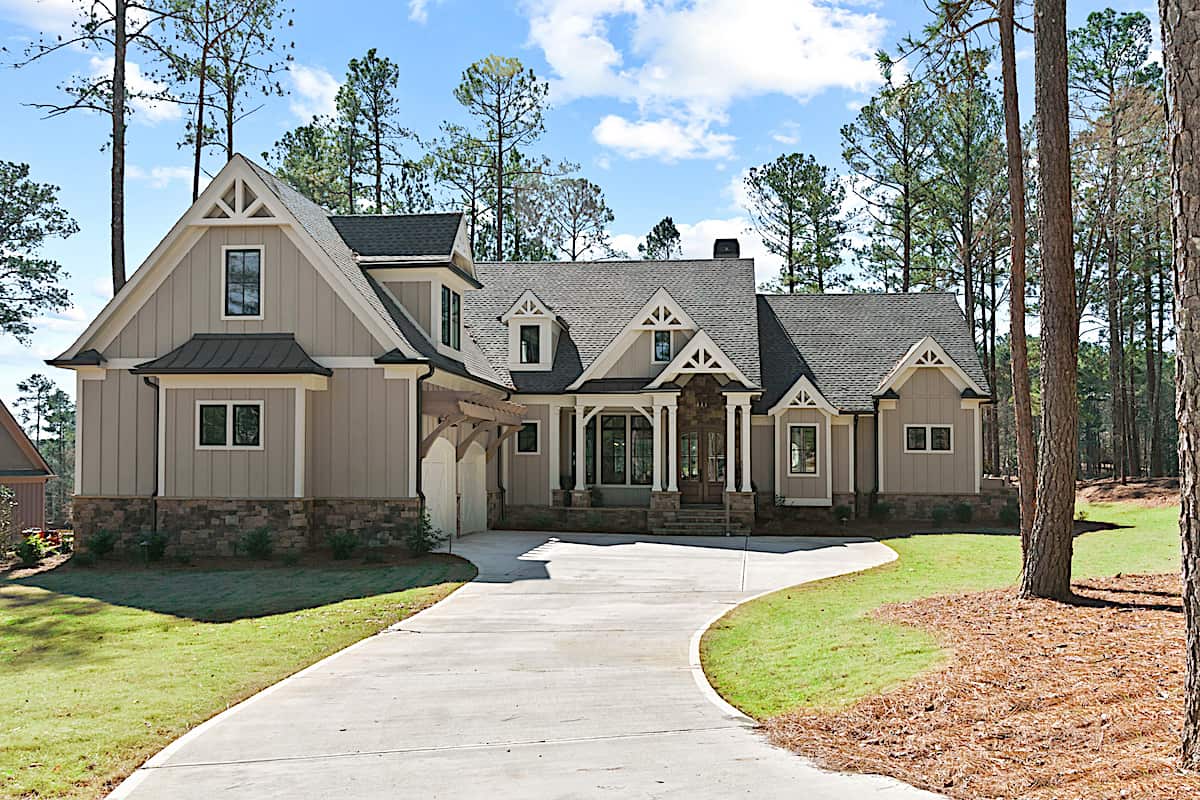
Plan#198-1163
Starting at$2495
3334
Sq Ft
1.5
Story
4
Bed
4.5
Bath
2
Car
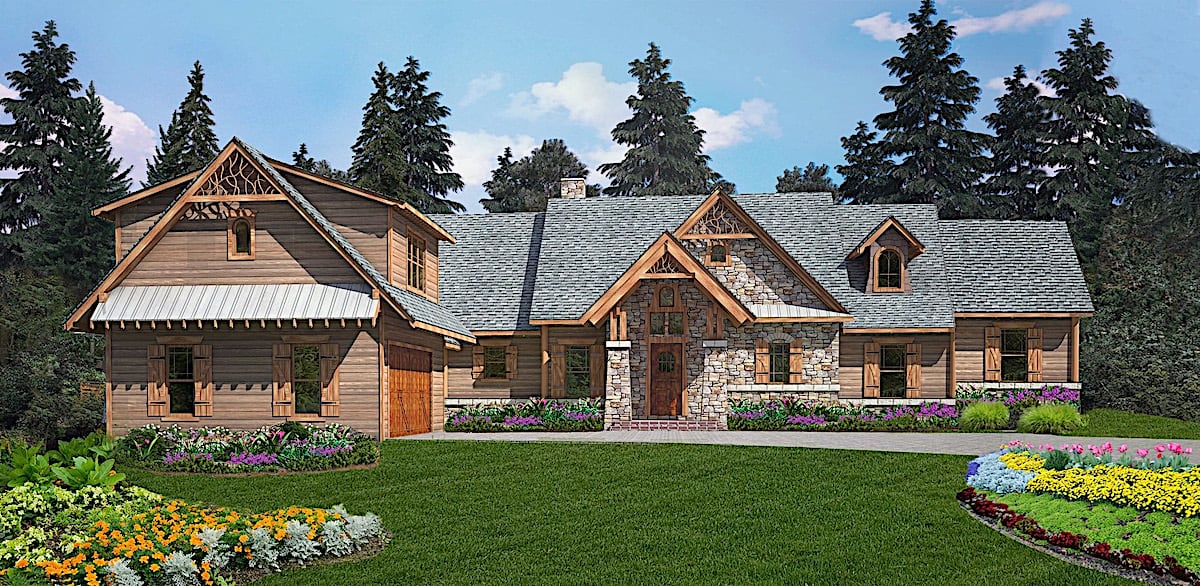
Plan#198-1155
Starting at$1895
2993
Sq Ft
1
Story
4
Bed
3.5
Bath
2
Car

Plan#153-2114
Starting at$1350
2529
Sq Ft
1
Story
4
Bed
3
Bath
2
Car
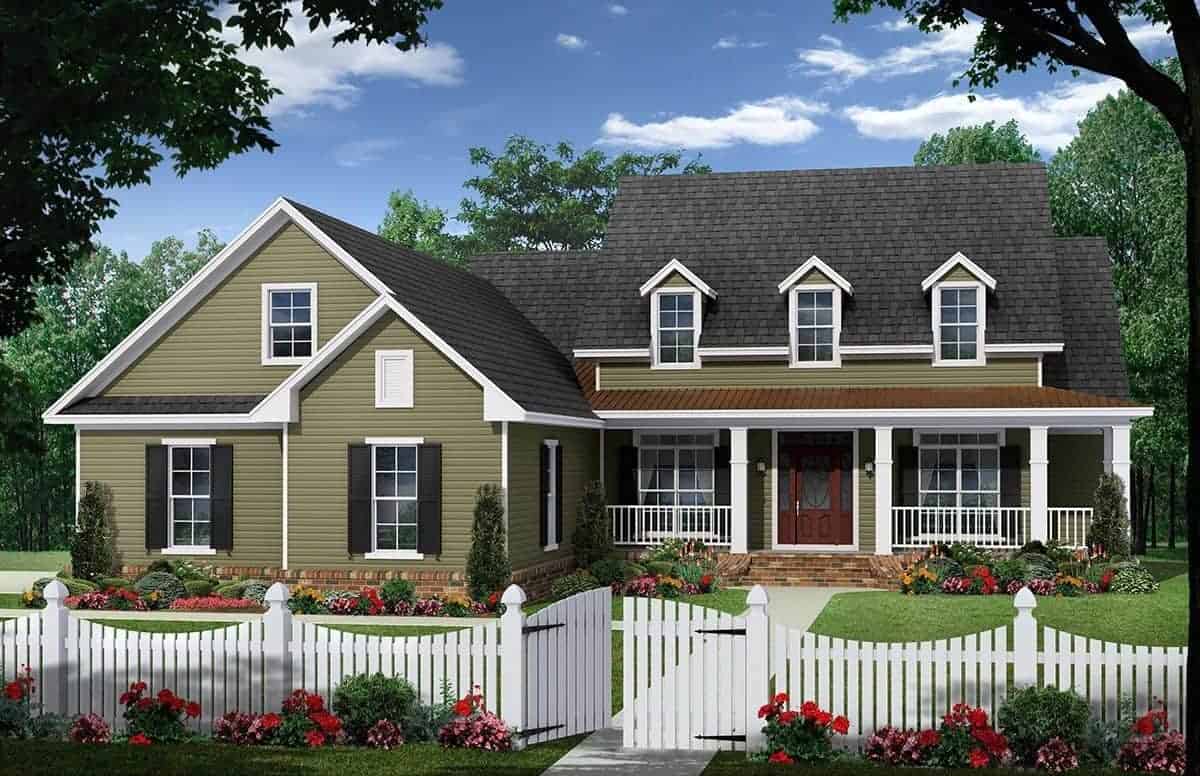
Plan#141-1282
Starting at$1400
2410
Sq Ft
1.5
Story
4
Bed
2.5
Bath
2
Car
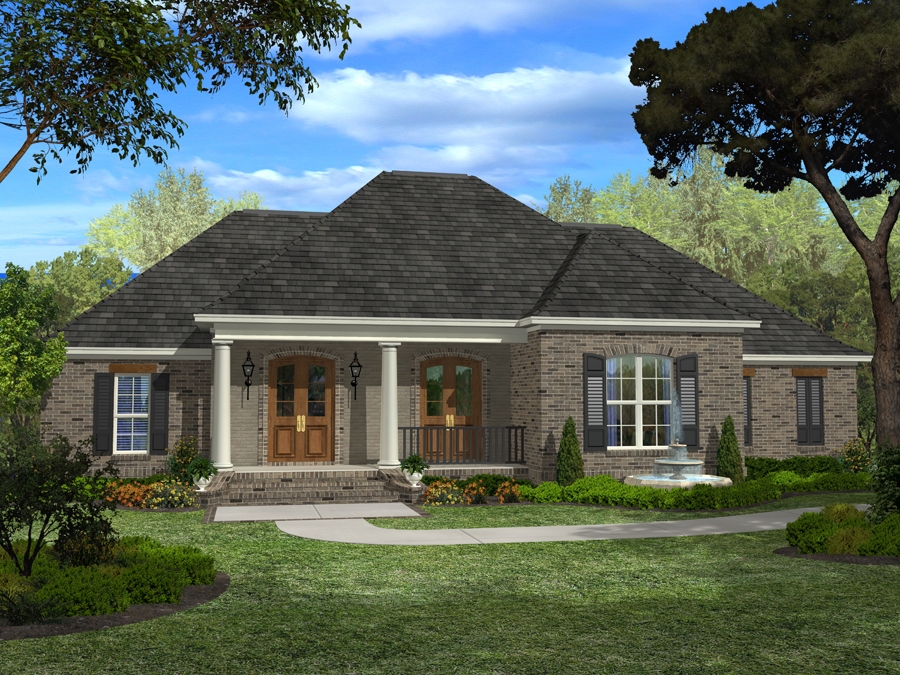
Plan#142-1098
Starting at$1445
2400
Sq Ft
1.5
Story
4
Bed
3
Bath
2
Car

Plan#120-2787
Starting at$3365
4352
Sq Ft
2
Story
4
Bed
3.5
Bath
2
Car

Plan#201-1010
Starting at$970
2683
Sq Ft
2
Story
4
Bed
3.5
Bath
2
Car
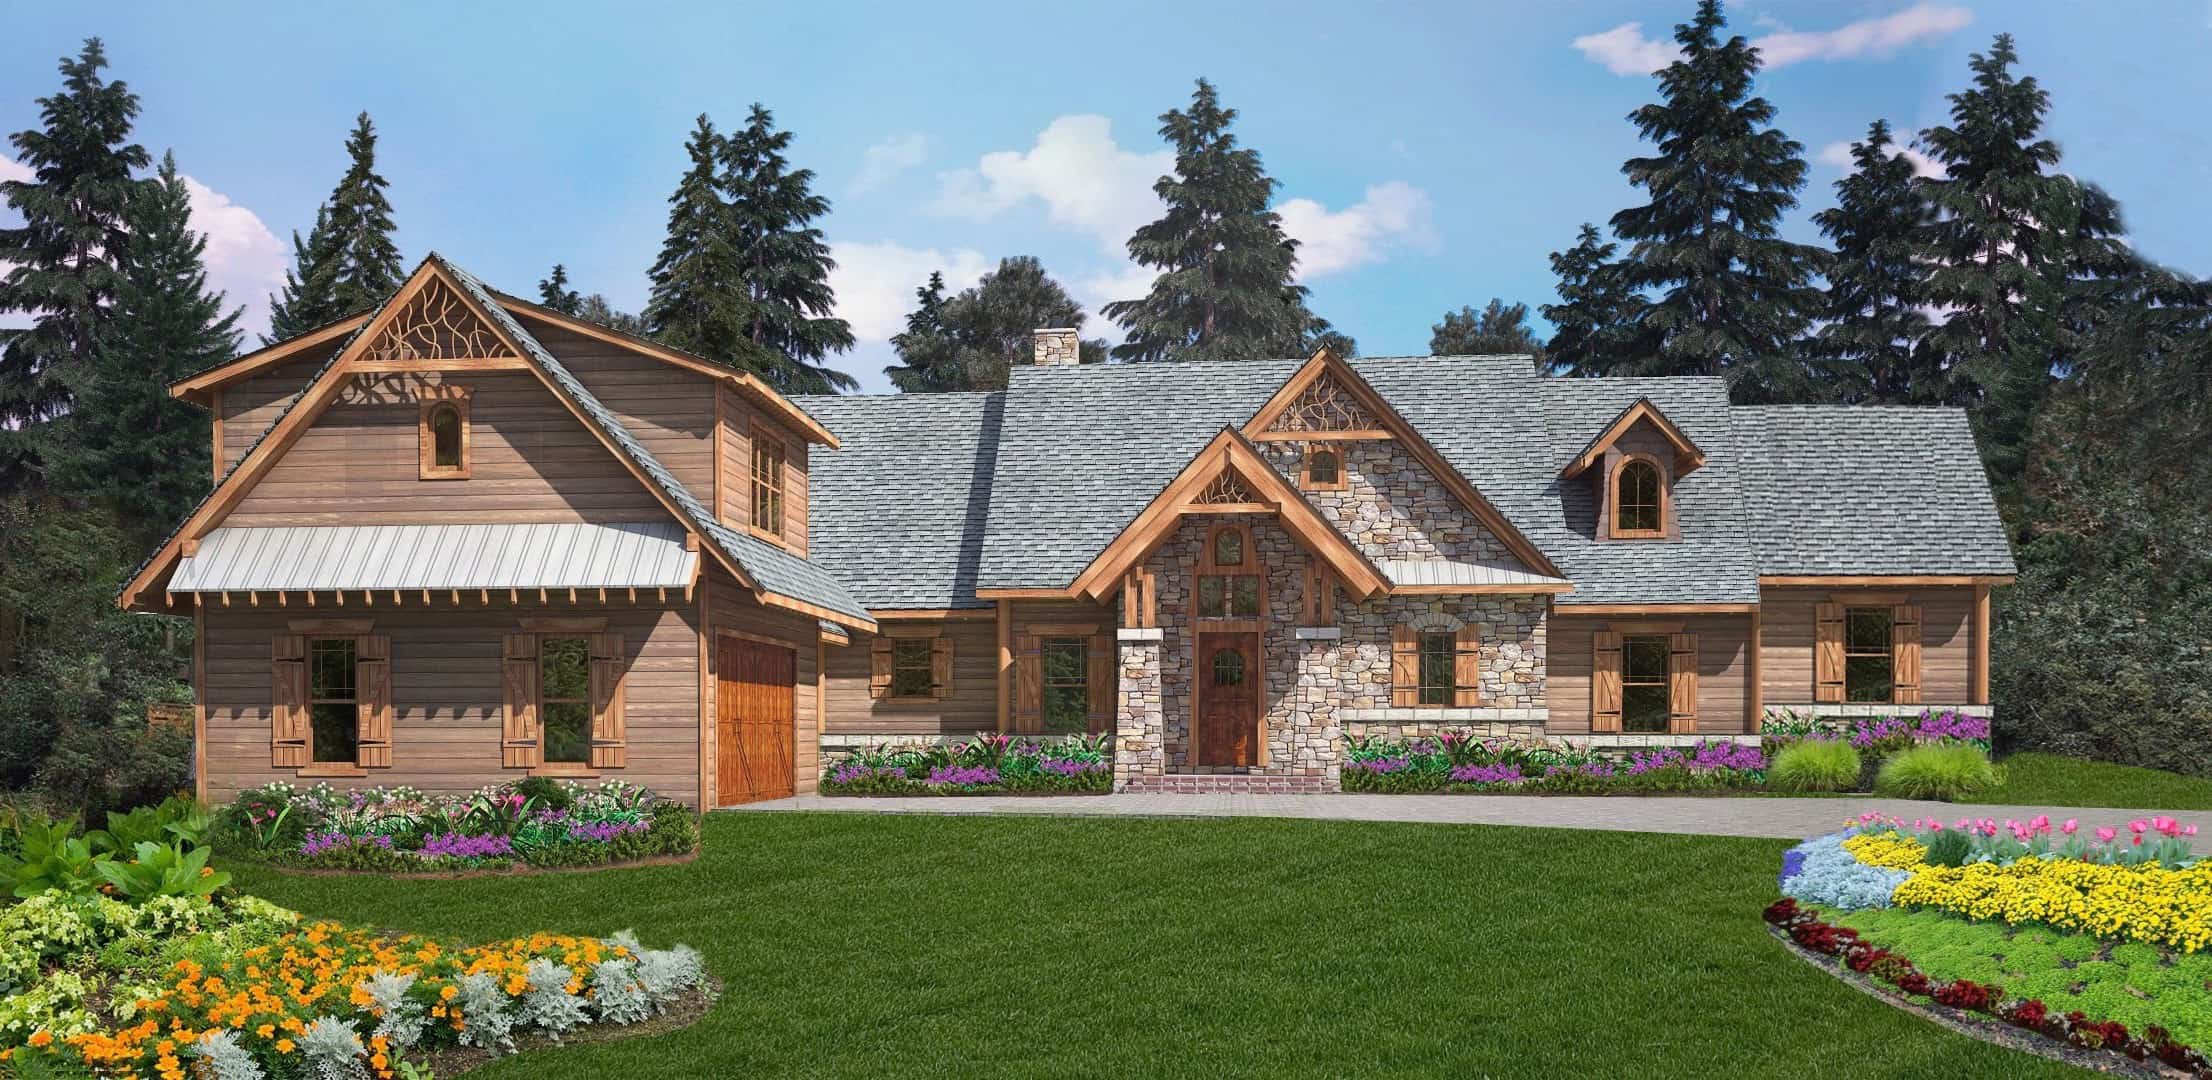
Plan#198-1119
Starting at$1895
3453
Sq Ft
1
Story
4
Bed
3.5
Bath
2
Car
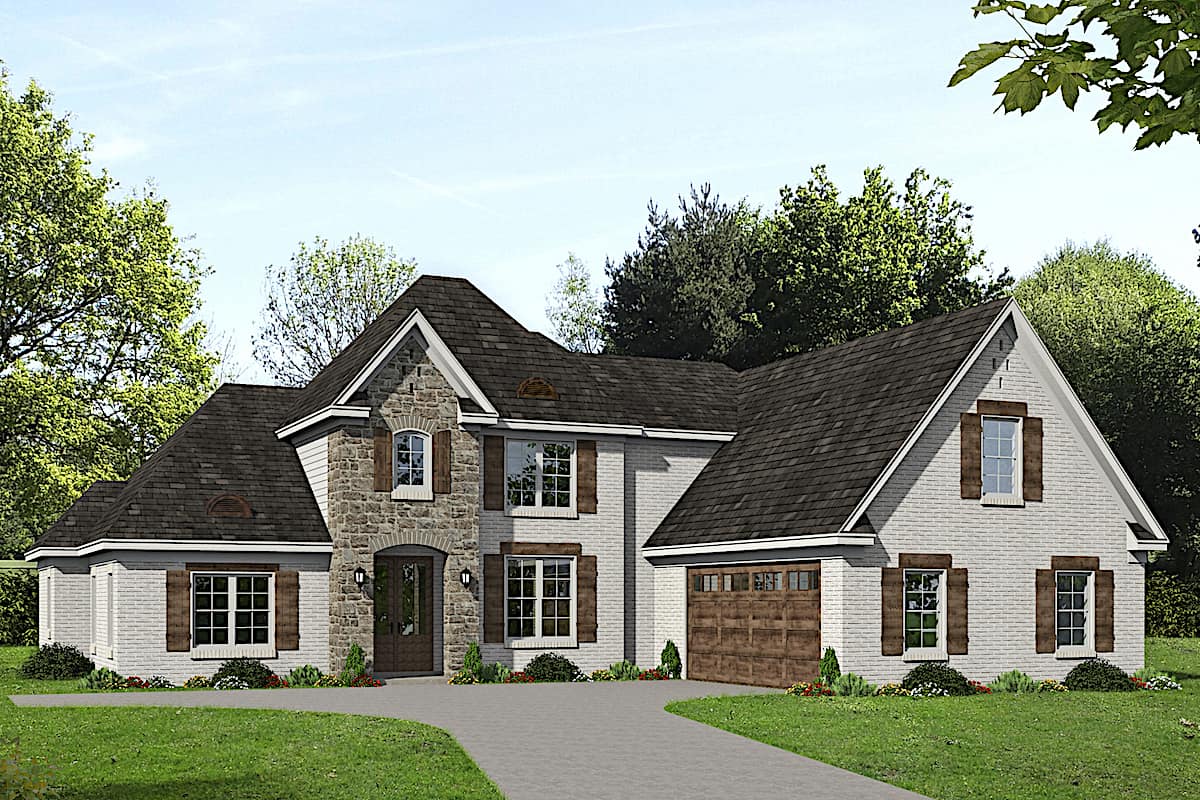
Plan#196-1263
Starting at$1615
3372
Sq Ft
1.5
Story
4
Bed
3
Bath
2
Car
Plan#198-1039
Starting at$1695
3318
Sq Ft
2
Story
4
Bed
2.5
Bath
2
Car
Plan#108-1924
Starting at$1765
3957
Sq Ft
1
Story
4
Bed
4.5
Bath
2
Car
Plan#108-1842
Starting at$920
1635
Sq Ft
1
Story
4
Bed
2
Bath
2
Car
Plan#201-1017
Starting at$970
2996
Sq Ft
2
Story
4
Bed
3.5
Bath
2
Car
Plan#142-1072
Starting at$1395
1750
Sq Ft
1
Story
4
Bed
2
Bath
2
Car
Plan#142-1165
Starting at$1445
2203
Sq Ft
1
Story
4
Bed
2.5
Bath
2
Car
Plan#178-1373
Starting at$1105
1938
Sq Ft
1.5
Story
4
Bed
3
Bath
2
Car
Plan#142-1087
Starting at$1395
1875
Sq Ft
1
Story
4
Bed
2
Bath
2
Car
Plan#208-1013
Starting at$1145
2918
Sq Ft
1.5
Story
4
Bed
3.5
Bath
2
Car
Plan#178-1380
Starting at$1185
2814
Sq Ft
2
Story
4
Bed
3.5
Bath
2
Car
Plan#153-1786
Starting at$1200
2363
Sq Ft
2
Story
4
Bed
3
Bath
2
Car
Plan#178-1387
Starting at$1155
2308
Sq Ft
2
Story
4
Bed
3.5
Bath
2
Car
Plan#206-1022
Starting at$1345
2650
Sq Ft
1
Story
4
Bed
3
Bath
2
Car
Plan#198-1147
Starting at$2175
4145
Sq Ft
2
Story
4
Bed
3.5
Bath
2
Car
Plan#206-1000
Starting at$1345
2575
Sq Ft
1
Story
4
Bed
2.5
Bath
2
Car
Plan#198-1163
Starting at$2495
3334
Sq Ft
1.5
Story
4
Bed
4.5
Bath
2
Car
Plan#198-1155
Starting at$1895
2993
Sq Ft
1
Story
4
Bed
3.5
Bath
2
Car
Plan#153-2114
Starting at$1350
2529
Sq Ft
1
Story
4
Bed
3
Bath
2
Car
Plan#141-1282
Starting at$1400
2410
Sq Ft
1.5
Story
4
Bed
2.5
Bath
2
Car
Plan#142-1098
Starting at$1445
2400
Sq Ft
1.5
Story
4
Bed
3
Bath
2
Car
Plan#120-2787
Starting at$3365
4352
Sq Ft
2
Story
4
Bed
3.5
Bath
2
Car
Plan#201-1010
Starting at$970
2683
Sq Ft
2
Story
4
Bed
3.5
Bath
2
Car
Plan#198-1119
Starting at$1895
3453
Sq Ft
1
Story
4
Bed
3.5
Bath
2
Car
Plan#196-1263
Starting at$1615
3372
Sq Ft
1.5
Story
4
Bed
3
Bath
2
Car