4-Bedroom, 2 Garage House Plans
Clear AllSort ByTrending
3,096
Plan Results
Plan Results
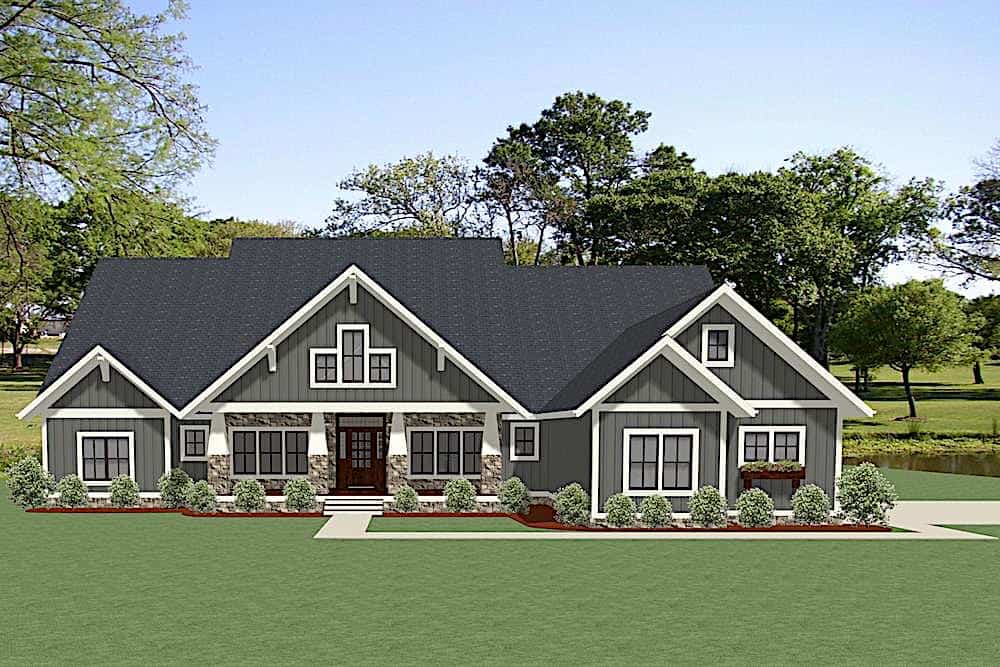
Plan#189-1117
Starting at$2095
3401
Sq Ft
1
Story
4
Bed
2.5
Bath
2
Car

Plan#142-1245
Starting at$1495
2607
Sq Ft
1
Story
4
Bed
2.5
Bath
2
Car

Plan#161-1153
Starting at$2400
3874
Sq Ft
2
Story
4
Bed
3.5
Bath
2
Car

Plan#142-1181
Starting at$1495
2759
Sq Ft
1
Story
4
Bed
3.5
Bath
2
Car

Plan#117-1100
Starting at$1295
2414
Sq Ft
2
Story
4
Bed
3
Bath
2
Car

Plan#206-1012
Starting at$1295
2489
Sq Ft
1
Story
4
Bed
3
Bath
2
Car

Plan#142-1239
Starting at$1495
2847
Sq Ft
1
Story
4
Bed
2.5
Bath
2
Car
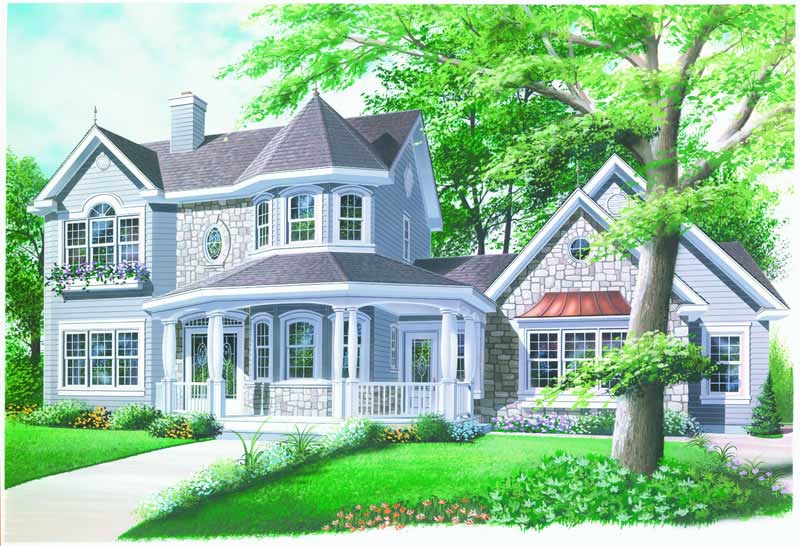
Plan#126-1279
Starting at$1855
2252
Sq Ft
2
Story
4
Bed
3.5
Bath
2
Car

Plan#142-1212
Starting at$1445
2281
Sq Ft
1
Story
4
Bed
3
Bath
2
Car

Plan#206-1003
Starting at$1295
2384
Sq Ft
1
Story
4
Bed
3
Bath
2
Car

Plan#198-1126
Starting at$1995
4549
Sq Ft
2
Story
4
Bed
3.5
Bath
2
Car

Plan#198-1101
Starting at$1445
3104
Sq Ft
2
Story
4
Bed
4.5
Bath
2
Car
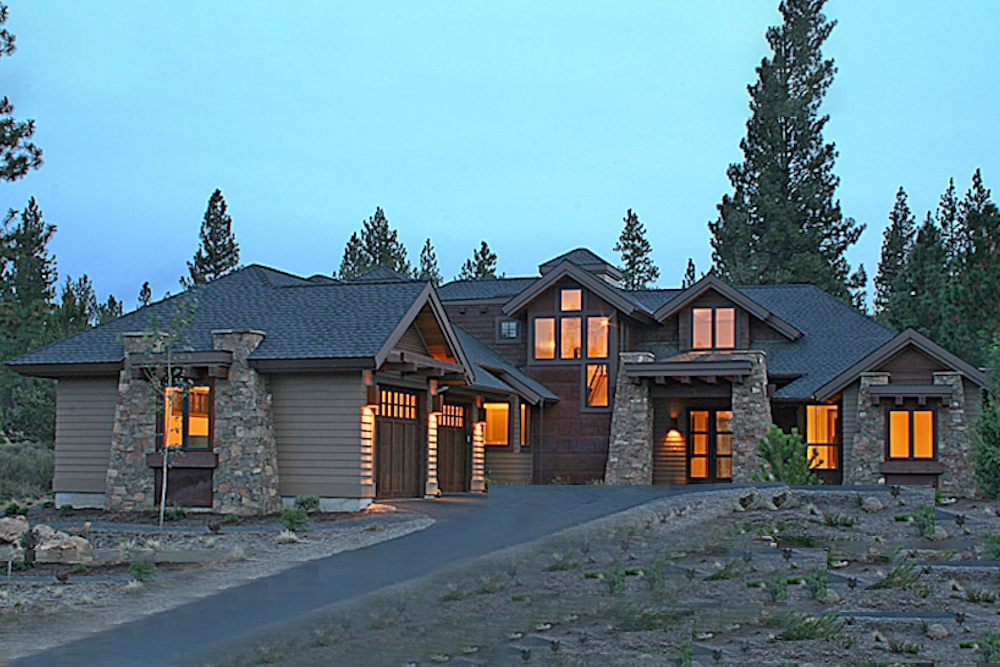
Plan#202-1012
Starting at$1095
3513
Sq Ft
1.5
Story
4
Bed
3.5
Bath
2
Car
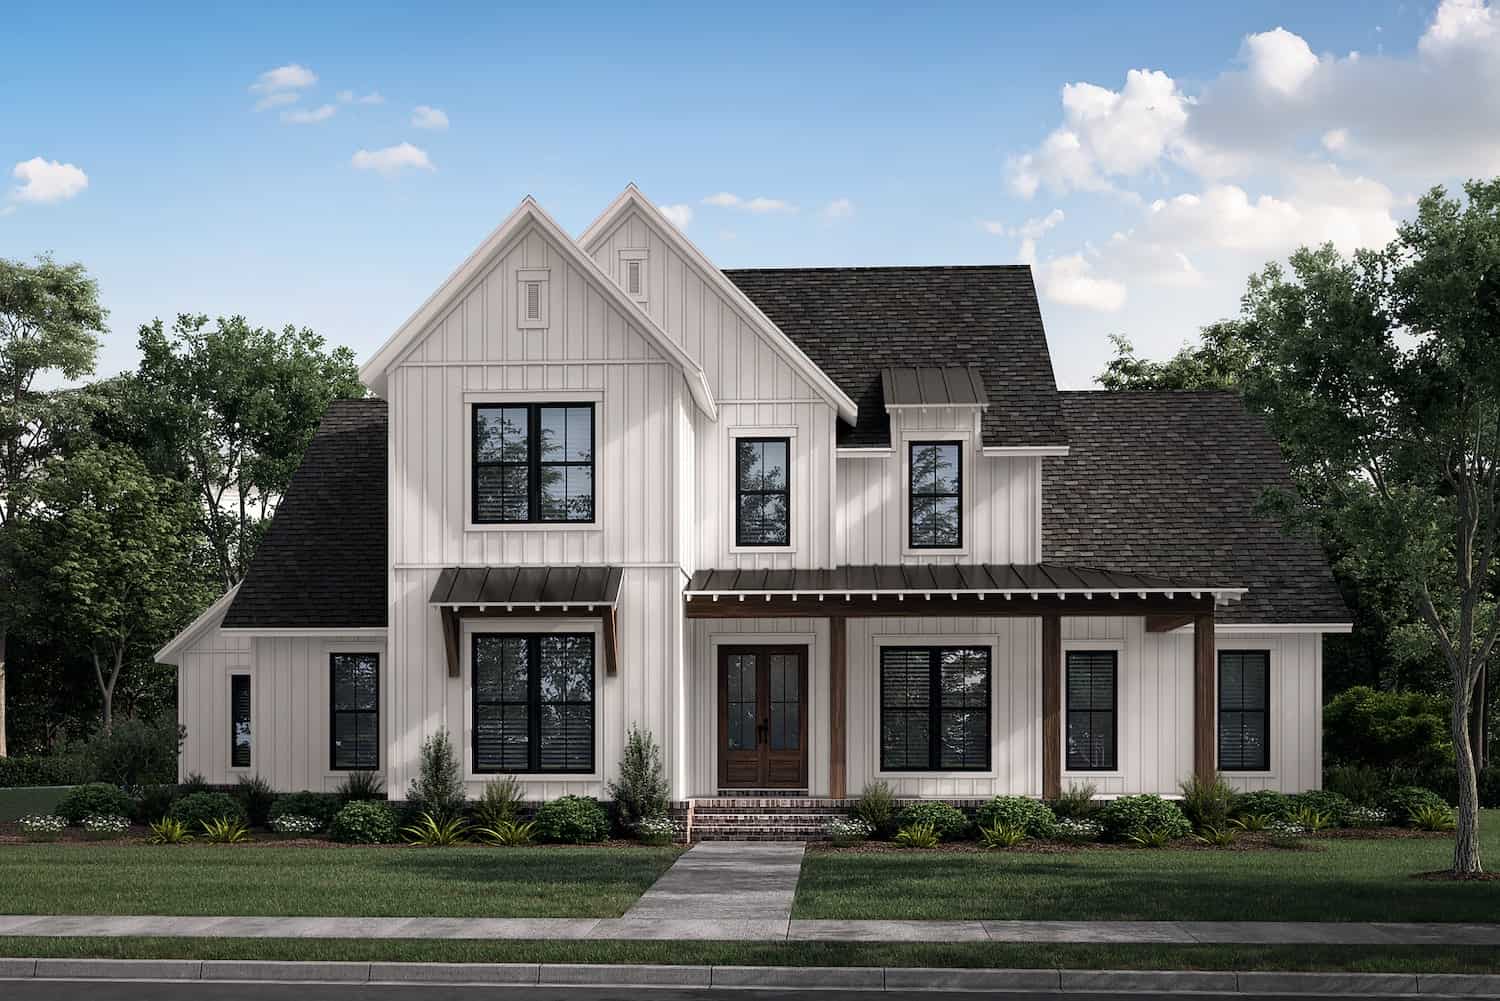
Plan#142-1270
Starting at$1645
3216
Sq Ft
1.5
Story
4
Bed
3.5
Bath
2
Car

Plan#161-1105
Starting at$2650
4072
Sq Ft
2
Story
4
Bed
3.5
Bath
2
Car

Plan#142-1154
Starting at$1445
2210
Sq Ft
1
Story
4
Bed
2
Bath
2
Car

Plan#142-1151
Starting at$1645
3287
Sq Ft
1
Story
4
Bed
3.5
Bath
2
Car
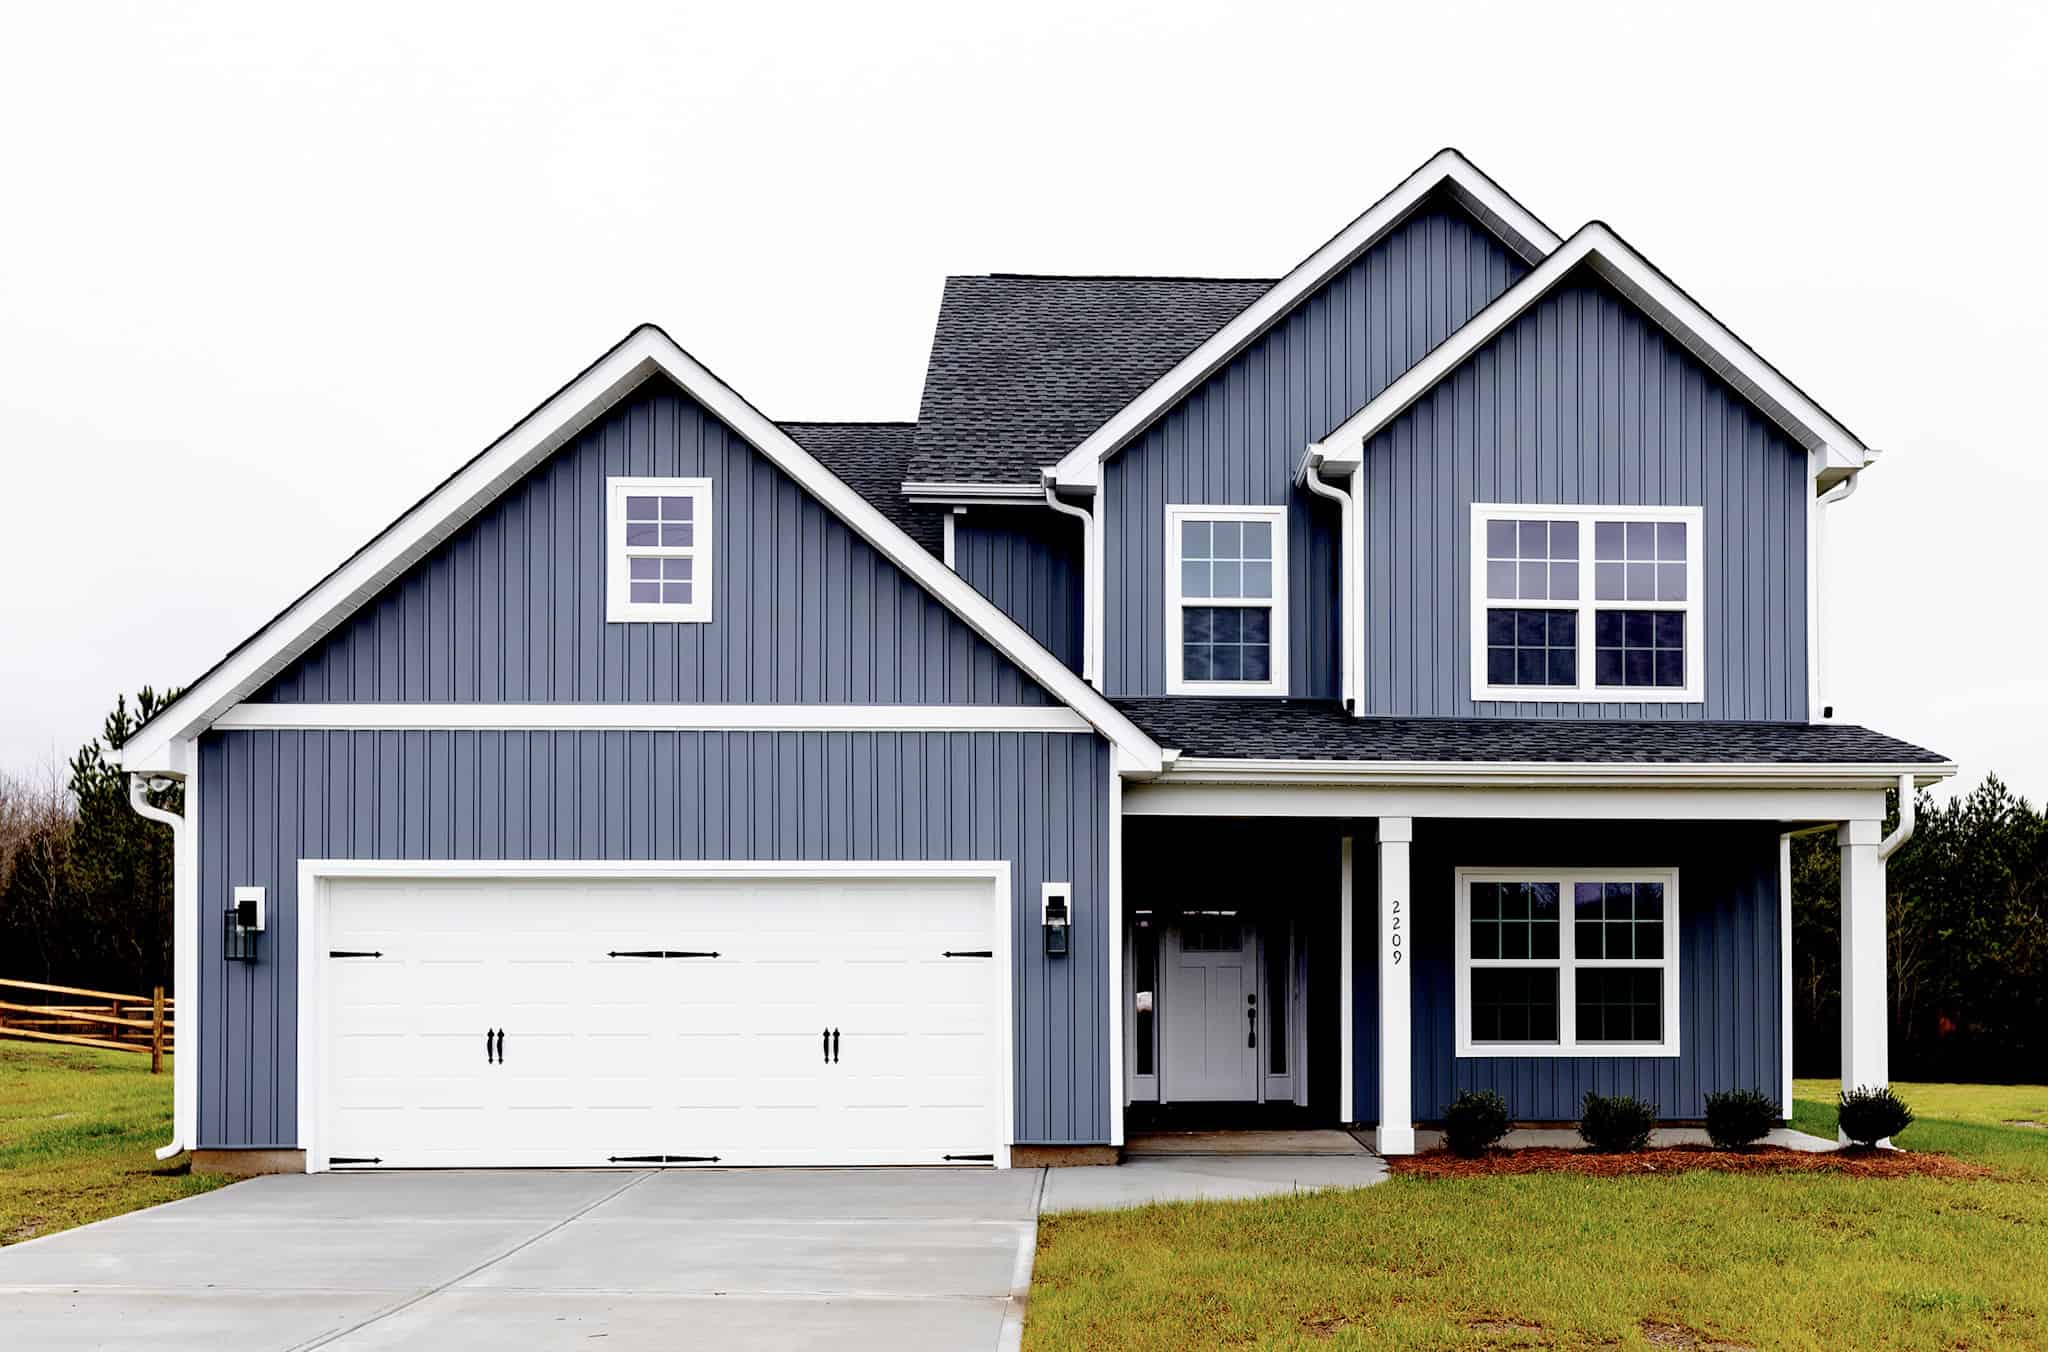
Plan#120-2720
Starting at$1305
2437
Sq Ft
2
Story
4
Bed
4
Bath
2
Car
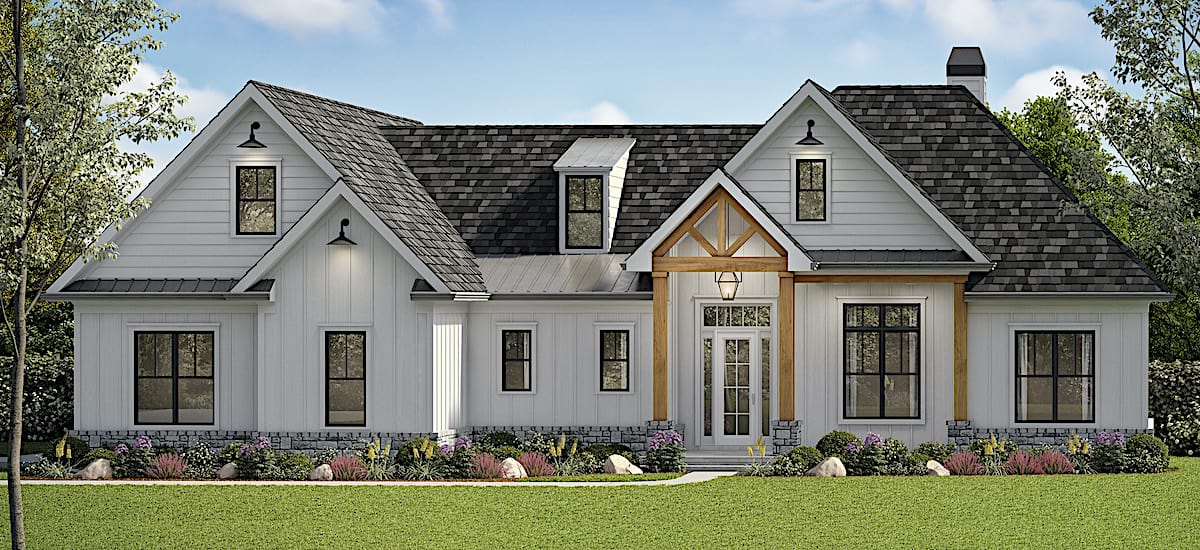
Plan#198-1140
Starting at$1245
2880
Sq Ft
1.5
Story
4
Bed
3.5
Bath
2
Car
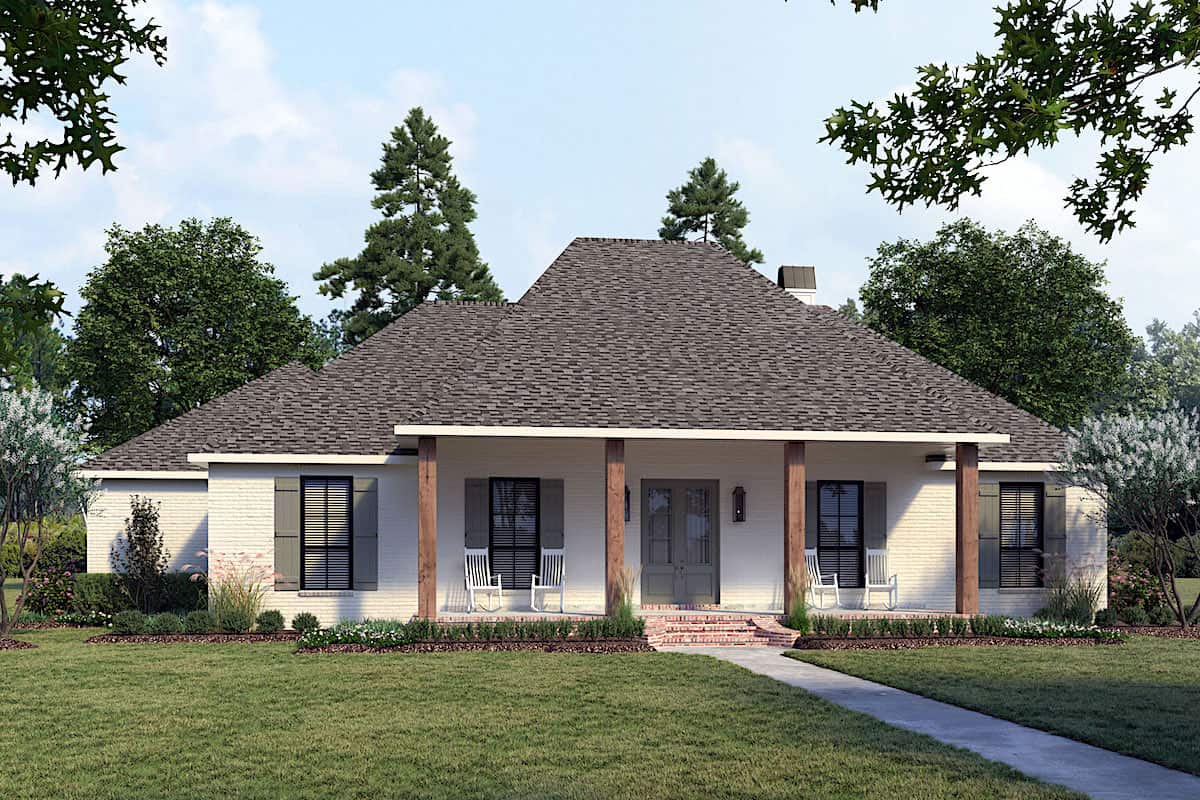
Plan#206-1047
Starting at$1295
2175
Sq Ft
1
Story
4
Bed
2.5
Bath
2
Car

Plan#142-1162
Starting at$1495
2506
Sq Ft
1
Story
4
Bed
2.5
Bath
2
Car
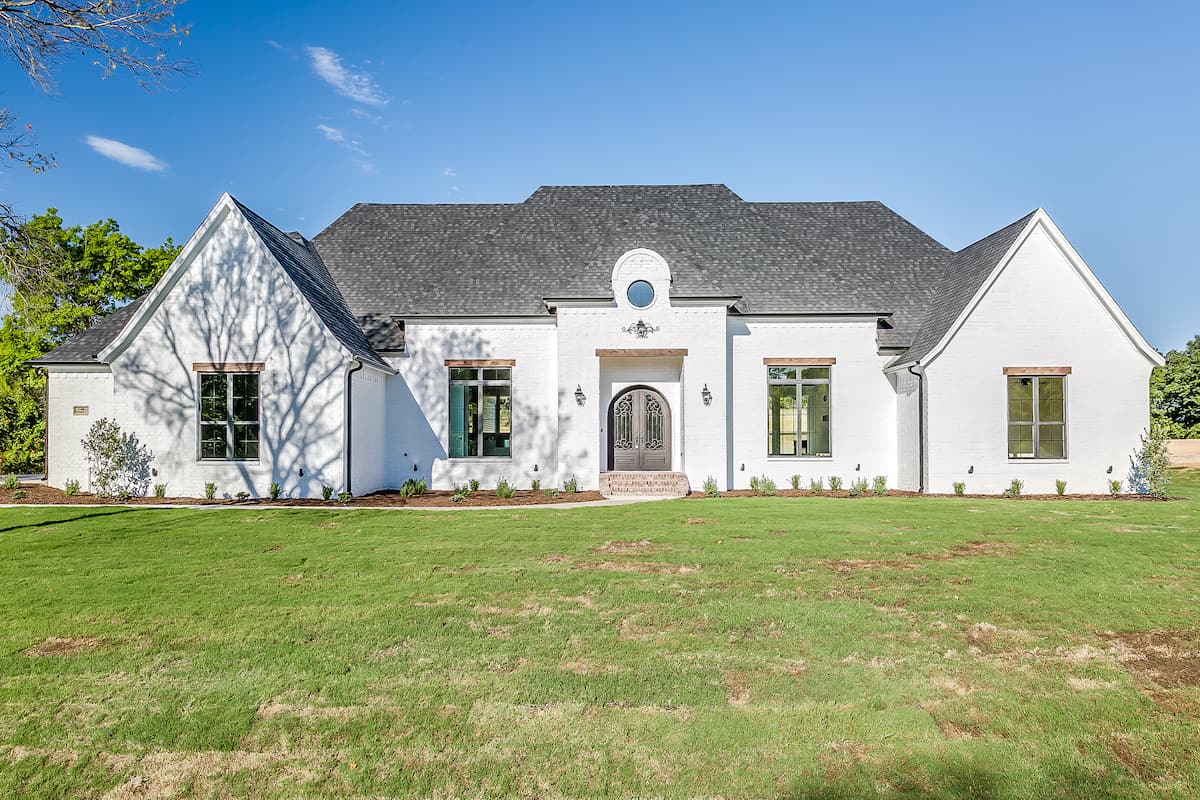
Plan#206-1048
Starting at$1345
2765
Sq Ft
1
Story
4
Bed
3.5
Bath
2
Car

Plan#198-1012
Starting at$2000
2510
Sq Ft
1
Story
4
Bed
3
Bath
2
Car

Plan#169-1006
Starting at$870
2697
Sq Ft
2
Story
4
Bed
2.5
Bath
2
Car
Plan#189-1117
Starting at$2095
3401
Sq Ft
1
Story
4
Bed
2.5
Bath
2
Car
Plan#142-1245
Starting at$1495
2607
Sq Ft
1
Story
4
Bed
2.5
Bath
2
Car
Plan#161-1153
Starting at$2400
3874
Sq Ft
2
Story
4
Bed
3.5
Bath
2
Car
Plan#142-1181
Starting at$1495
2759
Sq Ft
1
Story
4
Bed
3.5
Bath
2
Car
Plan#117-1100
Starting at$1295
2414
Sq Ft
2
Story
4
Bed
3
Bath
2
Car
Plan#206-1012
Starting at$1295
2489
Sq Ft
1
Story
4
Bed
3
Bath
2
Car
Plan#142-1239
Starting at$1495
2847
Sq Ft
1
Story
4
Bed
2.5
Bath
2
Car
Plan#126-1279
Starting at$1855
2252
Sq Ft
2
Story
4
Bed
3.5
Bath
2
Car
Plan#142-1212
Starting at$1445
2281
Sq Ft
1
Story
4
Bed
3
Bath
2
Car
Plan#206-1003
Starting at$1295
2384
Sq Ft
1
Story
4
Bed
3
Bath
2
Car
Plan#198-1126
Starting at$1995
4549
Sq Ft
2
Story
4
Bed
3.5
Bath
2
Car
Plan#198-1101
Starting at$1445
3104
Sq Ft
2
Story
4
Bed
4.5
Bath
2
Car
Plan#202-1012
Starting at$1095
3513
Sq Ft
1.5
Story
4
Bed
3.5
Bath
2
Car
Plan#142-1270
Starting at$1645
3216
Sq Ft
1.5
Story
4
Bed
3.5
Bath
2
Car
Plan#161-1105
Starting at$2650
4072
Sq Ft
2
Story
4
Bed
3.5
Bath
2
Car
Plan#142-1154
Starting at$1445
2210
Sq Ft
1
Story
4
Bed
2
Bath
2
Car
Plan#142-1151
Starting at$1645
3287
Sq Ft
1
Story
4
Bed
3.5
Bath
2
Car
Plan#120-2720
Starting at$1305
2437
Sq Ft
2
Story
4
Bed
4
Bath
2
Car
Plan#198-1140
Starting at$1245
2880
Sq Ft
1.5
Story
4
Bed
3.5
Bath
2
Car
Plan#206-1047
Starting at$1295
2175
Sq Ft
1
Story
4
Bed
2.5
Bath
2
Car
Plan#142-1162
Starting at$1495
2506
Sq Ft
1
Story
4
Bed
2.5
Bath
2
Car
Plan#206-1048
Starting at$1345
2765
Sq Ft
1
Story
4
Bed
3.5
Bath
2
Car
Plan#198-1012
Starting at$2000
2510
Sq Ft
1
Story
4
Bed
3
Bath
2
Car
Plan#169-1006
Starting at$870
2697
Sq Ft
2
Story
4
Bed
2.5
Bath
2
Car