4-Bedroom & 1-Bedroom House Plans
Clear AllSort ByTrending
7,299
Plan Results
Plan Results
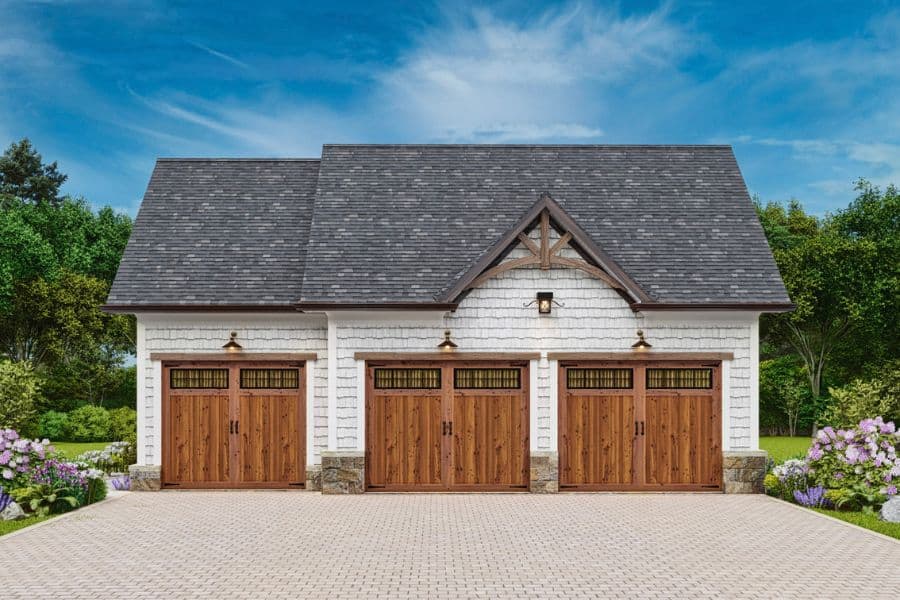
Plan#198-1179
Starting at$545
494
Sq Ft
2
Story
1
Bed
1
Bath
2
Car
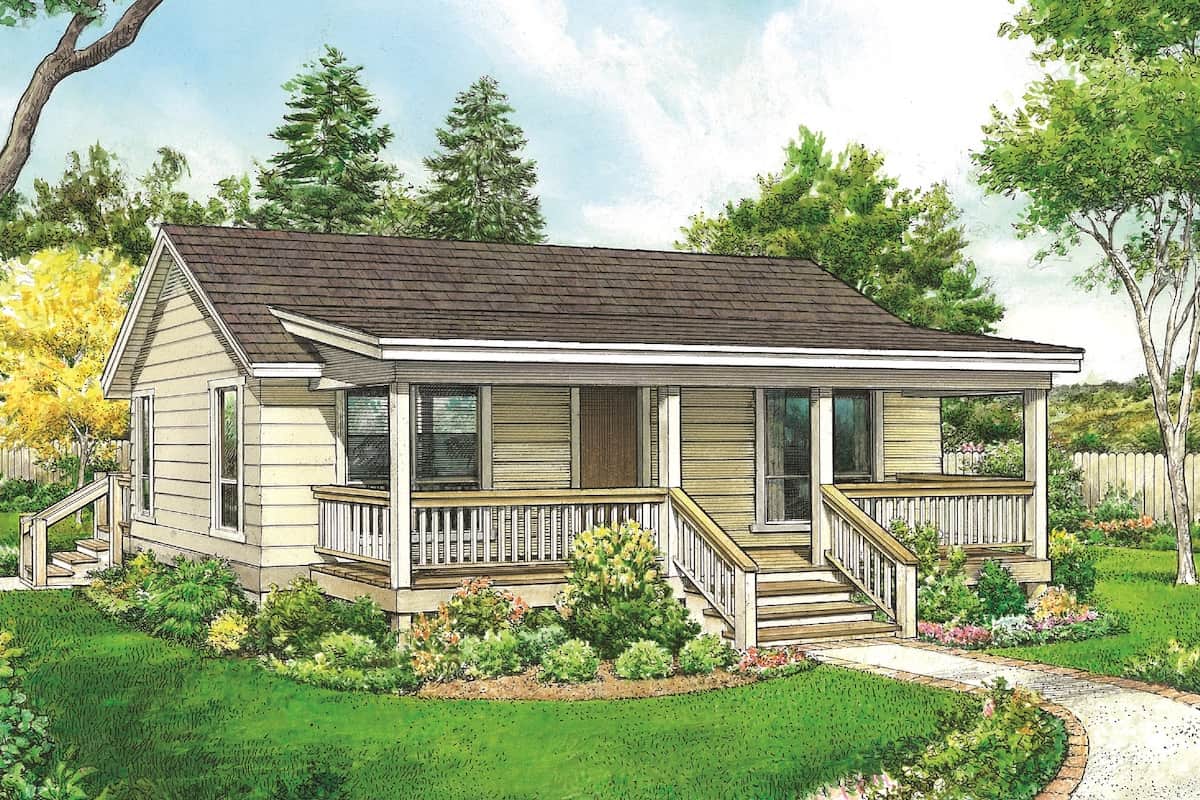
Plan#192-1061
Starting at$475
672
Sq Ft
1
Story
1
Bed
1
Bath
0
Car
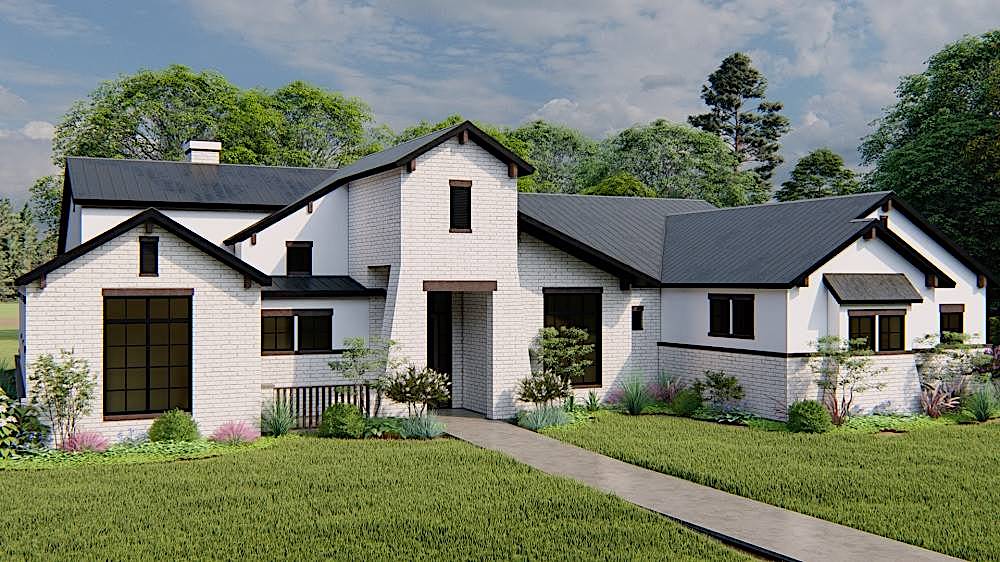
Plan#209-1006
Starting at$3595
3061
Sq Ft
1
Story
4
Bed
3
Bath
3
Car
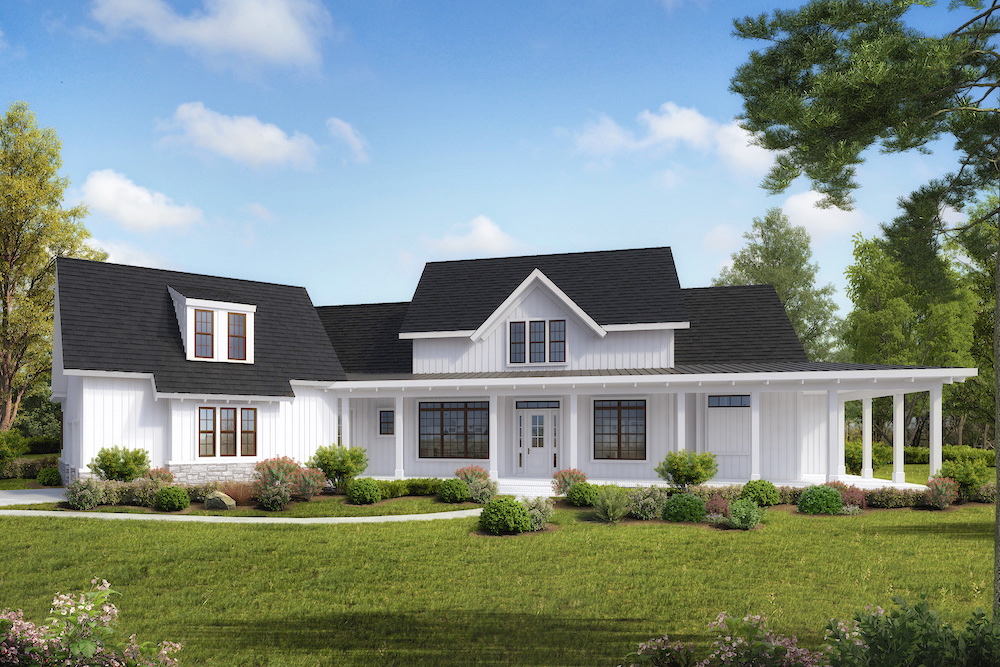
Plan#198-1093
Starting at$2795
3954
Sq Ft
1
Story
4
Bed
4.5
Bath
3
Car

Plan#178-1380
Starting at$1185
2814
Sq Ft
2
Story
4
Bed
3.5
Bath
2
Car

Plan#153-1786
Starting at$1200
2363
Sq Ft
2
Story
4
Bed
3
Bath
2
Car
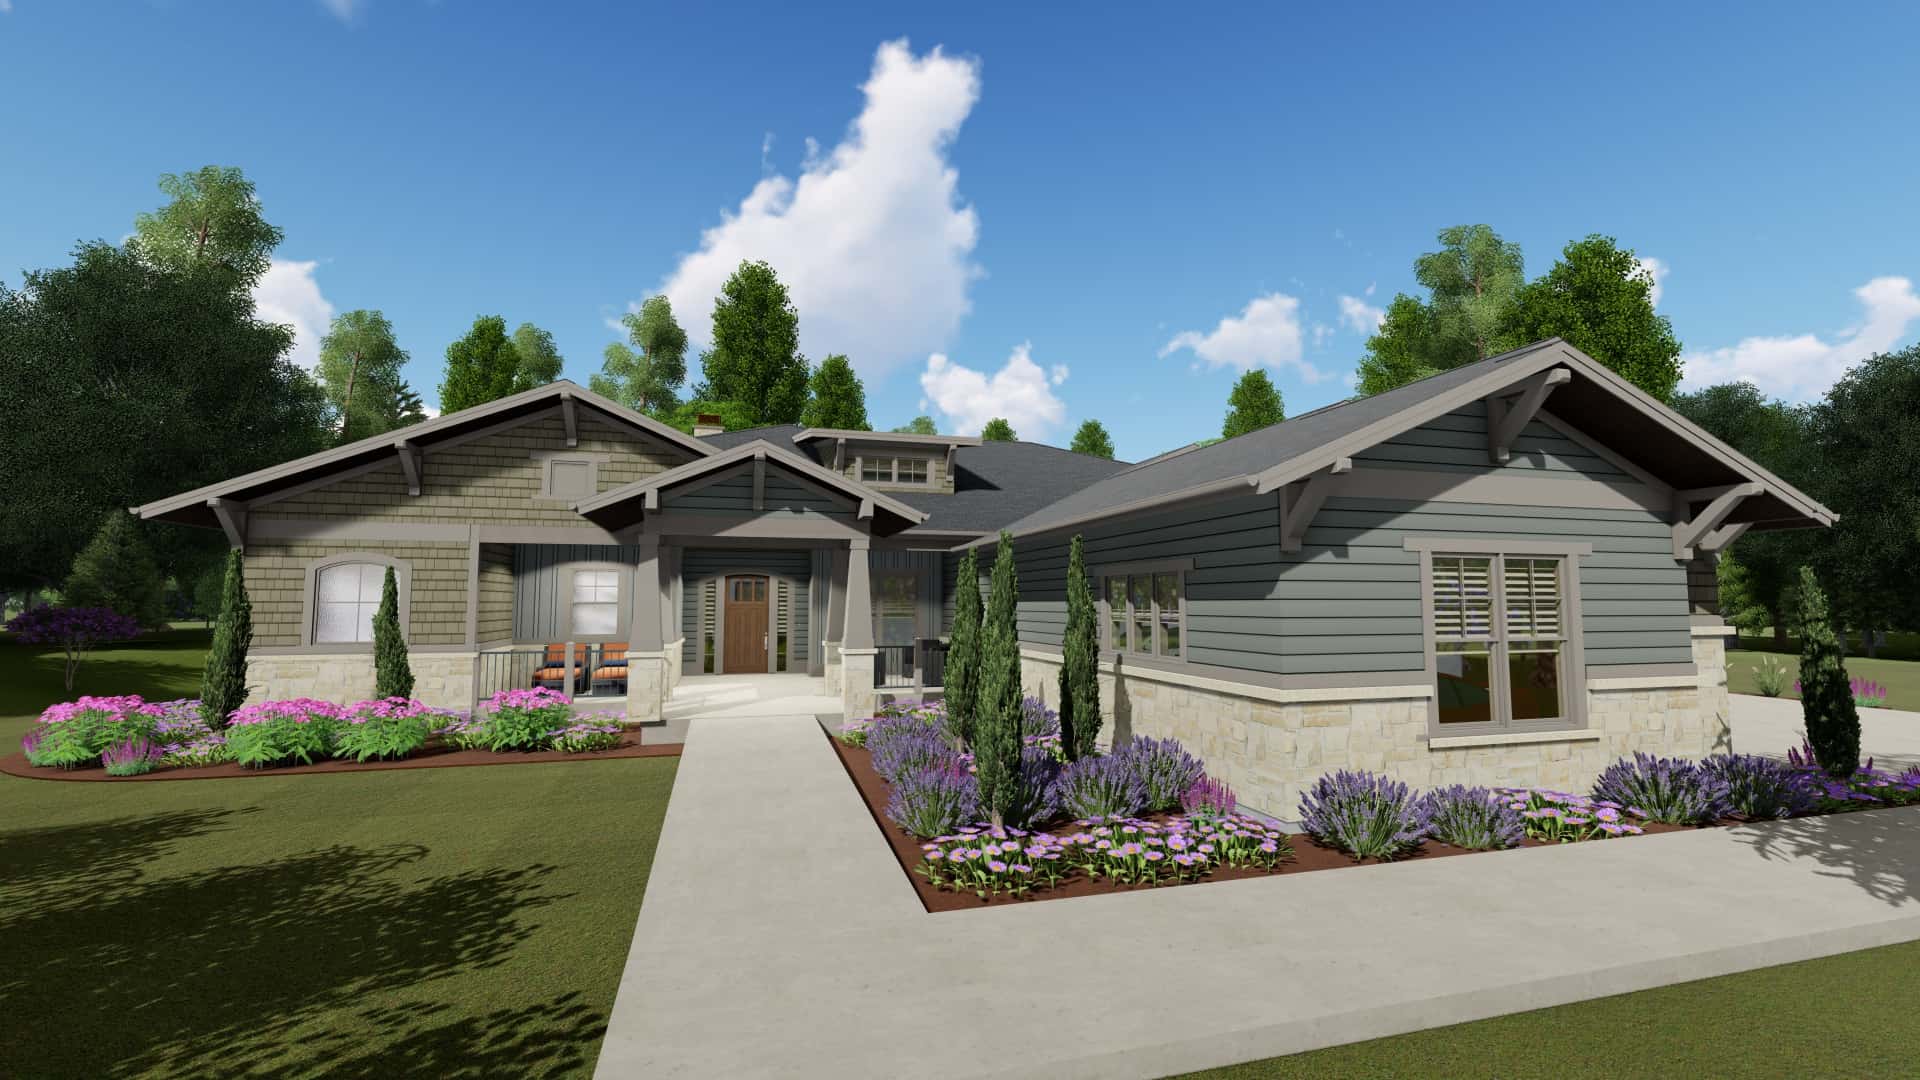
Plan#194-1043
Starting at$1995
3893
Sq Ft
1
Story
4
Bed
3.5
Bath
3
Car
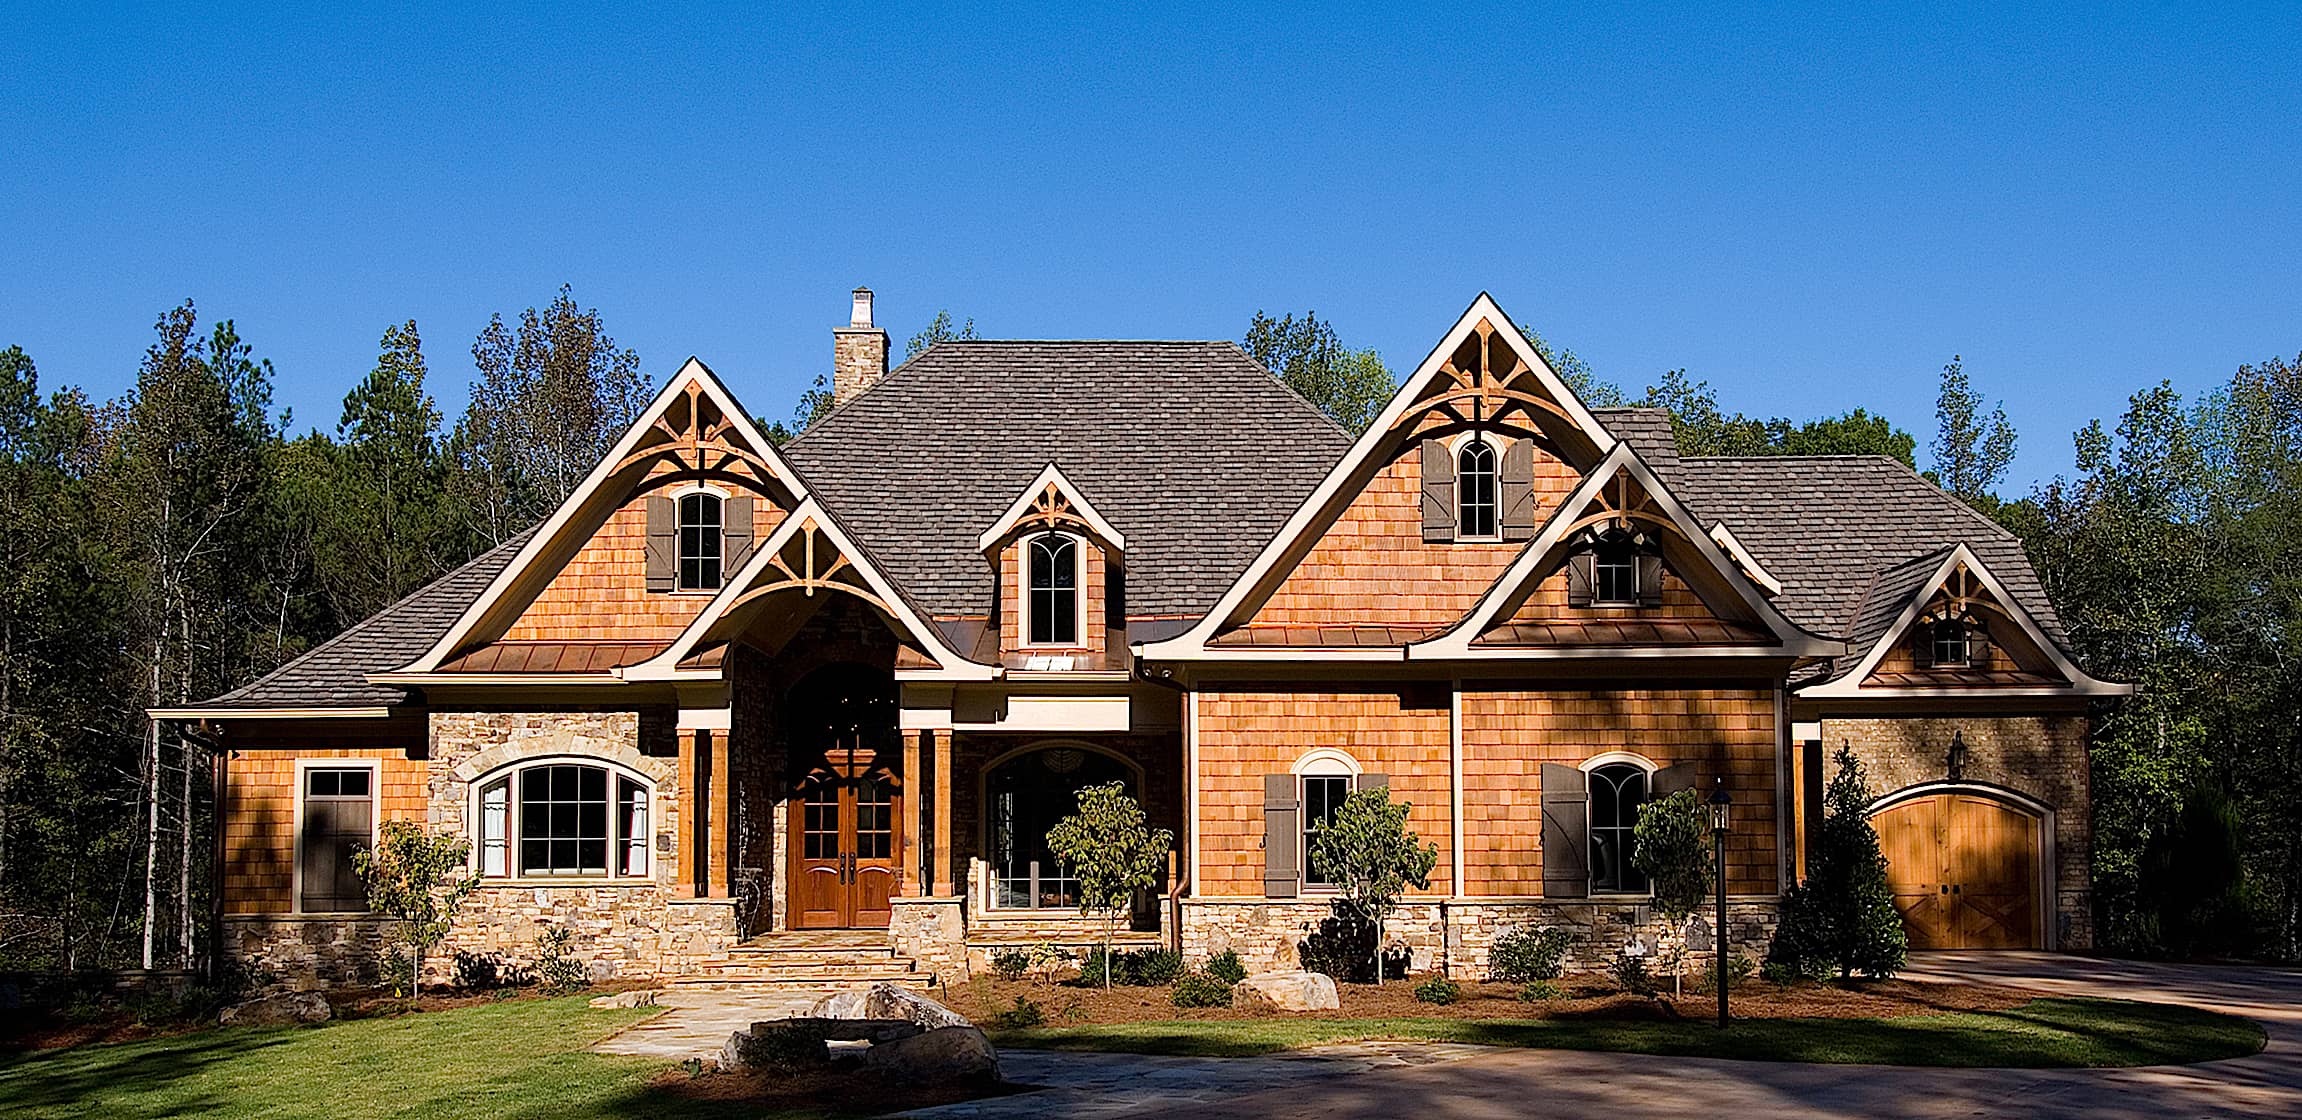
Plan#198-1111
Starting at$2895
5099
Sq Ft
2
Story
4
Bed
4.5
Bath
3
Car
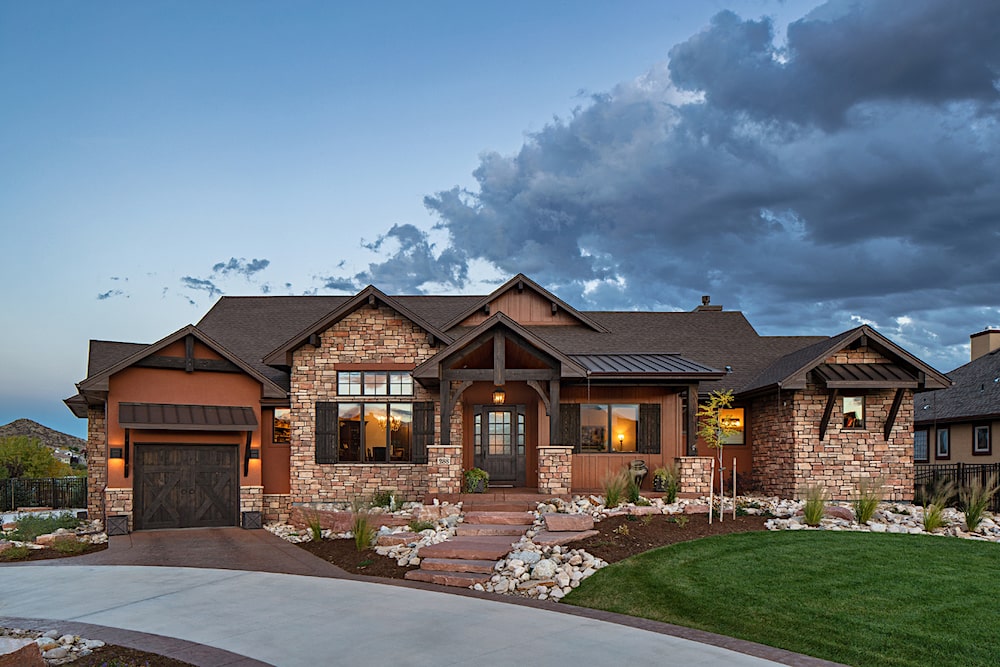
Plan#161-1101
Starting at$1950
2815
Sq Ft
1
Story
1
Bed
1.5
Bath
3
Car
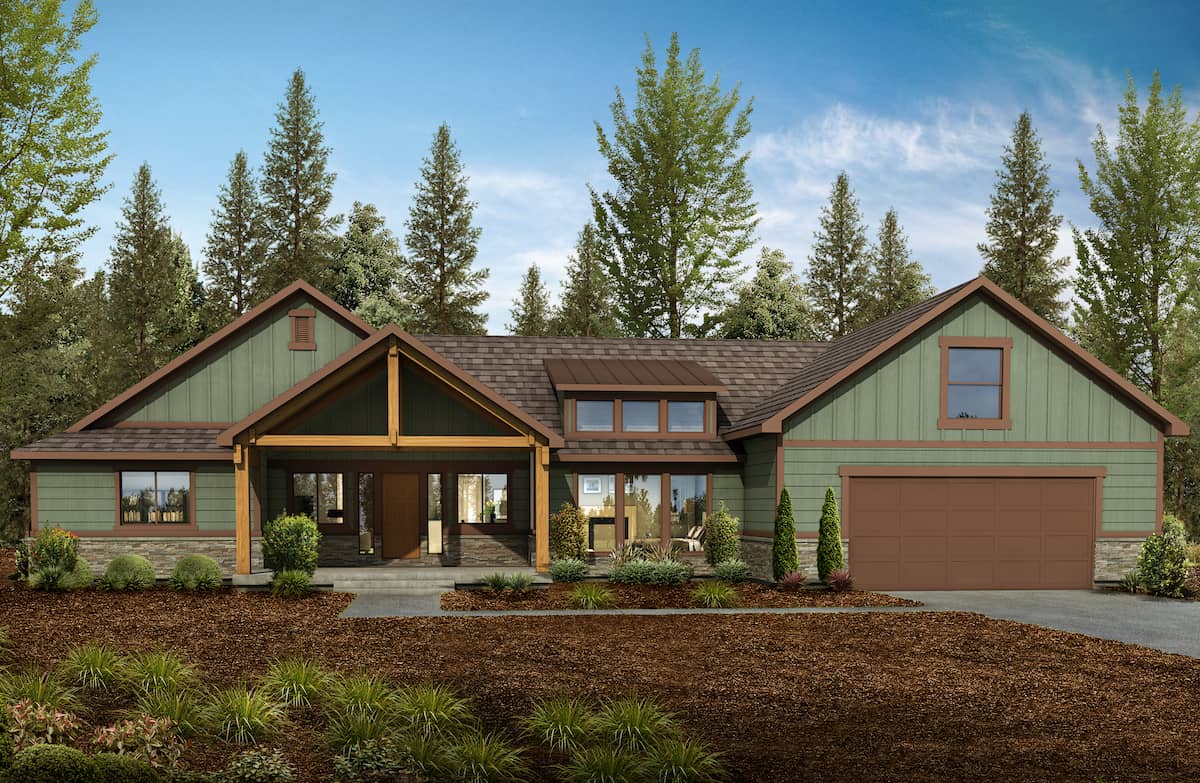
Plan#208-1013
Starting at$1145
2918
Sq Ft
1.5
Story
4
Bed
3.5
Bath
2
Car

Plan#206-1022
Starting at$1345
2650
Sq Ft
1
Story
4
Bed
3
Bath
2
Car
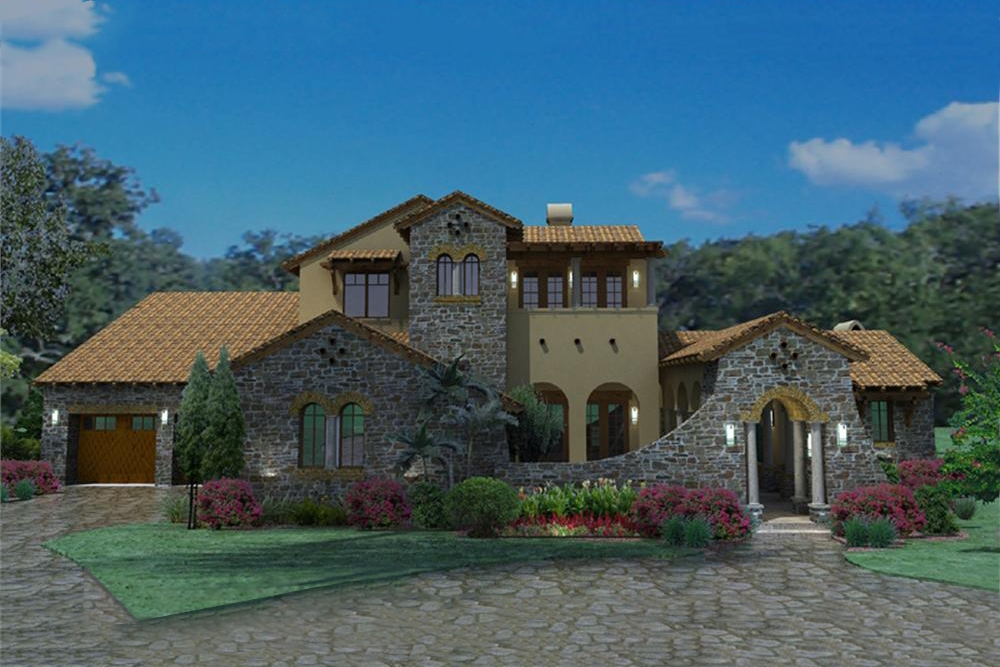
Plan#117-1093
Starting at$1795
3691
Sq Ft
2
Story
4
Bed
3.5
Bath
3
Car
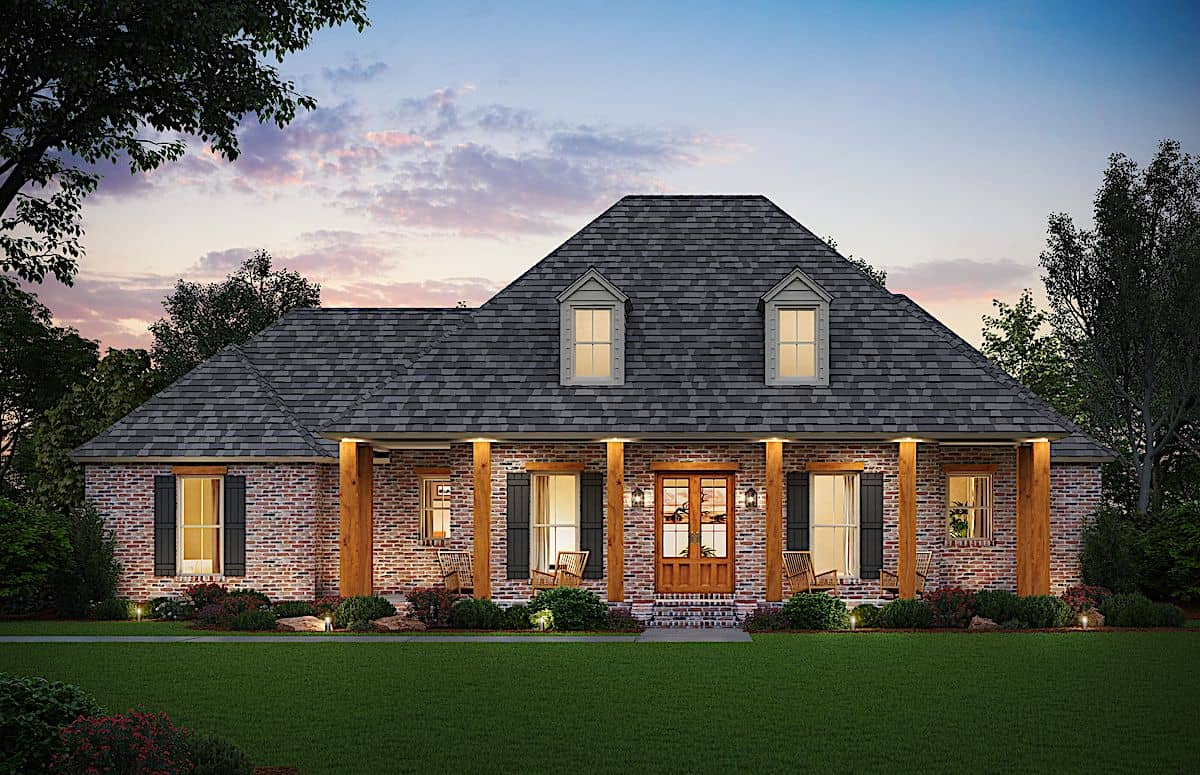
Plan#206-1000
Starting at$1345
2575
Sq Ft
1
Story
4
Bed
2.5
Bath
2
Car

Plan#178-1387
Starting at$1155
2308
Sq Ft
2
Story
4
Bed
3.5
Bath
2
Car
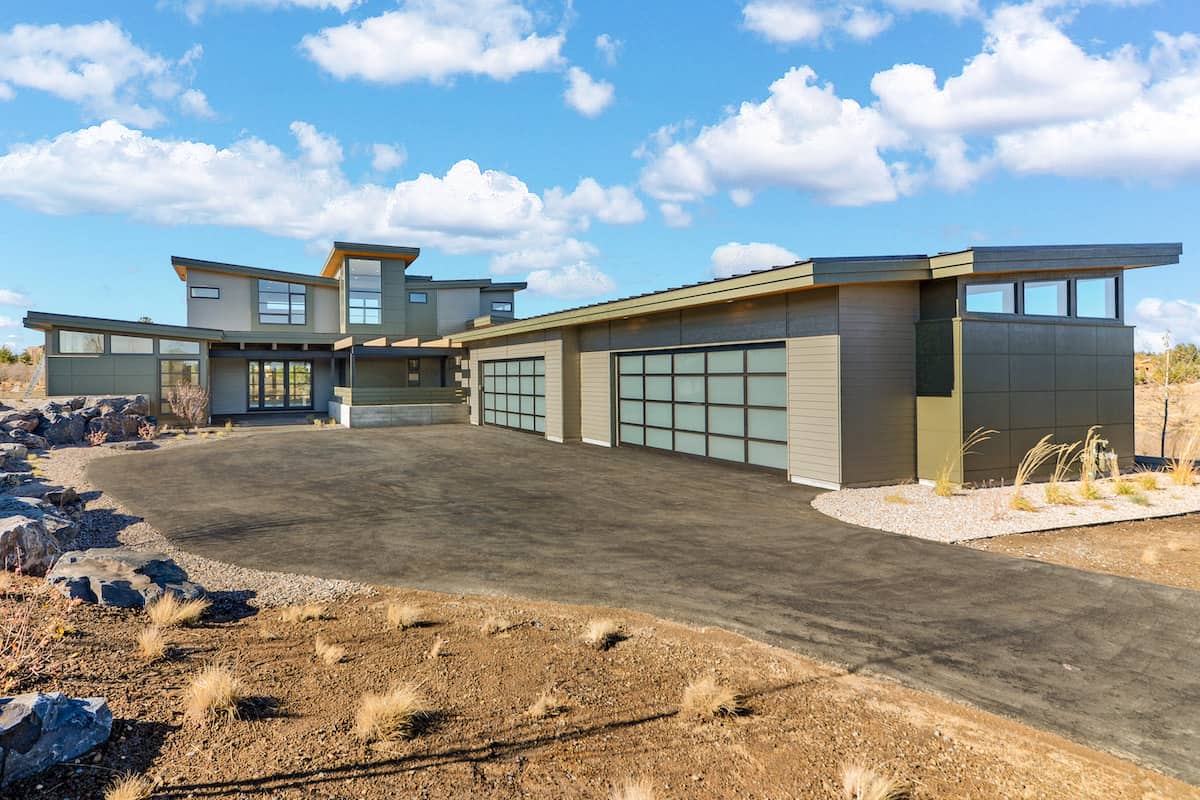
Plan#202-1032
Starting at$795
4021
Sq Ft
1.5
Story
4
Bed
4.5
Bath
4
Car
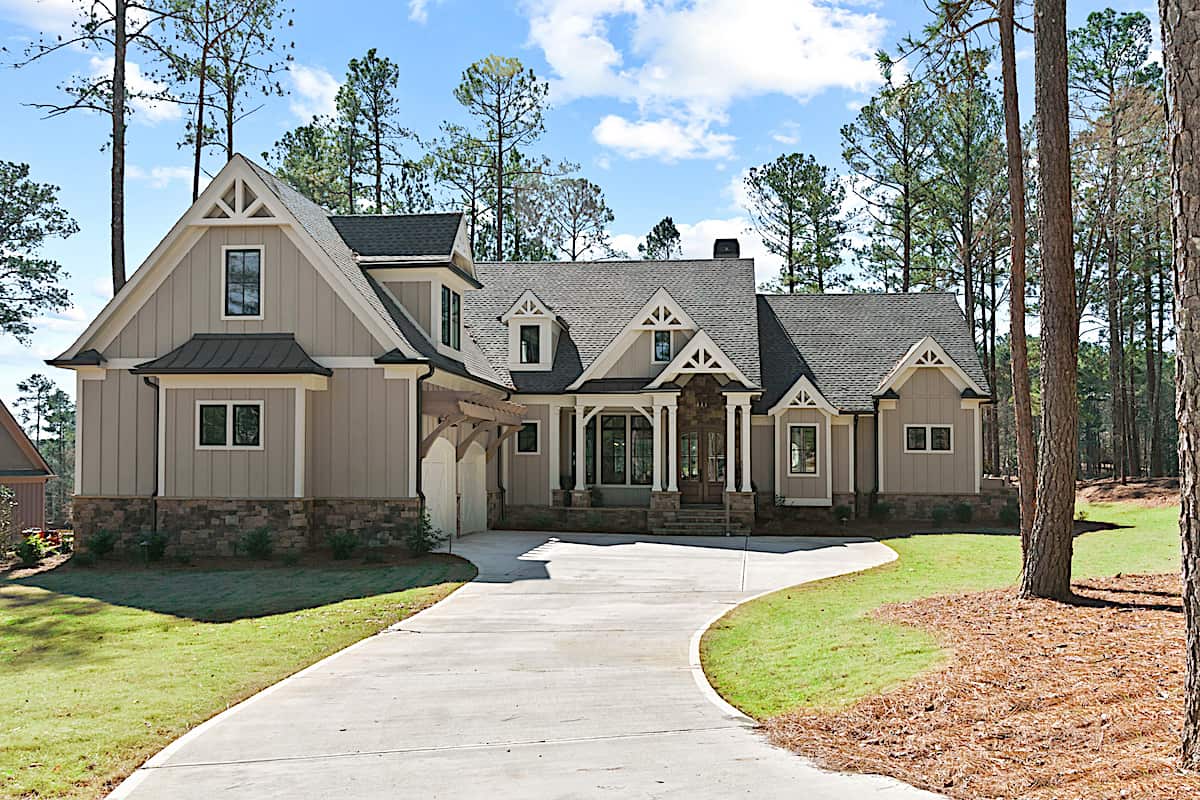
Plan#198-1163
Starting at$2495
3334
Sq Ft
1.5
Story
4
Bed
4.5
Bath
2
Car
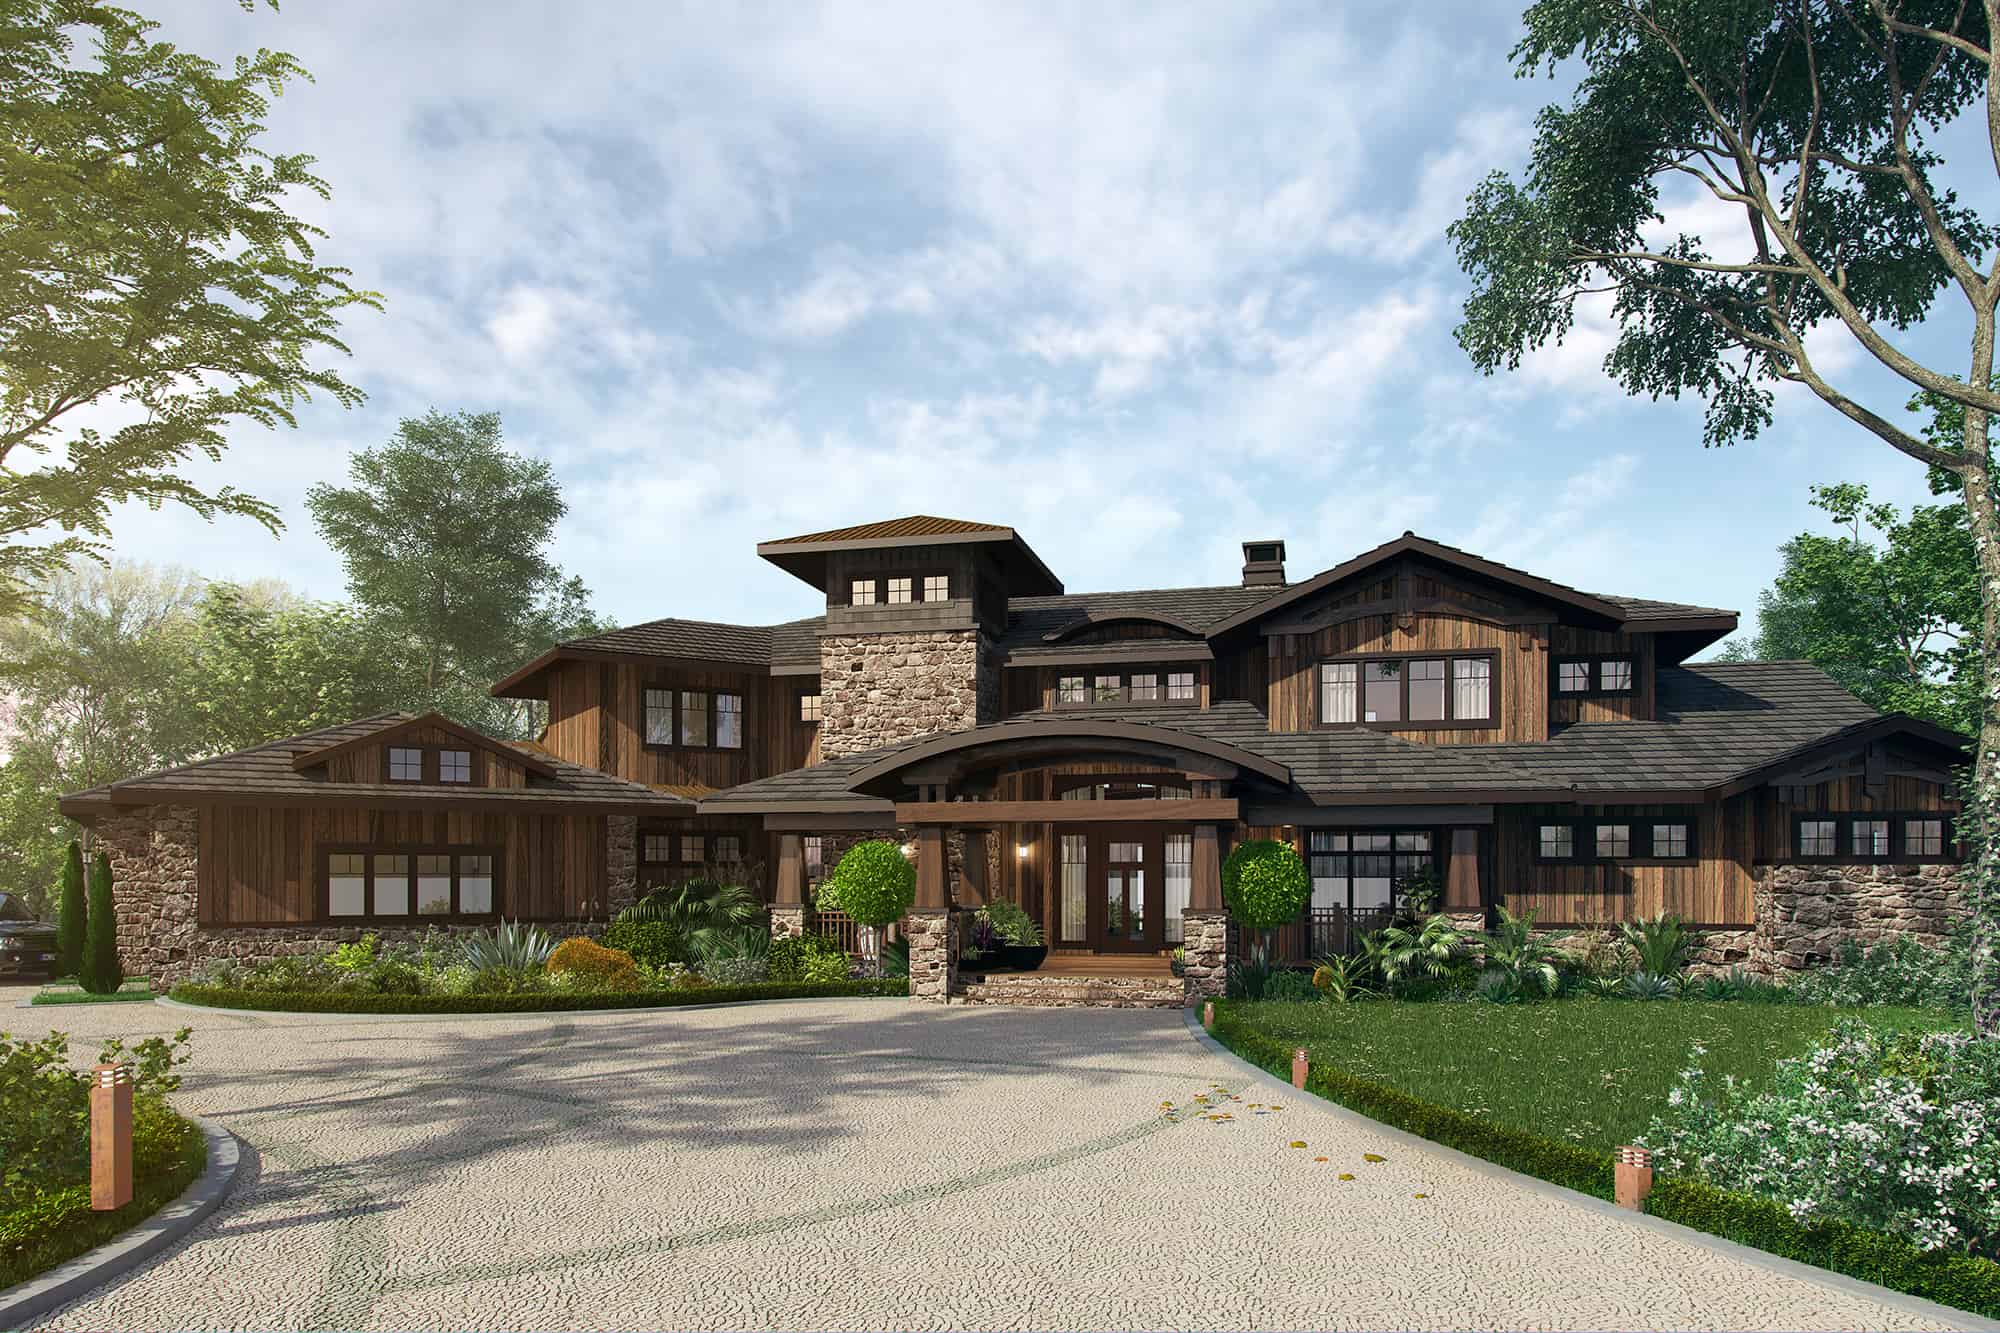
Plan#205-1010
Starting at$3375
4520
Sq Ft
2
Story
4
Bed
4.5
Bath
4
Car

Plan#153-2114
Starting at$1350
2529
Sq Ft
1
Story
4
Bed
3
Bath
2
Car
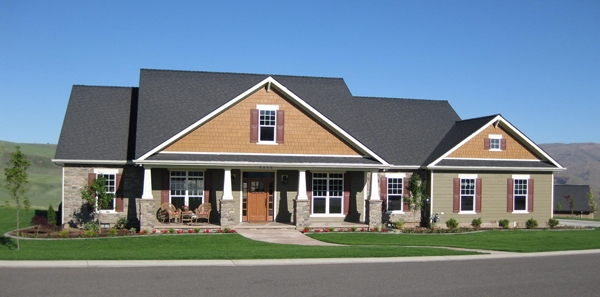
Plan#141-1290
Starting at$1550
2789
Sq Ft
1
Story
4
Bed
3.5
Bath
3
Car
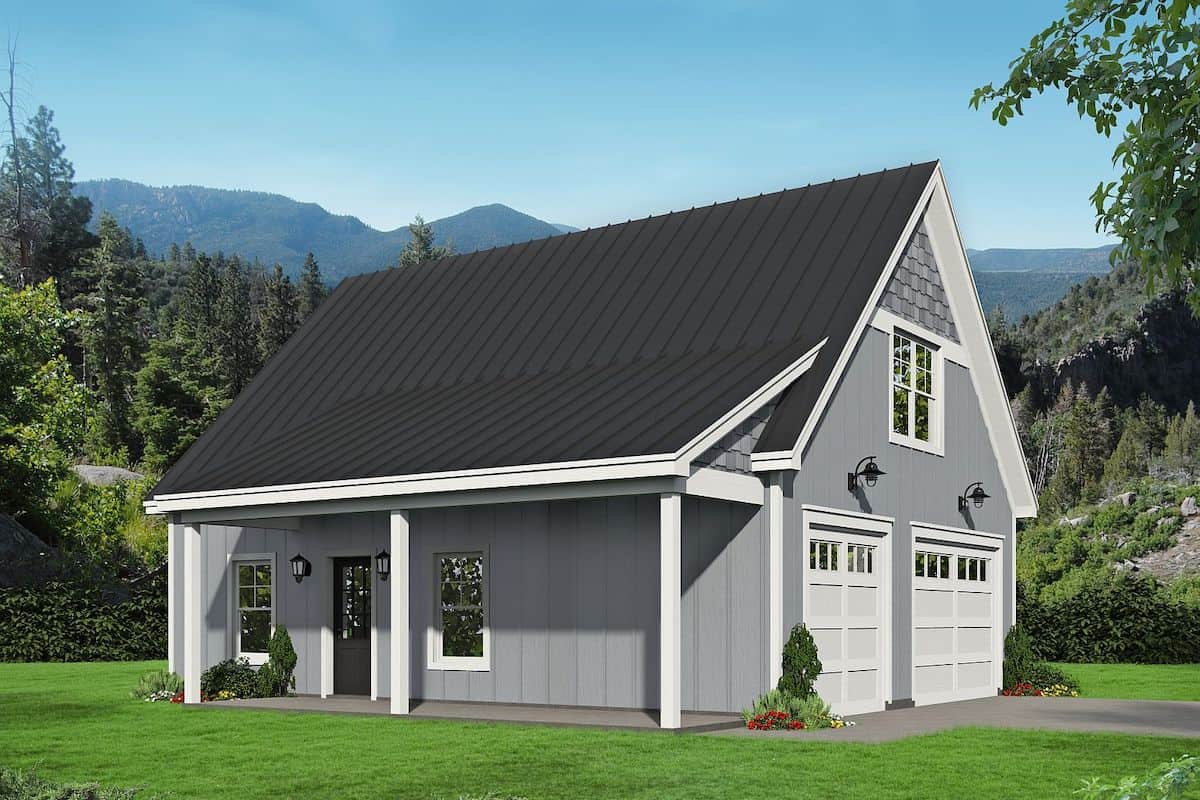
Plan#196-1227
Starting at$790
1132
Sq Ft
2
Story
1
Bed
1
Bath
2
Car
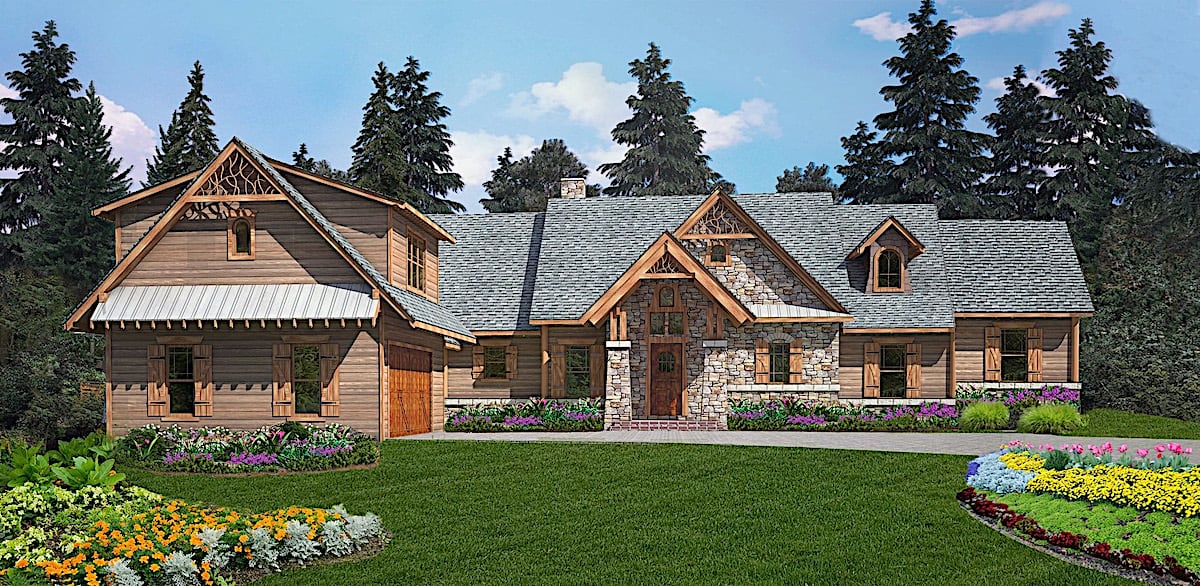
Plan#198-1155
Starting at$1895
2993
Sq Ft
1
Story
4
Bed
3.5
Bath
2
Car
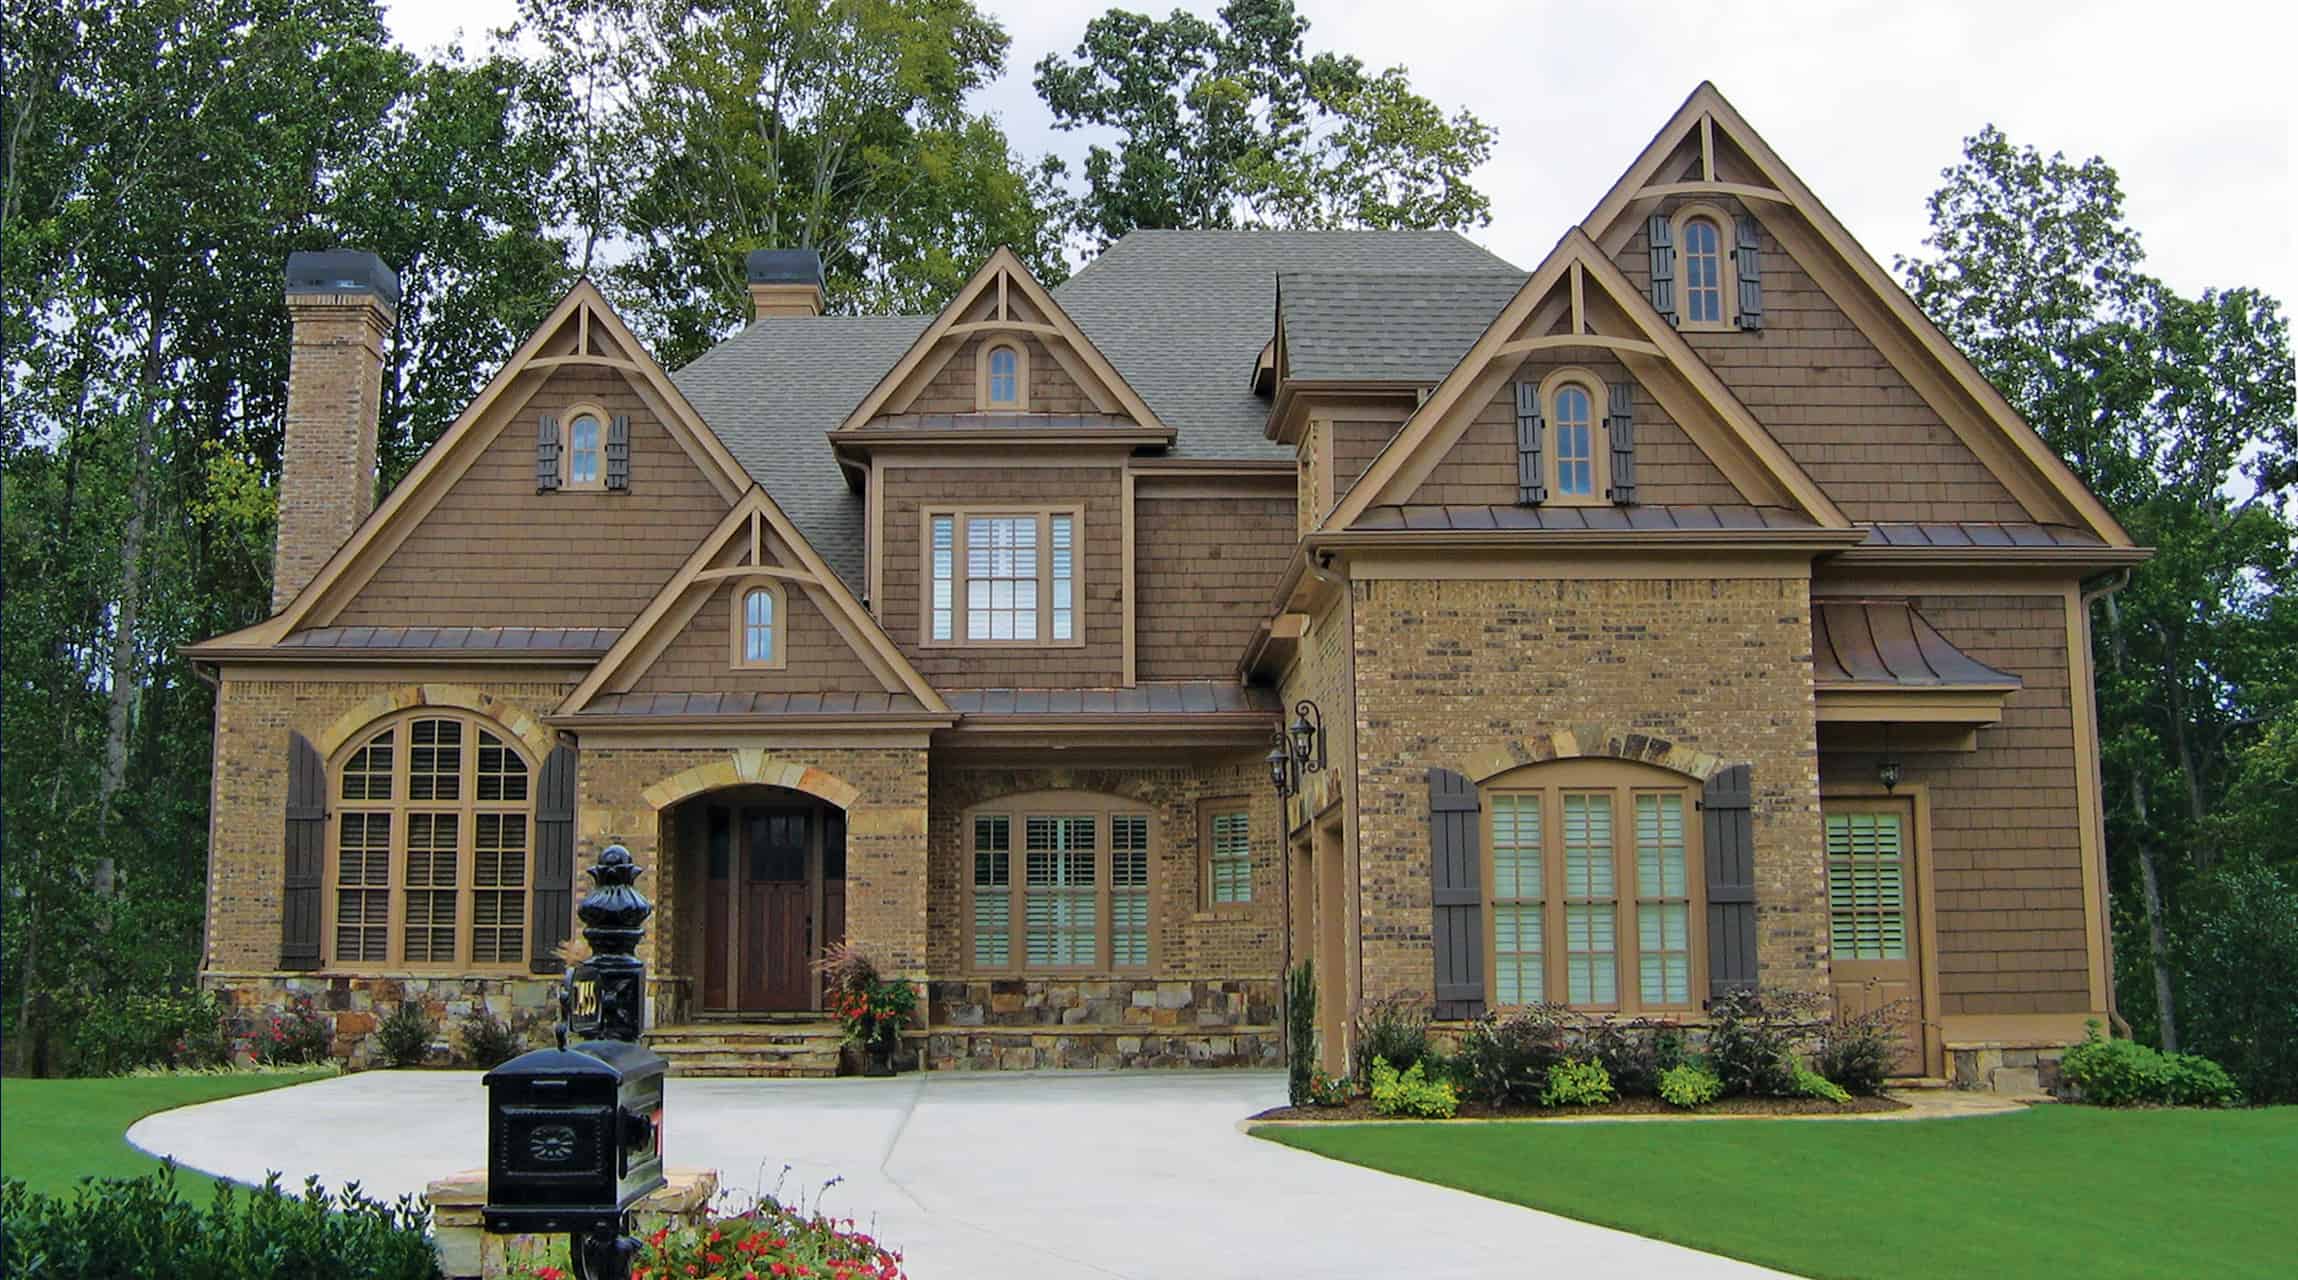
Plan#198-1147
Starting at$2175
4145
Sq Ft
2
Story
4
Bed
3.5
Bath
2
Car
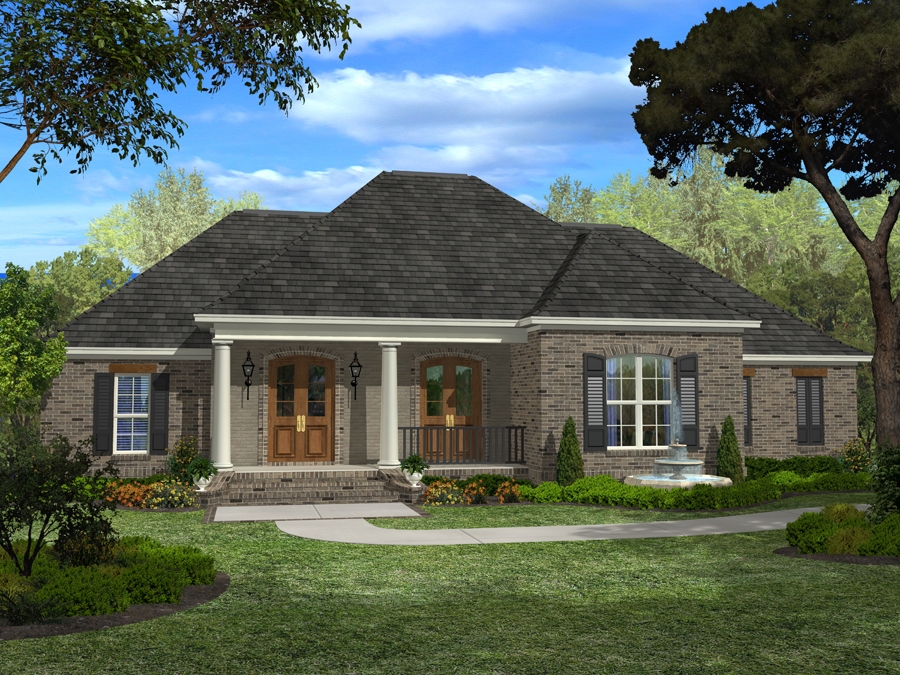
Plan#142-1098
Starting at$1445
2400
Sq Ft
1.5
Story
4
Bed
3
Bath
2
Car

Plan#161-1081
Starting at$1550
2037
Sq Ft
1
Story
1
Bed
1.5
Bath
3
Car
Plan#198-1179
Starting at$545
494
Sq Ft
2
Story
1
Bed
1
Bath
2
Car
Plan#192-1061
Starting at$475
672
Sq Ft
1
Story
1
Bed
1
Bath
0
Car
Plan#209-1006
Starting at$3595
3061
Sq Ft
1
Story
4
Bed
3
Bath
3
Car
Plan#198-1093
Starting at$2795
3954
Sq Ft
1
Story
4
Bed
4.5
Bath
3
Car
Plan#178-1380
Starting at$1185
2814
Sq Ft
2
Story
4
Bed
3.5
Bath
2
Car
Plan#153-1786
Starting at$1200
2363
Sq Ft
2
Story
4
Bed
3
Bath
2
Car
Plan#194-1043
Starting at$1995
3893
Sq Ft
1
Story
4
Bed
3.5
Bath
3
Car
Plan#198-1111
Starting at$2895
5099
Sq Ft
2
Story
4
Bed
4.5
Bath
3
Car
Plan#161-1101
Starting at$1950
2815
Sq Ft
1
Story
1
Bed
1.5
Bath
3
Car
Plan#208-1013
Starting at$1145
2918
Sq Ft
1.5
Story
4
Bed
3.5
Bath
2
Car
Plan#206-1022
Starting at$1345
2650
Sq Ft
1
Story
4
Bed
3
Bath
2
Car
Plan#117-1093
Starting at$1795
3691
Sq Ft
2
Story
4
Bed
3.5
Bath
3
Car
Plan#206-1000
Starting at$1345
2575
Sq Ft
1
Story
4
Bed
2.5
Bath
2
Car
Plan#178-1387
Starting at$1155
2308
Sq Ft
2
Story
4
Bed
3.5
Bath
2
Car
Plan#202-1032
Starting at$795
4021
Sq Ft
1.5
Story
4
Bed
4.5
Bath
4
Car
Plan#198-1163
Starting at$2495
3334
Sq Ft
1.5
Story
4
Bed
4.5
Bath
2
Car
Plan#205-1010
Starting at$3375
4520
Sq Ft
2
Story
4
Bed
4.5
Bath
4
Car
Plan#153-2114
Starting at$1350
2529
Sq Ft
1
Story
4
Bed
3
Bath
2
Car
Plan#141-1290
Starting at$1550
2789
Sq Ft
1
Story
4
Bed
3.5
Bath
3
Car
Plan#196-1227
Starting at$790
1132
Sq Ft
2
Story
1
Bed
1
Bath
2
Car
Plan#198-1155
Starting at$1895
2993
Sq Ft
1
Story
4
Bed
3.5
Bath
2
Car
Plan#198-1147
Starting at$2175
4145
Sq Ft
2
Story
4
Bed
3.5
Bath
2
Car
Plan#142-1098
Starting at$1445
2400
Sq Ft
1.5
Story
4
Bed
3
Bath
2
Car
Plan#161-1081
Starting at$1550
2037
Sq Ft
1
Story
1
Bed
1.5
Bath
3
Car