4-Bathroom, 45-55 Foot Deep House Plans

153
Plan Results
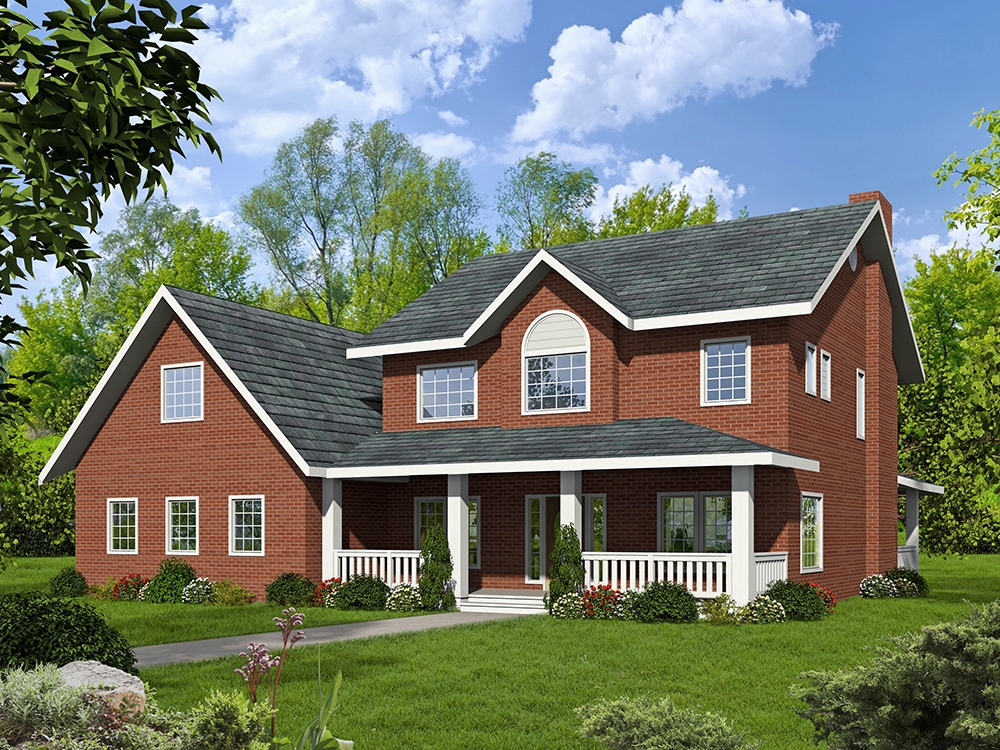
3-Bedroom, 4651 Sq Ft Modern House Plan - 132-1630 - Front Exterior
Plan Collection
3-Bedroom, 4651 Sq Ft Modern House Plan - 132-1630 - Front Exterior
Plan#132-1630
Starting at$2085
4651
Sq Ft
2
Story
3
Bed
4
Bath
3
Car
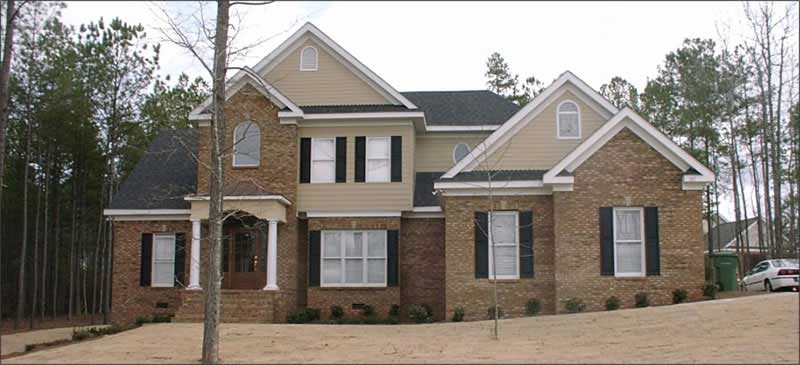
4-Bedroom, 2685 Sq Ft Contemporary Home Plan - 144-1072 - Main Exterior
Plan Collection
4-Bedroom, 2685 Sq Ft Contemporary Home Plan - 144-1072 - Main Exterior
Plan#144-1072
Starting at$1350
2685
Sq Ft
2
Story
4
Bed
4
Bath
2
Car
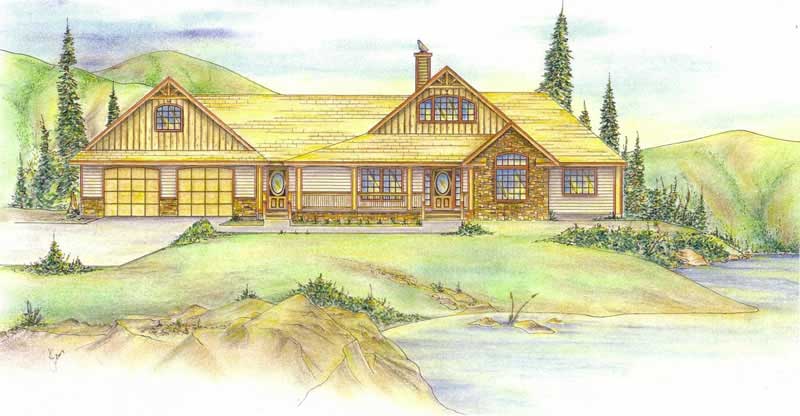
5-Bedroom, 3270 Sq Ft Country Home Plan - 132-1404 - Main Exterior
Plan Collection
5-Bedroom, 3270 Sq Ft Country Home Plan - 132-1404 - Main Exterior
Plan#132-1404
Starting at$1480
3270
Sq Ft
2
Story
5
Bed
4
Bath
3
Car
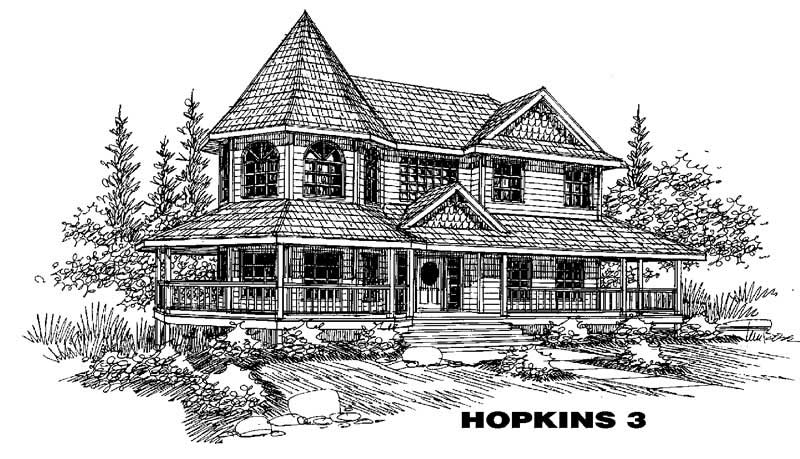
4-Bedroom, 3260 Sq Ft European House Plan - 109-1120 - Front Exterior
Plan Collection
4-Bedroom, 3260 Sq Ft European House Plan - 109-1120 - Front Exterior
Plan#109-1120
Starting at$1595
3260
Sq Ft
2
Story
4
Bed
4
Bath
0
Car
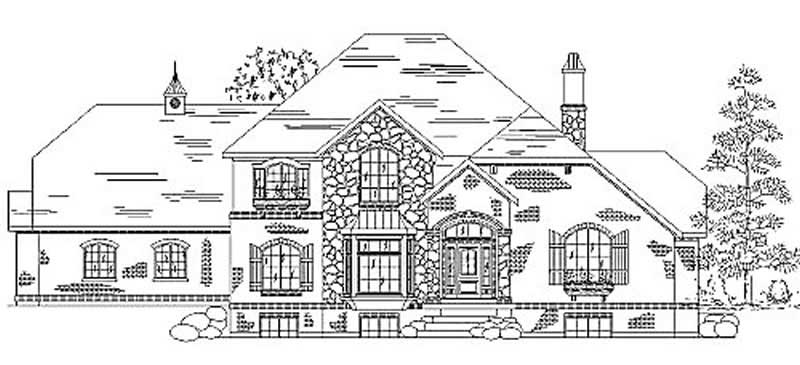
3-Bedroom, 3344 Sq Ft Victorian House Plan - 145-1307 - Front Exterior
Plan Collection
3-Bedroom, 3344 Sq Ft Victorian House Plan - 145-1307 - Front Exterior
Plan#145-1307
Starting at$1100
3344
Sq Ft
2
Story
3
Bed
4
Bath
4
Car
4-Bedroom, 3176 Sq Ft Cape Cod House Plan - 165-1025 - Front Exterior
Plan Collection
4-Bedroom, 3176 Sq Ft Cape Cod House Plan - 165-1025 - Front Exterior
Plan#165-1025
Starting at$2050
3176
Sq Ft
2
Story
4
Bed
4
Bath
3
Car

Modern two-story stucco home with hip roof, covered front porch, and side-entry 3-car garage — Plan #165-1117
Plan Collection
Modern two-story stucco home with hip roof, covered front porch, and side-entry 3-car garage — Plan #165-1117
Plan#165-1117
Starting at$2450
4219
Sq Ft
2
Story
4
Bed
4
Bath
3
Car
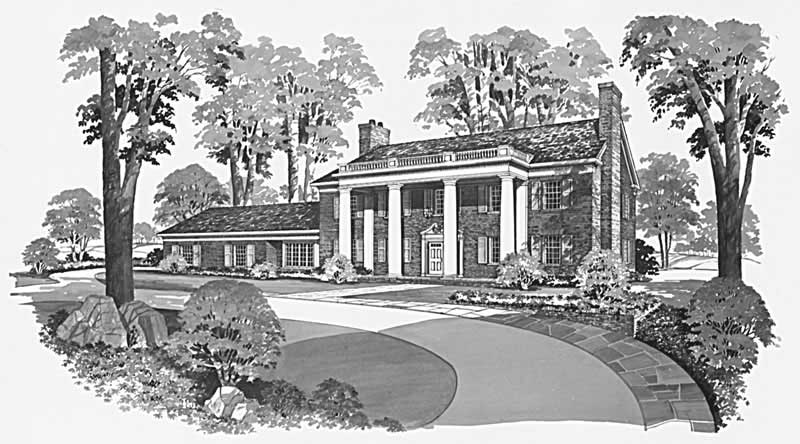
3-Bedroom, 4151 Sq Ft Colonial Home Plan - 137-1819 - Main Exterior
Plan Collection
3-Bedroom, 4151 Sq Ft Colonial Home Plan - 137-1819 - Main Exterior
Plan#137-1819
Starting at$1300
4151
Sq Ft
2
Story
3
Bed
4
Bath
2
Car
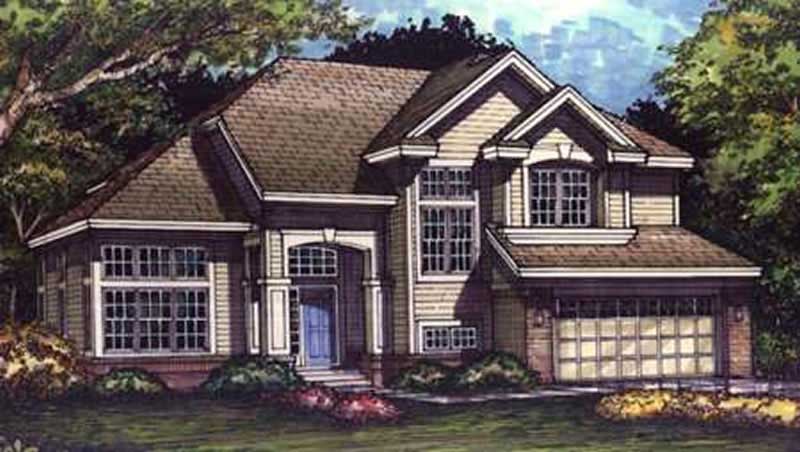
4-Bedroom, 2742 Sq Ft Country House Plan - 146-2702 - Front Exterior
Plan Collection
4-Bedroom, 2742 Sq Ft Country House Plan - 146-2702 - Front Exterior
Plan#146-2702
Starting at$1120
2742
Sq Ft
2
Story
4
Bed
4
Bath
2
Car
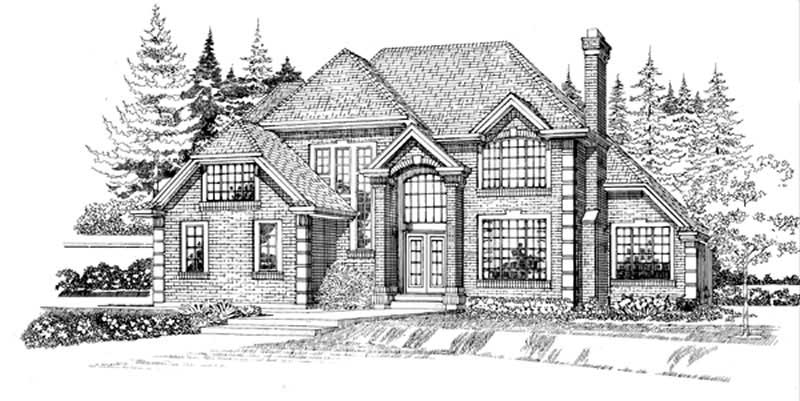
4-Bedroom, 3805 Sq Ft European House Plan - 167-1491 - Front Exterior
Plan Collection
4-Bedroom, 3805 Sq Ft European House Plan - 167-1491 - Front Exterior
Plan#167-1491
Starting at$1060
3805
Sq Ft
2
Story
4
Bed
4
Bath
3
Car

4-Bedroom, 2160 Sq Ft Contemporary Duplex Plan – 177-1088 – Main Exterior
Plan Collection
4-Bedroom, 2160 Sq Ft Contemporary Duplex Plan – 177-1088 – Main Exterior
Plan#177-1088
Starting at$1595
2160
Sq Ft
1
Story
4
Bed
4
Bath
0
Car

4-Bedroom, 2182 Sq Ft Craftsman Duplex Plan – 120-2847 – Main Exterior
Plan Collection
4-Bedroom, 2182 Sq Ft Craftsman Duplex Plan – 120-2847 – Main Exterior
Plan#120-2847
Starting at$2080
2182
Sq Ft
1
Story
4
Bed
4
Bath
2
Car

European Floor Plan - 4 Bedrms, 4 Baths - 2463 Sq Ft - #203-1054
Plan Collection
European Floor Plan - 4 Bedrms, 4 Baths - 2463 Sq Ft - #203-1054
Plan#203-1054
Starting at$1750
2463
Sq Ft
2
Story
4
Bed
4
Bath
2
Car

Farmhouse Home Plan - 5 Bedrms, 4 Baths - 3649 Sq Ft - #203-1047
Plan Collection
Farmhouse Home Plan - 5 Bedrms, 4 Baths - 3649 Sq Ft - #203-1047
Plan#203-1047
Starting at$2500
3649
Sq Ft
2
Story
5
Bed
4
Bath
2
Car

European House Plan - 5 Bedrms, 4 Baths - 3501 Sq Ft - #203-1046
Plan Collection
European House Plan - 5 Bedrms, 4 Baths - 3501 Sq Ft - #203-1046
Plan#203-1046
Starting at$2250
3501
Sq Ft
2
Story
5
Bed
4
Bath
2
Car
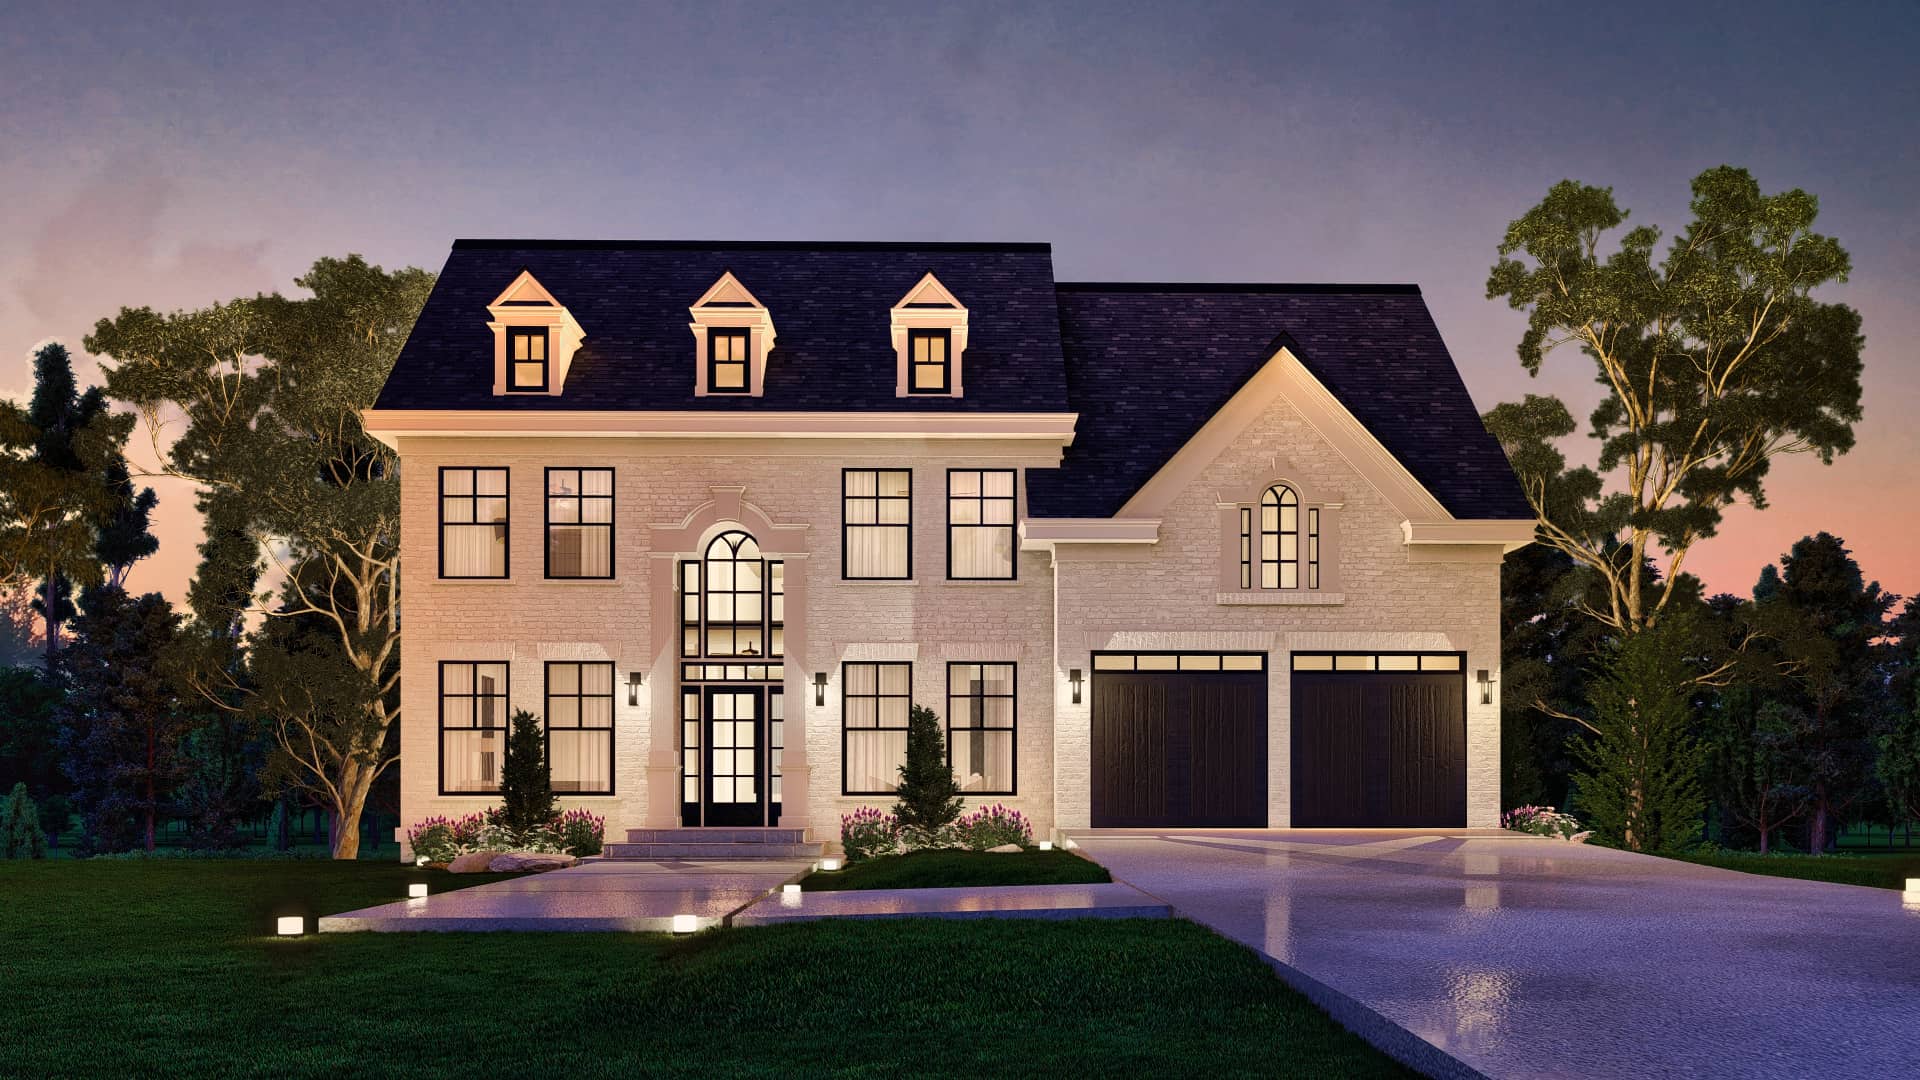
4-Bedroom, 2848 Sq Ft Georgian Home Plan - 106-1343 - Main Exterior
Plan Collection
4-Bedroom, 2848 Sq Ft Georgian Home Plan - 106-1343 - Main Exterior
Plan#106-1343
Starting at$1295
2848
Sq Ft
2
Story
4
Bed
4
Bath
2
Car
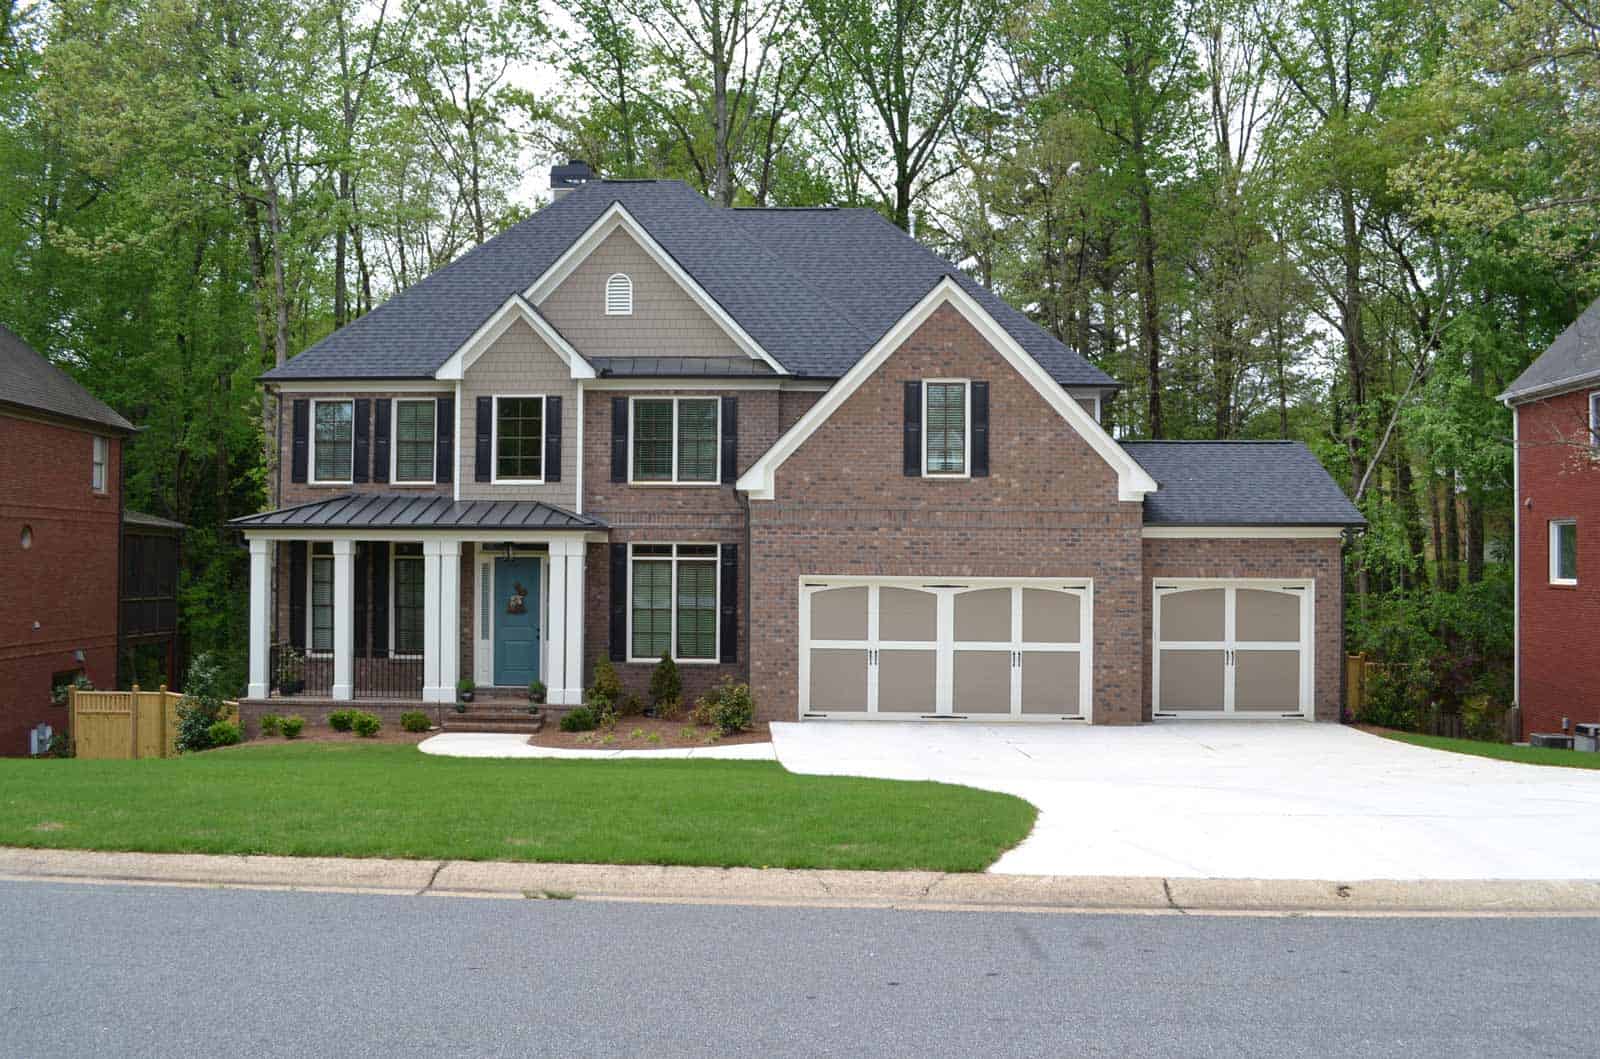
5-Bedroom, 3189 Sq Ft Farmhouse House Plan - 163-1100 - Front Exterior
Plan Collection
5-Bedroom, 3189 Sq Ft Farmhouse House Plan - 163-1100 - Front Exterior
Plan#163-1100
Starting at$990
3189
Sq Ft
2
Story
5
Bed
4
Bath
3
Car
4-Bedroom, 3205 Sq Ft Ranch Home Plan - 163-1094 - Main Exterior
Plan Collection
4-Bedroom, 3205 Sq Ft Ranch Home Plan - 163-1094 - Main Exterior
Plan#163-1094
Starting at$990
3205
Sq Ft
1
Story
4
Bed
4
Bath
2
Car
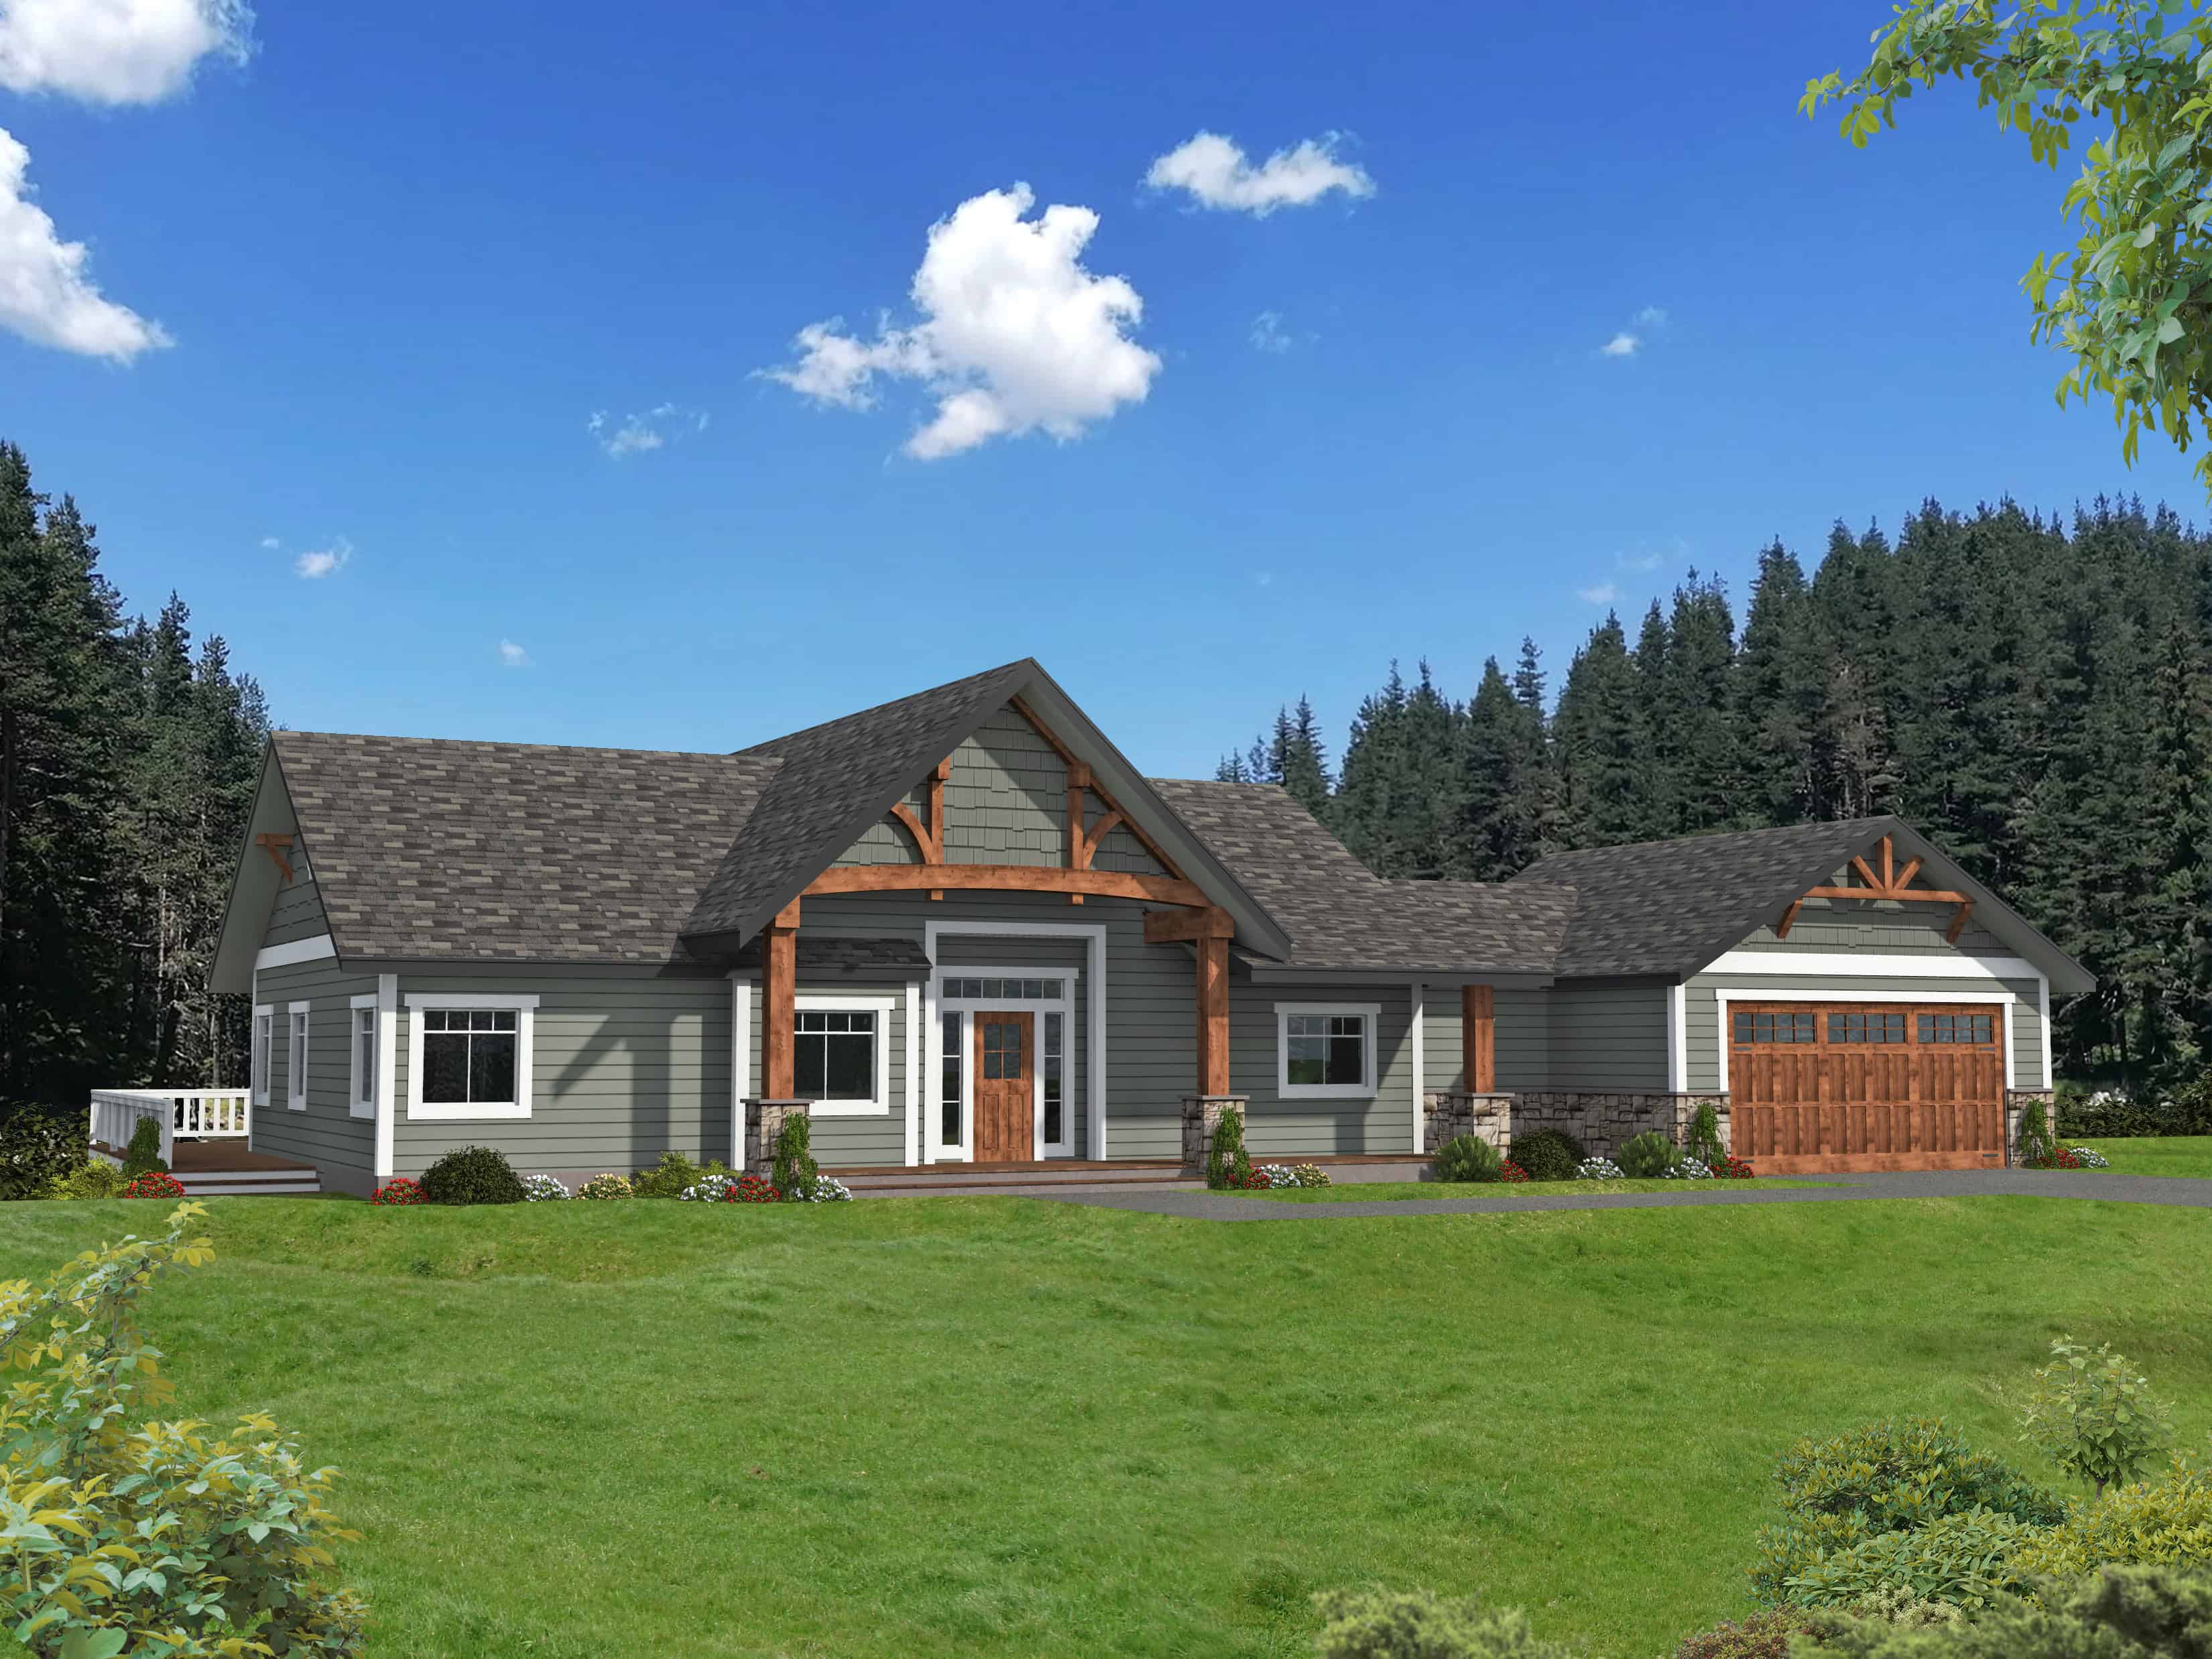
Farmhouse Home Plan - 3 Bedrms, 4 Baths - 3443 Sq Ft - #132-1710
Plan Collection
Farmhouse Home Plan - 3 Bedrms, 4 Baths - 3443 Sq Ft - #132-1710
Plan#132-1710
Starting at$2085
3443
Sq Ft
1
Story
3
Bed
4
Bath
2
Car
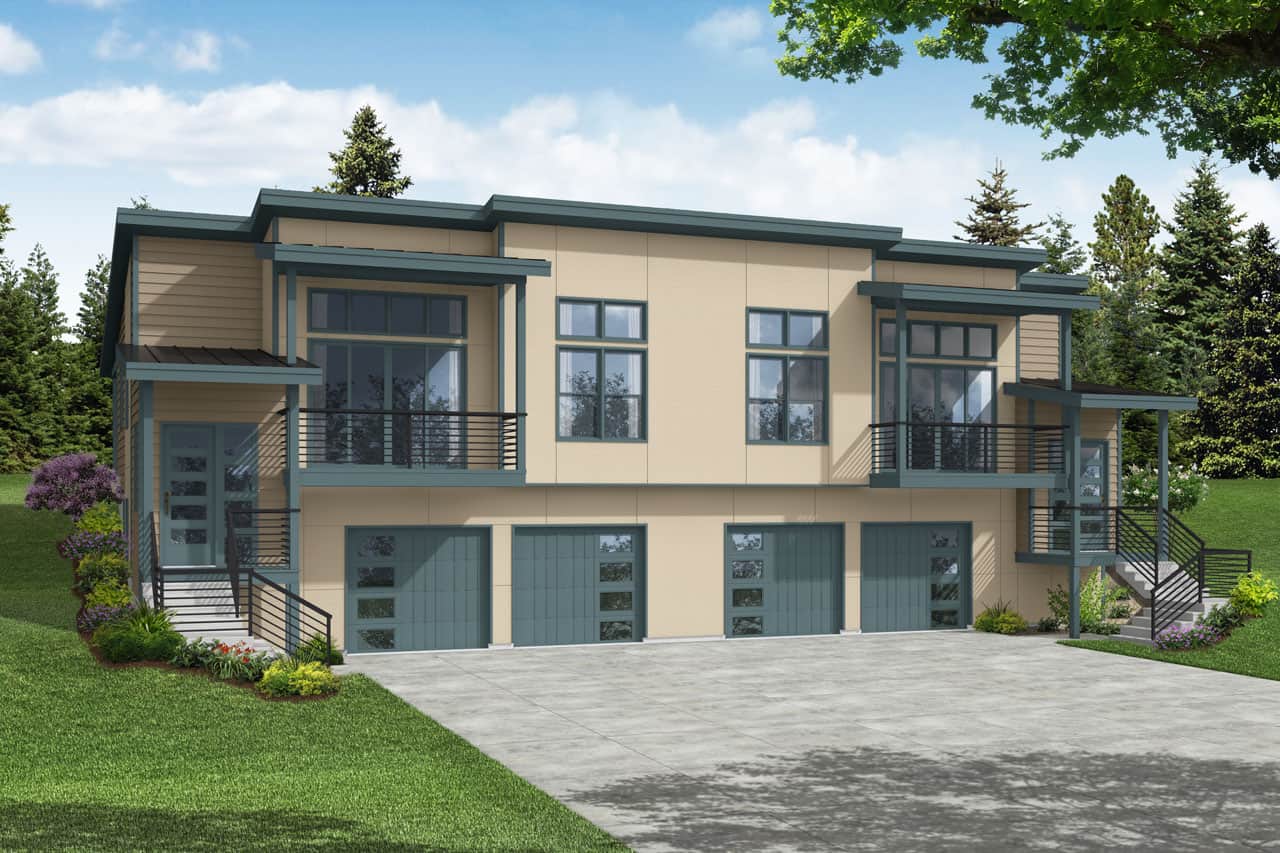
6-Bedroom, 3054 Sq Ft Contemporary Duplex Plan - 108-2051 - Main Exterior
Plan Collection
6-Bedroom, 3054 Sq Ft Contemporary Duplex Plan - 108-2051 - Main Exterior
Plan#108-2051
Starting at$1815
3054
Sq Ft
2
Story
6
Bed
4
Bath
4
Car
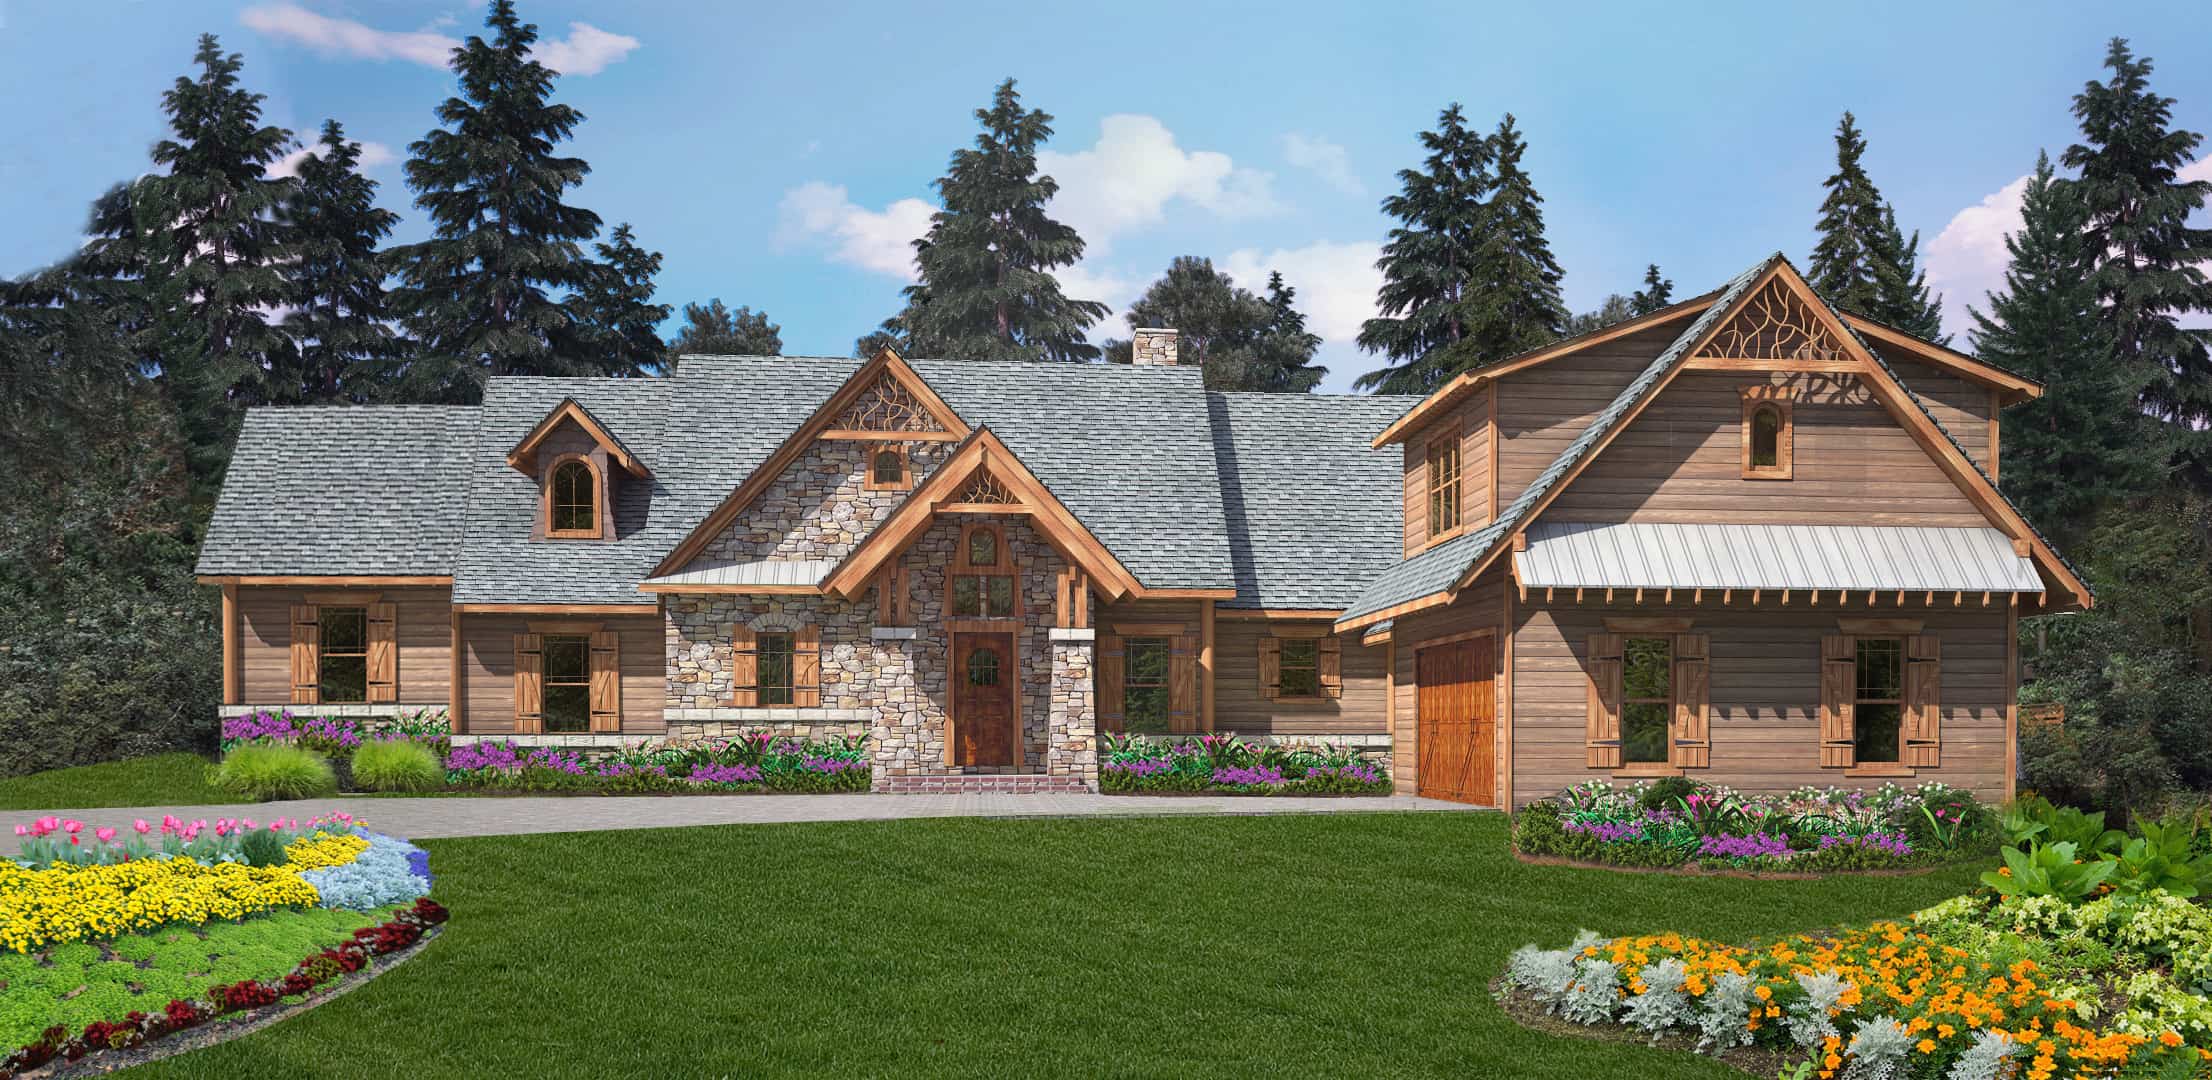
4-Bedroom, 2940 Sq Ft Craftsman Home Plan - 198-1118 - Main Exterior
Plan Collection
4-Bedroom, 2940 Sq Ft Craftsman Home Plan - 198-1118 - Main Exterior
Plan#198-1118
Starting at$1895
2940
Sq Ft
1
Story
4
Bed
4
Bath
2
Car
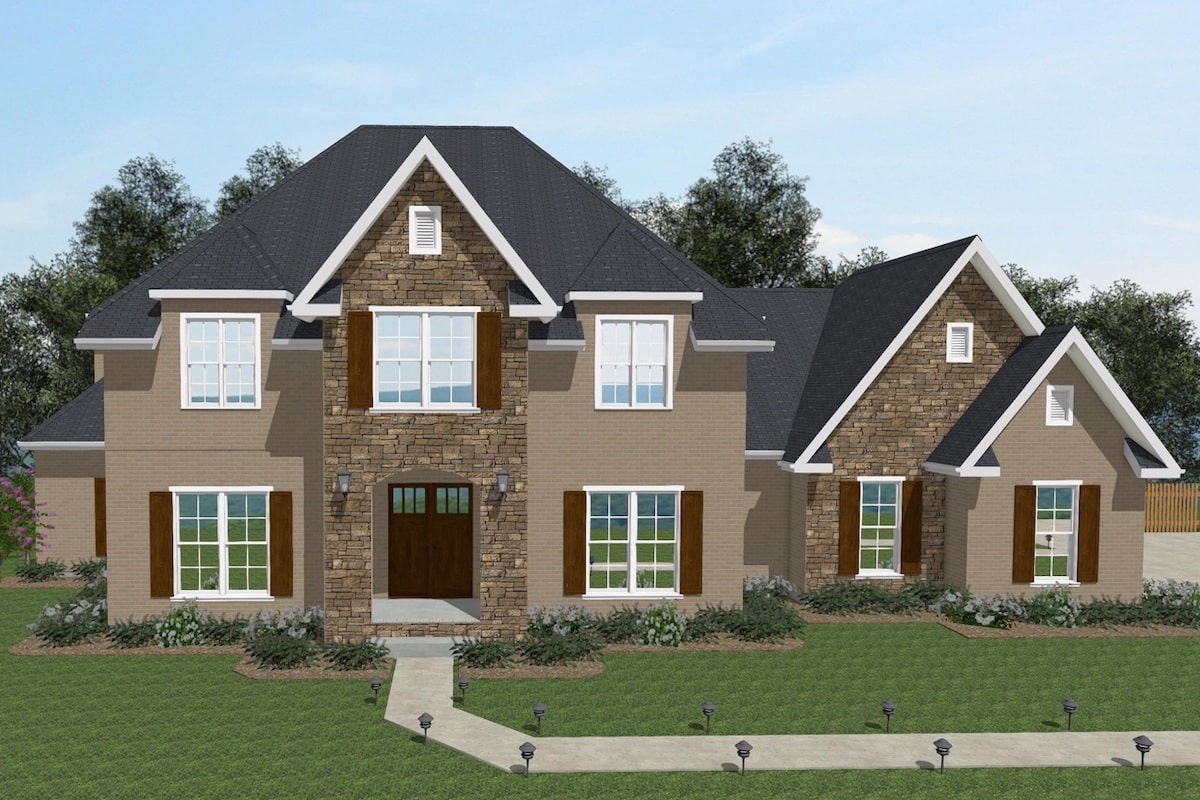
5-Bedroom, 3876 Sq Ft European House Plan - 203-1019 - Front Exterior
Plan Collection
5-Bedroom, 3876 Sq Ft European House Plan - 203-1019 - Front Exterior
Plan#203-1019
Starting at$2500
3876
Sq Ft
2
Story
5
Bed
4
Bath
3
Car
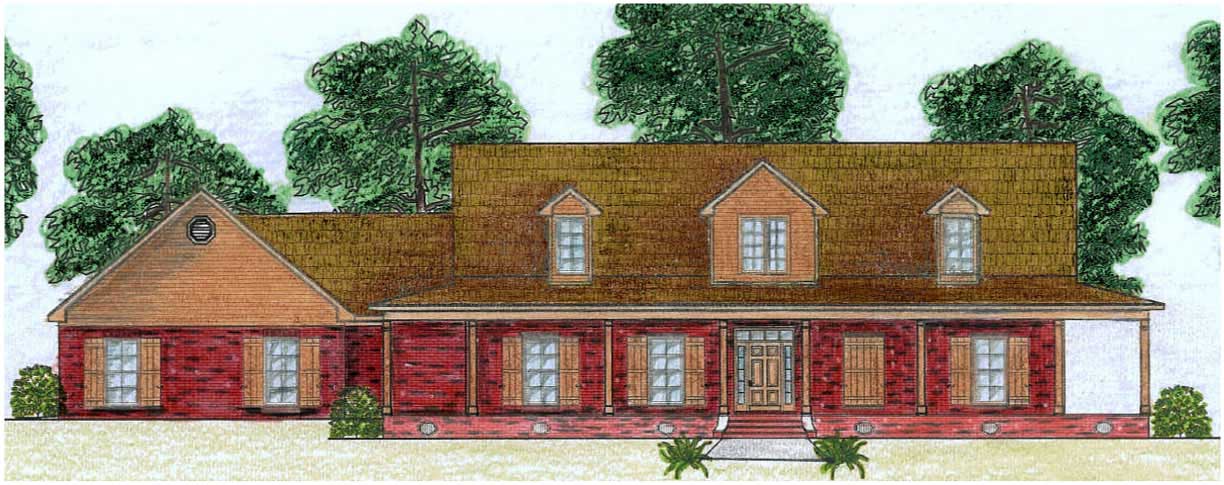
5-Bedroom, 3387 Sq Ft Cape Cod House Plan - 140-1057 - Front Exterior
Plan Collection
5-Bedroom, 3387 Sq Ft Cape Cod House Plan - 140-1057 - Front Exterior
Plan#140-1057
Starting at$1045
3387
Sq Ft
2
Story
5
Bed
4
Bath
3
Car
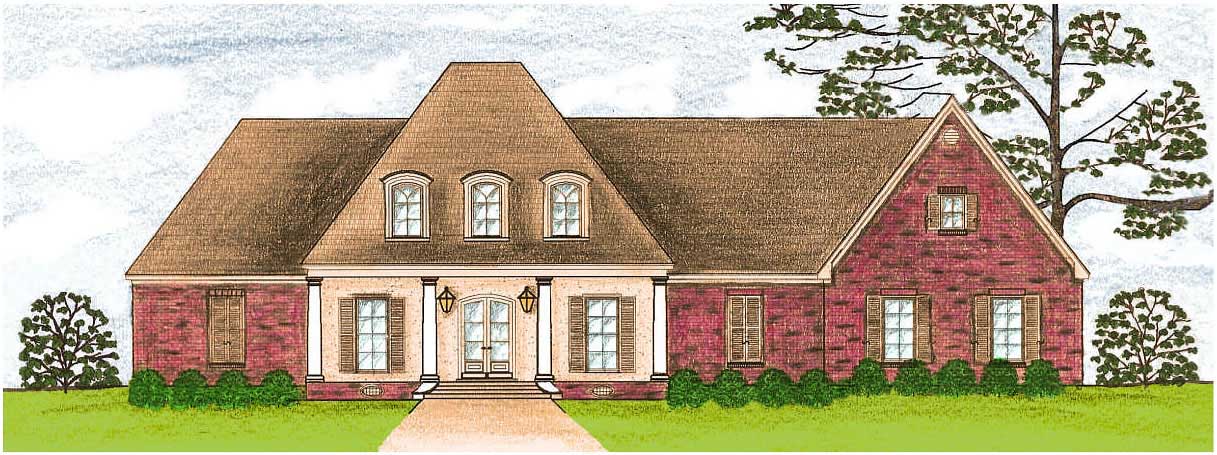
5-Bedroom, 3574 Sq Ft European House Plan - 140-1015 - Front Exterior
Plan Collection
5-Bedroom, 3574 Sq Ft European House Plan - 140-1015 - Front Exterior
Plan#140-1015
Starting at$1045
3574
Sq Ft
2
Story
5
Bed
4
Bath
3
Car
3-Bedroom, 4651 Sq Ft Modern House Plan - 132-1630 - Front Exterior
Plan Collection
3-Bedroom, 4651 Sq Ft Modern House Plan - 132-1630 - Front Exterior
Plan#132-1630
Starting at$2085
4651
Sq Ft
2
Story
3
Bed
4
Bath
3
Car
4-Bedroom, 2685 Sq Ft Contemporary Home Plan - 144-1072 - Main Exterior
Plan Collection
4-Bedroom, 2685 Sq Ft Contemporary Home Plan - 144-1072 - Main Exterior
Plan#144-1072
Starting at$1350
2685
Sq Ft
2
Story
4
Bed
4
Bath
2
Car
5-Bedroom, 3270 Sq Ft Country Home Plan - 132-1404 - Main Exterior
Plan Collection
5-Bedroom, 3270 Sq Ft Country Home Plan - 132-1404 - Main Exterior
Plan#132-1404
Starting at$1480
3270
Sq Ft
2
Story
5
Bed
4
Bath
3
Car
4-Bedroom, 3260 Sq Ft European House Plan - 109-1120 - Front Exterior
Plan Collection
4-Bedroom, 3260 Sq Ft European House Plan - 109-1120 - Front Exterior
Plan#109-1120
Starting at$1595
3260
Sq Ft
2
Story
4
Bed
4
Bath
0
Car
3-Bedroom, 3344 Sq Ft Victorian House Plan - 145-1307 - Front Exterior
Plan Collection
3-Bedroom, 3344 Sq Ft Victorian House Plan - 145-1307 - Front Exterior
Plan#145-1307
Starting at$1100
3344
Sq Ft
2
Story
3
Bed
4
Bath
4
Car
4-Bedroom, 3176 Sq Ft Cape Cod House Plan - 165-1025 - Front Exterior
Plan Collection
4-Bedroom, 3176 Sq Ft Cape Cod House Plan - 165-1025 - Front Exterior
Plan#165-1025
Starting at$2050
3176
Sq Ft
2
Story
4
Bed
4
Bath
3
Car
Modern two-story stucco home with hip roof, covered front porch, and side-entry 3-car garage — Plan #165-1117
Plan Collection
Modern two-story stucco home with hip roof, covered front porch, and side-entry 3-car garage — Plan #165-1117
Plan#165-1117
Starting at$2450
4219
Sq Ft
2
Story
4
Bed
4
Bath
3
Car
3-Bedroom, 4151 Sq Ft Colonial Home Plan - 137-1819 - Main Exterior
Plan Collection
3-Bedroom, 4151 Sq Ft Colonial Home Plan - 137-1819 - Main Exterior
Plan#137-1819
Starting at$1300
4151
Sq Ft
2
Story
3
Bed
4
Bath
2
Car
4-Bedroom, 2742 Sq Ft Country House Plan - 146-2702 - Front Exterior
Plan Collection
4-Bedroom, 2742 Sq Ft Country House Plan - 146-2702 - Front Exterior
Plan#146-2702
Starting at$1120
2742
Sq Ft
2
Story
4
Bed
4
Bath
2
Car
4-Bedroom, 3805 Sq Ft European House Plan - 167-1491 - Front Exterior
Plan Collection
4-Bedroom, 3805 Sq Ft European House Plan - 167-1491 - Front Exterior
Plan#167-1491
Starting at$1060
3805
Sq Ft
2
Story
4
Bed
4
Bath
3
Car
4-Bedroom, 2160 Sq Ft Contemporary Duplex Plan – 177-1088 – Main Exterior
Plan Collection
4-Bedroom, 2160 Sq Ft Contemporary Duplex Plan – 177-1088 – Main Exterior
Plan#177-1088
Starting at$1595
2160
Sq Ft
1
Story
4
Bed
4
Bath
0
Car
4-Bedroom, 2182 Sq Ft Craftsman Duplex Plan – 120-2847 – Main Exterior
Plan Collection
4-Bedroom, 2182 Sq Ft Craftsman Duplex Plan – 120-2847 – Main Exterior
Plan#120-2847
Starting at$2080
2182
Sq Ft
1
Story
4
Bed
4
Bath
2
Car
European Floor Plan - 4 Bedrms, 4 Baths - 2463 Sq Ft - #203-1054
Plan Collection
European Floor Plan - 4 Bedrms, 4 Baths - 2463 Sq Ft - #203-1054
Plan#203-1054
Starting at$1750
2463
Sq Ft
2
Story
4
Bed
4
Bath
2
Car
Farmhouse Home Plan - 5 Bedrms, 4 Baths - 3649 Sq Ft - #203-1047
Plan Collection
Farmhouse Home Plan - 5 Bedrms, 4 Baths - 3649 Sq Ft - #203-1047
Plan#203-1047
Starting at$2500
3649
Sq Ft
2
Story
5
Bed
4
Bath
2
Car
European House Plan - 5 Bedrms, 4 Baths - 3501 Sq Ft - #203-1046
Plan Collection
European House Plan - 5 Bedrms, 4 Baths - 3501 Sq Ft - #203-1046
Plan#203-1046
Starting at$2250
3501
Sq Ft
2
Story
5
Bed
4
Bath
2
Car
4-Bedroom, 2848 Sq Ft Georgian Home Plan - 106-1343 - Main Exterior
Plan Collection
4-Bedroom, 2848 Sq Ft Georgian Home Plan - 106-1343 - Main Exterior
Plan#106-1343
Starting at$1295
2848
Sq Ft
2
Story
4
Bed
4
Bath
2
Car
5-Bedroom, 3189 Sq Ft Farmhouse House Plan - 163-1100 - Front Exterior
Plan Collection
5-Bedroom, 3189 Sq Ft Farmhouse House Plan - 163-1100 - Front Exterior
Plan#163-1100
Starting at$990
3189
Sq Ft
2
Story
5
Bed
4
Bath
3
Car
4-Bedroom, 3205 Sq Ft Ranch Home Plan - 163-1094 - Main Exterior
Plan Collection
4-Bedroom, 3205 Sq Ft Ranch Home Plan - 163-1094 - Main Exterior
Plan#163-1094
Starting at$990
3205
Sq Ft
1
Story
4
Bed
4
Bath
2
Car
Farmhouse Home Plan - 3 Bedrms, 4 Baths - 3443 Sq Ft - #132-1710
Plan Collection
Farmhouse Home Plan - 3 Bedrms, 4 Baths - 3443 Sq Ft - #132-1710
Plan#132-1710
Starting at$2085
3443
Sq Ft
1
Story
3
Bed
4
Bath
2
Car
6-Bedroom, 3054 Sq Ft Contemporary Duplex Plan - 108-2051 - Main Exterior
Plan Collection
6-Bedroom, 3054 Sq Ft Contemporary Duplex Plan - 108-2051 - Main Exterior
Plan#108-2051
Starting at$1815
3054
Sq Ft
2
Story
6
Bed
4
Bath
4
Car
4-Bedroom, 2940 Sq Ft Craftsman Home Plan - 198-1118 - Main Exterior
Plan Collection
4-Bedroom, 2940 Sq Ft Craftsman Home Plan - 198-1118 - Main Exterior
Plan#198-1118
Starting at$1895
2940
Sq Ft
1
Story
4
Bed
4
Bath
2
Car
5-Bedroom, 3876 Sq Ft European House Plan - 203-1019 - Front Exterior
Plan Collection
5-Bedroom, 3876 Sq Ft European House Plan - 203-1019 - Front Exterior
Plan#203-1019
Starting at$2500
3876
Sq Ft
2
Story
5
Bed
4
Bath
3
Car
5-Bedroom, 3387 Sq Ft Cape Cod House Plan - 140-1057 - Front Exterior
Plan Collection
5-Bedroom, 3387 Sq Ft Cape Cod House Plan - 140-1057 - Front Exterior
Plan#140-1057
Starting at$1045
3387
Sq Ft
2
Story
5
Bed
4
Bath
3
Car
5-Bedroom, 3574 Sq Ft European House Plan - 140-1015 - Front Exterior
Plan Collection
5-Bedroom, 3574 Sq Ft European House Plan - 140-1015 - Front Exterior
Plan#140-1015
Starting at$1045
3574
Sq Ft
2
Story
5
Bed
4
Bath
3
Car
1234567