Single+story, 3 Garage House Plans

2,325
Plan Results
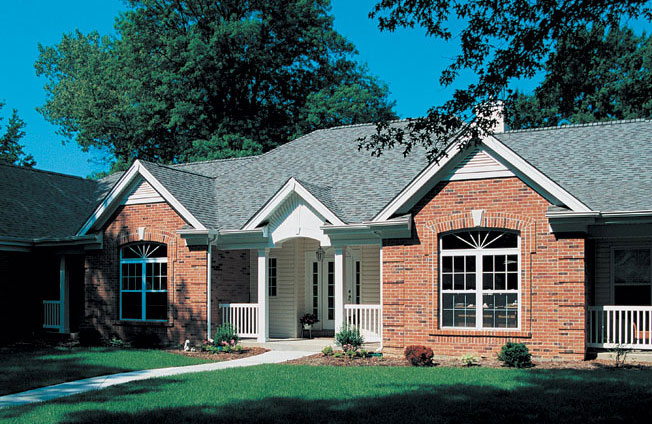
3-Bedroom, 1915 Sq Ft Country House - Plan #138-1264 - Front Exterior
Plan Collection
3-Bedroom, 1915 Sq Ft Country House - Plan #138-1264 - Front Exterior
Plan#138-1264
Starting at$1200
1915
Sq Ft
1
Story
3
Bed
2.5
Bath
3
Car
0-Bedroom, 805 Sq Ft Garage House Plan - 100-1150 - Front Exterior
Plan Collection
0-Bedroom, 805 Sq Ft Garage House Plan - 100-1150 - Front Exterior
Plan#100-1150
Starting at$600
1
Sq Ft
1
Story
0
Bed
0
Bath
3
Car
3-Bedroom, 1962 Sq Ft Country Home Plan - 101-1780 - Main Exterior
Plan Collection
3-Bedroom, 1962 Sq Ft Country Home Plan - 101-1780 - Main Exterior
Plan#101-1780
Starting at$985
1962
Sq Ft
1
Story
3
Bed
2
Bath
3
Car
4-Bedroom, 2524 Sq Ft Ranch House Plan - 101-1569 - Front Exterior
Plan Collection
4-Bedroom, 2524 Sq Ft Ranch House Plan - 101-1569 - Front Exterior
Plan#101-1569
Starting at$1155
2524
Sq Ft
1
Story
4
Bed
3
Bath
3
Car
3-Bedroom, 2767 Sq Ft Ranch House Plan - 138-1221 - Front Exterior
Plan Collection
3-Bedroom, 2767 Sq Ft Ranch House Plan - 138-1221 - Front Exterior
Plan#138-1221
Starting at$1500
2767
Sq Ft
1
Story
3
Bed
3
Bath
3
Car
3-Bedroom, 1640 Sq Ft Traditional Home - Plan #103-1160 - Main Exterior
Plan Collection
3-Bedroom, 1640 Sq Ft Traditional Home - Plan #103-1160 - Main Exterior
Plan#103-1160
Starting at$920
1640
Sq Ft
1
Story
3
Bed
2
Bath
3
Car
2-Bedroom, 1392 Sq Ft Craftsman Ranch House - Plan #103-1135 - Front Exterior
Plan Collection
2-Bedroom, 1392 Sq Ft Craftsman Ranch House - Plan #103-1135 - Front Exterior
Plan#103-1135
Starting at$895
1392
Sq Ft
1
Story
2
Bed
2
Bath
3
Car
0-Bedroom, 1014 Sq Ft Garage House Plan - 100-1044 - Front Exterior
Plan Collection
0-Bedroom, 1014 Sq Ft Garage House Plan - 100-1044 - Front Exterior
Plan#100-1044
Starting at$700
1014
Sq Ft
1
Story
0
Bed
0
Bath
3
Car
3-Bedroom, 3500 Sq Ft Traditional Home Plan - 138-1144 - Main Exterior
Plan Collection
3-Bedroom, 3500 Sq Ft Traditional Home Plan - 138-1144 - Main Exterior
Plan#138-1144
Starting at$1600
3500
Sq Ft
1
Story
3
Bed
3
Bath
3
Car
4-Bedroom, 3228 Sq Ft Country Home Plan - 101-1348 - Main Exterior
Plan Collection
4-Bedroom, 3228 Sq Ft Country Home Plan - 101-1348 - Main Exterior
Plan#101-1348
Starting at$1240
3228
Sq Ft
1
Story
4
Bed
2
Bath
3
Car
3-Bedroom, 1896 Sq Ft Ranch House Plan - 101-1701 - Front Exterior
Plan Collection
3-Bedroom, 1896 Sq Ft Ranch House Plan - 101-1701 - Front Exterior
Plan#101-1701
Starting at$1055
1896
Sq Ft
1
Story
3
Bed
2
Bath
3
Car
2-Bedroom, 2585 Sq Ft Ranch Home Plan - 101-1212 - Main Exterior
Plan Collection
2-Bedroom, 2585 Sq Ft Ranch Home Plan - 101-1212 - Main Exterior
Plan#101-1212
Starting at$1155
2585
Sq Ft
1
Story
2
Bed
1
Bath
3
Car
4-Bedroom, 3342 Sq Ft Ranch House Plan - 138-1097 - Front Exterior
Plan Collection
4-Bedroom, 3342 Sq Ft Ranch House Plan - 138-1097 - Front Exterior
Plan#138-1097
Starting at$1600
3342
Sq Ft
1
Story
4
Bed
3
Bath
3
Car
2-Bedroom, 1838 Sq Ft Ranch Home Plan - 101-1384 - Main Exterior
Plan Collection
2-Bedroom, 1838 Sq Ft Ranch Home Plan - 101-1384 - Main Exterior
Plan#101-1384
Starting at$1055
1838
Sq Ft
1
Story
2
Bed
2
Bath
3
Car
3-Bedroom, 2210 Sq Ft Ranch Home Plan - 138-1197 - Main Exterior
Plan Collection
3-Bedroom, 2210 Sq Ft Ranch Home Plan - 138-1197 - Main Exterior
Plan#138-1197
Starting at$1400
2210
Sq Ft
1
Story
3
Bed
2.5
Bath
3
Car
3-Bedroom, 1937 Sq Ft Country Home Plan - 101-1659 - Main Exterior
Plan Collection
3-Bedroom, 1937 Sq Ft Country Home Plan - 101-1659 - Main Exterior
Plan#101-1659
Starting at$1055
1937
Sq Ft
1
Story
3
Bed
2
Bath
3
Car
2-Bedroom, 2194 Sq Ft Ranch House Plan - 101-1479 - Front Exterior
Plan Collection
2-Bedroom, 2194 Sq Ft Ranch House Plan - 101-1479 - Front Exterior
Plan#101-1479
Starting at$1090
2194
Sq Ft
1
Story
2
Bed
1
Bath
3
Car
4-Bedroom, 1978 Sq Ft Traditional Home Plan - 138-1106 - Main Exterior
Plan Collection
4-Bedroom, 1978 Sq Ft Traditional Home Plan - 138-1106 - Main Exterior
Plan#138-1106
Starting at$1200
1978
Sq Ft
1
Story
4
Bed
2.5
Bath
3
Car
2-Bedroom, 2194 Sq Ft Country Home Plan - 101-1520 - Main Exterior
Plan Collection
2-Bedroom, 2194 Sq Ft Country Home Plan - 101-1520 - Main Exterior
Plan#101-1520
Starting at$1090
2194
Sq Ft
1
Story
2
Bed
1
Bath
3
Car
3-Bedroom, 1954 Sq Ft Ranch House Plan - 101-1565 - Front Exterior
Plan Collection
3-Bedroom, 1954 Sq Ft Ranch House Plan - 101-1565 - Front Exterior
Plan#101-1565
Starting at$1055
1954
Sq Ft
1
Story
3
Bed
2
Bath
3
Car
2-Bedroom, 2443 Sq Ft Craftsman House Plan - 101-1151 - Front Exterior
Plan Collection
2-Bedroom, 2443 Sq Ft Craftsman House Plan - 101-1151 - Front Exterior
Plan#101-1151
Starting at$1155
2443
Sq Ft
1
Story
2
Bed
2
Bath
3
Car
3-Bedroom, 1460 Sq Ft Ranch Home - Plan #103-1142 - Main Exterior
Plan Collection
3-Bedroom, 1460 Sq Ft Ranch Home - Plan #103-1142 - Main Exterior
Plan#103-1142
Starting at$895
1460
Sq Ft
1
Story
3
Bed
2
Bath
3
Car
4-Bedroom, 4480 Sq Ft European Home Plan - 101-1673 - Main Exterior
Plan Collection
4-Bedroom, 4480 Sq Ft European Home Plan - 101-1673 - Main Exterior
Plan#101-1673
Starting at$4390
4480
Sq Ft
1
Story
4
Bed
3
Bath
3
Car
2-Bedroom, 1938 Sq Ft Country House Plan - 101-1854 - Front Exterior
Plan Collection
2-Bedroom, 1938 Sq Ft Country House Plan - 101-1854 - Front Exterior
Plan#101-1854
Starting at$1055
1938
Sq Ft
1
Story
2
Bed
2
Bath
3
Car
3-Bedroom, 1915 Sq Ft Country House - Plan #138-1264 - Front Exterior
Plan Collection
3-Bedroom, 1915 Sq Ft Country House - Plan #138-1264 - Front Exterior
Plan#138-1264
Starting at$1200
1915
Sq Ft
1
Story
3
Bed
2.5
Bath
3
Car
0-Bedroom, 805 Sq Ft Garage House Plan - 100-1150 - Front Exterior
Plan Collection
0-Bedroom, 805 Sq Ft Garage House Plan - 100-1150 - Front Exterior
Plan#100-1150
Starting at$600
1
Sq Ft
1
Story
0
Bed
0
Bath
3
Car
3-Bedroom, 1962 Sq Ft Country Home Plan - 101-1780 - Main Exterior
Plan Collection
3-Bedroom, 1962 Sq Ft Country Home Plan - 101-1780 - Main Exterior
Plan#101-1780
Starting at$985
1962
Sq Ft
1
Story
3
Bed
2
Bath
3
Car
4-Bedroom, 2524 Sq Ft Ranch House Plan - 101-1569 - Front Exterior
Plan Collection
4-Bedroom, 2524 Sq Ft Ranch House Plan - 101-1569 - Front Exterior
Plan#101-1569
Starting at$1155
2524
Sq Ft
1
Story
4
Bed
3
Bath
3
Car
3-Bedroom, 2767 Sq Ft Ranch House Plan - 138-1221 - Front Exterior
Plan Collection
3-Bedroom, 2767 Sq Ft Ranch House Plan - 138-1221 - Front Exterior
Plan#138-1221
Starting at$1500
2767
Sq Ft
1
Story
3
Bed
3
Bath
3
Car
3-Bedroom, 1640 Sq Ft Traditional Home - Plan #103-1160 - Main Exterior
Plan Collection
3-Bedroom, 1640 Sq Ft Traditional Home - Plan #103-1160 - Main Exterior
Plan#103-1160
Starting at$920
1640
Sq Ft
1
Story
3
Bed
2
Bath
3
Car
2-Bedroom, 1392 Sq Ft Craftsman Ranch House - Plan #103-1135 - Front Exterior
Plan Collection
2-Bedroom, 1392 Sq Ft Craftsman Ranch House - Plan #103-1135 - Front Exterior
Plan#103-1135
Starting at$895
1392
Sq Ft
1
Story
2
Bed
2
Bath
3
Car
0-Bedroom, 1014 Sq Ft Garage House Plan - 100-1044 - Front Exterior
Plan Collection
0-Bedroom, 1014 Sq Ft Garage House Plan - 100-1044 - Front Exterior
Plan#100-1044
Starting at$700
1014
Sq Ft
1
Story
0
Bed
0
Bath
3
Car
3-Bedroom, 3500 Sq Ft Traditional Home Plan - 138-1144 - Main Exterior
Plan Collection
3-Bedroom, 3500 Sq Ft Traditional Home Plan - 138-1144 - Main Exterior
Plan#138-1144
Starting at$1600
3500
Sq Ft
1
Story
3
Bed
3
Bath
3
Car
4-Bedroom, 3228 Sq Ft Country Home Plan - 101-1348 - Main Exterior
Plan Collection
4-Bedroom, 3228 Sq Ft Country Home Plan - 101-1348 - Main Exterior
Plan#101-1348
Starting at$1240
3228
Sq Ft
1
Story
4
Bed
2
Bath
3
Car
3-Bedroom, 1896 Sq Ft Ranch House Plan - 101-1701 - Front Exterior
Plan Collection
3-Bedroom, 1896 Sq Ft Ranch House Plan - 101-1701 - Front Exterior
Plan#101-1701
Starting at$1055
1896
Sq Ft
1
Story
3
Bed
2
Bath
3
Car
2-Bedroom, 2585 Sq Ft Ranch Home Plan - 101-1212 - Main Exterior
Plan Collection
2-Bedroom, 2585 Sq Ft Ranch Home Plan - 101-1212 - Main Exterior
Plan#101-1212
Starting at$1155
2585
Sq Ft
1
Story
2
Bed
1
Bath
3
Car
4-Bedroom, 3342 Sq Ft Ranch House Plan - 138-1097 - Front Exterior
Plan Collection
4-Bedroom, 3342 Sq Ft Ranch House Plan - 138-1097 - Front Exterior
Plan#138-1097
Starting at$1600
3342
Sq Ft
1
Story
4
Bed
3
Bath
3
Car
2-Bedroom, 1838 Sq Ft Ranch Home Plan - 101-1384 - Main Exterior
Plan Collection
2-Bedroom, 1838 Sq Ft Ranch Home Plan - 101-1384 - Main Exterior
Plan#101-1384
Starting at$1055
1838
Sq Ft
1
Story
2
Bed
2
Bath
3
Car
3-Bedroom, 2210 Sq Ft Ranch Home Plan - 138-1197 - Main Exterior
Plan Collection
3-Bedroom, 2210 Sq Ft Ranch Home Plan - 138-1197 - Main Exterior
Plan#138-1197
Starting at$1400
2210
Sq Ft
1
Story
3
Bed
2.5
Bath
3
Car
3-Bedroom, 1937 Sq Ft Country Home Plan - 101-1659 - Main Exterior
Plan Collection
3-Bedroom, 1937 Sq Ft Country Home Plan - 101-1659 - Main Exterior
Plan#101-1659
Starting at$1055
1937
Sq Ft
1
Story
3
Bed
2
Bath
3
Car
2-Bedroom, 2194 Sq Ft Ranch House Plan - 101-1479 - Front Exterior
Plan Collection
2-Bedroom, 2194 Sq Ft Ranch House Plan - 101-1479 - Front Exterior
Plan#101-1479
Starting at$1090
2194
Sq Ft
1
Story
2
Bed
1
Bath
3
Car
4-Bedroom, 1978 Sq Ft Traditional Home Plan - 138-1106 - Main Exterior
Plan Collection
4-Bedroom, 1978 Sq Ft Traditional Home Plan - 138-1106 - Main Exterior
Plan#138-1106
Starting at$1200
1978
Sq Ft
1
Story
4
Bed
2.5
Bath
3
Car
2-Bedroom, 2194 Sq Ft Country Home Plan - 101-1520 - Main Exterior
Plan Collection
2-Bedroom, 2194 Sq Ft Country Home Plan - 101-1520 - Main Exterior
Plan#101-1520
Starting at$1090
2194
Sq Ft
1
Story
2
Bed
1
Bath
3
Car
3-Bedroom, 1954 Sq Ft Ranch House Plan - 101-1565 - Front Exterior
Plan Collection
3-Bedroom, 1954 Sq Ft Ranch House Plan - 101-1565 - Front Exterior
Plan#101-1565
Starting at$1055
1954
Sq Ft
1
Story
3
Bed
2
Bath
3
Car
2-Bedroom, 2443 Sq Ft Craftsman House Plan - 101-1151 - Front Exterior
Plan Collection
2-Bedroom, 2443 Sq Ft Craftsman House Plan - 101-1151 - Front Exterior
Plan#101-1151
Starting at$1155
2443
Sq Ft
1
Story
2
Bed
2
Bath
3
Car
3-Bedroom, 1460 Sq Ft Ranch Home - Plan #103-1142 - Main Exterior
Plan Collection
3-Bedroom, 1460 Sq Ft Ranch Home - Plan #103-1142 - Main Exterior
Plan#103-1142
Starting at$895
1460
Sq Ft
1
Story
3
Bed
2
Bath
3
Car
4-Bedroom, 4480 Sq Ft European Home Plan - 101-1673 - Main Exterior
Plan Collection
4-Bedroom, 4480 Sq Ft European Home Plan - 101-1673 - Main Exterior
Plan#101-1673
Starting at$4390
4480
Sq Ft
1
Story
4
Bed
3
Bath
3
Car
2-Bedroom, 1938 Sq Ft Country House Plan - 101-1854 - Front Exterior
Plan Collection
2-Bedroom, 1938 Sq Ft Country House Plan - 101-1854 - Front Exterior
Plan#101-1854
Starting at$1055
1938
Sq Ft
1
Story
2
Bed
2
Bath
3
Car
1...5051525354...97