3 Garage House Plans

6,303
Plan Results
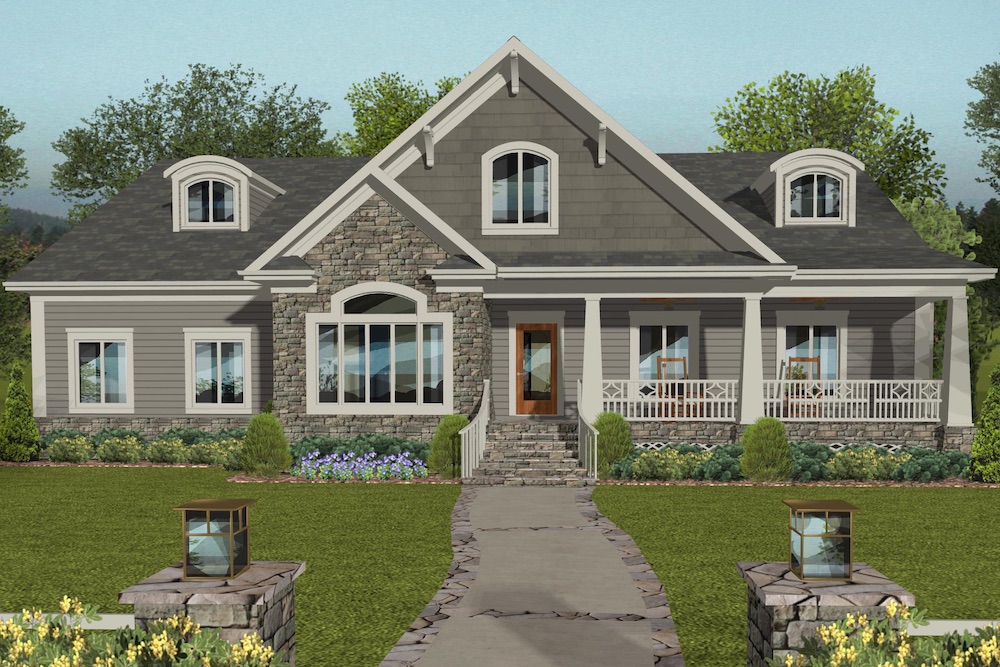
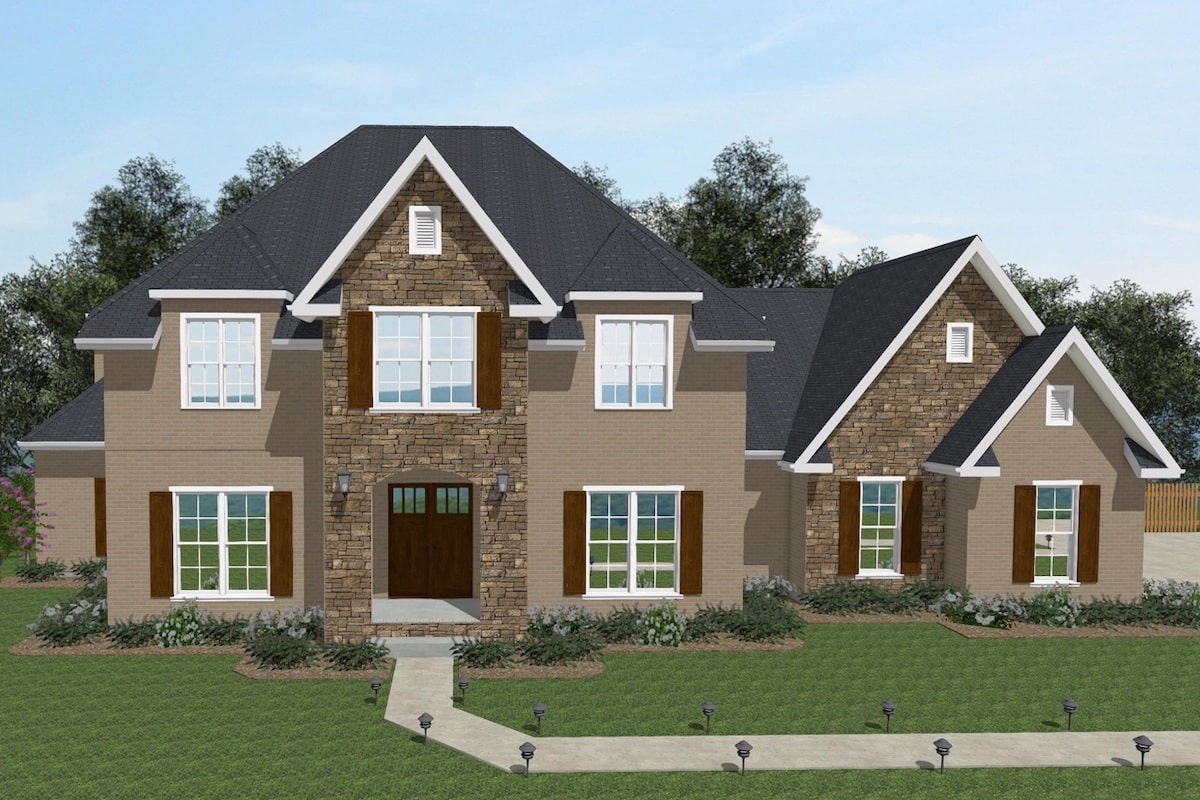
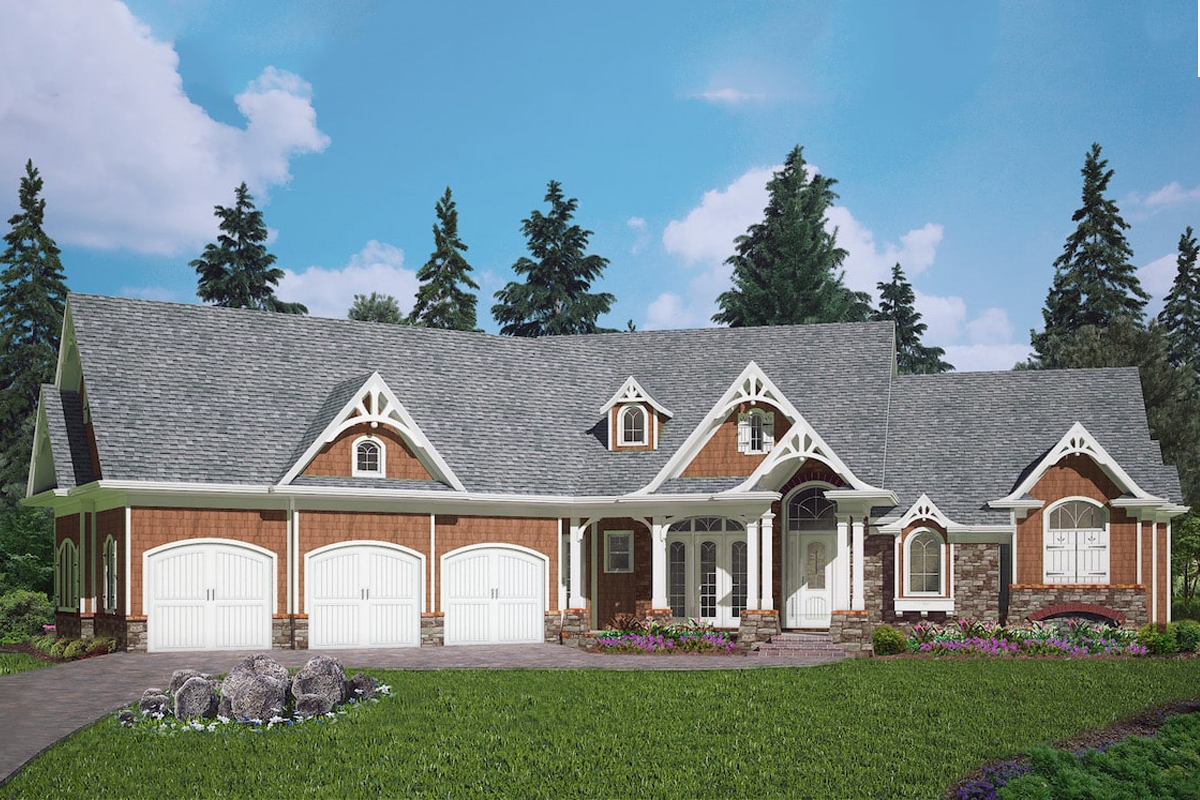
6-Bedroom, 5130 Sq Ft Cottage Home Plan - 198-1066 - Main Exterior
Plan Collection
6-Bedroom, 5130 Sq Ft Cottage Home Plan - 198-1066 - Main Exterior
Plan#198-1066
Starting at$2995
5130
Sq Ft
2
Story
6
Bed
5.5
Bath
3
Car
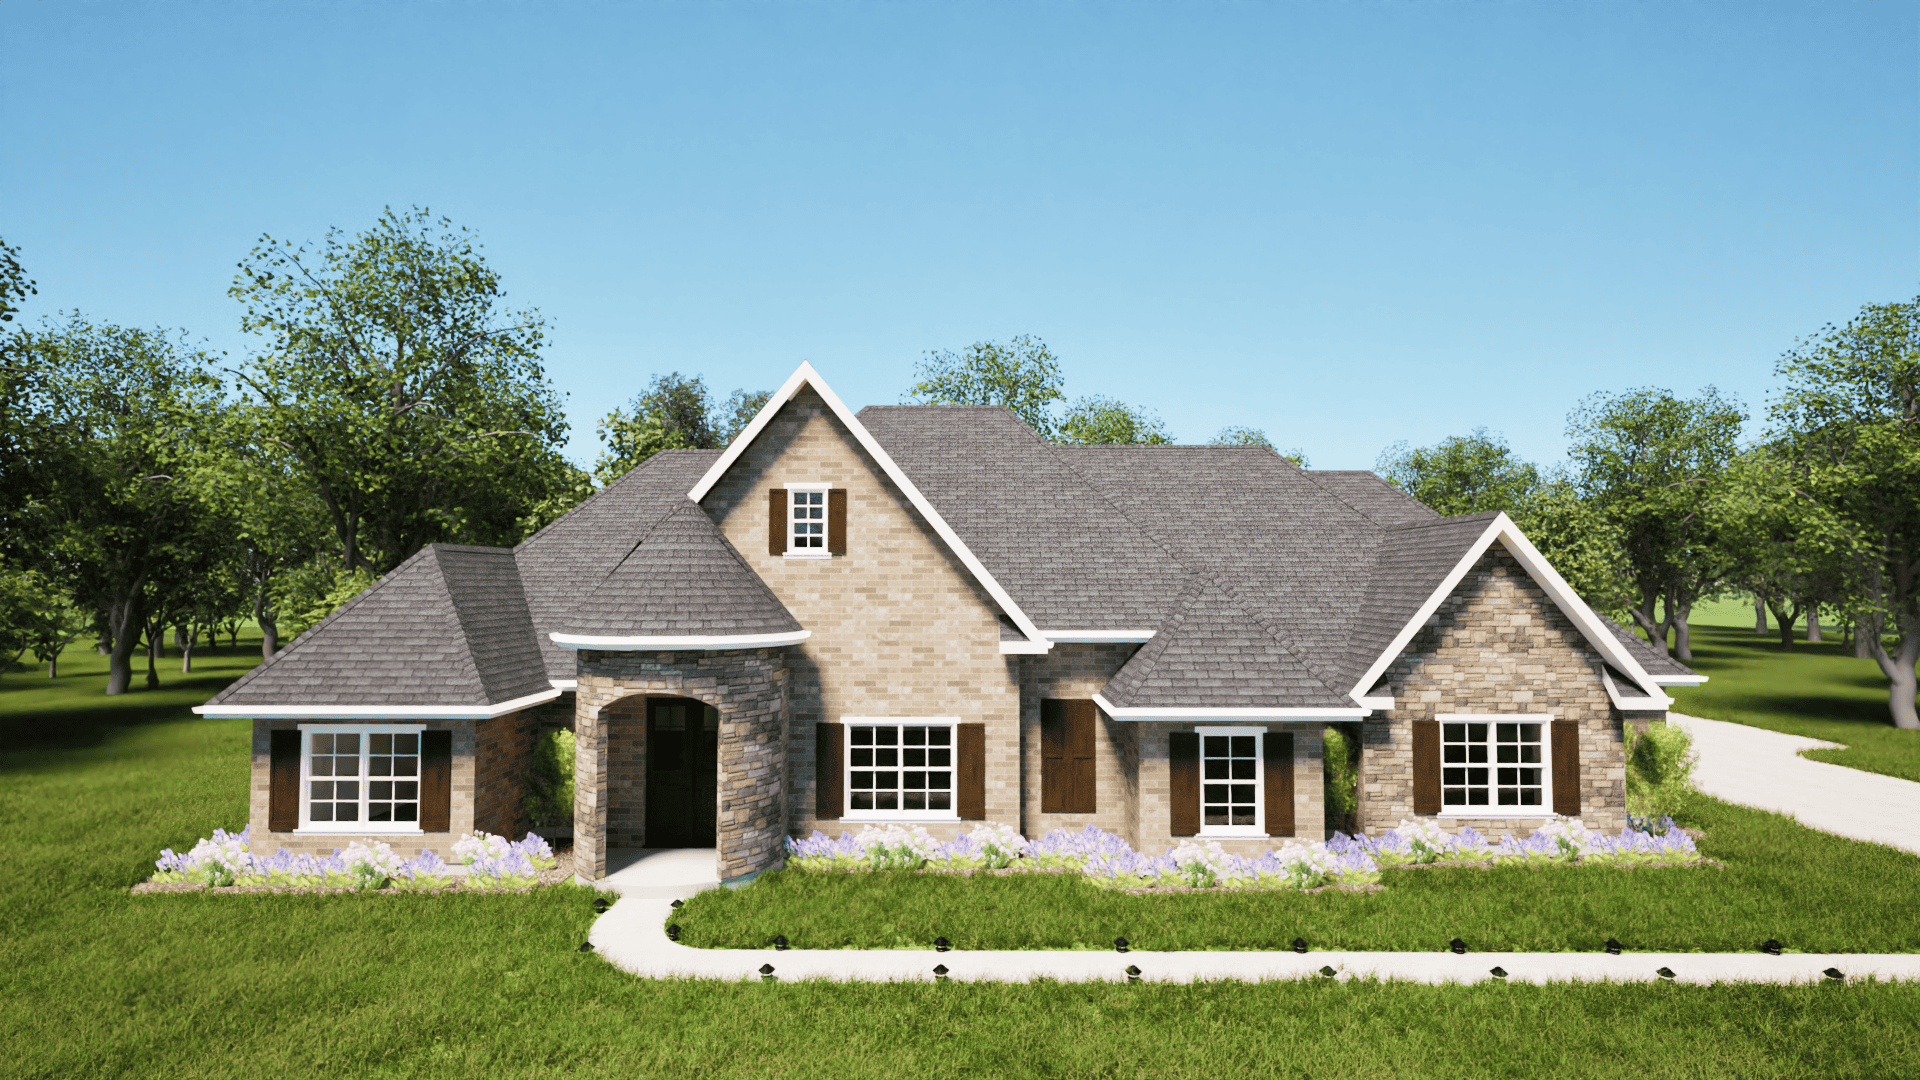
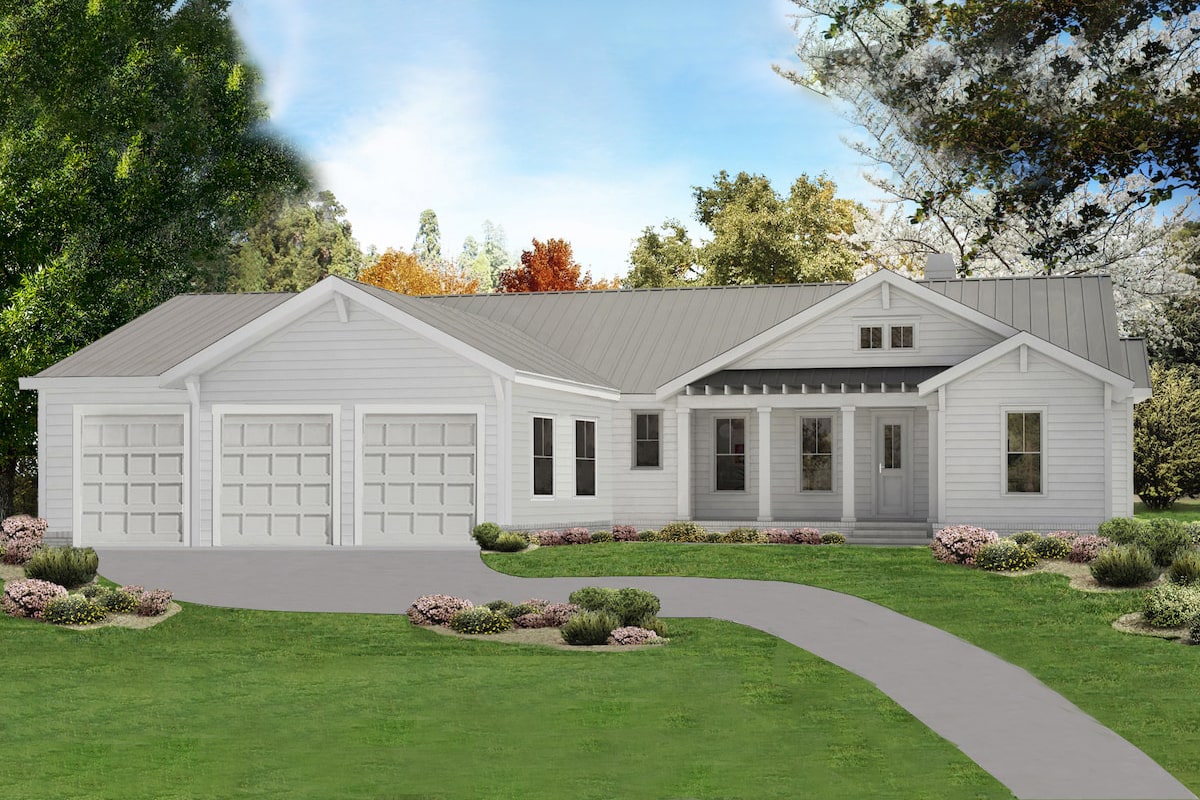
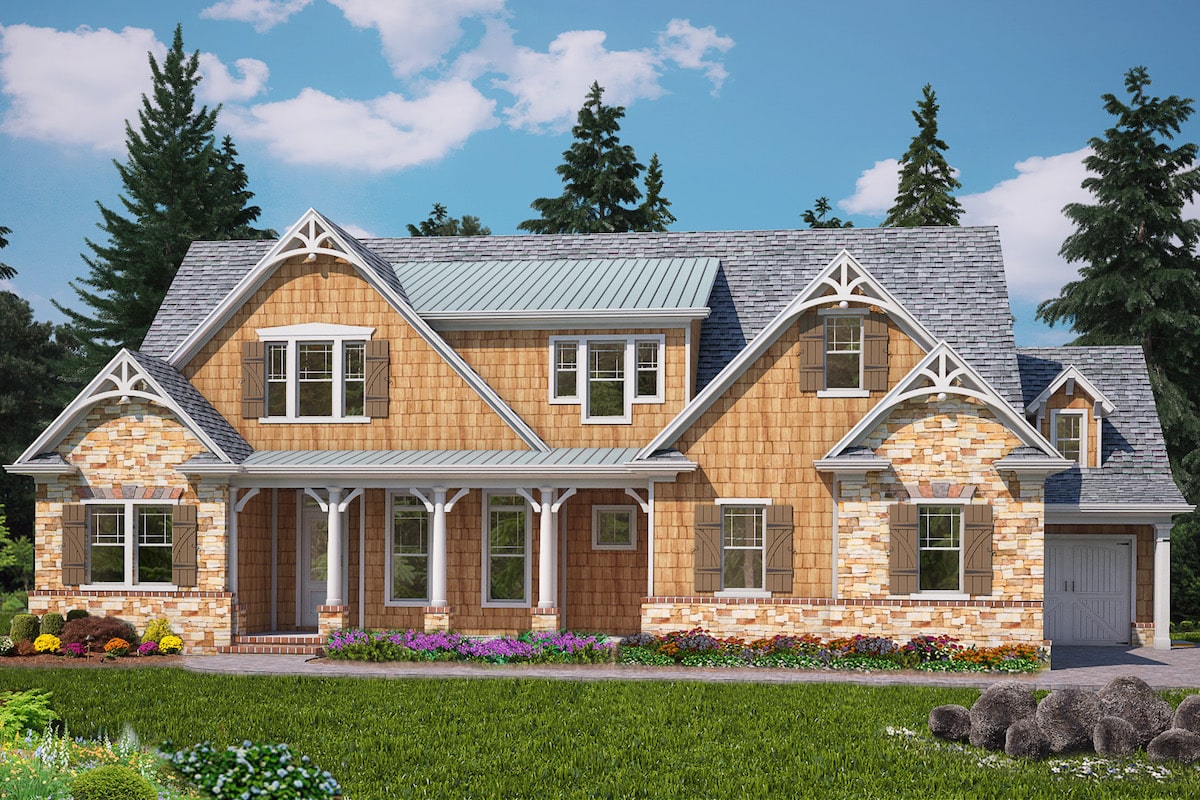
5-Bedroom, 3311 Sq Ft Transitional Farmhouse - Plan #142-1199 - Front Exterior
Plan Collection
5-Bedroom, 3311 Sq Ft Transitional Farmhouse - Plan #142-1199 - Front Exterior
Plan#142-1199
Starting at$1645
3311
Sq Ft
1
Story
5
Bed
3.5
Bath
3
Car
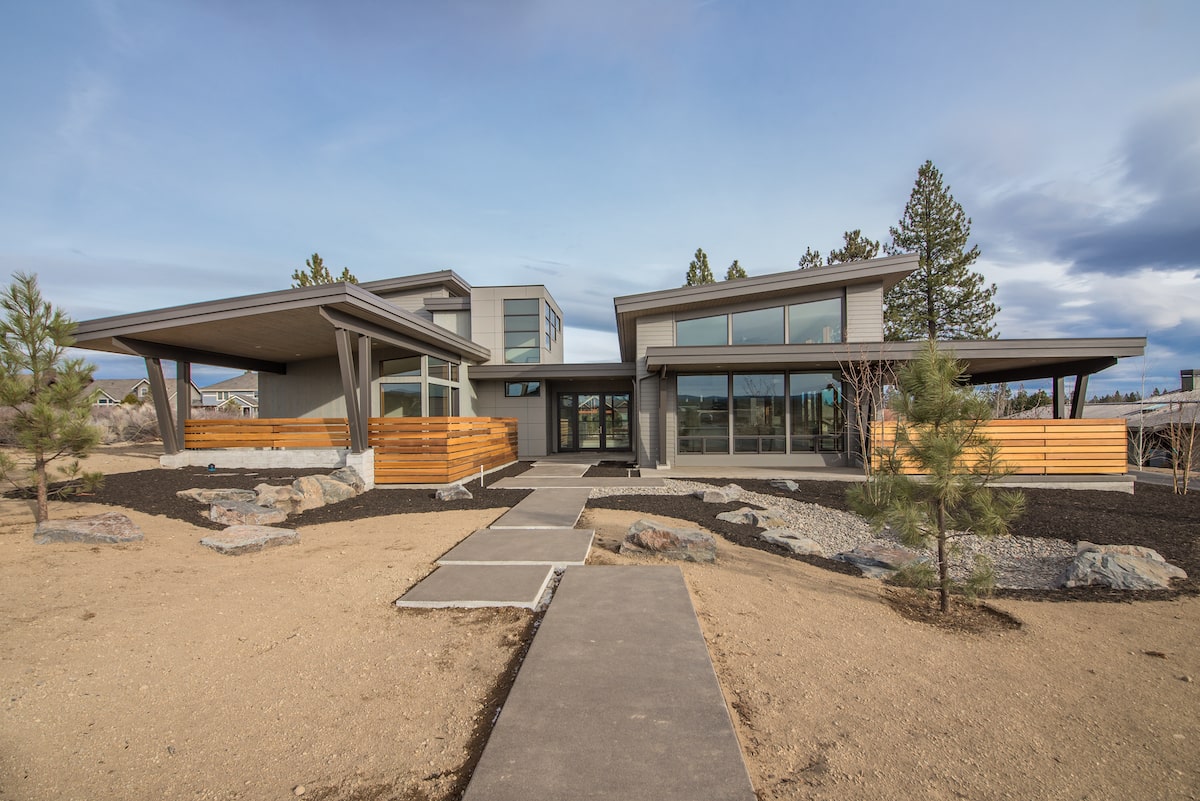
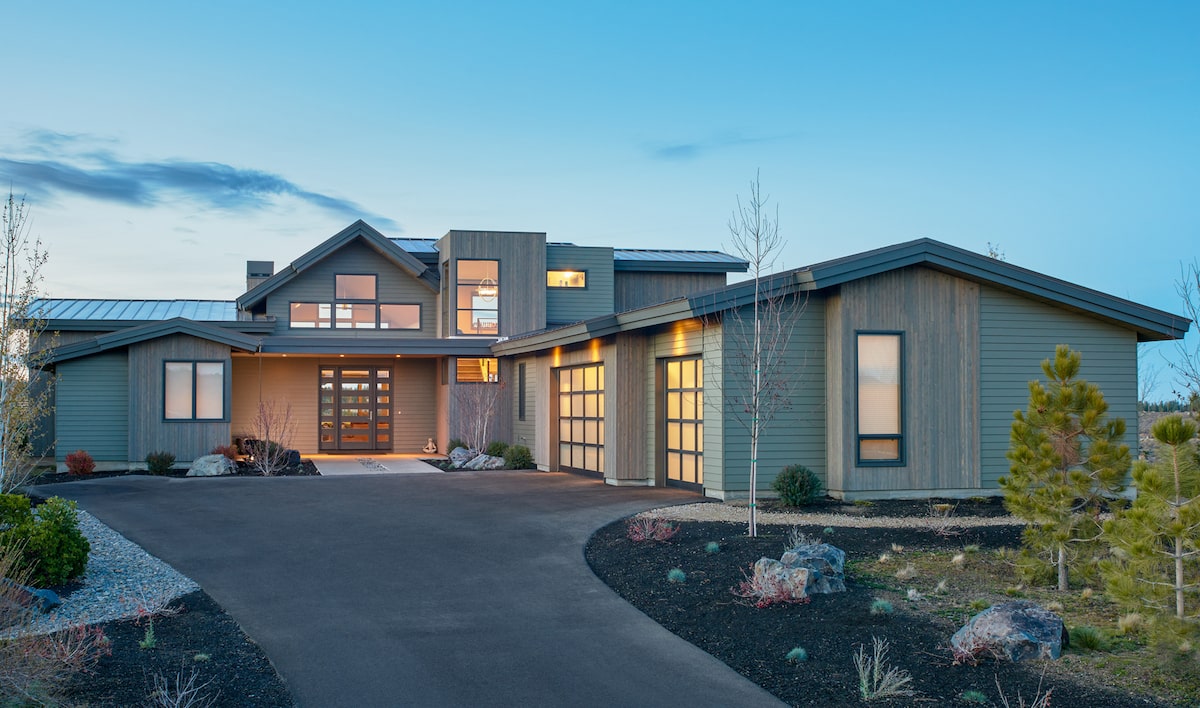
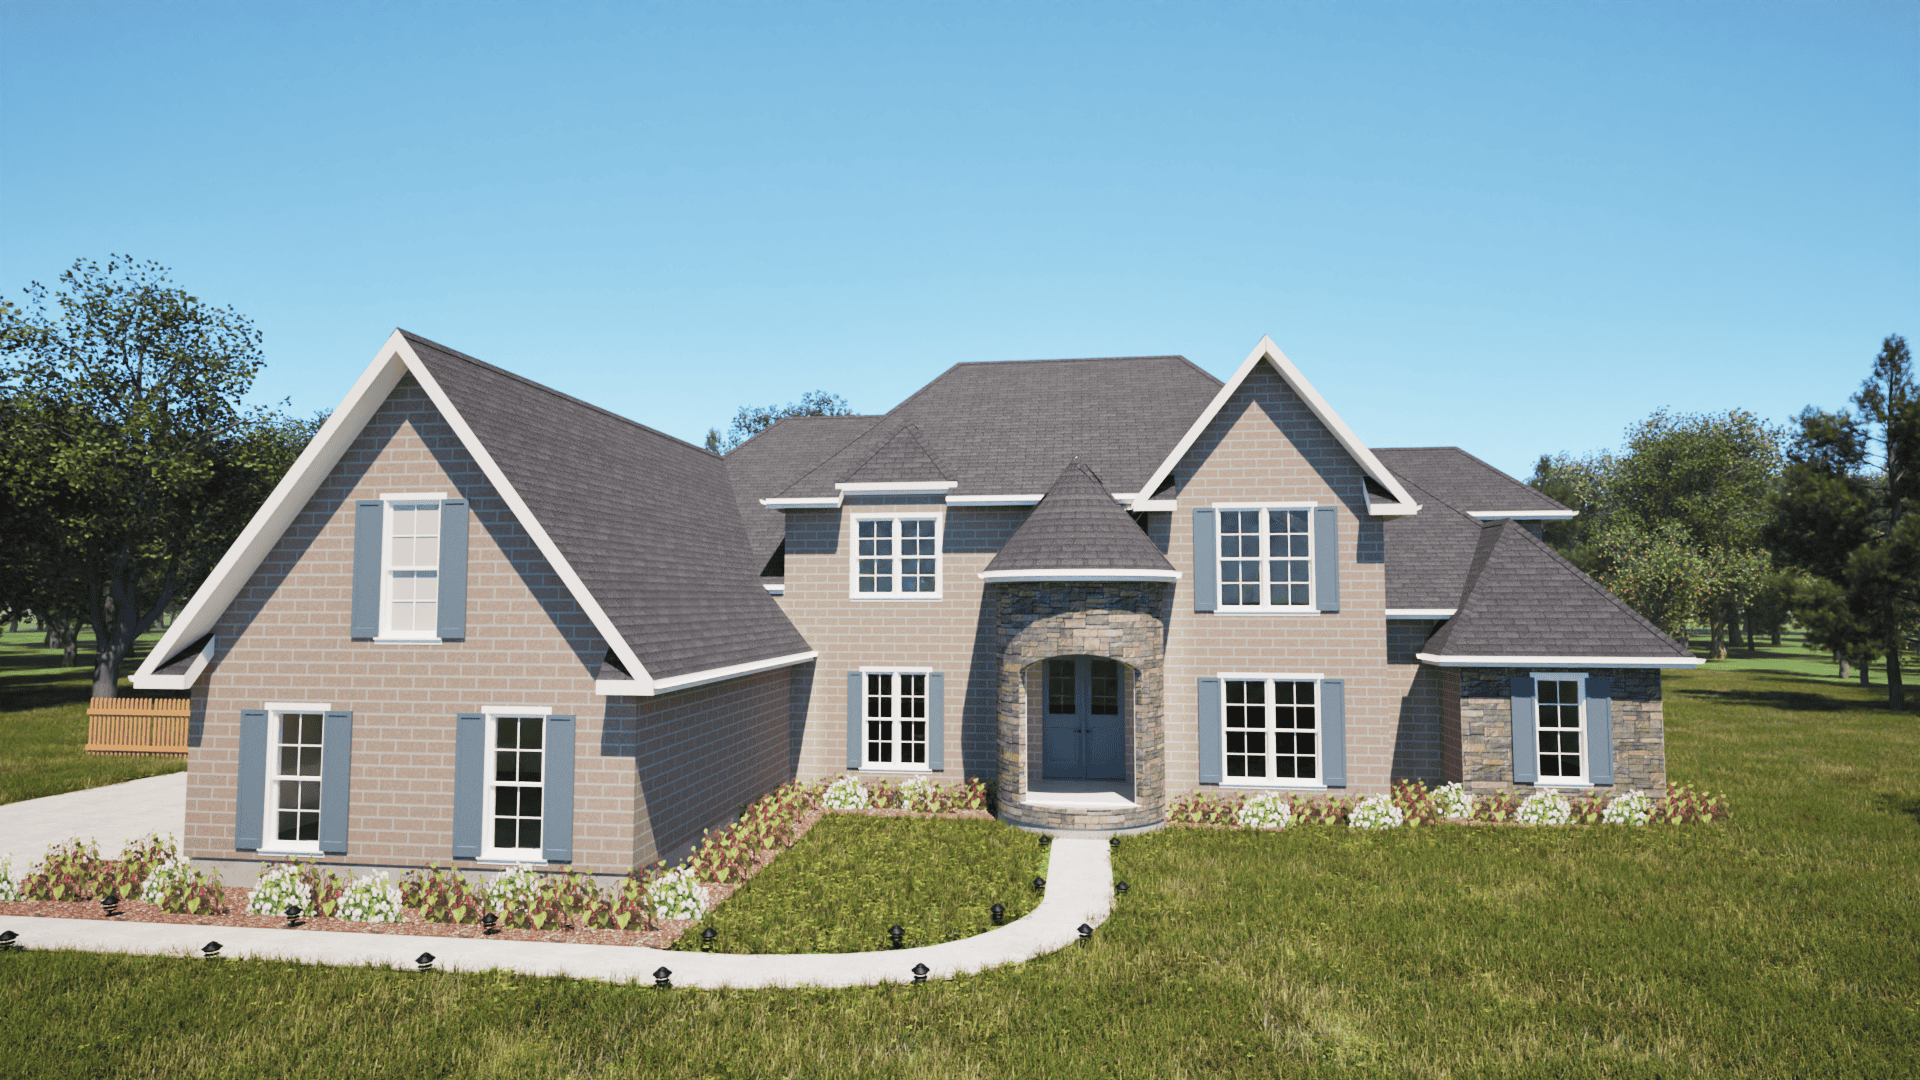
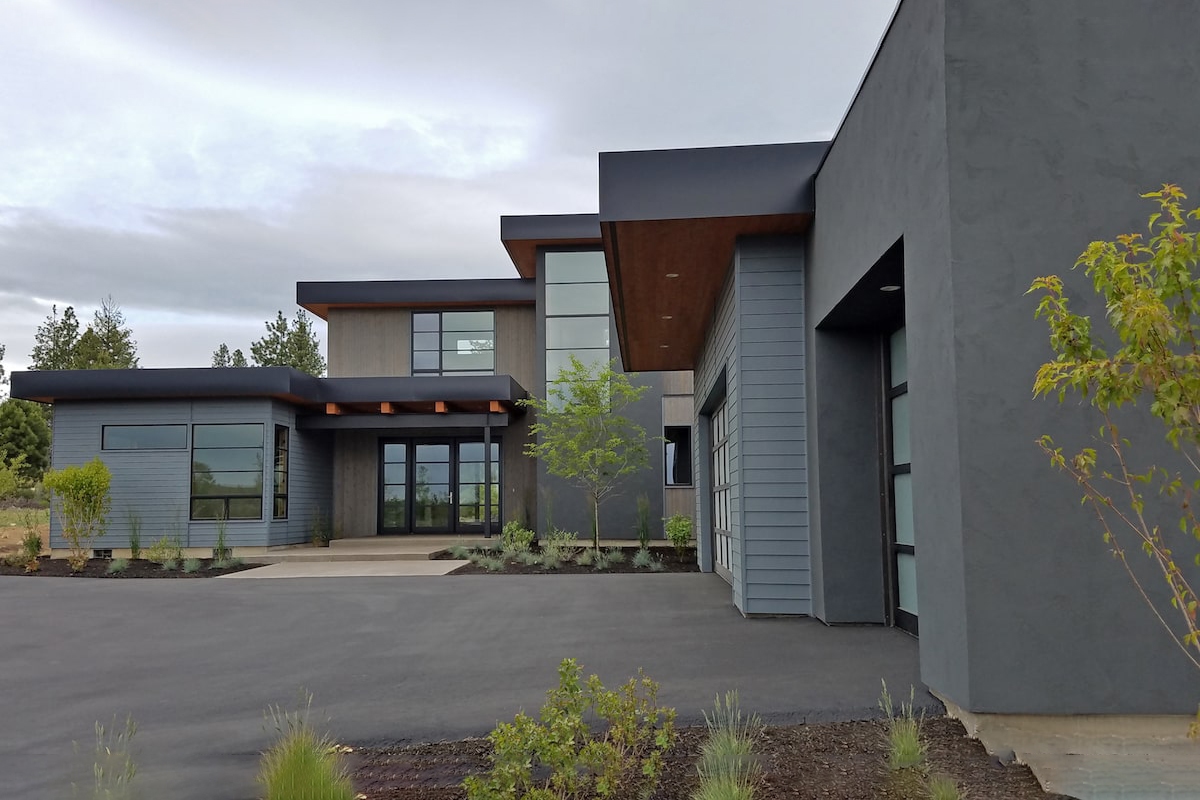
4-Bedroom, 3342 Sq Ft Contemporary Home Plan - 193-1072 - Main Exterior
Plan Collection
4-Bedroom, 3342 Sq Ft Contemporary Home Plan - 193-1072 - Main Exterior
Plan#193-1072
Starting at$2450
3342
Sq Ft
2
Story
4
Bed
3.5
Bath
3
Car
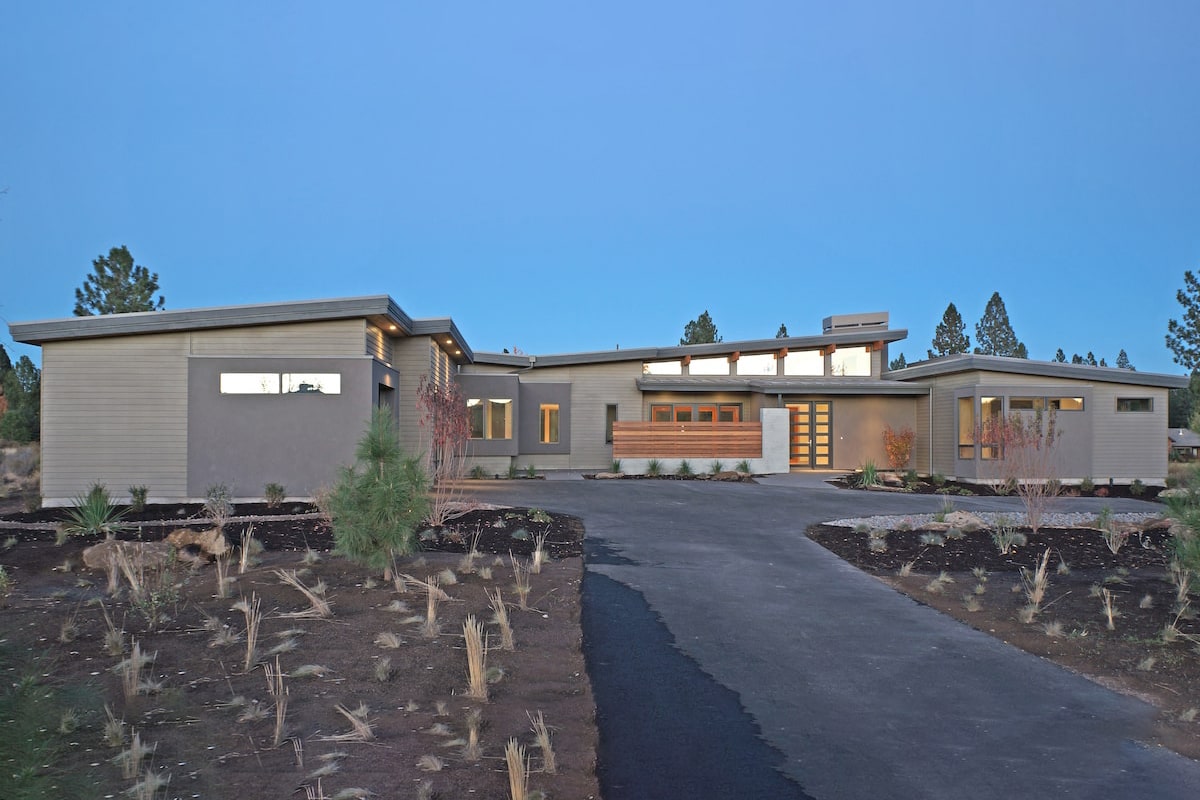
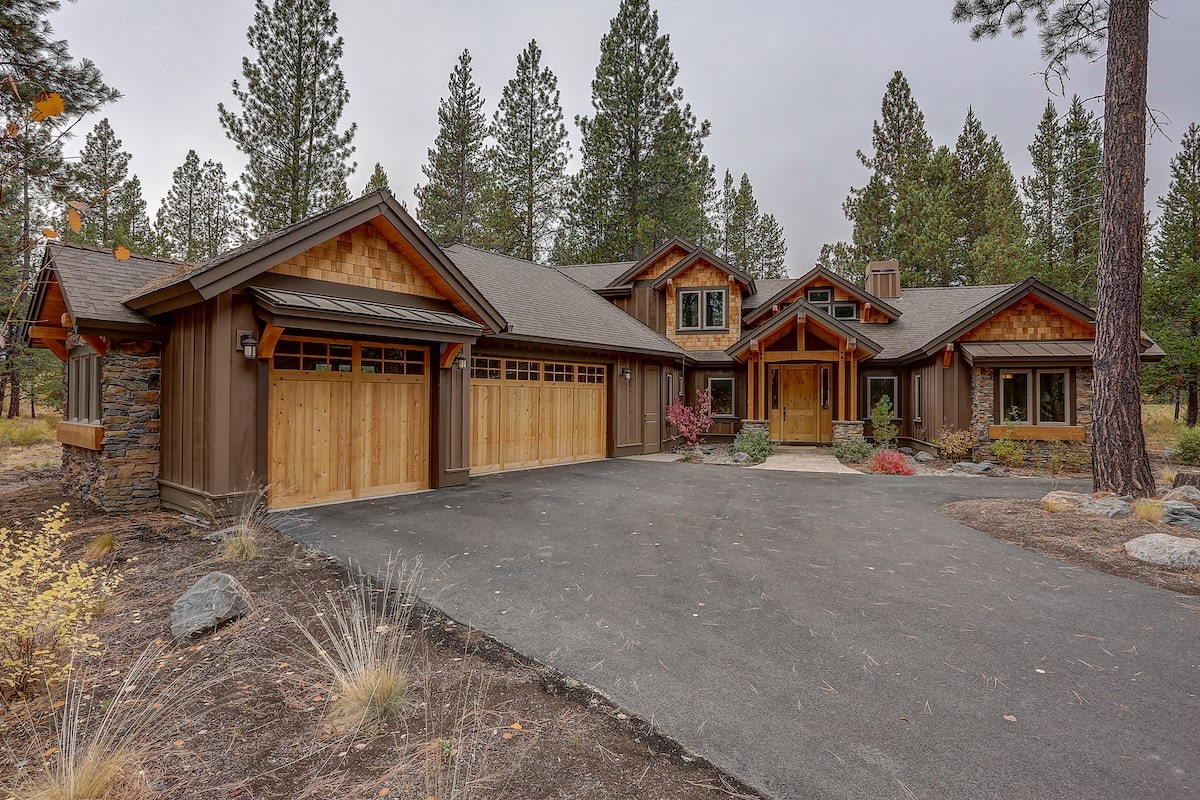
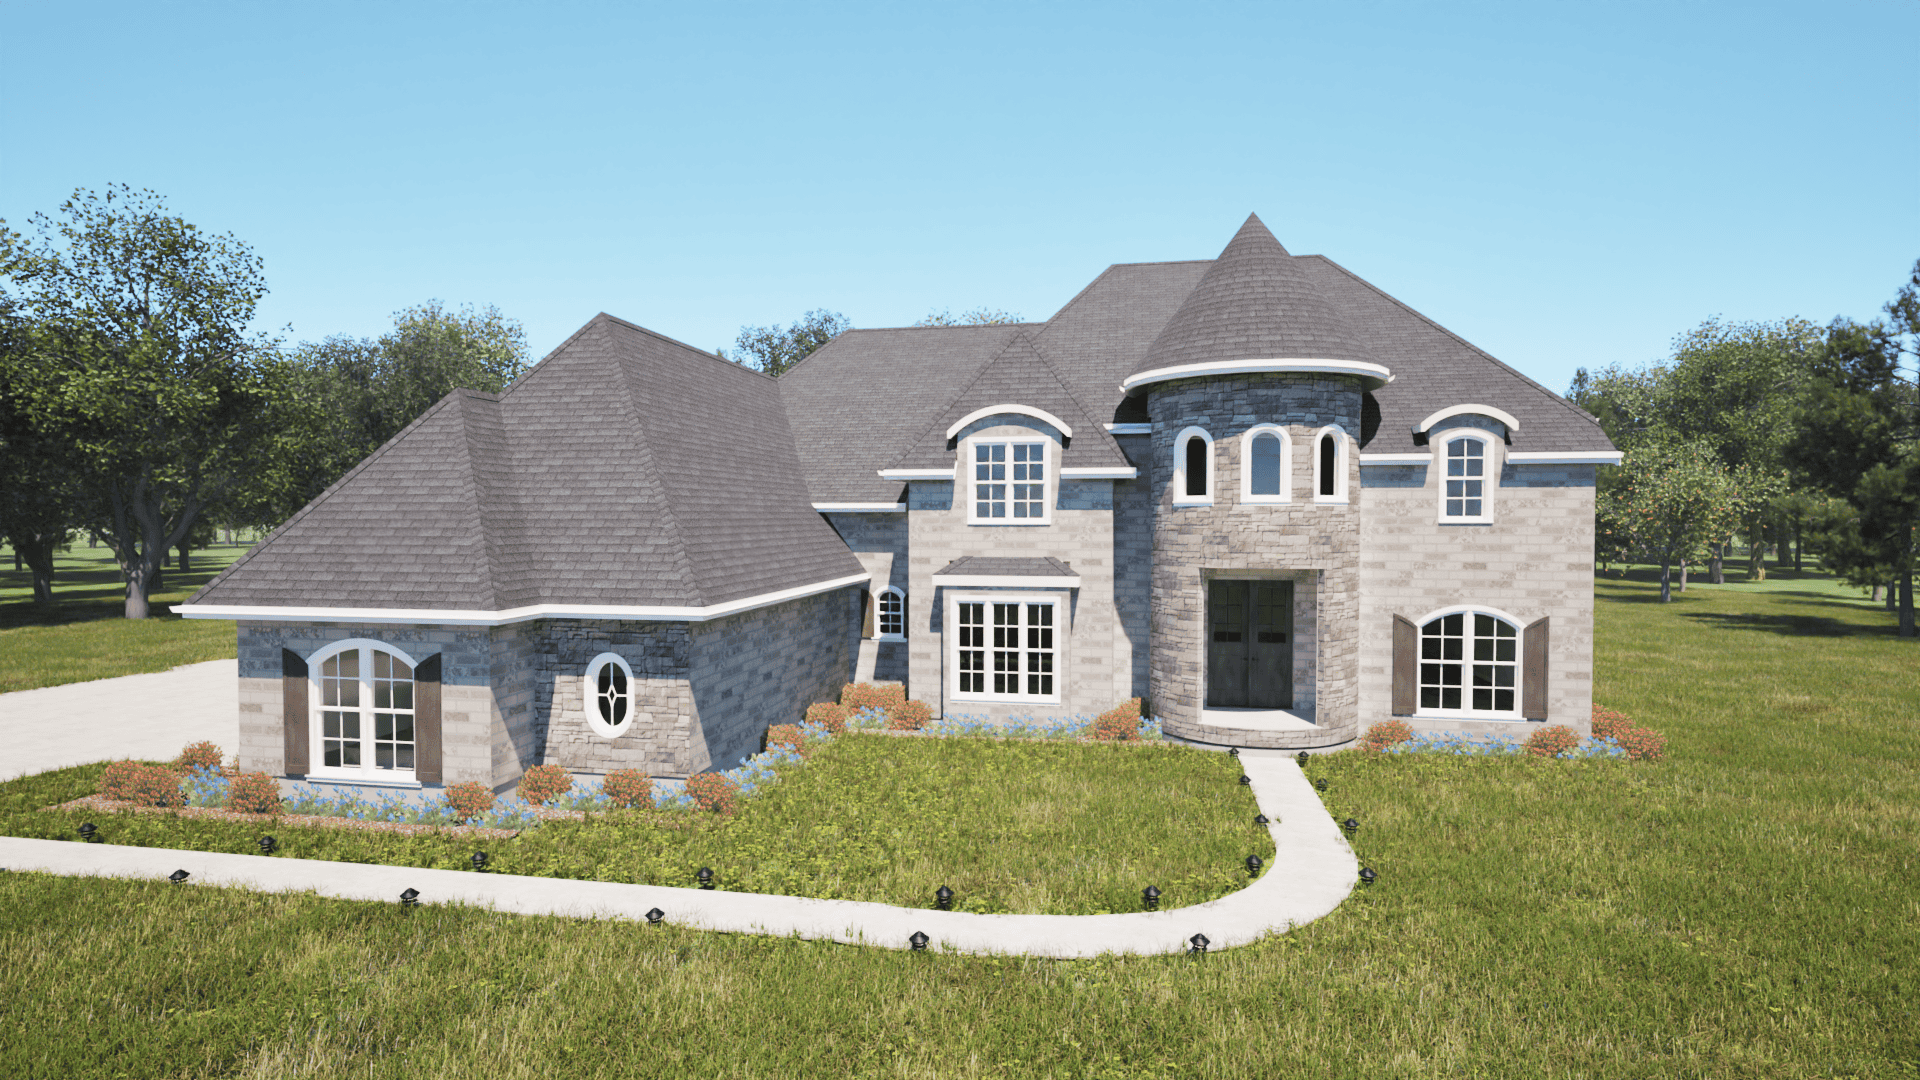
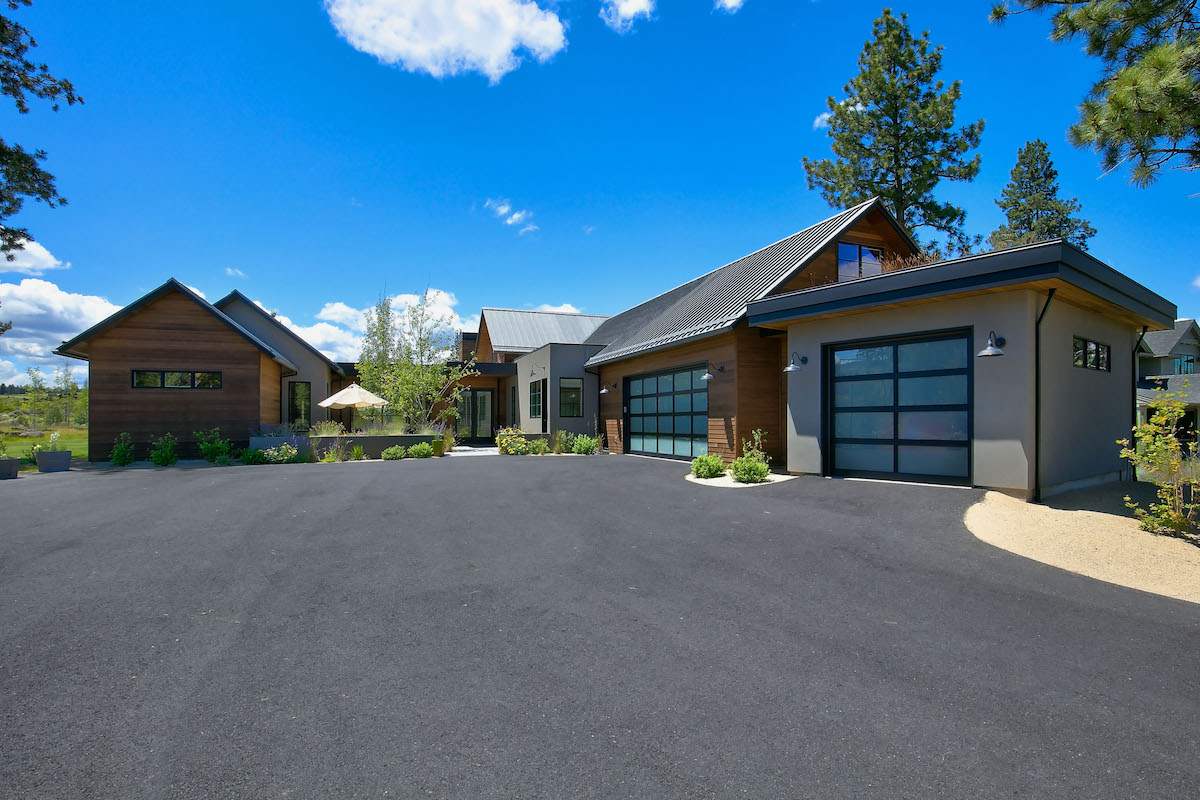
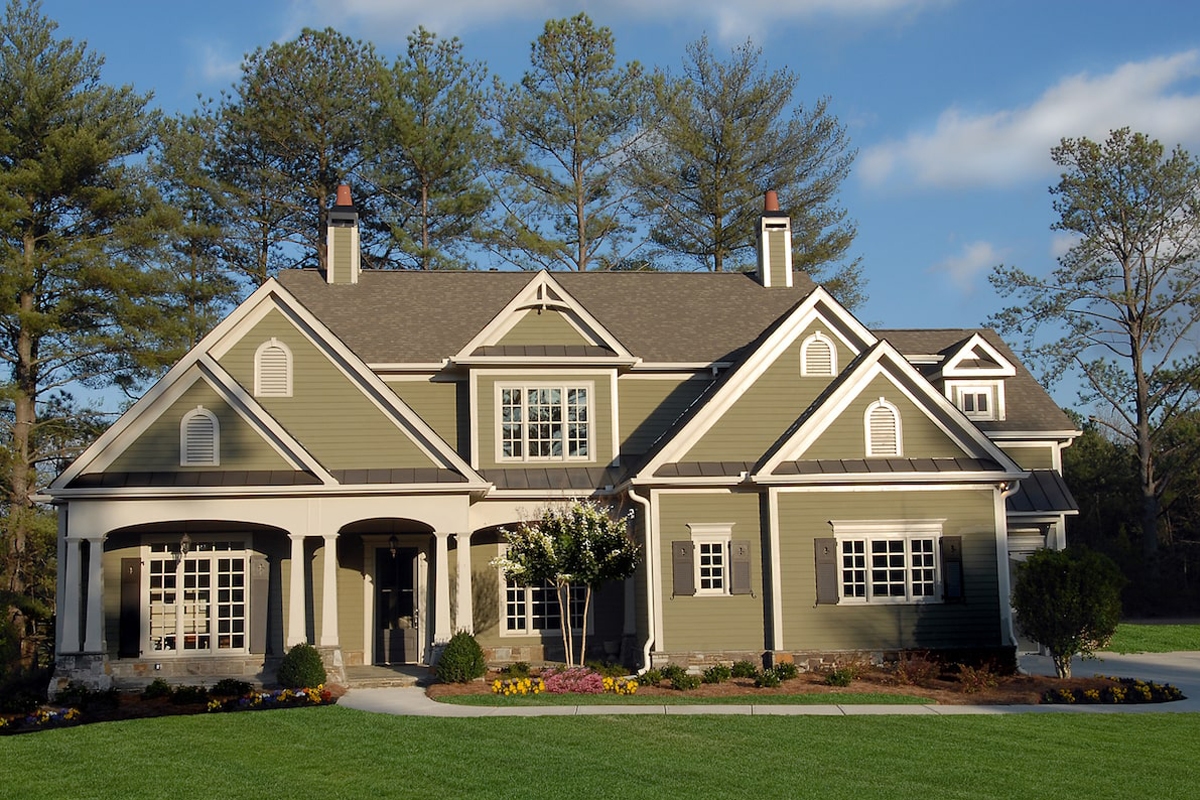
4-Bedroom, 3691 Sq Ft Rustic Craftsman Home - Plan #202-1007 - Main Exterior
Plan Collection
4-Bedroom, 3691 Sq Ft Rustic Craftsman Home - Plan #202-1007 - Main Exterior
Plan#202-1007
Starting at$1200
3691
Sq Ft
2
Story
4
Bed
4.5
Bath
3
Car
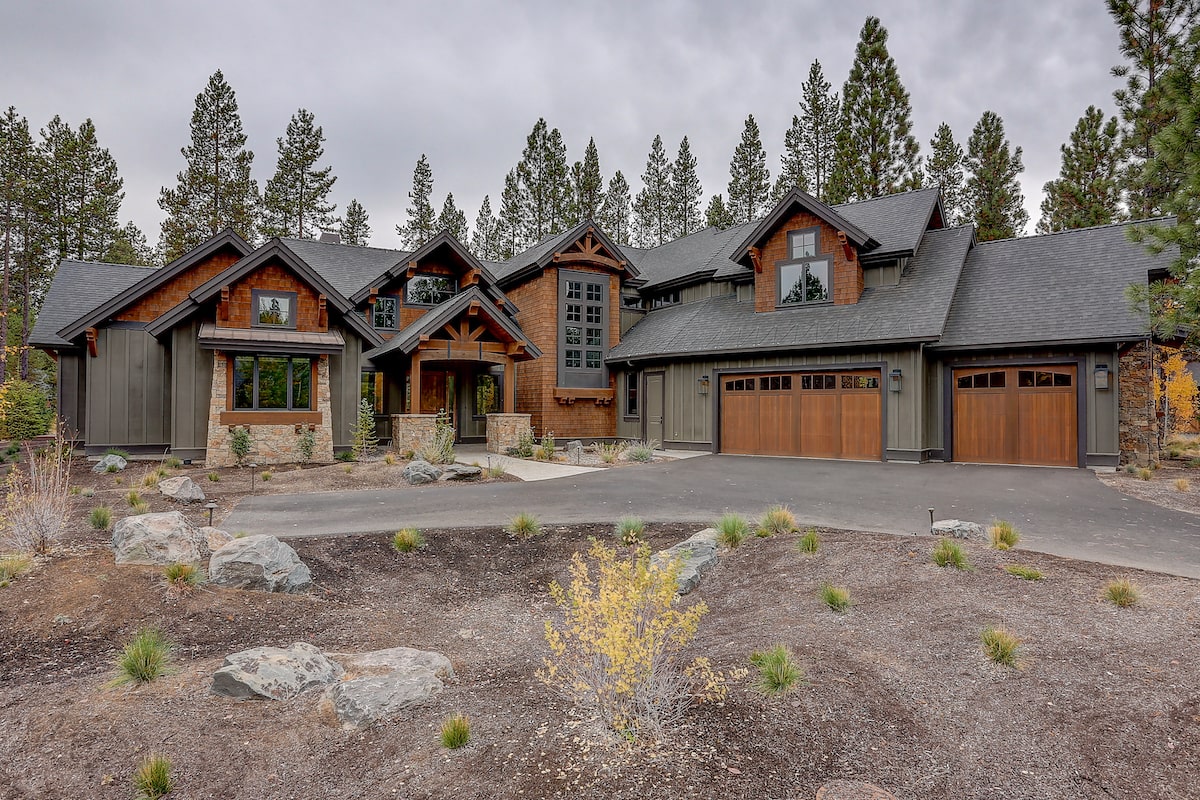
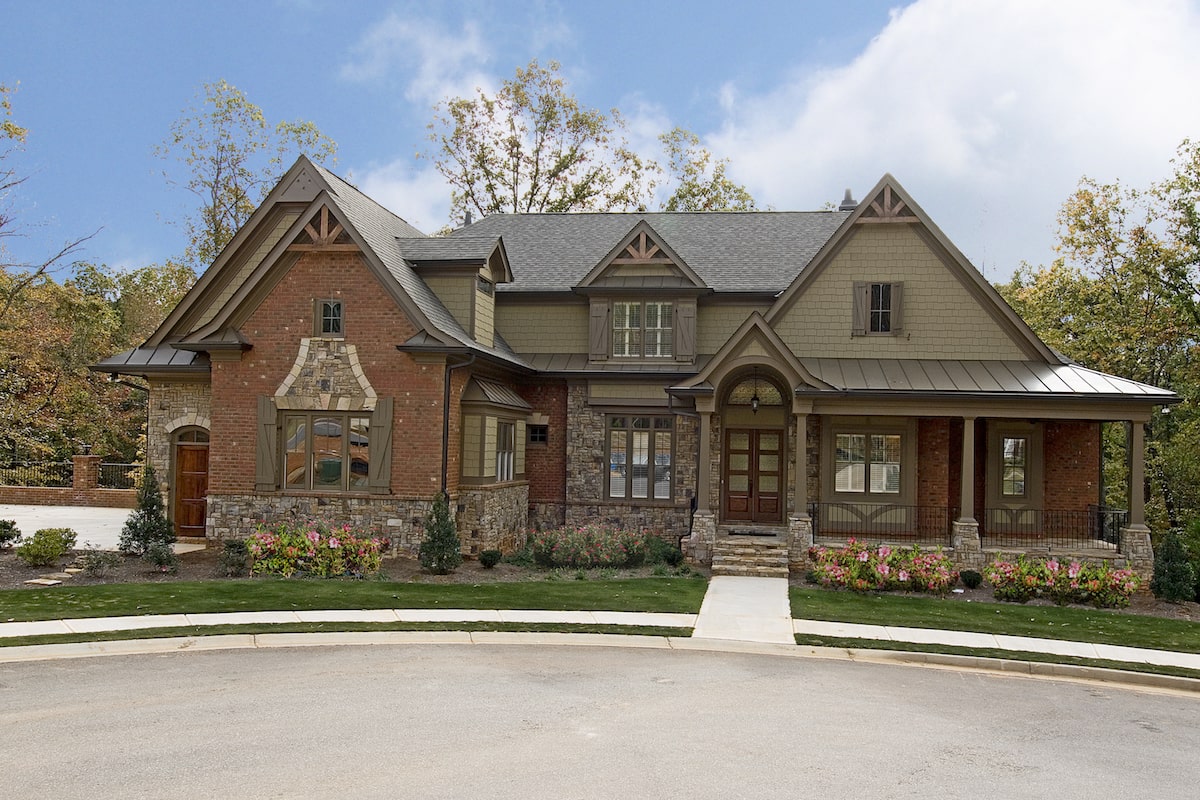
4-Bedroom, 4268 Sq Ft Craftsman House - Plan #202-1006 - Front Exterior
Plan Collection
4-Bedroom, 4268 Sq Ft Craftsman House - Plan #202-1006 - Front Exterior
Plan#202-1006
Starting at$1095
4268
Sq Ft
2
Story
4
Bed
4.5
Bath
3
Car
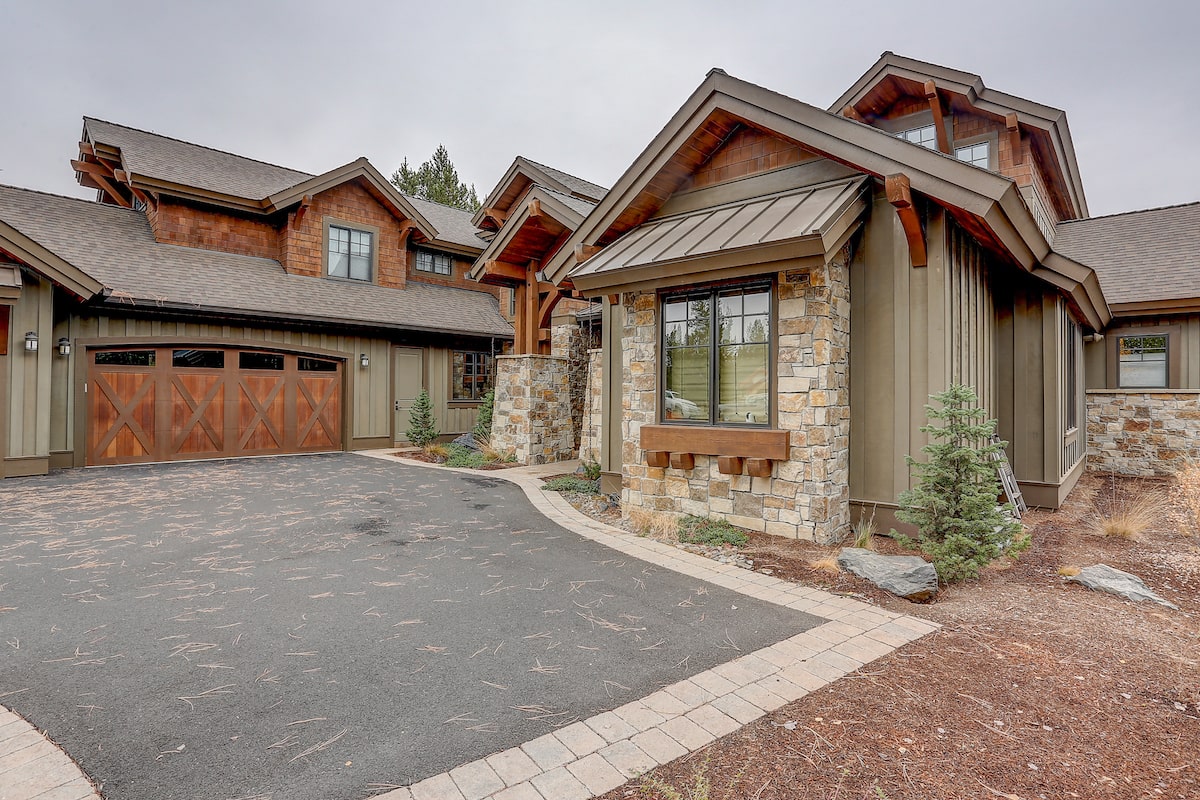
4-Bedroom, 3738 Sq Ft Craftsman House Plan - 202-1004 - Front Exterior
Plan Collection
4-Bedroom, 3738 Sq Ft Craftsman House Plan - 202-1004 - Front Exterior
Plan#202-1004
Starting at$1200
3738
Sq Ft
2
Story
4
Bed
4.5
Bath
3
Car
3-Bedroom, 2536 Sq Ft Craftsman House Plan - 202-1003 - Front Exterior
Plan Collection
3-Bedroom, 2536 Sq Ft Craftsman House Plan - 202-1003 - Front Exterior
Plan#202-1003
Starting at$1000
2536
Sq Ft
2
Story
3
Bed
4.5
Bath
3
Car
3-Bedroom, 3959 Sq Ft Craftsman House - Plan #202-1002 - Front Exterior
Plan Collection
3-Bedroom, 3959 Sq Ft Craftsman House - Plan #202-1002 - Front Exterior
Plan#202-1002
Starting at$1200
3959
Sq Ft
2
Story
3
Bed
4.5
Bath
3
Car
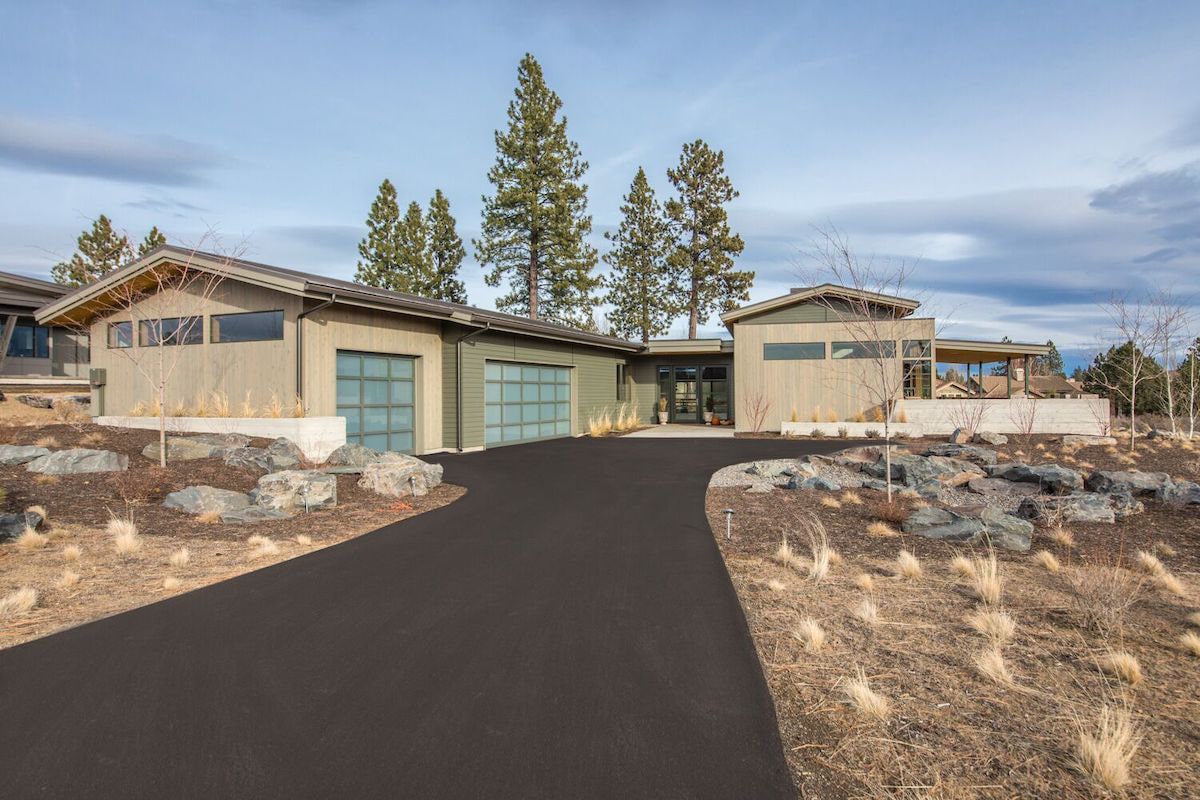
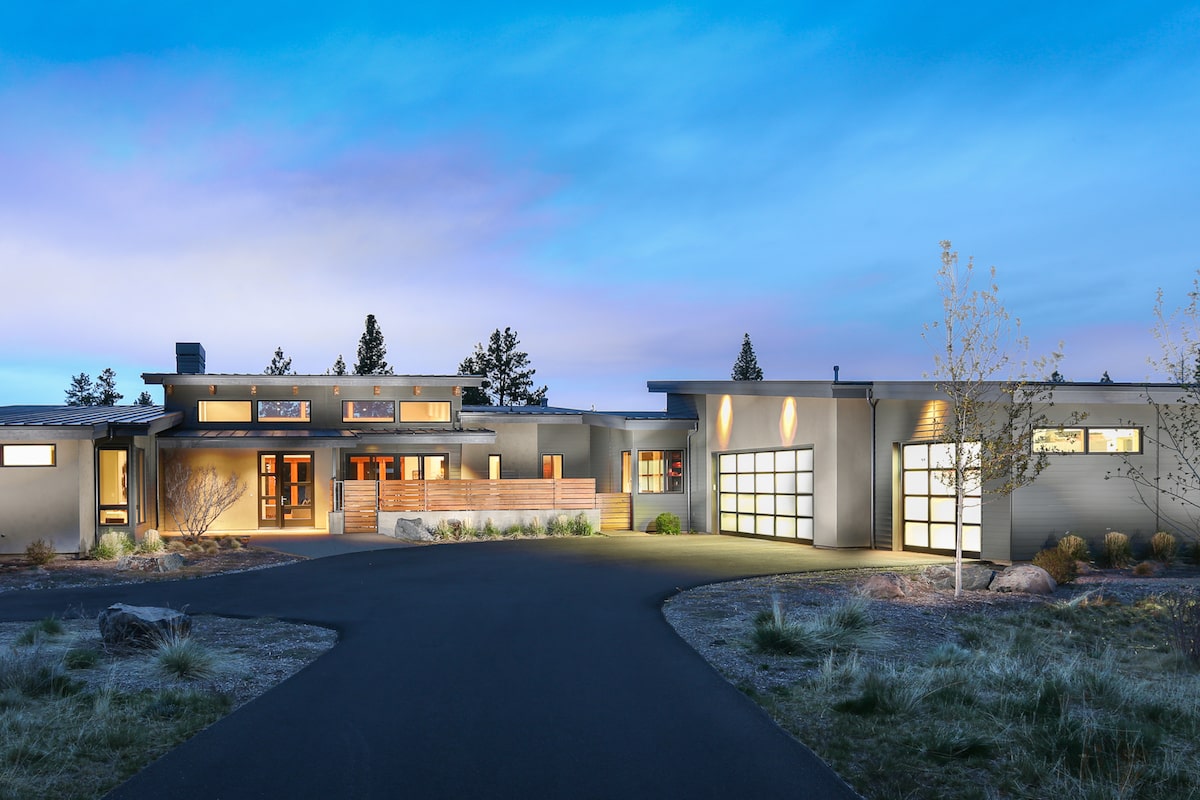
3-Bedroom, 4036 Sq Ft Contemporary Home Plan - 202-1001 - Main Exterior
Plan Collection
3-Bedroom, 4036 Sq Ft Contemporary Home Plan - 202-1001 - Main Exterior
Plan#202-1001
Starting at$795
4036
Sq Ft
1
Story
3
Bed
3.5
Bath
3
Car
4-Bedroom, 3337 Sq Ft Cottage Home Plan - 198-1058 - Main Exterior
Plan Collection
4-Bedroom, 3337 Sq Ft Cottage Home Plan - 198-1058 - Main Exterior
Plan#198-1058
Starting at$1595
3337
Sq Ft
2
Story
4
Bed
3.5
Bath
3
Car
4-Bedroom, 4376 Sq Ft European Home - Plan #198-1054 - Main Exterior
Plan Collection
4-Bedroom, 4376 Sq Ft European Home - Plan #198-1054 - Main Exterior
Plan#198-1054
Starting at$2630
4376
Sq Ft
2
Story
4
Bed
4.5
Bath
3
Car
3-Bedroom, 2498 Sq Ft Modern Farmhouse - Plan #198-1053 - Front Exterior
Plan Collection
3-Bedroom, 2498 Sq Ft Modern Farmhouse - Plan #198-1053 - Front Exterior
Plan#198-1053
Starting at$2195
2498
Sq Ft
1.5
Story
3
Bed
3
Bath
3
Car
3-Bedroom, 2337 Sq Ft Cottage Home - Plan #198-1049 - Main Exterior
Plan Collection
3-Bedroom, 2337 Sq Ft Cottage Home - Plan #198-1049 - Main Exterior
Plan#198-1049
Starting at$2195
2337
Sq Ft
2
Story
3
Bed
2.5
Bath
3
Car
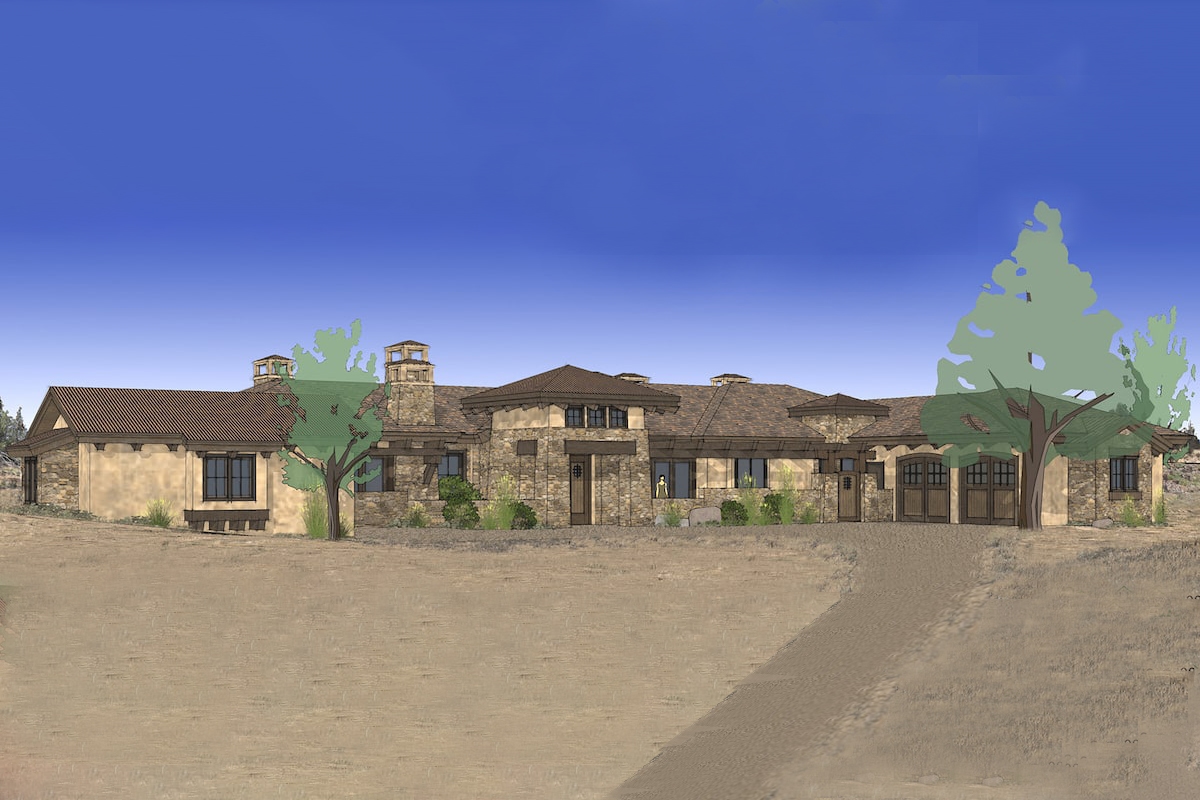
5-Bedroom, 5295 Sq Ft Mediterranean Home - #195-1215 - Main Exterior
Plan Collection
5-Bedroom, 5295 Sq Ft Mediterranean Home - #195-1215 - Main Exterior
Plan#195-1215
Starting at$2500
5295
Sq Ft
2
Story
5
Bed
5.5
Bath
3
Car
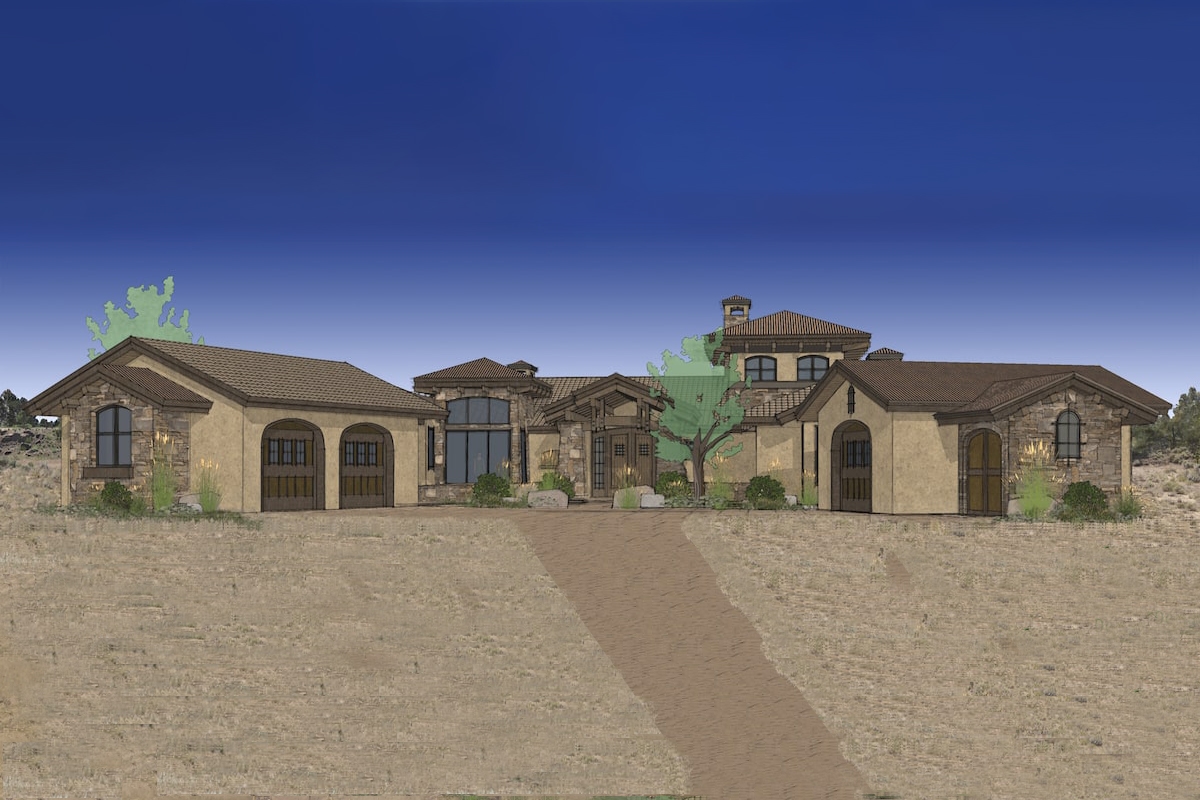
4-Bedroom, 3153 Sq Ft Mediterranean House Plan - 195-1214 - Front Exterior
Plan Collection
4-Bedroom, 3153 Sq Ft Mediterranean House Plan - 195-1214 - Front Exterior
Plan#195-1214
Starting at$1200
3153
Sq Ft
1
Story
4
Bed
3.5
Bath
3
Car
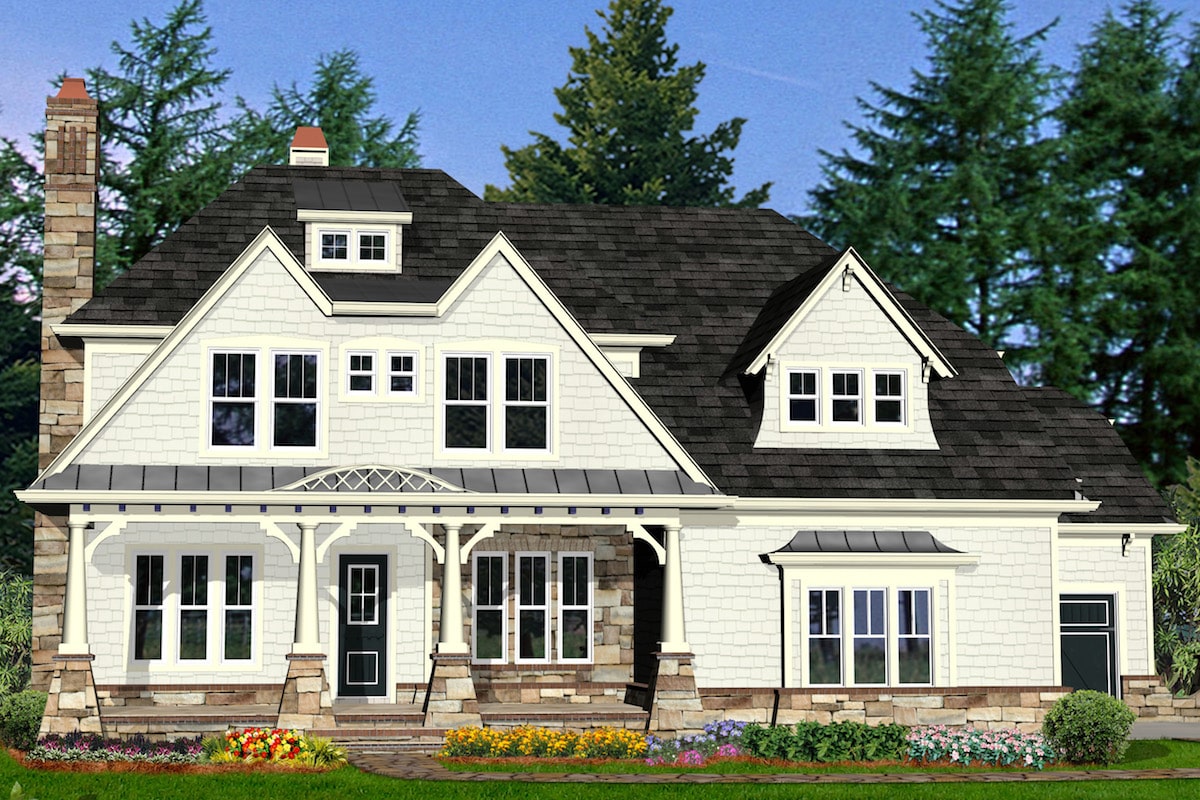
4-Bedroom, 2116 Sq Ft Craftsman Home - Plan #120-2576 - Main Exterior
Plan Collection
4-Bedroom, 2116 Sq Ft Craftsman Home - Plan #120-2576 - Main Exterior
Plan#120-2576
Starting at$1305
2116
Sq Ft
1.5
Story
4
Bed
3.5
Bath
3
Car
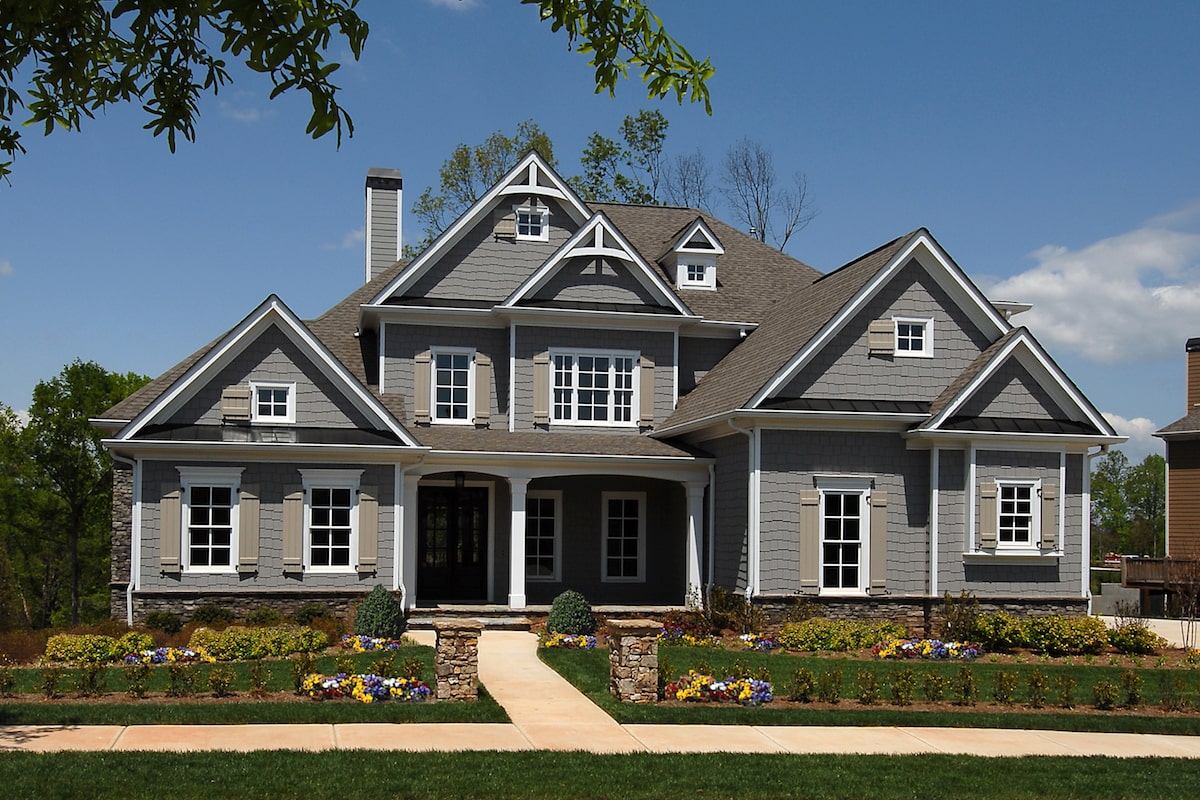
4-Bedroom, 4135 Sq Ft Traditional House Plan - 198-1043 - Front Exterior
Plan Collection
4-Bedroom, 4135 Sq Ft Traditional House Plan - 198-1043 - Front Exterior
Plan#198-1043
Starting at$2375
4135
Sq Ft
2
Story
4
Bed
4.5
Bath
3
Car
3-Bedroom, 2498 Sq Ft Cottage House - Plan #198-1038 - Front Exterior
Plan Collection
3-Bedroom, 2498 Sq Ft Cottage House - Plan #198-1038 - Front Exterior
Plan#198-1038
Starting at$2195
2498
Sq Ft
1
Story
3
Bed
3
Bath
3
Car
4-Bedroom, 3414 Sq Ft Tudor House Plan - 195-1212 - Front Exterior
Plan Collection
4-Bedroom, 3414 Sq Ft Tudor House Plan - 195-1212 - Front Exterior
Plan#195-1212
Starting at$1200
3414
Sq Ft
2
Story
4
Bed
3.5
Bath
3
Car
4-Bedroom, 4671 Sq Ft Tudor House Plan - 195-1211 - Front Exterior
Plan Collection
4-Bedroom, 4671 Sq Ft Tudor House Plan - 195-1211 - Front Exterior
Plan#195-1211
Starting at$1700
4671
Sq Ft
2
Story
4
Bed
4.5
Bath
3
Car
4-Bedroom, 4390 Sq Ft Tudor Home Plan - 195-1210 - Main Exterior
Plan Collection
4-Bedroom, 4390 Sq Ft Tudor Home Plan - 195-1210 - Main Exterior
Plan#195-1210
Starting at$1570
4390
Sq Ft
1
Story
4
Bed
4.5
Bath
3
Car
4-Bedroom, 3110 Sq Ft Tudor House Plan - 195-1209 - Front Exterior
Plan Collection
4-Bedroom, 3110 Sq Ft Tudor House Plan - 195-1209 - Front Exterior
Plan#195-1209
Starting at$1200
3110
Sq Ft
2
Story
4
Bed
3.5
Bath
3
Car
4-Bedroom, 3990 Sq Ft Craftsman Home Plan - 195-1207 - Main Exterior
Plan Collection
4-Bedroom, 3990 Sq Ft Craftsman Home Plan - 195-1207 - Main Exterior
Plan#195-1207
Starting at$1290
3990
Sq Ft
2
Story
4
Bed
4
Bath
3
Car
3-Bedroom, 2572 Sq Ft Tudor House Plan - 195-1206 - Front Exterior
Plan Collection
3-Bedroom, 2572 Sq Ft Tudor House Plan - 195-1206 - Front Exterior
Plan#195-1206
Starting at$1115
2572
Sq Ft
1
Story
3
Bed
3
Bath
3
Car
6-Bedroom, 5130 Sq Ft Cottage Home Plan - 198-1066 - Main Exterior
Plan Collection
6-Bedroom, 5130 Sq Ft Cottage Home Plan - 198-1066 - Main Exterior
Plan#198-1066
Starting at$2995
5130
Sq Ft
2
Story
6
Bed
5.5
Bath
3
Car
5-Bedroom, 3311 Sq Ft Transitional Farmhouse - Plan #142-1199 - Front Exterior
Plan Collection
5-Bedroom, 3311 Sq Ft Transitional Farmhouse - Plan #142-1199 - Front Exterior
Plan#142-1199
Starting at$1645
3311
Sq Ft
1
Story
5
Bed
3.5
Bath
3
Car
4-Bedroom, 3342 Sq Ft Contemporary Home Plan - 193-1072 - Main Exterior
Plan Collection
4-Bedroom, 3342 Sq Ft Contemporary Home Plan - 193-1072 - Main Exterior
Plan#193-1072
Starting at$2450
3342
Sq Ft
2
Story
4
Bed
3.5
Bath
3
Car
4-Bedroom, 3691 Sq Ft Rustic Craftsman Home - Plan #202-1007 - Main Exterior
Plan Collection
4-Bedroom, 3691 Sq Ft Rustic Craftsman Home - Plan #202-1007 - Main Exterior
Plan#202-1007
Starting at$1200
3691
Sq Ft
2
Story
4
Bed
4.5
Bath
3
Car
4-Bedroom, 4268 Sq Ft Craftsman House - Plan #202-1006 - Front Exterior
Plan Collection
4-Bedroom, 4268 Sq Ft Craftsman House - Plan #202-1006 - Front Exterior
Plan#202-1006
Starting at$1095
4268
Sq Ft
2
Story
4
Bed
4.5
Bath
3
Car
4-Bedroom, 3738 Sq Ft Craftsman House Plan - 202-1004 - Front Exterior
Plan Collection
4-Bedroom, 3738 Sq Ft Craftsman House Plan - 202-1004 - Front Exterior
Plan#202-1004
Starting at$1200
3738
Sq Ft
2
Story
4
Bed
4.5
Bath
3
Car
3-Bedroom, 2536 Sq Ft Craftsman House Plan - 202-1003 - Front Exterior
Plan Collection
3-Bedroom, 2536 Sq Ft Craftsman House Plan - 202-1003 - Front Exterior
Plan#202-1003
Starting at$1000
2536
Sq Ft
2
Story
3
Bed
4.5
Bath
3
Car
3-Bedroom, 3959 Sq Ft Craftsman House - Plan #202-1002 - Front Exterior
Plan Collection
3-Bedroom, 3959 Sq Ft Craftsman House - Plan #202-1002 - Front Exterior
Plan#202-1002
Starting at$1200
3959
Sq Ft
2
Story
3
Bed
4.5
Bath
3
Car
3-Bedroom, 4036 Sq Ft Contemporary Home Plan - 202-1001 - Main Exterior
Plan Collection
3-Bedroom, 4036 Sq Ft Contemporary Home Plan - 202-1001 - Main Exterior
Plan#202-1001
Starting at$795
4036
Sq Ft
1
Story
3
Bed
3.5
Bath
3
Car
4-Bedroom, 3337 Sq Ft Cottage Home Plan - 198-1058 - Main Exterior
Plan Collection
4-Bedroom, 3337 Sq Ft Cottage Home Plan - 198-1058 - Main Exterior
Plan#198-1058
Starting at$1595
3337
Sq Ft
2
Story
4
Bed
3.5
Bath
3
Car
4-Bedroom, 4376 Sq Ft European Home - Plan #198-1054 - Main Exterior
Plan Collection
4-Bedroom, 4376 Sq Ft European Home - Plan #198-1054 - Main Exterior
Plan#198-1054
Starting at$2630
4376
Sq Ft
2
Story
4
Bed
4.5
Bath
3
Car
3-Bedroom, 2498 Sq Ft Modern Farmhouse - Plan #198-1053 - Front Exterior
Plan Collection
3-Bedroom, 2498 Sq Ft Modern Farmhouse - Plan #198-1053 - Front Exterior
Plan#198-1053
Starting at$2195
2498
Sq Ft
1.5
Story
3
Bed
3
Bath
3
Car
3-Bedroom, 2337 Sq Ft Cottage Home - Plan #198-1049 - Main Exterior
Plan Collection
3-Bedroom, 2337 Sq Ft Cottage Home - Plan #198-1049 - Main Exterior
Plan#198-1049
Starting at$2195
2337
Sq Ft
2
Story
3
Bed
2.5
Bath
3
Car
5-Bedroom, 5295 Sq Ft Mediterranean Home - #195-1215 - Main Exterior
Plan Collection
5-Bedroom, 5295 Sq Ft Mediterranean Home - #195-1215 - Main Exterior
Plan#195-1215
Starting at$2500
5295
Sq Ft
2
Story
5
Bed
5.5
Bath
3
Car
4-Bedroom, 3153 Sq Ft Mediterranean House Plan - 195-1214 - Front Exterior
Plan Collection
4-Bedroom, 3153 Sq Ft Mediterranean House Plan - 195-1214 - Front Exterior
Plan#195-1214
Starting at$1200
3153
Sq Ft
1
Story
4
Bed
3.5
Bath
3
Car
4-Bedroom, 2116 Sq Ft Craftsman Home - Plan #120-2576 - Main Exterior
Plan Collection
4-Bedroom, 2116 Sq Ft Craftsman Home - Plan #120-2576 - Main Exterior
Plan#120-2576
Starting at$1305
2116
Sq Ft
1.5
Story
4
Bed
3.5
Bath
3
Car
4-Bedroom, 4135 Sq Ft Traditional House Plan - 198-1043 - Front Exterior
Plan Collection
4-Bedroom, 4135 Sq Ft Traditional House Plan - 198-1043 - Front Exterior
Plan#198-1043
Starting at$2375
4135
Sq Ft
2
Story
4
Bed
4.5
Bath
3
Car
3-Bedroom, 2498 Sq Ft Cottage House - Plan #198-1038 - Front Exterior
Plan Collection
3-Bedroom, 2498 Sq Ft Cottage House - Plan #198-1038 - Front Exterior
Plan#198-1038
Starting at$2195
2498
Sq Ft
1
Story
3
Bed
3
Bath
3
Car
4-Bedroom, 3414 Sq Ft Tudor House Plan - 195-1212 - Front Exterior
Plan Collection
4-Bedroom, 3414 Sq Ft Tudor House Plan - 195-1212 - Front Exterior
Plan#195-1212
Starting at$1200
3414
Sq Ft
2
Story
4
Bed
3.5
Bath
3
Car
4-Bedroom, 4671 Sq Ft Tudor House Plan - 195-1211 - Front Exterior
Plan Collection
4-Bedroom, 4671 Sq Ft Tudor House Plan - 195-1211 - Front Exterior
Plan#195-1211
Starting at$1700
4671
Sq Ft
2
Story
4
Bed
4.5
Bath
3
Car
4-Bedroom, 4390 Sq Ft Tudor Home Plan - 195-1210 - Main Exterior
Plan Collection
4-Bedroom, 4390 Sq Ft Tudor Home Plan - 195-1210 - Main Exterior
Plan#195-1210
Starting at$1570
4390
Sq Ft
1
Story
4
Bed
4.5
Bath
3
Car
4-Bedroom, 3110 Sq Ft Tudor House Plan - 195-1209 - Front Exterior
Plan Collection
4-Bedroom, 3110 Sq Ft Tudor House Plan - 195-1209 - Front Exterior
Plan#195-1209
Starting at$1200
3110
Sq Ft
2
Story
4
Bed
3.5
Bath
3
Car
4-Bedroom, 3990 Sq Ft Craftsman Home Plan - 195-1207 - Main Exterior
Plan Collection
4-Bedroom, 3990 Sq Ft Craftsman Home Plan - 195-1207 - Main Exterior
Plan#195-1207
Starting at$1290
3990
Sq Ft
2
Story
4
Bed
4
Bath
3
Car
3-Bedroom, 2572 Sq Ft Tudor House Plan - 195-1206 - Front Exterior
Plan Collection
3-Bedroom, 2572 Sq Ft Tudor House Plan - 195-1206 - Front Exterior
Plan#195-1206
Starting at$1115
2572
Sq Ft
1
Story
3
Bed
3
Bath
3
Car
1...4344454647...263