3 Garage House Plans

6,311
Plan Results
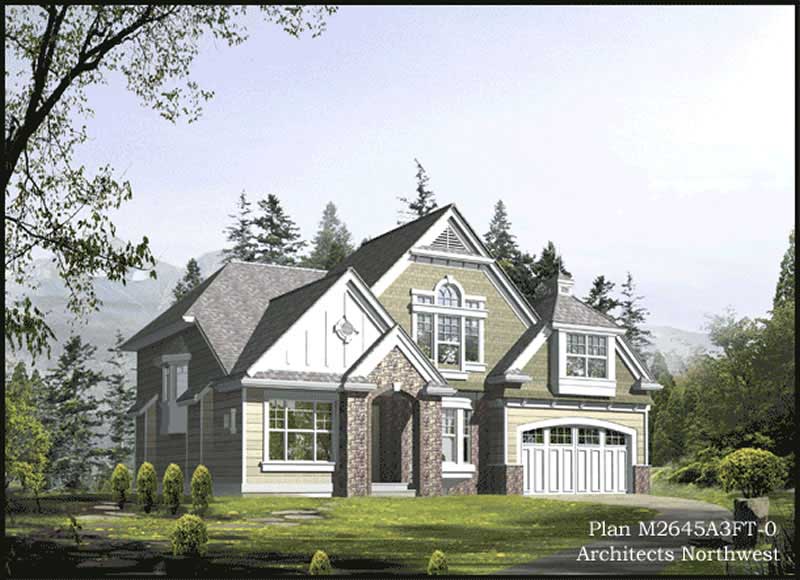
4-Bedroom, 2645 Sq Ft Traditional House Plan - 115-1435 - Front Exterior
Plan Collection
4-Bedroom, 2645 Sq Ft Traditional House Plan - 115-1435 - Front Exterior
Plan#115-1435
Starting at$1950
2645
Sq Ft
2
Story
4
Bed
2
Bath
3
Car
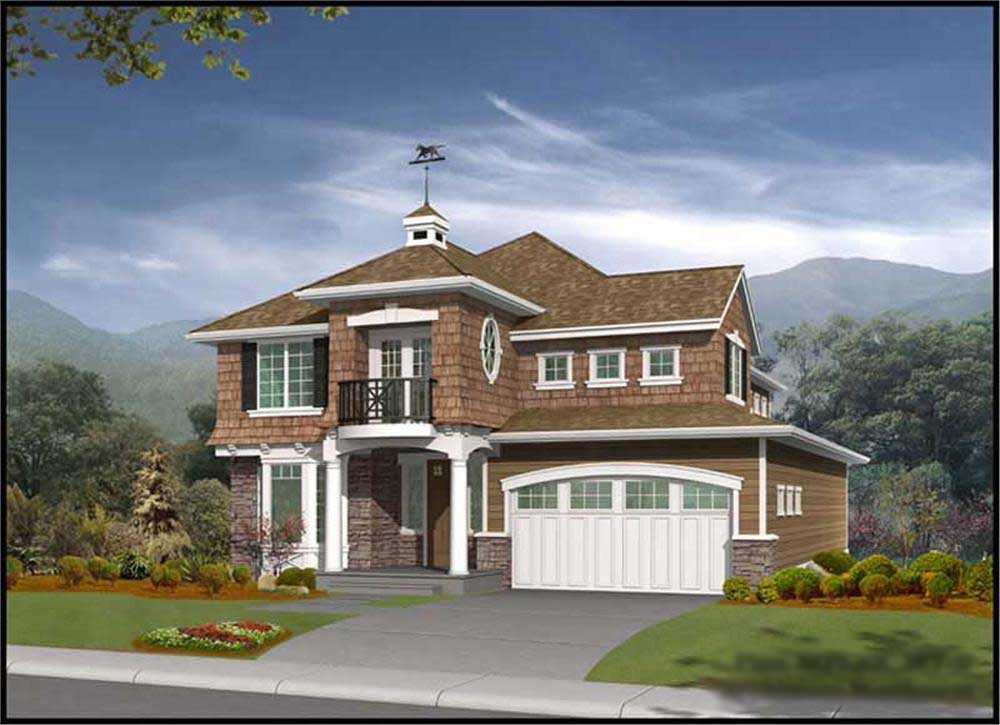
3-Bedroom, 2673 Sq Ft Cape Cod House Plan - 115-1433 - Front Exterior
Plan Collection
3-Bedroom, 2673 Sq Ft Cape Cod House Plan - 115-1433 - Front Exterior
Plan#115-1433
Starting at$1950
2673
Sq Ft
2
Story
3
Bed
2
Bath
3
Car
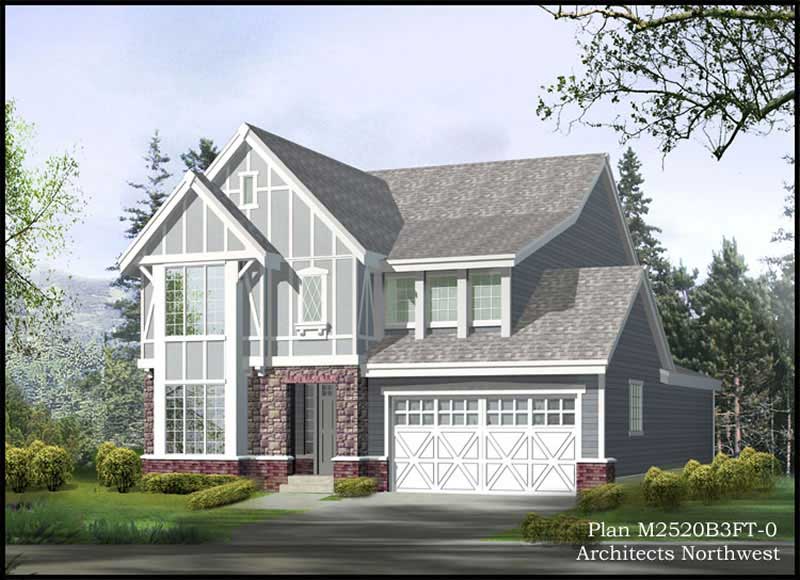
3-Bedroom, 2632 Sq Ft Tudor Home Plan - 115-1436 - Main Exterior
Plan Collection
3-Bedroom, 2632 Sq Ft Tudor Home Plan - 115-1436 - Main Exterior
Plan#115-1436
Starting at$1950
2632
Sq Ft
2
Story
3
Bed
2
Bath
3
Car
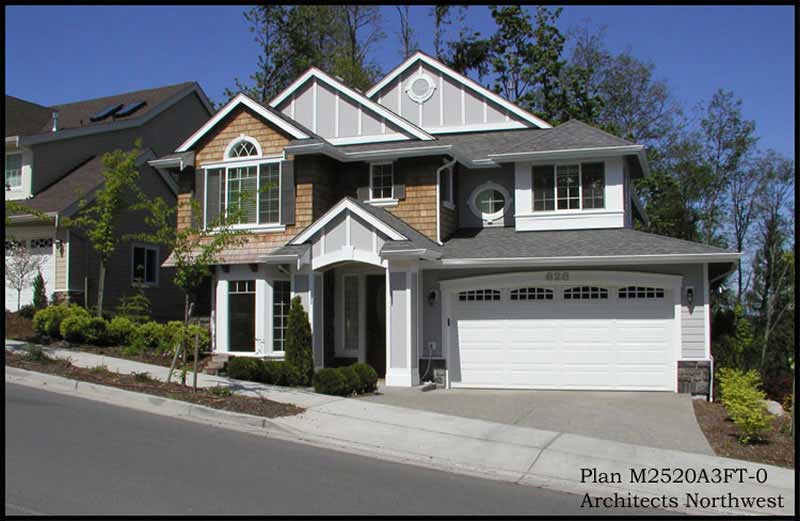
3-Bedroom, 2520 Sq Ft Traditional Home Plan - 115-1431 - Main Exterior
Plan Collection
3-Bedroom, 2520 Sq Ft Traditional Home Plan - 115-1431 - Main Exterior
Plan#115-1431
Starting at$1950
2520
Sq Ft
2
Story
3
Bed
2
Bath
3
Car
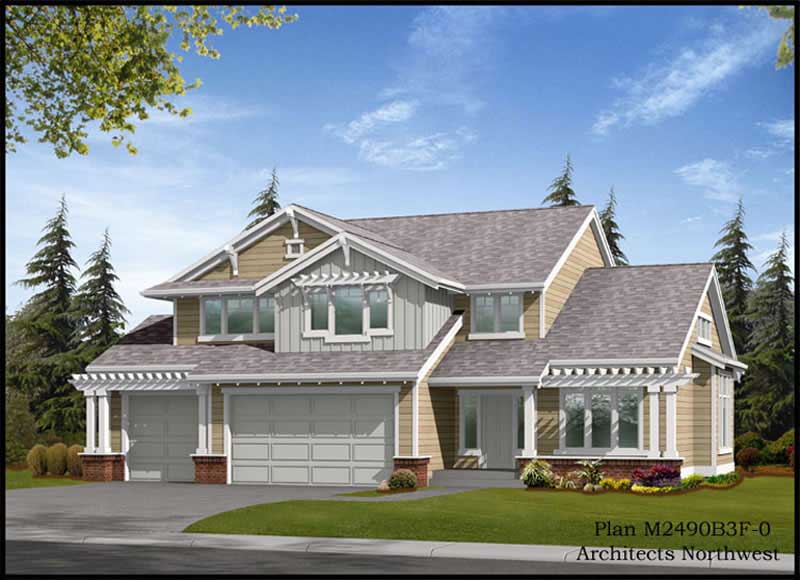
3-Bedroom, 2512 Sq Ft Craftsman House Plan - 115-1424 - Front Exterior
Plan Collection
3-Bedroom, 2512 Sq Ft Craftsman House Plan - 115-1424 - Front Exterior
Plan#115-1424
Starting at$1950
2512
Sq Ft
2
Story
3
Bed
2
Bath
3
Car
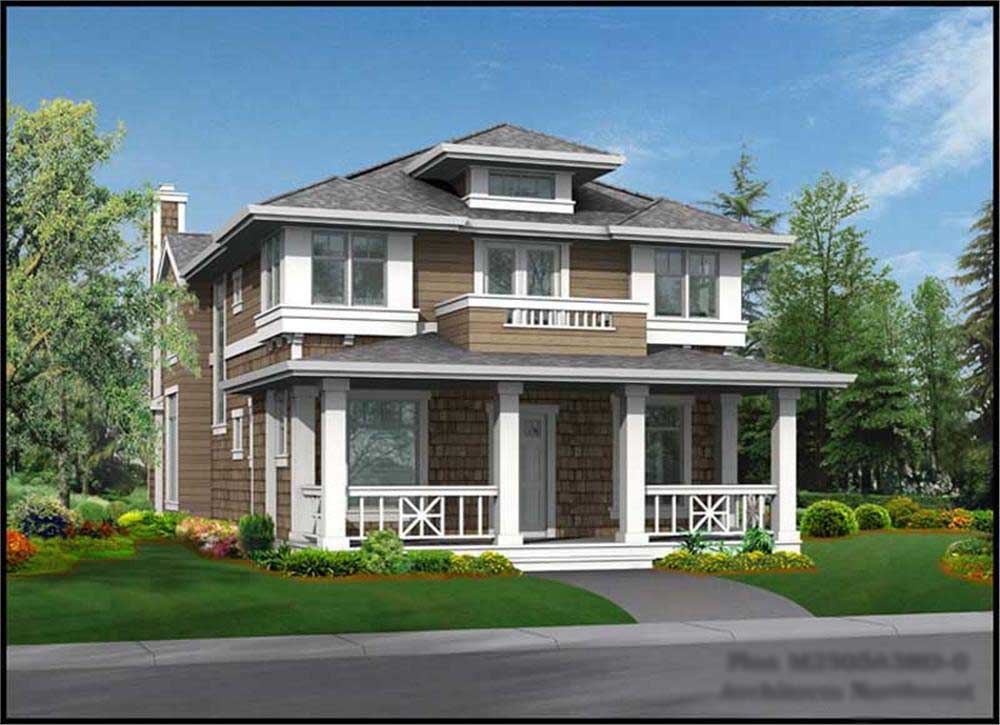
3-Bedroom, 2505 Sq Ft Craftsman House Plan - 115-1439 - Front Exterior
Plan Collection
3-Bedroom, 2505 Sq Ft Craftsman House Plan - 115-1439 - Front Exterior
Plan#115-1439
Starting at$1950
2505
Sq Ft
2
Story
3
Bed
2
Bath
3
Car
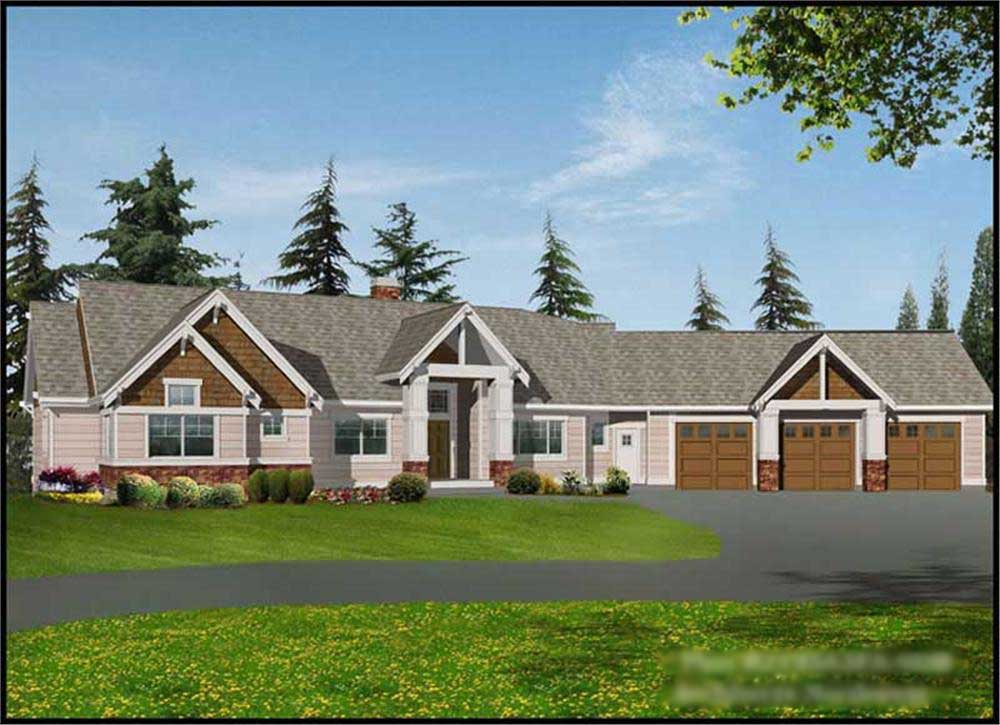
2-Bedroom, 3634 Sq Ft Craftsman House Plan - 115-1447 - Front Exterior
Plan Collection
2-Bedroom, 3634 Sq Ft Craftsman House Plan - 115-1447 - Front Exterior
Plan#115-1447
Starting at$2400
3634
Sq Ft
1
Story
2
Bed
3.5
Bath
3
Car
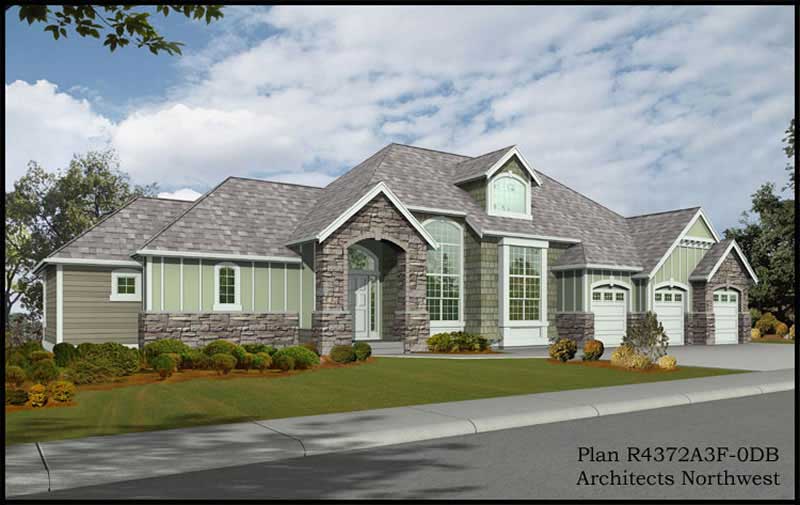
4-Bedroom, 2448 Sq Ft Traditional House Plan - 115-1462 - Front Exterior
Plan Collection
4-Bedroom, 2448 Sq Ft Traditional House Plan - 115-1462 - Front Exterior
Plan#115-1462
Starting at$1700
2448
Sq Ft
2
Story
4
Bed
3
Bath
3
Car
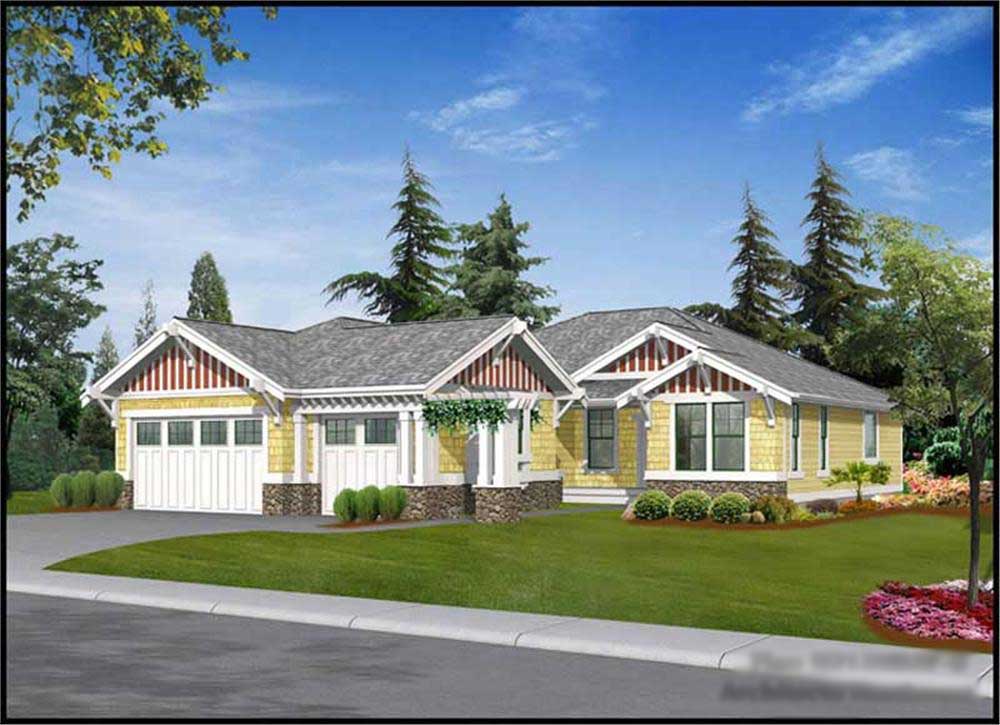
3-Bedroom, 2135 Sq Ft Craftsman House Plan - 115-1437 - Front Exterior
Plan Collection
3-Bedroom, 2135 Sq Ft Craftsman House Plan - 115-1437 - Front Exterior
Plan#115-1437
Starting at$1700
2135
Sq Ft
1
Story
3
Bed
2
Bath
3
Car

2-Bedroom, 1725 Sq Ft Craftsman House Plan - 115-1238 - Front Exterior
Plan Collection
2-Bedroom, 1725 Sq Ft Craftsman House Plan - 115-1238 - Front Exterior
Plan#115-1238
Starting at$1600
1725
Sq Ft
1
Story
2
Bed
2
Bath
3
Car
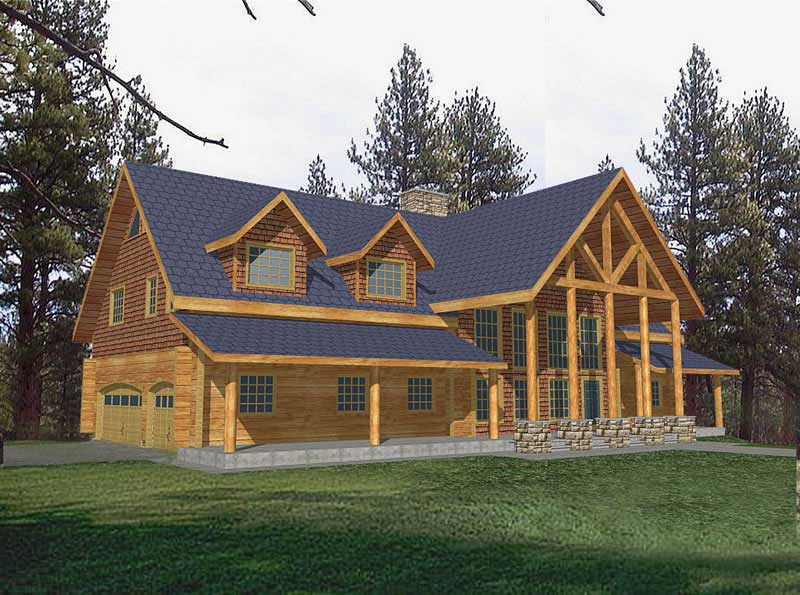
5-Bedroom, 3492 Sq Ft Log Cabin Home Plan - 132-1273 - Main Exterior
Plan Collection
5-Bedroom, 3492 Sq Ft Log Cabin Home Plan - 132-1273 - Main Exterior
Plan#132-1273
Starting at$1480
3492
Sq Ft
2
Story
5
Bed
3
Bath
3
Car
3-Bedroom, 1785 Sq Ft Country House Plan - 132-1275 - Front Exterior
Plan Collection
3-Bedroom, 1785 Sq Ft Country House Plan - 132-1275 - Front Exterior
Plan#132-1275
Starting at$1370
1785
Sq Ft
2
Story
3
Bed
2
Bath
3
Car
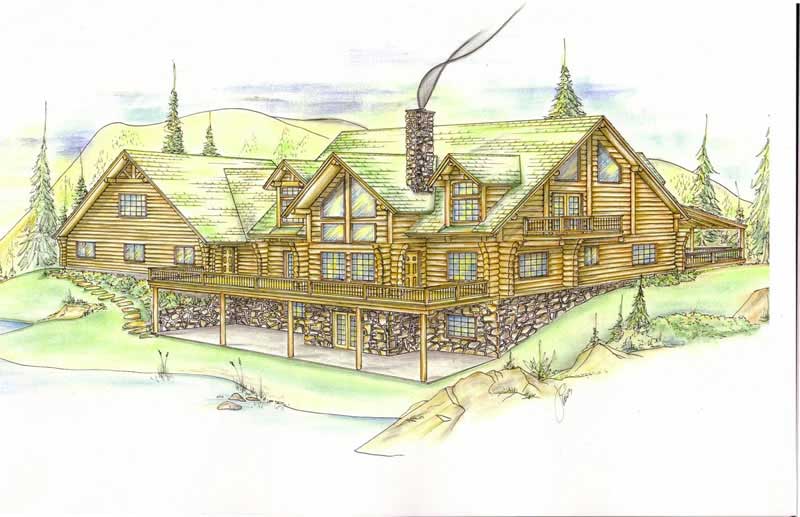
6-Bedroom, 2396 Sq Ft Log Cabin Home Plan - 132-1269 - Main Exterior
Plan Collection
6-Bedroom, 2396 Sq Ft Log Cabin Home Plan - 132-1269 - Main Exterior
Plan#132-1269
Starting at$2085
2396
Sq Ft
2
Story
6
Bed
4
Bath
3
Car
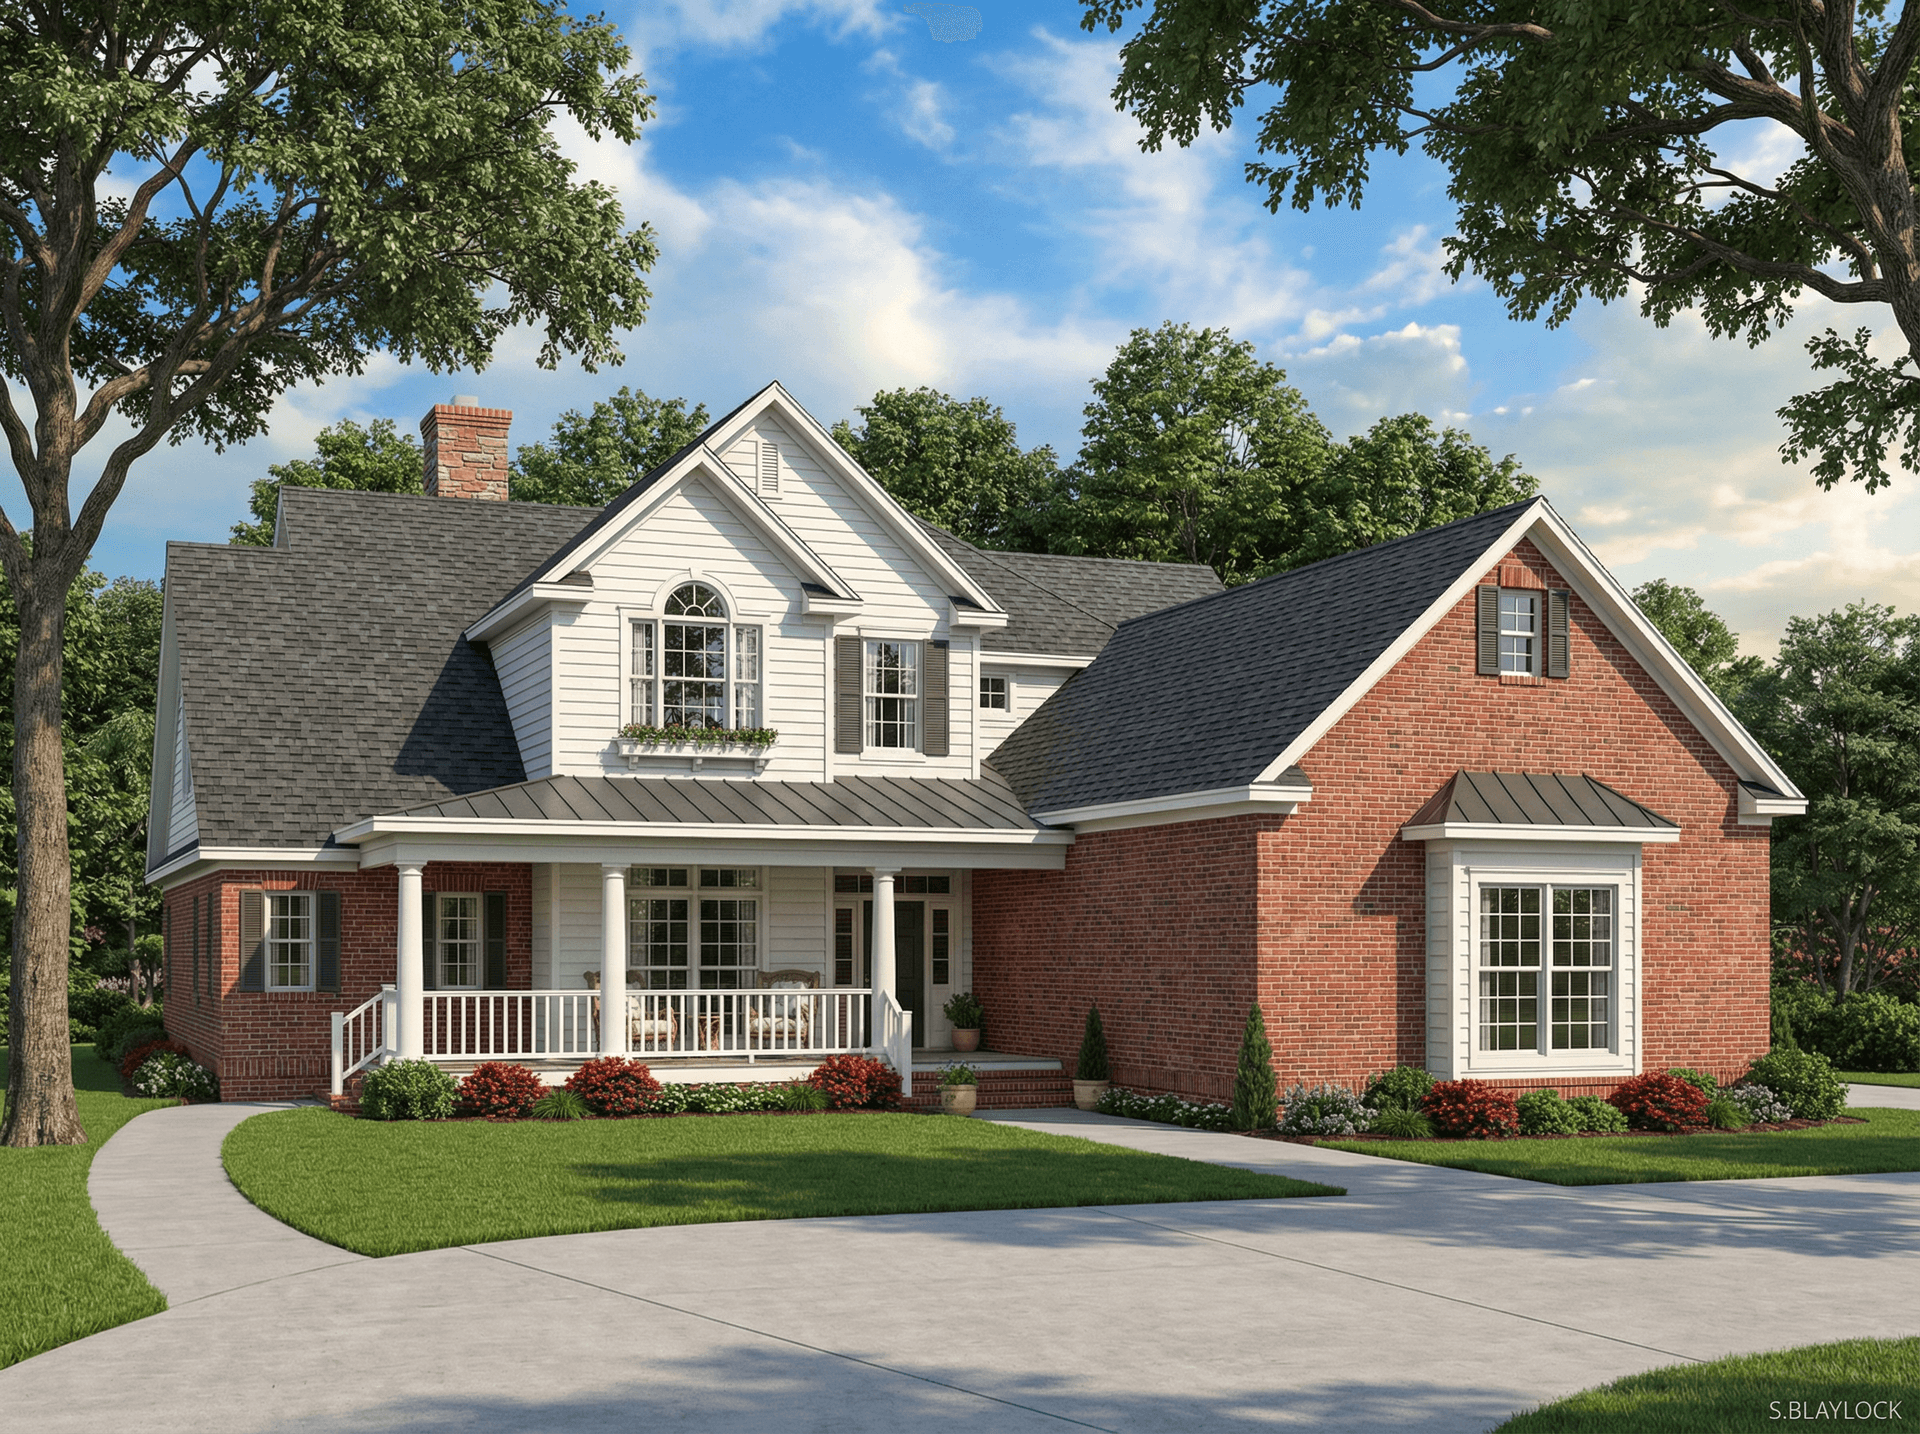
4-Bedroom, 2651 Sq Ft Country House Plan - 153-1673 - Front Exterior
Plan Collection
4-Bedroom, 2651 Sq Ft Country House Plan - 153-1673 - Front Exterior
Plan#153-1673
Starting at$1350
2651
Sq Ft
2
Story
4
Bed
2
Bath
3
Car
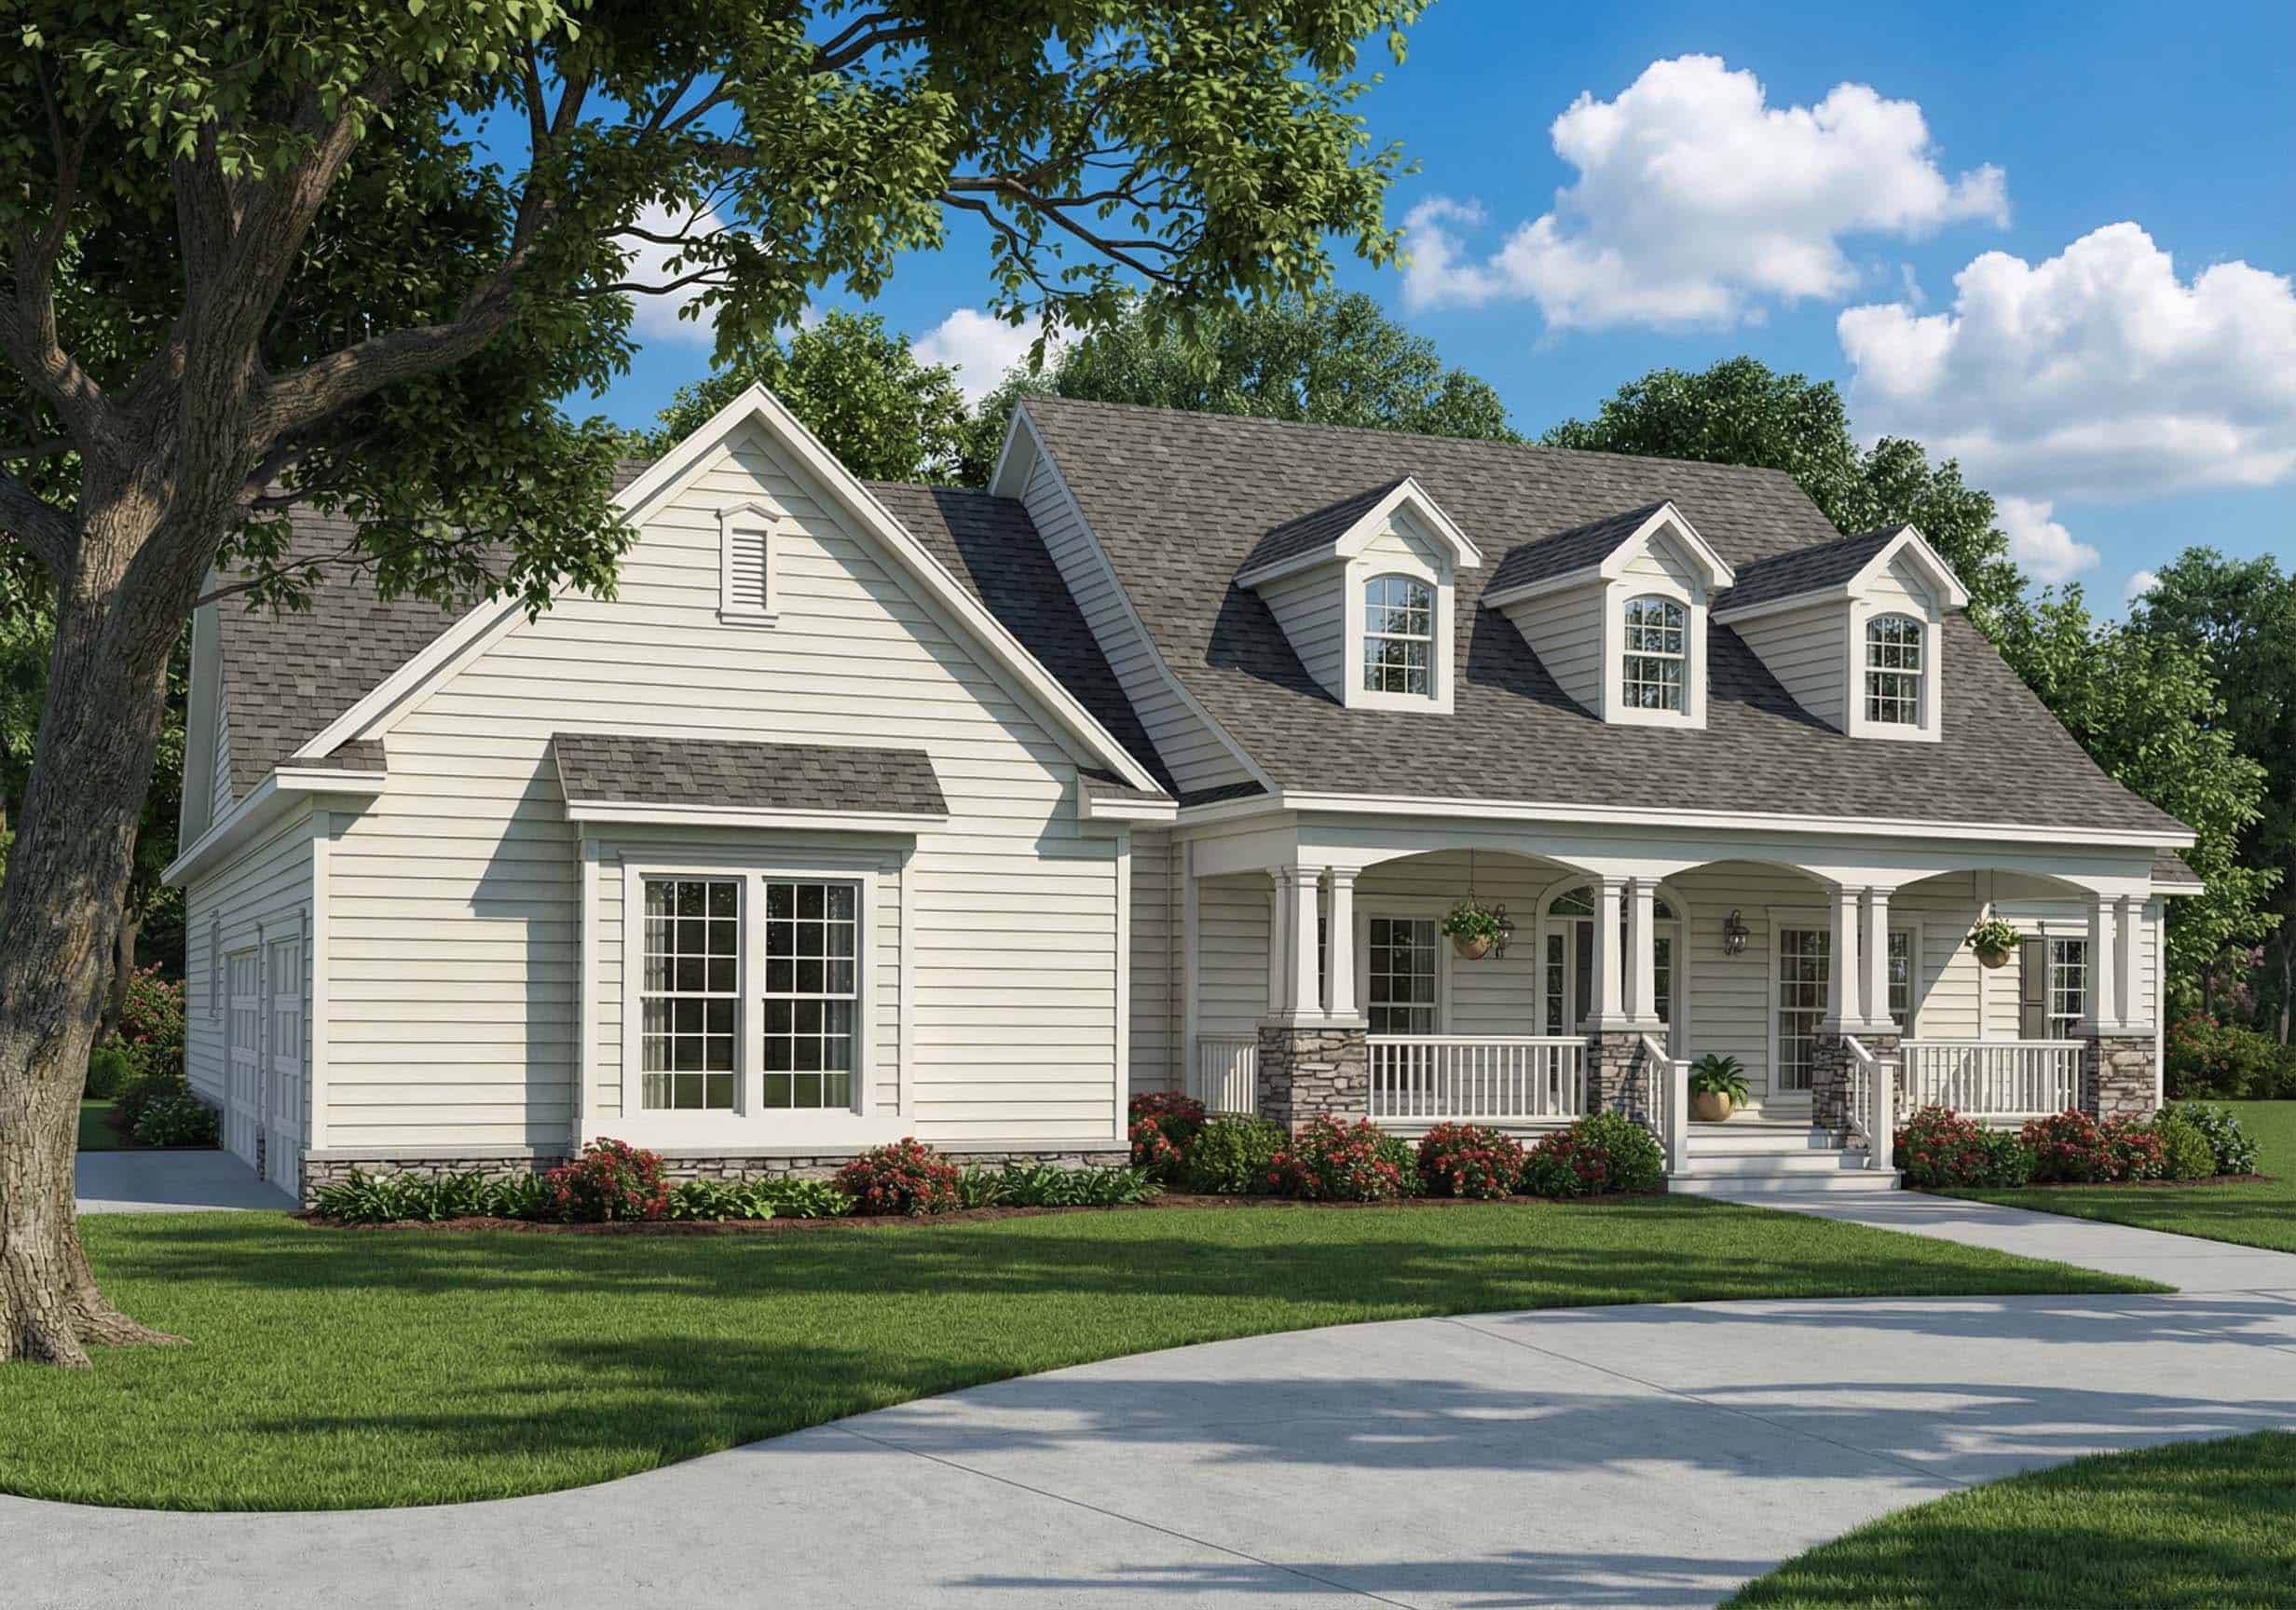
4-Bedroom, 2945 Sq Ft Country Home Plan - 153-1728 - Main Exterior
Plan Collection
4-Bedroom, 2945 Sq Ft Country Home Plan - 153-1728 - Main Exterior
Plan#153-1728
Starting at$1350
2945
Sq Ft
2
Story
4
Bed
4
Bath
3
Car
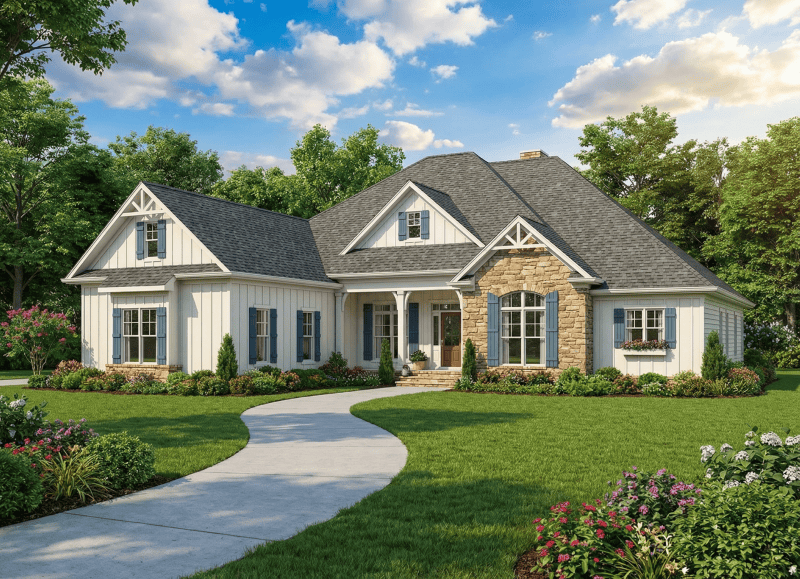
4-Bedroom, 2405 Sq Ft Craftsman Home Plan - 153-1885 - Main Exterior
Plan Collection
4-Bedroom, 2405 Sq Ft Craftsman Home Plan - 153-1885 - Main Exterior
Plan#153-1885
Starting at$1000
2405
Sq Ft
1
Story
4
Bed
3
Bath
3
Car
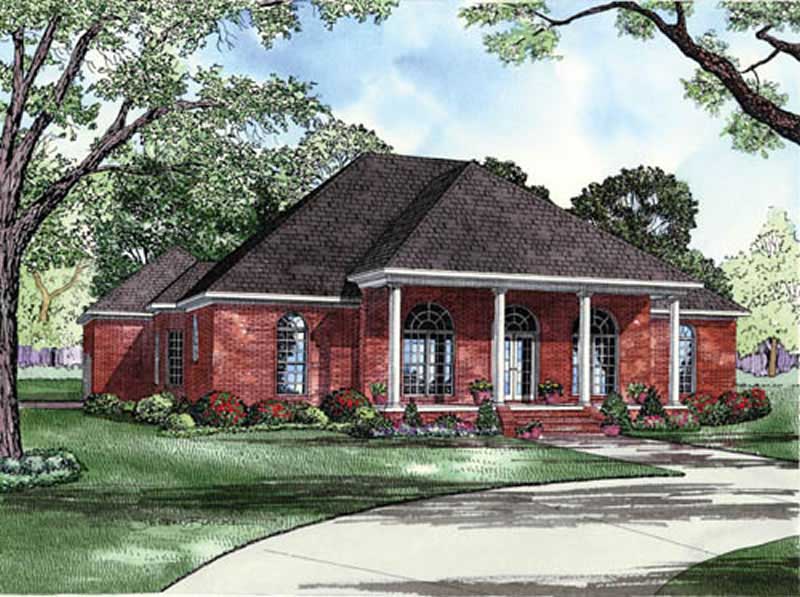
4-Bedroom, 2553 Sq Ft Colonial House Plan - 153-1766 - Front Exterior
Plan Collection
4-Bedroom, 2553 Sq Ft Colonial House Plan - 153-1766 - Front Exterior
Plan#153-1766
Starting at$1100
2553
Sq Ft
1
Story
4
Bed
3
Bath
3
Car

3-Bedroom, 3755 Sq Ft Log Cabin Home Plan - 132-1215 - Main Exterior
Plan Collection
3-Bedroom, 3755 Sq Ft Log Cabin Home Plan - 132-1215 - Main Exterior
Plan#132-1215
Starting at$2085
3755
Sq Ft
1
Story
3
Bed
2
Bath
3
Car

4-Bedroom, 3649 Sq Ft Log Cabin Home Plan - 132-1344 - Main Exterior
Plan Collection
4-Bedroom, 3649 Sq Ft Log Cabin Home Plan - 132-1344 - Main Exterior
Plan#132-1344
Starting at$2085
3649
Sq Ft
2
Story
4
Bed
2
Bath
3
Car
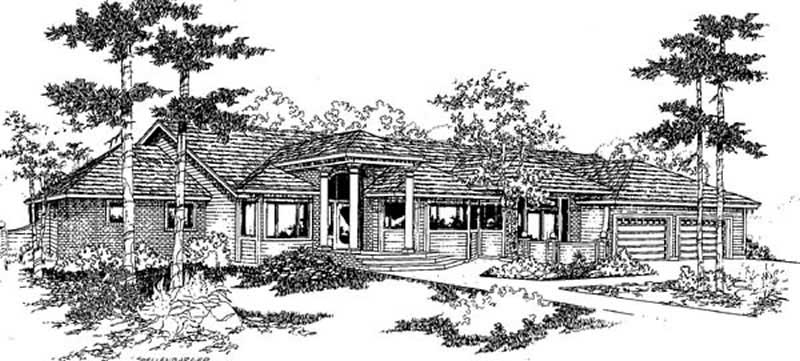
4-Bedroom, 3620 Sq Ft Colonial House Plan - 145-1800 - Front Exterior
Plan Collection
4-Bedroom, 3620 Sq Ft Colonial House Plan - 145-1800 - Front Exterior
Plan#145-1800
Starting at$1200
3620
Sq Ft
1
Story
4
Bed
3
Bath
3
Car
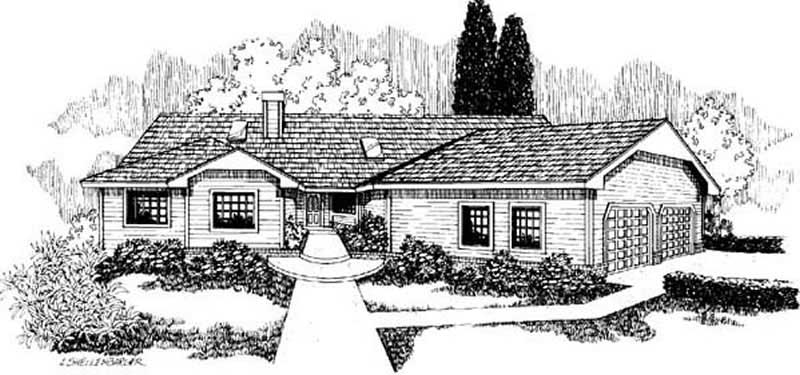
3-Bedroom, 2531 Sq Ft Contemporary House Plan - 145-1844 - Front Exterior
Plan Collection
3-Bedroom, 2531 Sq Ft Contemporary House Plan - 145-1844 - Front Exterior
Plan#145-1844
Starting at$1000
2531
Sq Ft
1
Story
3
Bed
2
Bath
3
Car
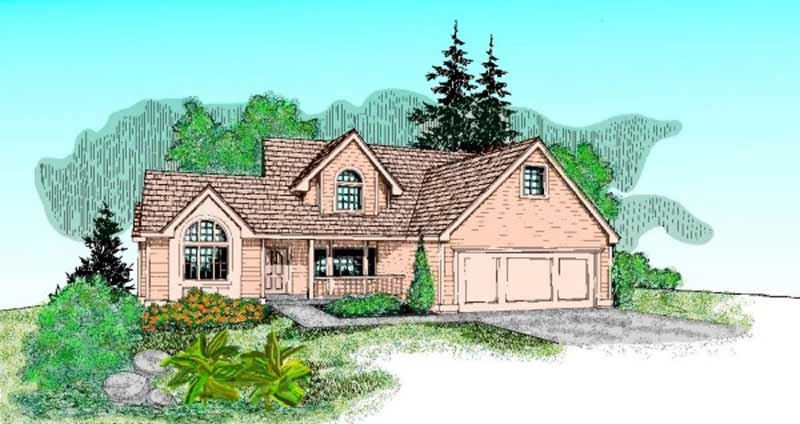
4-Bedroom, 2104 Sq Ft Contemporary House Plan - 145-1812 - Front Exterior
Plan Collection
4-Bedroom, 2104 Sq Ft Contemporary House Plan - 145-1812 - Front Exterior
Plan#145-1812
Starting at$950
2104
Sq Ft
2
Story
4
Bed
2
Bath
3
Car
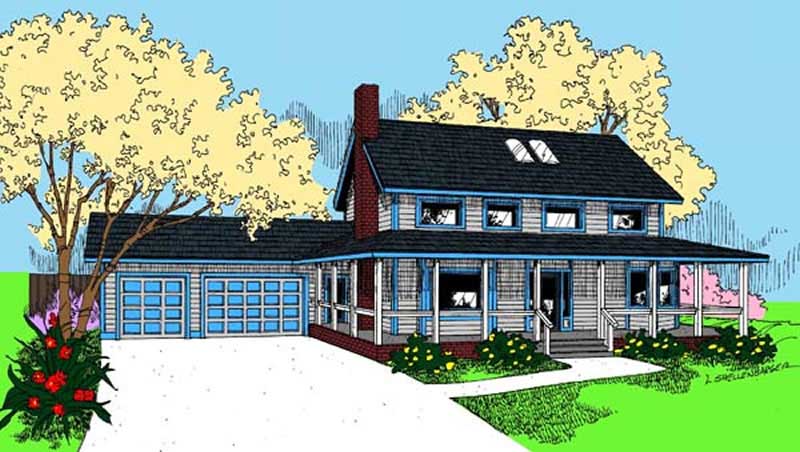
4-Bedroom, 2488 Sq Ft Ranch House Plan - 145-2026 - Front Exterior
Plan Collection
4-Bedroom, 2488 Sq Ft Ranch House Plan - 145-2026 - Front Exterior
Plan#145-2026
Starting at$950
2488
Sq Ft
2
Story
4
Bed
3
Bath
3
Car
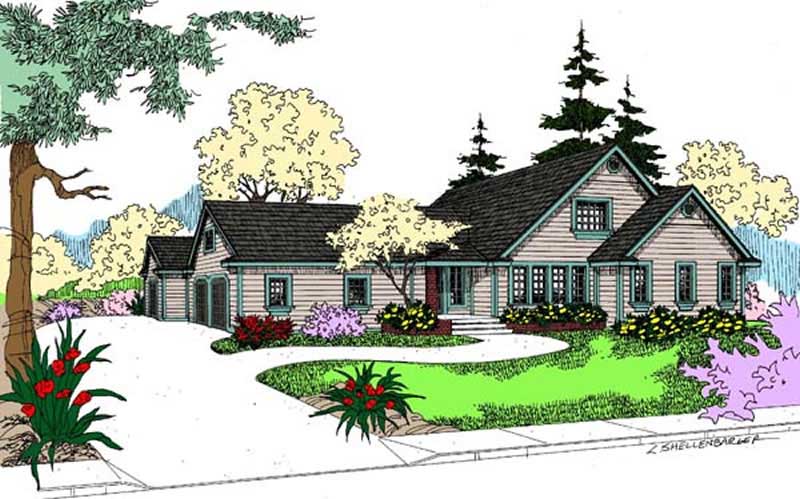
3-Bedroom, 2116 Sq Ft Ranch House Plan - 145-1941 - Front Exterior
Plan Collection
3-Bedroom, 2116 Sq Ft Ranch House Plan - 145-1941 - Front Exterior
Plan#145-1941
Starting at$950
2116
Sq Ft
2
Story
3
Bed
2
Bath
3
Car
4-Bedroom, 2645 Sq Ft Traditional House Plan - 115-1435 - Front Exterior
Plan Collection
4-Bedroom, 2645 Sq Ft Traditional House Plan - 115-1435 - Front Exterior
Plan#115-1435
Starting at$1950
2645
Sq Ft
2
Story
4
Bed
2
Bath
3
Car
3-Bedroom, 2673 Sq Ft Cape Cod House Plan - 115-1433 - Front Exterior
Plan Collection
3-Bedroom, 2673 Sq Ft Cape Cod House Plan - 115-1433 - Front Exterior
Plan#115-1433
Starting at$1950
2673
Sq Ft
2
Story
3
Bed
2
Bath
3
Car
3-Bedroom, 2632 Sq Ft Tudor Home Plan - 115-1436 - Main Exterior
Plan Collection
3-Bedroom, 2632 Sq Ft Tudor Home Plan - 115-1436 - Main Exterior
Plan#115-1436
Starting at$1950
2632
Sq Ft
2
Story
3
Bed
2
Bath
3
Car
3-Bedroom, 2520 Sq Ft Traditional Home Plan - 115-1431 - Main Exterior
Plan Collection
3-Bedroom, 2520 Sq Ft Traditional Home Plan - 115-1431 - Main Exterior
Plan#115-1431
Starting at$1950
2520
Sq Ft
2
Story
3
Bed
2
Bath
3
Car
3-Bedroom, 2512 Sq Ft Craftsman House Plan - 115-1424 - Front Exterior
Plan Collection
3-Bedroom, 2512 Sq Ft Craftsman House Plan - 115-1424 - Front Exterior
Plan#115-1424
Starting at$1950
2512
Sq Ft
2
Story
3
Bed
2
Bath
3
Car
3-Bedroom, 2505 Sq Ft Craftsman House Plan - 115-1439 - Front Exterior
Plan Collection
3-Bedroom, 2505 Sq Ft Craftsman House Plan - 115-1439 - Front Exterior
Plan#115-1439
Starting at$1950
2505
Sq Ft
2
Story
3
Bed
2
Bath
3
Car
2-Bedroom, 3634 Sq Ft Craftsman House Plan - 115-1447 - Front Exterior
Plan Collection
2-Bedroom, 3634 Sq Ft Craftsman House Plan - 115-1447 - Front Exterior
Plan#115-1447
Starting at$2400
3634
Sq Ft
1
Story
2
Bed
3.5
Bath
3
Car
4-Bedroom, 2448 Sq Ft Traditional House Plan - 115-1462 - Front Exterior
Plan Collection
4-Bedroom, 2448 Sq Ft Traditional House Plan - 115-1462 - Front Exterior
Plan#115-1462
Starting at$1700
2448
Sq Ft
2
Story
4
Bed
3
Bath
3
Car
3-Bedroom, 2135 Sq Ft Craftsman House Plan - 115-1437 - Front Exterior
Plan Collection
3-Bedroom, 2135 Sq Ft Craftsman House Plan - 115-1437 - Front Exterior
Plan#115-1437
Starting at$1700
2135
Sq Ft
1
Story
3
Bed
2
Bath
3
Car
2-Bedroom, 1725 Sq Ft Craftsman House Plan - 115-1238 - Front Exterior
Plan Collection
2-Bedroom, 1725 Sq Ft Craftsman House Plan - 115-1238 - Front Exterior
Plan#115-1238
Starting at$1600
1725
Sq Ft
1
Story
2
Bed
2
Bath
3
Car
5-Bedroom, 3492 Sq Ft Log Cabin Home Plan - 132-1273 - Main Exterior
Plan Collection
5-Bedroom, 3492 Sq Ft Log Cabin Home Plan - 132-1273 - Main Exterior
Plan#132-1273
Starting at$1480
3492
Sq Ft
2
Story
5
Bed
3
Bath
3
Car
3-Bedroom, 1785 Sq Ft Country House Plan - 132-1275 - Front Exterior
Plan Collection
3-Bedroom, 1785 Sq Ft Country House Plan - 132-1275 - Front Exterior
Plan#132-1275
Starting at$1370
1785
Sq Ft
2
Story
3
Bed
2
Bath
3
Car
6-Bedroom, 2396 Sq Ft Log Cabin Home Plan - 132-1269 - Main Exterior
Plan Collection
6-Bedroom, 2396 Sq Ft Log Cabin Home Plan - 132-1269 - Main Exterior
Plan#132-1269
Starting at$2085
2396
Sq Ft
2
Story
6
Bed
4
Bath
3
Car
4-Bedroom, 2651 Sq Ft Country House Plan - 153-1673 - Front Exterior
Plan Collection
4-Bedroom, 2651 Sq Ft Country House Plan - 153-1673 - Front Exterior
Plan#153-1673
Starting at$1350
2651
Sq Ft
2
Story
4
Bed
2
Bath
3
Car
4-Bedroom, 2945 Sq Ft Country Home Plan - 153-1728 - Main Exterior
Plan Collection
4-Bedroom, 2945 Sq Ft Country Home Plan - 153-1728 - Main Exterior
Plan#153-1728
Starting at$1350
2945
Sq Ft
2
Story
4
Bed
4
Bath
3
Car
4-Bedroom, 2405 Sq Ft Craftsman Home Plan - 153-1885 - Main Exterior
Plan Collection
4-Bedroom, 2405 Sq Ft Craftsman Home Plan - 153-1885 - Main Exterior
Plan#153-1885
Starting at$1000
2405
Sq Ft
1
Story
4
Bed
3
Bath
3
Car
4-Bedroom, 2553 Sq Ft Colonial House Plan - 153-1766 - Front Exterior
Plan Collection
4-Bedroom, 2553 Sq Ft Colonial House Plan - 153-1766 - Front Exterior
Plan#153-1766
Starting at$1100
2553
Sq Ft
1
Story
4
Bed
3
Bath
3
Car
3-Bedroom, 3755 Sq Ft Log Cabin Home Plan - 132-1215 - Main Exterior
Plan Collection
3-Bedroom, 3755 Sq Ft Log Cabin Home Plan - 132-1215 - Main Exterior
Plan#132-1215
Starting at$2085
3755
Sq Ft
1
Story
3
Bed
2
Bath
3
Car
4-Bedroom, 3649 Sq Ft Log Cabin Home Plan - 132-1344 - Main Exterior
Plan Collection
4-Bedroom, 3649 Sq Ft Log Cabin Home Plan - 132-1344 - Main Exterior
Plan#132-1344
Starting at$2085
3649
Sq Ft
2
Story
4
Bed
2
Bath
3
Car
4-Bedroom, 3620 Sq Ft Colonial House Plan - 145-1800 - Front Exterior
Plan Collection
4-Bedroom, 3620 Sq Ft Colonial House Plan - 145-1800 - Front Exterior
Plan#145-1800
Starting at$1200
3620
Sq Ft
1
Story
4
Bed
3
Bath
3
Car
3-Bedroom, 2531 Sq Ft Contemporary House Plan - 145-1844 - Front Exterior
Plan Collection
3-Bedroom, 2531 Sq Ft Contemporary House Plan - 145-1844 - Front Exterior
Plan#145-1844
Starting at$1000
2531
Sq Ft
1
Story
3
Bed
2
Bath
3
Car
4-Bedroom, 2104 Sq Ft Contemporary House Plan - 145-1812 - Front Exterior
Plan Collection
4-Bedroom, 2104 Sq Ft Contemporary House Plan - 145-1812 - Front Exterior
Plan#145-1812
Starting at$950
2104
Sq Ft
2
Story
4
Bed
2
Bath
3
Car
4-Bedroom, 2488 Sq Ft Ranch House Plan - 145-2026 - Front Exterior
Plan Collection
4-Bedroom, 2488 Sq Ft Ranch House Plan - 145-2026 - Front Exterior
Plan#145-2026
Starting at$950
2488
Sq Ft
2
Story
4
Bed
3
Bath
3
Car
3-Bedroom, 2116 Sq Ft Ranch House Plan - 145-1941 - Front Exterior
Plan Collection
3-Bedroom, 2116 Sq Ft Ranch House Plan - 145-1941 - Front Exterior
Plan#145-1941
Starting at$950
2116
Sq Ft
2
Story
3
Bed
2
Bath
3
Car
1...233234235236237...263