3 Garage House Plans
Clear AllSort ByTrending
6,329
Plan Results
Plan Results

Plan#161-1081
Starting at$1550
2037
Sq Ft
1
Story
1
Bed
1.5
Bath
3
Car
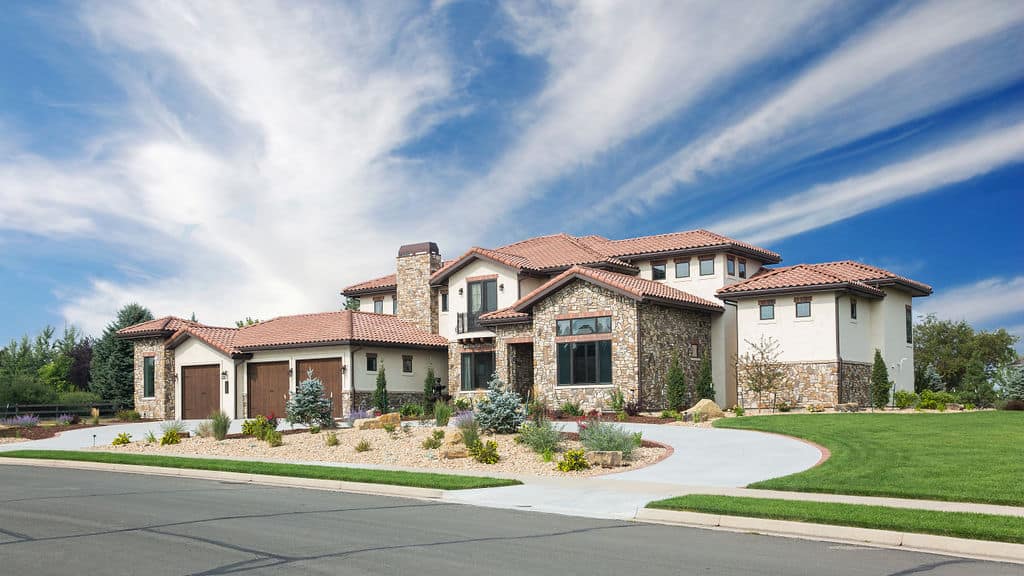
Plan#161-1122
Starting at$3850
4851
Sq Ft
1.5
Story
3
Bed
3.5
Bath
3
Car

Plan#208-1008
Starting at$1145
2210
Sq Ft
1
Story
4
Bed
2.5
Bath
3
Car
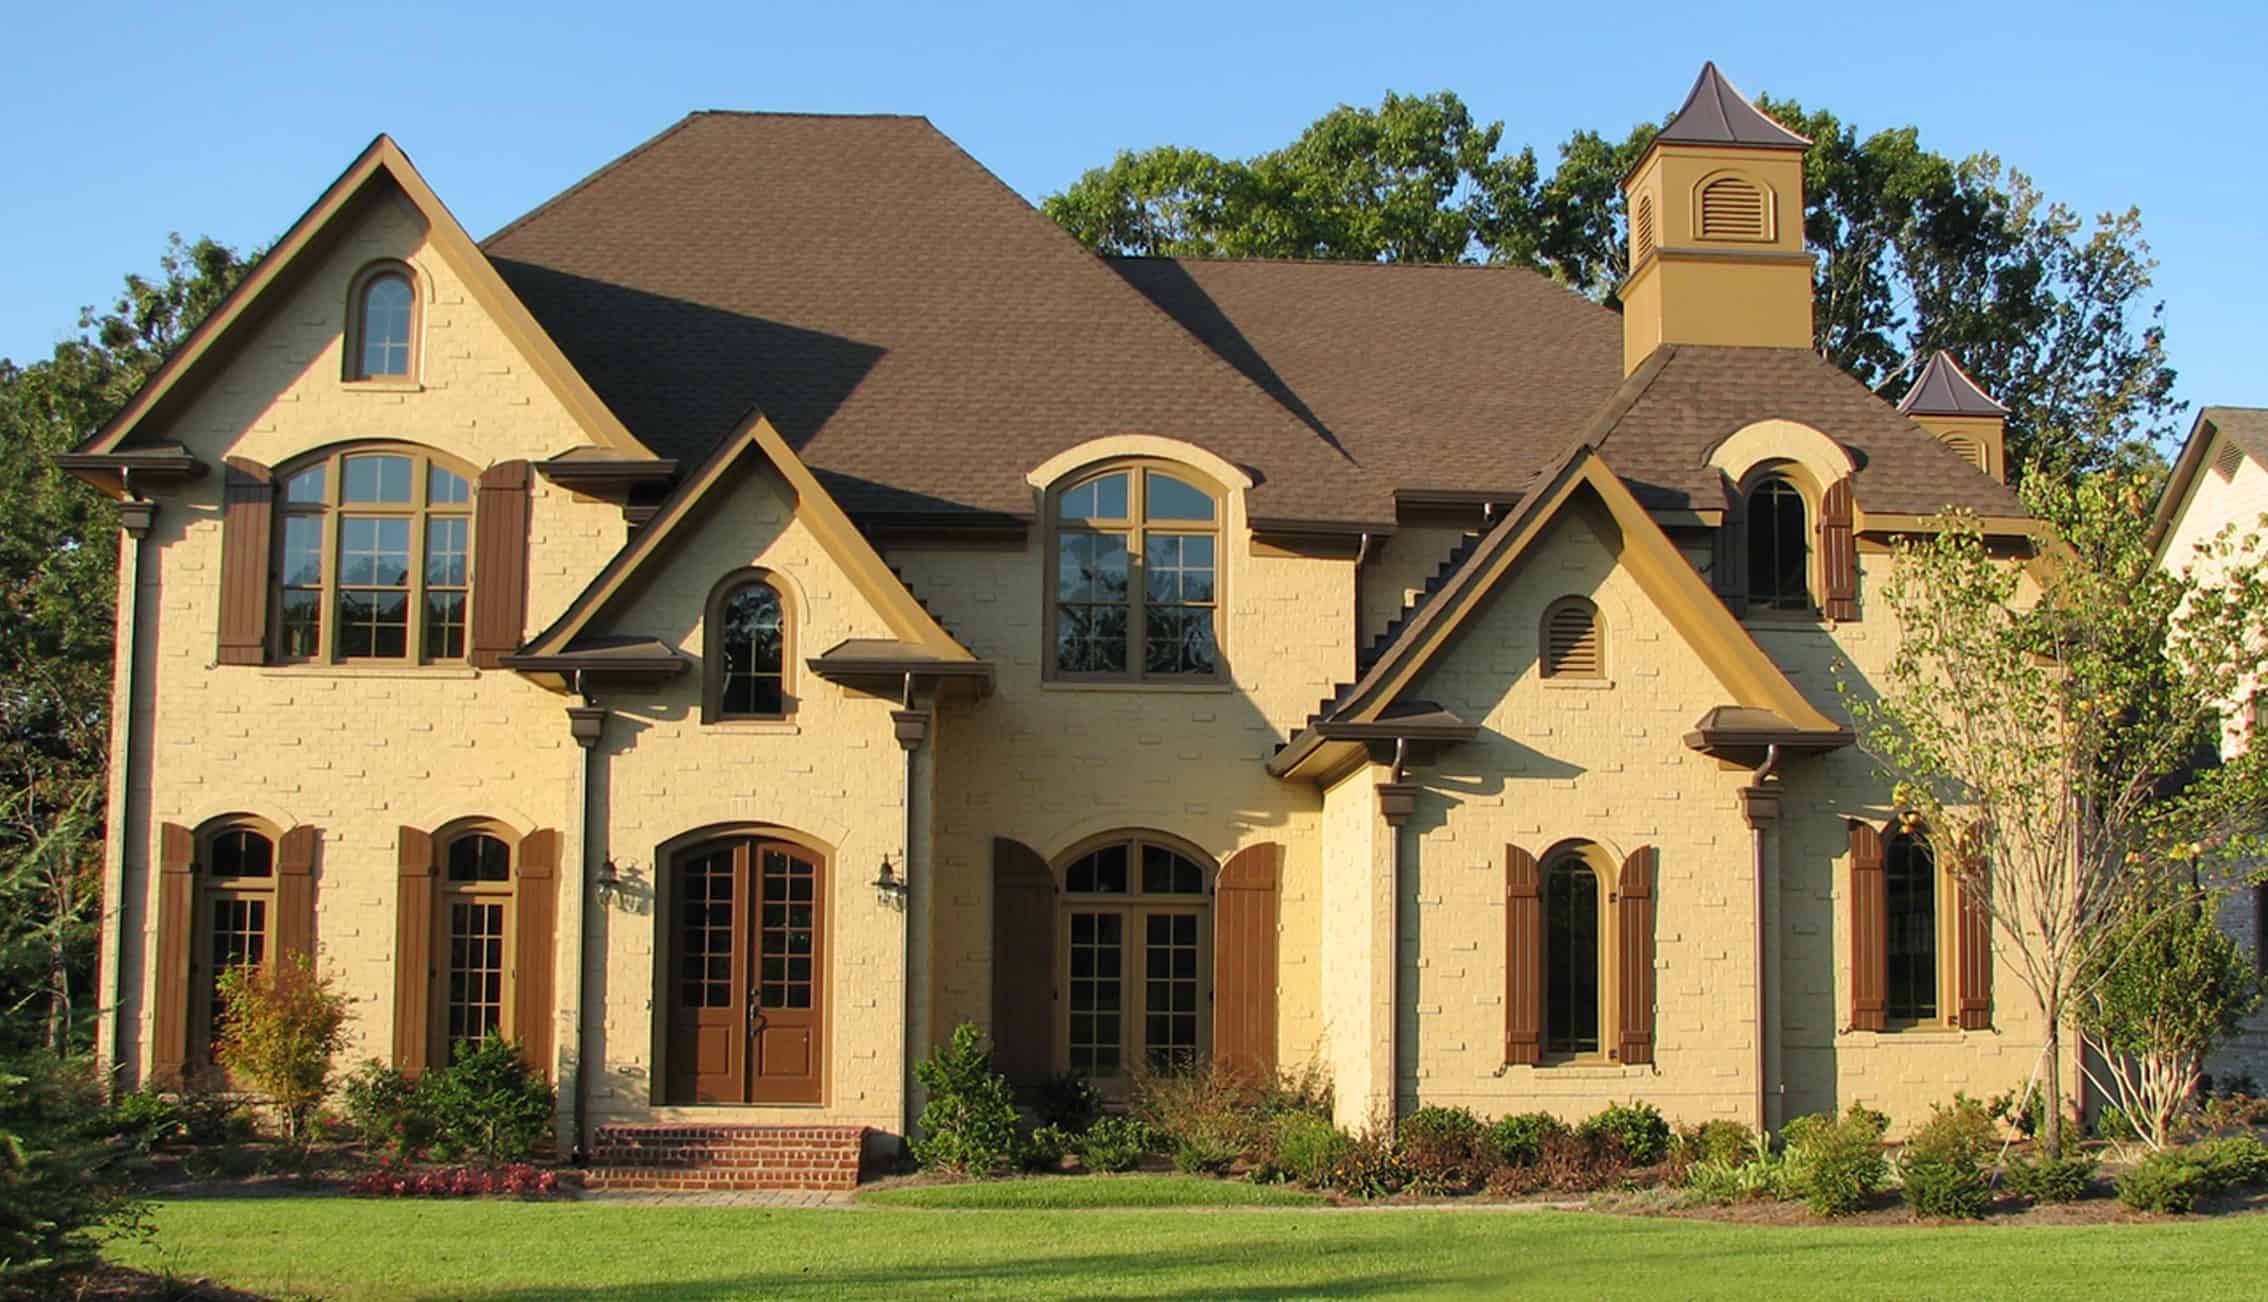
Plan#198-1145
Starting at$2495
5264
Sq Ft
2
Story
4
Bed
5.5
Bath
3
Car
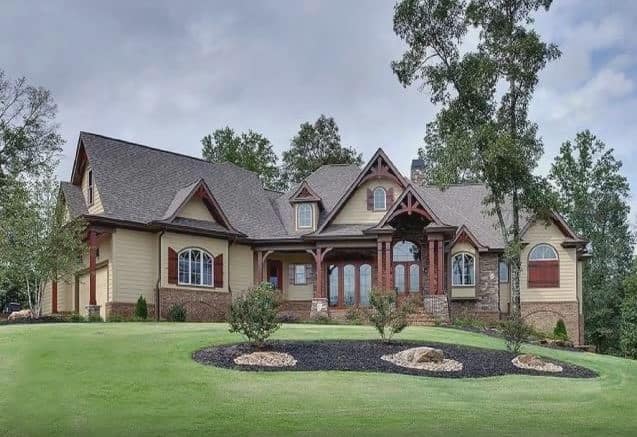
Plan#198-1158
Starting at$2495
3110
Sq Ft
1.5
Story
3
Bed
3.5
Bath
3
Car
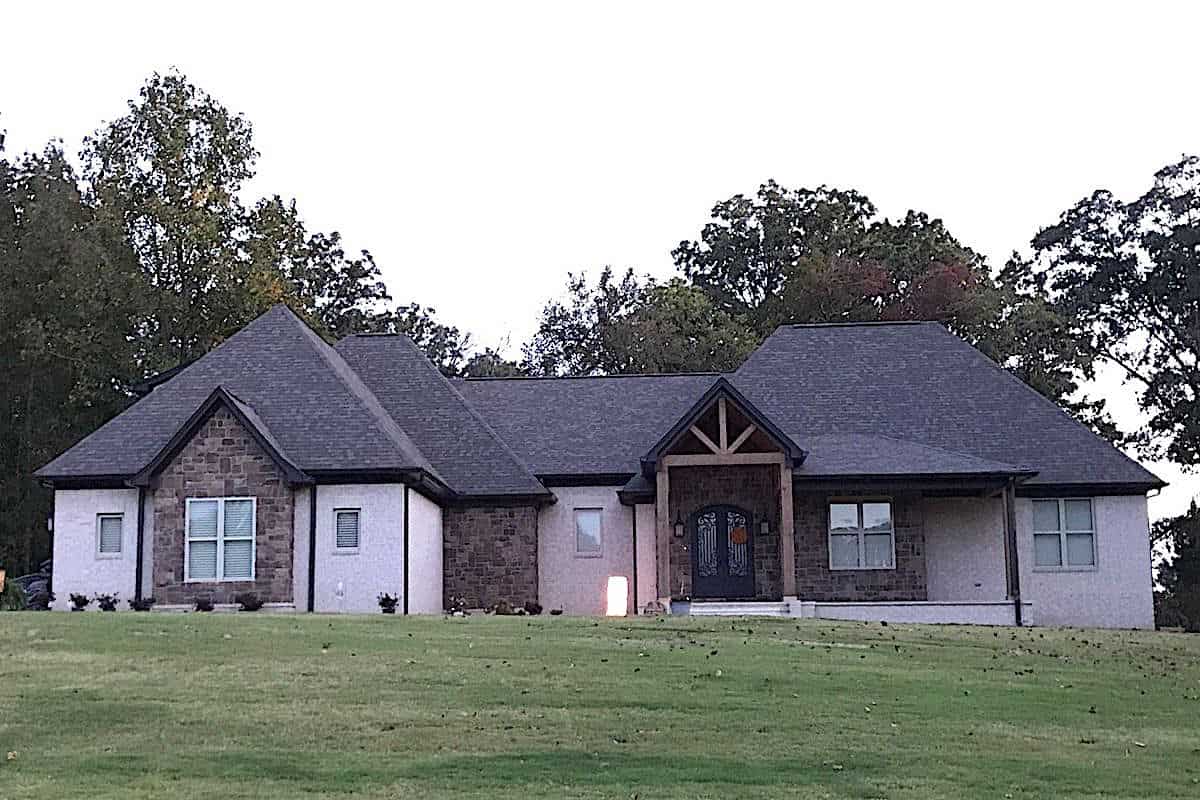
Plan#196-1210
Starting at$1690
3642
Sq Ft
1
Story
3
Bed
3.5
Bath
3
Car
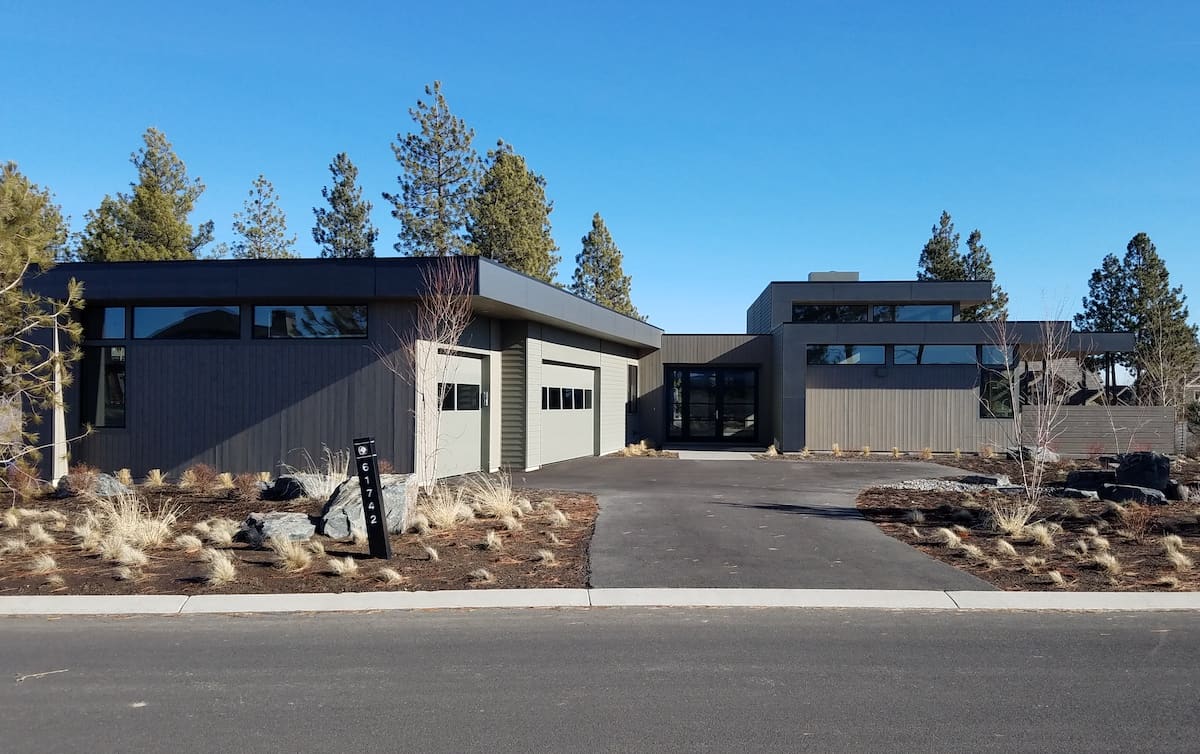
Plan#202-1030
Starting at$1095
2818
Sq Ft
1
Story
3
Bed
3.5
Bath
3
Car
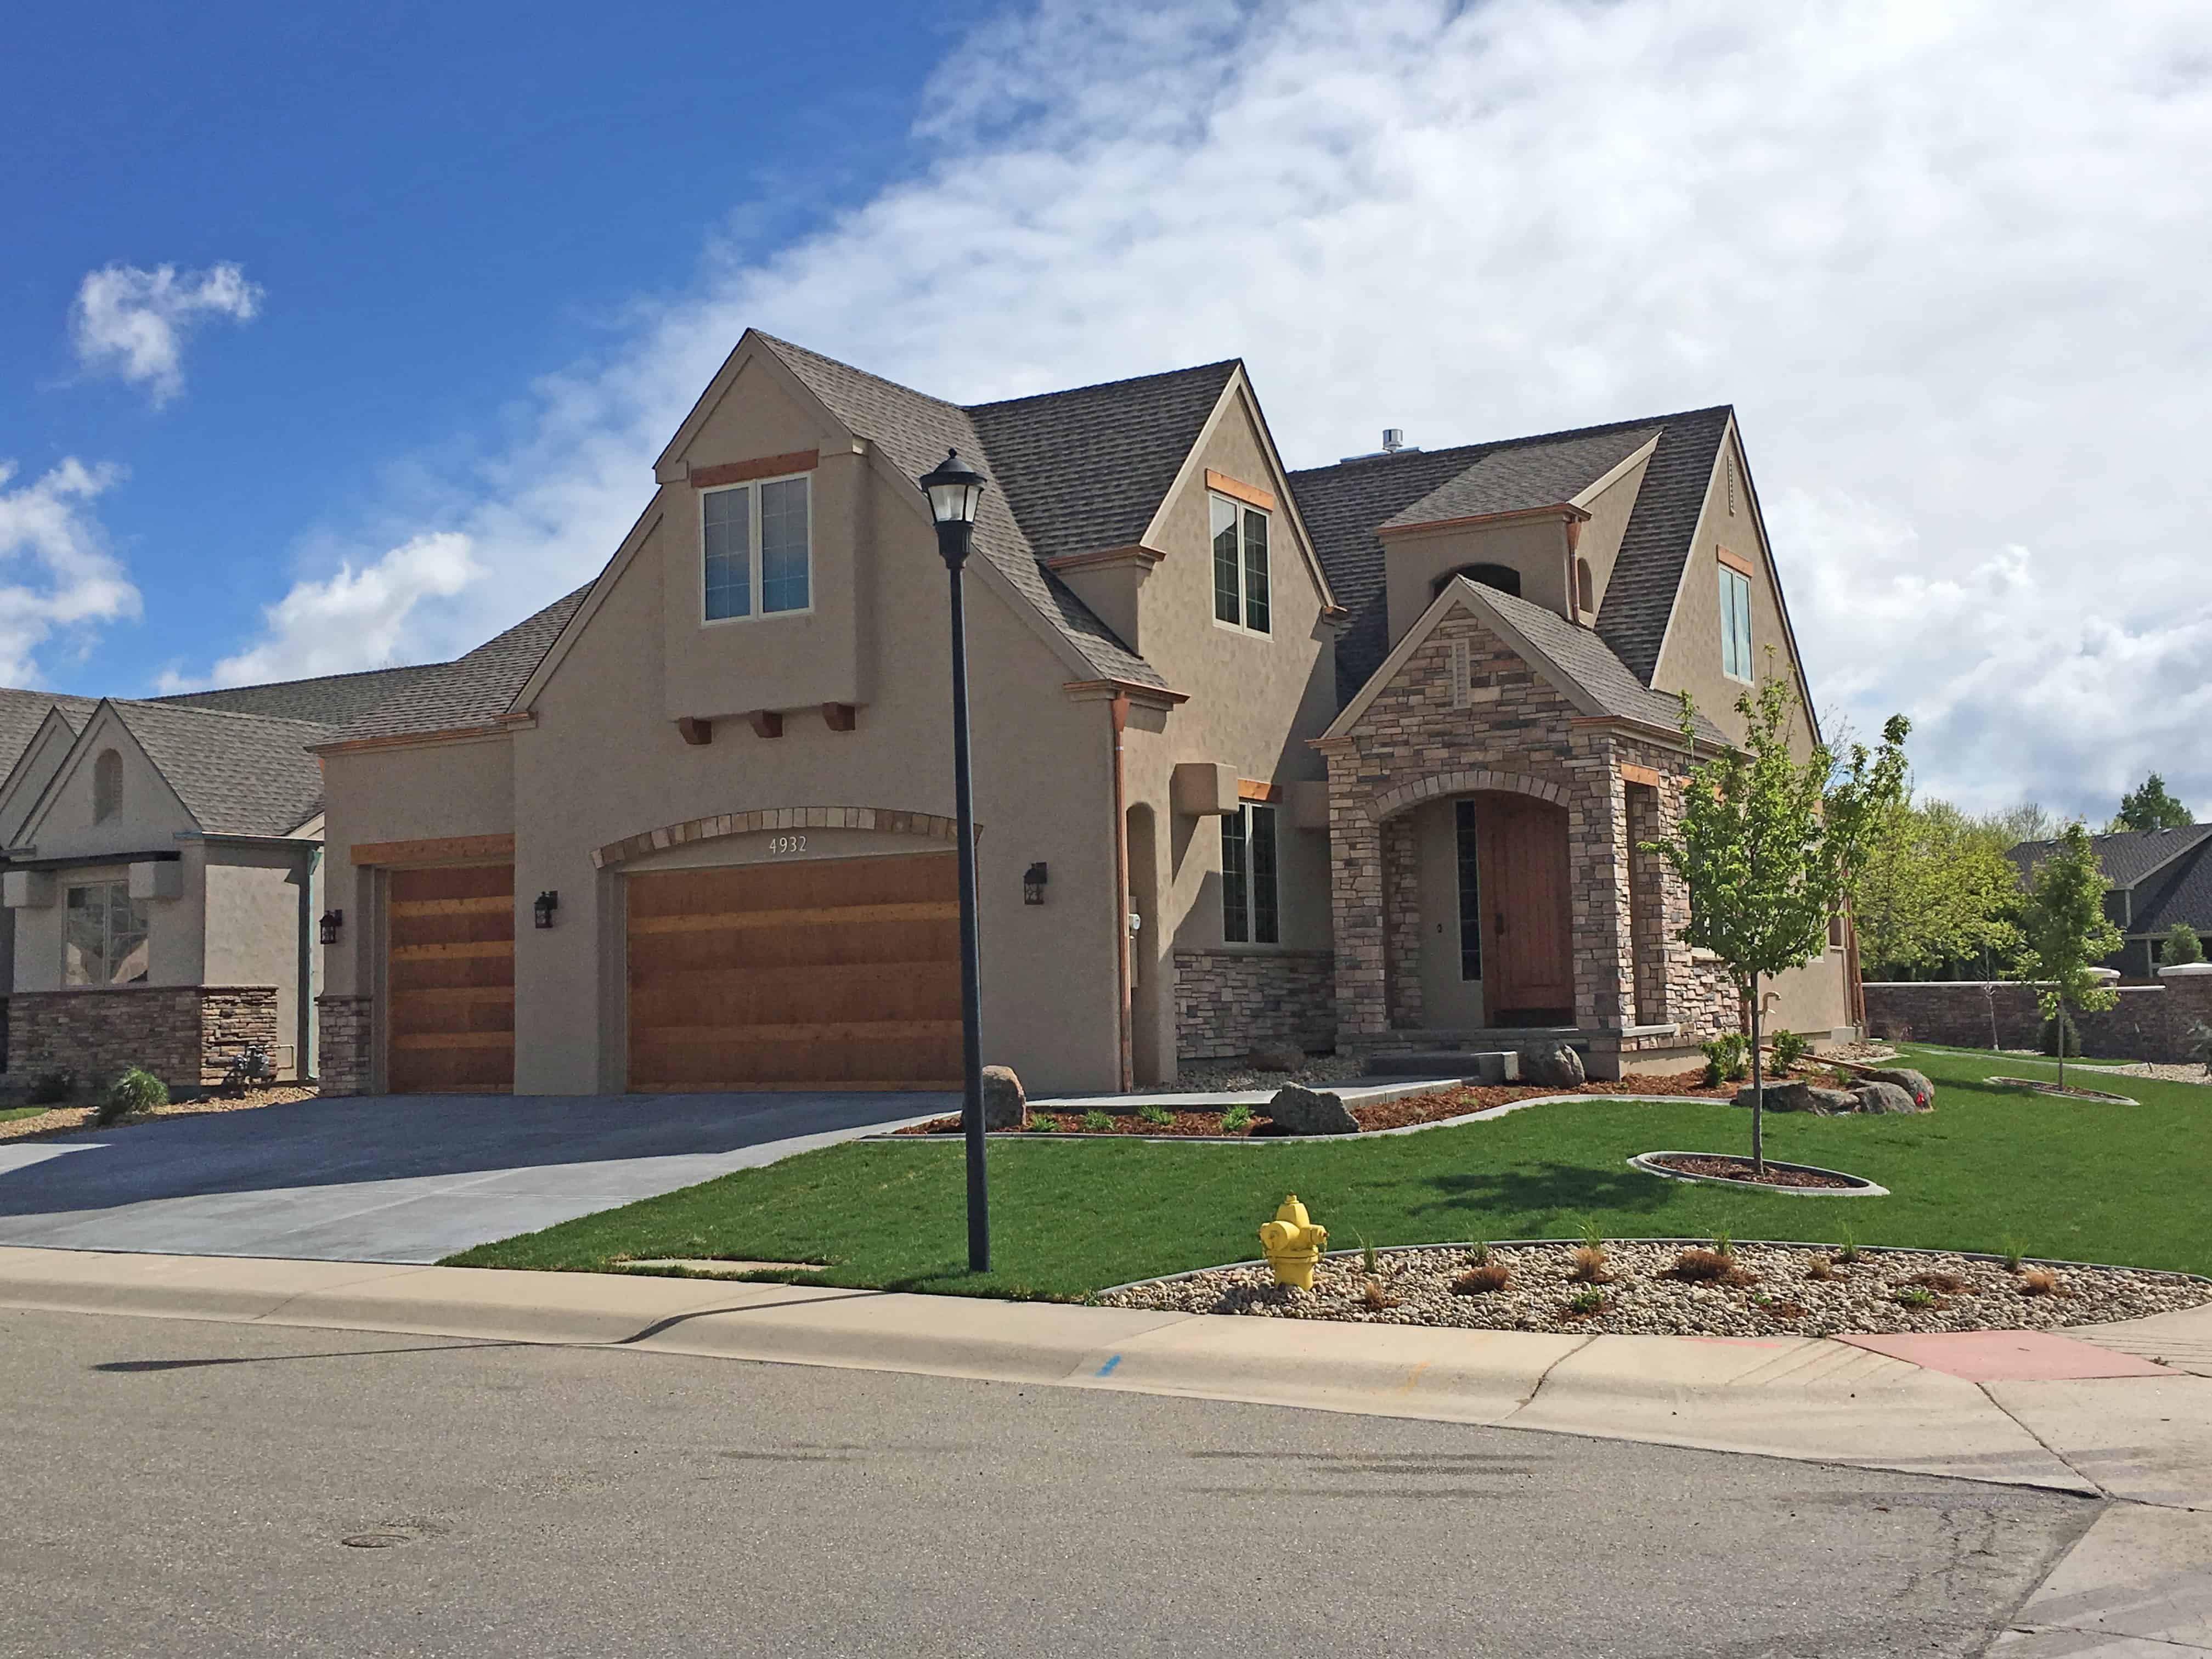
Plan#194-1002
Starting at$1595
2400
Sq Ft
2
Story
4
Bed
2.5
Bath
3
Car
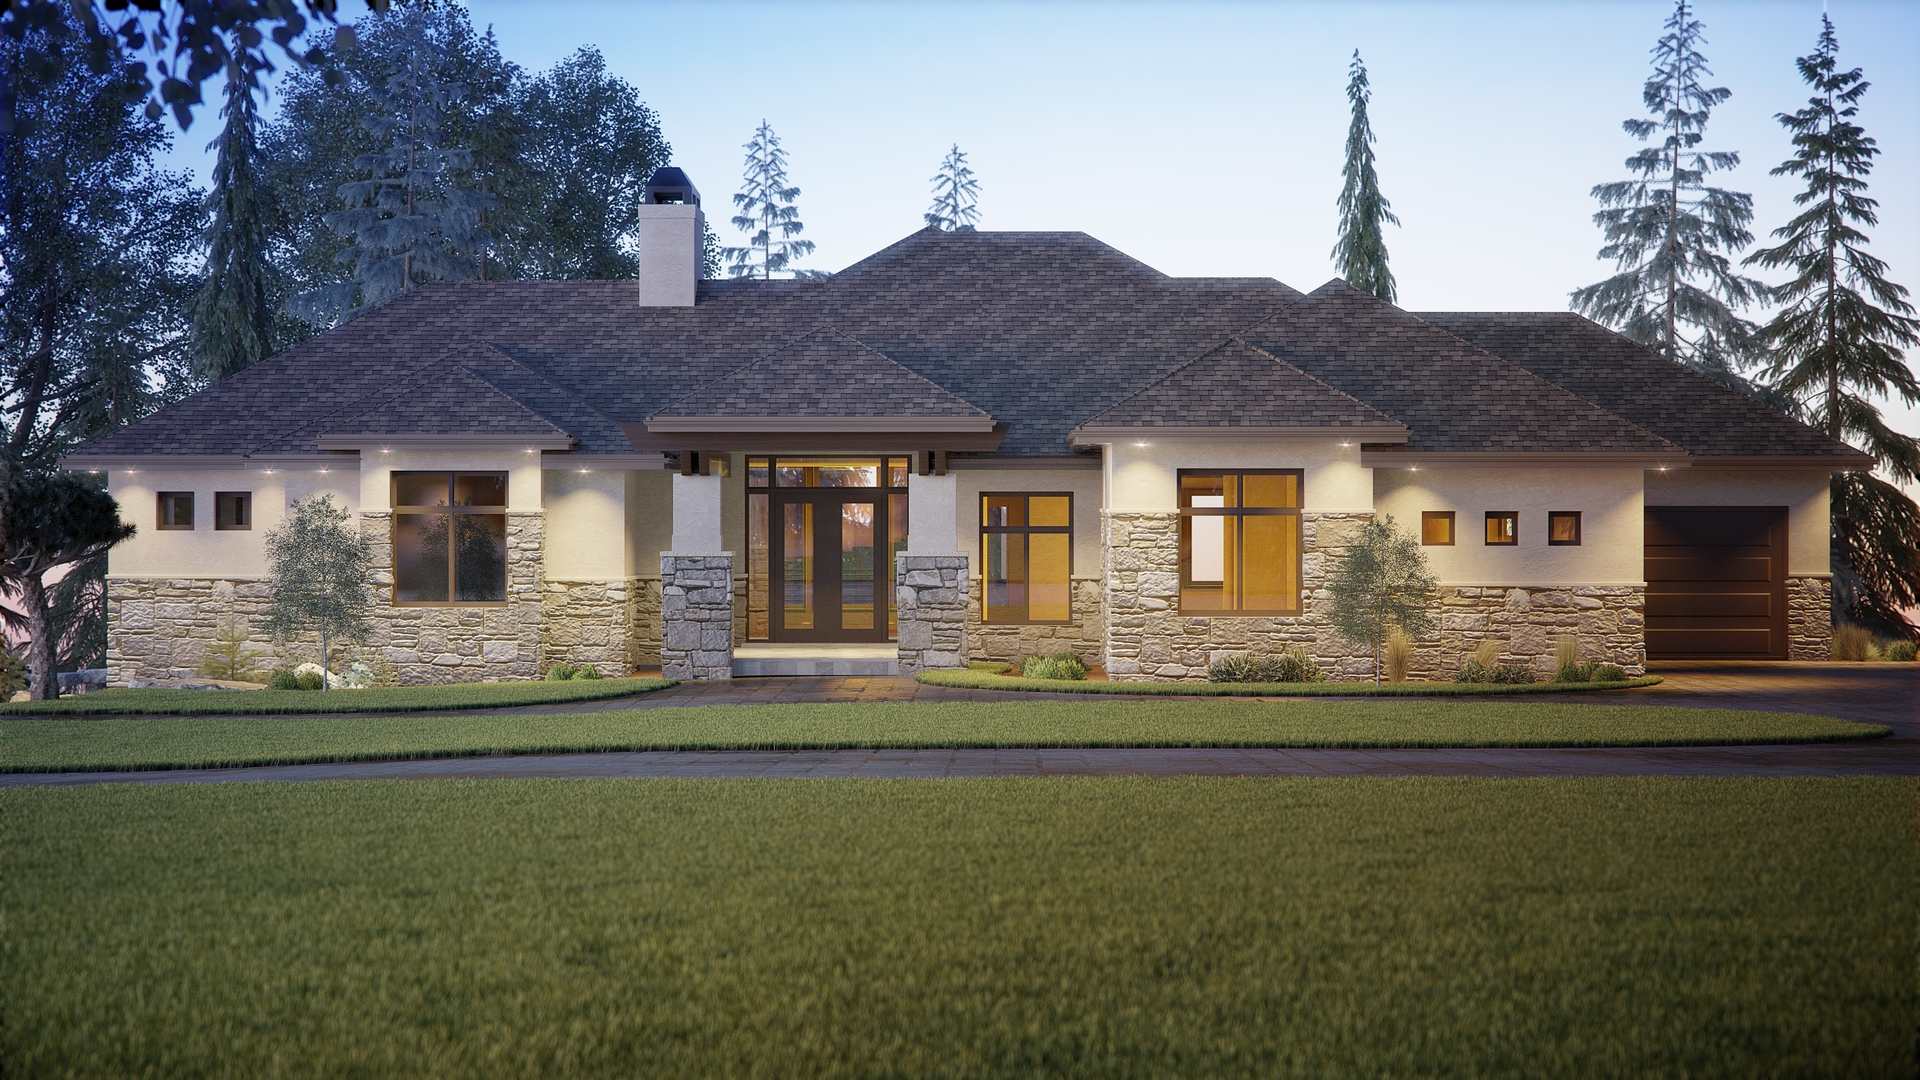
Plan#161-1128
Starting at$1950
2691
Sq Ft
1
Story
2
Bed
2.5
Bath
3
Car
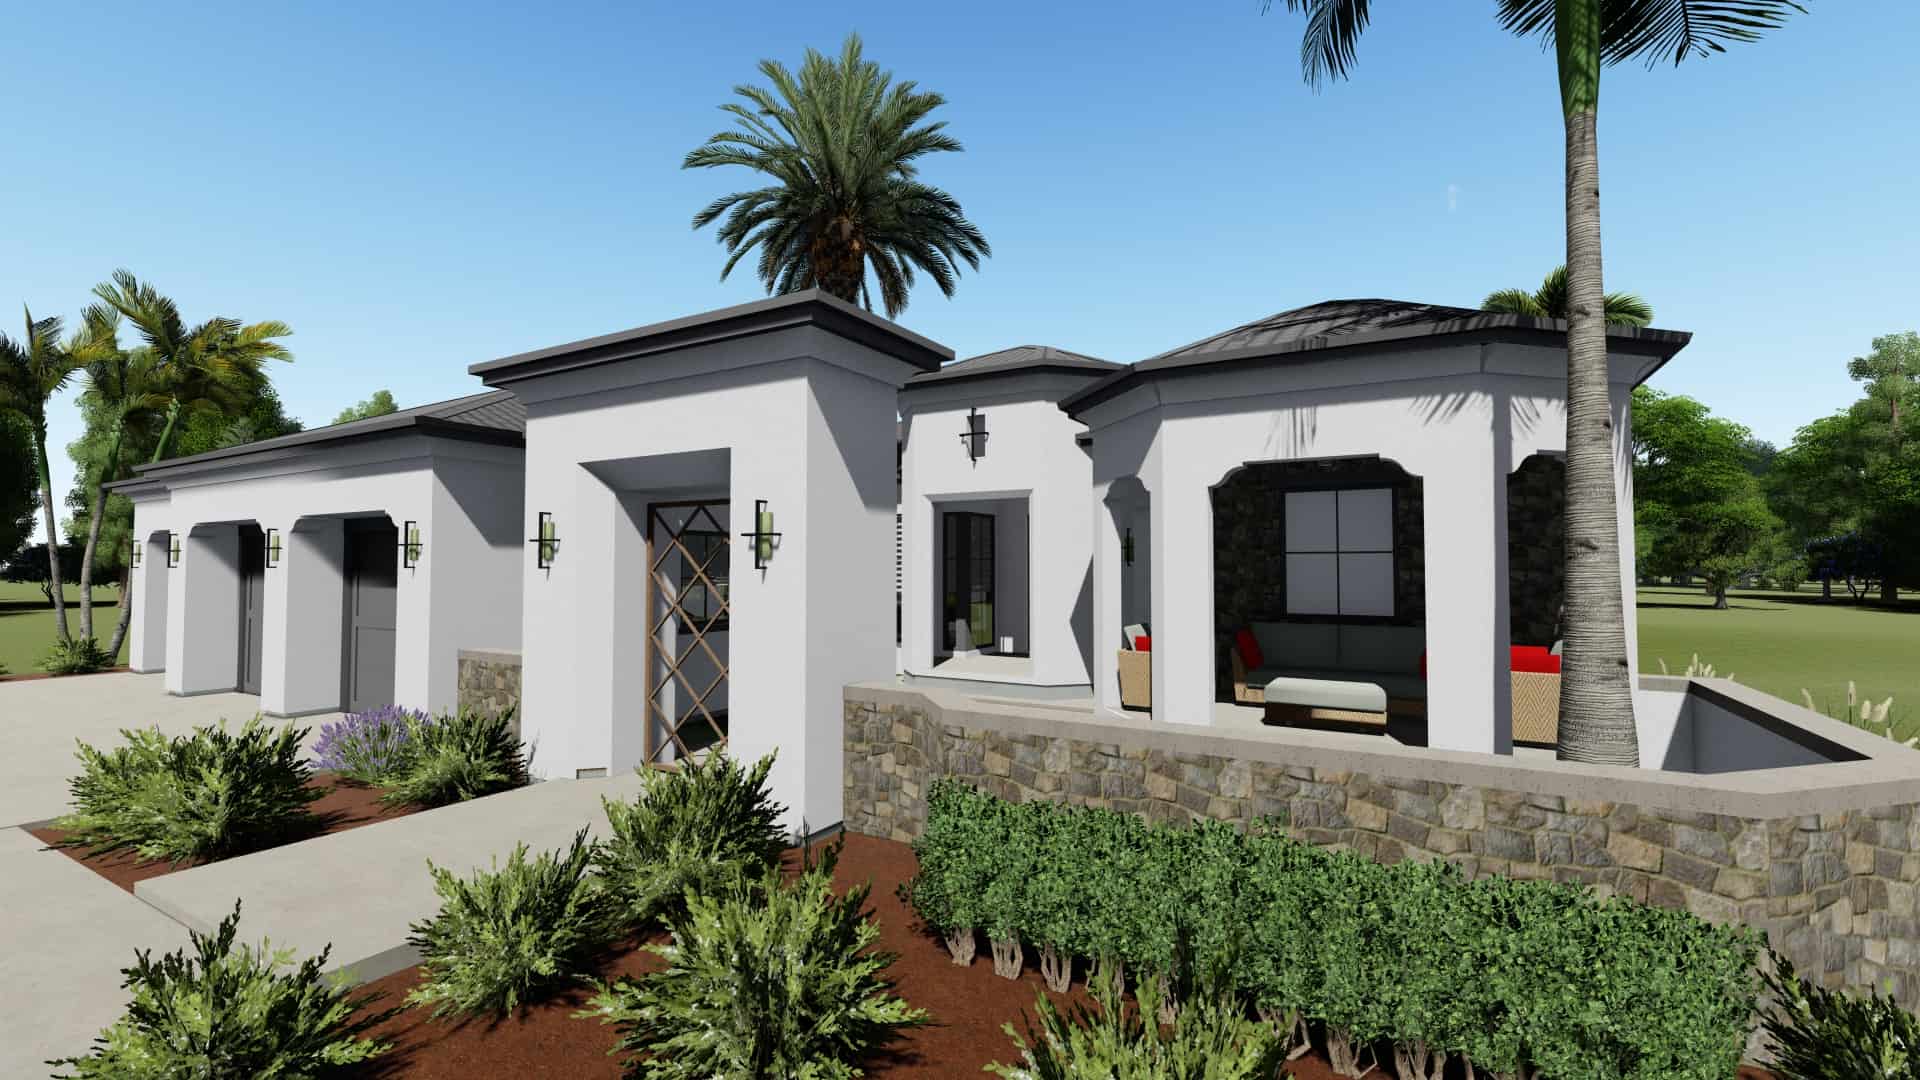
Plan#194-1001
Starting at$1595
2380
Sq Ft
1
Story
2
Bed
2.5
Bath
3
Car
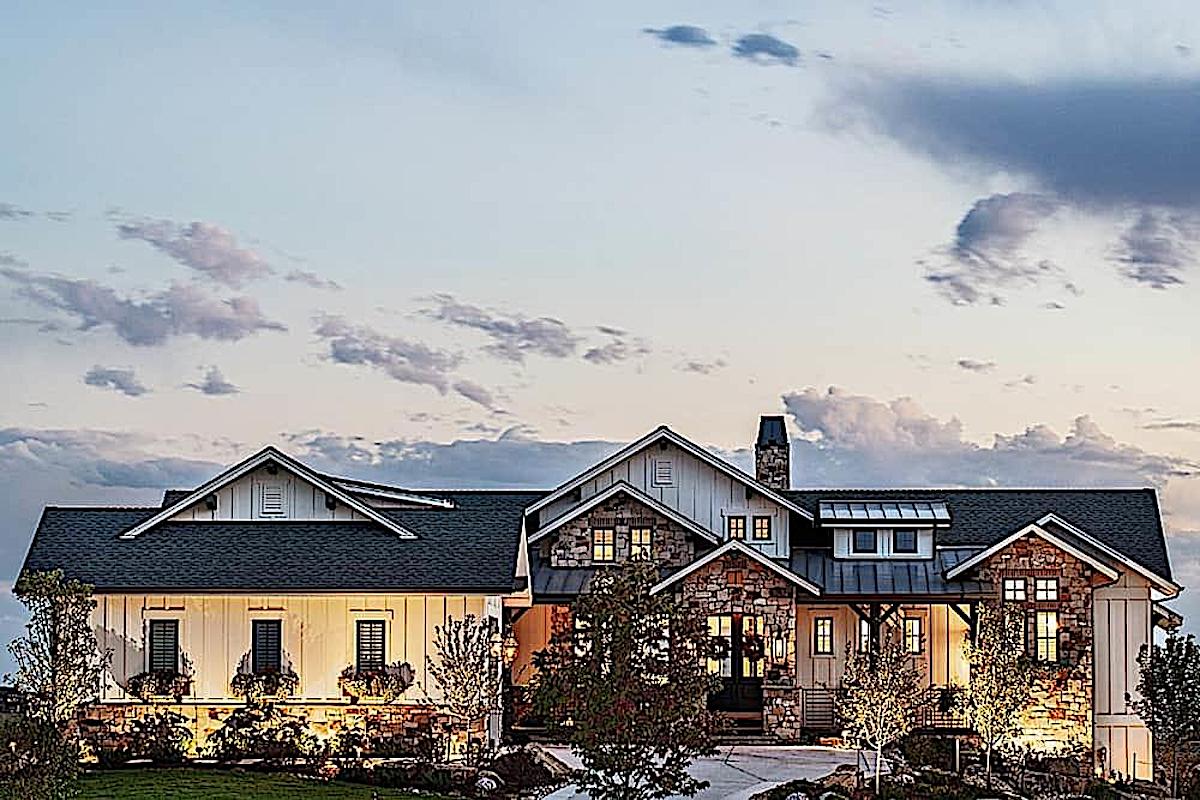
Plan#161-1159
Starting at$1950
2984
Sq Ft
1
Story
3
Bed
2.5
Bath
3
Car
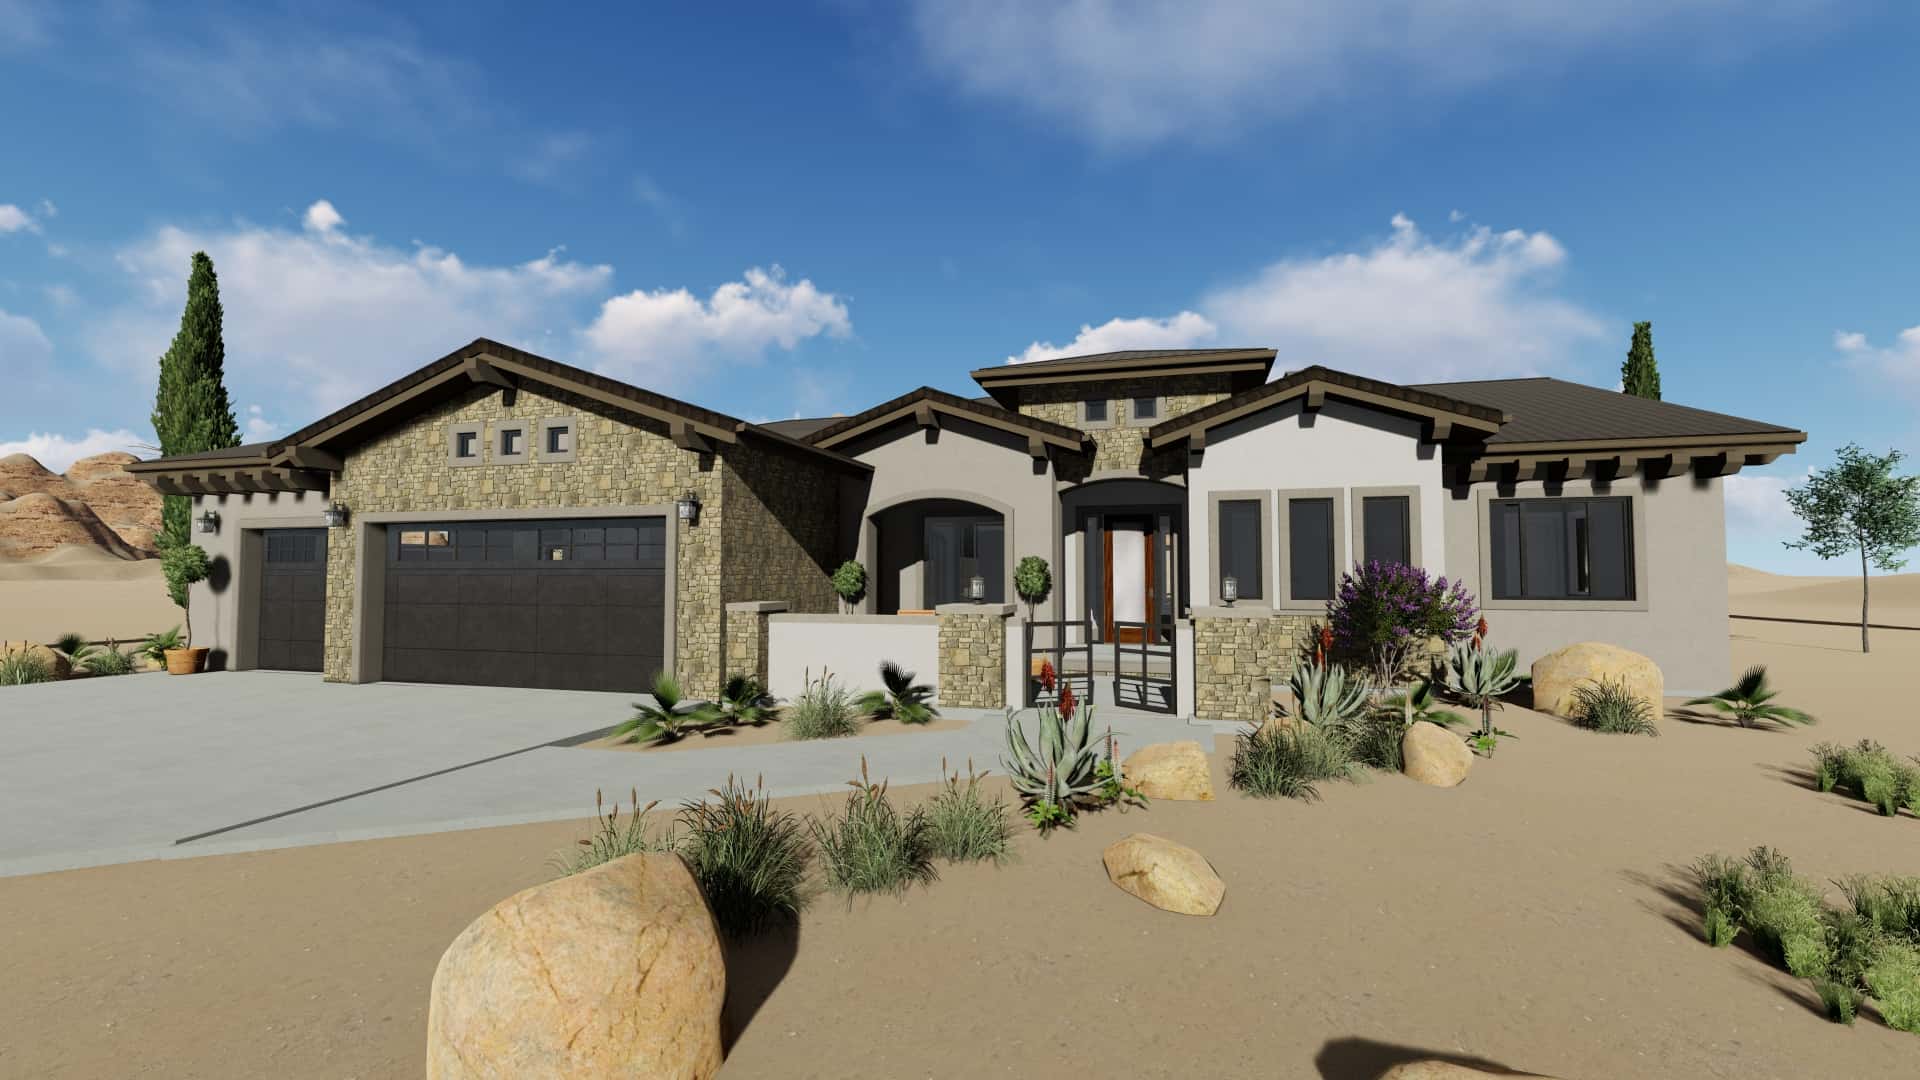
Plan#194-1035
Starting at$1795
2982
Sq Ft
1
Story
3
Bed
3.5
Bath
3
Car
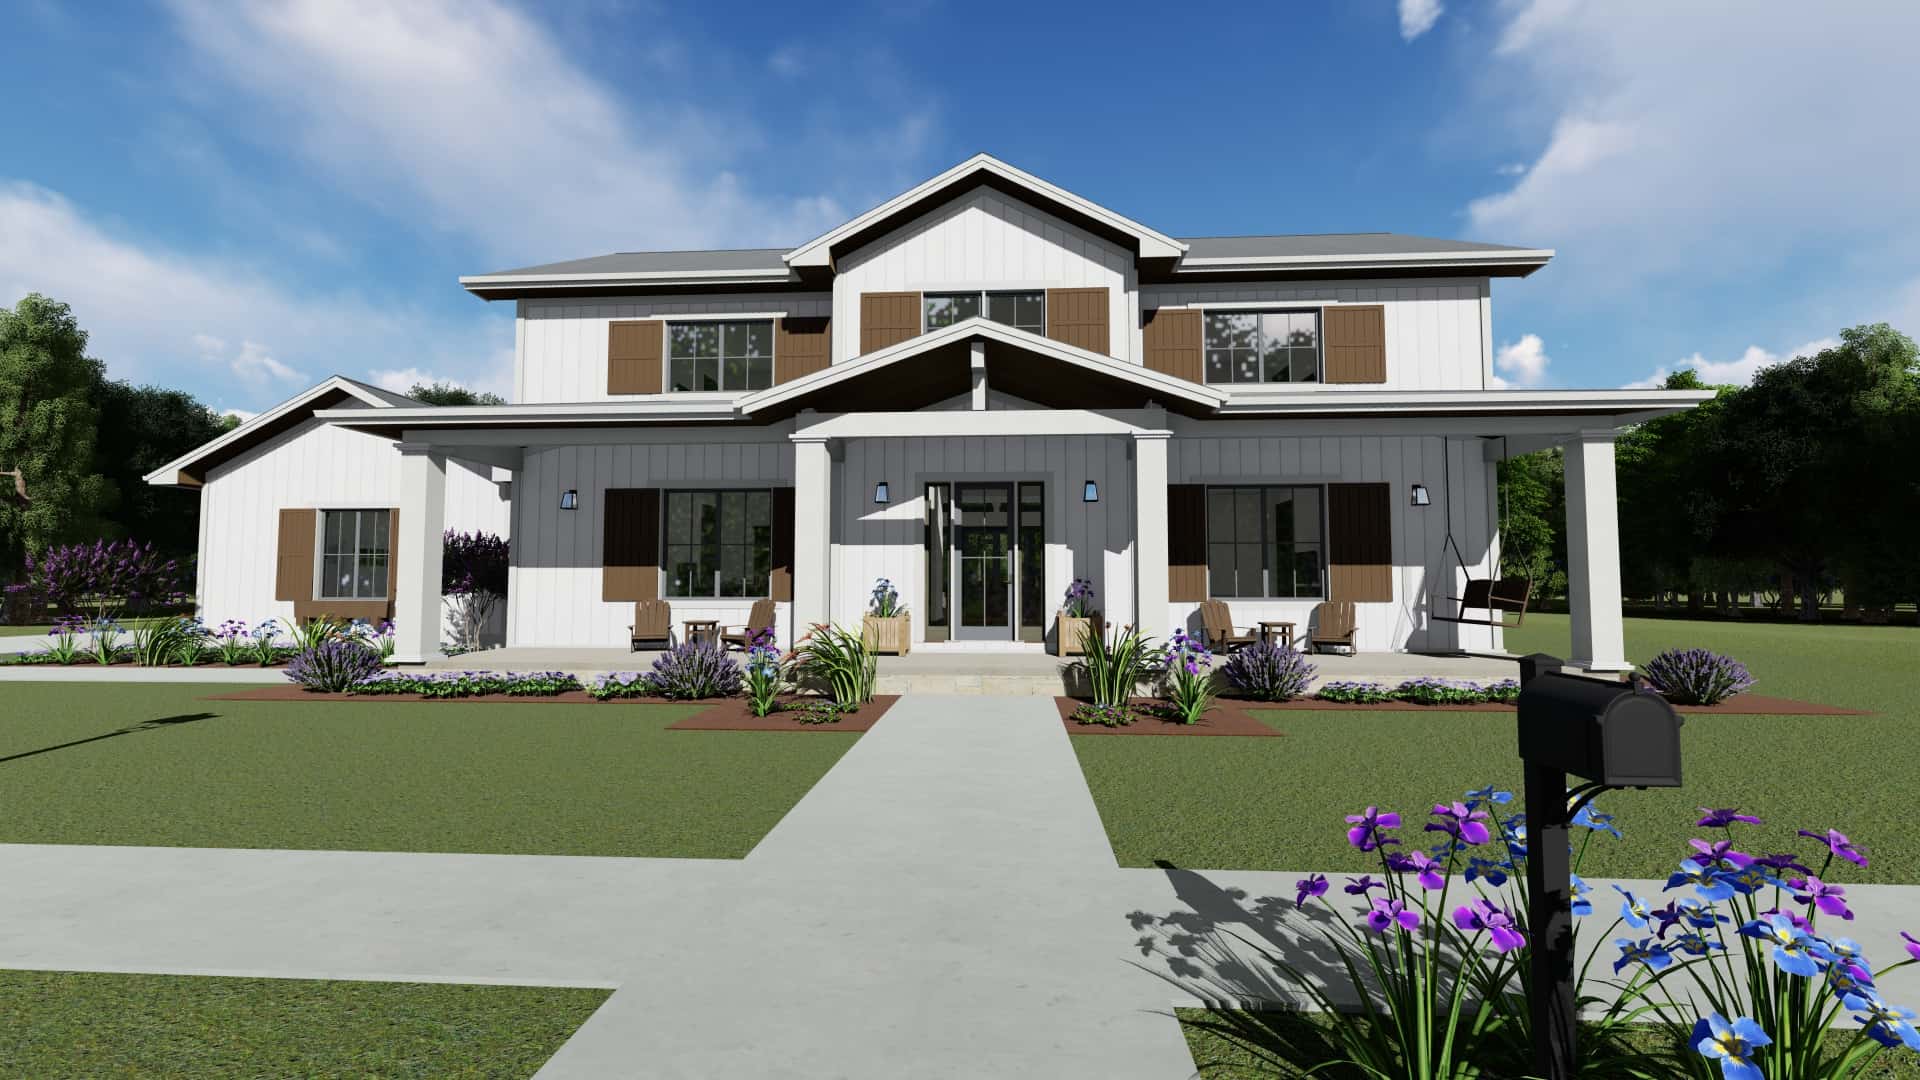
Plan#194-1048
Starting at$1995
3117
Sq Ft
1.5
Story
5
Bed
5.5
Bath
3
Car

Plan#161-1113
Starting at$1550
2350
Sq Ft
1
Story
3
Bed
2.5
Bath
3
Car
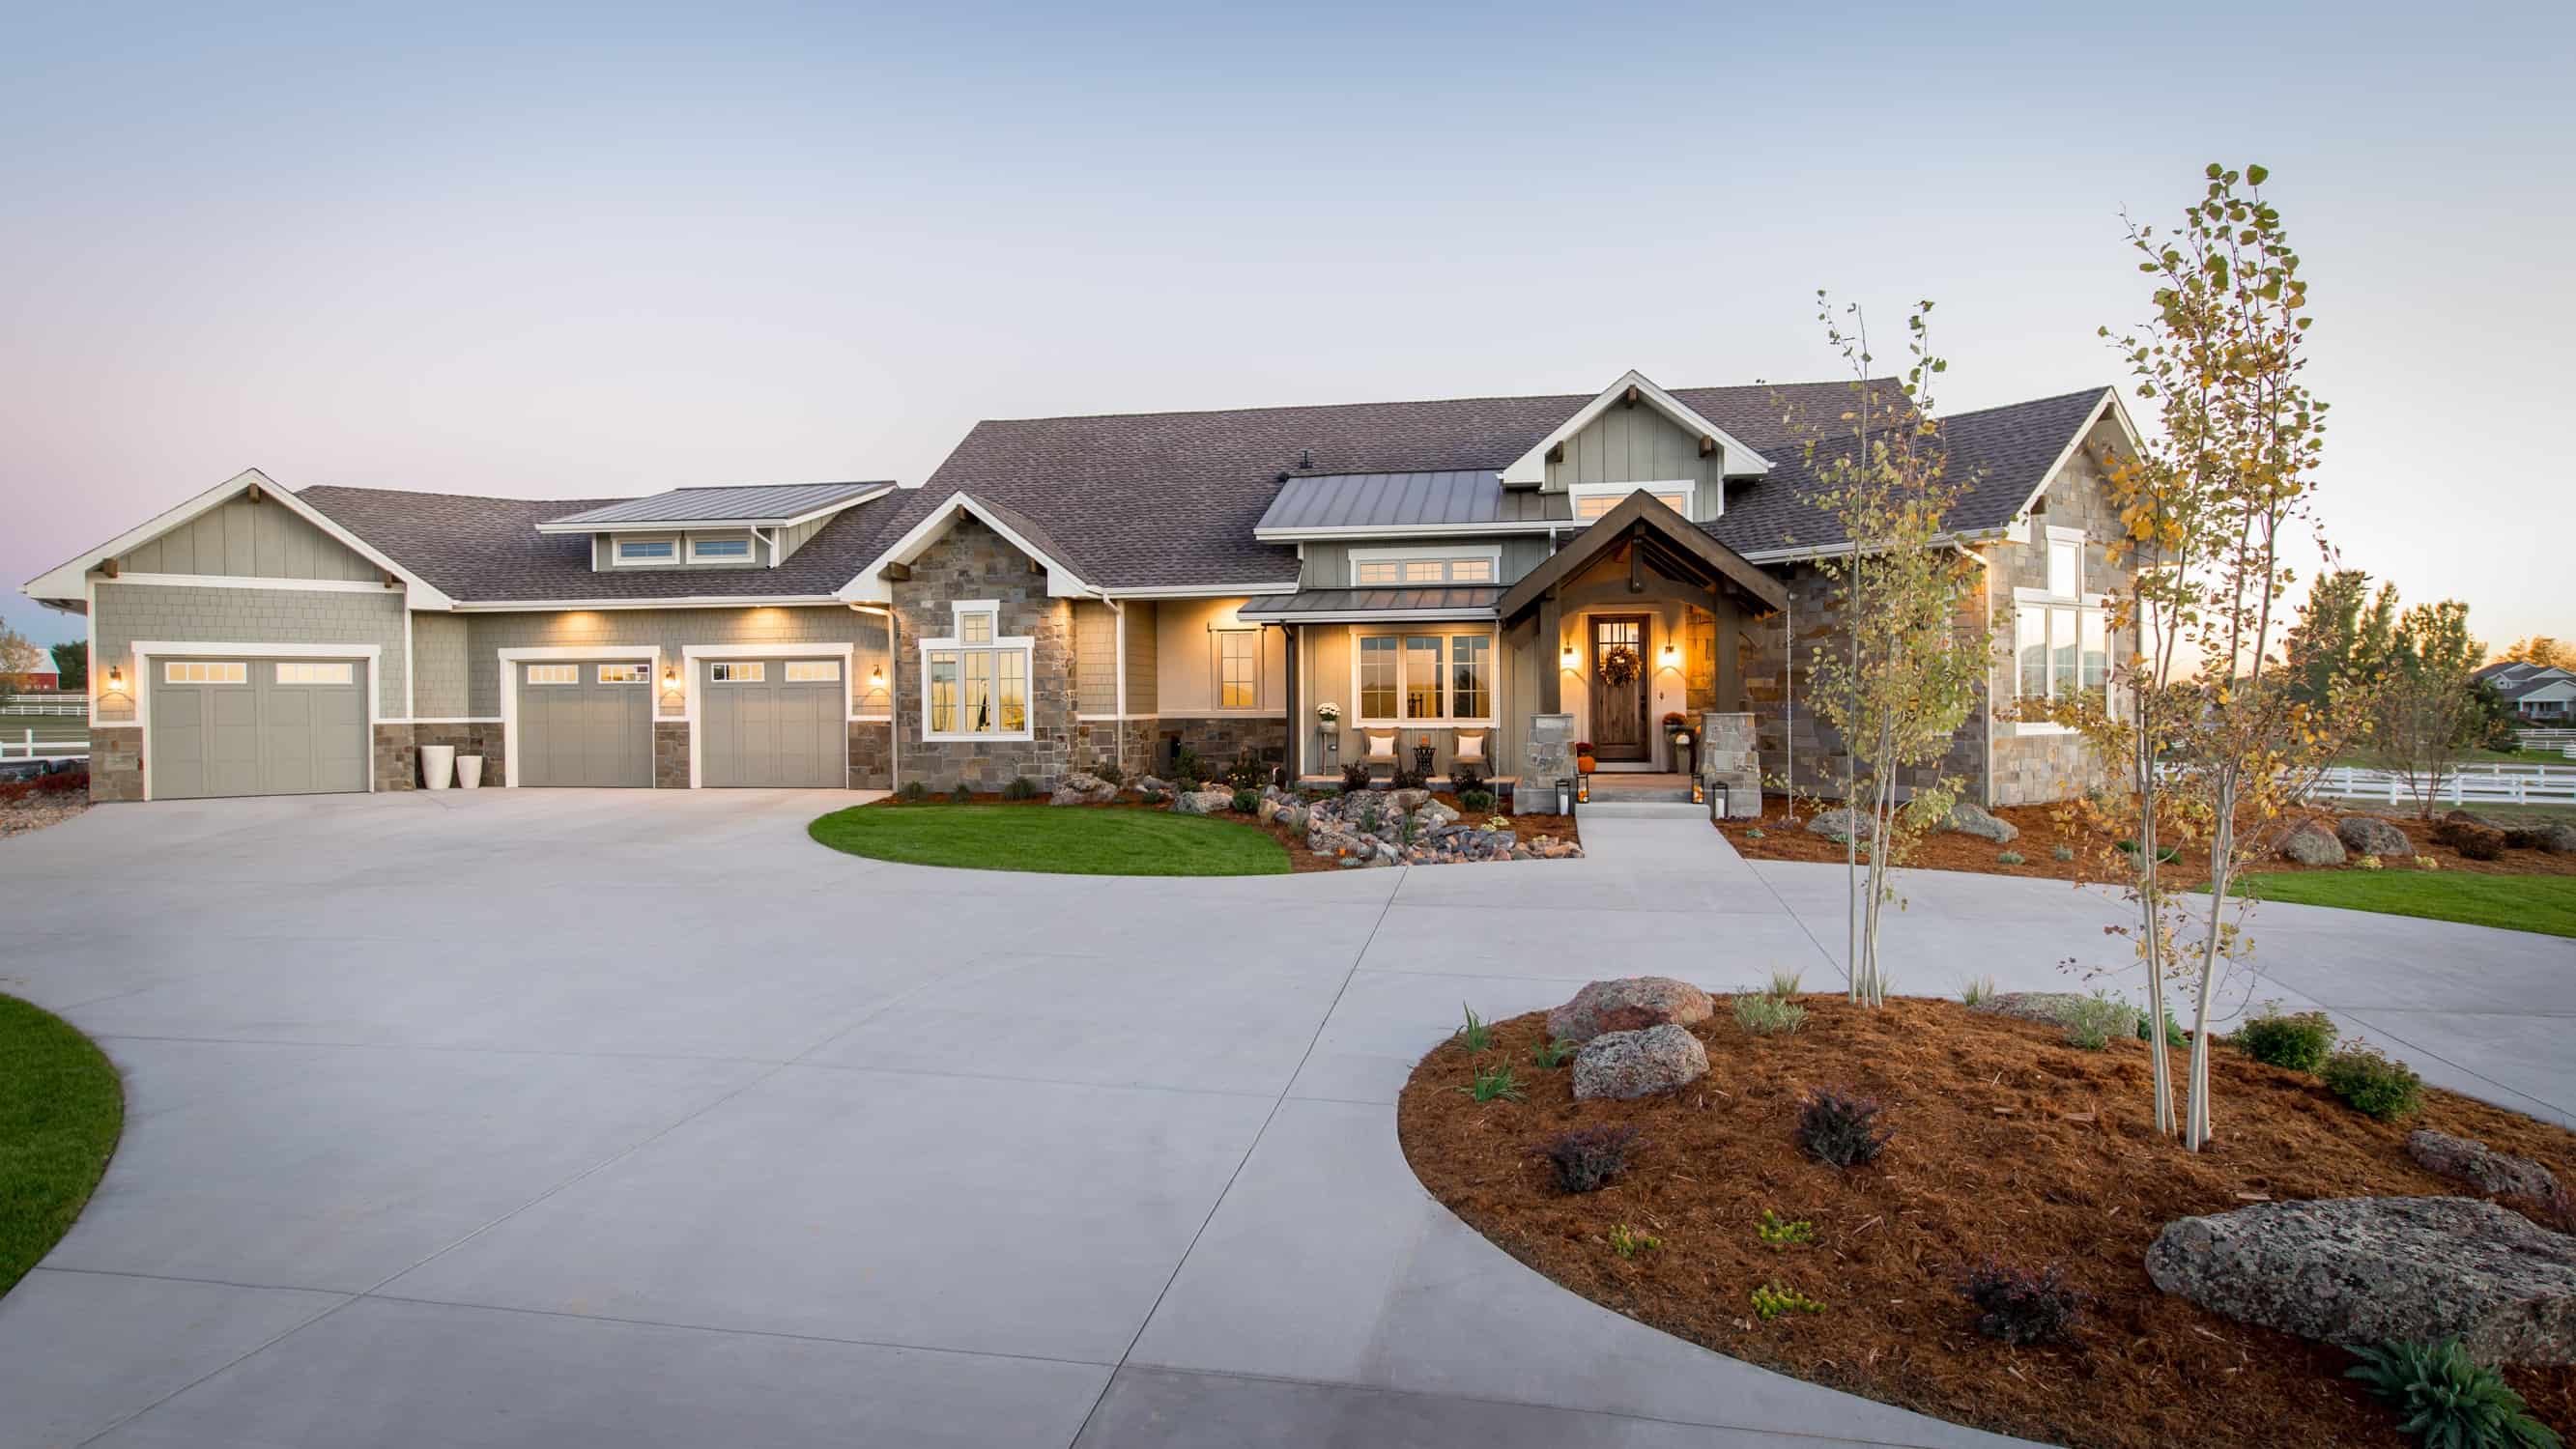
Plan#161-1072
Starting at$1750
2611
Sq Ft
1
Story
2
Bed
2.5
Bath
3
Car
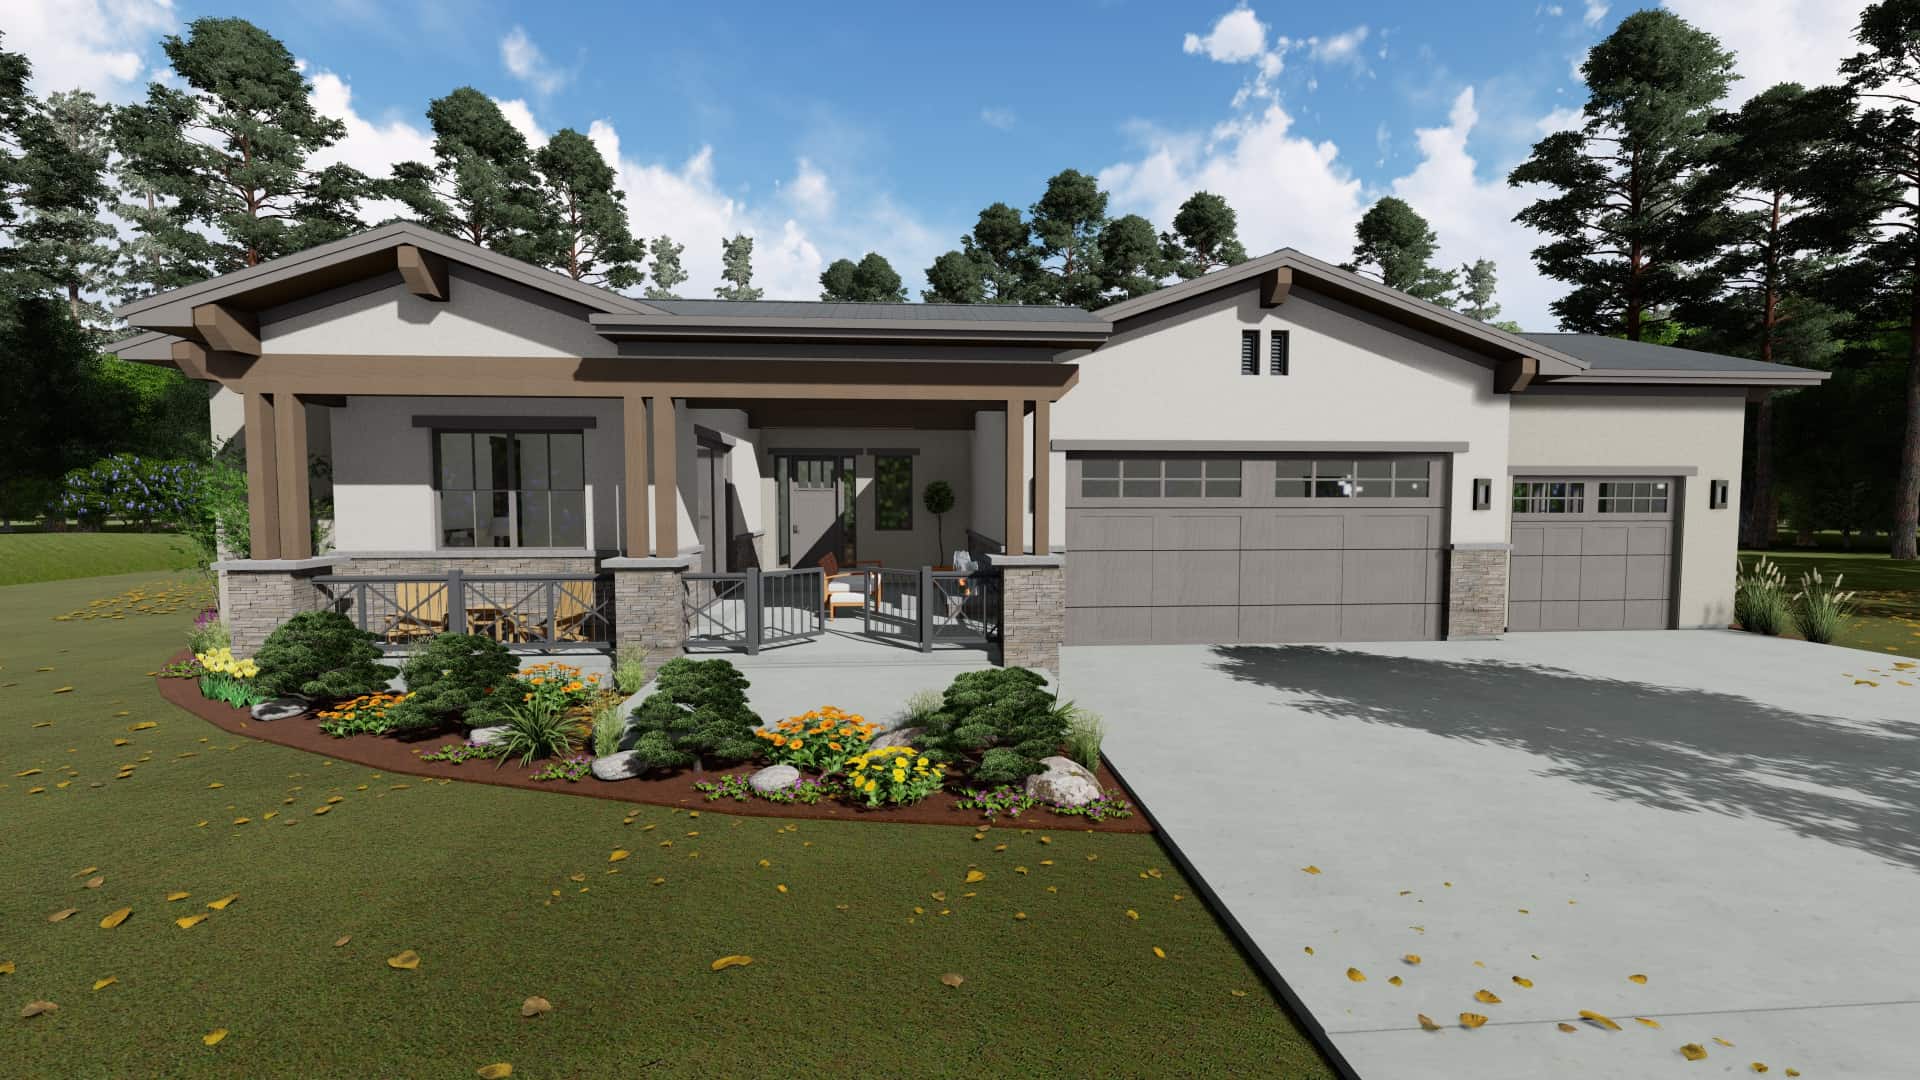
Plan#194-1053
Starting at$1195
2485
Sq Ft
1
Story
3
Bed
2.5
Bath
3
Car
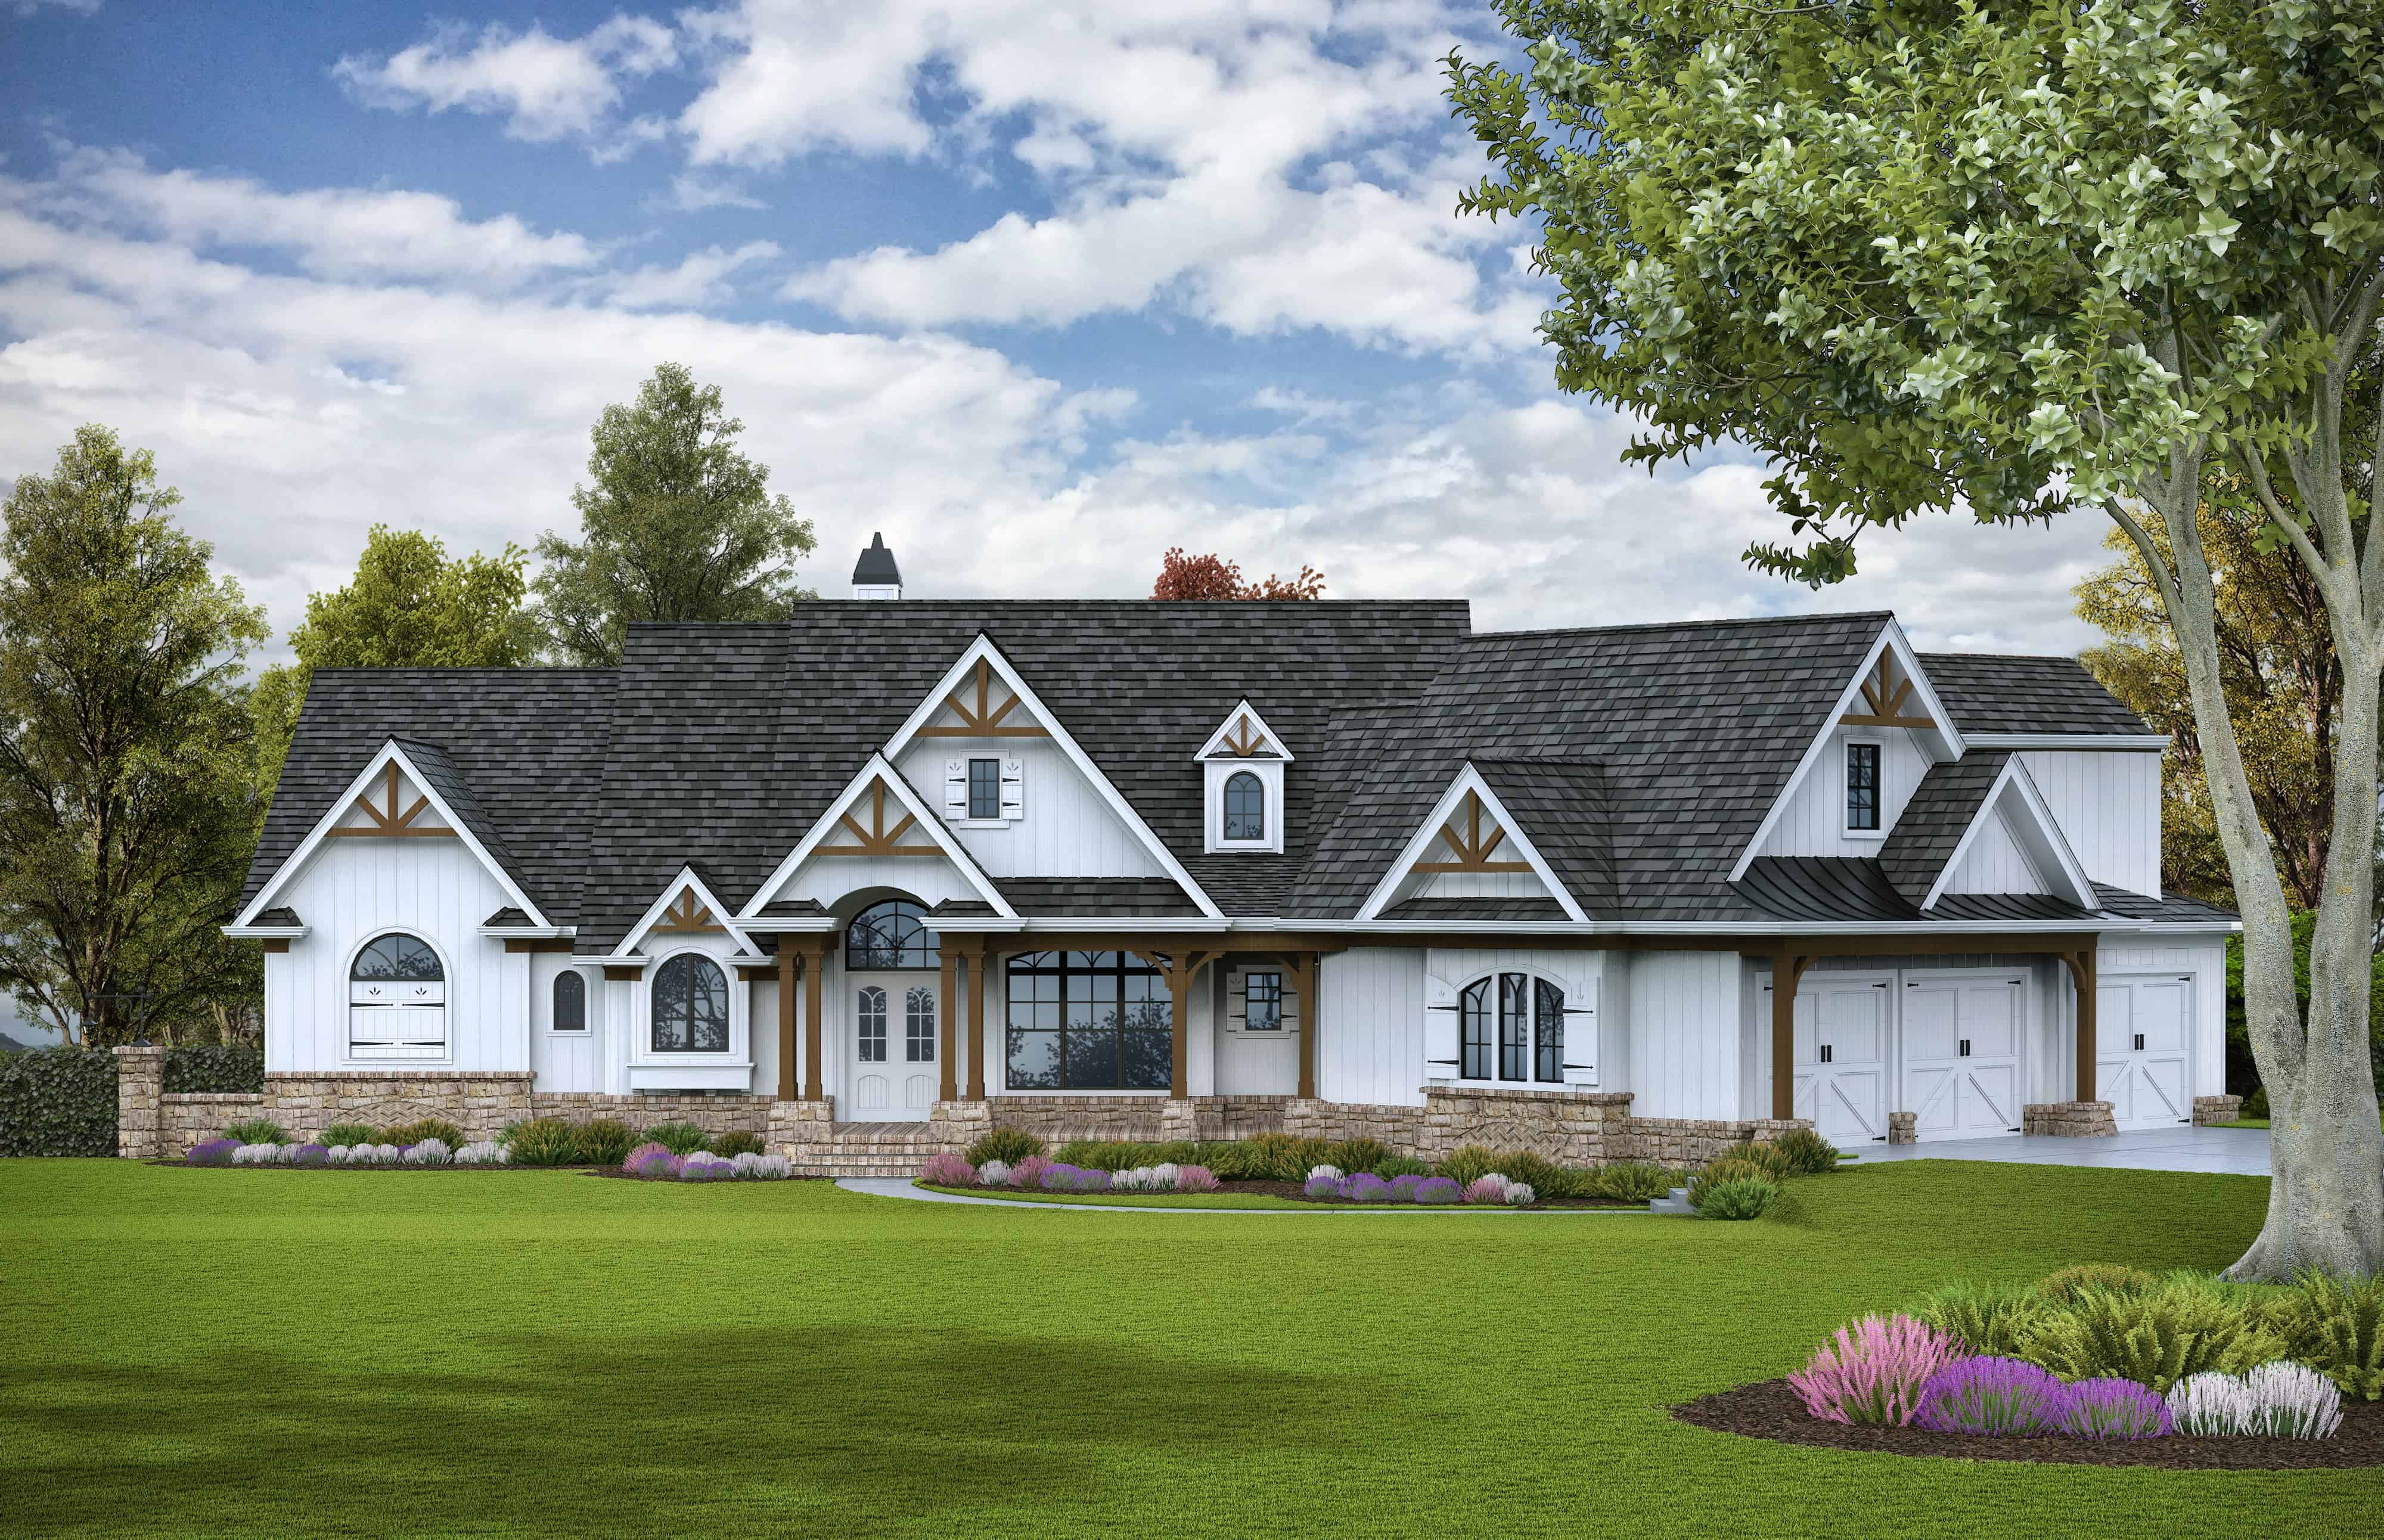
Plan#198-1125
Starting at$3400
3642
Sq Ft
1.5
Story
3
Bed
3.5
Bath
3
Car
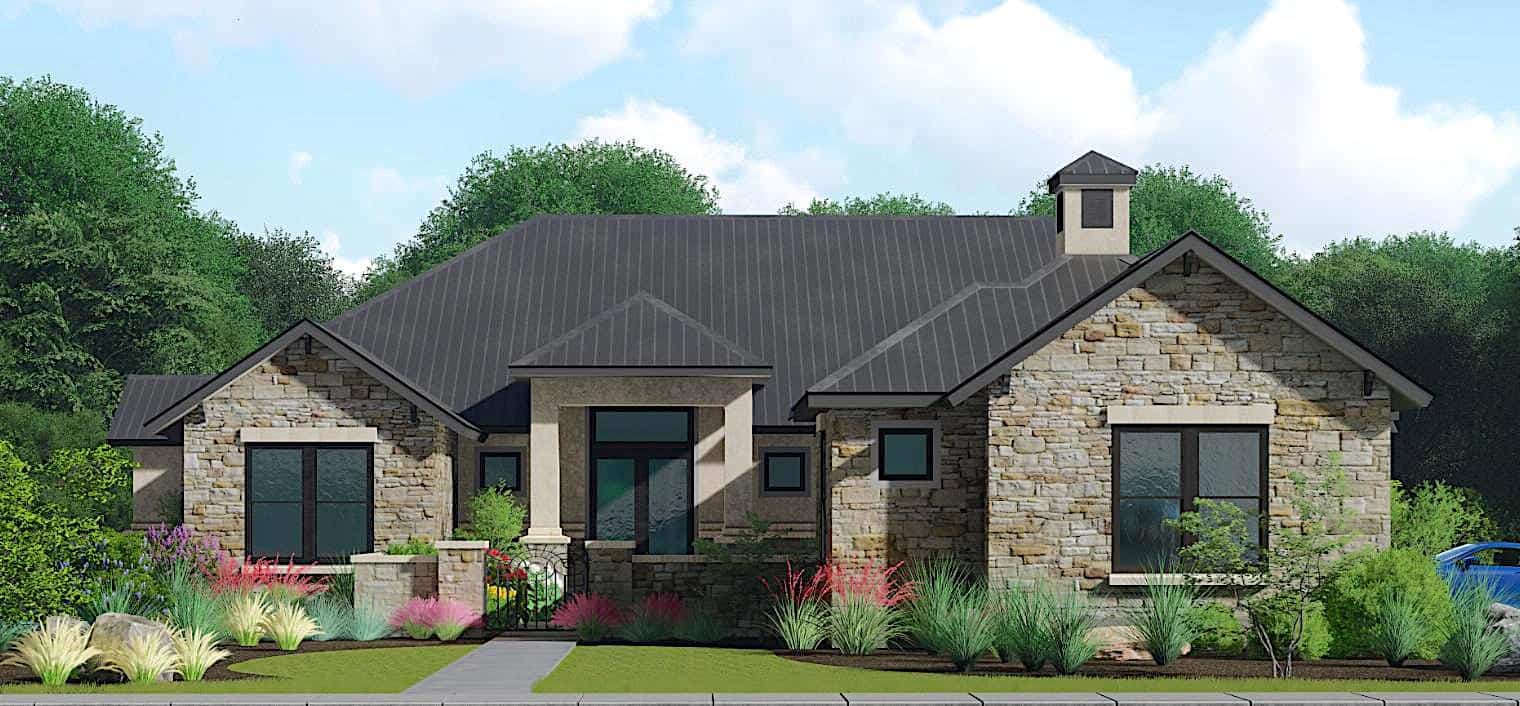
Plan#209-1010
Starting at$3595
3348
Sq Ft
1
Story
3
Bed
4
Bath
3
Car
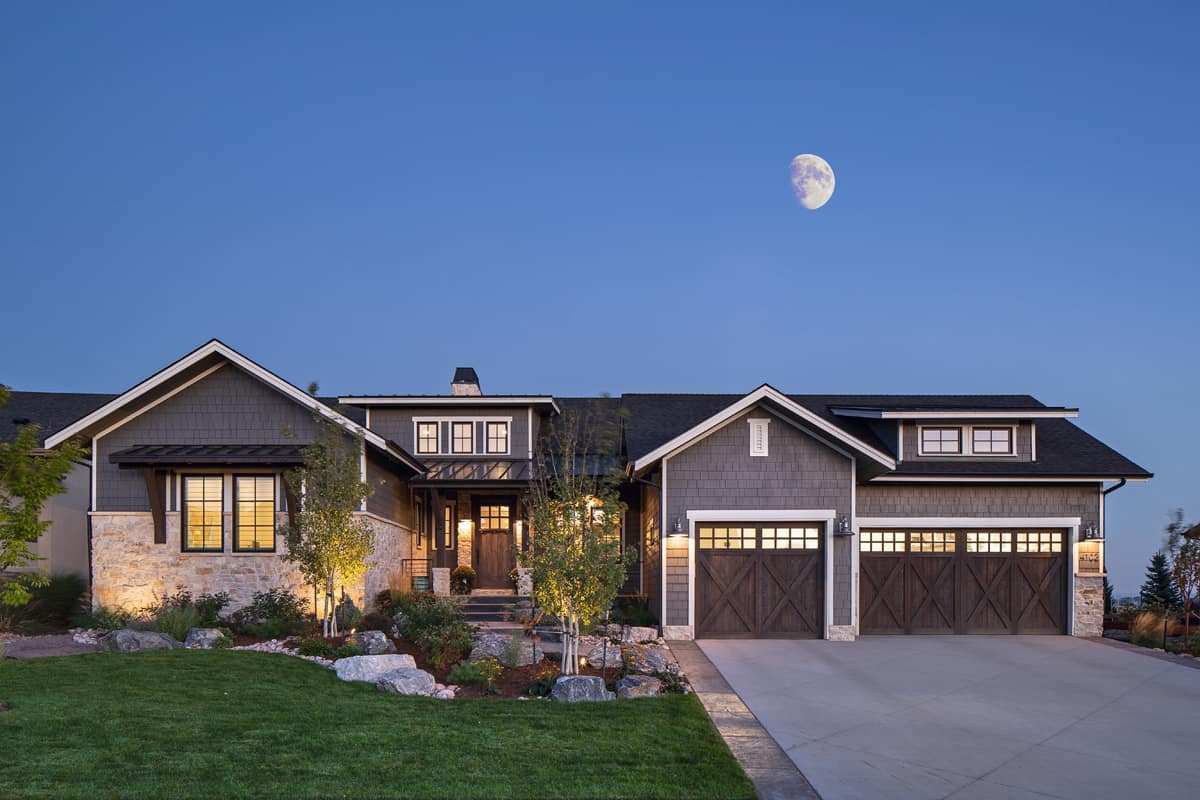
Plan#161-1121
Starting at$1750
2615
Sq Ft
1
Story
2
Bed
2.5
Bath
3
Car
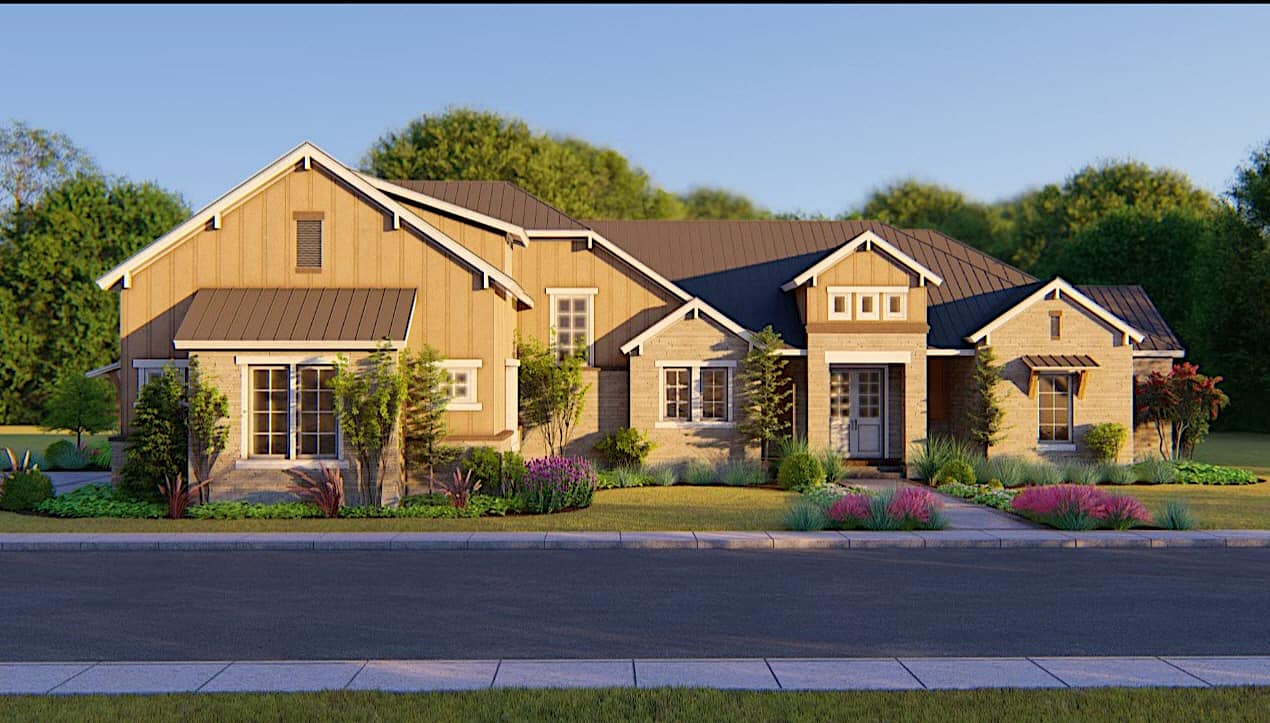
Plan#209-1008
Starting at$3595
3220
Sq Ft
1.5
Story
4
Bed
4
Bath
3
Car
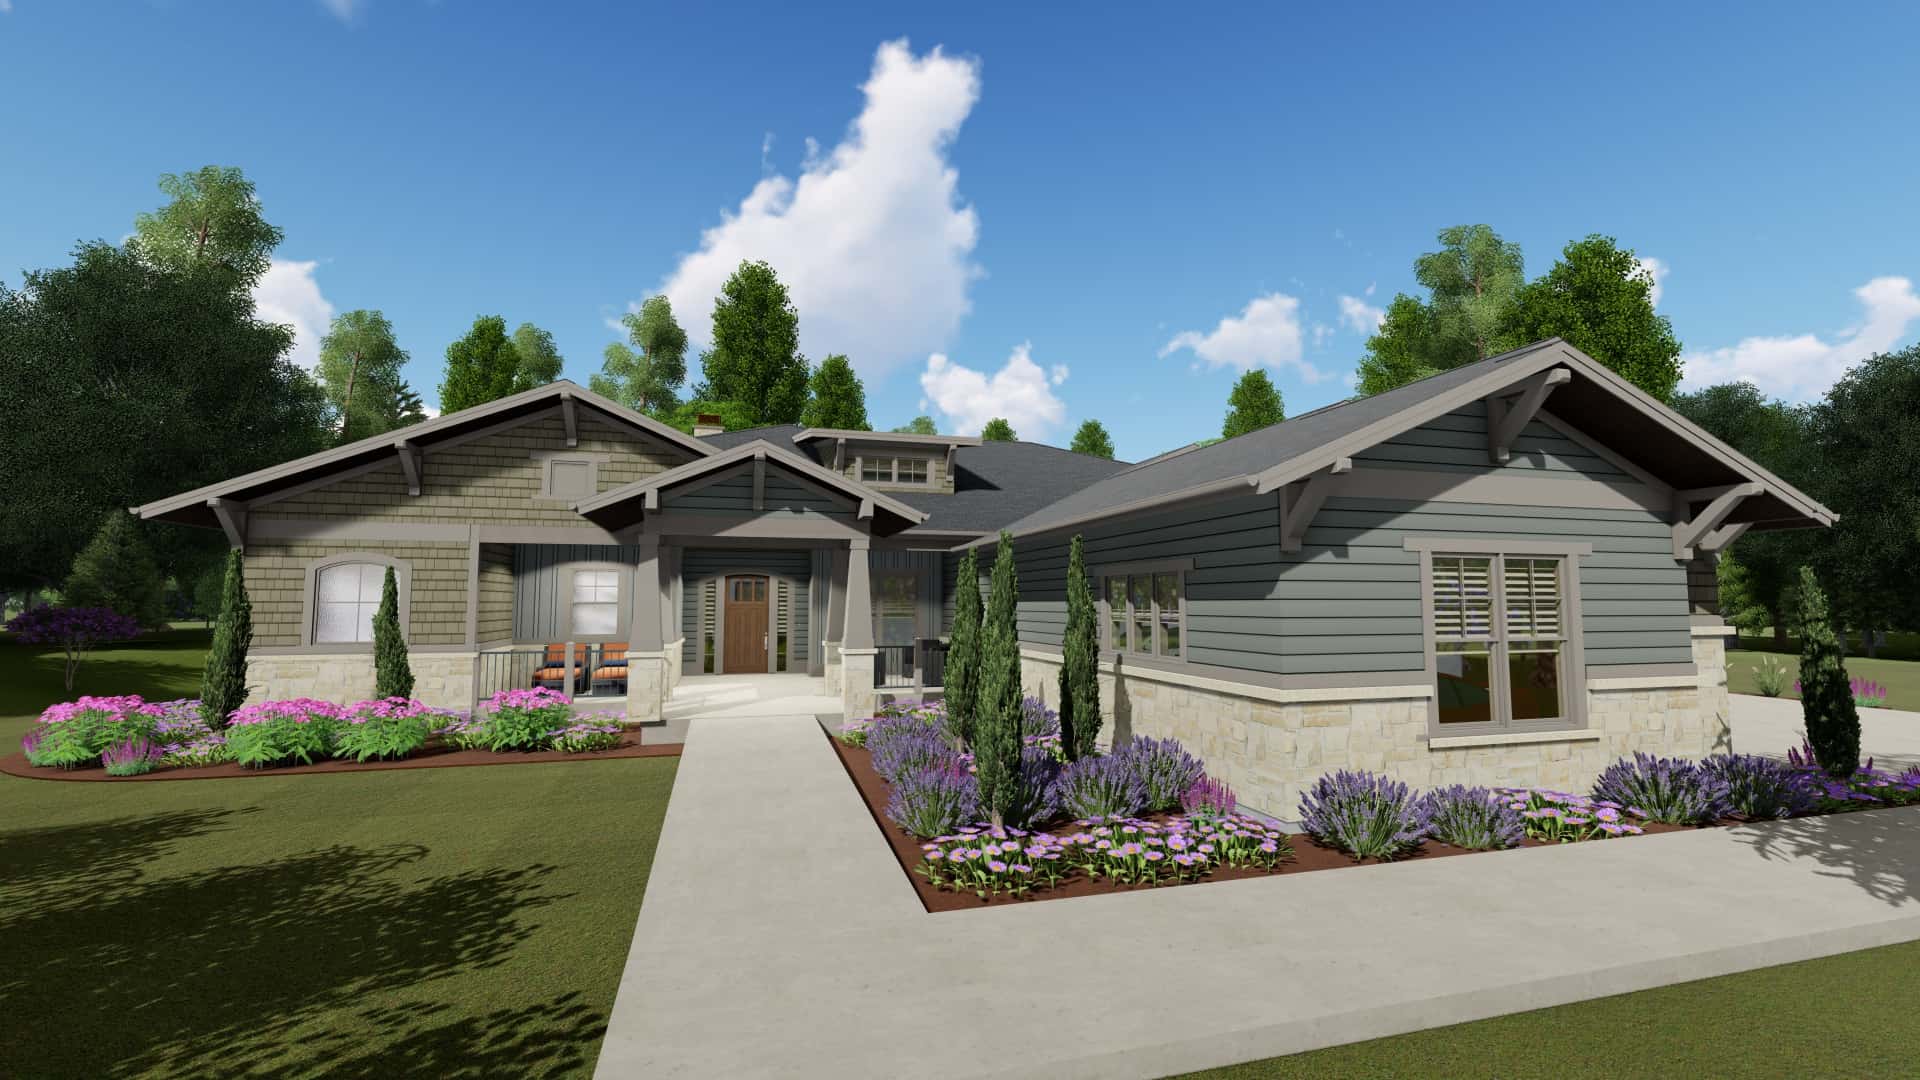
Plan#194-1043
Starting at$1995
3893
Sq Ft
1
Story
4
Bed
3.5
Bath
3
Car
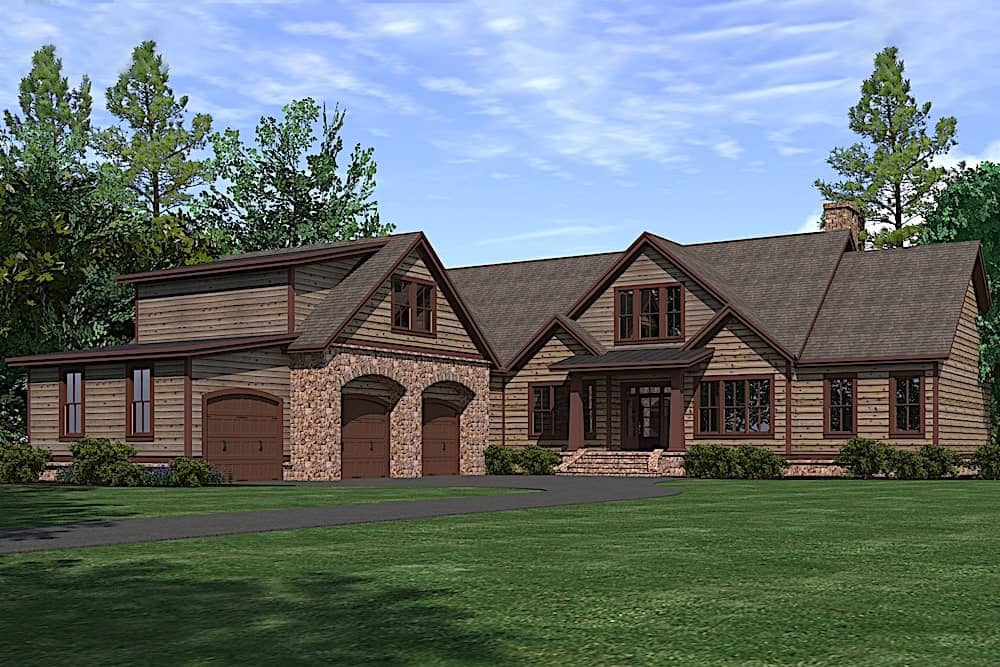
Plan#201-1016
Starting at$1060
3742
Sq Ft
1
Story
3
Bed
2.5
Bath
3
Car
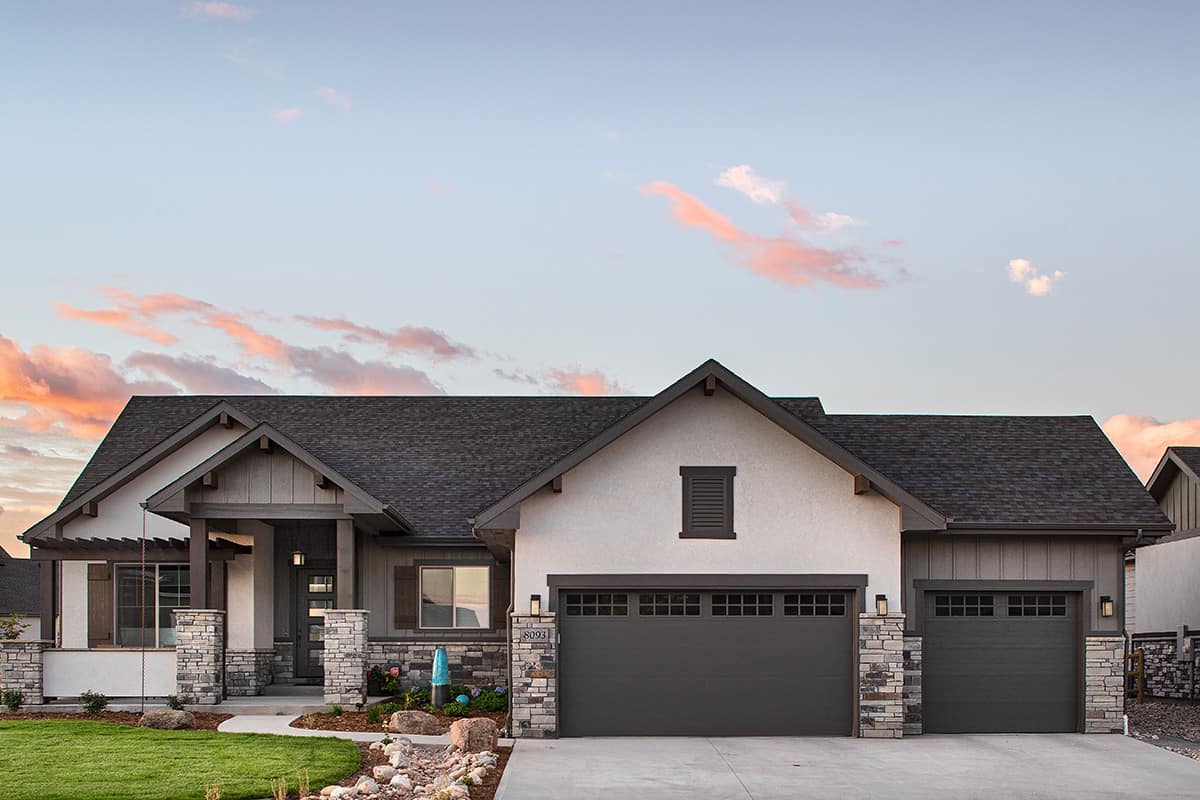
Plan#161-1115
Starting at$1750
2526
Sq Ft
1
Story
3
Bed
2.5
Bath
3
Car
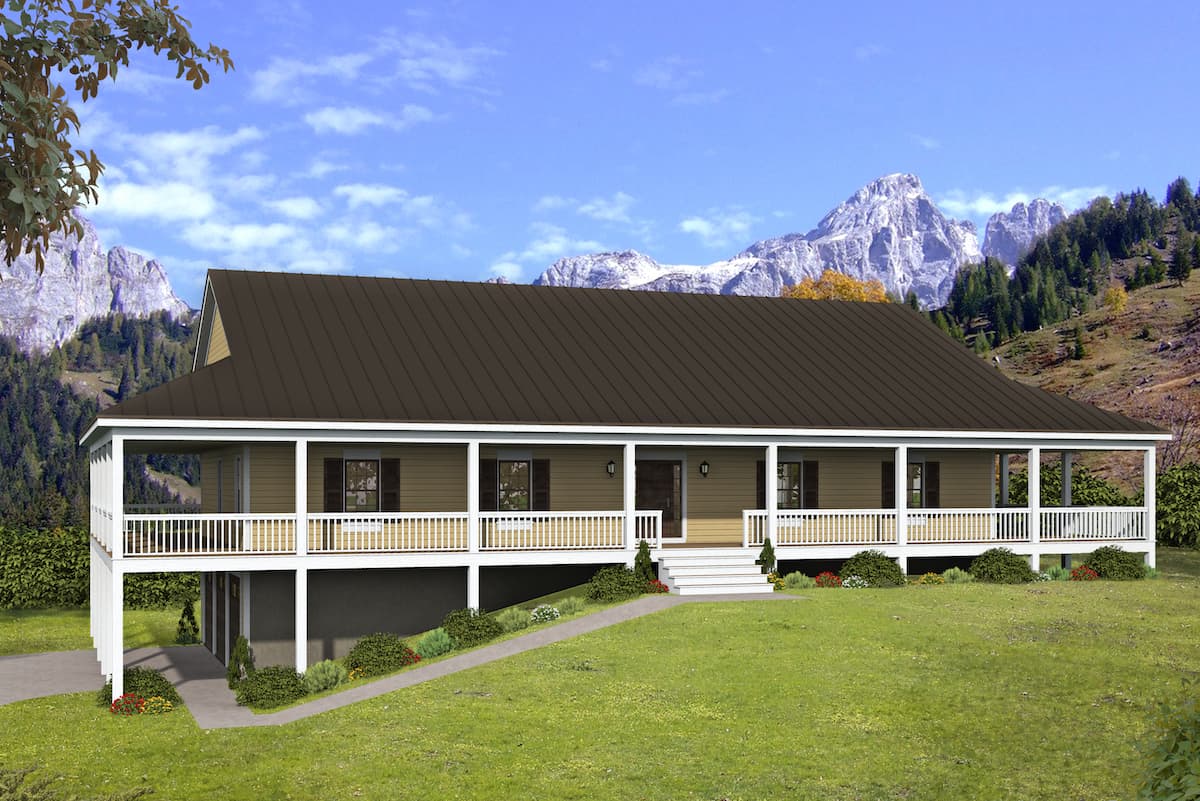
Plan#196-1264
Starting at$1765
3786
Sq Ft
1
Story
4
Bed
3
Bath
3
Car
Plan#161-1081
Starting at$1550
2037
Sq Ft
1
Story
1
Bed
1.5
Bath
3
Car
Plan#161-1122
Starting at$3850
4851
Sq Ft
1.5
Story
3
Bed
3.5
Bath
3
Car
Plan#208-1008
Starting at$1145
2210
Sq Ft
1
Story
4
Bed
2.5
Bath
3
Car
Plan#198-1145
Starting at$2495
5264
Sq Ft
2
Story
4
Bed
5.5
Bath
3
Car
Plan#198-1158
Starting at$2495
3110
Sq Ft
1.5
Story
3
Bed
3.5
Bath
3
Car
Plan#196-1210
Starting at$1690
3642
Sq Ft
1
Story
3
Bed
3.5
Bath
3
Car
Plan#202-1030
Starting at$1095
2818
Sq Ft
1
Story
3
Bed
3.5
Bath
3
Car
Plan#194-1002
Starting at$1595
2400
Sq Ft
2
Story
4
Bed
2.5
Bath
3
Car
Plan#161-1128
Starting at$1950
2691
Sq Ft
1
Story
2
Bed
2.5
Bath
3
Car
Plan#194-1001
Starting at$1595
2380
Sq Ft
1
Story
2
Bed
2.5
Bath
3
Car
Plan#161-1159
Starting at$1950
2984
Sq Ft
1
Story
3
Bed
2.5
Bath
3
Car
Plan#194-1035
Starting at$1795
2982
Sq Ft
1
Story
3
Bed
3.5
Bath
3
Car
Plan#194-1048
Starting at$1995
3117
Sq Ft
1.5
Story
5
Bed
5.5
Bath
3
Car
Plan#161-1113
Starting at$1550
2350
Sq Ft
1
Story
3
Bed
2.5
Bath
3
Car
Plan#161-1072
Starting at$1750
2611
Sq Ft
1
Story
2
Bed
2.5
Bath
3
Car
Plan#194-1053
Starting at$1195
2485
Sq Ft
1
Story
3
Bed
2.5
Bath
3
Car
Plan#198-1125
Starting at$3400
3642
Sq Ft
1.5
Story
3
Bed
3.5
Bath
3
Car
Plan#209-1010
Starting at$3595
3348
Sq Ft
1
Story
3
Bed
4
Bath
3
Car
Plan#161-1121
Starting at$1750
2615
Sq Ft
1
Story
2
Bed
2.5
Bath
3
Car
Plan#209-1008
Starting at$3595
3220
Sq Ft
1.5
Story
4
Bed
4
Bath
3
Car
Plan#194-1043
Starting at$1995
3893
Sq Ft
1
Story
4
Bed
3.5
Bath
3
Car
Plan#201-1016
Starting at$1060
3742
Sq Ft
1
Story
3
Bed
2.5
Bath
3
Car
Plan#161-1115
Starting at$1750
2526
Sq Ft
1
Story
3
Bed
2.5
Bath
3
Car
Plan#196-1264
Starting at$1765
3786
Sq Ft
1
Story
4
Bed
3
Bath
3
Car