3 Garage House Plans

6,311
Plan Results
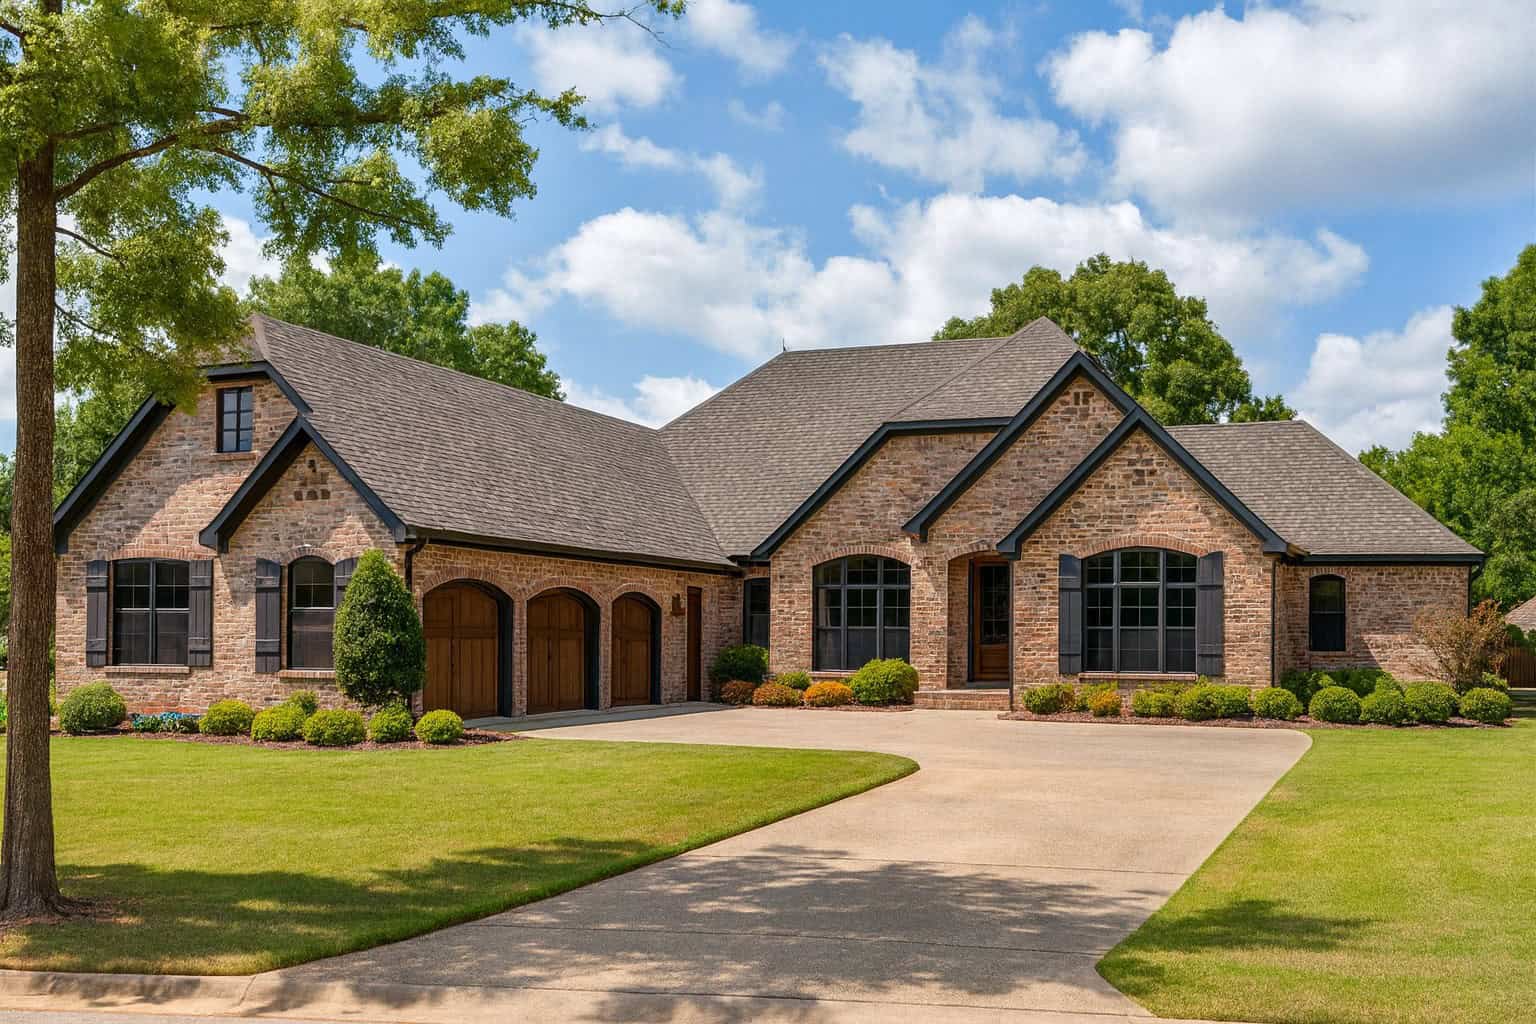
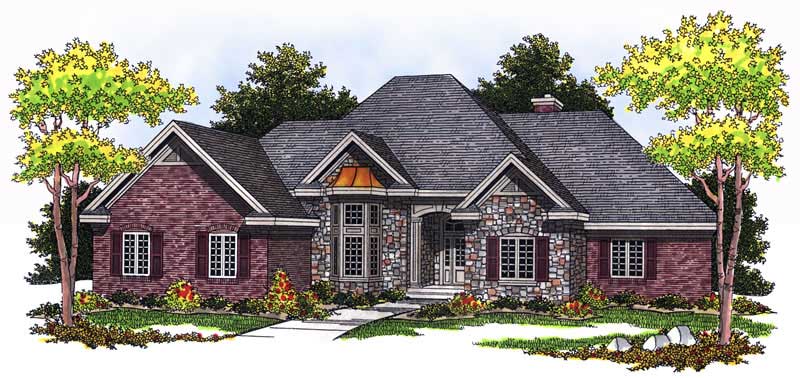
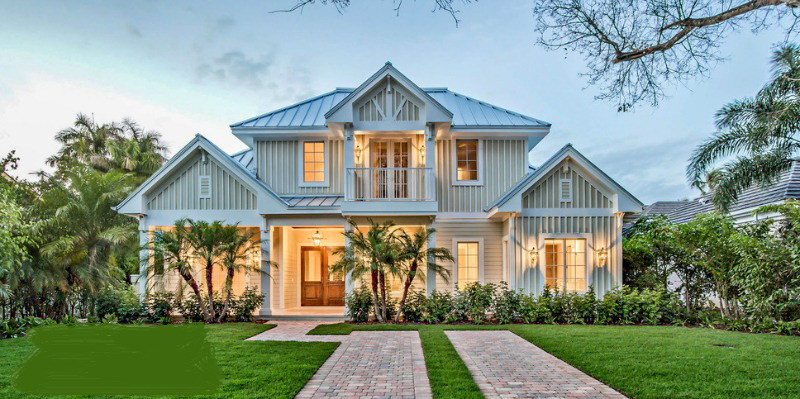
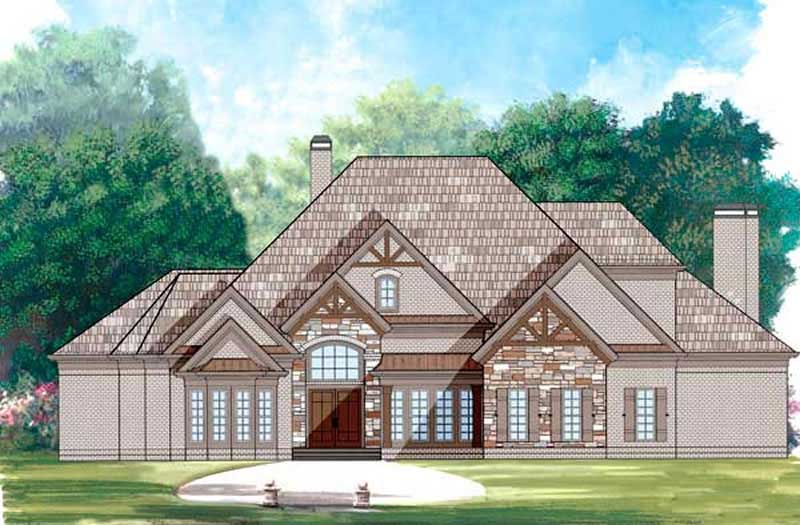
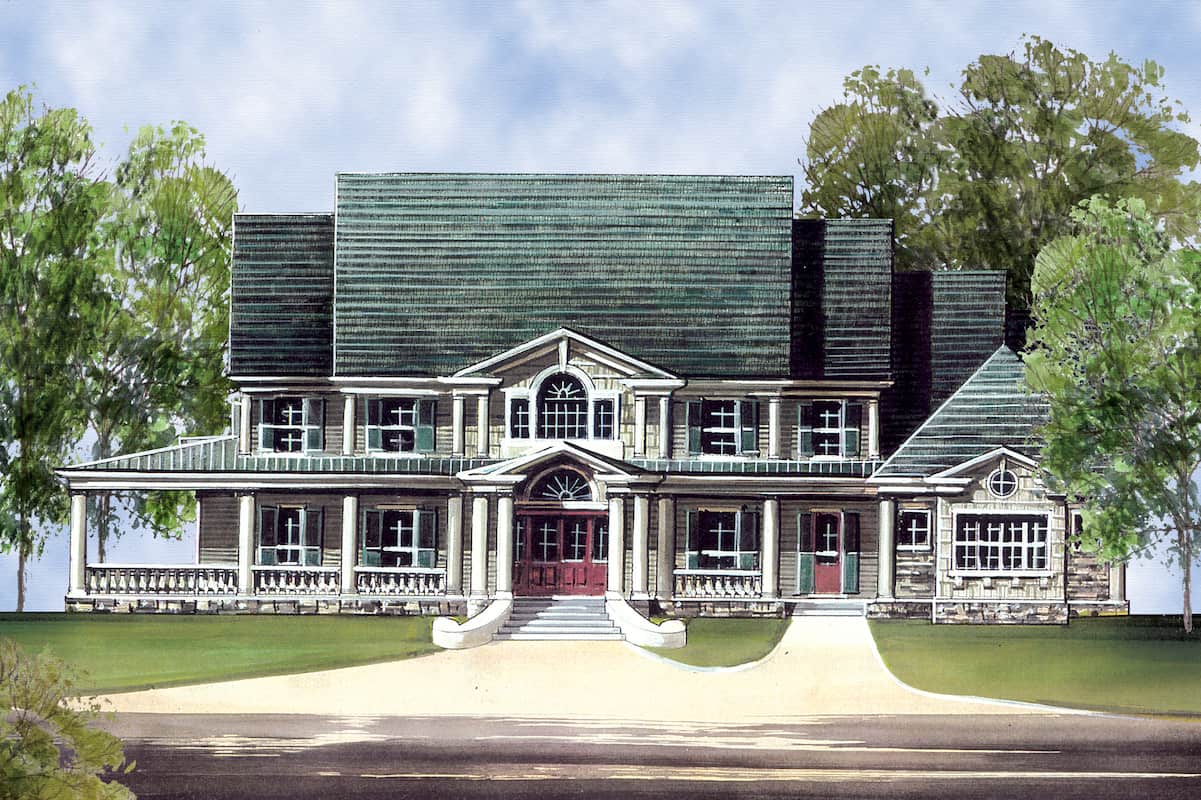
4-Bedroom, 4421 Sq Ft European House Plan - 134-1316 - Front Exterior
Plan Collection
4-Bedroom, 4421 Sq Ft European House Plan - 134-1316 - Front Exterior
Plan#134-1316
Starting at$10610
4421
Sq Ft
2
Story
4
Bed
3.5
Bath
3
Car
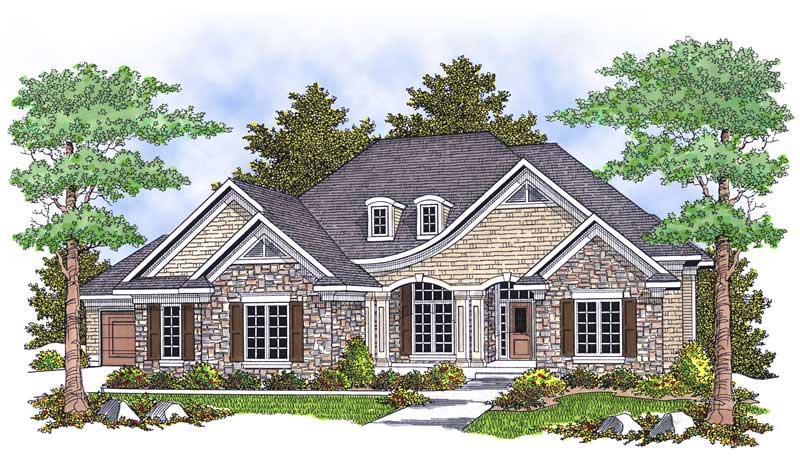
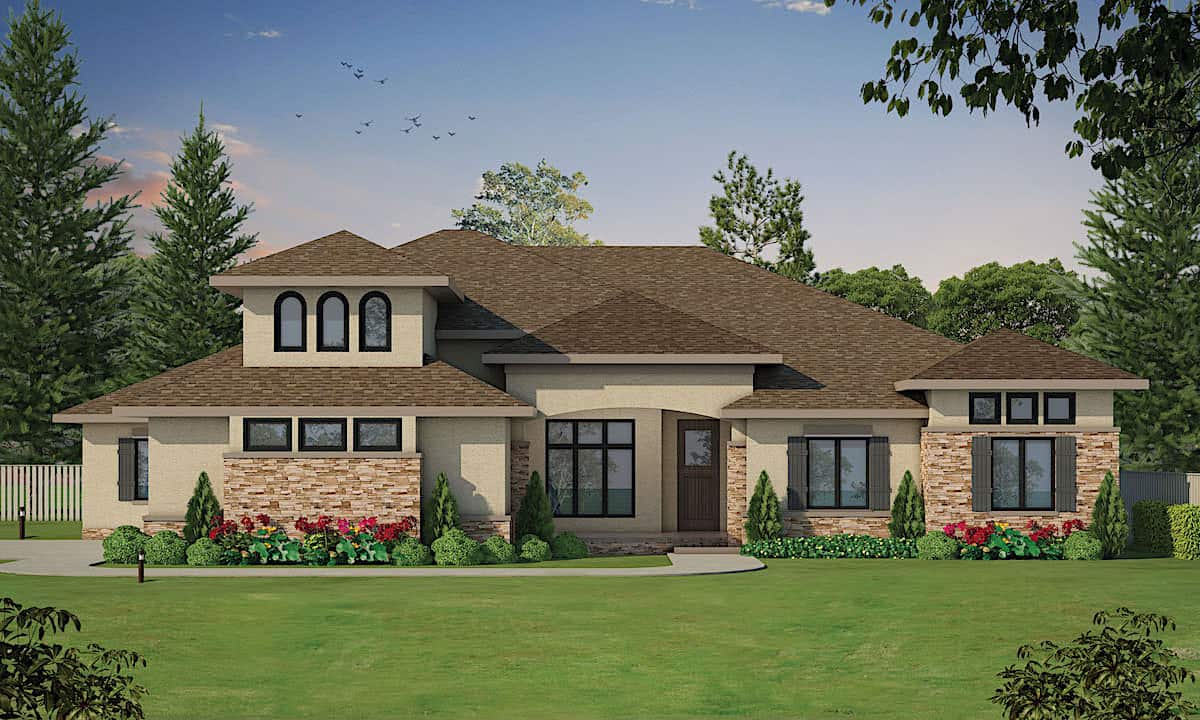
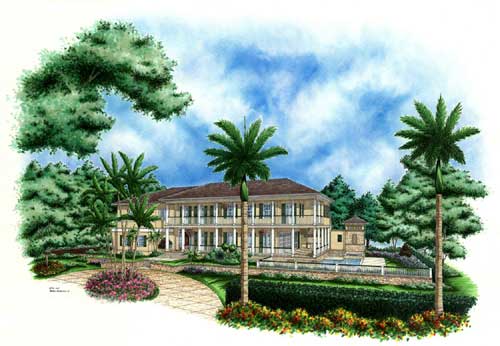
3-Bedroom, 2500 Sq Ft Tuscan Home Plan - 120-2454 - Main Exterior
Plan Collection
3-Bedroom, 2500 Sq Ft Tuscan Home Plan - 120-2454 - Main Exterior
Plan#120-2454
Starting at$1355
2500
Sq Ft
1
Story
3
Bed
2
Bath
3
Car
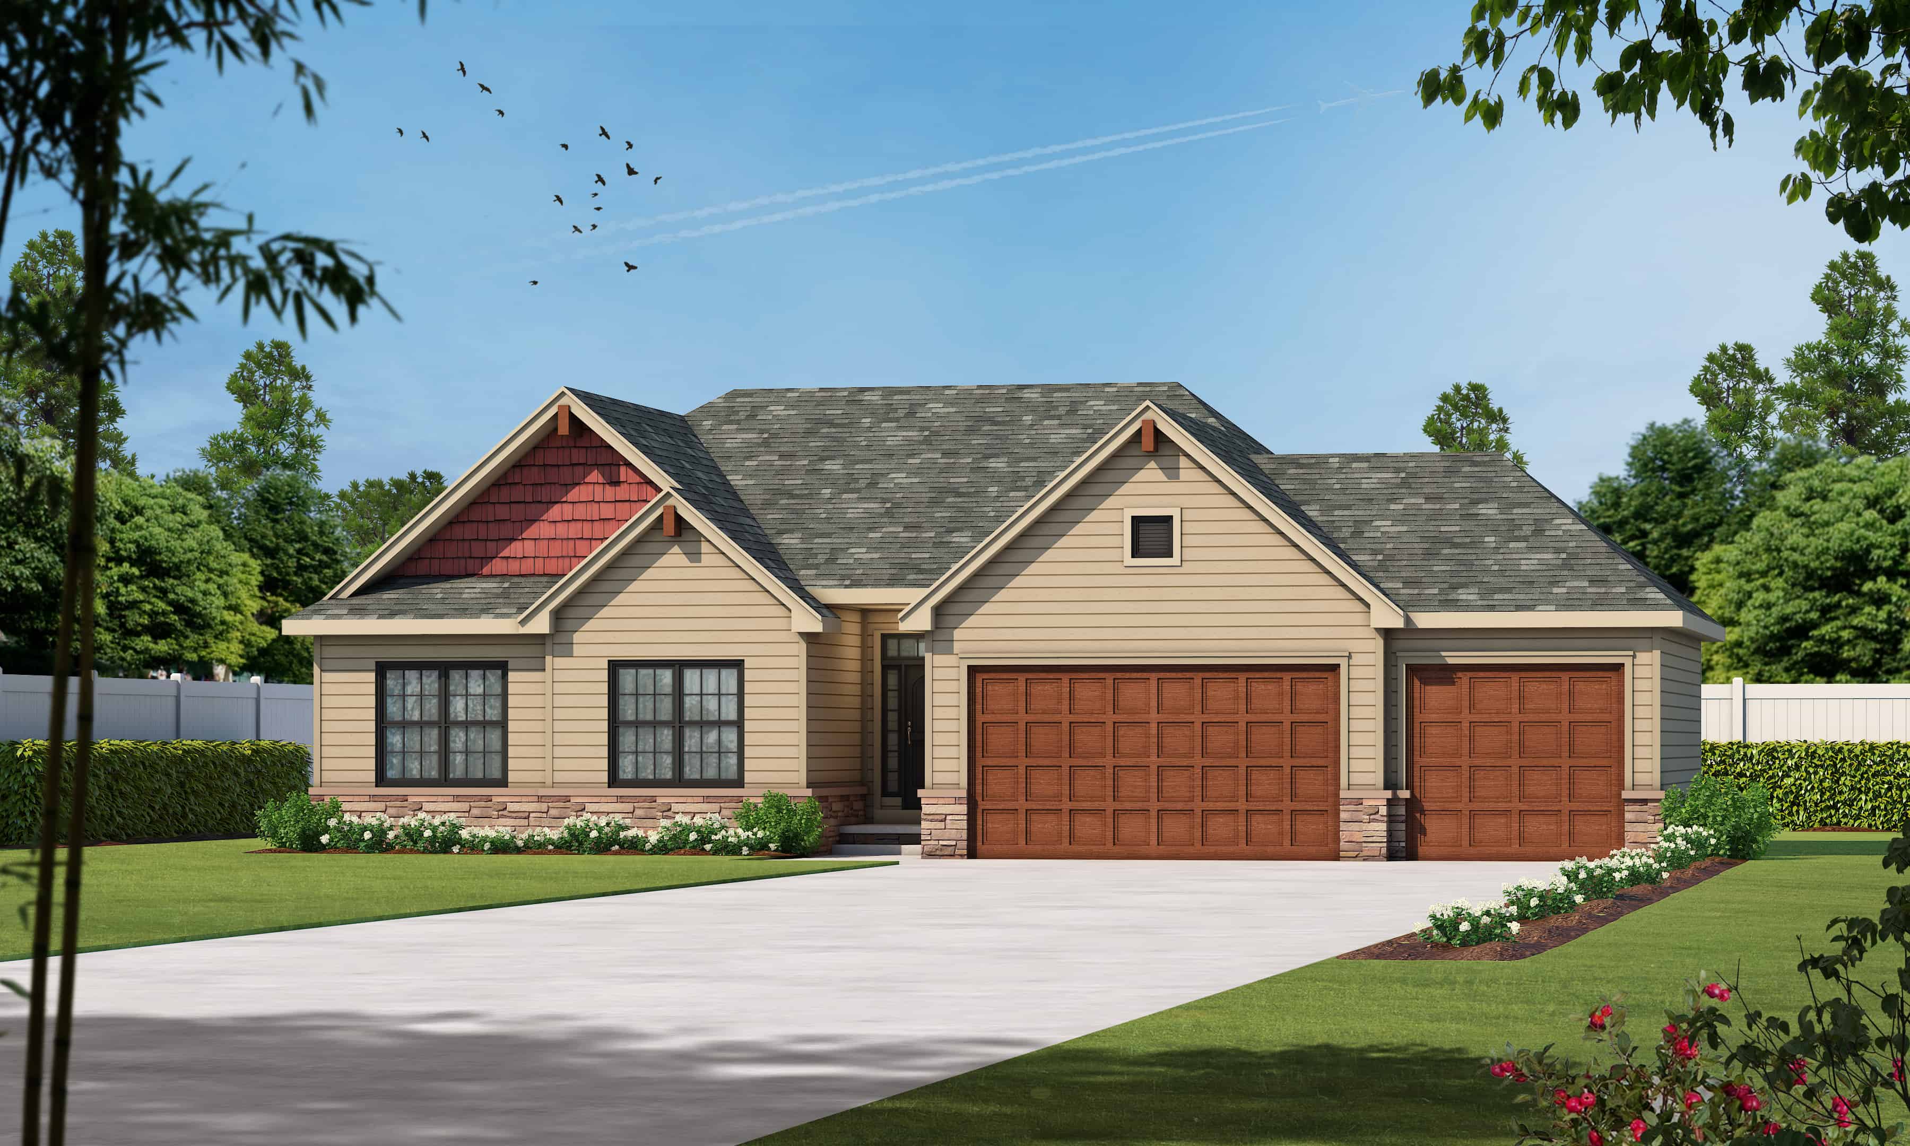
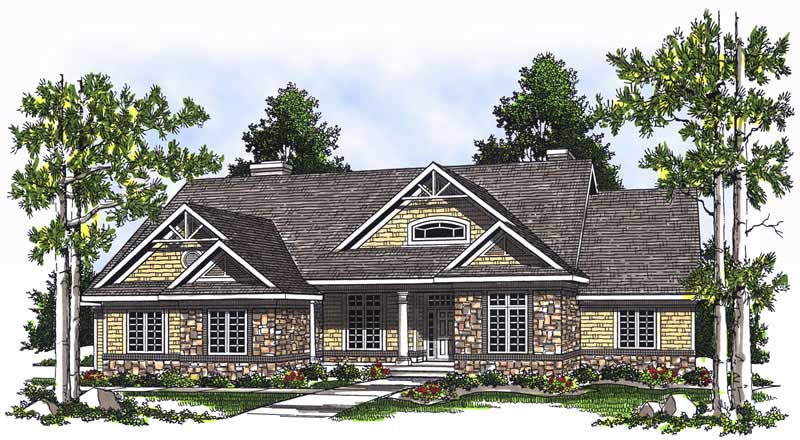
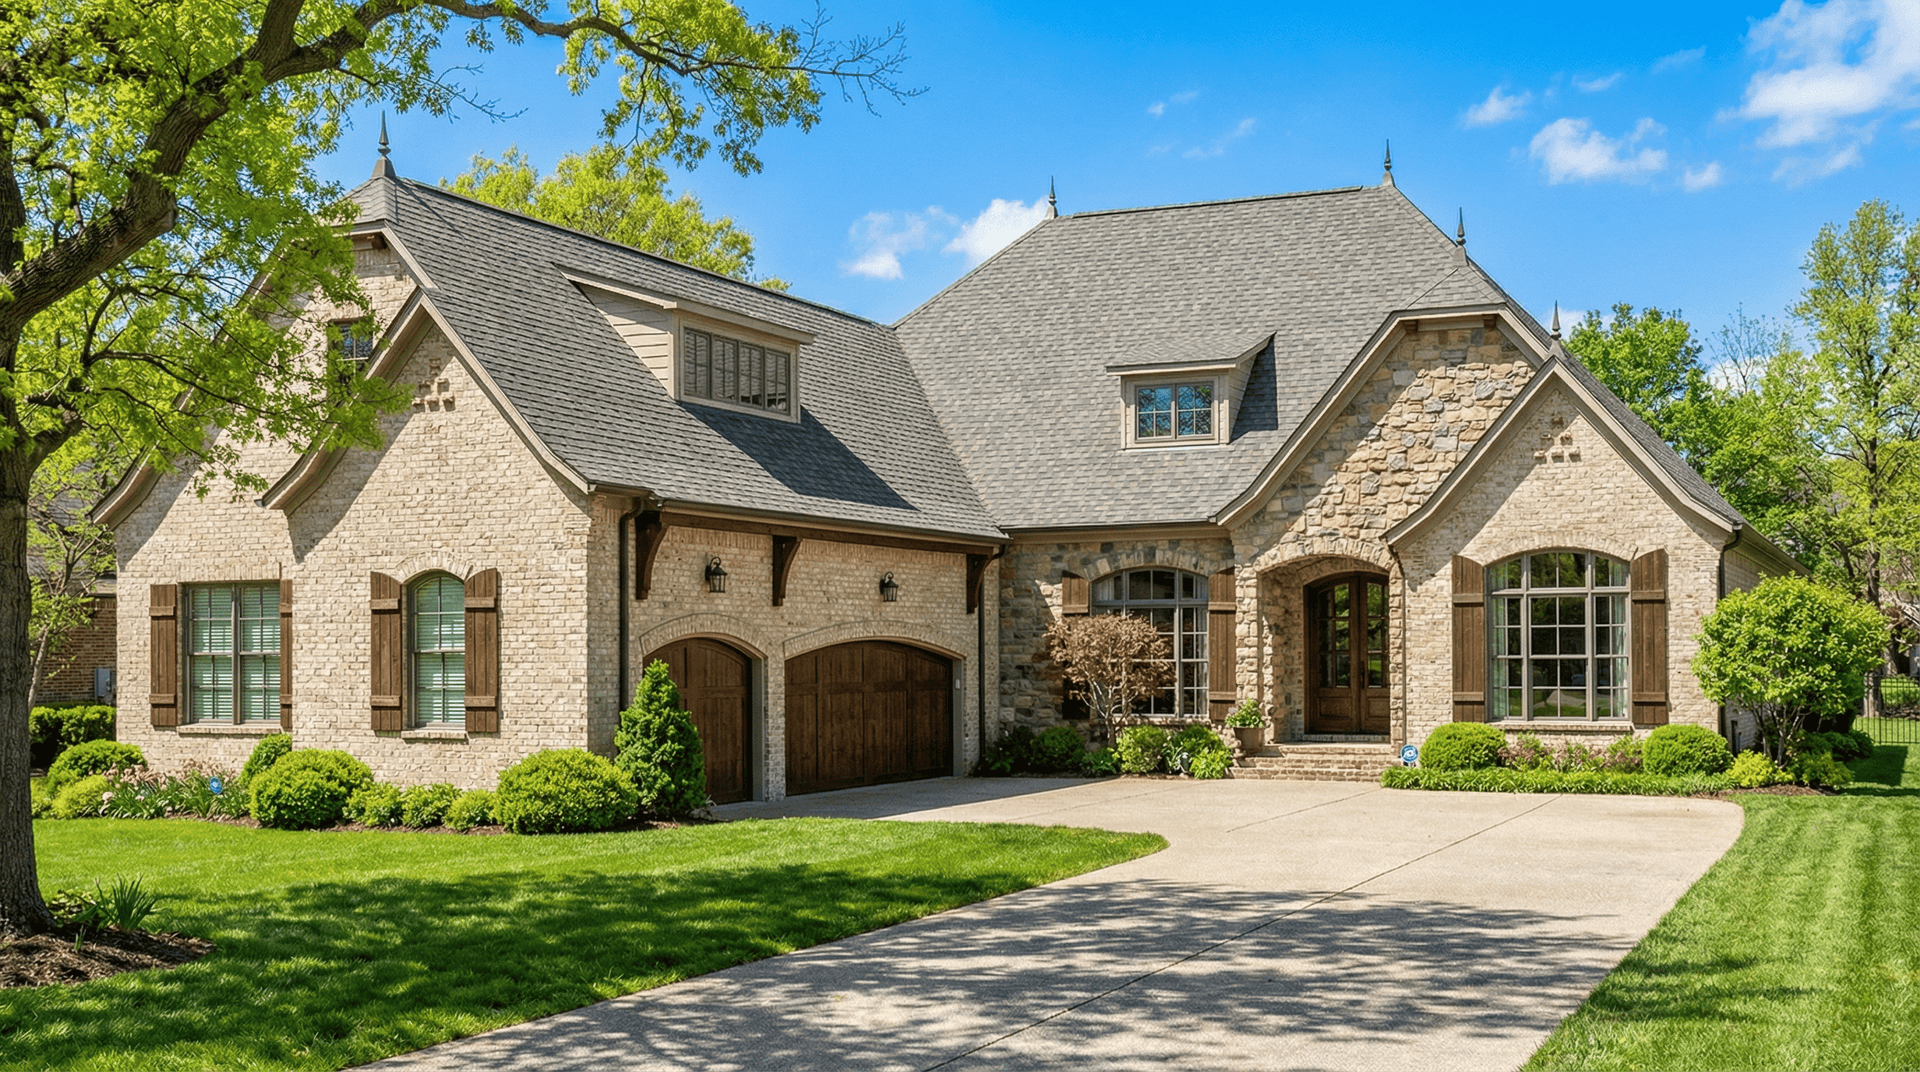
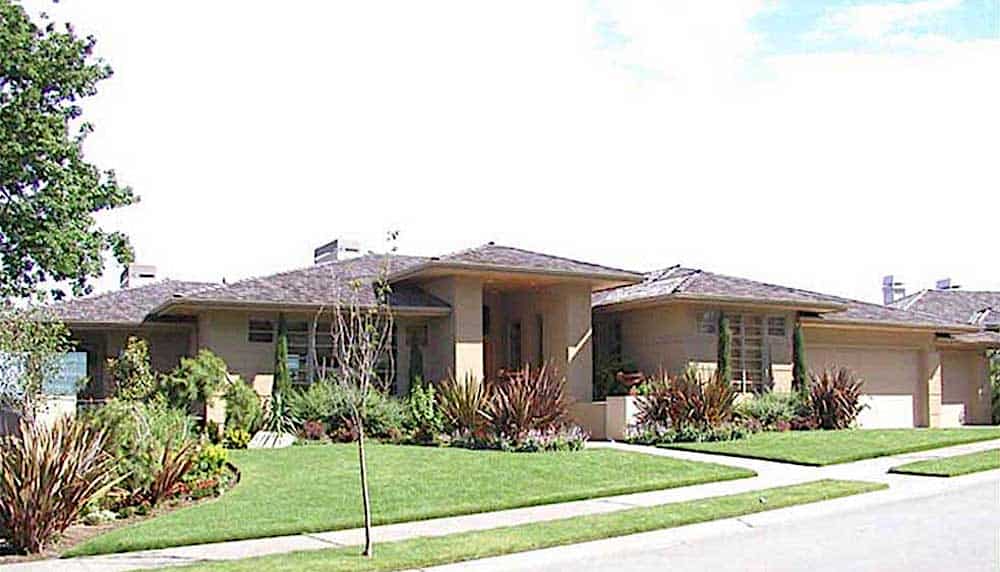
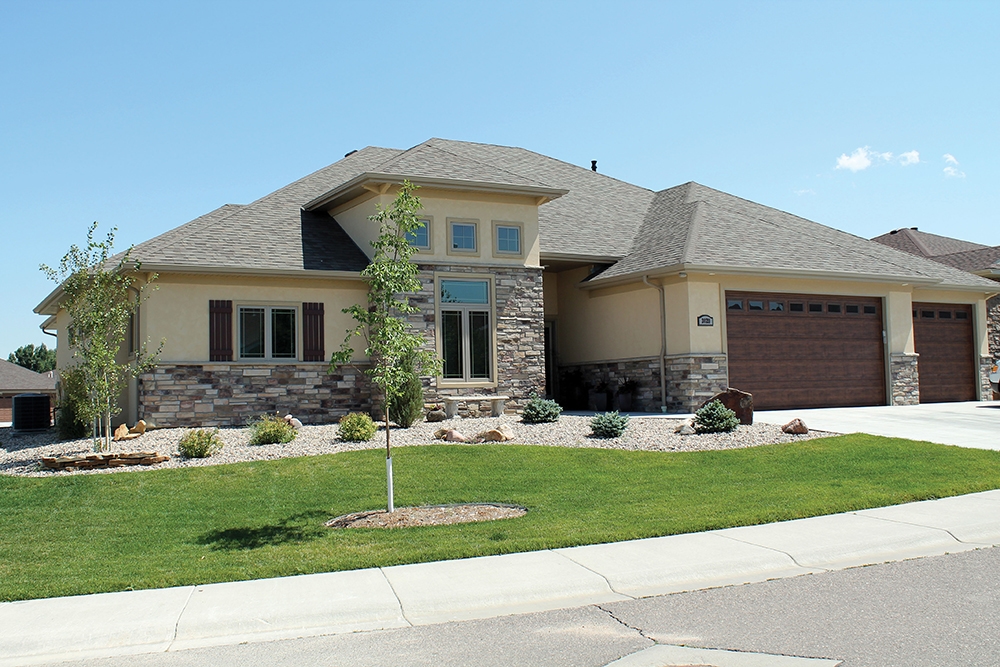
Two-story Arts and Crafts and Prairie style home with courtyard entry 3-car garage, stone accents, and covered front porch — Plan #100-1214.
Plan Collection
Two-story Arts and Crafts and Prairie style home with courtyard entry 3-car garage, stone accents, and covered front porch — Plan #100-1214.
Plan#100-1214
Starting at$1900
3156
Sq Ft
2
Story
4
Bed
3.5
Bath
3
Car
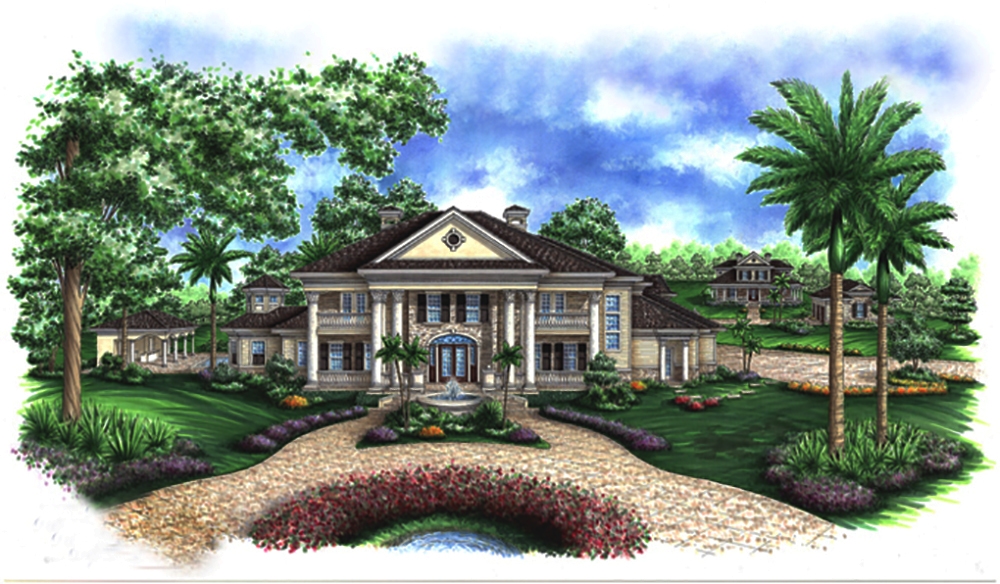
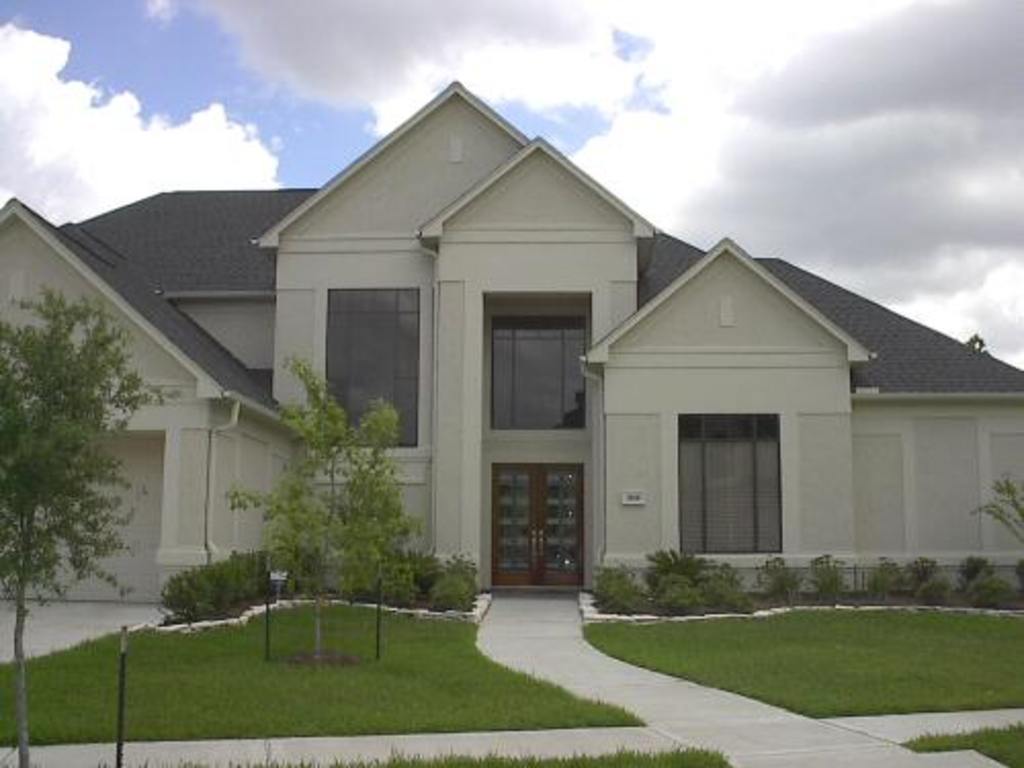
4-Bedroom, 7199 Sq Ft Mediterranean Home Plan - 195-1095 - Main Exterior
Plan Collection
4-Bedroom, 7199 Sq Ft Mediterranean Home Plan - 195-1095 - Main Exterior
Plan#195-1095
Starting at$3870
7199
Sq Ft
2
Story
4
Bed
5.5
Bath
3
Car
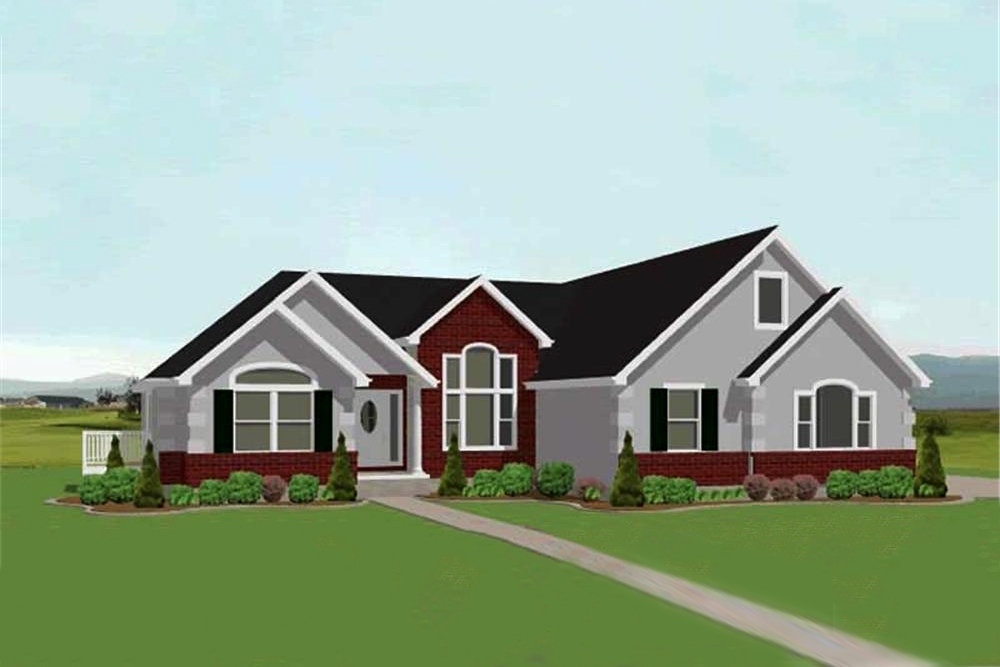
2-Bedroom, 1354 Sq Ft Craftsman House Plan - 101-1321 - Front Exterior
Plan Collection
2-Bedroom, 1354 Sq Ft Craftsman House Plan - 101-1321 - Front Exterior
Plan#101-1321
Starting at$985
1354
Sq Ft
1
Story
2
Bed
2
Bath
3
Car
3-Bedroom, 2532 Sq Ft Cottage Home Plan - 193-1012 - Main Exterior
Plan Collection
3-Bedroom, 2532 Sq Ft Cottage Home Plan - 193-1012 - Main Exterior
Plan#193-1012
Starting at$1650
2532
Sq Ft
1
Story
3
Bed
2.5
Bath
3
Car
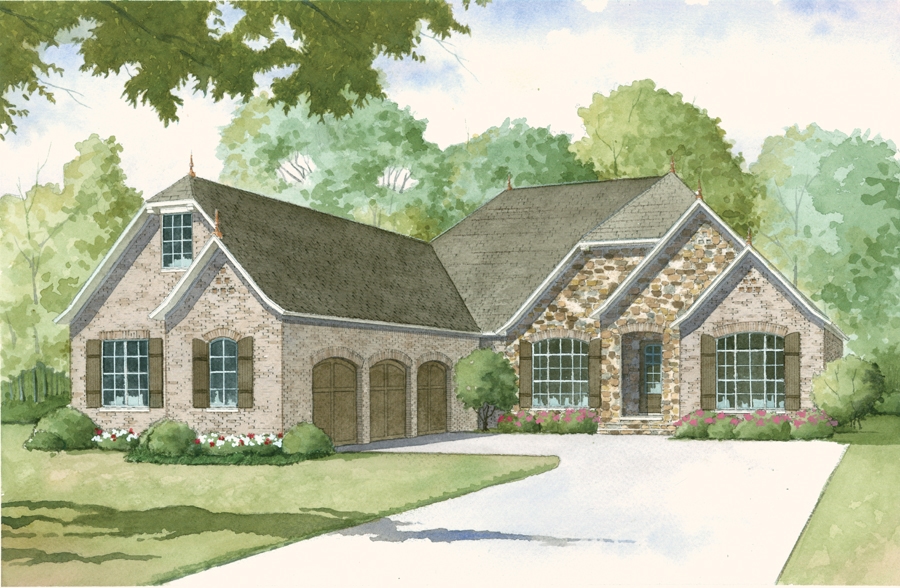
3-Bedroom, 2815 Sq Ft Rustic House - Plan #195-1220 - Front Exterior
Plan Collection
3-Bedroom, 2815 Sq Ft Rustic House - Plan #195-1220 - Front Exterior
Plan#195-1220
Starting at$1115
2815
Sq Ft
1
Story
3
Bed
3
Bath
3
Car
5-Bedroom, 4486 Sq Ft Mediterranean Home Plan - 134-1087 - Main Exterior
Plan Collection
5-Bedroom, 4486 Sq Ft Mediterranean Home Plan - 134-1087 - Main Exterior
Plan#134-1087
Starting at$10766
4486
Sq Ft
2
Story
5
Bed
5.5
Bath
3
Car
3-Bedroom, 1750 Sq Ft Ranch House - Plan #120-2535 - Front Exterior
Plan Collection
3-Bedroom, 1750 Sq Ft Ranch House - Plan #120-2535 - Front Exterior
Plan#120-2535
Starting at$1255
1750
Sq Ft
1
Story
3
Bed
2.5
Bath
3
Car
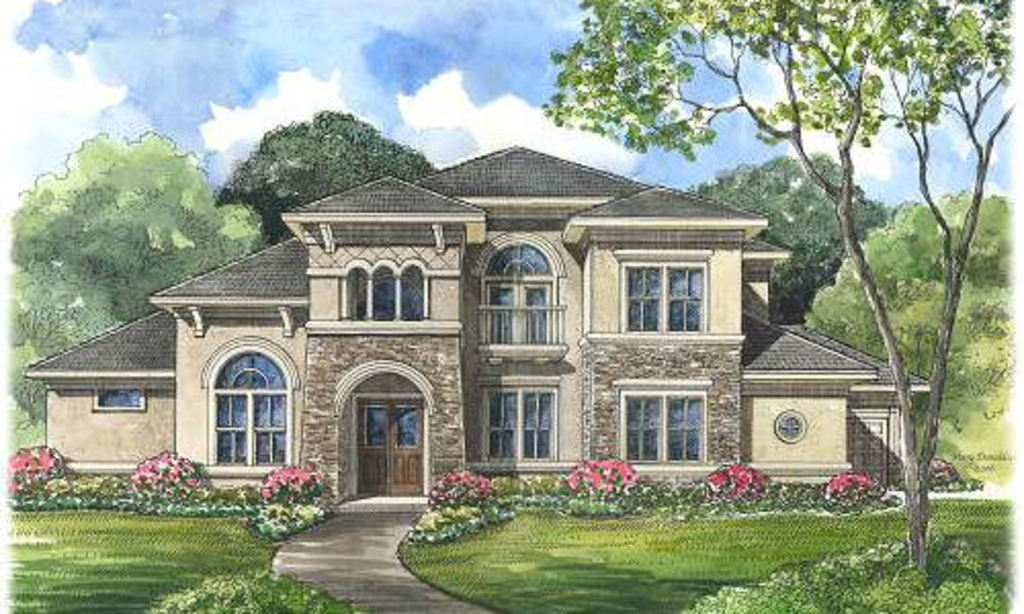
5-Bedroom, 5300 Sq Ft Prairie Home - Plan #115-1206 - Main Exterior
Plan Collection
5-Bedroom, 5300 Sq Ft Prairie Home - Plan #115-1206 - Main Exterior
Plan#115-1206
Starting at$3400
5300
Sq Ft
1
Story
5
Bed
4
Bath
3
Car
5-Bedroom, 3526 Sq Ft French Home - Plan #193-1068 - Main Exterior
Plan Collection
5-Bedroom, 3526 Sq Ft French Home - Plan #193-1068 - Main Exterior
Plan#193-1068
Starting at$1850
3526
Sq Ft
2
Story
5
Bed
5.5
Bath
3
Car
5-Bedroom, 2318 Sq Ft Country House Plan - 129-1032 - Front Exterior
Plan Collection
5-Bedroom, 2318 Sq Ft Country House Plan - 129-1032 - Front Exterior
Plan#129-1032
Starting at$1150
2318
Sq Ft
2
Story
5
Bed
2.5
Bath
3
Car
4-Bedroom, 2978 Sq Ft Cottage Home Plan - 193-1013 - Main Exterior
Plan Collection
4-Bedroom, 2978 Sq Ft Cottage Home Plan - 193-1013 - Main Exterior
Plan#193-1013
Starting at$2050
2978
Sq Ft
1
Story
4
Bed
3.5
Bath
3
Car
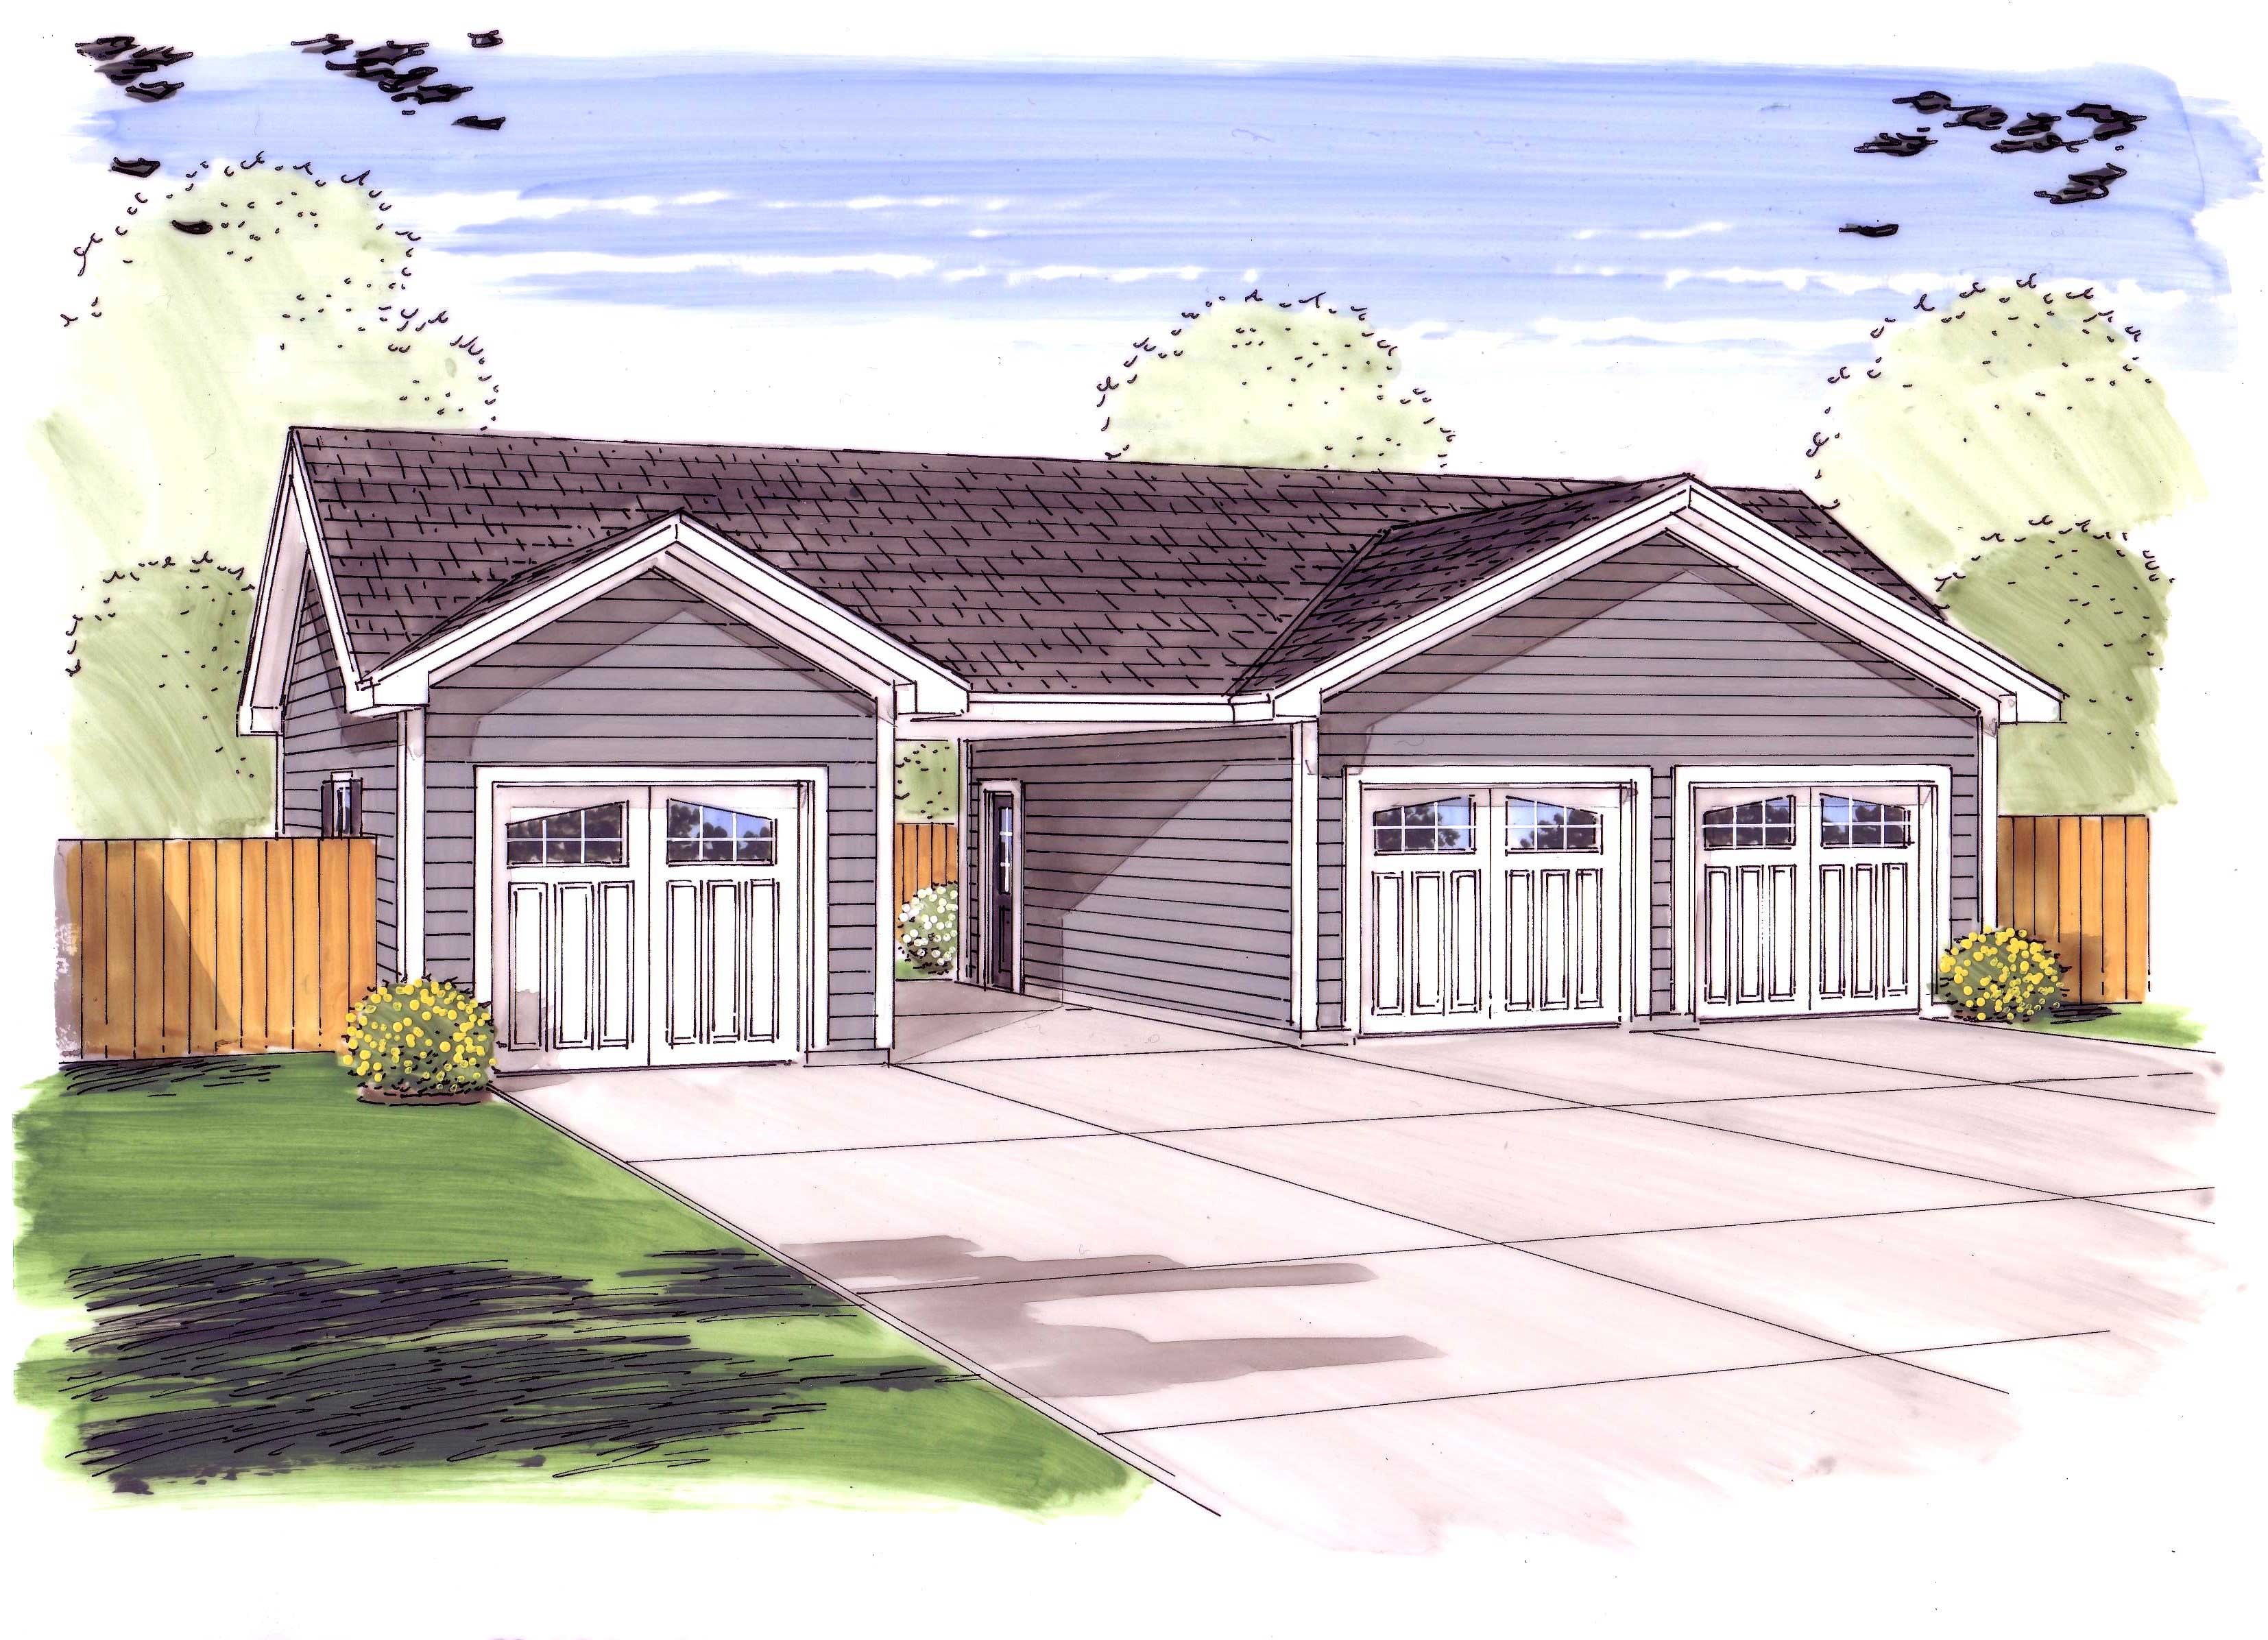
0-Bedroom, 831 Sq Ft Garage House Plan - 100-1015 - Front Exterior
Plan Collection
0-Bedroom, 831 Sq Ft Garage House Plan - 100-1015 - Front Exterior
Plan#100-1015
Starting at$700
831
Sq Ft
1
Story
0
Bed
0
Bath
3
Car
4-Bedroom, 5081 Sq Ft Historic Home Plan - 116-1105 - Main Exterior
Plan Collection
4-Bedroom, 5081 Sq Ft Historic Home Plan - 116-1105 - Main Exterior
Plan#116-1105
Starting at$4612
5081
Sq Ft
2
Story
4
Bed
2.5
Bath
3
Car
3-Bedroom, 4093 Sq Ft European House Plan - 106-1003 - Front Exterior
Plan Collection
3-Bedroom, 4093 Sq Ft European House Plan - 106-1003 - Front Exterior
Plan#106-1003
Starting at$1695
4093
Sq Ft
1
Story
3
Bed
3.5
Bath
3
Car
4-Bedroom, 3167 Sq Ft Country Home Plan - 153-1849 - Main Exterior
Plan Collection
4-Bedroom, 3167 Sq Ft Country Home Plan - 153-1849 - Main Exterior
Plan#153-1849
Starting at$1550
3167
Sq Ft
2
Story
4
Bed
3
Bath
3
Car
3-Bedroom, 4285 Sq Ft Spanish House - Plan #195-1286 - Front Exterior
Plan Collection
3-Bedroom, 4285 Sq Ft Spanish House - Plan #195-1286 - Front Exterior
Plan#195-1286
Starting at$1570
4285
Sq Ft
2
Story
3
Bed
3.5
Bath
3
Car
1-Bedroom, 1024 Sq Ft Garage w/Apartments Home Plan #162-1073 - Main Exterior
Plan Collection
1-Bedroom, 1024 Sq Ft Garage w/Apartments Home Plan #162-1073 - Main Exterior
Plan#162-1073
Starting at$950
1024
Sq Ft
2
Story
1
Bed
1
Bath
3
Car
4-Bedroom, 4547 Sq Ft European House - Plan #195-1270 - Front Exterior
Plan Collection
4-Bedroom, 4547 Sq Ft European House - Plan #195-1270 - Front Exterior
Plan#195-1270
Starting at$1700
4547
Sq Ft
1
Story
4
Bed
3
Bath
3
Car
3-Bedroom, 2410 Sq Ft Country House Plan - 193-1034 - Front Exterior
Plan Collection
3-Bedroom, 2410 Sq Ft Country House Plan - 193-1034 - Front Exterior
Plan#193-1034
Starting at$1650
2410
Sq Ft
1
Story
3
Bed
3.5
Bath
3
Car
4-Bedroom, 4110 Sq Ft Florida Style Home Plan - 175-1054 - Main Exterior
Plan Collection
4-Bedroom, 4110 Sq Ft Florida Style Home Plan - 175-1054 - Main Exterior
Plan#175-1054
Starting at$1400
4110
Sq Ft
1
Story
4
Bed
4.5
Bath
3
Car
3-Bedroom, 4440 Sq Ft European Home - Plan #195-1299 - Main Exterior
Plan Collection
3-Bedroom, 4440 Sq Ft European Home - Plan #195-1299 - Main Exterior
Plan#195-1299
Starting at$1570
4440
Sq Ft
1
Story
4
Bed
4.5
Bath
3
Car
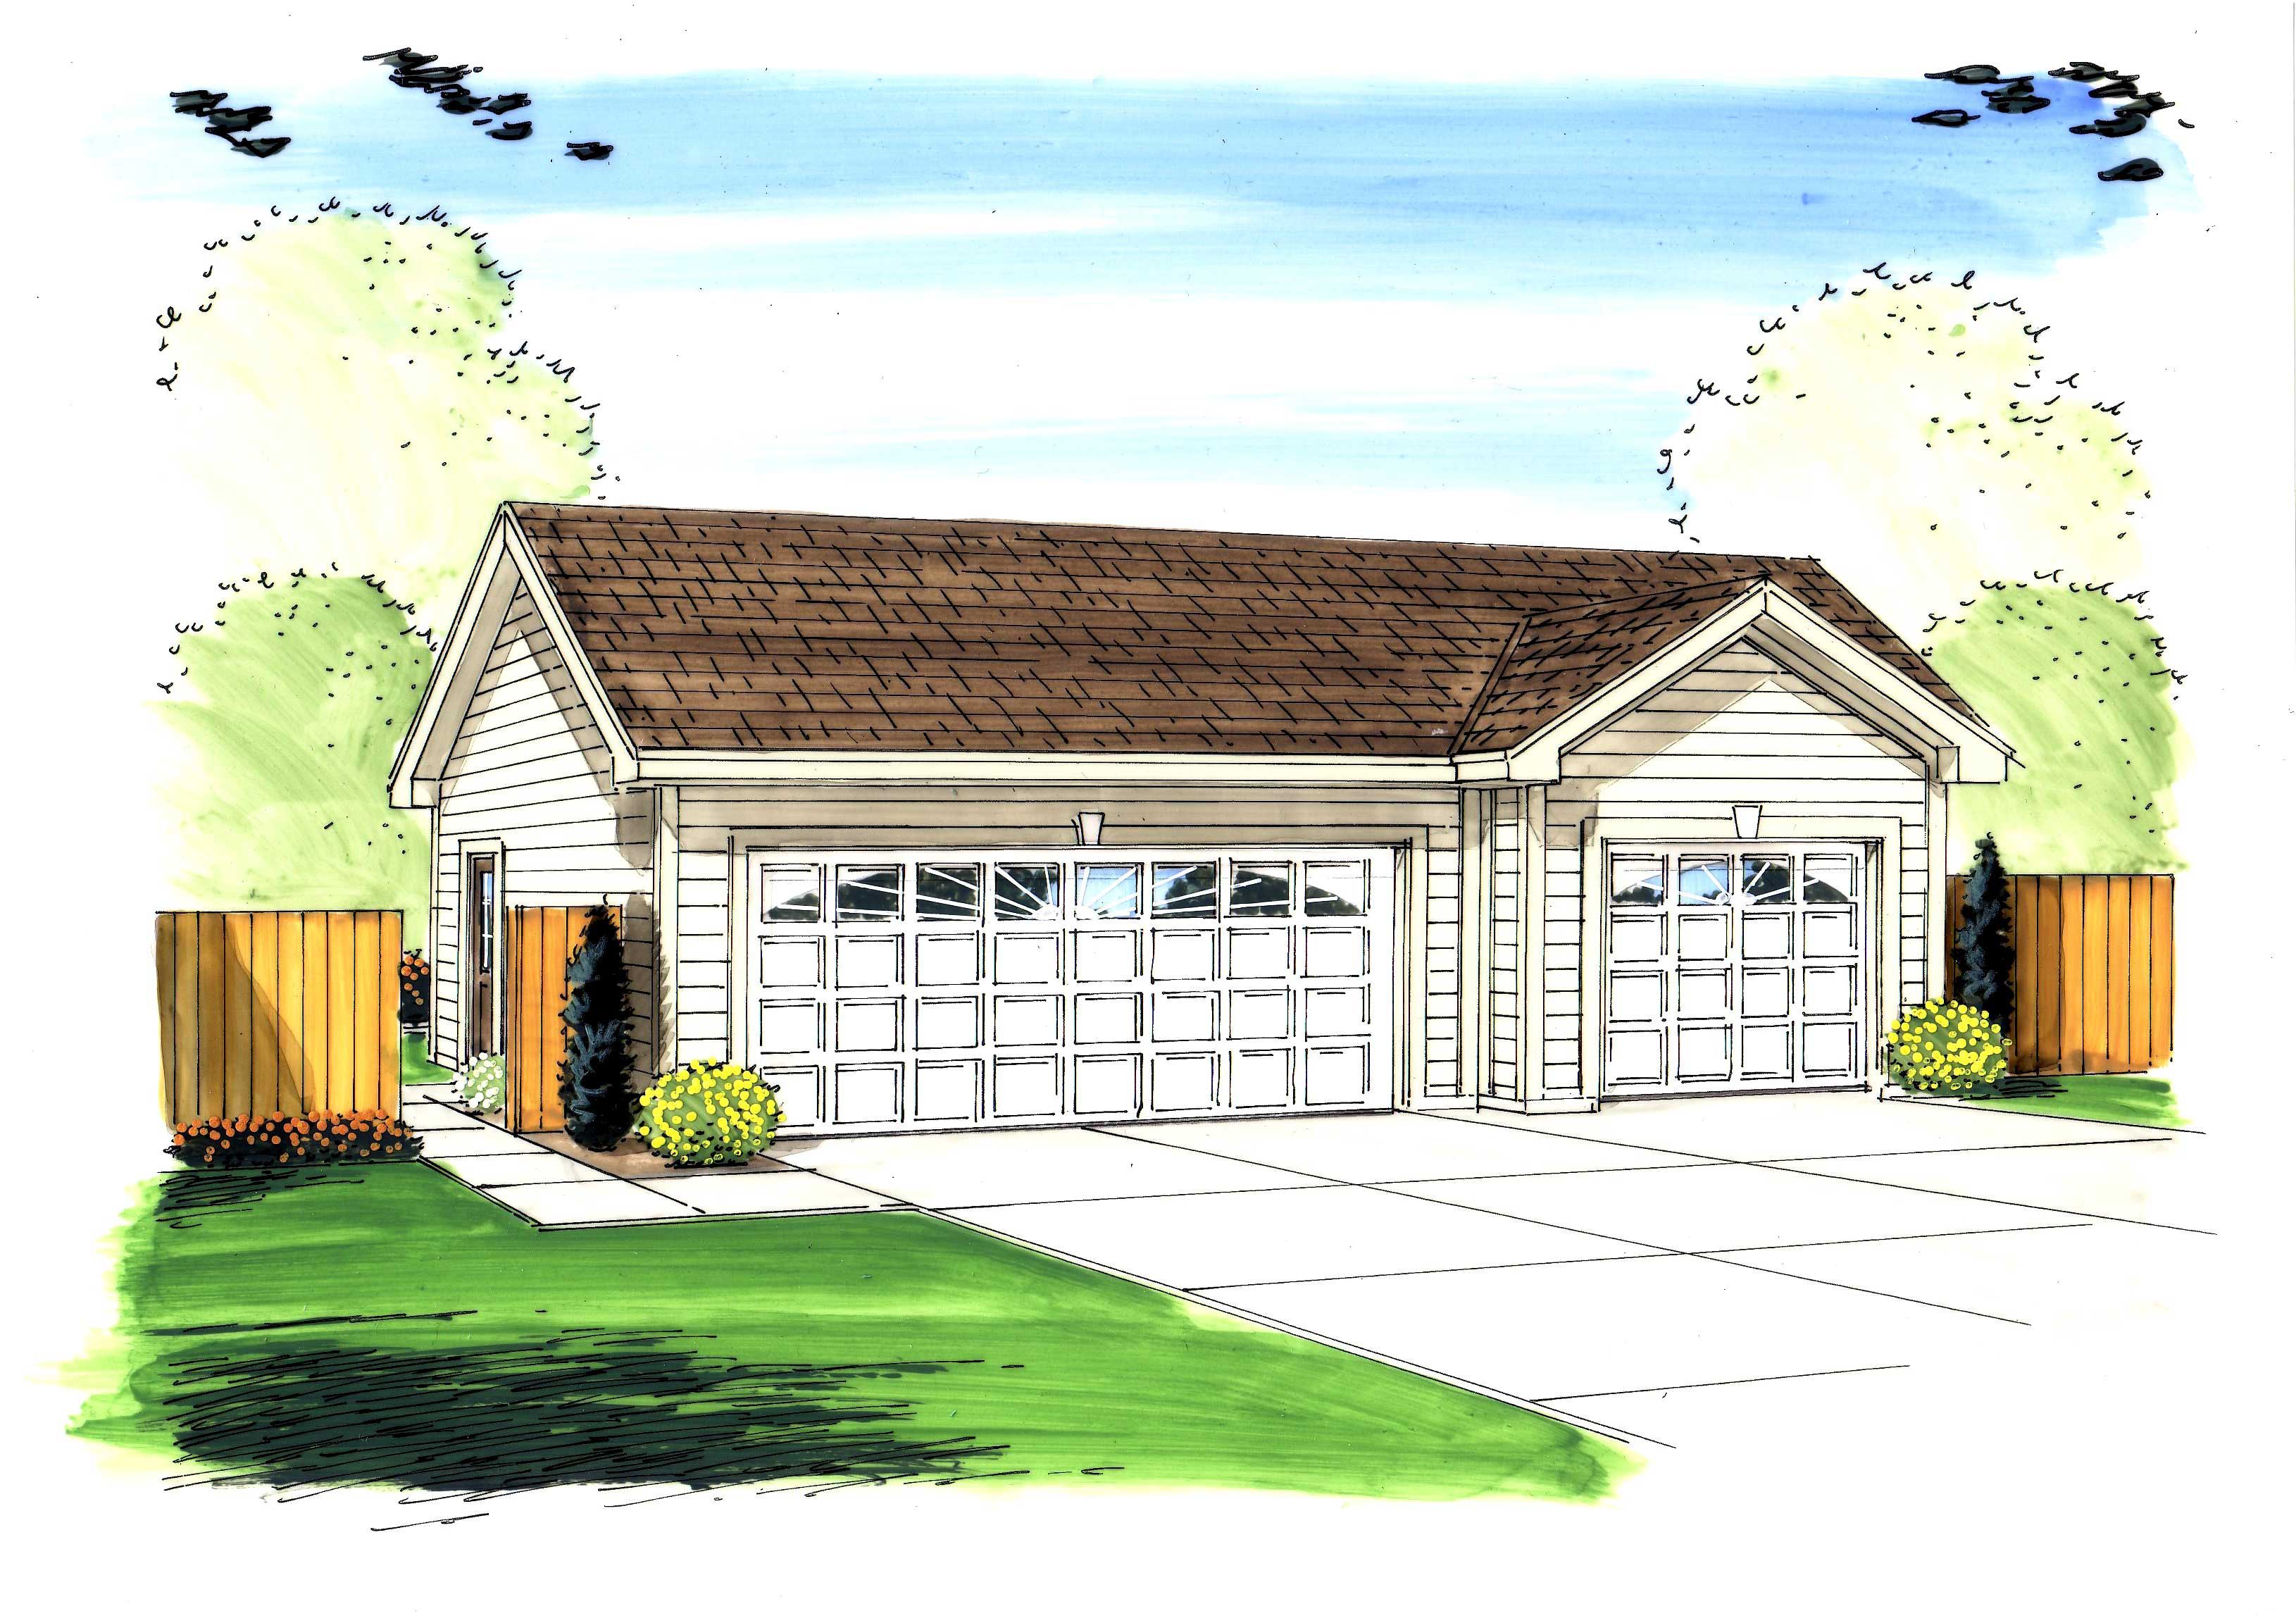
3-Car. 851 Sq Ft Garage Home Plan - 100-1047 - Main Exterior
Plan Collection
3-Car. 851 Sq Ft Garage Home Plan - 100-1047 - Main Exterior
Plan#100-1047
Starting at$800
851
Sq Ft
1
Story
0
Bed
0
Bath
3
Car
4-Bedroom, 4421 Sq Ft European House Plan - 134-1316 - Front Exterior
Plan Collection
4-Bedroom, 4421 Sq Ft European House Plan - 134-1316 - Front Exterior
Plan#134-1316
Starting at$10610
4421
Sq Ft
2
Story
4
Bed
3.5
Bath
3
Car
3-Bedroom, 2500 Sq Ft Tuscan Home Plan - 120-2454 - Main Exterior
Plan Collection
3-Bedroom, 2500 Sq Ft Tuscan Home Plan - 120-2454 - Main Exterior
Plan#120-2454
Starting at$1355
2500
Sq Ft
1
Story
3
Bed
2
Bath
3
Car
Two-story Arts and Crafts and Prairie style home with courtyard entry 3-car garage, stone accents, and covered front porch — Plan #100-1214.
Plan Collection
Two-story Arts and Crafts and Prairie style home with courtyard entry 3-car garage, stone accents, and covered front porch — Plan #100-1214.
Plan#100-1214
Starting at$1900
3156
Sq Ft
2
Story
4
Bed
3.5
Bath
3
Car
4-Bedroom, 7199 Sq Ft Mediterranean Home Plan - 195-1095 - Main Exterior
Plan Collection
4-Bedroom, 7199 Sq Ft Mediterranean Home Plan - 195-1095 - Main Exterior
Plan#195-1095
Starting at$3870
7199
Sq Ft
2
Story
4
Bed
5.5
Bath
3
Car
2-Bedroom, 1354 Sq Ft Craftsman House Plan - 101-1321 - Front Exterior
Plan Collection
2-Bedroom, 1354 Sq Ft Craftsman House Plan - 101-1321 - Front Exterior
Plan#101-1321
Starting at$985
1354
Sq Ft
1
Story
2
Bed
2
Bath
3
Car
3-Bedroom, 2532 Sq Ft Cottage Home Plan - 193-1012 - Main Exterior
Plan Collection
3-Bedroom, 2532 Sq Ft Cottage Home Plan - 193-1012 - Main Exterior
Plan#193-1012
Starting at$1650
2532
Sq Ft
1
Story
3
Bed
2.5
Bath
3
Car
3-Bedroom, 2815 Sq Ft Rustic House - Plan #195-1220 - Front Exterior
Plan Collection
3-Bedroom, 2815 Sq Ft Rustic House - Plan #195-1220 - Front Exterior
Plan#195-1220
Starting at$1115
2815
Sq Ft
1
Story
3
Bed
3
Bath
3
Car
5-Bedroom, 4486 Sq Ft Mediterranean Home Plan - 134-1087 - Main Exterior
Plan Collection
5-Bedroom, 4486 Sq Ft Mediterranean Home Plan - 134-1087 - Main Exterior
Plan#134-1087
Starting at$10766
4486
Sq Ft
2
Story
5
Bed
5.5
Bath
3
Car
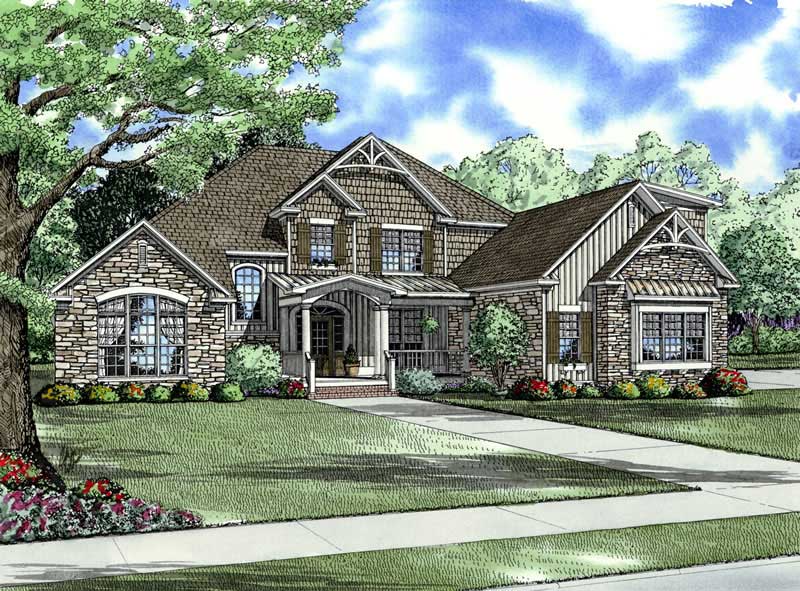
3-Bedroom, 1750 Sq Ft Ranch House - Plan #120-2535 - Front Exterior
Plan Collection
3-Bedroom, 1750 Sq Ft Ranch House - Plan #120-2535 - Front Exterior
Plan#120-2535
Starting at$1255
1750
Sq Ft
1
Story
3
Bed
2.5
Bath
3
Car
5-Bedroom, 5300 Sq Ft Prairie Home - Plan #115-1206 - Main Exterior
Plan Collection
5-Bedroom, 5300 Sq Ft Prairie Home - Plan #115-1206 - Main Exterior
Plan#115-1206
Starting at$3400
5300
Sq Ft
1
Story
5
Bed
4
Bath
3
Car
5-Bedroom, 3526 Sq Ft French Home - Plan #193-1068 - Main Exterior
Plan Collection
5-Bedroom, 3526 Sq Ft French Home - Plan #193-1068 - Main Exterior
Plan#193-1068
Starting at$1850
3526
Sq Ft
2
Story
5
Bed
5.5
Bath
3
Car
5-Bedroom, 2318 Sq Ft Country House Plan - 129-1032 - Front Exterior
Plan Collection
5-Bedroom, 2318 Sq Ft Country House Plan - 129-1032 - Front Exterior
Plan#129-1032
Starting at$1150
2318
Sq Ft
2
Story
5
Bed
2.5
Bath
3
Car
4-Bedroom, 2978 Sq Ft Cottage Home Plan - 193-1013 - Main Exterior
Plan Collection
4-Bedroom, 2978 Sq Ft Cottage Home Plan - 193-1013 - Main Exterior
Plan#193-1013
Starting at$2050
2978
Sq Ft
1
Story
4
Bed
3.5
Bath
3
Car
0-Bedroom, 831 Sq Ft Garage House Plan - 100-1015 - Front Exterior
Plan Collection
0-Bedroom, 831 Sq Ft Garage House Plan - 100-1015 - Front Exterior
Plan#100-1015
Starting at$700
831
Sq Ft
1
Story
0
Bed
0
Bath
3
Car
4-Bedroom, 5081 Sq Ft Historic Home Plan - 116-1105 - Main Exterior
Plan Collection
4-Bedroom, 5081 Sq Ft Historic Home Plan - 116-1105 - Main Exterior
Plan#116-1105
Starting at$4612
5081
Sq Ft
2
Story
4
Bed
2.5
Bath
3
Car
3-Bedroom, 4093 Sq Ft European House Plan - 106-1003 - Front Exterior
Plan Collection
3-Bedroom, 4093 Sq Ft European House Plan - 106-1003 - Front Exterior
Plan#106-1003
Starting at$1695
4093
Sq Ft
1
Story
3
Bed
3.5
Bath
3
Car
4-Bedroom, 3167 Sq Ft Country Home Plan - 153-1849 - Main Exterior
Plan Collection
4-Bedroom, 3167 Sq Ft Country Home Plan - 153-1849 - Main Exterior
Plan#153-1849
Starting at$1550
3167
Sq Ft
2
Story
4
Bed
3
Bath
3
Car

3-Bedroom, 4285 Sq Ft Spanish House - Plan #195-1286 - Front Exterior
Plan Collection
3-Bedroom, 4285 Sq Ft Spanish House - Plan #195-1286 - Front Exterior
Plan#195-1286
Starting at$1570
4285
Sq Ft
2
Story
3
Bed
3.5
Bath
3
Car
1-Bedroom, 1024 Sq Ft Garage w/Apartments Home Plan #162-1073 - Main Exterior
Plan Collection
1-Bedroom, 1024 Sq Ft Garage w/Apartments Home Plan #162-1073 - Main Exterior
Plan#162-1073
Starting at$950
1024
Sq Ft
2
Story
1
Bed
1
Bath
3
Car
4-Bedroom, 4547 Sq Ft European House - Plan #195-1270 - Front Exterior
Plan Collection
4-Bedroom, 4547 Sq Ft European House - Plan #195-1270 - Front Exterior
Plan#195-1270
Starting at$1700
4547
Sq Ft
1
Story
4
Bed
3
Bath
3
Car
3-Bedroom, 2410 Sq Ft Country House Plan - 193-1034 - Front Exterior
Plan Collection
3-Bedroom, 2410 Sq Ft Country House Plan - 193-1034 - Front Exterior
Plan#193-1034
Starting at$1650
2410
Sq Ft
1
Story
3
Bed
3.5
Bath
3
Car
4-Bedroom, 4110 Sq Ft Florida Style Home Plan - 175-1054 - Main Exterior
Plan Collection
4-Bedroom, 4110 Sq Ft Florida Style Home Plan - 175-1054 - Main Exterior
Plan#175-1054
Starting at$1400
4110
Sq Ft
1
Story
4
Bed
4.5
Bath
3
Car
3-Bedroom, 4440 Sq Ft European Home - Plan #195-1299 - Main Exterior
Plan Collection
3-Bedroom, 4440 Sq Ft European Home - Plan #195-1299 - Main Exterior
Plan#195-1299
Starting at$1570
4440
Sq Ft
1
Story
4
Bed
4.5
Bath
3
Car
3-Car. 851 Sq Ft Garage Home Plan - 100-1047 - Main Exterior
Plan Collection
3-Car. 851 Sq Ft Garage Home Plan - 100-1047 - Main Exterior
Plan#100-1047
Starting at$800
851
Sq Ft
1
Story
0
Bed
0
Bath
3
Car
1...5051525354...263