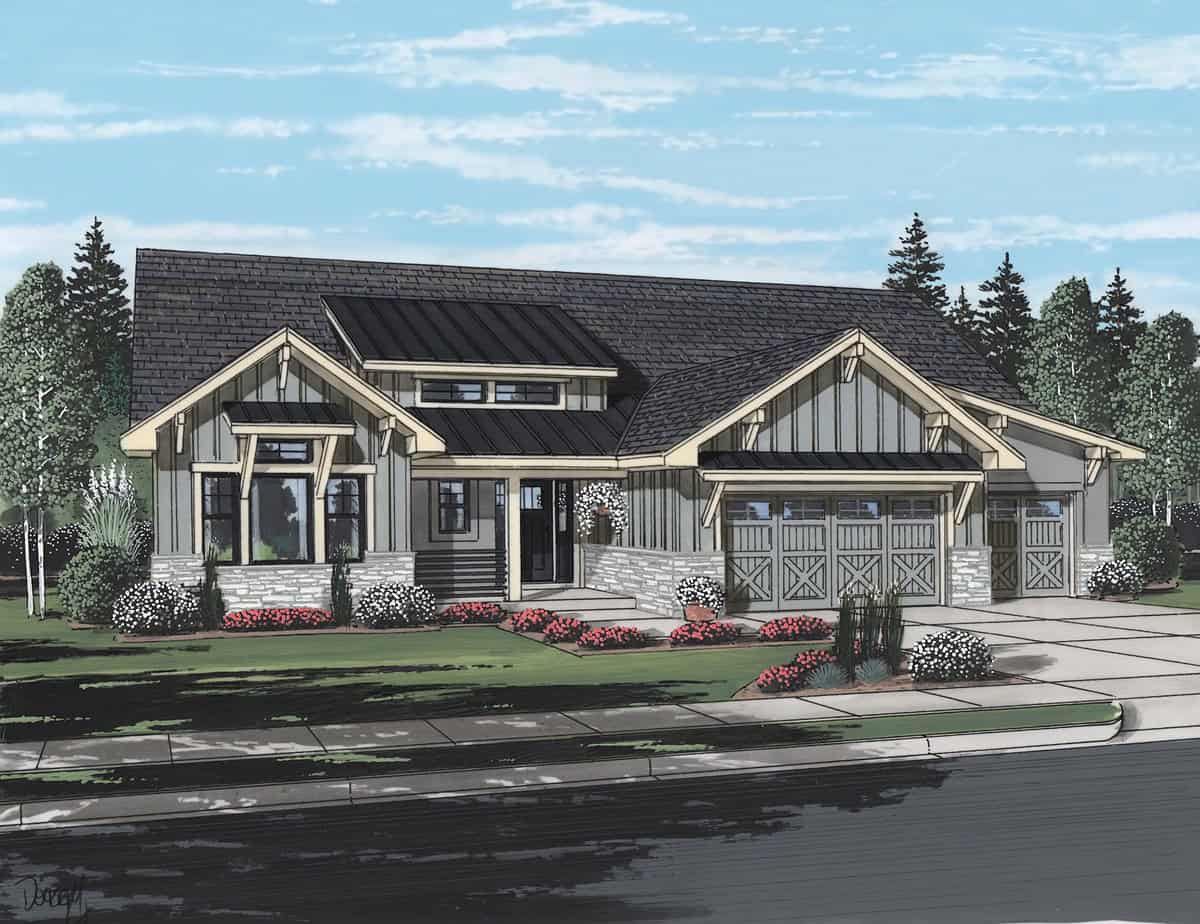
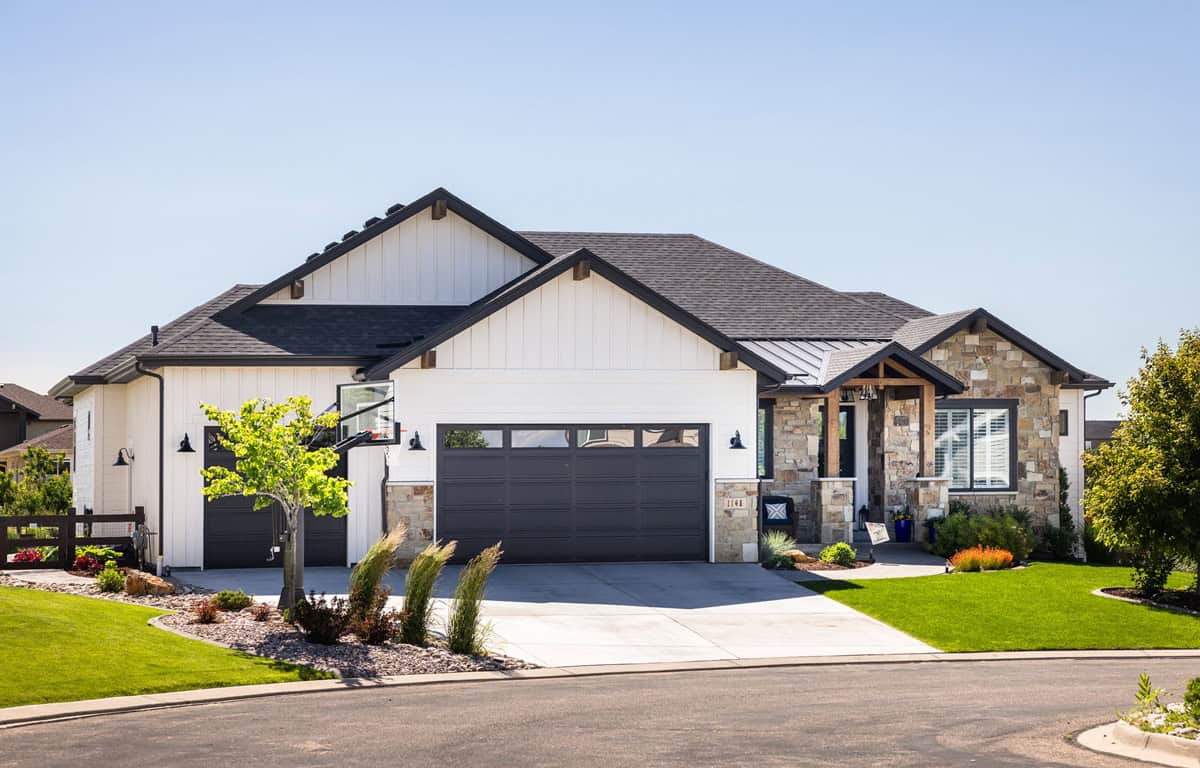
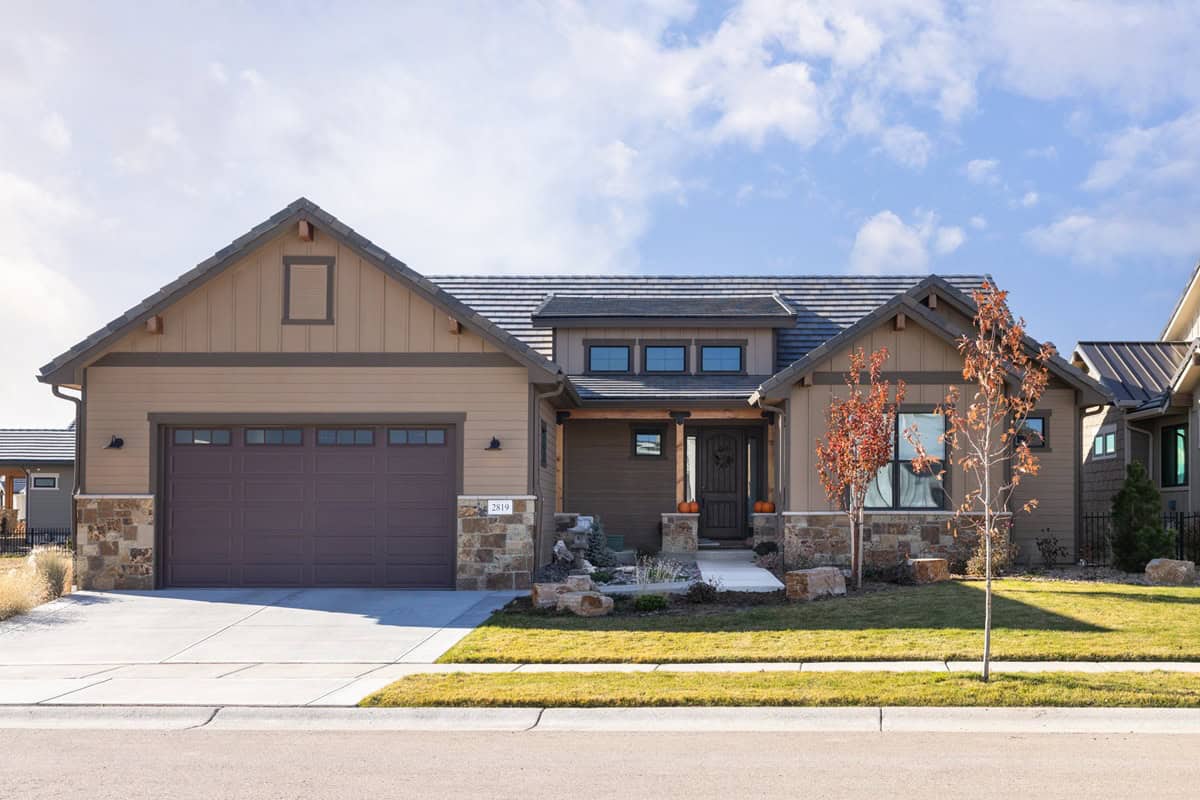
3 Garage House Plans

6,303
Plan Results
Modern Farmhouse Plan - 4 Bedrms, 2.5 Baths - 1854 Sq Ft - #178-1550
Plan Collection
Modern Farmhouse Plan - 4 Bedrms, 2.5 Baths - 1854 Sq Ft - #178-1550
Plan#178-1550
Starting at$1105
1854
Sq Ft
1
Story
4
Bed
2.5
Bath
3
Car
Craftsman House Plan - 4 Bedrms, 2.5 Baths - 1854 Sq Ft - #178-1549
Plan Collection
Craftsman House Plan - 4 Bedrms, 2.5 Baths - 1854 Sq Ft - #178-1549
Plan#178-1549
Starting at$1105
1854
Sq Ft
1
Story
4
Bed
2.5
Bath
3
Car
Traditional Floor Plan - 4 Bedrms, 3 Baths - 1764 Sq Ft - #178-1541
Plan Collection
Traditional Floor Plan - 4 Bedrms, 3 Baths - 1764 Sq Ft - #178-1541
Plan#178-1541
Starting at$1085
1764
Sq Ft
1
Story
4
Bed
3
Bath
3
Car
Modern Farmhouse Plan - 3 Bedrms, 3.5 Baths - 2394 Sq Ft - #178-1520
Plan Collection
Modern Farmhouse Plan - 3 Bedrms, 3.5 Baths - 2394 Sq Ft - #178-1520
Plan#178-1520
Starting at$1155
2394
Sq Ft
2
Story
3
Bed
3.5
Bath
3
Car
2-Bedroom, 1932 Sq Ft Modern House Plan - 196-1899 - Front Exterior
Plan Collection
2-Bedroom, 1932 Sq Ft Modern House Plan - 196-1899 - Front Exterior
Plan#196-1899
Starting at$940
1932
Sq Ft
1
Story
2
Bed
2.5
Bath
3
Car
1530 Sq Ft Garage w/Apartments Plan #196-1891
Plan Collection
1530 Sq Ft Garage w/Apartments Plan #196-1891
Plan#196-1891
Starting at$1575
1
Sq Ft
2
Story
0
Bed
0
Bath
3
Car
Colonial Floor Plan - 4 Bedrms, 3.5 Baths - 2714 Sq Ft - #196-1890
Plan Collection
Colonial Floor Plan - 4 Bedrms, 3.5 Baths - 2714 Sq Ft - #196-1890
Plan#196-1890
Starting at$1165
2714
Sq Ft
2
Story
4
Bed
3.5
Bath
3
Car
1800 Sq Ft Garage w/Apartments Plan #196-1877
Plan Collection
1800 Sq Ft Garage w/Apartments Plan #196-1877
Plan#196-1877
Starting at$1675
1
Sq Ft
2
Story
0
Bed
1
Bath
3
Car
1-Bedroom, 810 Sq Ft Garage w/Apartments Home Plan - 196-1870 - Main Exterior
Plan Collection
1-Bedroom, 810 Sq Ft Garage w/Apartments Home Plan - 196-1870 - Main Exterior
Plan#196-1870
Starting at$1275
810
Sq Ft
2
Story
1
Bed
1
Bath
3
Car
Rustic Plan, 4-6 Bedrms, 3.5-5.5 Baths, 2940-4774 Sq Ft #161-1280
Plan Collection
Rustic Plan, 4-6 Bedrms, 3.5-5.5 Baths, 2940-4774 Sq Ft #161-1280
Plan#161-1280
Starting at$1950
2940
Sq Ft
2
Story
4
Bed
3.5
Bath
3
Car
Ranch House Plan, 2-4 Bedrms, 2.5-3.5 Baths, 2320-3706 Sq Ft #161-1279
Plan Collection
Ranch House Plan, 2-4 Bedrms, 2.5-3.5 Baths, 2320-3706 Sq Ft #161-1279
Plan#161-1279
Starting at$1550
2320
Sq Ft
1
Story
2
Bed
2.5
Bath
3
Car
1090 Sq Ft Garage w/Apartments Plan #161-1276
Plan Collection
1090 Sq Ft Garage w/Apartments Plan #161-1276
Plan#161-1276
Starting at$1050
1
Sq Ft
2
Story
0
Bed
1
Bath
3
Car
Craftsman Plan, 3-4 Bedrms, 2-3.5 Baths, 2409-3551 Sq Ft #161-1275
Plan Collection
Craftsman Plan, 3-4 Bedrms, 2-3.5 Baths, 2409-3551 Sq Ft #161-1275
Plan#161-1275
Starting at$1750
2409
Sq Ft
1
Story
3
Bed
2
Bath
3
Car
Prairie-Style House Plan, 3-5 Bedrms, 3-5 Baths, 2822-5147 Sq Ft #161-1270
Plan Collection
Prairie-Style House Plan, 3-5 Bedrms, 3-5 Baths, 2822-5147 Sq Ft #161-1270
Plan#161-1270
Starting at$1950
2822
Sq Ft
1
Story
3
Bed
3
Bath
3
Car
French House Plan - 3 Bedrms, 2.5 Baths - 3412 Sq Ft - #161-1269
Plan Collection
French House Plan - 3 Bedrms, 2.5 Baths - 3412 Sq Ft - #161-1269
Plan#161-1269
Starting at$2200
3412
Sq Ft
1
Story
3
Bed
2.5
Bath
3
Car
2-Bedroom, 1081 Sq Ft Garage w/Apartments Home Plan - 161-1267 - Main Exterior
Plan Collection
2-Bedroom, 1081 Sq Ft Garage w/Apartments Home Plan - 161-1267 - Main Exterior
Plan#161-1267
Starting at$1450
1081
Sq Ft
2
Story
2
Bed
1
Bath
3
Car
Rustic Plan, 2-4 Bedrms, 2.5-3.5 Baths, 2582-4191 Sq Ft #161-1263
Plan Collection
Rustic Plan, 2-4 Bedrms, 2.5-3.5 Baths, 2582-4191 Sq Ft #161-1263
Plan#161-1263
Starting at$1750
2582
Sq Ft
1
Story
2
Bed
2.5
Bath
3
Car
French House Plan, 2-4Bedrms, 2.5-3.5 Baths, 2421-3644 Sq Ft #161-1259
Plan Collection
French House Plan, 2-4Bedrms, 2.5-3.5 Baths, 2421-3644 Sq Ft #161-1259
Plan#161-1259
Starting at$1750
2421
Sq Ft
1
Story
2
Bed
2.5
Bath
3
Car
Rustic House Plan, 2-4 Bedrms, 2.5-5 Baths, 2525-4145 Sq Ft #161-1253
Plan Collection
Rustic House Plan, 2-4 Bedrms, 2.5-5 Baths, 2525-4145 Sq Ft #161-1253
Plan#161-1253
Starting at$1750
2525
Sq Ft
1
Story
2
Bed
2.5
Bath
3
Car
Craftmsn House Plan, 4-5 Bedrms, 3-4 Baths, 4362-5980 Sq Ft #161-1249
Plan Collection
Craftmsn House Plan, 4-5 Bedrms, 3-4 Baths, 4362-5980 Sq Ft #161-1249
Plan#161-1249
Starting at$2950
4362
Sq Ft
2
Story
4
Bed
3.5
Bath
3
Car
Contemporary one-story house plan with covered front porch, attached 3-car garage, and split primary suite layout
Plan Collection
Contemporary one-story house plan with covered front porch, attached 3-car garage, and split primary suite layout
Plan#120-2839
Starting at$1255
1989
Sq Ft
1
Story
3
Bed
2.5
Bath
3
Car

Farmhouse Floor Plan - 3 Bedrms, 3.5 Baths - 2579 Sq Ft - #193-1394
Plan Collection
Farmhouse Floor Plan - 3 Bedrms, 3.5 Baths - 2579 Sq Ft - #193-1394
Plan#193-1394
Starting at$1200
2579
Sq Ft
1
Story
3
Bed
3.5
Bath
3
Car
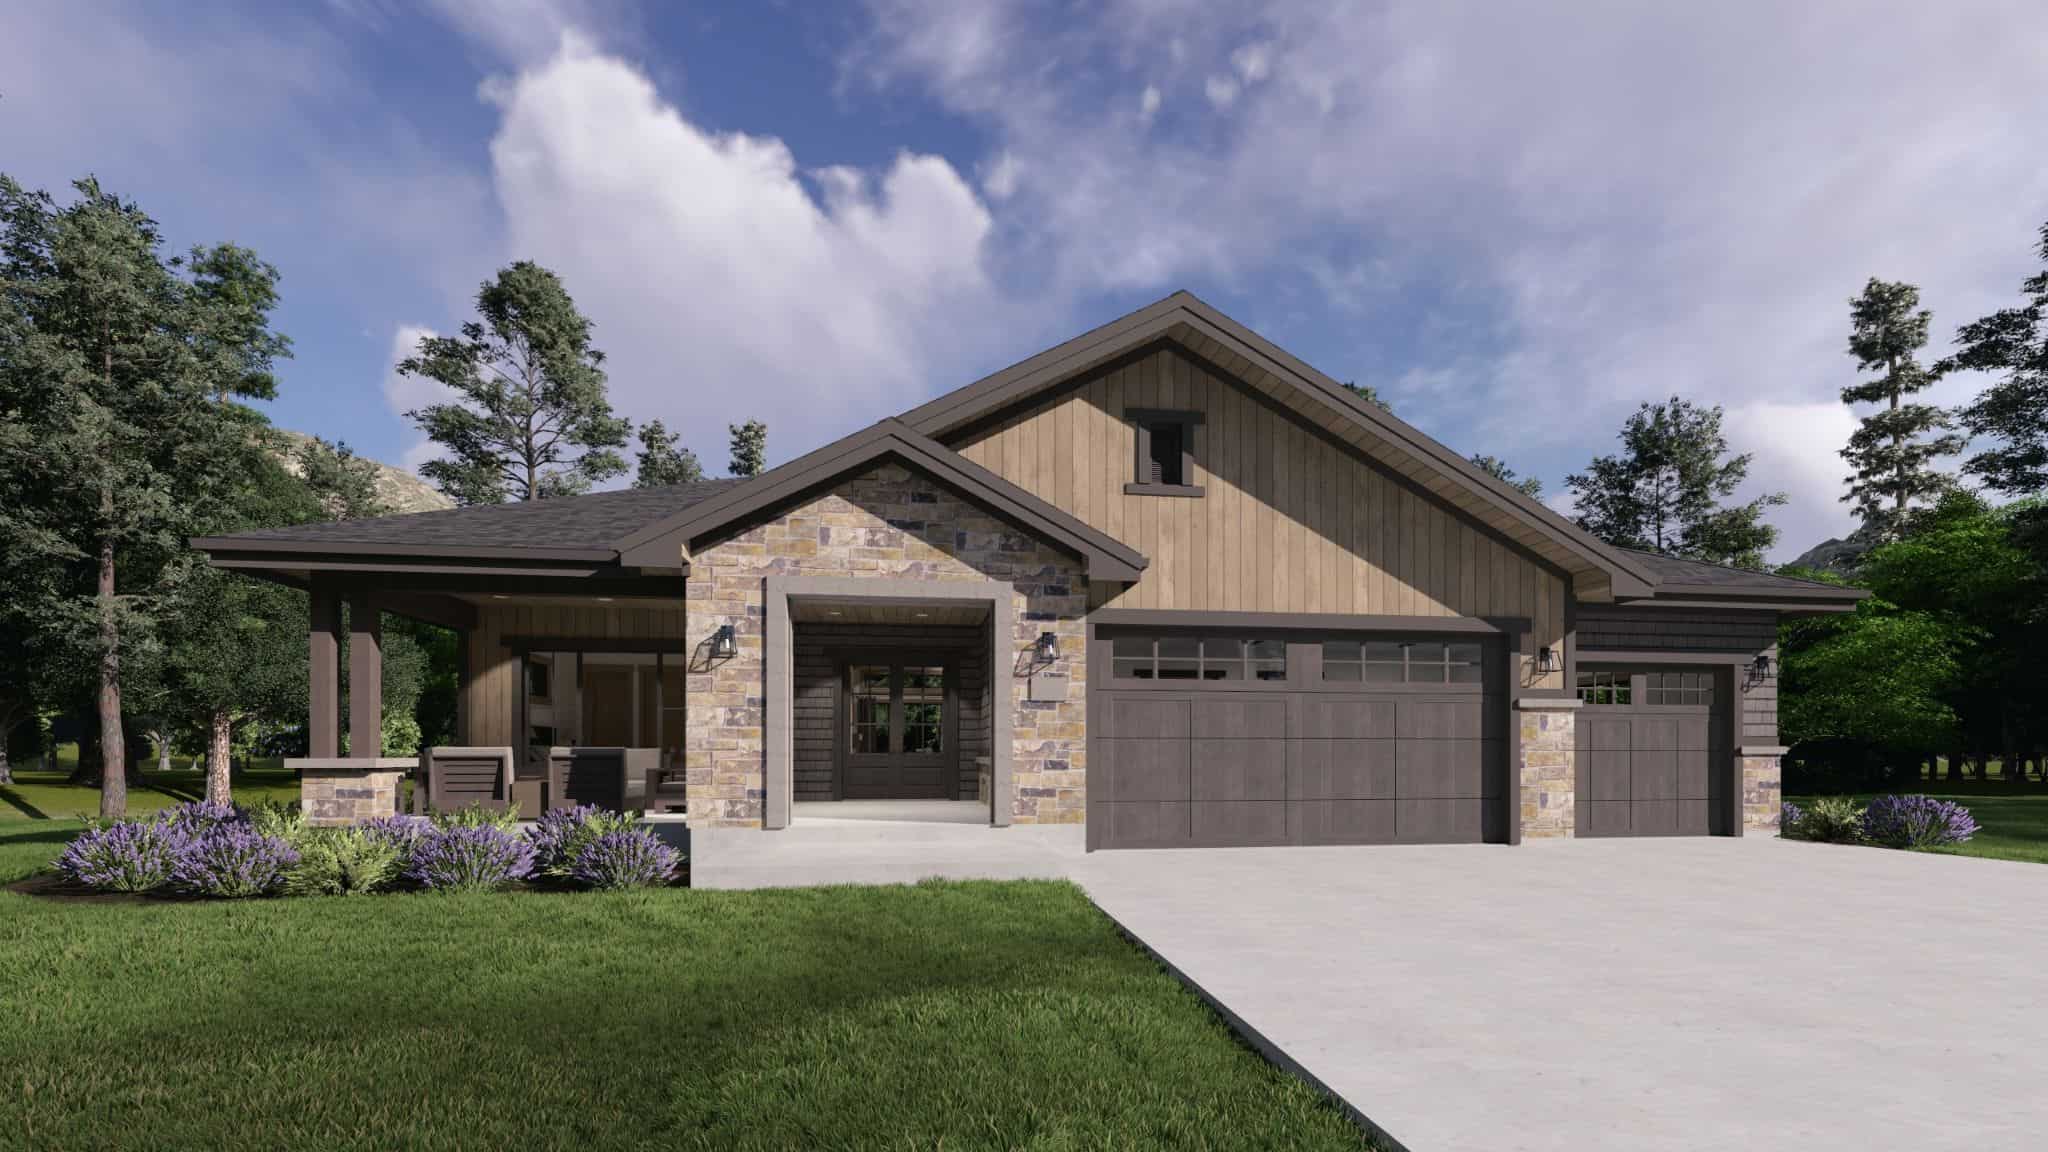
Craftsman ranch facade with board-and-batten siding, stone accents, covered front porch, gable dormers. Plan #161-1340.
Plan Collection
Craftsman ranch facade with board-and-batten siding, stone accents, covered front porch, gable dormers. Plan #161-1340.
Plan#161-1340
Starting at$1750
2561
Sq Ft
1
Story
3
Bed
2.5
Bath
3
Car

Ranch home with rock and stone exterior, gable roof, covered front porch, and board-and-batten details. Plan #161-1338.
Plan Collection
Ranch home with rock and stone exterior, gable roof, covered front porch, and board-and-batten details. Plan #161-1338.
Plan#161-1338
Starting at$1550
2228
Sq Ft
1
Story
3
Bed
2.5
Bath
3
Car

Modern Farmhouse Plan - 4 Bedrms, 2.5 Baths - 1854 Sq Ft - #178-1550
Plan Collection
Modern Farmhouse Plan - 4 Bedrms, 2.5 Baths - 1854 Sq Ft - #178-1550
Plan#178-1550
Starting at$1105
1854
Sq Ft
1
Story
4
Bed
2.5
Bath
3
Car
Craftsman House Plan - 4 Bedrms, 2.5 Baths - 1854 Sq Ft - #178-1549
Plan Collection
Craftsman House Plan - 4 Bedrms, 2.5 Baths - 1854 Sq Ft - #178-1549
Plan#178-1549
Starting at$1105
1854
Sq Ft
1
Story
4
Bed
2.5
Bath
3
Car
Traditional Floor Plan - 4 Bedrms, 3 Baths - 1764 Sq Ft - #178-1541
Plan Collection
Traditional Floor Plan - 4 Bedrms, 3 Baths - 1764 Sq Ft - #178-1541
Plan#178-1541
Starting at$1085
1764
Sq Ft
1
Story
4
Bed
3
Bath
3
Car
Modern Farmhouse Plan - 3 Bedrms, 3.5 Baths - 2394 Sq Ft - #178-1520
Plan Collection
Modern Farmhouse Plan - 3 Bedrms, 3.5 Baths - 2394 Sq Ft - #178-1520
Plan#178-1520
Starting at$1155
2394
Sq Ft
2
Story
3
Bed
3.5
Bath
3
Car
2-Bedroom, 1932 Sq Ft Modern House Plan - 196-1899 - Front Exterior
Plan Collection
2-Bedroom, 1932 Sq Ft Modern House Plan - 196-1899 - Front Exterior
Plan#196-1899
Starting at$940
1932
Sq Ft
1
Story
2
Bed
2.5
Bath
3
Car
1530 Sq Ft Garage w/Apartments Plan #196-1891
Plan Collection
1530 Sq Ft Garage w/Apartments Plan #196-1891
Plan#196-1891
Starting at$1575
1
Sq Ft
2
Story
0
Bed
0
Bath
3
Car
Colonial Floor Plan - 4 Bedrms, 3.5 Baths - 2714 Sq Ft - #196-1890
Plan Collection
Colonial Floor Plan - 4 Bedrms, 3.5 Baths - 2714 Sq Ft - #196-1890
Plan#196-1890
Starting at$1165
2714
Sq Ft
2
Story
4
Bed
3.5
Bath
3
Car
1800 Sq Ft Garage w/Apartments Plan #196-1877
Plan Collection
1800 Sq Ft Garage w/Apartments Plan #196-1877
Plan#196-1877
Starting at$1675
1
Sq Ft
2
Story
0
Bed
1
Bath
3
Car
1-Bedroom, 810 Sq Ft Garage w/Apartments Home Plan - 196-1870 - Main Exterior
Plan Collection
1-Bedroom, 810 Sq Ft Garage w/Apartments Home Plan - 196-1870 - Main Exterior
Plan#196-1870
Starting at$1275
810
Sq Ft
2
Story
1
Bed
1
Bath
3
Car
Rustic Plan, 4-6 Bedrms, 3.5-5.5 Baths, 2940-4774 Sq Ft #161-1280
Plan Collection
Rustic Plan, 4-6 Bedrms, 3.5-5.5 Baths, 2940-4774 Sq Ft #161-1280
Plan#161-1280
Starting at$1950
2940
Sq Ft
2
Story
4
Bed
3.5
Bath
3
Car
Ranch House Plan, 2-4 Bedrms, 2.5-3.5 Baths, 2320-3706 Sq Ft #161-1279
Plan Collection
Ranch House Plan, 2-4 Bedrms, 2.5-3.5 Baths, 2320-3706 Sq Ft #161-1279
Plan#161-1279
Starting at$1550
2320
Sq Ft
1
Story
2
Bed
2.5
Bath
3
Car
1090 Sq Ft Garage w/Apartments Plan #161-1276
Plan Collection
1090 Sq Ft Garage w/Apartments Plan #161-1276
Plan#161-1276
Starting at$1050
1
Sq Ft
2
Story
0
Bed
1
Bath
3
Car
Craftsman Plan, 3-4 Bedrms, 2-3.5 Baths, 2409-3551 Sq Ft #161-1275
Plan Collection
Craftsman Plan, 3-4 Bedrms, 2-3.5 Baths, 2409-3551 Sq Ft #161-1275
Plan#161-1275
Starting at$1750
2409
Sq Ft
1
Story
3
Bed
2
Bath
3
Car
Prairie-Style House Plan, 3-5 Bedrms, 3-5 Baths, 2822-5147 Sq Ft #161-1270
Plan Collection
Prairie-Style House Plan, 3-5 Bedrms, 3-5 Baths, 2822-5147 Sq Ft #161-1270
Plan#161-1270
Starting at$1950
2822
Sq Ft
1
Story
3
Bed
3
Bath
3
Car
French House Plan - 3 Bedrms, 2.5 Baths - 3412 Sq Ft - #161-1269
Plan Collection
French House Plan - 3 Bedrms, 2.5 Baths - 3412 Sq Ft - #161-1269
Plan#161-1269
Starting at$2200
3412
Sq Ft
1
Story
3
Bed
2.5
Bath
3
Car
2-Bedroom, 1081 Sq Ft Garage w/Apartments Home Plan - 161-1267 - Main Exterior
Plan Collection
2-Bedroom, 1081 Sq Ft Garage w/Apartments Home Plan - 161-1267 - Main Exterior
Plan#161-1267
Starting at$1450
1081
Sq Ft
2
Story
2
Bed
1
Bath
3
Car
Rustic Plan, 2-4 Bedrms, 2.5-3.5 Baths, 2582-4191 Sq Ft #161-1263
Plan Collection
Rustic Plan, 2-4 Bedrms, 2.5-3.5 Baths, 2582-4191 Sq Ft #161-1263
Plan#161-1263
Starting at$1750
2582
Sq Ft
1
Story
2
Bed
2.5
Bath
3
Car
French House Plan, 2-4Bedrms, 2.5-3.5 Baths, 2421-3644 Sq Ft #161-1259
Plan Collection
French House Plan, 2-4Bedrms, 2.5-3.5 Baths, 2421-3644 Sq Ft #161-1259
Plan#161-1259
Starting at$1750
2421
Sq Ft
1
Story
2
Bed
2.5
Bath
3
Car
Rustic House Plan, 2-4 Bedrms, 2.5-5 Baths, 2525-4145 Sq Ft #161-1253
Plan Collection
Rustic House Plan, 2-4 Bedrms, 2.5-5 Baths, 2525-4145 Sq Ft #161-1253
Plan#161-1253
Starting at$1750
2525
Sq Ft
1
Story
2
Bed
2.5
Bath
3
Car
Craftmsn House Plan, 4-5 Bedrms, 3-4 Baths, 4362-5980 Sq Ft #161-1249
Plan Collection
Craftmsn House Plan, 4-5 Bedrms, 3-4 Baths, 4362-5980 Sq Ft #161-1249
Plan#161-1249
Starting at$2950
4362
Sq Ft
2
Story
4
Bed
3.5
Bath
3
Car
Contemporary one-story house plan with covered front porch, attached 3-car garage, and split primary suite layout
Plan Collection
Contemporary one-story house plan with covered front porch, attached 3-car garage, and split primary suite layout
Plan#120-2839
Starting at$1255
1989
Sq Ft
1
Story
3
Bed
2.5
Bath
3
Car
Farmhouse Floor Plan - 3 Bedrms, 3.5 Baths - 2579 Sq Ft - #193-1394
Plan Collection
Farmhouse Floor Plan - 3 Bedrms, 3.5 Baths - 2579 Sq Ft - #193-1394
Plan#193-1394
Starting at$1200
2579
Sq Ft
1
Story
3
Bed
3.5
Bath
3
Car
Craftsman ranch facade with board-and-batten siding, stone accents, covered front porch, gable dormers. Plan #161-1340.
Plan Collection
Craftsman ranch facade with board-and-batten siding, stone accents, covered front porch, gable dormers. Plan #161-1340.
Plan#161-1340
Starting at$1750
2561
Sq Ft
1
Story
3
Bed
2.5
Bath
3
Car
Ranch home with rock and stone exterior, gable roof, covered front porch, and board-and-batten details. Plan #161-1338.
Plan Collection
Ranch home with rock and stone exterior, gable roof, covered front porch, and board-and-batten details. Plan #161-1338.
Plan#161-1338
Starting at$1550
2228
Sq Ft
1
Story
3
Bed
2.5
Bath
3
Car
12345...263