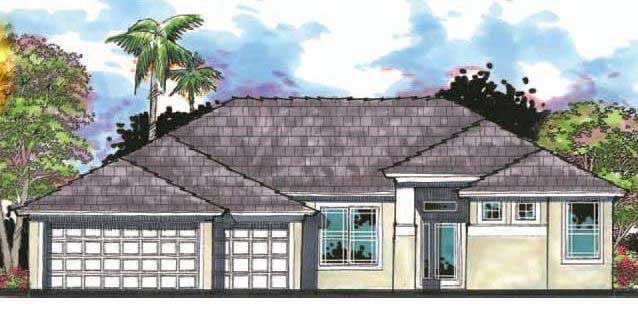
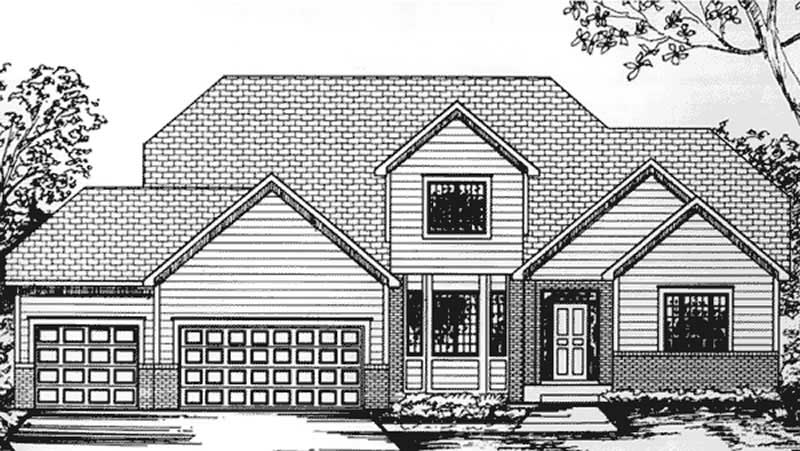
3 Garage House Plans

6,273
Plan Results
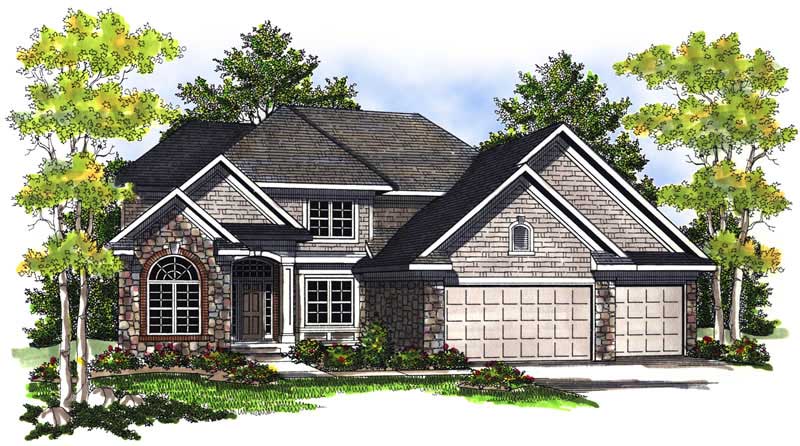
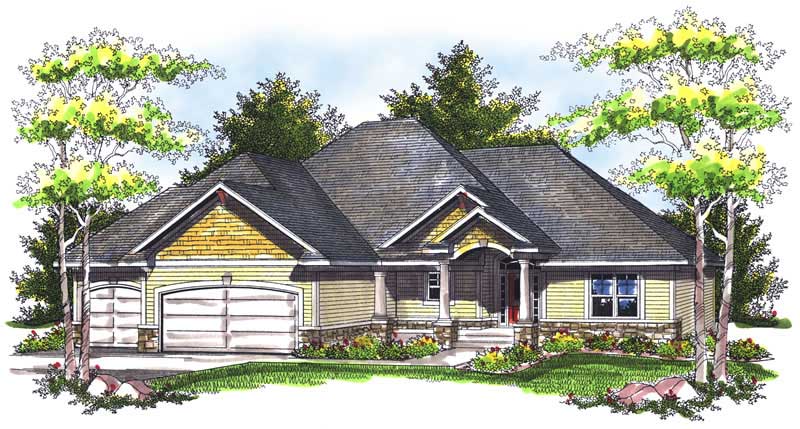
4-Bedroom, 2408 Sq Ft Country House Plan - 178-1377 - Front Exterior
Plan Collection
4-Bedroom, 2408 Sq Ft Country House Plan - 178-1377 - Front Exterior
Plan#178-1377
Starting at$1155
2408
Sq Ft
1.5
Story
4
Bed
3.5
Bath
3
Car
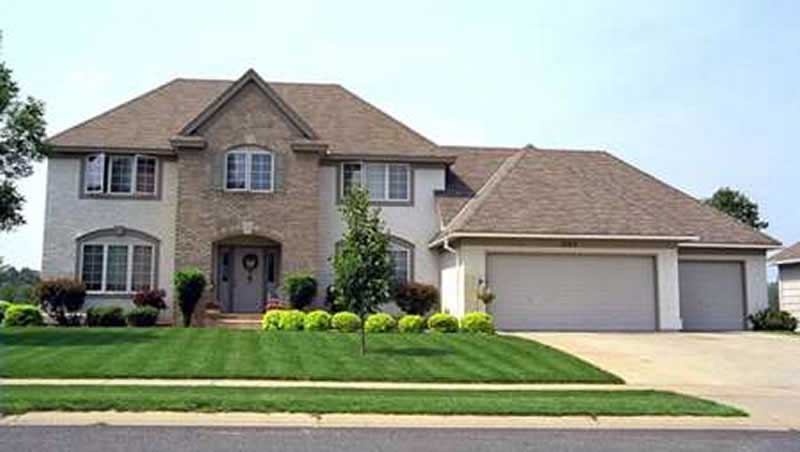
3-Bedroom, 2408 Sq Ft Country Home Plan - 101-1428 - Main Exterior
Plan Collection
3-Bedroom, 2408 Sq Ft Country Home Plan - 101-1428 - Main Exterior
Plan#101-1428
Starting at$1090
2408
Sq Ft
1
Story
3
Bed
2
Bath
3
Car
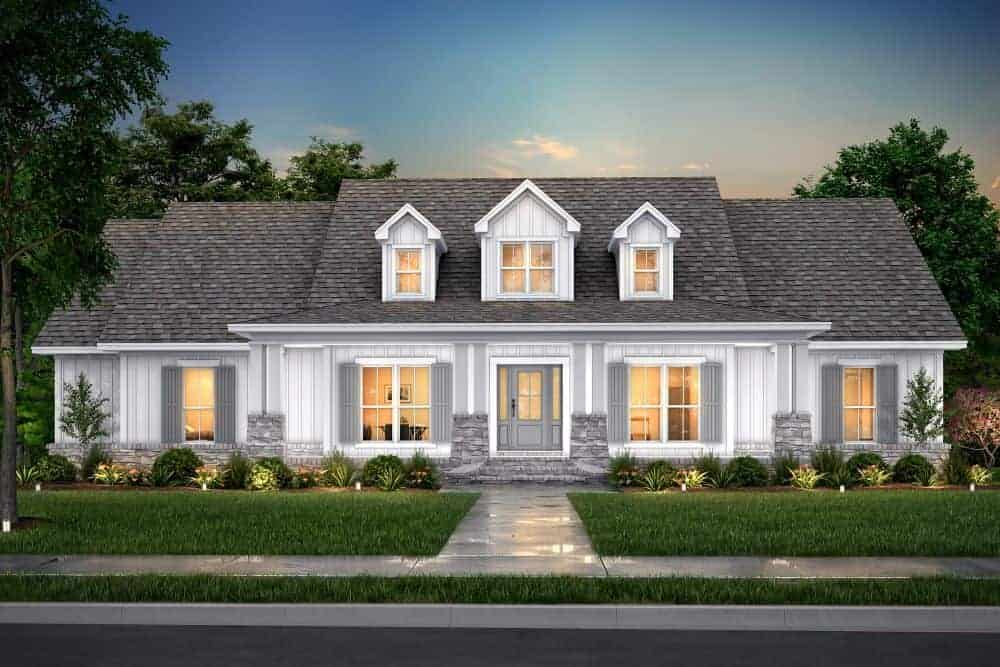
3-Bedroom, 2407 Sq Ft Farmhouse House - Plan #198-1132 - Front Exterior
Plan Collection
3-Bedroom, 2407 Sq Ft Farmhouse House - Plan #198-1132 - Front Exterior
Plan#198-1132
Starting at$1795
2407
Sq Ft
1
Story
3
Bed
2.5
Bath
3
Car
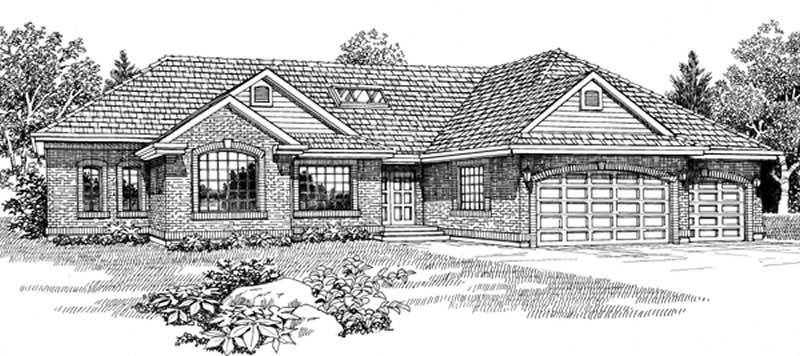
3-Bedroom, 2407 Sq Ft Ranch House - Plan #198-1124 - Front Exterior
Plan Collection
3-Bedroom, 2407 Sq Ft Ranch House - Plan #198-1124 - Front Exterior
Plan#198-1124
Starting at$1795
2407
Sq Ft
1
Story
3
Bed
2.5
Bath
3
Car
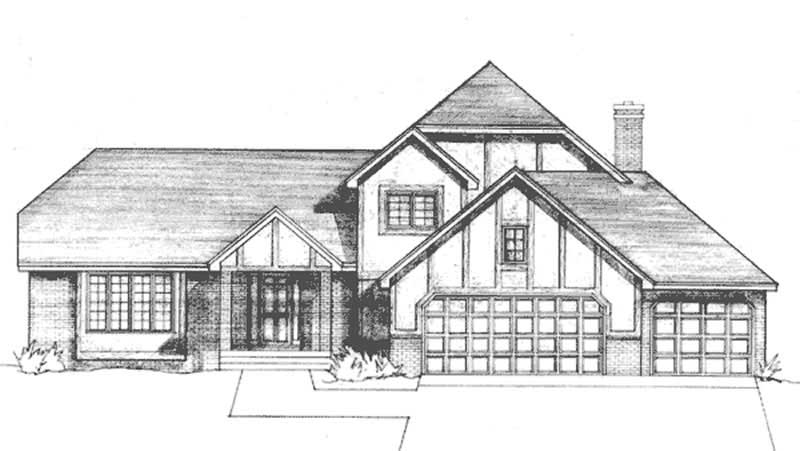
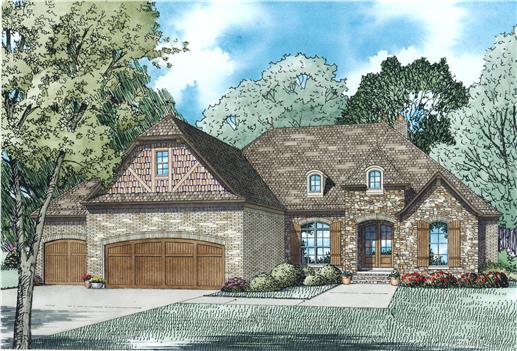
4-Bedroom, 2407 Sq Ft Tudor Home Plan - 100-1260 - Main Exterior
Plan Collection
4-Bedroom, 2407 Sq Ft Tudor Home Plan - 100-1260 - Main Exterior
Plan#100-1260
Starting at$1700
2407
Sq Ft
2
Story
4
Bed
3.5
Bath
3
Car
5-Bedroom, 2407 Sq Ft European House Plan - 135-1134 - Front Exterior
Plan Collection
5-Bedroom, 2407 Sq Ft European House Plan - 135-1134 - Front Exterior
Plan#135-1134
Starting at$1610
2407
Sq Ft
1
Story
5
Bed
3.5
Bath
3
Car
6-Bedroom, 2406 Sq Ft Craftsman House Plan - 135-1016 - Front Exterior
Plan Collection
6-Bedroom, 2406 Sq Ft Craftsman House Plan - 135-1016 - Front Exterior
Plan#135-1016
Starting at$1610
2406
Sq Ft
1
Story
6
Bed
3.5
Bath
3
Car
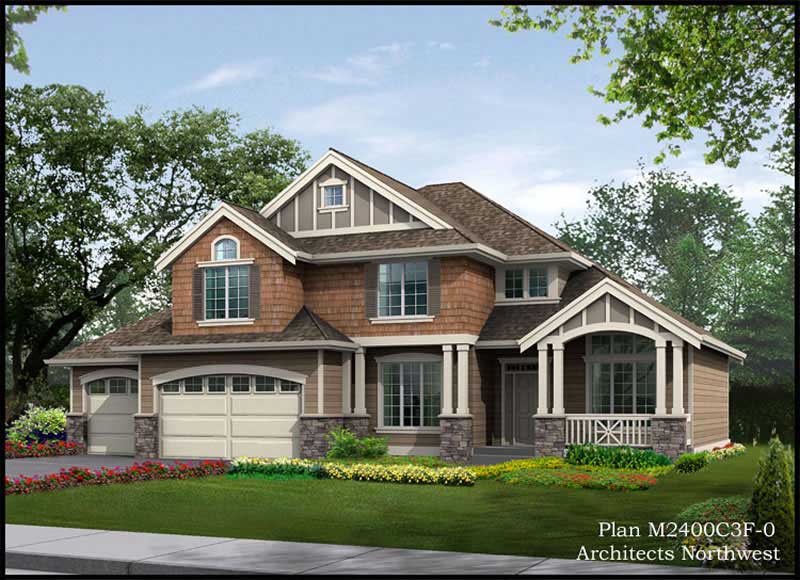
3-Bedroom, 2406 Sq Ft Traditional House Plan - 146-2333 - Front Exterior
Plan Collection
3-Bedroom, 2406 Sq Ft Traditional House Plan - 146-2333 - Front Exterior
Plan#146-2333
Starting at$1015
2406
Sq Ft
2
Story
3
Bed
3
Bath
3
Car
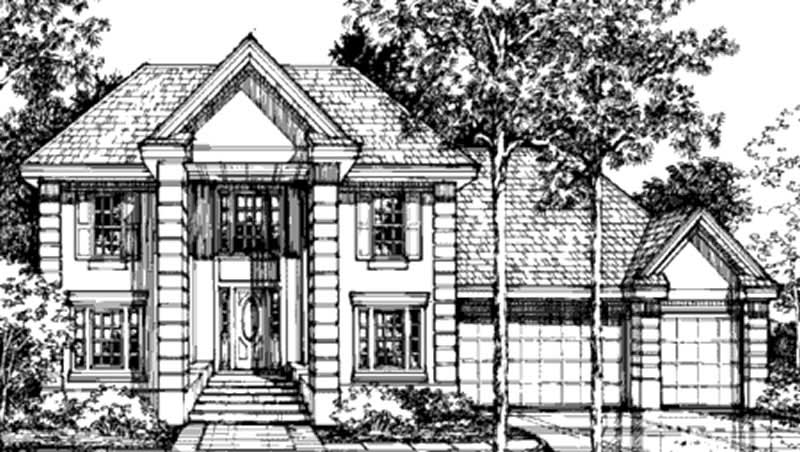
4-Bedroom, 2406 Sq Ft Southern House Plan - 170-1367 - Front Exterior
Plan Collection
4-Bedroom, 2406 Sq Ft Southern House Plan - 170-1367 - Front Exterior
Plan#170-1367
Starting at$1105
2406
Sq Ft
2
Story
4
Bed
3
Bath
3
Car
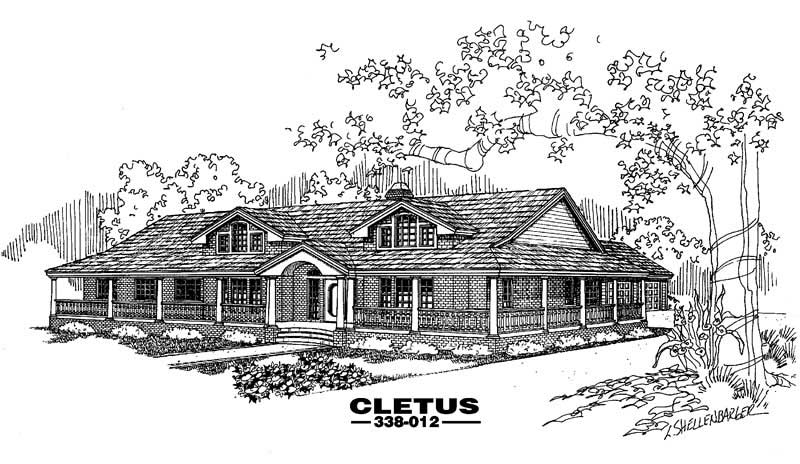
4-Bedroom, 2406 Sq Ft Country Home Plan - 137-1270 - Main Exterior
Plan Collection
4-Bedroom, 2406 Sq Ft Country Home Plan - 137-1270 - Main Exterior
Plan#137-1270
Starting at$800
2406
Sq Ft
1
Story
4
Bed
2.5
Bath
3
Car
3-Bedroom, 2405 Sq Ft Ranch Home Plan - 194-1004 - Main Exterior
Plan Collection
3-Bedroom, 2405 Sq Ft Ranch Home Plan - 194-1004 - Main Exterior
Plan#194-1004
Starting at$1595
2405
Sq Ft
1
Story
3
Bed
3
Bath
3
Car
4-Bedroom, 2405 Sq Ft Contemporary Home Plan - 153-1793 - Main Exterior
Plan Collection
4-Bedroom, 2405 Sq Ft Contemporary Home Plan - 153-1793 - Main Exterior
Plan#153-1793
Starting at$1350
2405
Sq Ft
1.5
Story
4
Bed
3
Bath
3
Car
4-Bedroom, 2405 Sq Ft Craftsman Home Plan - 153-1885 - Main Exterior
Plan Collection
4-Bedroom, 2405 Sq Ft Craftsman Home Plan - 153-1885 - Main Exterior
Plan#153-1885
Starting at$1000
2405
Sq Ft
1
Story
4
Bed
3
Bath
3
Car
4-Bedroom, 2405 Sq Ft Country House Plan - 153-1417 - Front Exterior
Plan Collection
4-Bedroom, 2405 Sq Ft Country House Plan - 153-1417 - Front Exterior
Plan#153-1417
Starting at$1000
2405
Sq Ft
1
Story
4
Bed
3
Bath
3
Car
3–5-Bedroom, 2403 Sq Ft Contemporary Ranch - Plan #208-1006 - Front Exterior
Plan Collection
3–5-Bedroom, 2403 Sq Ft Contemporary Ranch - Plan #208-1006 - Front Exterior
Plan#208-1006
Starting at$1145
2403
Sq Ft
1
Story
3
Bed
2.5
Bath
3
Car
3-Bedroom, 2402 Sq Ft Cape Cod Home Plan - 165-1110 - Main Exterior
Plan Collection
3-Bedroom, 2402 Sq Ft Cape Cod Home Plan - 165-1110 - Main Exterior
Plan#165-1110
Starting at$2050
2402
Sq Ft
2
Story
3
Bed
3
Bath
3
Car
4-Bedroom, 2402 Sq Ft Country House Plan - 146-2355 - Front Exterior
Plan Collection
4-Bedroom, 2402 Sq Ft Country House Plan - 146-2355 - Front Exterior
Plan#146-2355
Starting at$1015
2402
Sq Ft
2
Story
4
Bed
3
Bath
3
Car
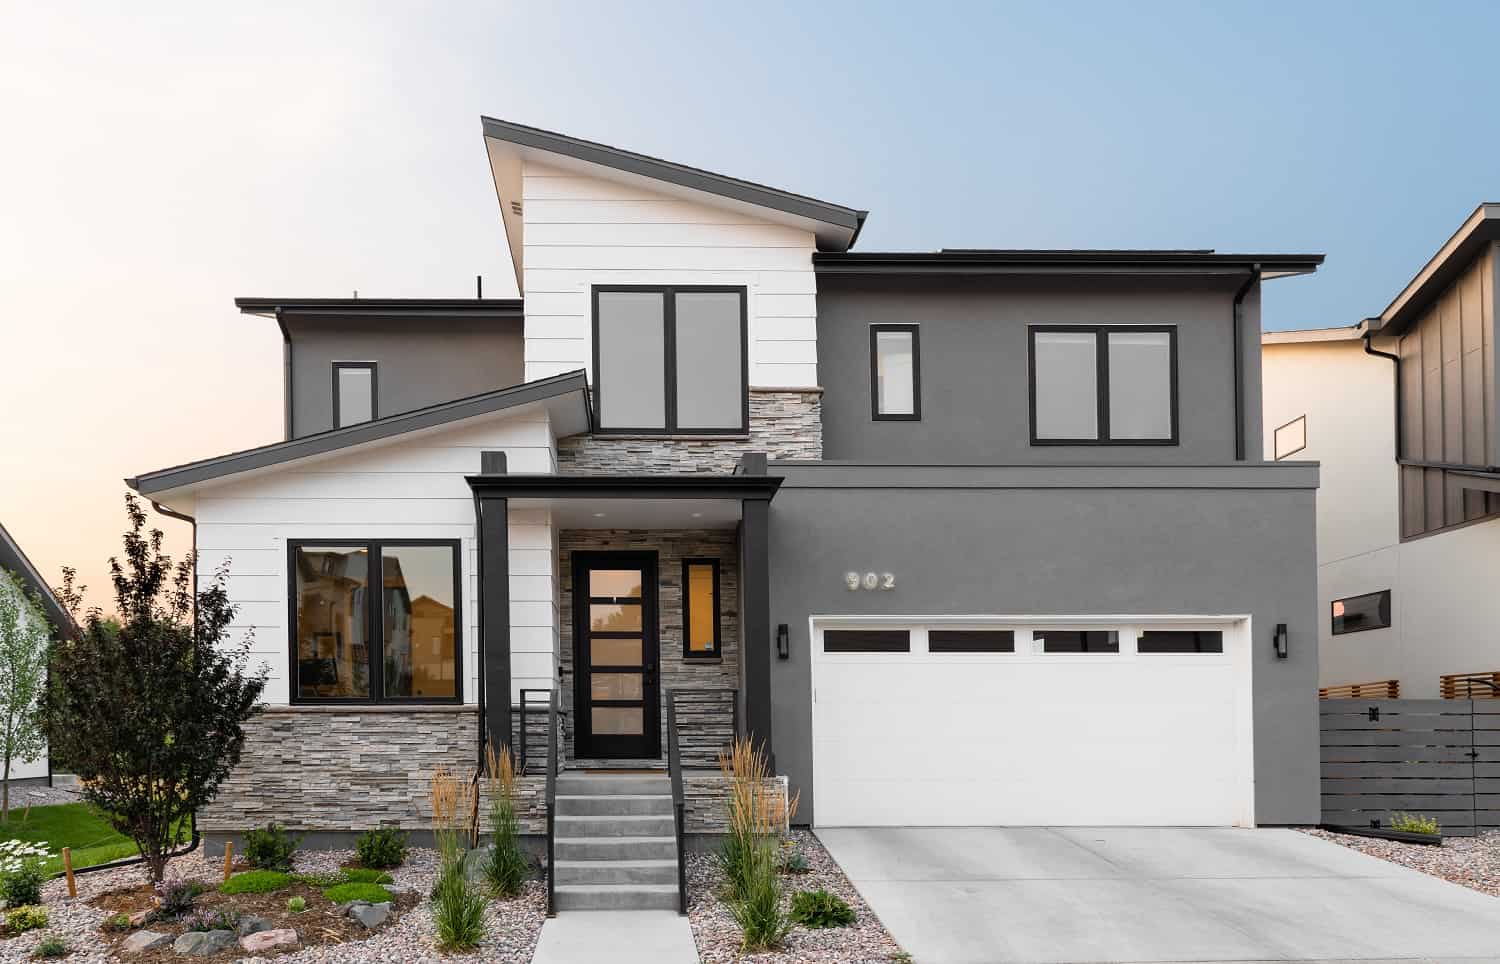
4-Bedroom, 2402 Sq Ft Contemporary House Plan - 146-2015 - Front Exterior
Plan Collection
4-Bedroom, 2402 Sq Ft Contemporary House Plan - 146-2015 - Front Exterior
Plan#146-2015
Starting at$1015
2402
Sq Ft
2
Story
4
Bed
2.5
Bath
3
Car
4-Bedroom, 2402 Sq Ft Ranch Home Plan - 108-1184 - Main Exterior
Plan Collection
4-Bedroom, 2402 Sq Ft Ranch Home Plan - 108-1184 - Main Exterior
Plan#108-1184
Starting at$1050
2402
Sq Ft
1
Story
4
Bed
2.5
Bath
3
Car
4-Bedroom, 2401 Sq Ft Country Home Plan - 101-1667 - Main Exterior
Plan Collection
4-Bedroom, 2401 Sq Ft Country Home Plan - 101-1667 - Main Exterior
Plan#101-1667
Starting at$1130
2401
Sq Ft
2
Story
4
Bed
3
Bath
3
Car
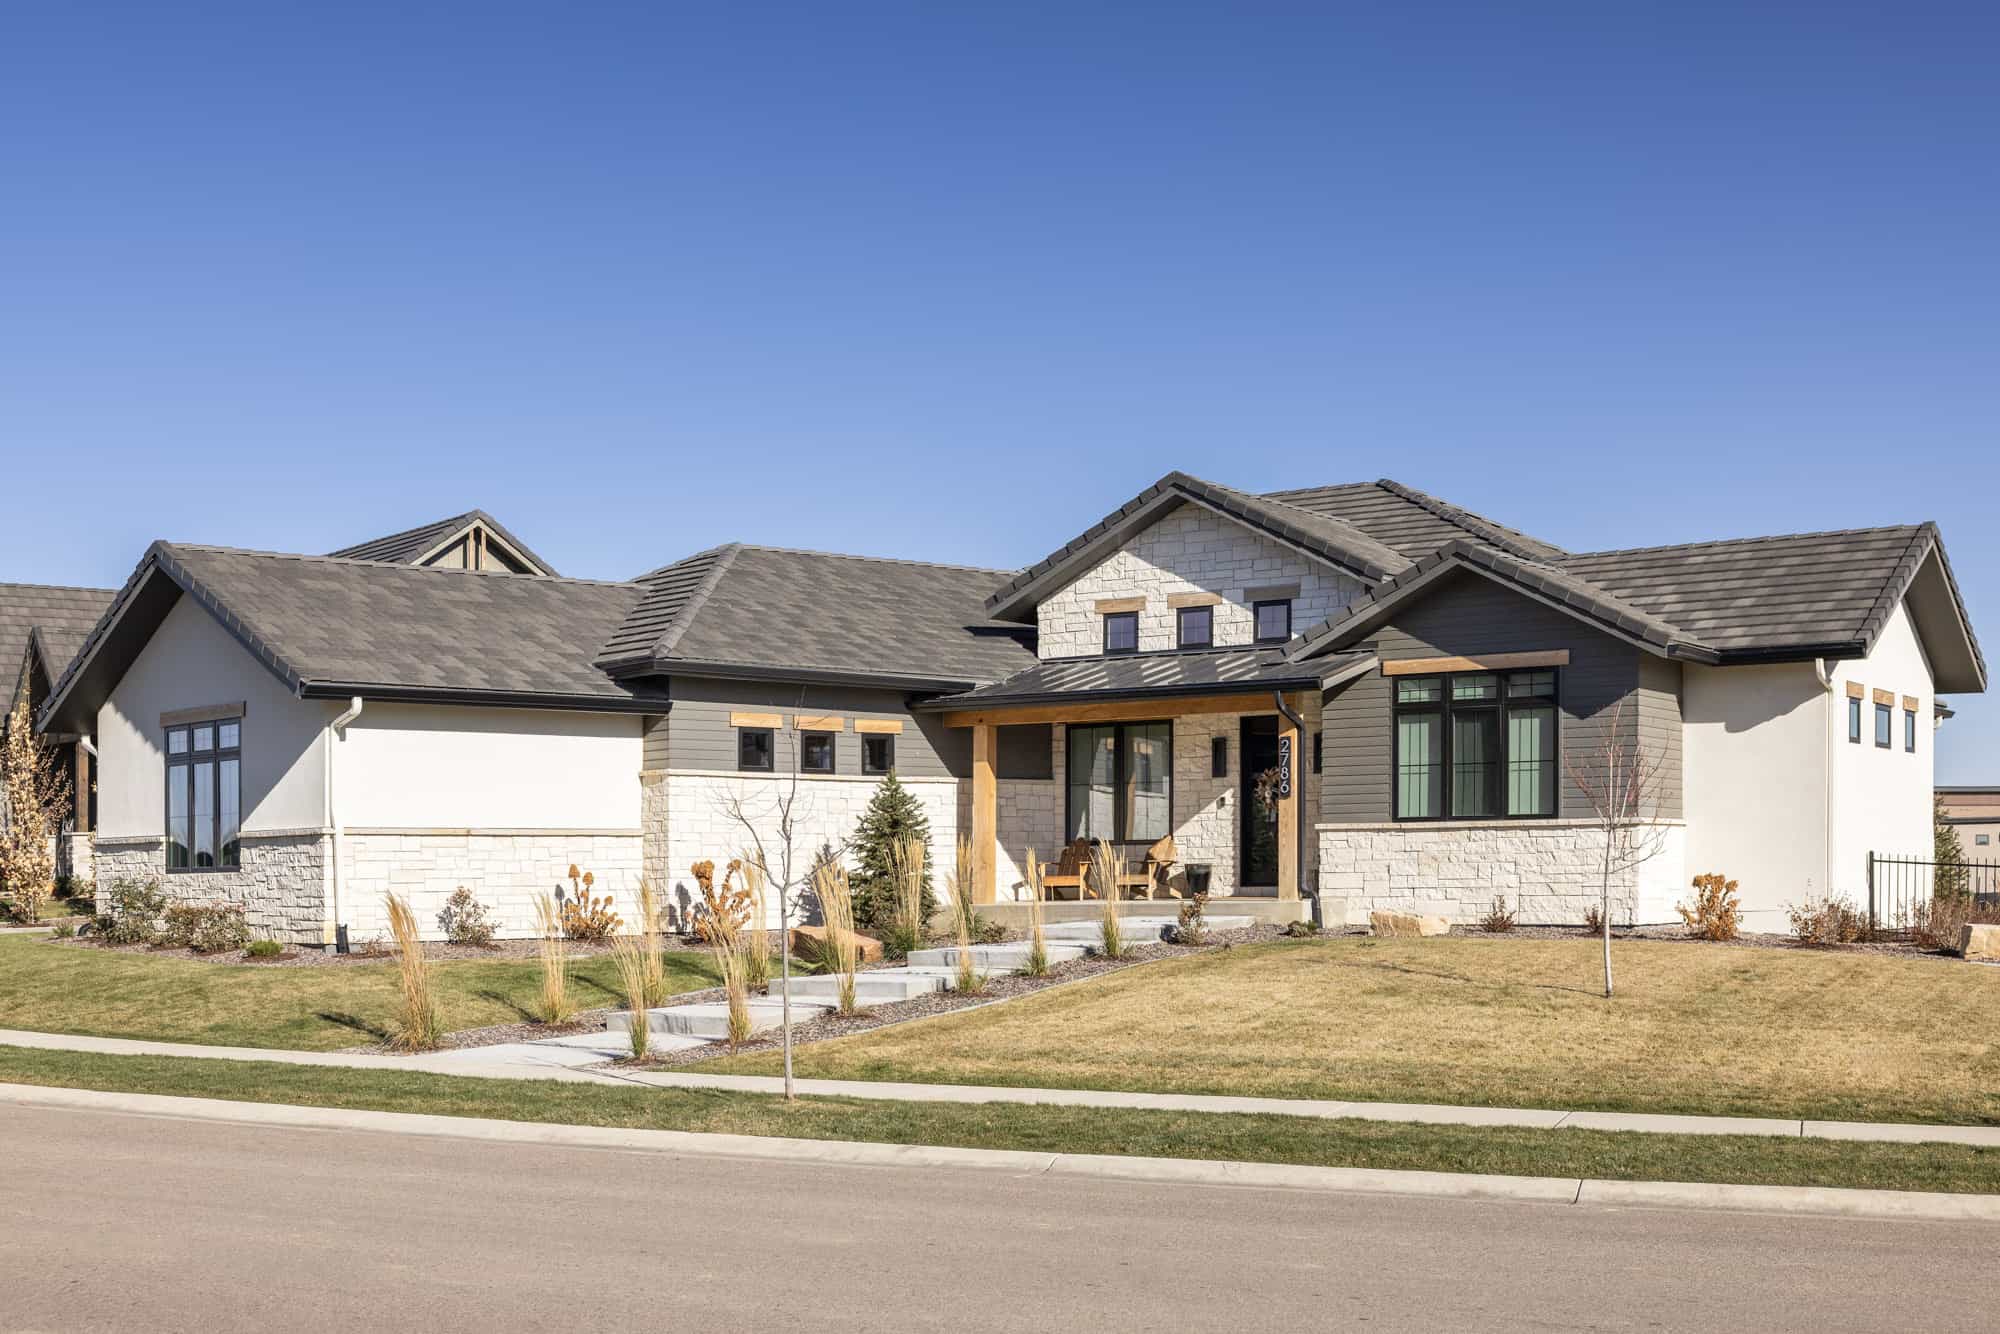
Single-story transitional home with brick and board-and-batten facade, metal gable roof, 3-car garage, covered front porch — Plan #142-1529
Plan Collection
Single-story transitional home with brick and board-and-batten facade, metal gable roof, 3-car garage, covered front porch — Plan #142-1529
Plan#142-1529
Starting at$1445
2400
Sq Ft
1
Story
3
Bed
2.5
Bath
3
Car
4-Bedroom, 2,400 Sq Ft Contemporary Plan with Wraparound Porch - #206-1023
Plan Collection
4-Bedroom, 2,400 Sq Ft Contemporary Plan with Wraparound Porch - #206-1023
Plan#206-1023
Starting at$1345
2400
Sq Ft
1
Story
4
Bed
3.5
Bath
3
Car
4-Bedroom, 2400 Sq Ft French Home - Plan #194-1002 - Main Exterior
Plan Collection
4-Bedroom, 2400 Sq Ft French Home - Plan #194-1002 - Main Exterior
Plan#194-1002
Starting at$1595
2400
Sq Ft
2
Story
4
Bed
2.5
Bath
3
Car
4-Bedroom, 2400 Sq Ft Mediterranean House Plan - 175-1037 - Front Exterior
Plan Collection
4-Bedroom, 2400 Sq Ft Mediterranean House Plan - 175-1037 - Front Exterior
Plan#175-1037
Starting at$1000
2400
Sq Ft
1
Story
4
Bed
3
Bath
3
Car
4-Bedroom, 2408 Sq Ft Country House Plan - 178-1377 - Front Exterior
Plan Collection
4-Bedroom, 2408 Sq Ft Country House Plan - 178-1377 - Front Exterior
Plan#178-1377
Starting at$1155
2408
Sq Ft
1.5
Story
4
Bed
3.5
Bath
3
Car
3-Bedroom, 2408 Sq Ft Country Home Plan - 101-1428 - Main Exterior
Plan Collection
3-Bedroom, 2408 Sq Ft Country Home Plan - 101-1428 - Main Exterior
Plan#101-1428
Starting at$1090
2408
Sq Ft
1
Story
3
Bed
2
Bath
3
Car
3-Bedroom, 2407 Sq Ft Farmhouse House - Plan #198-1132 - Front Exterior
Plan Collection
3-Bedroom, 2407 Sq Ft Farmhouse House - Plan #198-1132 - Front Exterior
Plan#198-1132
Starting at$1795
2407
Sq Ft
1
Story
3
Bed
2.5
Bath
3
Car
3-Bedroom, 2407 Sq Ft Ranch House - Plan #198-1124 - Front Exterior
Plan Collection
3-Bedroom, 2407 Sq Ft Ranch House - Plan #198-1124 - Front Exterior
Plan#198-1124
Starting at$1795
2407
Sq Ft
1
Story
3
Bed
2.5
Bath
3
Car
4-Bedroom, 2407 Sq Ft Tudor Home Plan - 100-1260 - Main Exterior
Plan Collection
4-Bedroom, 2407 Sq Ft Tudor Home Plan - 100-1260 - Main Exterior
Plan#100-1260
Starting at$1700
2407
Sq Ft
2
Story
4
Bed
3.5
Bath
3
Car
5-Bedroom, 2407 Sq Ft European House Plan - 135-1134 - Front Exterior
Plan Collection
5-Bedroom, 2407 Sq Ft European House Plan - 135-1134 - Front Exterior
Plan#135-1134
Starting at$1610
2407
Sq Ft
1
Story
5
Bed
3.5
Bath
3
Car
6-Bedroom, 2406 Sq Ft Craftsman House Plan - 135-1016 - Front Exterior
Plan Collection
6-Bedroom, 2406 Sq Ft Craftsman House Plan - 135-1016 - Front Exterior
Plan#135-1016
Starting at$1610
2406
Sq Ft
1
Story
6
Bed
3.5
Bath
3
Car
3-Bedroom, 2406 Sq Ft Traditional House Plan - 146-2333 - Front Exterior
Plan Collection
3-Bedroom, 2406 Sq Ft Traditional House Plan - 146-2333 - Front Exterior
Plan#146-2333
Starting at$1015
2406
Sq Ft
2
Story
3
Bed
3
Bath
3
Car
4-Bedroom, 2406 Sq Ft Southern House Plan - 170-1367 - Front Exterior
Plan Collection
4-Bedroom, 2406 Sq Ft Southern House Plan - 170-1367 - Front Exterior
Plan#170-1367
Starting at$1105
2406
Sq Ft
2
Story
4
Bed
3
Bath
3
Car
4-Bedroom, 2406 Sq Ft Country Home Plan - 137-1270 - Main Exterior
Plan Collection
4-Bedroom, 2406 Sq Ft Country Home Plan - 137-1270 - Main Exterior
Plan#137-1270
Starting at$800
2406
Sq Ft
1
Story
4
Bed
2.5
Bath
3
Car
3-Bedroom, 2405 Sq Ft Ranch Home Plan - 194-1004 - Main Exterior
Plan Collection
3-Bedroom, 2405 Sq Ft Ranch Home Plan - 194-1004 - Main Exterior
Plan#194-1004
Starting at$1595
2405
Sq Ft
1
Story
3
Bed
3
Bath
3
Car
4-Bedroom, 2405 Sq Ft Contemporary Home Plan - 153-1793 - Main Exterior
Plan Collection
4-Bedroom, 2405 Sq Ft Contemporary Home Plan - 153-1793 - Main Exterior
Plan#153-1793
Starting at$1350
2405
Sq Ft
1.5
Story
4
Bed
3
Bath
3
Car
4-Bedroom, 2405 Sq Ft Craftsman Home Plan - 153-1885 - Main Exterior
Plan Collection
4-Bedroom, 2405 Sq Ft Craftsman Home Plan - 153-1885 - Main Exterior
Plan#153-1885
Starting at$1000
2405
Sq Ft
1
Story
4
Bed
3
Bath
3
Car
4-Bedroom, 2405 Sq Ft Country House Plan - 153-1417 - Front Exterior
Plan Collection
4-Bedroom, 2405 Sq Ft Country House Plan - 153-1417 - Front Exterior
Plan#153-1417
Starting at$1000
2405
Sq Ft
1
Story
4
Bed
3
Bath
3
Car
3–5-Bedroom, 2403 Sq Ft Contemporary Ranch - Plan #208-1006 - Front Exterior
Plan Collection
3–5-Bedroom, 2403 Sq Ft Contemporary Ranch - Plan #208-1006 - Front Exterior
Plan#208-1006
Starting at$1145
2403
Sq Ft
1
Story
3
Bed
2.5
Bath
3
Car
3-Bedroom, 2402 Sq Ft Cape Cod Home Plan - 165-1110 - Main Exterior
Plan Collection
3-Bedroom, 2402 Sq Ft Cape Cod Home Plan - 165-1110 - Main Exterior
Plan#165-1110
Starting at$2050
2402
Sq Ft
2
Story
3
Bed
3
Bath
3
Car
4-Bedroom, 2402 Sq Ft Country House Plan - 146-2355 - Front Exterior
Plan Collection
4-Bedroom, 2402 Sq Ft Country House Plan - 146-2355 - Front Exterior
Plan#146-2355
Starting at$1015
2402
Sq Ft
2
Story
4
Bed
3
Bath
3
Car
4-Bedroom, 2402 Sq Ft Contemporary House Plan - 146-2015 - Front Exterior
Plan Collection
4-Bedroom, 2402 Sq Ft Contemporary House Plan - 146-2015 - Front Exterior
Plan#146-2015
Starting at$1015
2402
Sq Ft
2
Story
4
Bed
2.5
Bath
3
Car
4-Bedroom, 2402 Sq Ft Ranch Home Plan - 108-1184 - Main Exterior
Plan Collection
4-Bedroom, 2402 Sq Ft Ranch Home Plan - 108-1184 - Main Exterior
Plan#108-1184
Starting at$1050
2402
Sq Ft
1
Story
4
Bed
2.5
Bath
3
Car
4-Bedroom, 2401 Sq Ft Country Home Plan - 101-1667 - Main Exterior
Plan Collection
4-Bedroom, 2401 Sq Ft Country Home Plan - 101-1667 - Main Exterior
Plan#101-1667
Starting at$1130
2401
Sq Ft
2
Story
4
Bed
3
Bath
3
Car
Single-story transitional home with brick and board-and-batten facade, metal gable roof, 3-car garage, covered front porch — Plan #142-1529
Plan Collection
Single-story transitional home with brick and board-and-batten facade, metal gable roof, 3-car garage, covered front porch — Plan #142-1529
Plan#142-1529
Starting at$1445
2400
Sq Ft
1
Story
3
Bed
2.5
Bath
3
Car
4-Bedroom, 2,400 Sq Ft Contemporary Plan with Wraparound Porch - #206-1023
Plan Collection
4-Bedroom, 2,400 Sq Ft Contemporary Plan with Wraparound Porch - #206-1023
Plan#206-1023
Starting at$1345
2400
Sq Ft
1
Story
4
Bed
3.5
Bath
3
Car
4-Bedroom, 2400 Sq Ft French Home - Plan #194-1002 - Main Exterior
Plan Collection
4-Bedroom, 2400 Sq Ft French Home - Plan #194-1002 - Main Exterior
Plan#194-1002
Starting at$1595
2400
Sq Ft
2
Story
4
Bed
2.5
Bath
3
Car
4-Bedroom, 2400 Sq Ft Mediterranean House Plan - 175-1037 - Front Exterior
Plan Collection
4-Bedroom, 2400 Sq Ft Mediterranean House Plan - 175-1037 - Front Exterior
Plan#175-1037
Starting at$1000
2400
Sq Ft
1
Story
4
Bed
3
Bath
3
Car
1...207208209210211...262