3 Garage House Plans

6,312
Plan Results
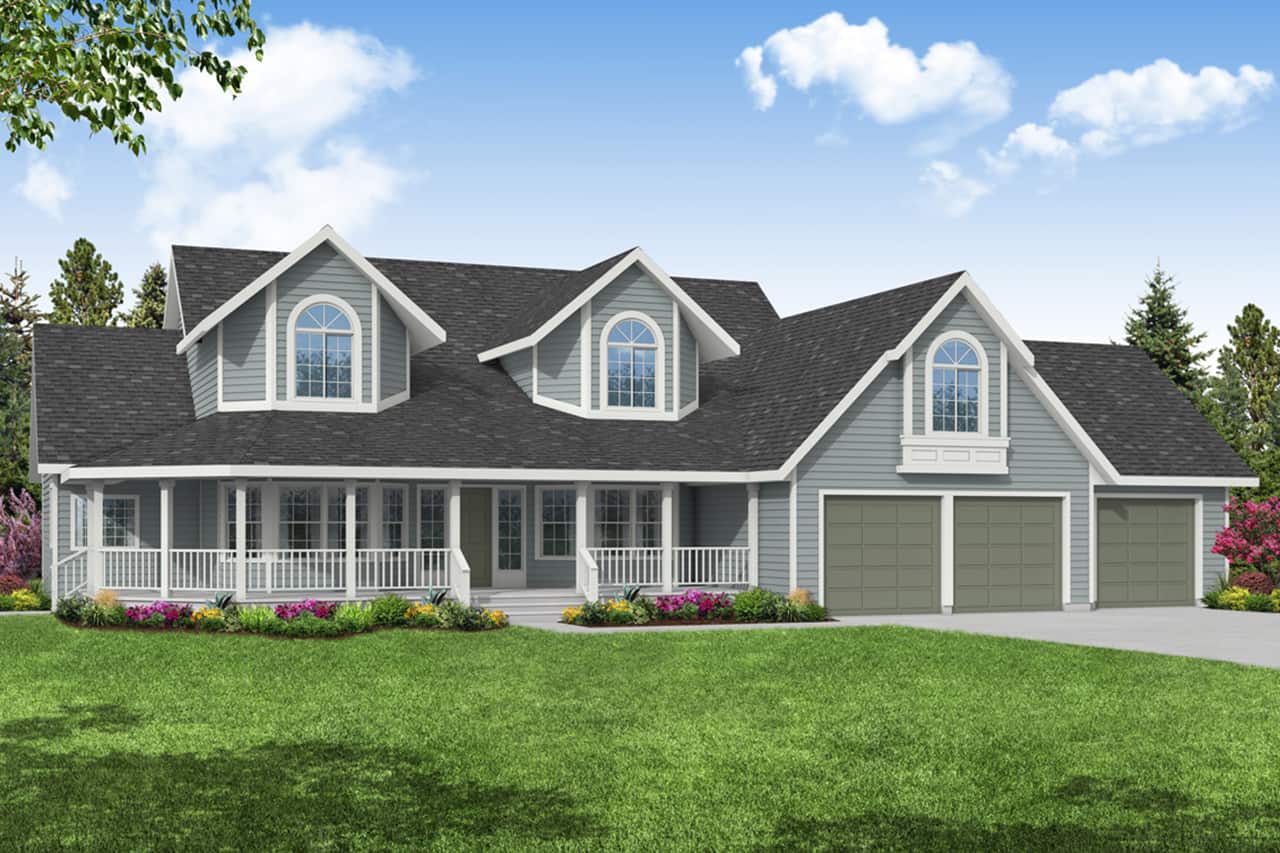
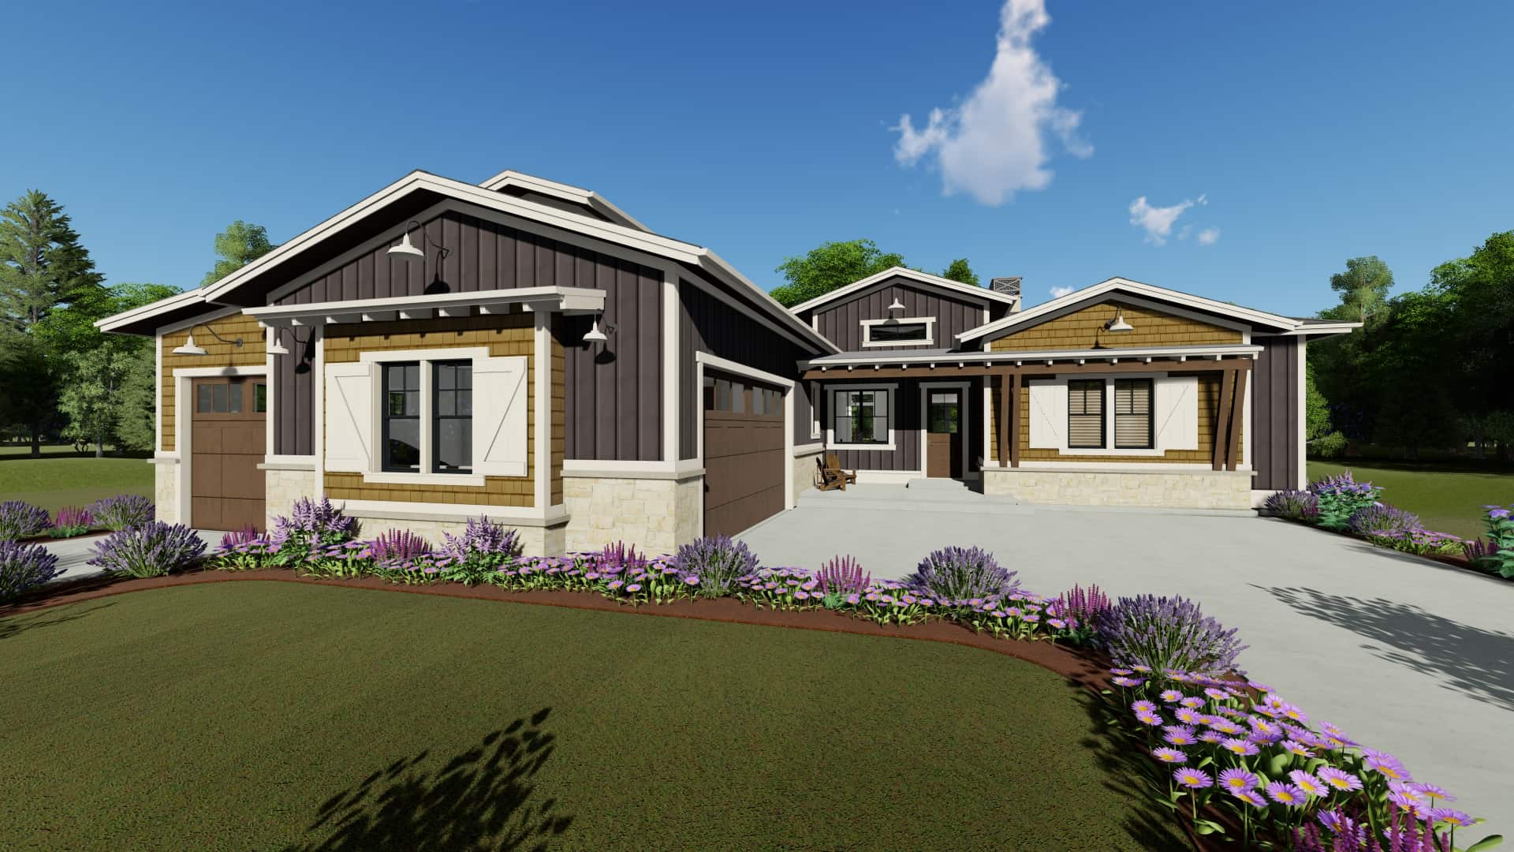
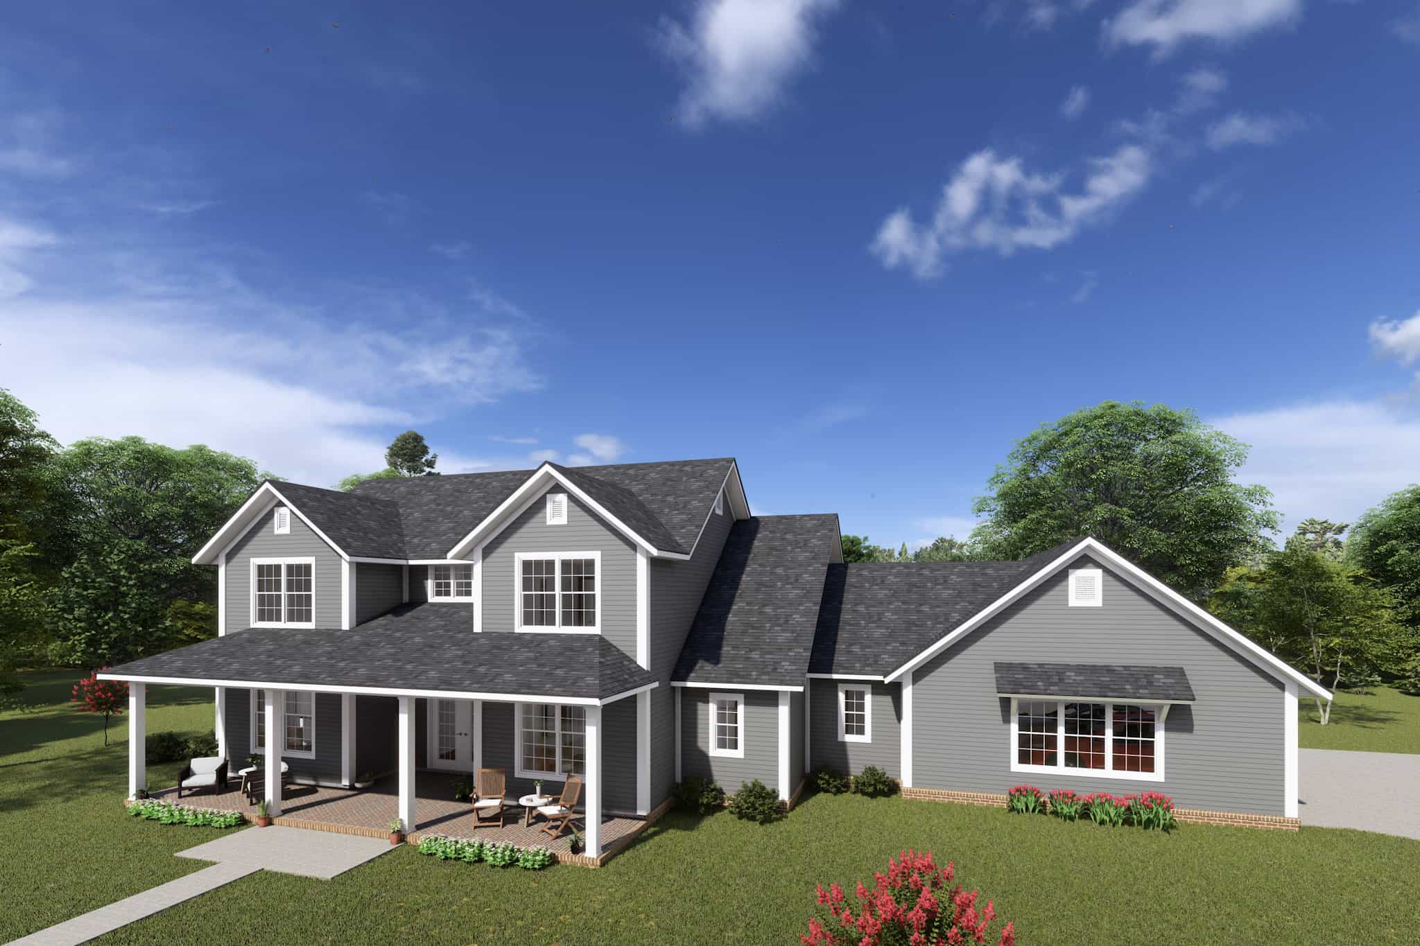
Farmhouse Home Plan - 4 Bedrms, 3.5 Baths - 2693 Sq Ft - #178-1418
Plan Collection
Farmhouse Home Plan - 4 Bedrms, 3.5 Baths - 2693 Sq Ft - #178-1418
Plan#178-1418
Starting at$1155
2693
Sq Ft
1.5
Story
4
Bed
3.5
Bath
3
Car
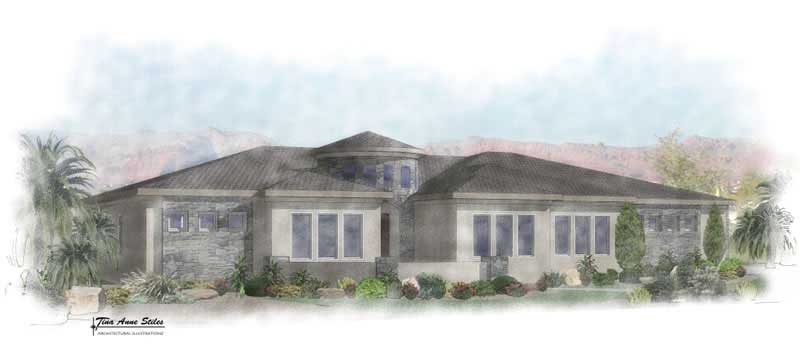
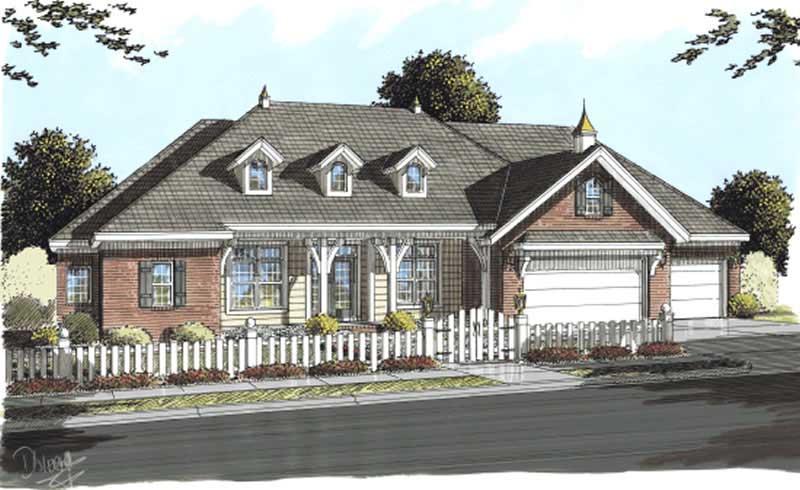
4-Bedroom, 2693 Sq Ft Mediterranean Home Plan - 125-1042 - Main Exterior
Plan Collection
4-Bedroom, 2693 Sq Ft Mediterranean Home Plan - 125-1042 - Main Exterior
Plan#125-1042
Starting at$2020
2693
Sq Ft
1
Story
4
Bed
3
Bath
3
Car

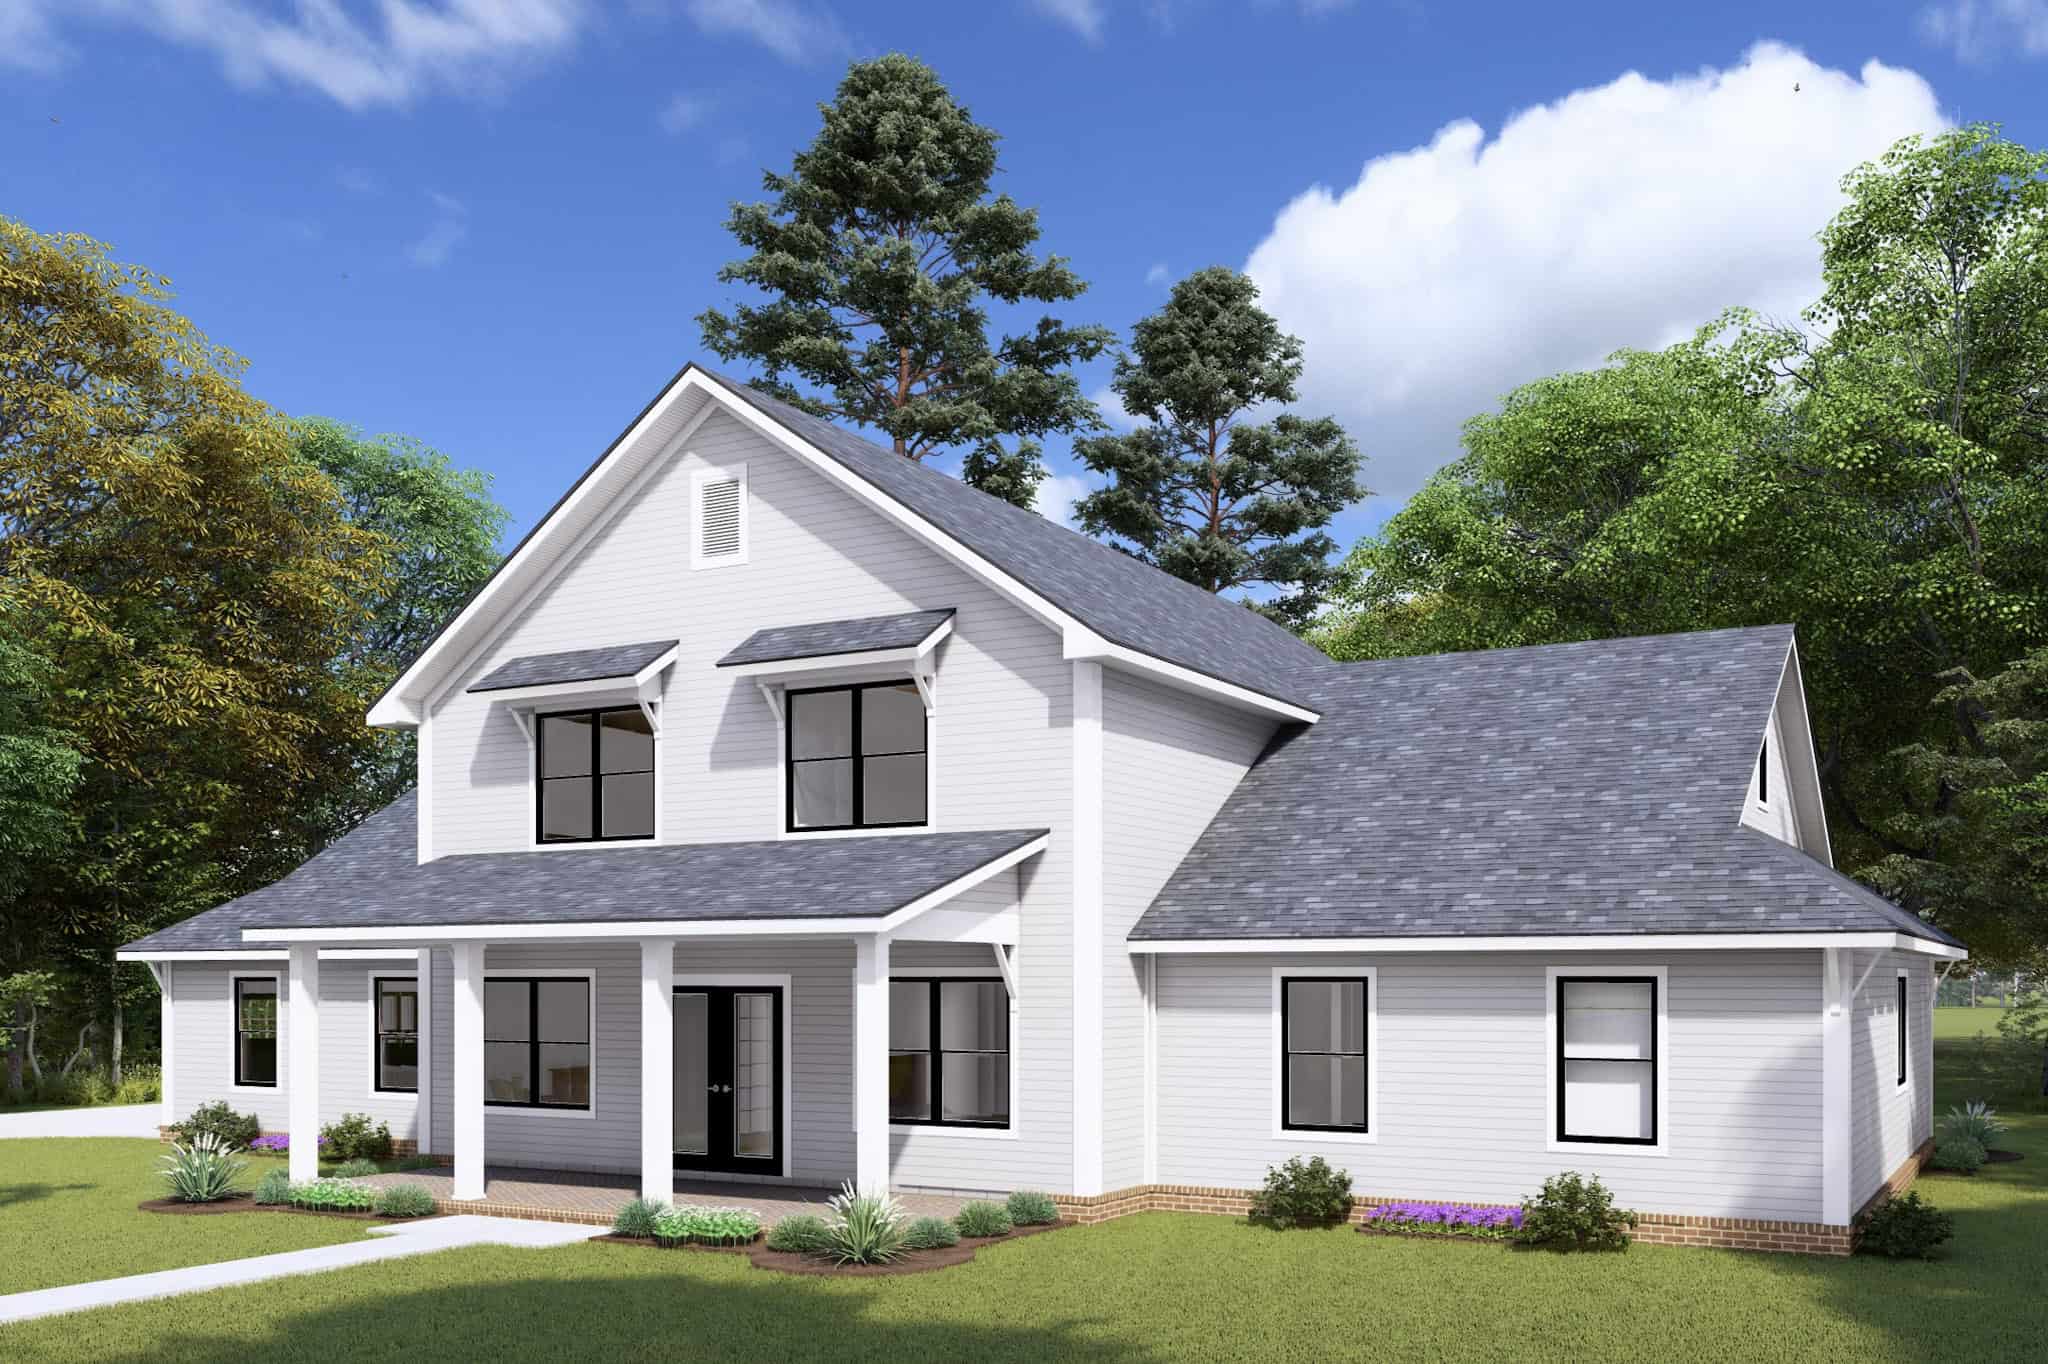
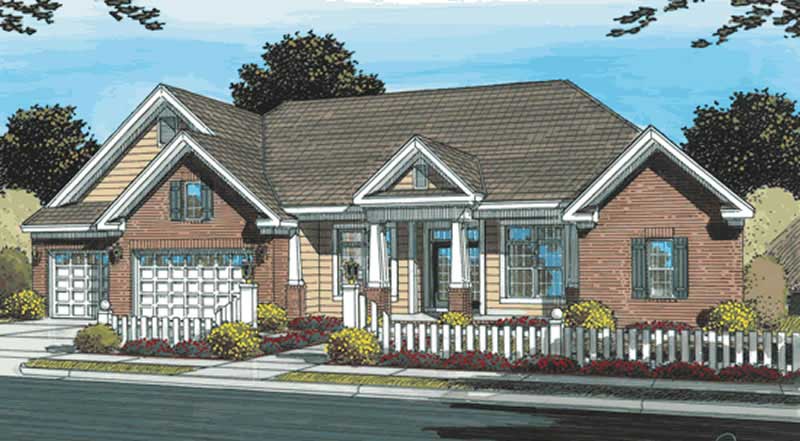
Farmhouse House Plan - 3 Bedrms, 3.5 Baths - 2692 Sq Ft - #193-1391
Plan Collection
Farmhouse House Plan - 3 Bedrms, 3.5 Baths - 2692 Sq Ft - #193-1391
Plan#193-1391
Starting at$1200
2692
Sq Ft
1
Story
3
Bed
3.5
Bath
3
Car
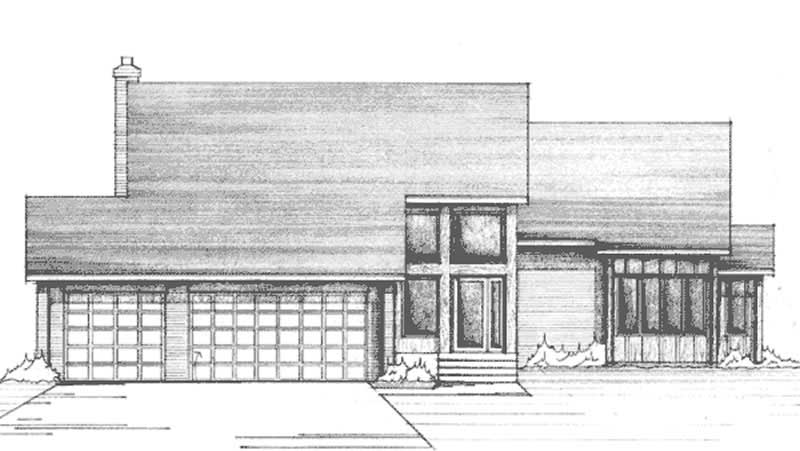
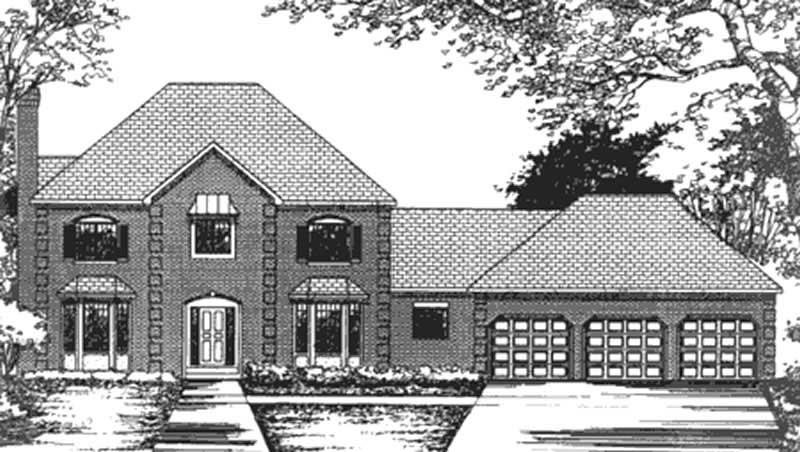
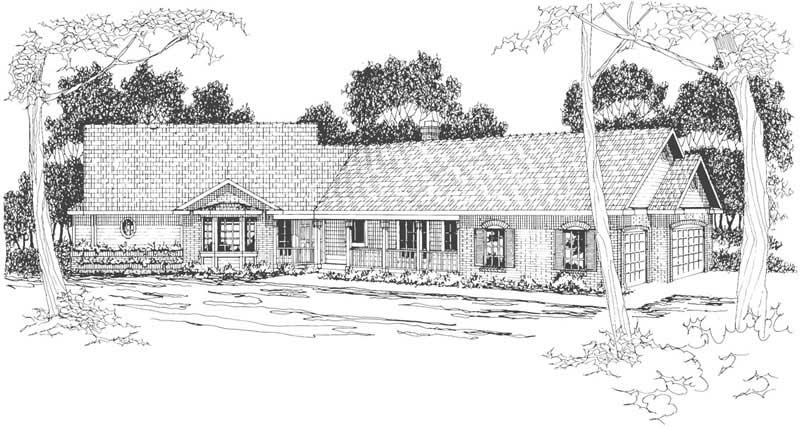
4-Bedroom, 2692 Sq Ft Colonial House Plan - 146-1220 - Front Exterior
Plan Collection
4-Bedroom, 2692 Sq Ft Colonial House Plan - 146-1220 - Front Exterior
Plan#146-1220
Starting at$1120
2692
Sq Ft
2
Story
4
Bed
2.5
Bath
3
Car
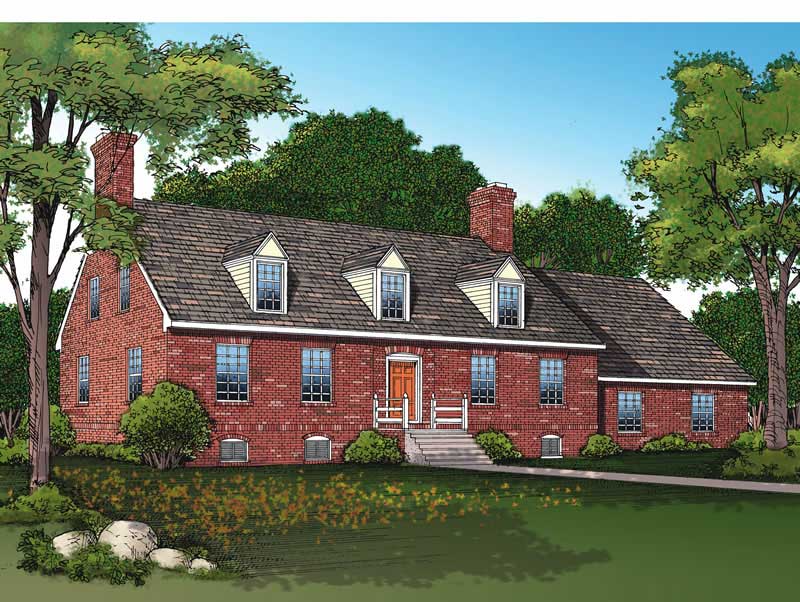
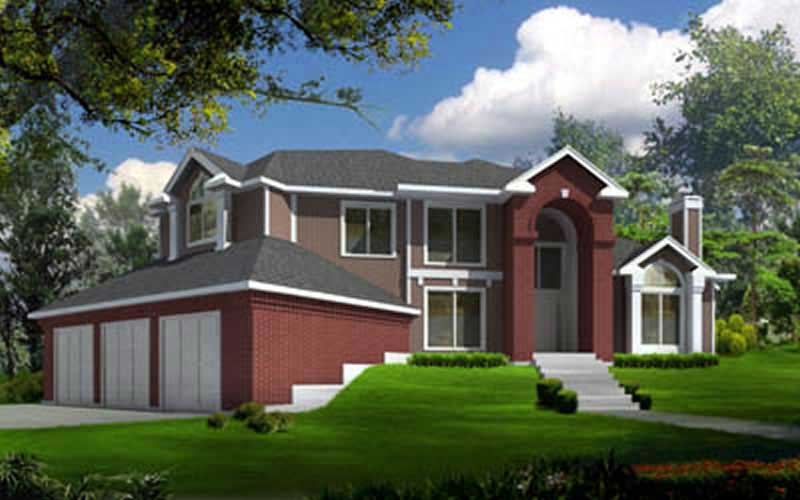
3-Bedroom, 2692 Sq Ft Colonial House Plan - 137-1721 - Front Exterior
Plan Collection
3-Bedroom, 2692 Sq Ft Colonial House Plan - 137-1721 - Front Exterior
Plan#137-1721
Starting at$960
2692
Sq Ft
2
Story
3
Bed
2.5
Bath
3
Car
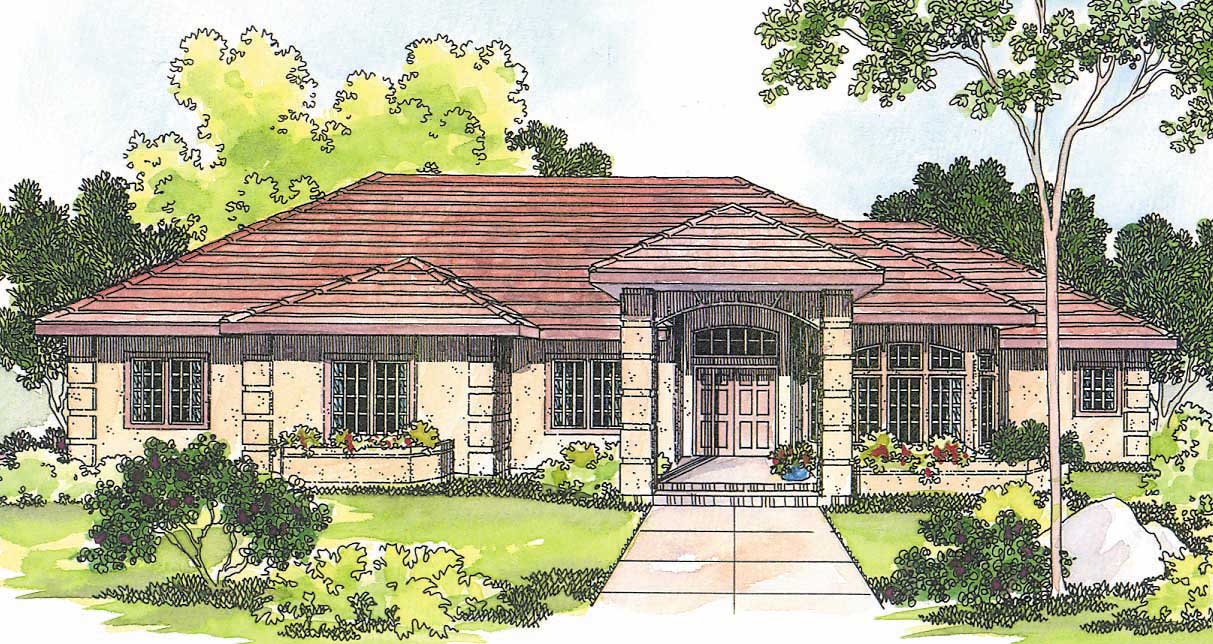
3-Bedroom, 2692 Sq Ft Mediterranean Home Plan - 108-1222 - Main Exterior
Plan Collection
3-Bedroom, 2692 Sq Ft Mediterranean Home Plan - 108-1222 - Main Exterior
Plan#108-1222
Starting at$1100
2692
Sq Ft
1
Story
3
Bed
2.5
Bath
3
Car
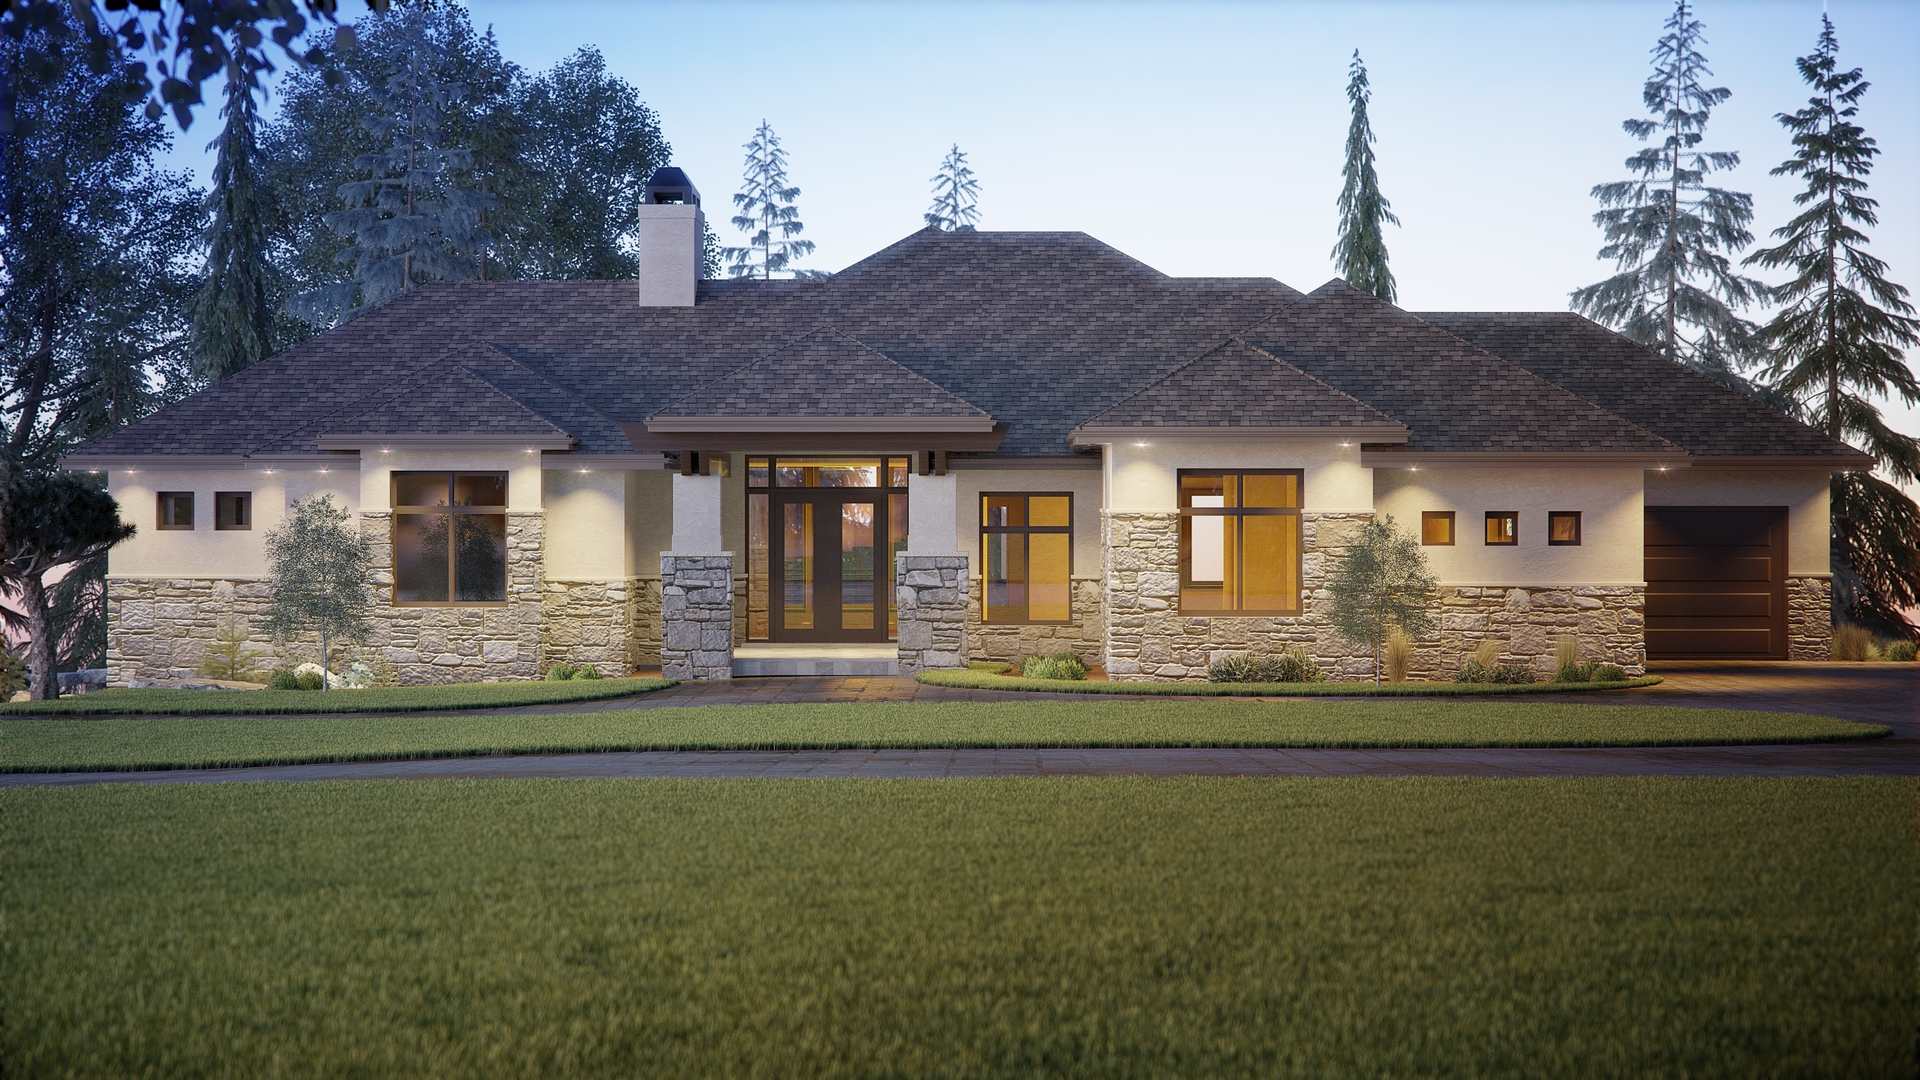
2–5-Bedroom, 2691–4681 Sq Ft Ranch Home - Plan #161-1128 - Main Exterior
Plan Collection
2–5-Bedroom, 2691–4681 Sq Ft Ranch Home - Plan #161-1128 - Main Exterior
Plan#161-1128
Starting at$1950
2691
Sq Ft
1
Story
2
Bed
2.5
Bath
3
Car
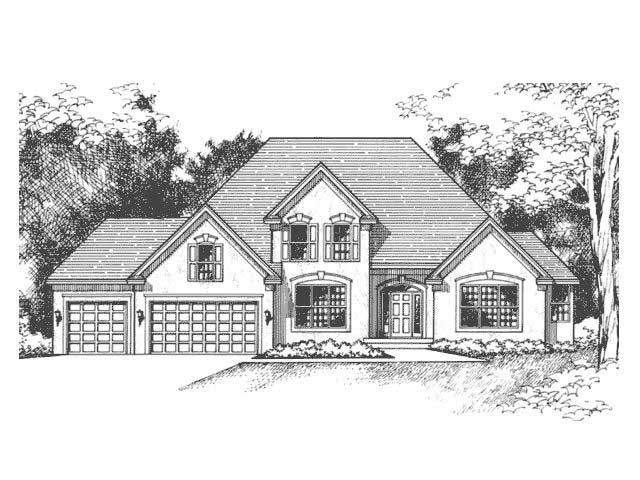
3-Bedroom, 2691 Sq Ft Cape Cod House Plan - 165-1139 - Front Exterior
Plan Collection
3-Bedroom, 2691 Sq Ft Cape Cod House Plan - 165-1139 - Front Exterior
Plan#165-1139
Starting at$2050
2691
Sq Ft
2
Story
3
Bed
3
Bath
3
Car
3-Bedroom, 2690 Sq Ft Craftsman House Plan - 115-1411 - Front Exterior
Plan Collection
3-Bedroom, 2690 Sq Ft Craftsman House Plan - 115-1411 - Front Exterior
Plan#115-1411
Starting at$1950
2690
Sq Ft
2
Story
3
Bed
2
Bath
3
Car

5-Bedroom, 2690 Sq Ft Ranch House Plan - 101-1190 - Front Exterior
Plan Collection
5-Bedroom, 2690 Sq Ft Ranch House Plan - 101-1190 - Front Exterior
Plan#101-1190
Starting at$1025
2690
Sq Ft
1
Story
5
Bed
2
Bath
3
Car

4-Bedroom, 2690 Sq Ft Craftsman House Plan - 120-2166 - Front Exterior
Plan Collection
4-Bedroom, 2690 Sq Ft Craftsman House Plan - 120-2166 - Front Exterior
Plan#120-2166
Starting at$1355
2690
Sq Ft
1.5
Story
4
Bed
2.5
Bath
3
Car
3-Bedroom, 2689 Sq Ft Country Home Plan - 108-1828 - Main Exterior
Plan Collection
3-Bedroom, 2689 Sq Ft Country Home Plan - 108-1828 - Main Exterior
Plan#108-1828
Starting at$1100
2689
Sq Ft
2
Story
3
Bed
2.5
Bath
3
Car
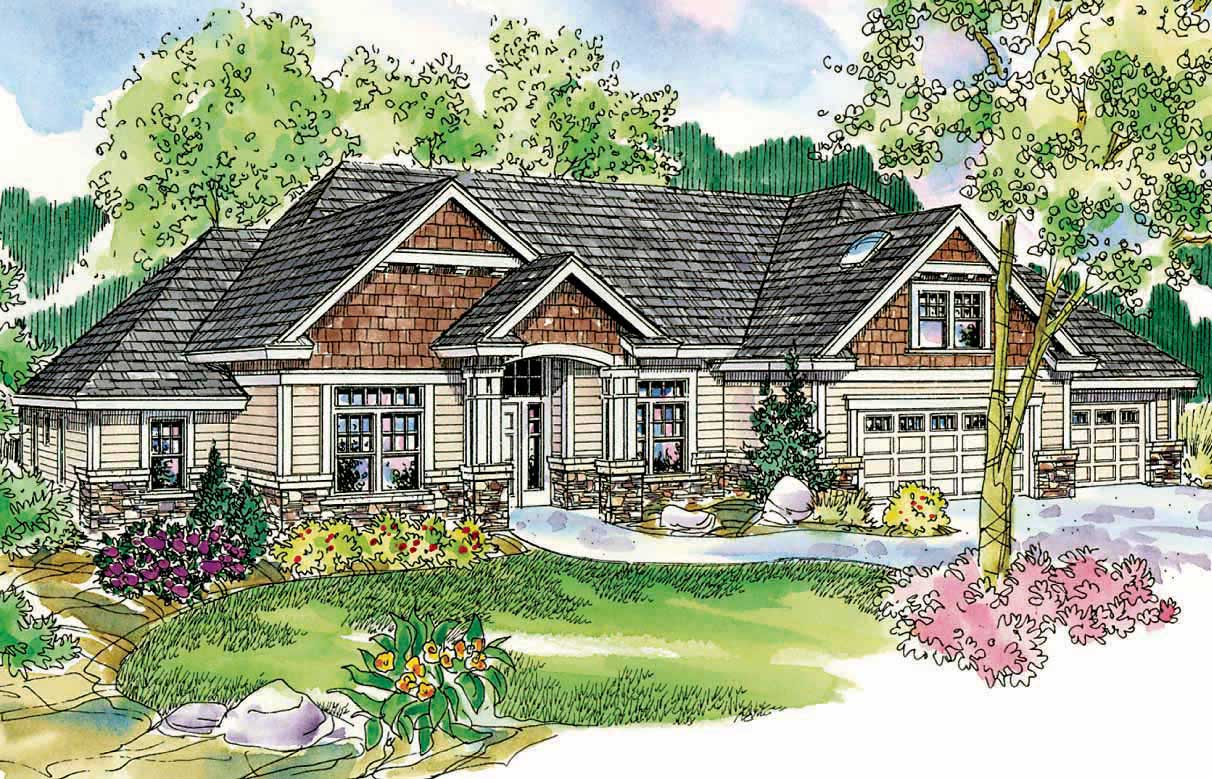
3-Bedroom, 2689 Sq Ft Country House Plan - 108-1111 - Front Exterior
Plan Collection
3-Bedroom, 2689 Sq Ft Country House Plan - 108-1111 - Front Exterior
Plan#108-1111
Starting at$1100
2689
Sq Ft
1
Story
3
Bed
2.5
Bath
3
Car
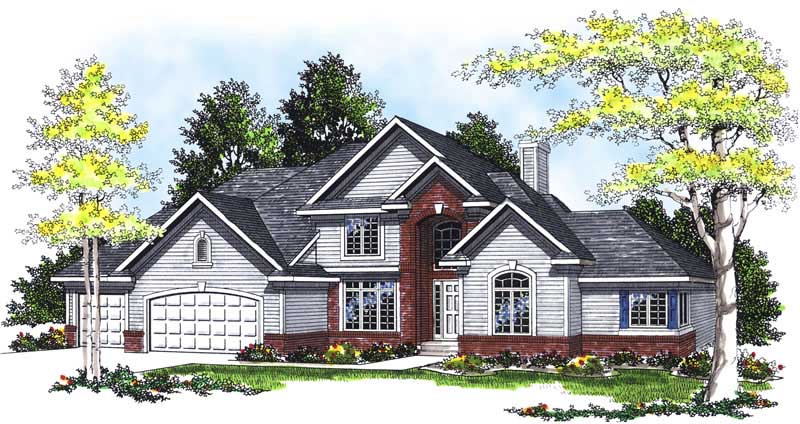
3-Bedroom, 2689 Sq Ft European House Plan - 101-1488 - Front Exterior
Plan Collection
3-Bedroom, 2689 Sq Ft European House Plan - 101-1488 - Front Exterior
Plan#101-1488
Starting at$1155
2689
Sq Ft
2
Story
3
Bed
2
Bath
3
Car
4-Bedroom, 2688 Sq Ft Country Home  - Plan #153-2064 - Main Exterior
Plan Collection
4-Bedroom, 2688 Sq Ft Country Home  - Plan #153-2064 - Main Exterior
Plan#153-2064
Starting at$1550
2688
Sq Ft
1.5
Story
4
Bed
4.5
Bath
3
Car
4-Bedroom, 2688 Sq Ft Craftsman House Plan - 161-1059 - Front Exterior
Plan Collection
4-Bedroom, 2688 Sq Ft Craftsman House Plan - 161-1059 - Front Exterior
Plan#161-1059
Starting at$1750
2688
Sq Ft
2
Story
4
Bed
3.5
Bath
3
Car
3-Bedroom, 2688 Sq Ft Country Home Plan - 165-1023 - Main Exterior
Plan Collection
3-Bedroom, 2688 Sq Ft Country Home Plan - 165-1023 - Main Exterior
Plan#165-1023
Starting at$2050
2688
Sq Ft
2
Story
3
Bed
3
Bath
3
Car
2-Bedroom, 2688 Sq Ft Mediterranean House Plan - 100-1023 - Front Exterior
Plan Collection
2-Bedroom, 2688 Sq Ft Mediterranean House Plan - 100-1023 - Front Exterior
Plan#100-1023
Starting at$1800
2688
Sq Ft
1
Story
2
Bed
2.5
Bath
3
Car
4-Bedroom, 2688 Sq Ft European House Plan - 101-1399 - Front Exterior
Plan Collection
4-Bedroom, 2688 Sq Ft European House Plan - 101-1399 - Front Exterior
Plan#101-1399
Starting at$1155
2688
Sq Ft
2
Story
4
Bed
2
Bath
3
Car
3-Bedroom, 2686 Sq Ft Ranch House Plan - 178-1105 - Front Exterior
Plan Collection
3-Bedroom, 2686 Sq Ft Ranch House Plan - 178-1105 - Front Exterior
Plan#178-1105
Starting at$1185
2686
Sq Ft
1
Story
3
Bed
2
Bath
3
Car
4-Bedroom, 2684 Sq Ft European House Plan - 146-2185 - Front Exterior
Plan Collection
4-Bedroom, 2684 Sq Ft European House Plan - 146-2185 - Front Exterior
Plan#146-2185
Starting at$1120
2684
Sq Ft
2
Story
4
Bed
2.5
Bath
3
Car
3-Bedroom, 2684 Sq Ft Contemporary Home Plan - 108-1185 - Main Exterior
Plan Collection
3-Bedroom, 2684 Sq Ft Contemporary Home Plan - 108-1185 - Main Exterior
Plan#108-1185
Starting at$1100
2684
Sq Ft
1
Story
3
Bed
2.5
Bath
3
Car
4-Bedroom, 2683 Sq Ft Country House Plan - 146-2750 - Front Exterior
Plan Collection
4-Bedroom, 2683 Sq Ft Country House Plan - 146-2750 - Front Exterior
Plan#146-2750
Starting at$1120
2683
Sq Ft
2
Story
4
Bed
2.5
Bath
3
Car
4-Bedroom, 2683 Sq Ft Mediterranean House Plan - 101-1440 - Front Exterior
Plan Collection
4-Bedroom, 2683 Sq Ft Mediterranean House Plan - 101-1440 - Front Exterior
Plan#101-1440
Starting at$1155
2683
Sq Ft
1
Story
4
Bed
3
Bath
3
Car
Farmhouse Home Plan - 4 Bedrms, 3.5 Baths - 2693 Sq Ft - #178-1418
Plan Collection
Farmhouse Home Plan - 4 Bedrms, 3.5 Baths - 2693 Sq Ft - #178-1418
Plan#178-1418
Starting at$1155
2693
Sq Ft
1.5
Story
4
Bed
3.5
Bath
3
Car
4-Bedroom, 2693 Sq Ft Mediterranean Home Plan - 125-1042 - Main Exterior
Plan Collection
4-Bedroom, 2693 Sq Ft Mediterranean Home Plan - 125-1042 - Main Exterior
Plan#125-1042
Starting at$2020
2693
Sq Ft
1
Story
4
Bed
3
Bath
3
Car
Farmhouse House Plan - 3 Bedrms, 3.5 Baths - 2692 Sq Ft - #193-1391
Plan Collection
Farmhouse House Plan - 3 Bedrms, 3.5 Baths - 2692 Sq Ft - #193-1391
Plan#193-1391
Starting at$1200
2692
Sq Ft
1
Story
3
Bed
3.5
Bath
3
Car
4-Bedroom, 2692 Sq Ft Colonial House Plan - 146-1220 - Front Exterior
Plan Collection
4-Bedroom, 2692 Sq Ft Colonial House Plan - 146-1220 - Front Exterior
Plan#146-1220
Starting at$1120
2692
Sq Ft
2
Story
4
Bed
2.5
Bath
3
Car
3-Bedroom, 2692 Sq Ft Colonial House Plan - 137-1721 - Front Exterior
Plan Collection
3-Bedroom, 2692 Sq Ft Colonial House Plan - 137-1721 - Front Exterior
Plan#137-1721
Starting at$960
2692
Sq Ft
2
Story
3
Bed
2.5
Bath
3
Car
3-Bedroom, 2692 Sq Ft Mediterranean Home Plan - 108-1222 - Main Exterior
Plan Collection
3-Bedroom, 2692 Sq Ft Mediterranean Home Plan - 108-1222 - Main Exterior
Plan#108-1222
Starting at$1100
2692
Sq Ft
1
Story
3
Bed
2.5
Bath
3
Car
2–5-Bedroom, 2691–4681 Sq Ft Ranch Home - Plan #161-1128 - Main Exterior
Plan Collection
2–5-Bedroom, 2691–4681 Sq Ft Ranch Home - Plan #161-1128 - Main Exterior
Plan#161-1128
Starting at$1950
2691
Sq Ft
1
Story
2
Bed
2.5
Bath
3
Car
3-Bedroom, 2691 Sq Ft Cape Cod House Plan - 165-1139 - Front Exterior
Plan Collection
3-Bedroom, 2691 Sq Ft Cape Cod House Plan - 165-1139 - Front Exterior
Plan#165-1139
Starting at$2050
2691
Sq Ft
2
Story
3
Bed
3
Bath
3
Car
3-Bedroom, 2690 Sq Ft Craftsman House Plan - 115-1411 - Front Exterior
Plan Collection
3-Bedroom, 2690 Sq Ft Craftsman House Plan - 115-1411 - Front Exterior
Plan#115-1411
Starting at$1950
2690
Sq Ft
2
Story
3
Bed
2
Bath
3
Car
5-Bedroom, 2690 Sq Ft Ranch House Plan - 101-1190 - Front Exterior
Plan Collection
5-Bedroom, 2690 Sq Ft Ranch House Plan - 101-1190 - Front Exterior
Plan#101-1190
Starting at$1025
2690
Sq Ft
1
Story
5
Bed
2
Bath
3
Car
4-Bedroom, 2690 Sq Ft Craftsman House Plan - 120-2166 - Front Exterior
Plan Collection
4-Bedroom, 2690 Sq Ft Craftsman House Plan - 120-2166 - Front Exterior
Plan#120-2166
Starting at$1355
2690
Sq Ft
1.5
Story
4
Bed
2.5
Bath
3
Car
3-Bedroom, 2689 Sq Ft Country Home Plan - 108-1828 - Main Exterior
Plan Collection
3-Bedroom, 2689 Sq Ft Country Home Plan - 108-1828 - Main Exterior
Plan#108-1828
Starting at$1100
2689
Sq Ft
2
Story
3
Bed
2.5
Bath
3
Car
3-Bedroom, 2689 Sq Ft Country House Plan - 108-1111 - Front Exterior
Plan Collection
3-Bedroom, 2689 Sq Ft Country House Plan - 108-1111 - Front Exterior
Plan#108-1111
Starting at$1100
2689
Sq Ft
1
Story
3
Bed
2.5
Bath
3
Car
3-Bedroom, 2689 Sq Ft European House Plan - 101-1488 - Front Exterior
Plan Collection
3-Bedroom, 2689 Sq Ft European House Plan - 101-1488 - Front Exterior
Plan#101-1488
Starting at$1155
2689
Sq Ft
2
Story
3
Bed
2
Bath
3
Car
4-Bedroom, 2688 Sq Ft Country Home  - Plan #153-2064 - Main Exterior
Plan Collection
4-Bedroom, 2688 Sq Ft Country Home  - Plan #153-2064 - Main Exterior
Plan#153-2064
Starting at$1550
2688
Sq Ft
1.5
Story
4
Bed
4.5
Bath
3
Car
4-Bedroom, 2688 Sq Ft Craftsman House Plan - 161-1059 - Front Exterior
Plan Collection
4-Bedroom, 2688 Sq Ft Craftsman House Plan - 161-1059 - Front Exterior
Plan#161-1059
Starting at$1750
2688
Sq Ft
2
Story
4
Bed
3.5
Bath
3
Car
3-Bedroom, 2688 Sq Ft Country Home Plan - 165-1023 - Main Exterior
Plan Collection
3-Bedroom, 2688 Sq Ft Country Home Plan - 165-1023 - Main Exterior
Plan#165-1023
Starting at$2050
2688
Sq Ft
2
Story
3
Bed
3
Bath
3
Car
2-Bedroom, 2688 Sq Ft Mediterranean House Plan - 100-1023 - Front Exterior
Plan Collection
2-Bedroom, 2688 Sq Ft Mediterranean House Plan - 100-1023 - Front Exterior
Plan#100-1023
Starting at$1800
2688
Sq Ft
1
Story
2
Bed
2.5
Bath
3
Car
4-Bedroom, 2688 Sq Ft European House Plan - 101-1399 - Front Exterior
Plan Collection
4-Bedroom, 2688 Sq Ft European House Plan - 101-1399 - Front Exterior
Plan#101-1399
Starting at$1155
2688
Sq Ft
2
Story
4
Bed
2
Bath
3
Car
3-Bedroom, 2686 Sq Ft Ranch House Plan - 178-1105 - Front Exterior
Plan Collection
3-Bedroom, 2686 Sq Ft Ranch House Plan - 178-1105 - Front Exterior
Plan#178-1105
Starting at$1185
2686
Sq Ft
1
Story
3
Bed
2
Bath
3
Car
4-Bedroom, 2684 Sq Ft European House Plan - 146-2185 - Front Exterior
Plan Collection
4-Bedroom, 2684 Sq Ft European House Plan - 146-2185 - Front Exterior
Plan#146-2185
Starting at$1120
2684
Sq Ft
2
Story
4
Bed
2.5
Bath
3
Car
3-Bedroom, 2684 Sq Ft Contemporary Home Plan - 108-1185 - Main Exterior
Plan Collection
3-Bedroom, 2684 Sq Ft Contemporary Home Plan - 108-1185 - Main Exterior
Plan#108-1185
Starting at$1100
2684
Sq Ft
1
Story
3
Bed
2.5
Bath
3
Car
4-Bedroom, 2683 Sq Ft Country House Plan - 146-2750 - Front Exterior
Plan Collection
4-Bedroom, 2683 Sq Ft Country House Plan - 146-2750 - Front Exterior
Plan#146-2750
Starting at$1120
2683
Sq Ft
2
Story
4
Bed
2.5
Bath
3
Car
4-Bedroom, 2683 Sq Ft Mediterranean House Plan - 101-1440 - Front Exterior
Plan Collection
4-Bedroom, 2683 Sq Ft Mediterranean House Plan - 101-1440 - Front Exterior
Plan#101-1440
Starting at$1155
2683
Sq Ft
1
Story
4
Bed
3
Bath
3
Car
1...178179180181182...263