3 Garage House Plans

6,312
Plan Results
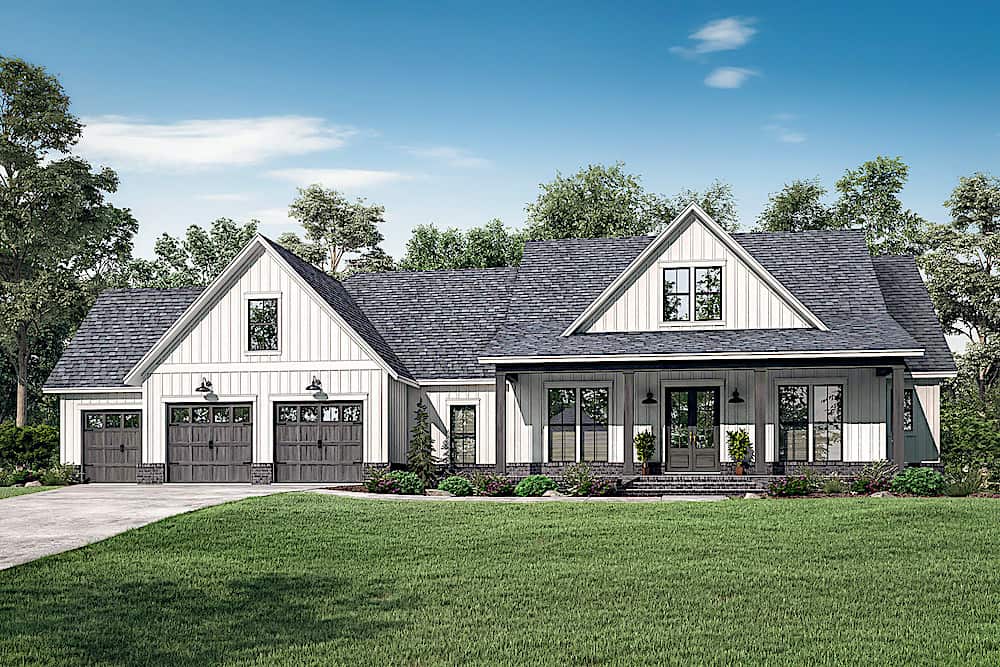
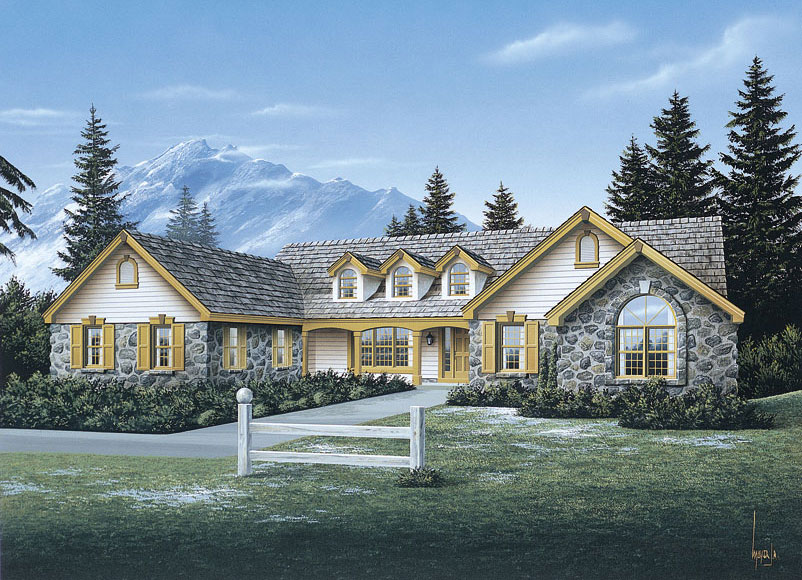
3-Bedroom, 2758 Sq Ft Cottage Home Plan - 132-1640 - Main Exterior
Plan Collection
3-Bedroom, 2758 Sq Ft Cottage Home Plan - 132-1640 - Main Exterior
Plan#132-1640
Starting at$1480
2758
Sq Ft
1
Story
3
Bed
3
Bath
3
Car
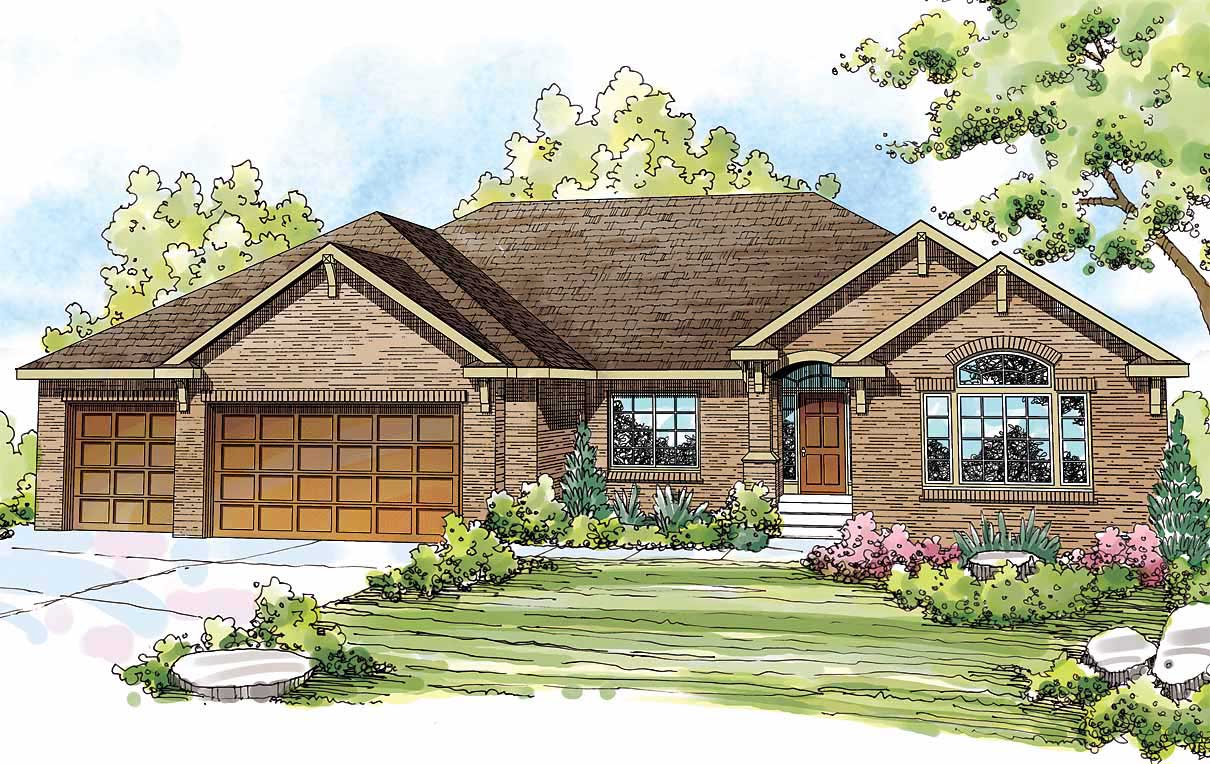
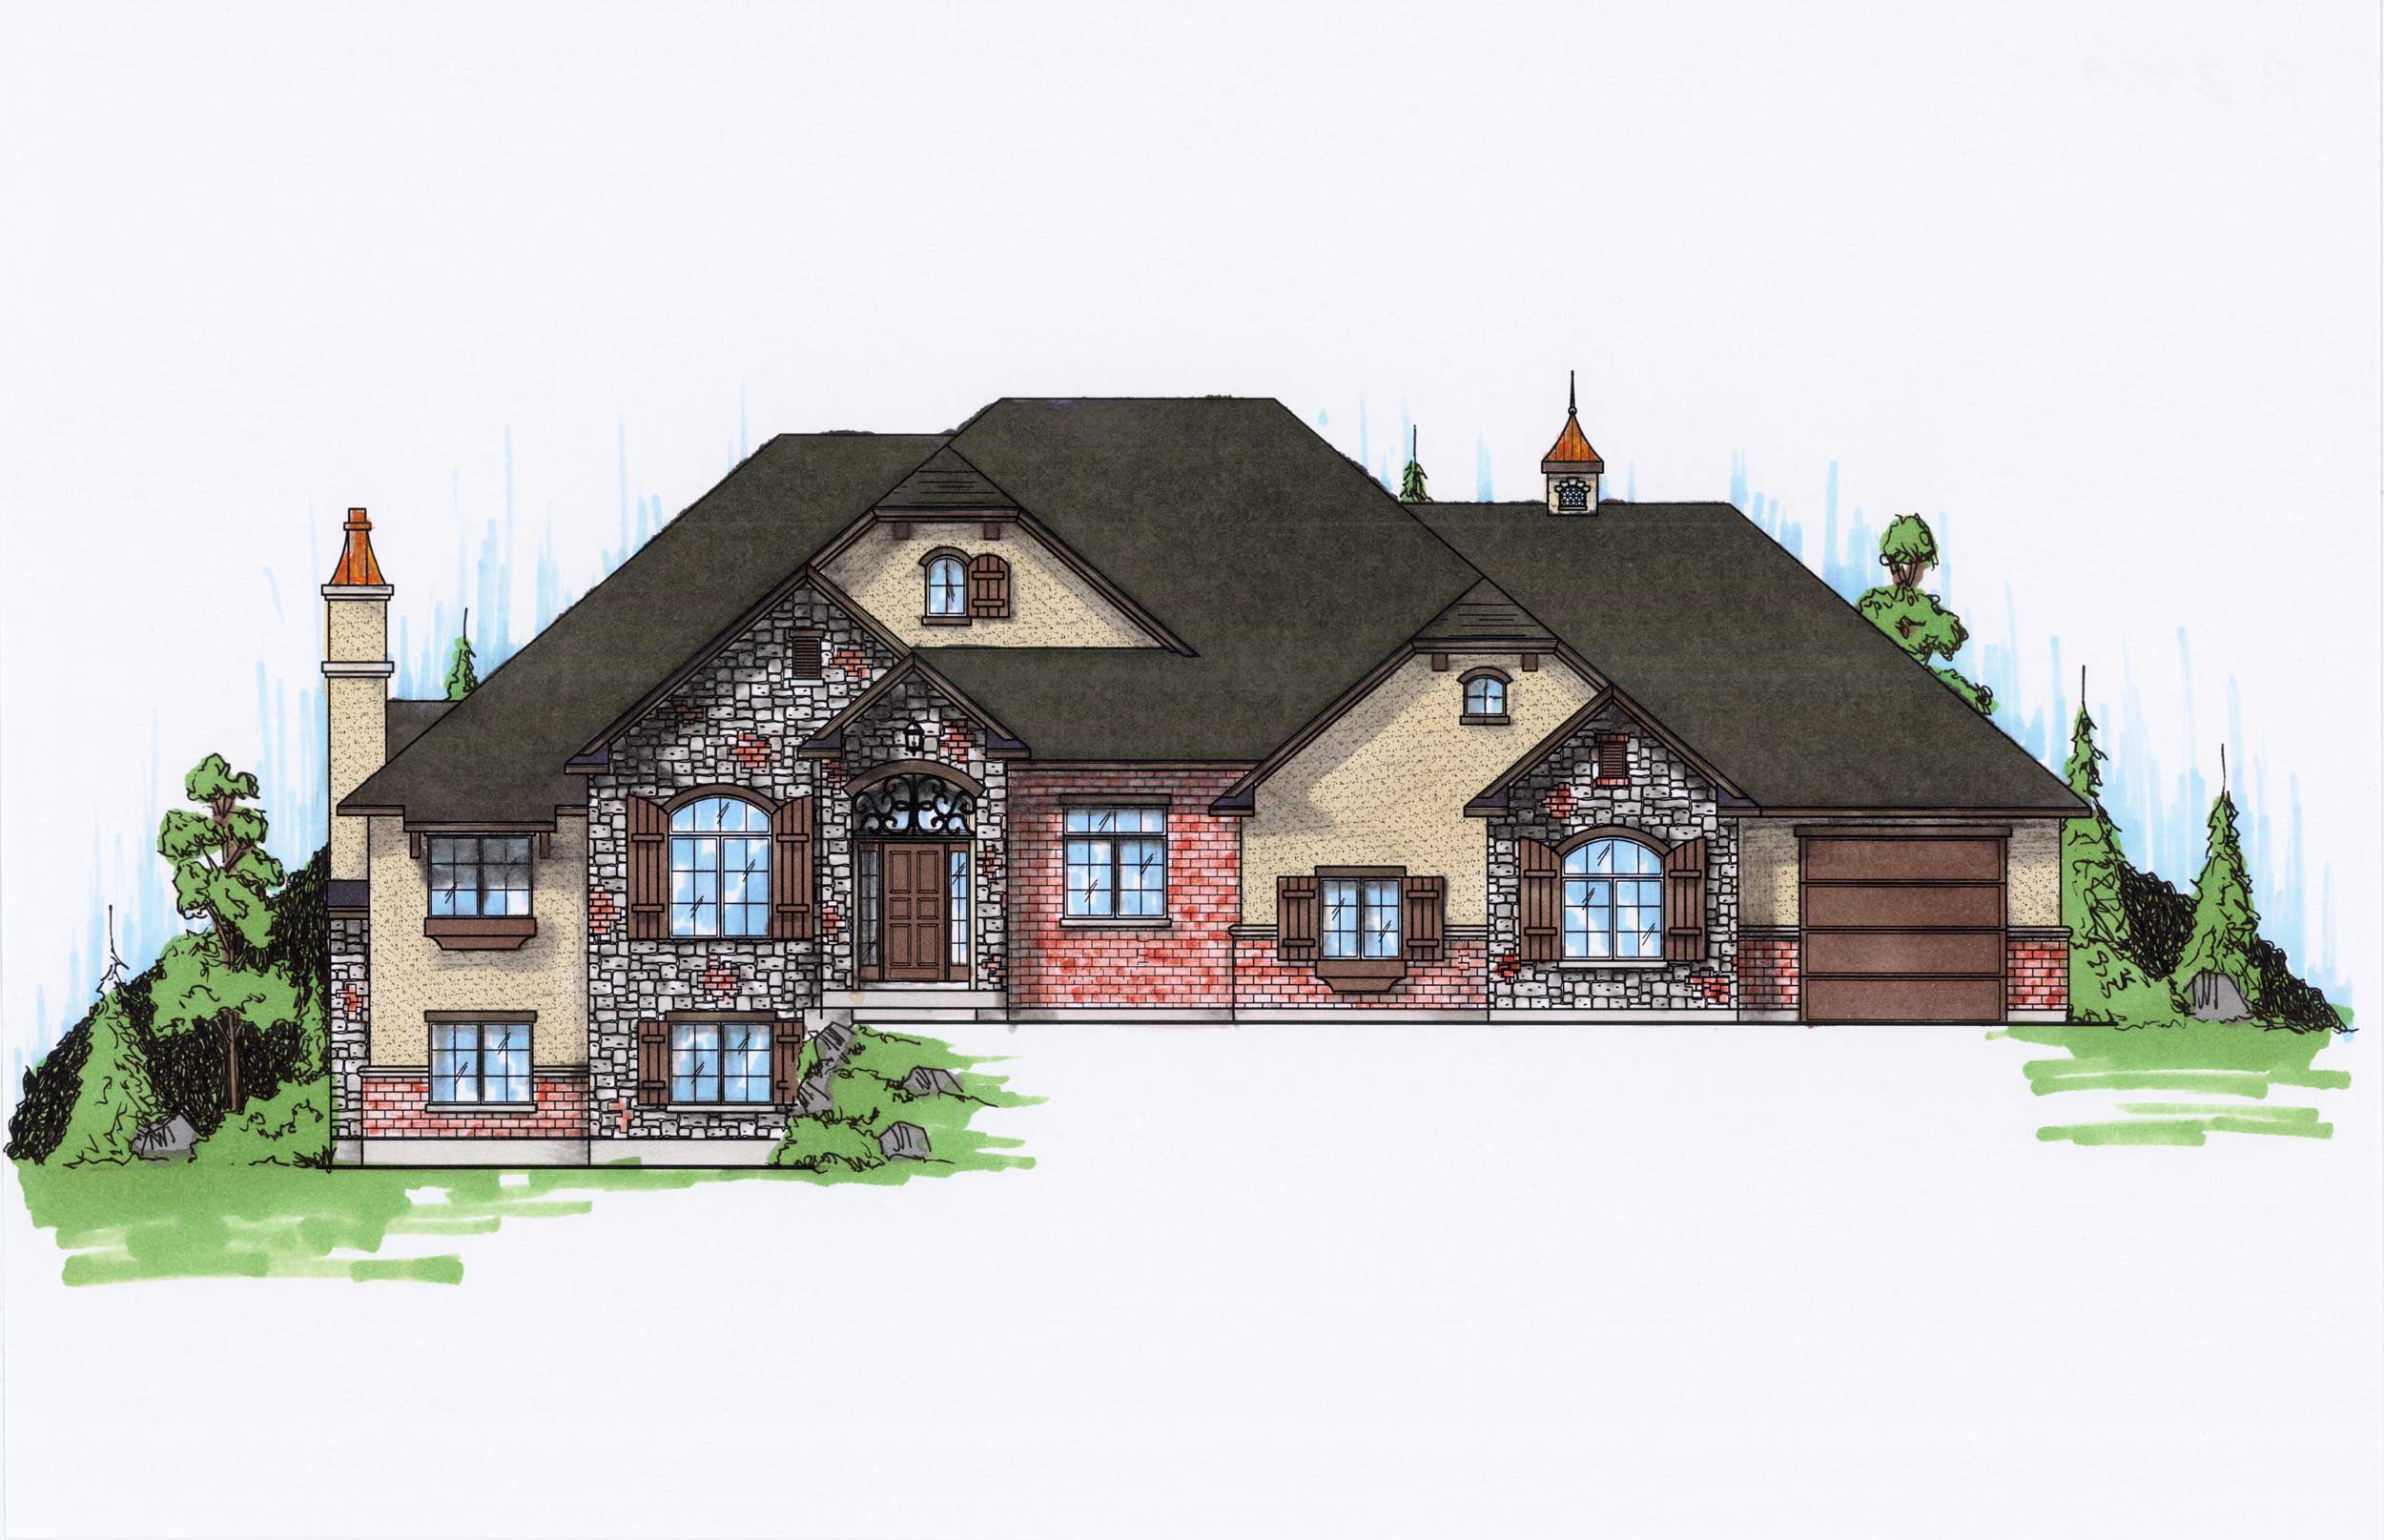
4-Bedroom, 2758 Sq Ft Ranch Home Plan - 138-1078 - Main Exterior
Plan Collection
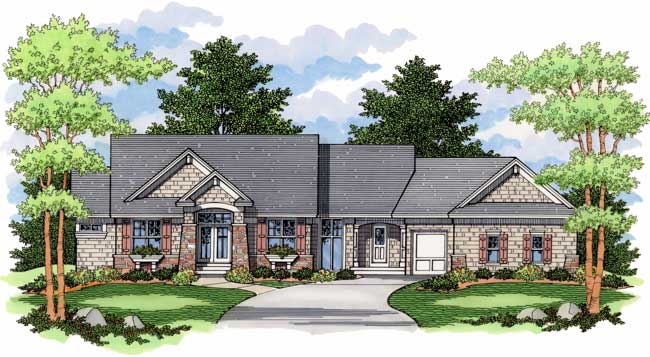
4-Bedroom, 2758 Sq Ft Ranch Home Plan - 138-1078 - Main Exterior
Plan#138-1078
Starting at$1500
2758
Sq Ft
1
Story
4
Bed
2.5
Bath
3
Car
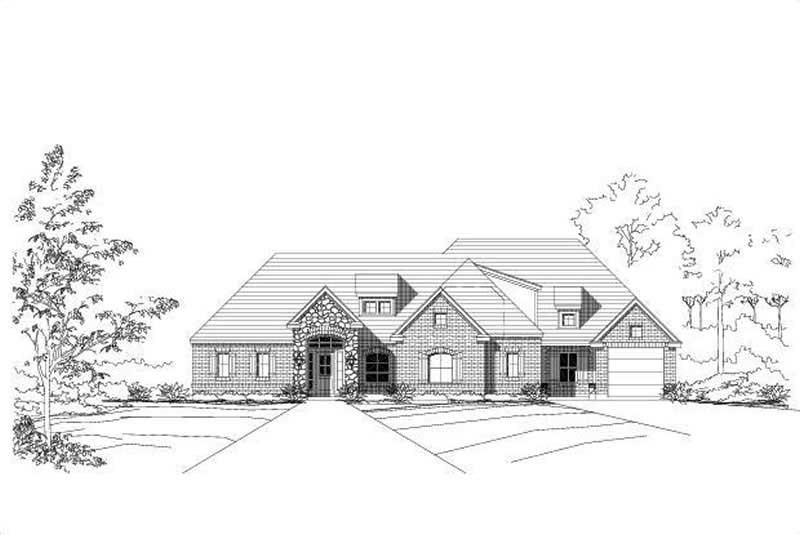
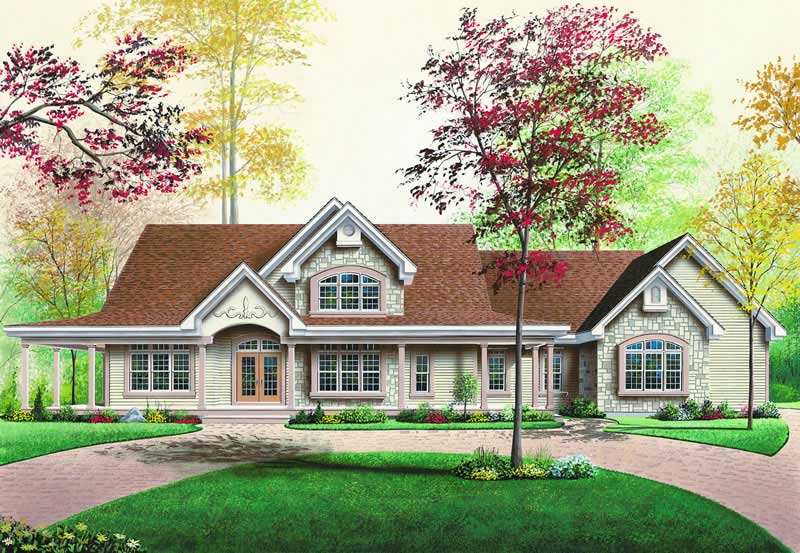
3-Bedroom, 2758 Sq Ft Country Home Plan - 165-1111 - Main Exterior
Plan Collection
3-Bedroom, 2758 Sq Ft Country Home Plan - 165-1111 - Main Exterior
Plan#165-1111
Starting at$2050
2758
Sq Ft
1
Story
3
Bed
3
Bath
3
Car
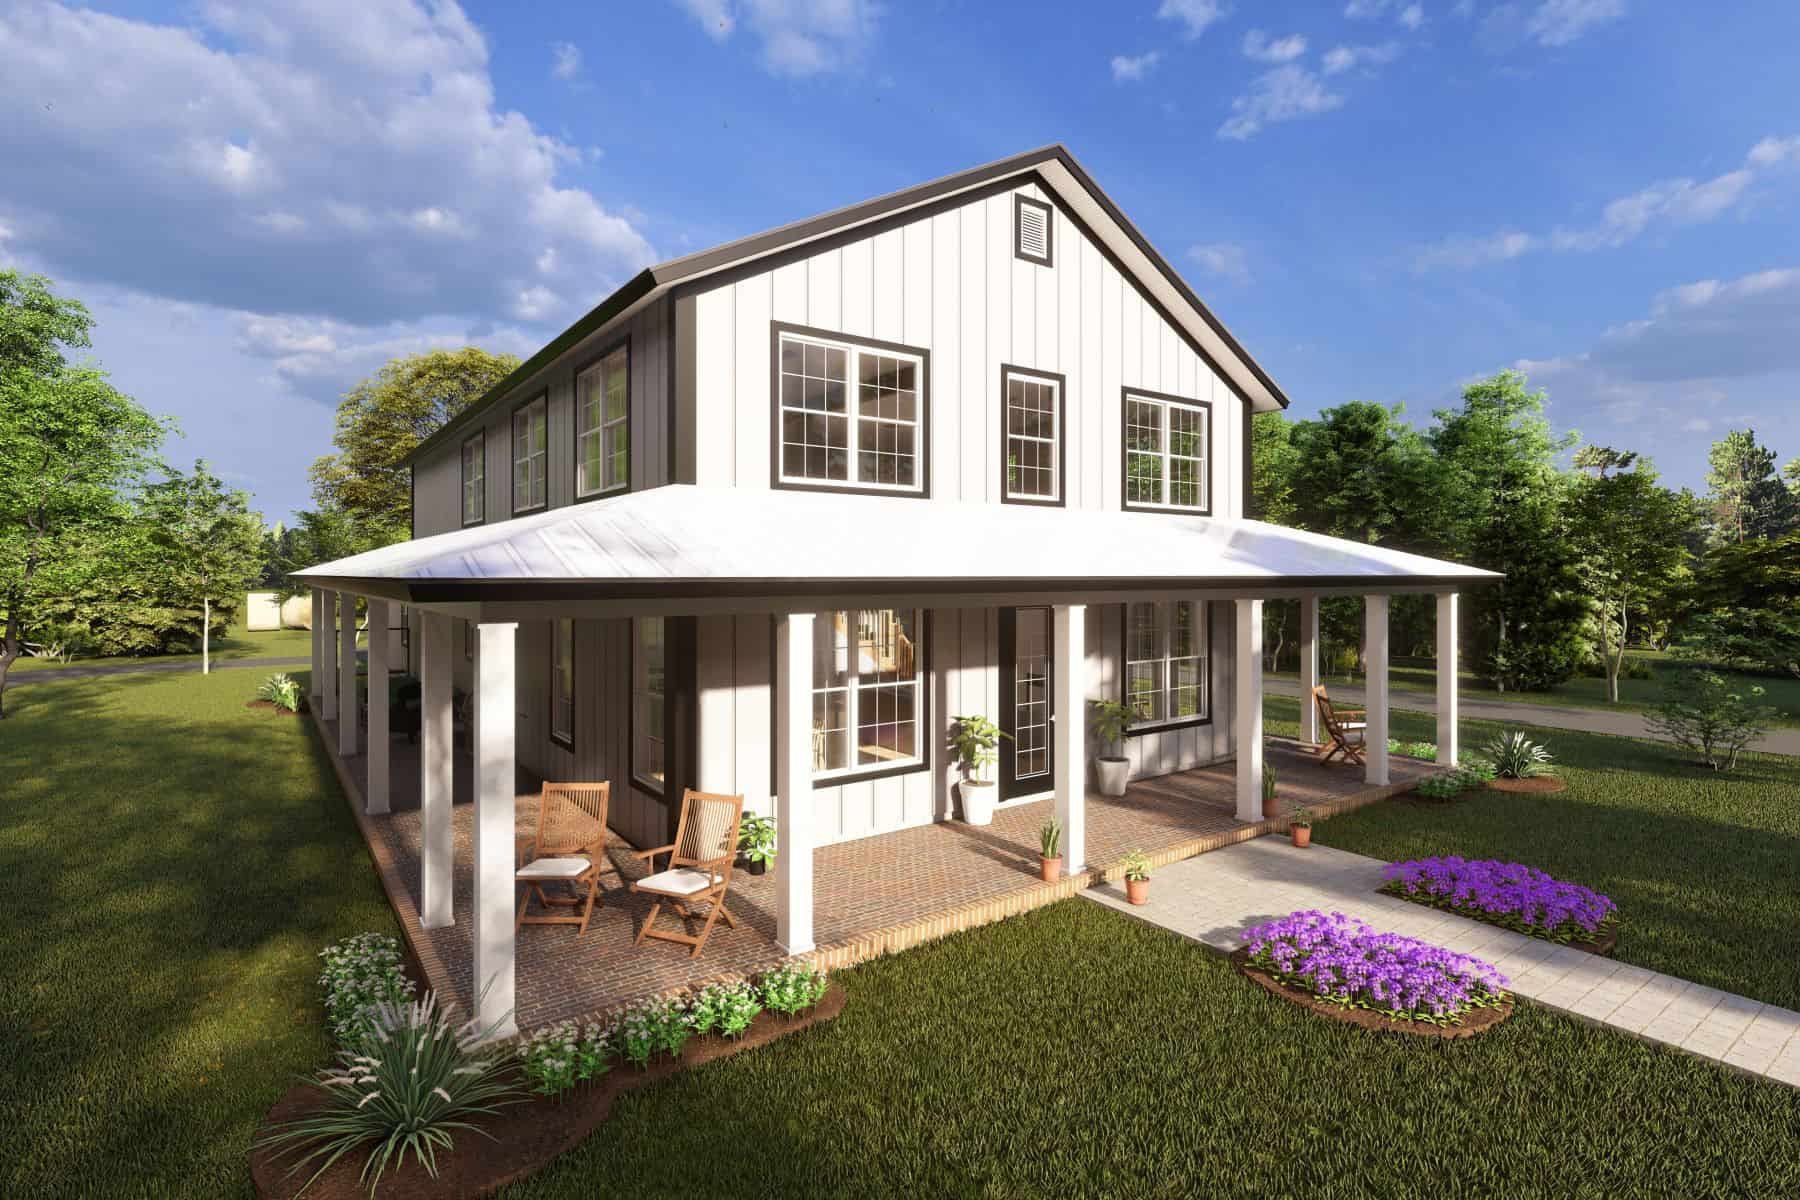
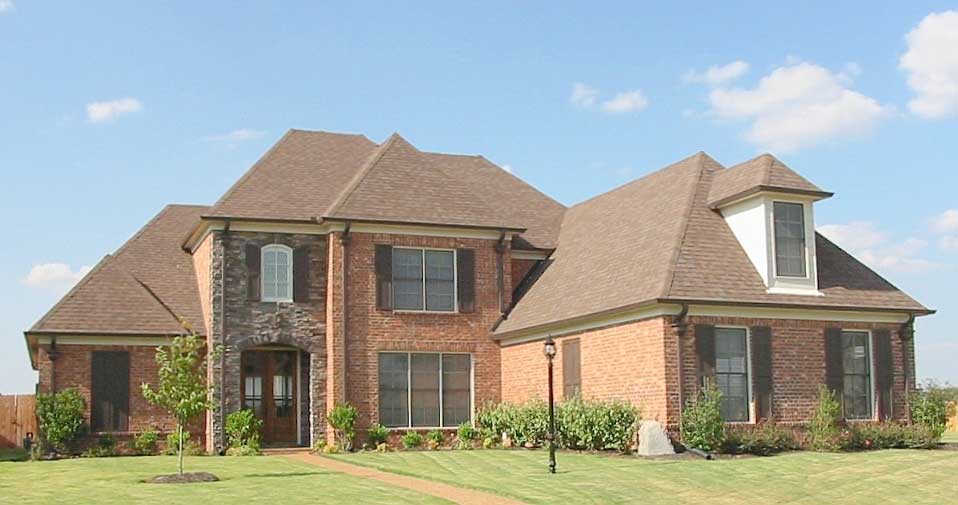
4-Bedroom, 2758 Sq Ft European House Plan - 146-2715 - Front Exterior
Plan Collection
4-Bedroom, 2758 Sq Ft European House Plan - 146-2715 - Front Exterior
Plan#146-2715
Starting at$1120
2758
Sq Ft
2
Story
4
Bed
3.5
Bath
3
Car
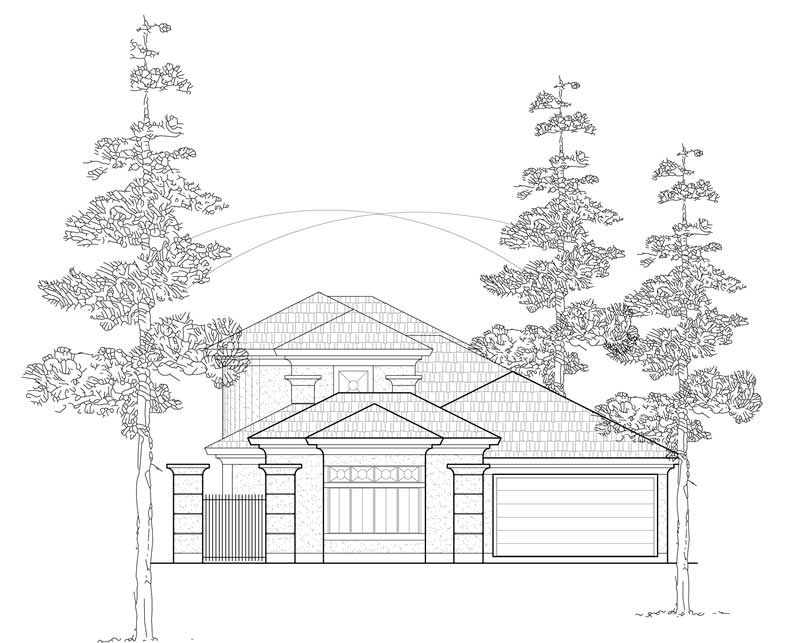
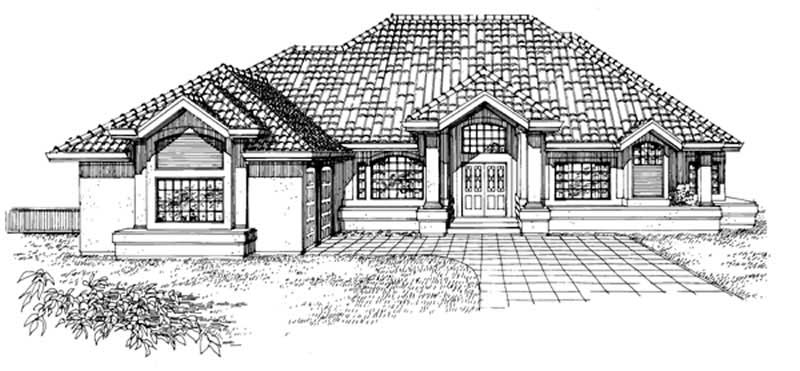
3-Bedroom, 2758 Sq Ft Spanish House Plan - 134-1367 - Front Exterior
Plan Collection
3-Bedroom, 2758 Sq Ft Spanish House Plan - 134-1367 - Front Exterior
Plan#134-1367
Starting at$9101
2758
Sq Ft
2
Story
3
Bed
3.5
Bath
3
Car
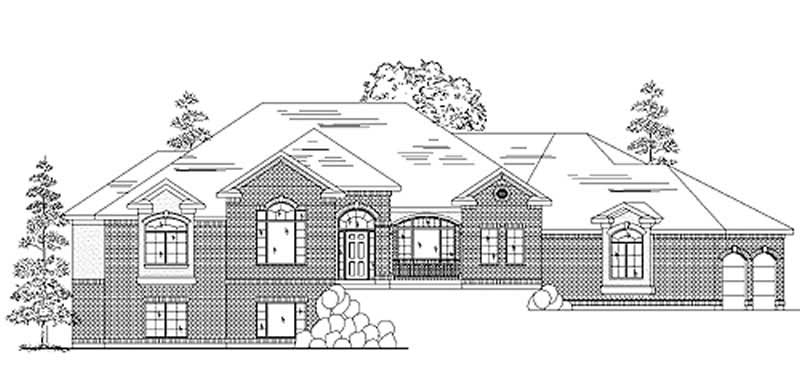
2-Bedroom, 2758 Sq Ft European House Plan - 135-1339 - Front Exterior
Plan Collection
2-Bedroom, 2758 Sq Ft European House Plan - 135-1339 - Front Exterior
Plan#135-1339
Starting at$1725
2758
Sq Ft
1
Story
2
Bed
3
Bath
3
Car
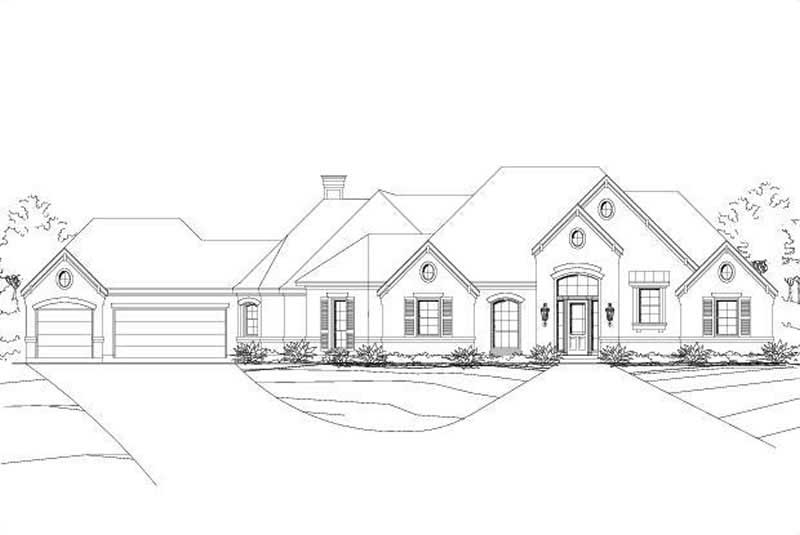
3-Bedroom, 2757 Sq Ft Ranch House Plan - 156-1961 - Front Exterior
Plan Collection
3-Bedroom, 2757 Sq Ft Ranch House Plan - 156-1961 - Front Exterior
Plan#156-1961
Starting at$975
2757
Sq Ft
1
Story
3
Bed
2
Bath
3
Car
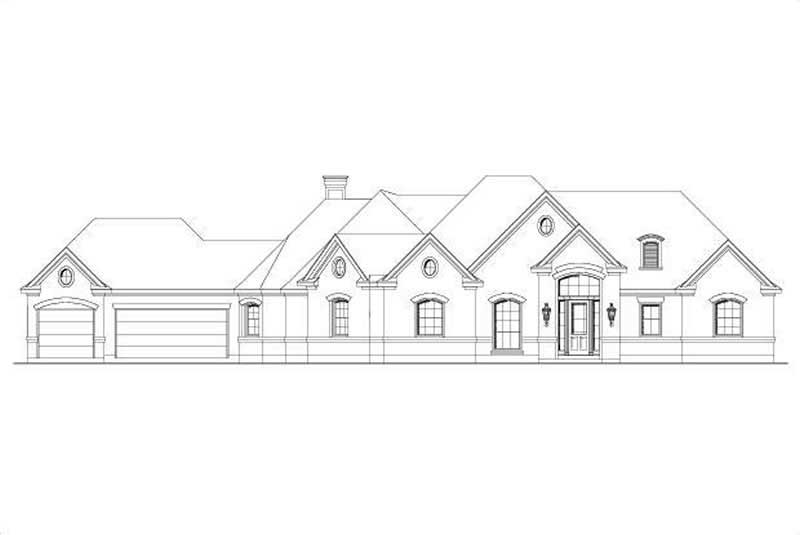
3-Bedroom, 2757 Sq Ft Country House Plan - 156-1924 - Front Exterior
Plan Collection
3-Bedroom, 2757 Sq Ft Country House Plan - 156-1924 - Front Exterior
Plan#156-1924
Starting at$975
2757
Sq Ft
1
Story
3
Bed
2
Bath
3
Car
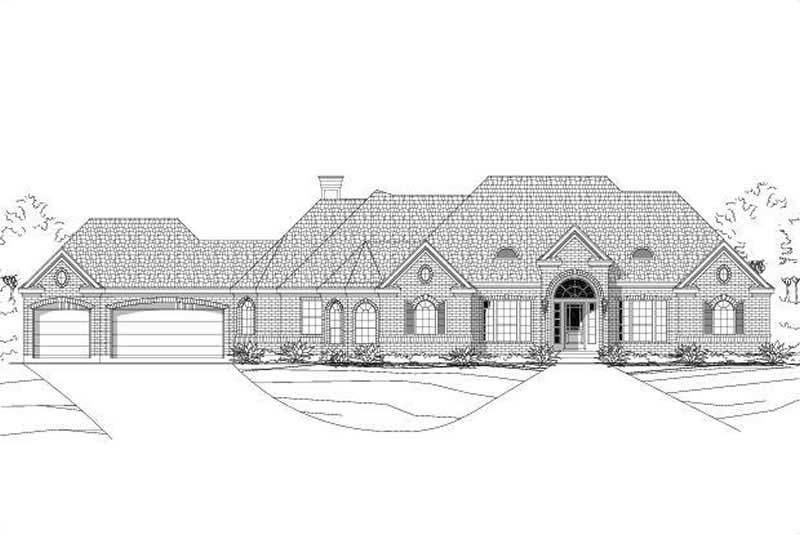
3-Bedroom, 2757 Sq Ft Ranch Home Plan - 156-2372 - Main Exterior
Plan Collection
3-Bedroom, 2757 Sq Ft Ranch Home Plan - 156-2372 - Main Exterior
Plan#156-2372
Starting at$975
2757
Sq Ft
1
Story
3
Bed
2
Bath
3
Car
4-Bedroom, 2757 Sq Ft French House Plan - 170-1995 - Front Exterior
Plan Collection
4-Bedroom, 2757 Sq Ft French House Plan - 170-1995 - Front Exterior
Plan#170-1995
Starting at$1205
2757
Sq Ft
1
Story
4
Bed
3
Bath
3
Car
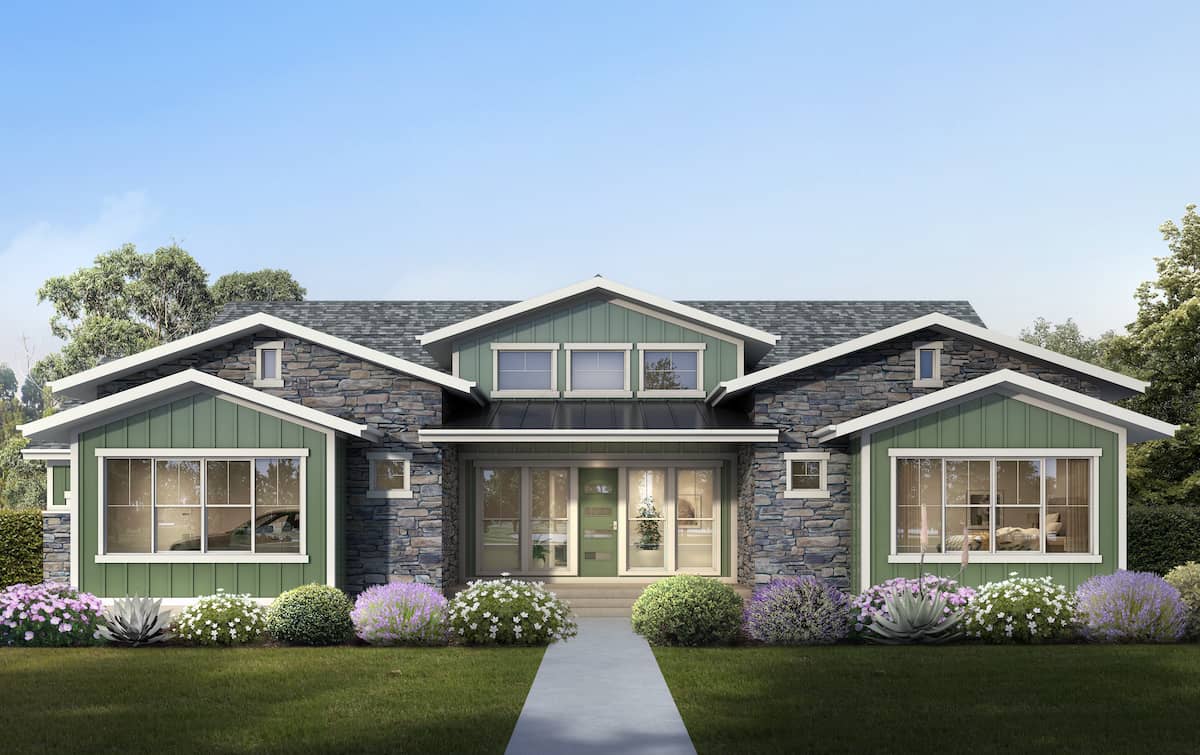
3–6-Bedroom, 2755 Sq Ft Ranch House - Plan #208-1017 - Front Exterior
Plan Collection
3–6-Bedroom, 2755 Sq Ft Ranch House - Plan #208-1017 - Front Exterior
Plan#208-1017
Starting at$1145
2755
Sq Ft
1
Story
3
Bed
2.5
Bath
3
Car

4-Bedroom, 2755 Sq Ft Ranch Home Plan - 159-1040 - Main Exterior
Plan Collection
4-Bedroom, 2755 Sq Ft Ranch Home Plan - 159-1040 - Main Exterior
Plan#159-1040
Starting at$1250
2755
Sq Ft
1
Story
4
Bed
3
Bath
3
Car
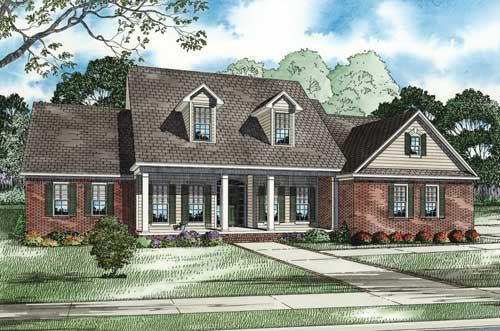
3-Bedroom, 2755 Sq Ft Cape Cod House Plan - 153-1011 - Front Exterior
Plan Collection
3-Bedroom, 2755 Sq Ft Cape Cod House Plan - 153-1011 - Front Exterior
Plan#153-1011
Starting at$1350
2755
Sq Ft
1.5
Story
3
Bed
4.5
Bath
3
Car
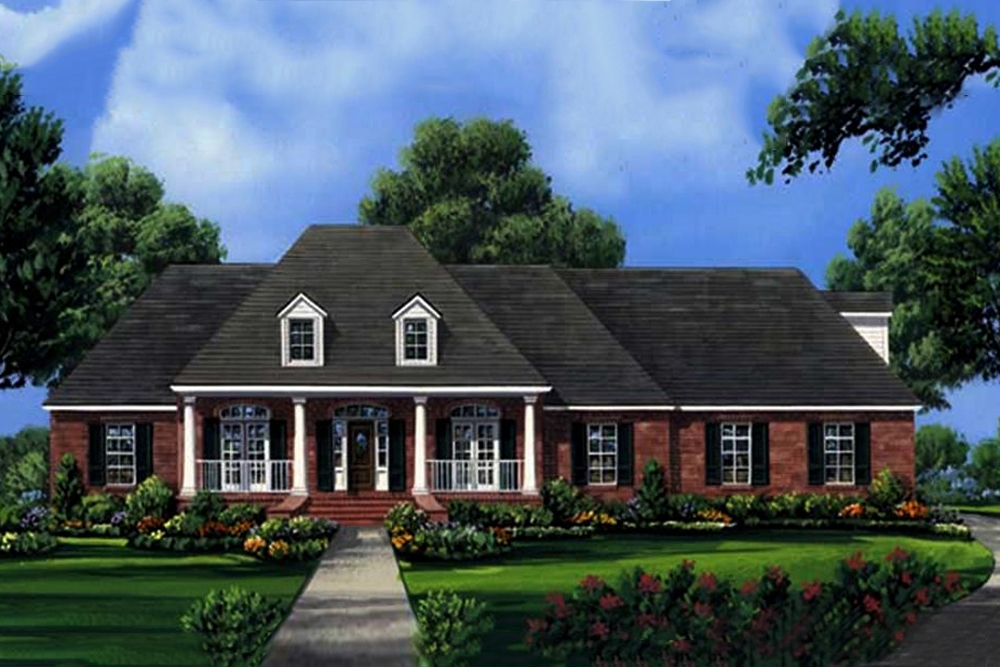
4-Bedroom, 2755 Sq Ft Acadian House Plan - 141-1001 - Front Exterior
Plan Collection
4-Bedroom, 2755 Sq Ft Acadian House Plan - 141-1001 - Front Exterior
Plan#141-1001
Starting at$1550
2755
Sq Ft
1
Story
4
Bed
3.5
Bath
3
Car
3-Bedroom, 2754 Sq Ft Ranch House Plan - 101-1191 - Front Exterior
Plan Collection
3-Bedroom, 2754 Sq Ft Ranch House Plan - 101-1191 - Front Exterior
Plan#101-1191
Starting at$1205
2754
Sq Ft
1
Story
3
Bed
2
Bath
3
Car
3-Bedroom, 2753 Sq Ft Country House Plan - 170-1172 - Front Exterior
Plan Collection
3-Bedroom, 2753 Sq Ft Country House Plan - 170-1172 - Front Exterior
Plan#170-1172
Starting at$1465
2753
Sq Ft
2
Story
3
Bed
2.5
Bath
3
Car
3-Bedroom, 2750 Sq Ft Craftsman House Plan - 115-1010 - Front Exterior
Plan Collection
3-Bedroom, 2750 Sq Ft Craftsman House Plan - 115-1010 - Front Exterior
Plan#115-1010
Starting at$1950
2750
Sq Ft
2
Story
3
Bed
2
Bath
3
Car
4-Bedroom, 2750 Sq Ft European House Plan - 101-1463 - Front Exterior
Plan Collection
4-Bedroom, 2750 Sq Ft European House Plan - 101-1463 - Front Exterior
Plan#101-1463
Starting at$1155
2750
Sq Ft
2
Story
4
Bed
2
Bath
3
Car
4-Bedroom, 2749 Sq Ft Florida Style House Plan - 146-2421 - Front Exterior
Plan Collection
4-Bedroom, 2749 Sq Ft Florida Style House Plan - 146-2421 - Front Exterior
Plan#146-2421
Starting at$1120
2749
Sq Ft
2
Story
4
Bed
3
Bath
3
Car
French House Plan - 3-6 Bedrms, 3.5-6 Baths - 2748-5040 Sq Ft - #194-1070
Plan Collection
French House Plan - 3-6 Bedrms, 3.5-6 Baths - 2748-5040 Sq Ft - #194-1070
Plan#194-1070
Starting at$1195
2748
Sq Ft
1
Story
3
Bed
3.5
Bath
3
Car
3-Bedroom, 2748 Sq Ft Country Home Plan - 117-1127 - Main Exterior
Plan Collection
3-Bedroom, 2748 Sq Ft Country Home Plan - 117-1127 - Main Exterior
Plan#117-1127
Starting at$1545
2748
Sq Ft
1
Story
3
Bed
2
Bath
3
Car
3-Bedroom, 2748 Sq Ft Ranch Home Plan - 156-1384 - Main Exterior
Plan Collection
3-Bedroom, 2748 Sq Ft Ranch Home Plan - 156-1384 - Main Exterior
Plan#156-1384
Starting at$975
2748
Sq Ft
1
Story
3
Bed
2
Bath
3
Car
3-Bedroom, 2747 Sq Ft Ranch Home Plan - 156-1084 - Main Exterior
Plan Collection
3-Bedroom, 2747 Sq Ft Ranch Home Plan - 156-1084 - Main Exterior
Plan#156-1084
Starting at$1200
2747
Sq Ft
1
Story
3
Bed
2
Bath
3
Car
3-Bedroom, 2747 Sq Ft Ranch Home Plan - 156-1083 - Main Exterior
Plan Collection
3-Bedroom, 2747 Sq Ft Ranch Home Plan - 156-1083 - Main Exterior
Plan#156-1083
Starting at$975
2747
Sq Ft
1
Story
3
Bed
2
Bath
3
Car
3-Bedroom, 2758 Sq Ft Cottage Home Plan - 132-1640 - Main Exterior
Plan Collection
3-Bedroom, 2758 Sq Ft Cottage Home Plan - 132-1640 - Main Exterior
Plan#132-1640
Starting at$1480
2758
Sq Ft
1
Story
3
Bed
3
Bath
3
Car
4-Bedroom, 2758 Sq Ft Ranch Home Plan - 138-1078 - Main Exterior
Plan Collection
4-Bedroom, 2758 Sq Ft Ranch Home Plan - 138-1078 - Main Exterior
Plan#138-1078
Starting at$1500
2758
Sq Ft
1
Story
4
Bed
2.5
Bath
3
Car
3-Bedroom, 2758 Sq Ft Country Home Plan - 165-1111 - Main Exterior
Plan Collection
3-Bedroom, 2758 Sq Ft Country Home Plan - 165-1111 - Main Exterior
Plan#165-1111
Starting at$2050
2758
Sq Ft
1
Story
3
Bed
3
Bath
3
Car
4-Bedroom, 2758 Sq Ft European House Plan - 146-2715 - Front Exterior
Plan Collection
4-Bedroom, 2758 Sq Ft European House Plan - 146-2715 - Front Exterior
Plan#146-2715
Starting at$1120
2758
Sq Ft
2
Story
4
Bed
3.5
Bath
3
Car
3-Bedroom, 2758 Sq Ft Spanish House Plan - 134-1367 - Front Exterior
Plan Collection
3-Bedroom, 2758 Sq Ft Spanish House Plan - 134-1367 - Front Exterior
Plan#134-1367
Starting at$9101
2758
Sq Ft
2
Story
3
Bed
3.5
Bath
3
Car
2-Bedroom, 2758 Sq Ft European House Plan - 135-1339 - Front Exterior
Plan Collection
2-Bedroom, 2758 Sq Ft European House Plan - 135-1339 - Front Exterior
Plan#135-1339
Starting at$1725
2758
Sq Ft
1
Story
2
Bed
3
Bath
3
Car
3-Bedroom, 2757 Sq Ft Ranch House Plan - 156-1961 - Front Exterior
Plan Collection
3-Bedroom, 2757 Sq Ft Ranch House Plan - 156-1961 - Front Exterior
Plan#156-1961
Starting at$975
2757
Sq Ft
1
Story
3
Bed
2
Bath
3
Car
3-Bedroom, 2757 Sq Ft Country House Plan - 156-1924 - Front Exterior
Plan Collection
3-Bedroom, 2757 Sq Ft Country House Plan - 156-1924 - Front Exterior
Plan#156-1924
Starting at$975
2757
Sq Ft
1
Story
3
Bed
2
Bath
3
Car
3-Bedroom, 2757 Sq Ft Ranch Home Plan - 156-2372 - Main Exterior
Plan Collection
3-Bedroom, 2757 Sq Ft Ranch Home Plan - 156-2372 - Main Exterior
Plan#156-2372
Starting at$975
2757
Sq Ft
1
Story
3
Bed
2
Bath
3
Car
4-Bedroom, 2757 Sq Ft French House Plan - 170-1995 - Front Exterior
Plan Collection
4-Bedroom, 2757 Sq Ft French House Plan - 170-1995 - Front Exterior
Plan#170-1995
Starting at$1205
2757
Sq Ft
1
Story
4
Bed
3
Bath
3
Car
3–6-Bedroom, 2755 Sq Ft Ranch House - Plan #208-1017 - Front Exterior
Plan Collection
3–6-Bedroom, 2755 Sq Ft Ranch House - Plan #208-1017 - Front Exterior
Plan#208-1017
Starting at$1145
2755
Sq Ft
1
Story
3
Bed
2.5
Bath
3
Car
4-Bedroom, 2755 Sq Ft Ranch Home Plan - 159-1040 - Main Exterior
Plan Collection
4-Bedroom, 2755 Sq Ft Ranch Home Plan - 159-1040 - Main Exterior
Plan#159-1040
Starting at$1250
2755
Sq Ft
1
Story
4
Bed
3
Bath
3
Car
3-Bedroom, 2755 Sq Ft Cape Cod House Plan - 153-1011 - Front Exterior
Plan Collection
3-Bedroom, 2755 Sq Ft Cape Cod House Plan - 153-1011 - Front Exterior
Plan#153-1011
Starting at$1350
2755
Sq Ft
1.5
Story
3
Bed
4.5
Bath
3
Car
4-Bedroom, 2755 Sq Ft Acadian House Plan - 141-1001 - Front Exterior
Plan Collection
4-Bedroom, 2755 Sq Ft Acadian House Plan - 141-1001 - Front Exterior
Plan#141-1001
Starting at$1550
2755
Sq Ft
1
Story
4
Bed
3.5
Bath
3
Car
3-Bedroom, 2754 Sq Ft Ranch House Plan - 101-1191 - Front Exterior
Plan Collection
3-Bedroom, 2754 Sq Ft Ranch House Plan - 101-1191 - Front Exterior
Plan#101-1191
Starting at$1205
2754
Sq Ft
1
Story
3
Bed
2
Bath
3
Car
3-Bedroom, 2753 Sq Ft Country House Plan - 170-1172 - Front Exterior
Plan Collection
3-Bedroom, 2753 Sq Ft Country House Plan - 170-1172 - Front Exterior
Plan#170-1172
Starting at$1465
2753
Sq Ft
2
Story
3
Bed
2.5
Bath
3
Car
3-Bedroom, 2750 Sq Ft Craftsman House Plan - 115-1010 - Front Exterior
Plan Collection
3-Bedroom, 2750 Sq Ft Craftsman House Plan - 115-1010 - Front Exterior
Plan#115-1010
Starting at$1950
2750
Sq Ft
2
Story
3
Bed
2
Bath
3
Car
4-Bedroom, 2750 Sq Ft European House Plan - 101-1463 - Front Exterior
Plan Collection
4-Bedroom, 2750 Sq Ft European House Plan - 101-1463 - Front Exterior
Plan#101-1463
Starting at$1155
2750
Sq Ft
2
Story
4
Bed
2
Bath
3
Car
4-Bedroom, 2749 Sq Ft Florida Style House Plan - 146-2421 - Front Exterior
Plan Collection
4-Bedroom, 2749 Sq Ft Florida Style House Plan - 146-2421 - Front Exterior
Plan#146-2421
Starting at$1120
2749
Sq Ft
2
Story
4
Bed
3
Bath
3
Car
French House Plan - 3-6 Bedrms, 3.5-6 Baths - 2748-5040 Sq Ft - #194-1070
Plan Collection
French House Plan - 3-6 Bedrms, 3.5-6 Baths - 2748-5040 Sq Ft - #194-1070
Plan#194-1070
Starting at$1195
2748
Sq Ft
1
Story
3
Bed
3.5
Bath
3
Car
3-Bedroom, 2748 Sq Ft Country Home Plan - 117-1127 - Main Exterior
Plan Collection
3-Bedroom, 2748 Sq Ft Country Home Plan - 117-1127 - Main Exterior
Plan#117-1127
Starting at$1545
2748
Sq Ft
1
Story
3
Bed
2
Bath
3
Car
3-Bedroom, 2748 Sq Ft Ranch Home Plan - 156-1384 - Main Exterior
Plan Collection
3-Bedroom, 2748 Sq Ft Ranch Home Plan - 156-1384 - Main Exterior
Plan#156-1384
Starting at$975
2748
Sq Ft
1
Story
3
Bed
2
Bath
3
Car
3-Bedroom, 2747 Sq Ft Ranch Home Plan - 156-1084 - Main Exterior
Plan Collection
3-Bedroom, 2747 Sq Ft Ranch Home Plan - 156-1084 - Main Exterior
Plan#156-1084
Starting at$1200
2747
Sq Ft
1
Story
3
Bed
2
Bath
3
Car
3-Bedroom, 2747 Sq Ft Ranch Home Plan - 156-1083 - Main Exterior
Plan Collection
3-Bedroom, 2747 Sq Ft Ranch Home Plan - 156-1083 - Main Exterior
Plan#156-1083
Starting at$975
2747
Sq Ft
1
Story
3
Bed
2
Bath
3
Car
1...172173174175176...263