3 Garage & 4 Garage House Plans

7,167
Plan Results
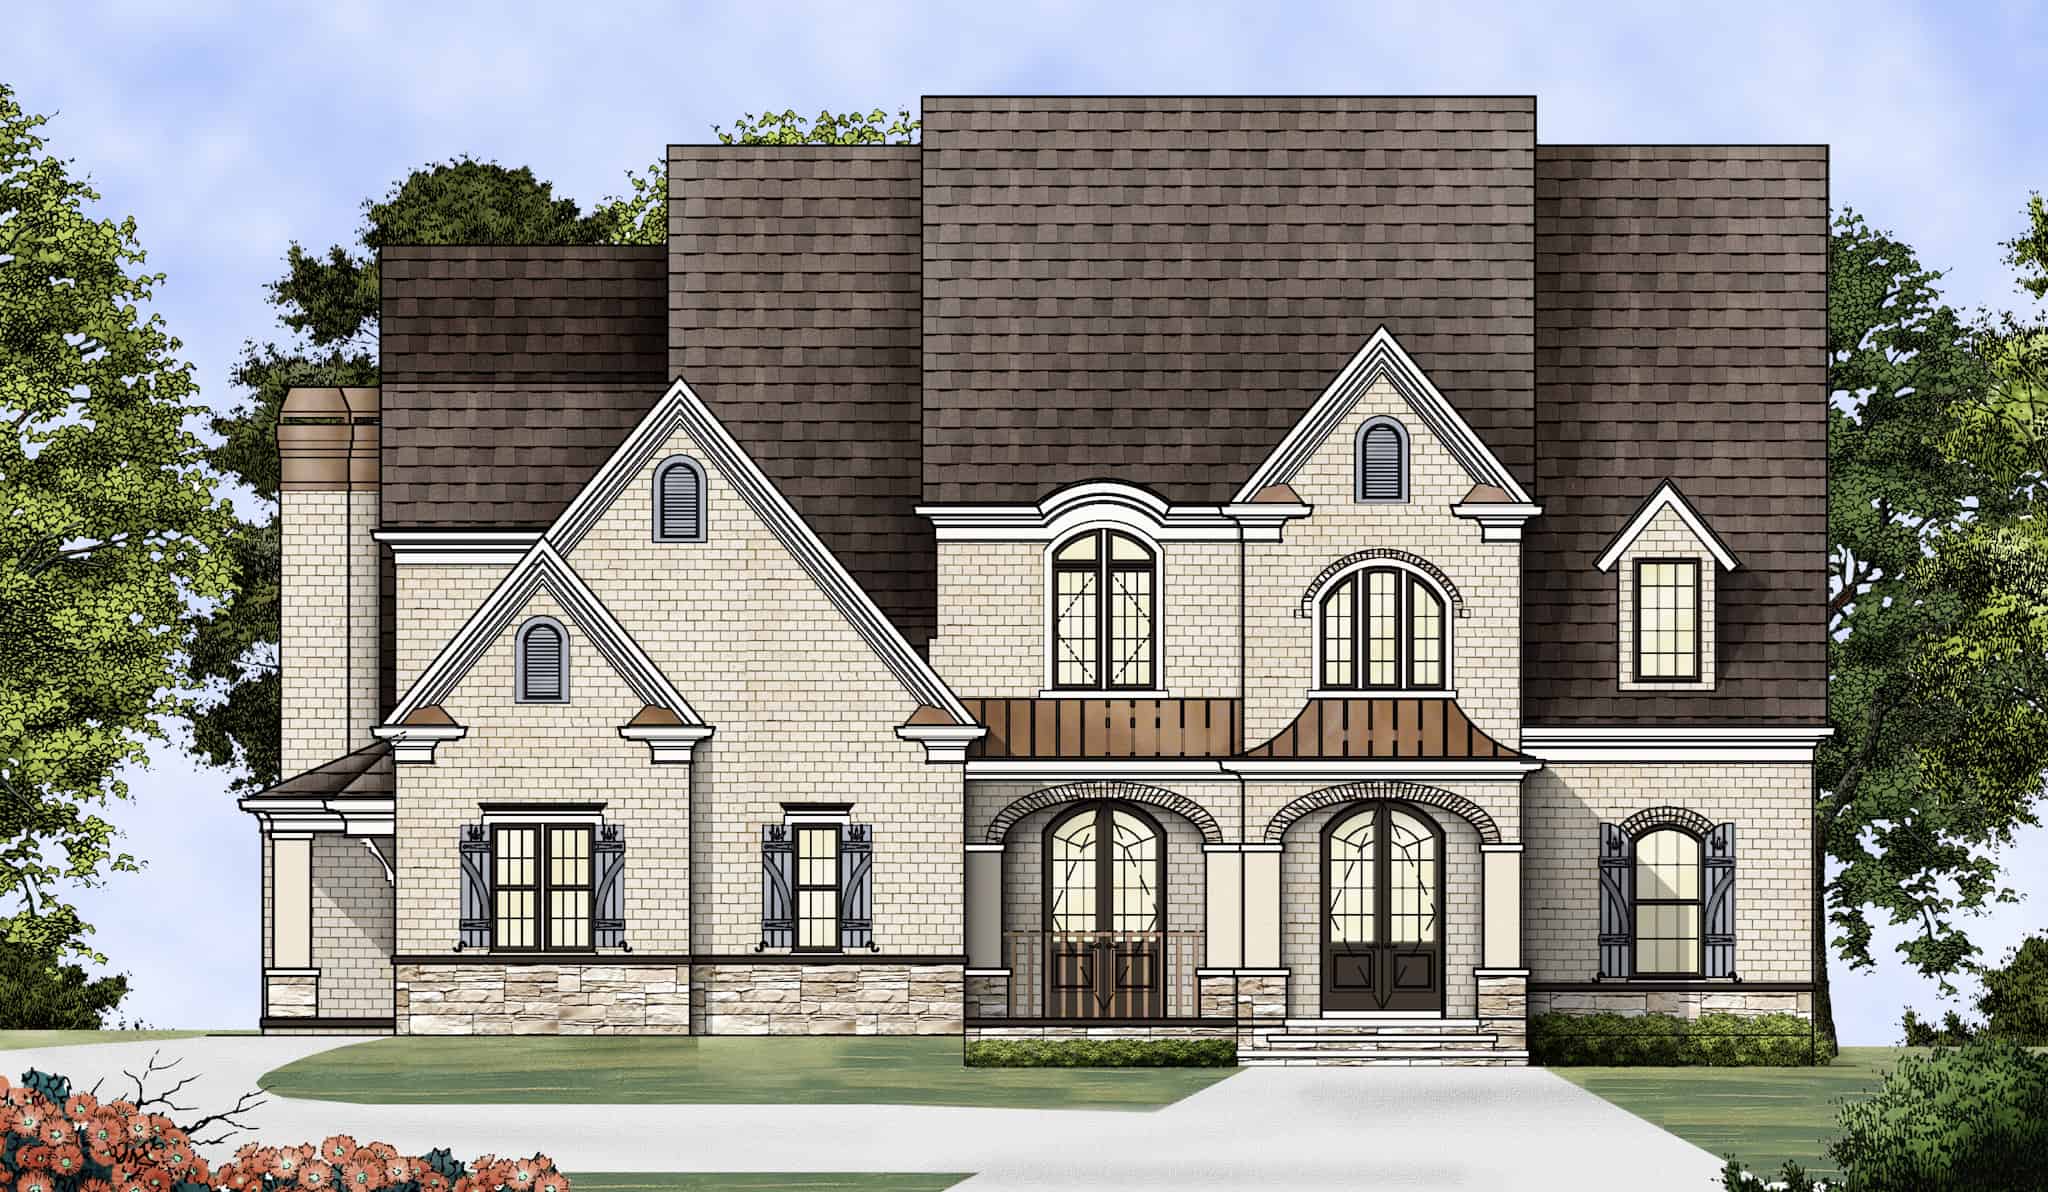
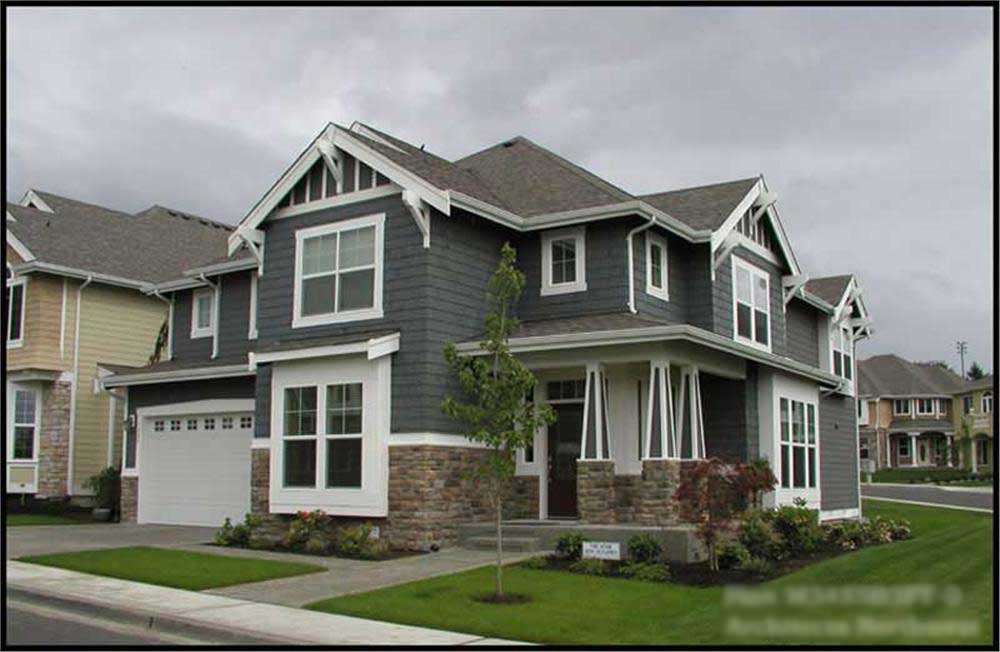
4-Bedroom, 3699 Sq Ft French House Plan - 170-1261 - Front Exterior
Plan Collection
4-Bedroom, 3699 Sq Ft French House Plan - 170-1261 - Front Exterior
Plan#170-1261
Starting at$1465
3699
Sq Ft
2
Story
4
Bed
3.5
Bath
3
Car
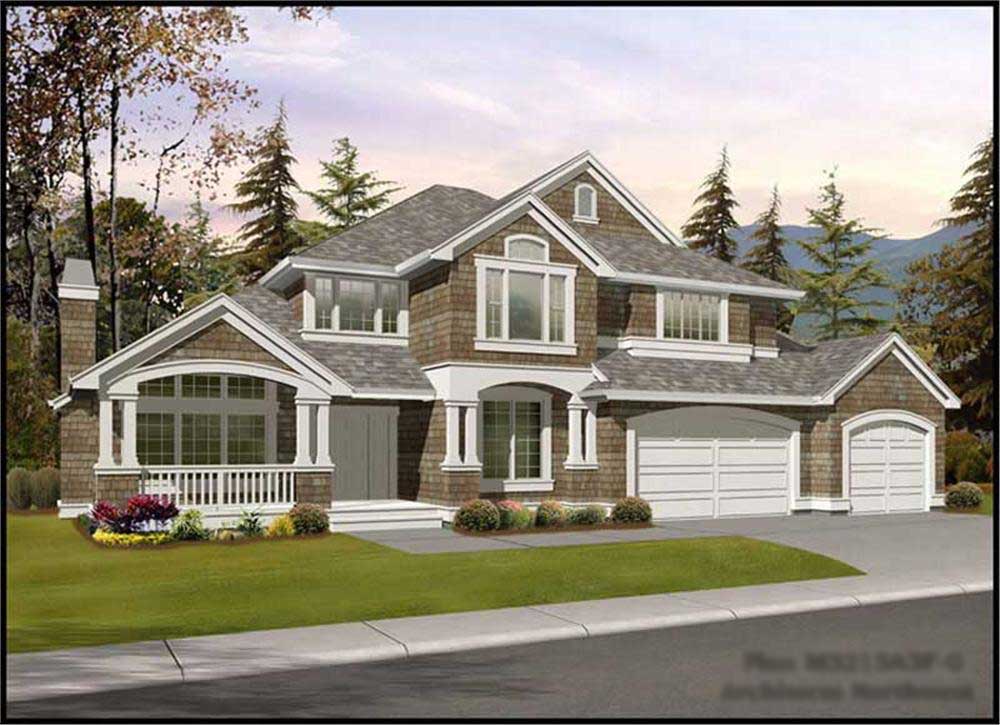
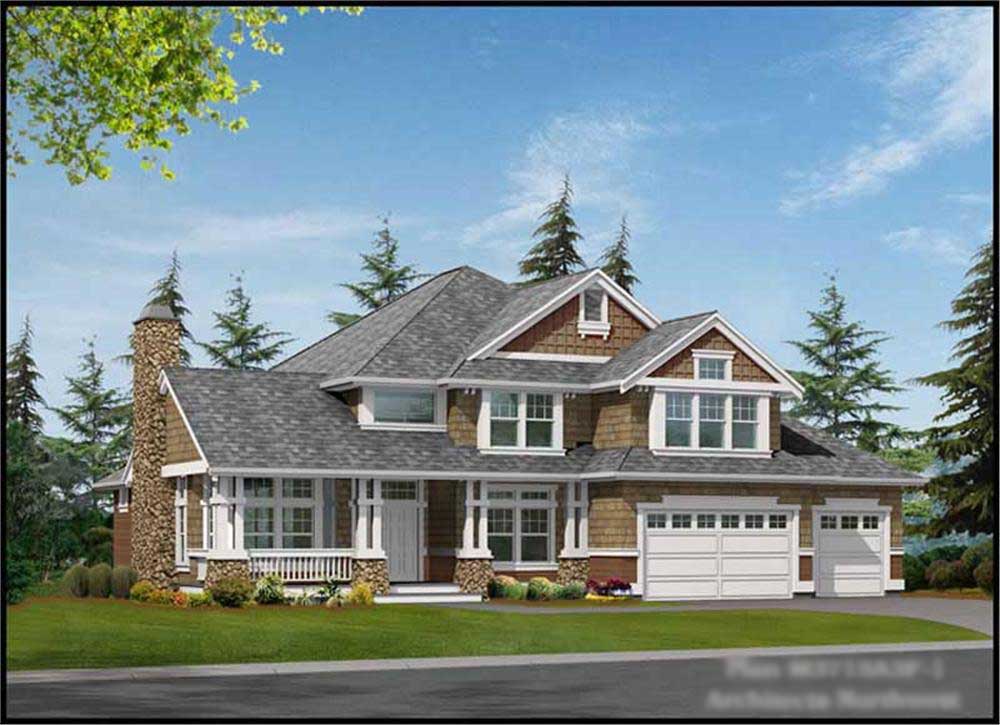
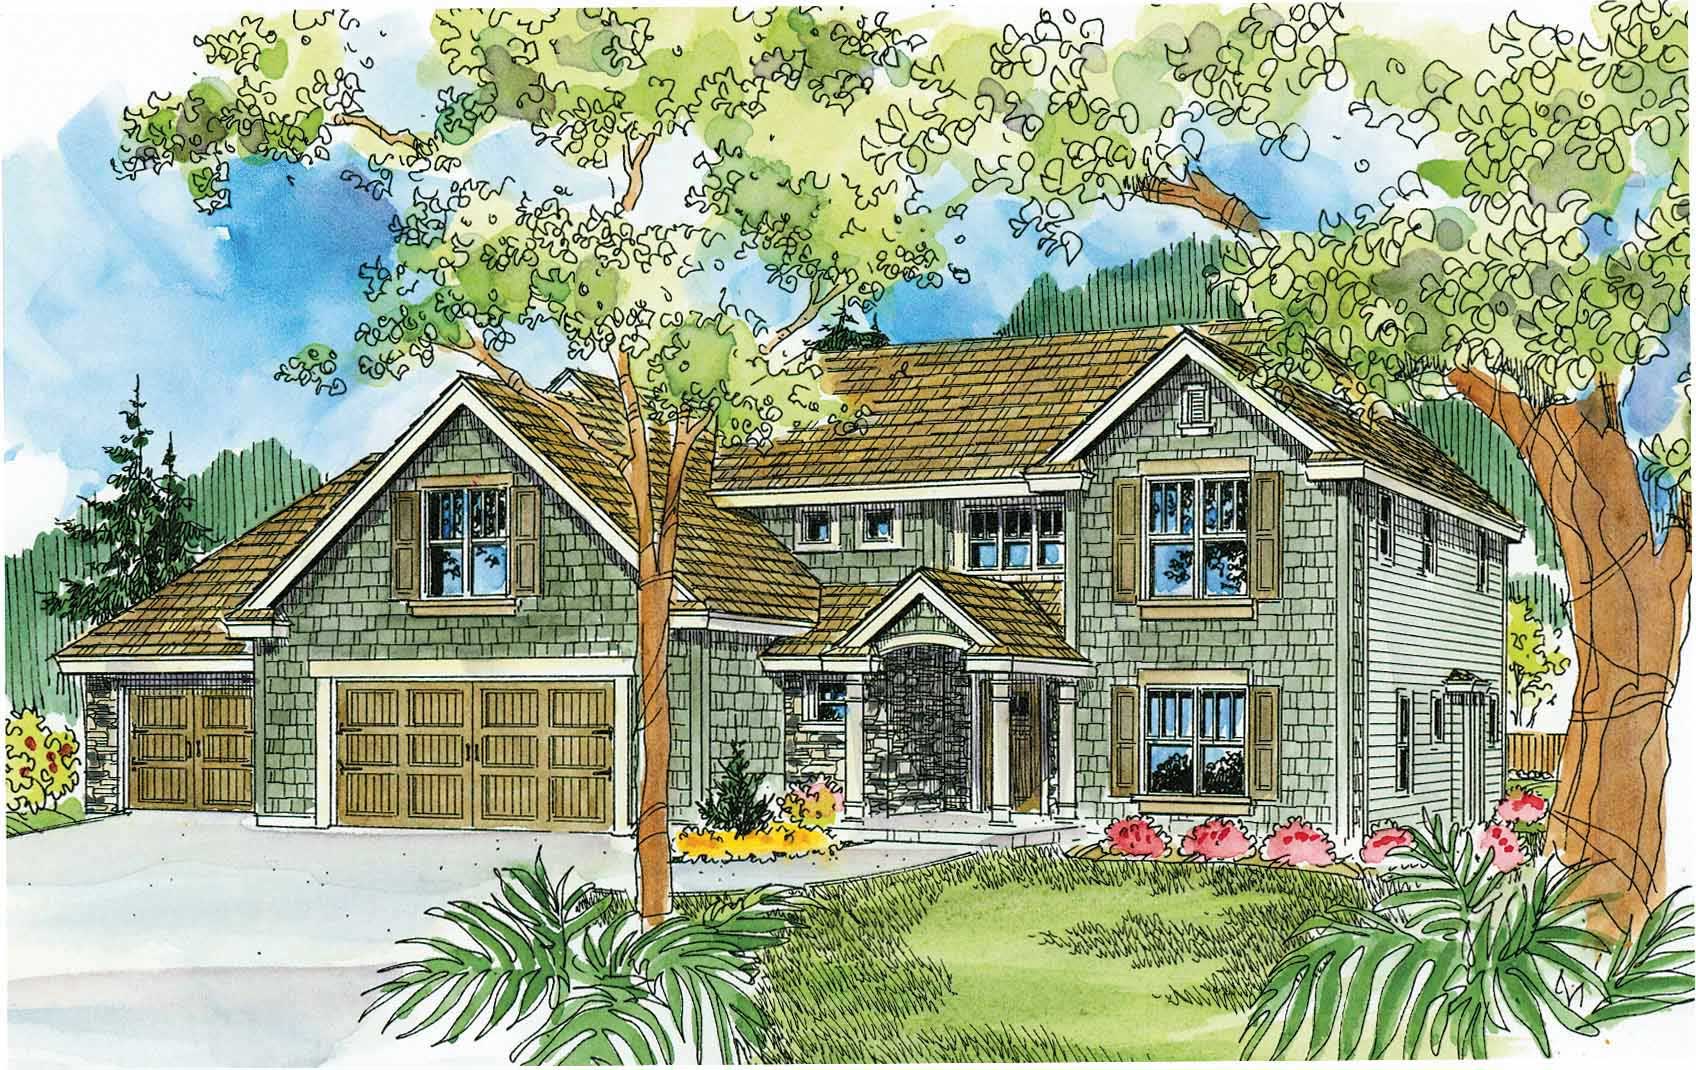
4-Bedroom, 4750 Sq Ft Craftsman House Plan - 115-1157 - Front Exterior
Plan Collection
4-Bedroom, 4750 Sq Ft Craftsman House Plan - 115-1157 - Front Exterior
Plan#115-1157
Starting at$2900
4750
Sq Ft
2
Story
4
Bed
3.5
Bath
3
Car
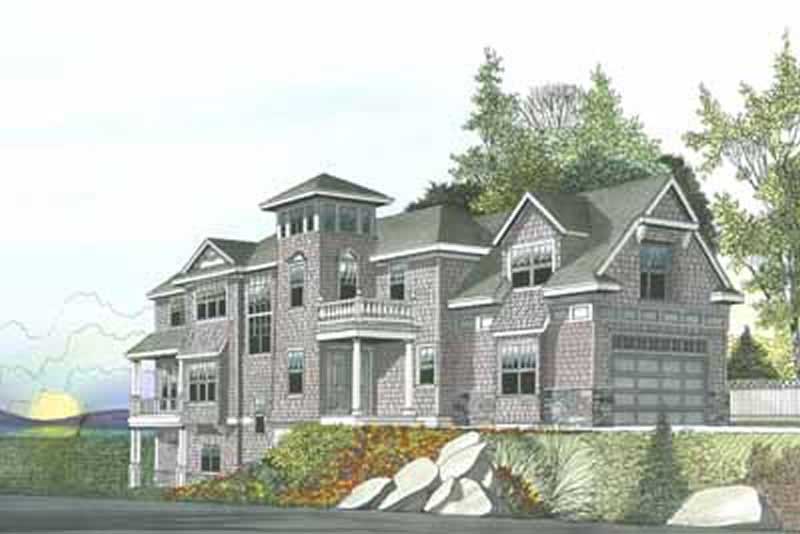
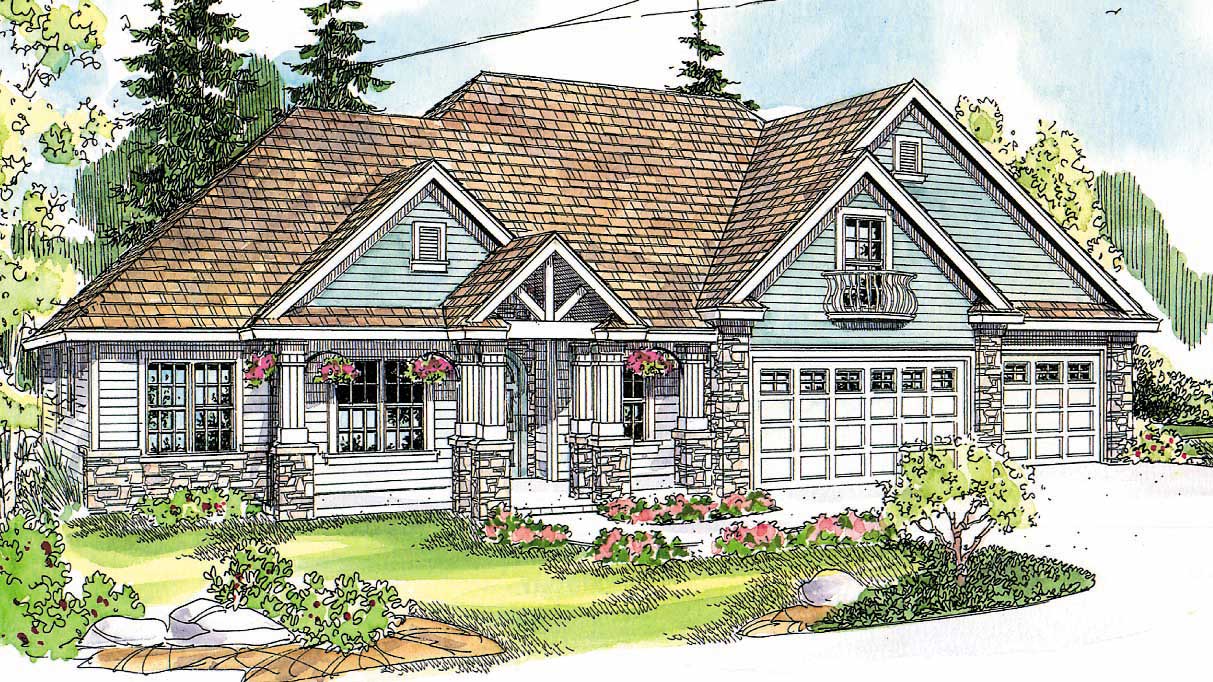
5-Bedroom, 4150 Sq Ft Country Home Plan - 115-1008 - Main Exterior
Plan Collection
5-Bedroom, 4150 Sq Ft Country Home Plan - 115-1008 - Main Exterior
Plan#115-1008
Starting at$2600
4150
Sq Ft
2
Story
5
Bed
3
Bath
3
Car
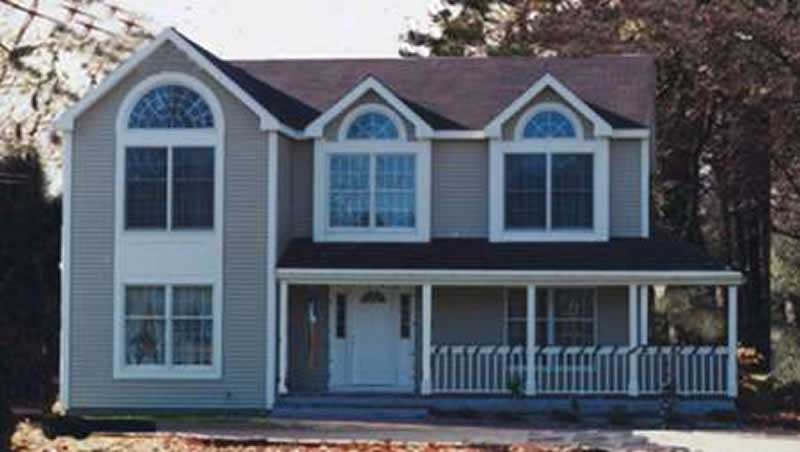
4-Bedroom, 4025 Sq Ft Country Home Plan - 115-1243 - Main Exterior
Plan Collection
4-Bedroom, 4025 Sq Ft Country Home Plan - 115-1243 - Main Exterior
Plan#115-1243
Starting at$2600
4025
Sq Ft
2
Story
4
Bed
2
Bath
3
Car
3-Bedroom, 3167 Sq Ft Tudor House Plan - 195-1146 - Front Exterior
Plan Collection
3-Bedroom, 3167 Sq Ft Tudor House Plan - 195-1146 - Front Exterior
Plan#195-1146
Starting at$1200
3167
Sq Ft
2
Story
3
Bed
3
Bath
3
Car
4-Bedroom, 3970 Sq Ft European Home Plan - 115-1126 - Main Exterior
Plan Collection
4-Bedroom, 3970 Sq Ft European Home Plan - 115-1126 - Main Exterior
Plan#115-1126
Starting at$2400
3970
Sq Ft
2
Story
4
Bed
3
Bath
3
Car
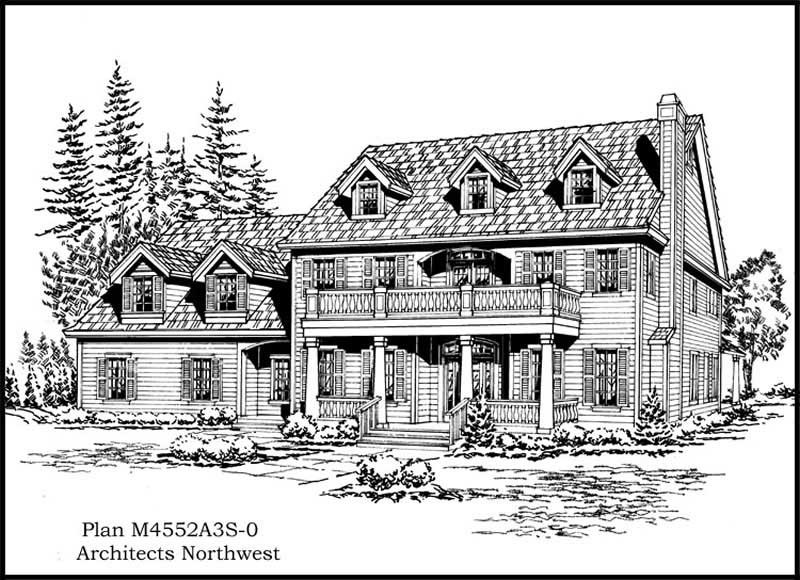
3-Bedroom, 2560 Sq Ft Colonial House Plan - 115-1146 - Front Exterior
Plan Collection
3-Bedroom, 2560 Sq Ft Colonial House Plan - 115-1146 - Front Exterior
Plan#115-1146
Starting at$1950
2560
Sq Ft
2
Story
3
Bed
2.5
Bath
3
Car
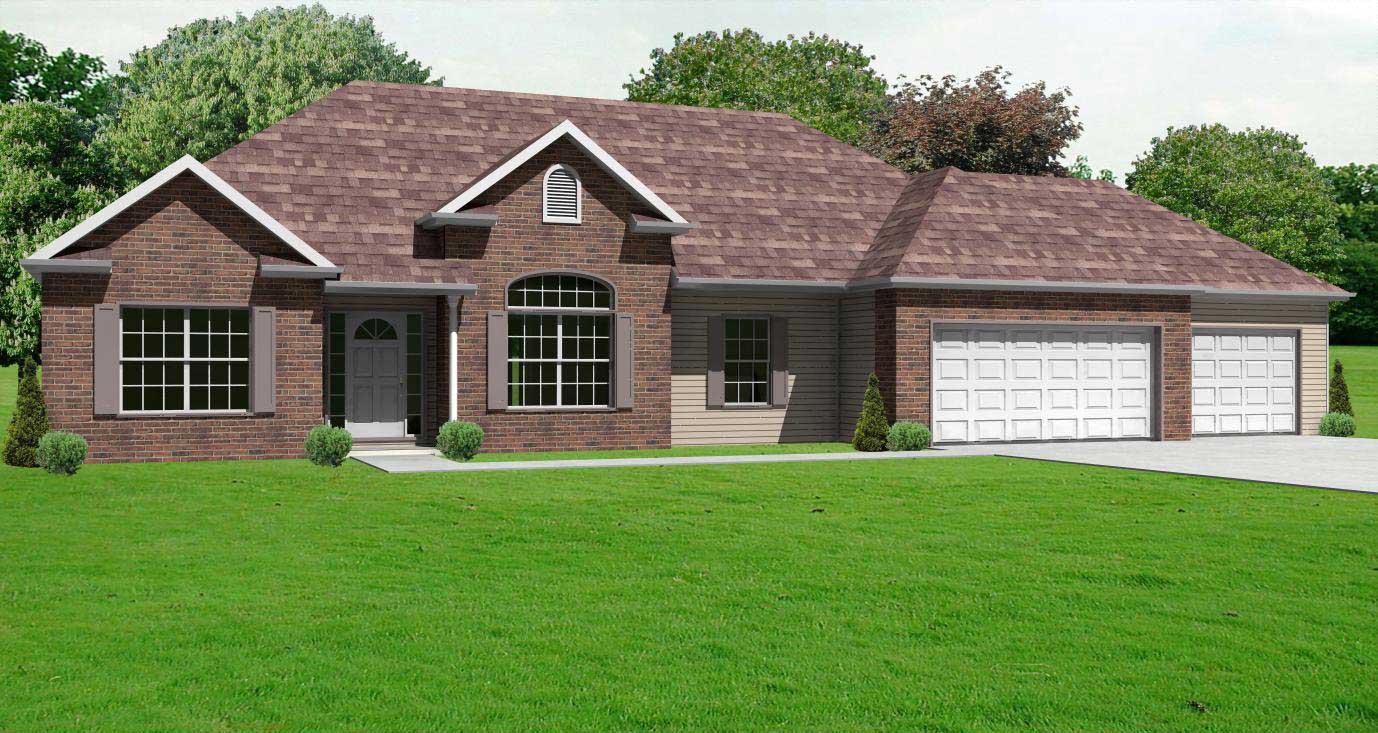
3-Bedroom, 2683 Sq Ft Country Home Plan - 132-1390 - Main Exterior
Plan Collection
3-Bedroom, 2683 Sq Ft Country Home Plan - 132-1390 - Main Exterior
Plan#132-1390
Starting at$1480
2683
Sq Ft
1
Story
3
Bed
2
Bath
3
Car
4-Bedroom, 3715 Sq Ft Country House Plan - 115-1235 - Front Exterior
Plan Collection
4-Bedroom, 3715 Sq Ft Country House Plan - 115-1235 - Front Exterior
Plan#115-1235
Starting at$2400
3715
Sq Ft
2
Story
4
Bed
3
Bath
3
Car
4-Bedroom, 3624 Sq Ft Country House Plan - 115-1282 - Front Exterior
Plan Collection
4-Bedroom, 3624 Sq Ft Country House Plan - 115-1282 - Front Exterior
Plan#115-1282
Starting at$2400
3624
Sq Ft
2
Story
4
Bed
3
Bath
3
Car
6-Bedroom, 3458 Sq Ft Country House Plan - 135-1024 - Front Exterior
Plan Collection
6-Bedroom, 3458 Sq Ft Country House Plan - 135-1024 - Front Exterior
Plan#135-1024
Starting at$1840
3458
Sq Ft
2
Story
6
Bed
6
Bath
4
Car
4-Bedroom, 2635 Sq Ft Craftsman House Plan - 115-1117 - Front Exterior
Plan Collection
4-Bedroom, 2635 Sq Ft Craftsman House Plan - 115-1117 - Front Exterior
Plan#115-1117
Starting at$1950
2635
Sq Ft
1
Story
4
Bed
3
Bath
3
Car
5-Bedroom, 3686 Sq Ft Ranch House Plan - 115-1036 - Front Exterior
Plan Collection
5-Bedroom, 3686 Sq Ft Ranch House Plan - 115-1036 - Front Exterior
Plan#115-1036
Starting at$2400
3686
Sq Ft
2
Story
5
Bed
2
Bath
3
Car
4-Bedroom, 6024 Sq Ft Luxury Home Plan - 195-1165 - Main Exterior
Plan Collection
4-Bedroom, 6024 Sq Ft Luxury Home Plan - 195-1165 - Main Exterior
Plan#195-1165
Starting at$3400
6024
Sq Ft
2
Story
4
Bed
5
Bath
3
Car
4-Bedroom, 4702 Sq Ft Craftsman Home Plan - 119-1142 - Main Exterior
Plan Collection
4-Bedroom, 4702 Sq Ft Craftsman Home Plan - 119-1142 - Main Exterior
Plan#119-1142
Starting at$2045
4702
Sq Ft
2
Story
4
Bed
4
Bath
3
Car
3-Bedroom, 2802 Sq Ft Country Home Plan - 108-1641 - Main Exterior
Plan Collection
3-Bedroom, 2802 Sq Ft Country Home Plan - 108-1641 - Main Exterior
Plan#108-1641
Starting at$1280
2802
Sq Ft
2
Story
3
Bed
2.5
Bath
3
Car
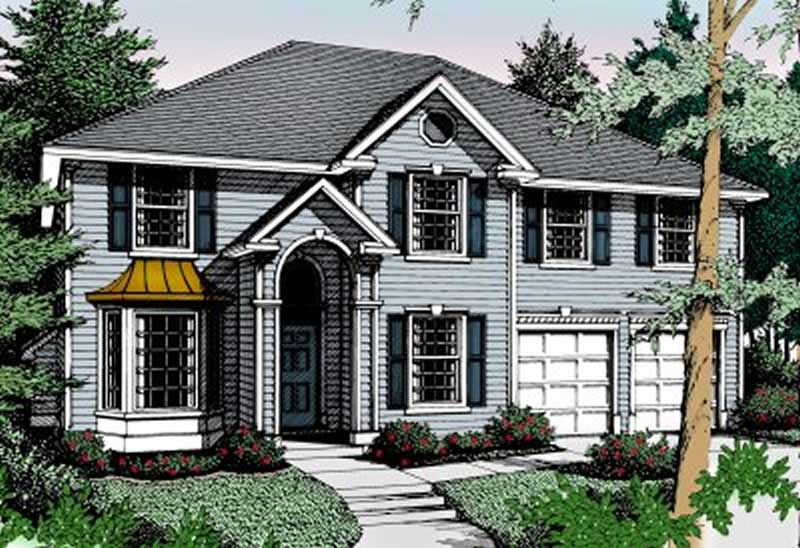
4-Bedroom, 4552 Sq Ft Colonial Home Plan - 115-1128 - Main Exterior
Plan Collection
4-Bedroom, 4552 Sq Ft Colonial Home Plan - 115-1128 - Main Exterior
Plan#115-1128
Starting at$2900
4552
Sq Ft
2
Story
4
Bed
3
Bath
3
Car

3-Bedroom, 2440 Sq Ft Ranch House Plan - 115-1253 - Front Exterior
Plan Collection
3-Bedroom, 2440 Sq Ft Ranch House Plan - 115-1253 - Front Exterior
Plan#115-1253
Starting at$1700
2440
Sq Ft
2
Story
3
Bed
2
Bath
3
Car
4-Bedroom, 3952 Sq Ft Farmhouse House Plan - 165-1175 - Front Exterior
Plan Collection
4-Bedroom, 3952 Sq Ft Farmhouse House Plan - 165-1175 - Front Exterior
Plan#165-1175
Starting at$2050
3952
Sq Ft
2
Story
4
Bed
4
Bath
3
Car
4-Bedroom, 3304 Sq Ft European House Plan - 106-1119 - Front Exterior
Plan Collection
4-Bedroom, 3304 Sq Ft European House Plan - 106-1119 - Front Exterior
Plan#106-1119
Starting at$1695
3304
Sq Ft
2
Story
4
Bed
3.5
Bath
3
Car
4-Bedroom, 2964 Sq Ft Craftsman Home Plan - 109-1022 - Main Exterior
Plan Collection
4-Bedroom, 2964 Sq Ft Craftsman Home Plan - 109-1022 - Main Exterior
Plan#109-1022
Starting at$1595
2964
Sq Ft
2
Story
4
Bed
4
Bath
3
Car
5-Bedroom, 4467 Sq Ft French House Plan - 170-1673 - Front Exterior
Plan Collection
5-Bedroom, 4467 Sq Ft French House Plan - 170-1673 - Front Exterior
Plan#170-1673
Starting at$1690
4467
Sq Ft
2
Story
5
Bed
4.5
Bath
3
Car
3-Bedroom, 1144 Sq Ft Per Unit Ranch Duplex Plan - 145-1955 - Front Exterior
Plan Collection
3-Bedroom, 1144 Sq Ft Per Unit Ranch Duplex Plan - 145-1955 - Front Exterior
Plan#145-1955
Starting at$850
2288
Sq Ft
1
Story
6
Bed
4
Bath
4
Car
3-Bedroom, 1790 Sq Ft Country Home Plan - 148-1077 - Main Exterior
Plan Collection
3-Bedroom, 1790 Sq Ft Country Home Plan - 148-1077 - Main Exterior
Plan#148-1077
Starting at$750
1790
Sq Ft
1
Story
3
Bed
2.5
Bath
3
Car
4-Bedroom, 3699 Sq Ft French House Plan - 170-1261 - Front Exterior
Plan Collection
4-Bedroom, 3699 Sq Ft French House Plan - 170-1261 - Front Exterior
Plan#170-1261
Starting at$1465
3699
Sq Ft
2
Story
4
Bed
3.5
Bath
3
Car
4-Bedroom, 4750 Sq Ft Craftsman House Plan - 115-1157 - Front Exterior
Plan Collection
4-Bedroom, 4750 Sq Ft Craftsman House Plan - 115-1157 - Front Exterior
Plan#115-1157
Starting at$2900
4750
Sq Ft
2
Story
4
Bed
3.5
Bath
3
Car
5-Bedroom, 4150 Sq Ft Country Home Plan - 115-1008 - Main Exterior
Plan Collection
5-Bedroom, 4150 Sq Ft Country Home Plan - 115-1008 - Main Exterior
Plan#115-1008
Starting at$2600
4150
Sq Ft
2
Story
5
Bed
3
Bath
3
Car
4-Bedroom, 4025 Sq Ft Country Home Plan - 115-1243 - Main Exterior
Plan Collection
4-Bedroom, 4025 Sq Ft Country Home Plan - 115-1243 - Main Exterior
Plan#115-1243
Starting at$2600
4025
Sq Ft
2
Story
4
Bed
2
Bath
3
Car
3-Bedroom, 3167 Sq Ft Tudor House Plan - 195-1146 - Front Exterior
Plan Collection
3-Bedroom, 3167 Sq Ft Tudor House Plan - 195-1146 - Front Exterior
Plan#195-1146
Starting at$1200
3167
Sq Ft
2
Story
3
Bed
3
Bath
3
Car
4-Bedroom, 3970 Sq Ft European Home Plan - 115-1126 - Main Exterior
Plan Collection
4-Bedroom, 3970 Sq Ft European Home Plan - 115-1126 - Main Exterior
Plan#115-1126
Starting at$2400
3970
Sq Ft
2
Story
4
Bed
3
Bath
3
Car
3-Bedroom, 2560 Sq Ft Colonial House Plan - 115-1146 - Front Exterior
Plan Collection
3-Bedroom, 2560 Sq Ft Colonial House Plan - 115-1146 - Front Exterior
Plan#115-1146
Starting at$1950
2560
Sq Ft
2
Story
3
Bed
2.5
Bath
3
Car
3-Bedroom, 2683 Sq Ft Country Home Plan - 132-1390 - Main Exterior
Plan Collection
3-Bedroom, 2683 Sq Ft Country Home Plan - 132-1390 - Main Exterior
Plan#132-1390
Starting at$1480
2683
Sq Ft
1
Story
3
Bed
2
Bath
3
Car
4-Bedroom, 3715 Sq Ft Country House Plan - 115-1235 - Front Exterior
Plan Collection
4-Bedroom, 3715 Sq Ft Country House Plan - 115-1235 - Front Exterior
Plan#115-1235
Starting at$2400
3715
Sq Ft
2
Story
4
Bed
3
Bath
3
Car
4-Bedroom, 3624 Sq Ft Country House Plan - 115-1282 - Front Exterior
Plan Collection
4-Bedroom, 3624 Sq Ft Country House Plan - 115-1282 - Front Exterior
Plan#115-1282
Starting at$2400
3624
Sq Ft
2
Story
4
Bed
3
Bath
3
Car

6-Bedroom, 3458 Sq Ft Country House Plan - 135-1024 - Front Exterior
Plan Collection
6-Bedroom, 3458 Sq Ft Country House Plan - 135-1024 - Front Exterior
Plan#135-1024
Starting at$1840
3458
Sq Ft
2
Story
6
Bed
6
Bath
4
Car
4-Bedroom, 2635 Sq Ft Craftsman House Plan - 115-1117 - Front Exterior
Plan Collection
4-Bedroom, 2635 Sq Ft Craftsman House Plan - 115-1117 - Front Exterior
Plan#115-1117
Starting at$1950
2635
Sq Ft
1
Story
4
Bed
3
Bath
3
Car
5-Bedroom, 3686 Sq Ft Ranch House Plan - 115-1036 - Front Exterior
Plan Collection
5-Bedroom, 3686 Sq Ft Ranch House Plan - 115-1036 - Front Exterior
Plan#115-1036
Starting at$2400
3686
Sq Ft
2
Story
5
Bed
2
Bath
3
Car
4-Bedroom, 6024 Sq Ft Luxury Home Plan - 195-1165 - Main Exterior
Plan Collection
4-Bedroom, 6024 Sq Ft Luxury Home Plan - 195-1165 - Main Exterior
Plan#195-1165
Starting at$3400
6024
Sq Ft
2
Story
4
Bed
5
Bath
3
Car
4-Bedroom, 4702 Sq Ft Craftsman Home Plan - 119-1142 - Main Exterior
Plan Collection
4-Bedroom, 4702 Sq Ft Craftsman Home Plan - 119-1142 - Main Exterior
Plan#119-1142
Starting at$2045
4702
Sq Ft
2
Story
4
Bed
4
Bath
3
Car
3-Bedroom, 2802 Sq Ft Country Home Plan - 108-1641 - Main Exterior
Plan Collection
3-Bedroom, 2802 Sq Ft Country Home Plan - 108-1641 - Main Exterior
Plan#108-1641
Starting at$1280
2802
Sq Ft
2
Story
3
Bed
2.5
Bath
3
Car
4-Bedroom, 4552 Sq Ft Colonial Home Plan - 115-1128 - Main Exterior
Plan Collection
4-Bedroom, 4552 Sq Ft Colonial Home Plan - 115-1128 - Main Exterior
Plan#115-1128
Starting at$2900
4552
Sq Ft
2
Story
4
Bed
3
Bath
3
Car
3-Bedroom, 2440 Sq Ft Ranch House Plan - 115-1253 - Front Exterior
Plan Collection
3-Bedroom, 2440 Sq Ft Ranch House Plan - 115-1253 - Front Exterior
Plan#115-1253
Starting at$1700
2440
Sq Ft
2
Story
3
Bed
2
Bath
3
Car
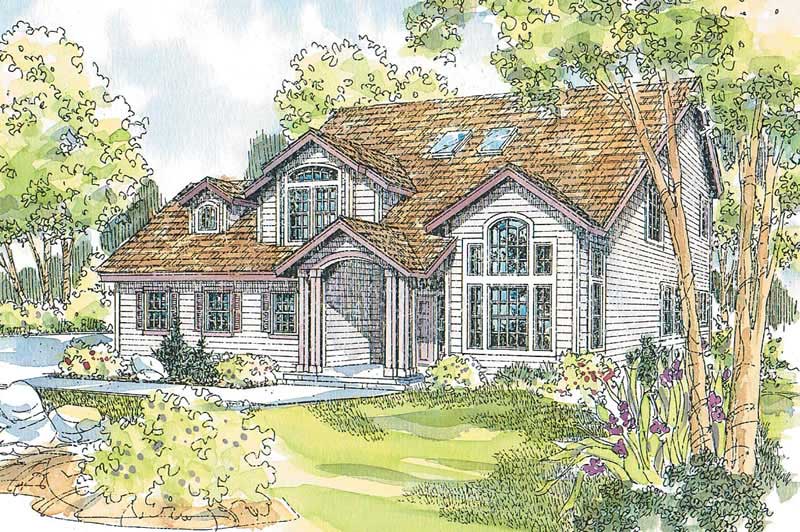
4-Bedroom, 3952 Sq Ft Farmhouse House Plan - 165-1175 - Front Exterior
Plan Collection
4-Bedroom, 3952 Sq Ft Farmhouse House Plan - 165-1175 - Front Exterior
Plan#165-1175
Starting at$2050
3952
Sq Ft
2
Story
4
Bed
4
Bath
3
Car
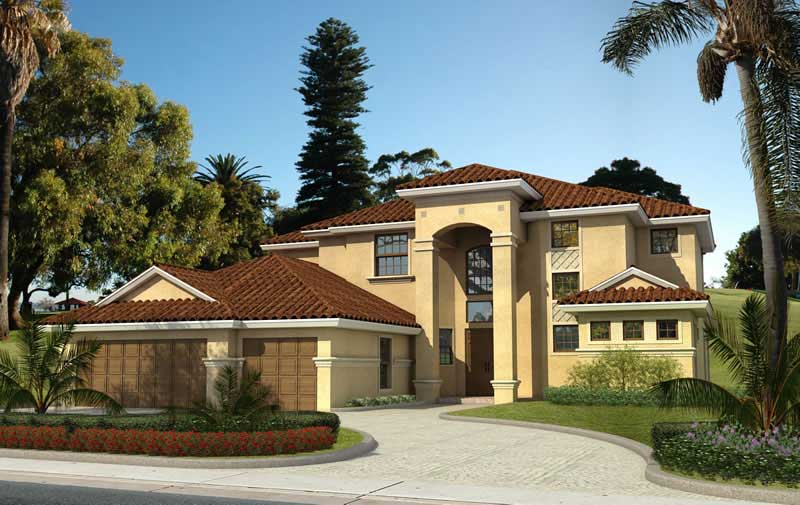
4-Bedroom, 3304 Sq Ft European House Plan - 106-1119 - Front Exterior
Plan Collection
4-Bedroom, 3304 Sq Ft European House Plan - 106-1119 - Front Exterior
Plan#106-1119
Starting at$1695
3304
Sq Ft
2
Story
4
Bed
3.5
Bath
3
Car

4-Bedroom, 2964 Sq Ft Craftsman Home Plan - 109-1022 - Main Exterior
Plan Collection
4-Bedroom, 2964 Sq Ft Craftsman Home Plan - 109-1022 - Main Exterior
Plan#109-1022
Starting at$1595
2964
Sq Ft
2
Story
4
Bed
4
Bath
3
Car
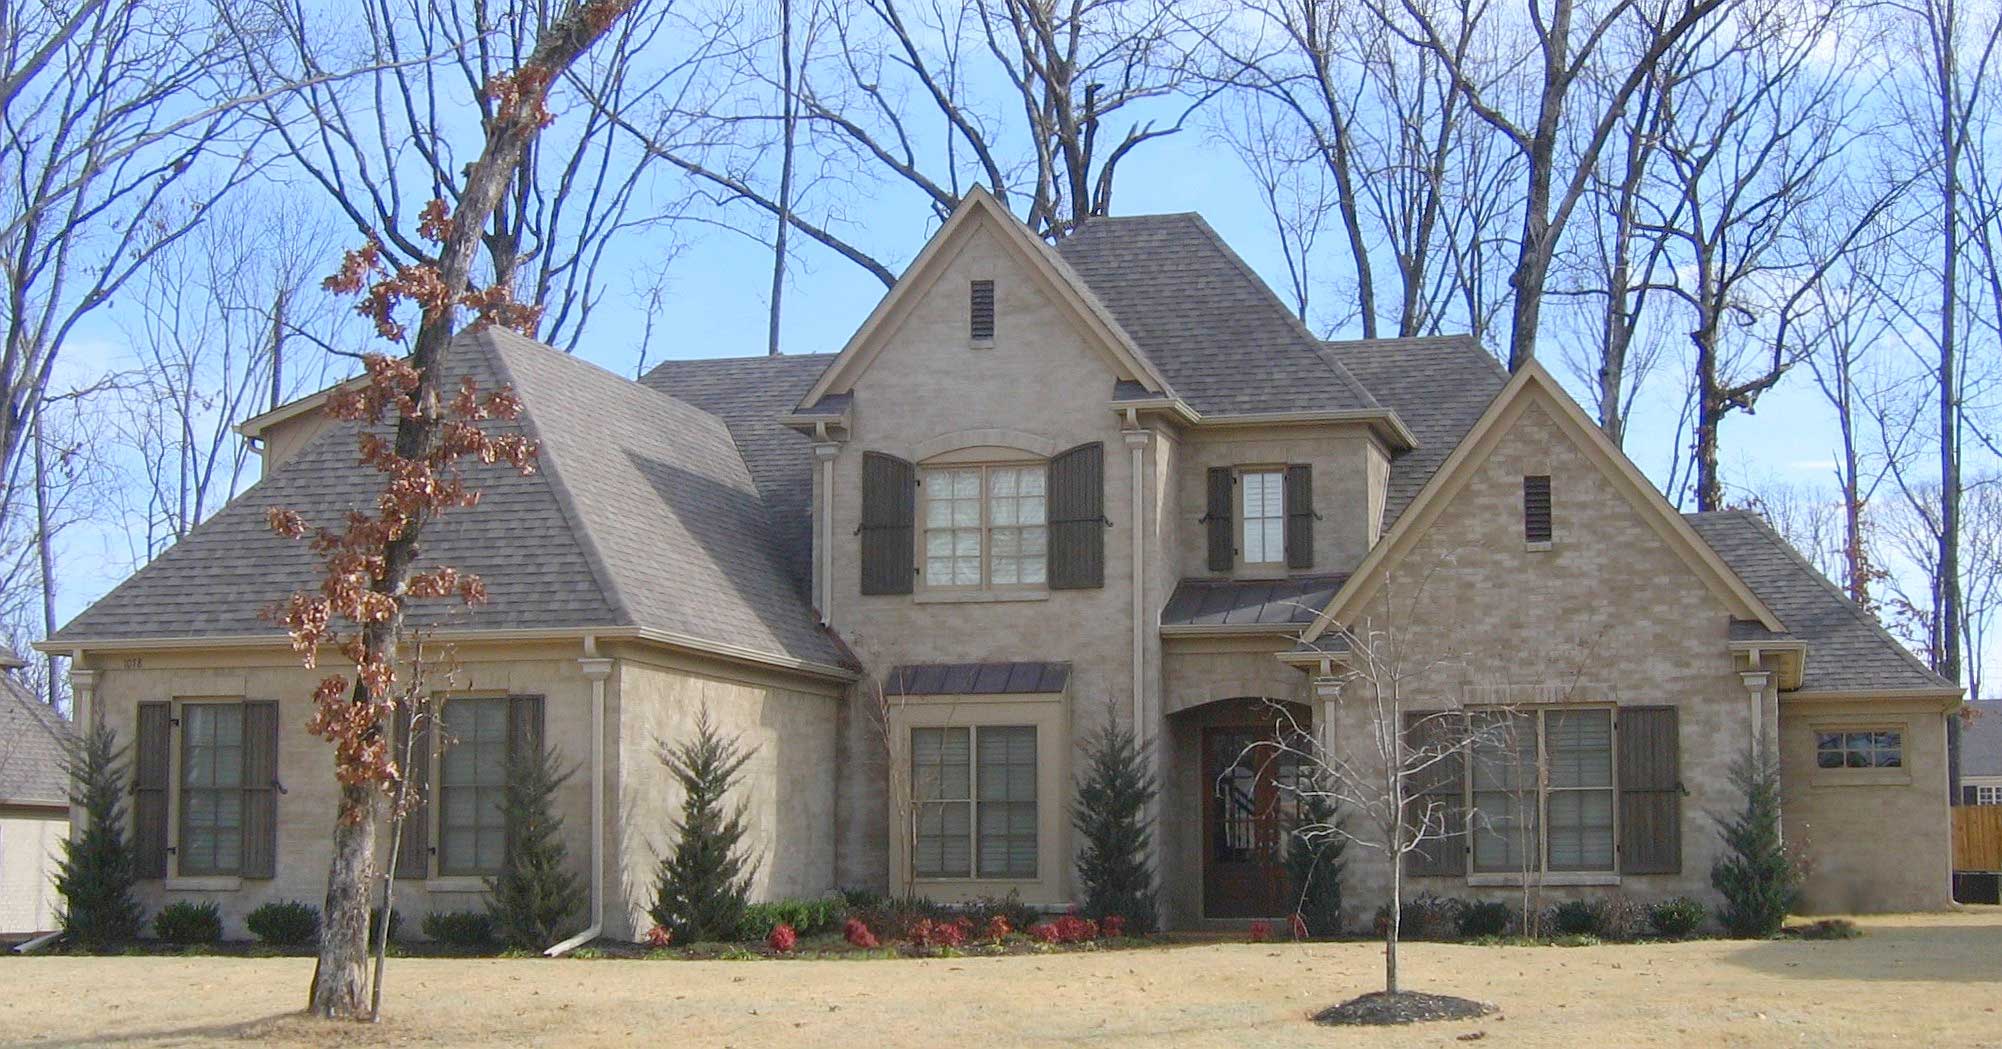
5-Bedroom, 4467 Sq Ft French House Plan - 170-1673 - Front Exterior
Plan Collection
5-Bedroom, 4467 Sq Ft French House Plan - 170-1673 - Front Exterior
Plan#170-1673
Starting at$1690
4467
Sq Ft
2
Story
5
Bed
4.5
Bath
3
Car
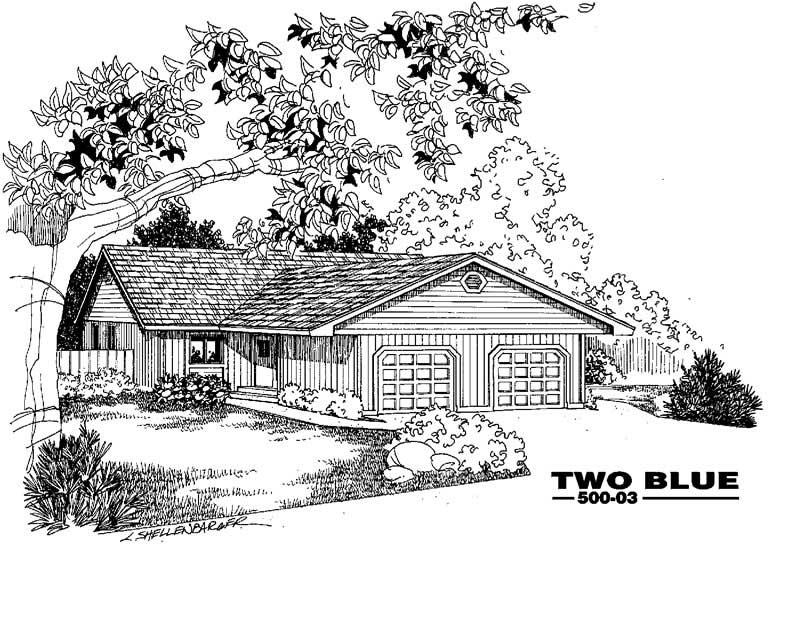
3-Bedroom, 1144 Sq Ft Per Unit Ranch Duplex Plan - 145-1955 - Front Exterior
Plan Collection
3-Bedroom, 1144 Sq Ft Per Unit Ranch Duplex Plan - 145-1955 - Front Exterior
Plan#145-1955
Starting at$850
2288
Sq Ft
1
Story
6
Bed
4
Bath
4
Car
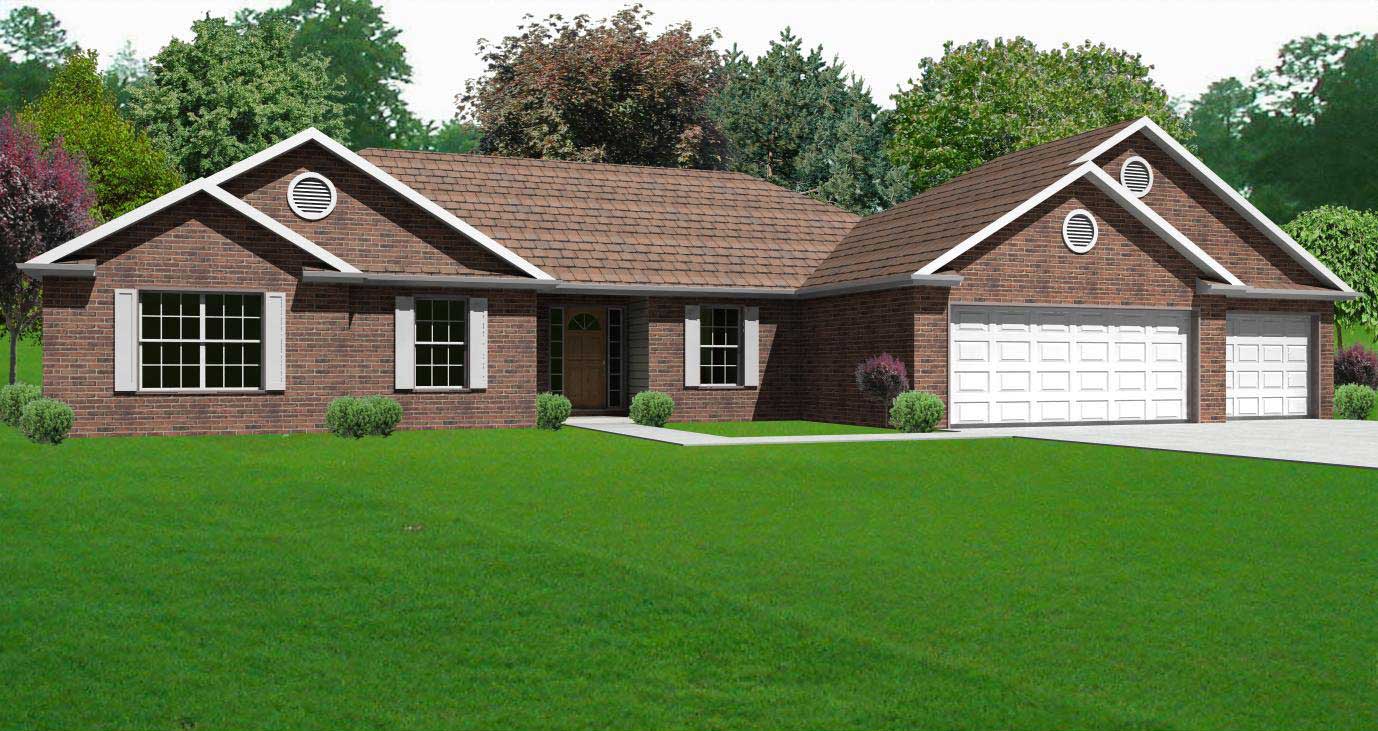
3-Bedroom, 1790 Sq Ft Country Home Plan - 148-1077 - Main Exterior
Plan Collection
3-Bedroom, 1790 Sq Ft Country Home Plan - 148-1077 - Main Exterior
Plan#148-1077
Starting at$750
1790
Sq Ft
1
Story
3
Bed
2.5
Bath
3
Car
1...108109110111112...299