3 Garage & 2 Garage House Plans
Clear AllSort ByTrending
17,891
Plan Results
Plan Results

Plan#141-1275
Starting at$1400
2140
Sq Ft
1
Story
4
Bed
2.5
Bath
2
Car
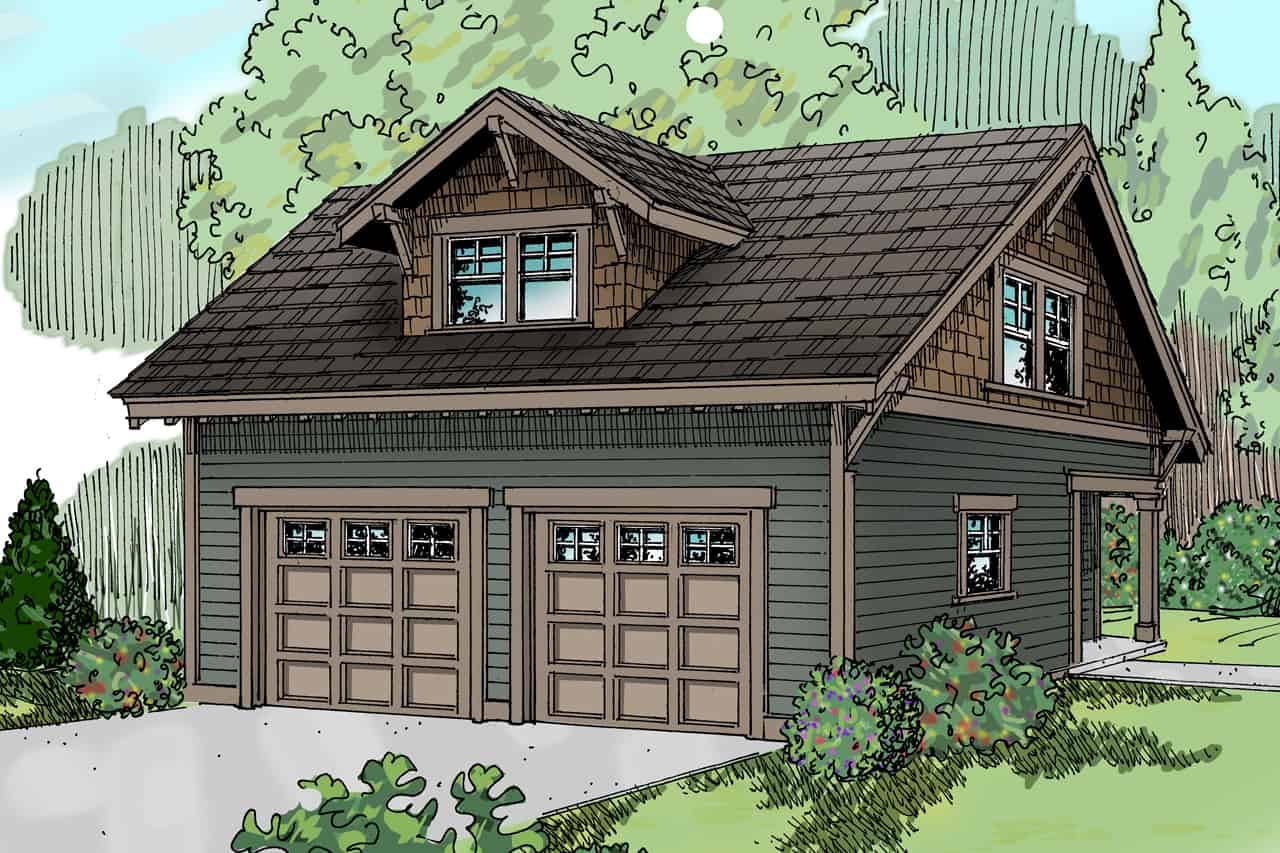
Plan#108-1035
Starting at$380
1421
Sq Ft
2
Story
0
Bed
1
Bath
2
Car

Plan#108-1395
Starting at$945
2022
Sq Ft
1
Story
3
Bed
2
Bath
2
Car

Plan#108-1977
Starting at$845
1802
Sq Ft
1
Story
3
Bed
2
Bath
2
Car

Plan#153-1351
Starting at$1350
2261
Sq Ft
1.5
Story
4
Bed
3.5
Bath
2
Car

Plan#187-1157
Starting at$1450
2898
Sq Ft
2
Story
4
Bed
3
Bath
3
Car

Plan#141-1145
Starting at$1300
1901
Sq Ft
1
Story
3
Bed
2
Bath
2
Car

Plan#120-2660
Starting at$1255
1664
Sq Ft
1
Story
2
Bed
2
Bath
2
Car
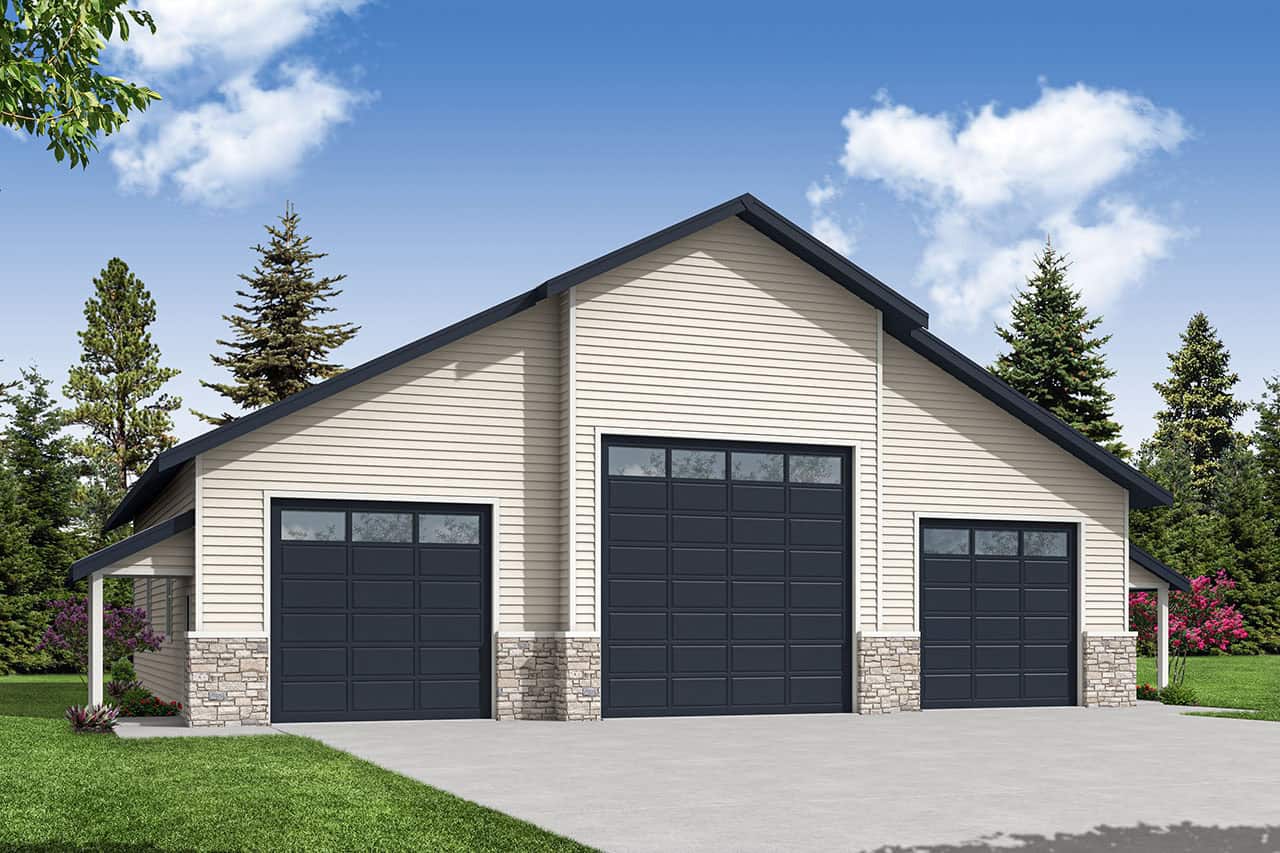
Plan#108-2108
Starting at$700
1
Sq Ft
2
Story
0
Bed
0
Bath
3
Car

Plan#108-1940
Starting at$2710
5558
Sq Ft
1.5
Story
4
Bed
4.5
Bath
3
Car

Plan#108-1279
Starting at$1100
2561
Sq Ft
1
Story
3
Bed
2.5
Bath
3
Car

Plan#192-1013
Starting at$500
2965
Sq Ft
2
Story
4
Bed
2.5
Bath
2
Car

Plan#193-1208
Starting at$1000
1775
Sq Ft
1
Story
3
Bed
2
Bath
2
Car

Plan#192-1070
Starting at$200
1780
Sq Ft
1
Story
3
Bed
2
Bath
2
Car

Plan#204-1002
Starting at$1440
1793
Sq Ft
1
Story
4
Bed
2
Bath
2
Car

Plan#196-1044
Starting at$825
1319
Sq Ft
2
Story
1
Bed
1
Bath
2
Car
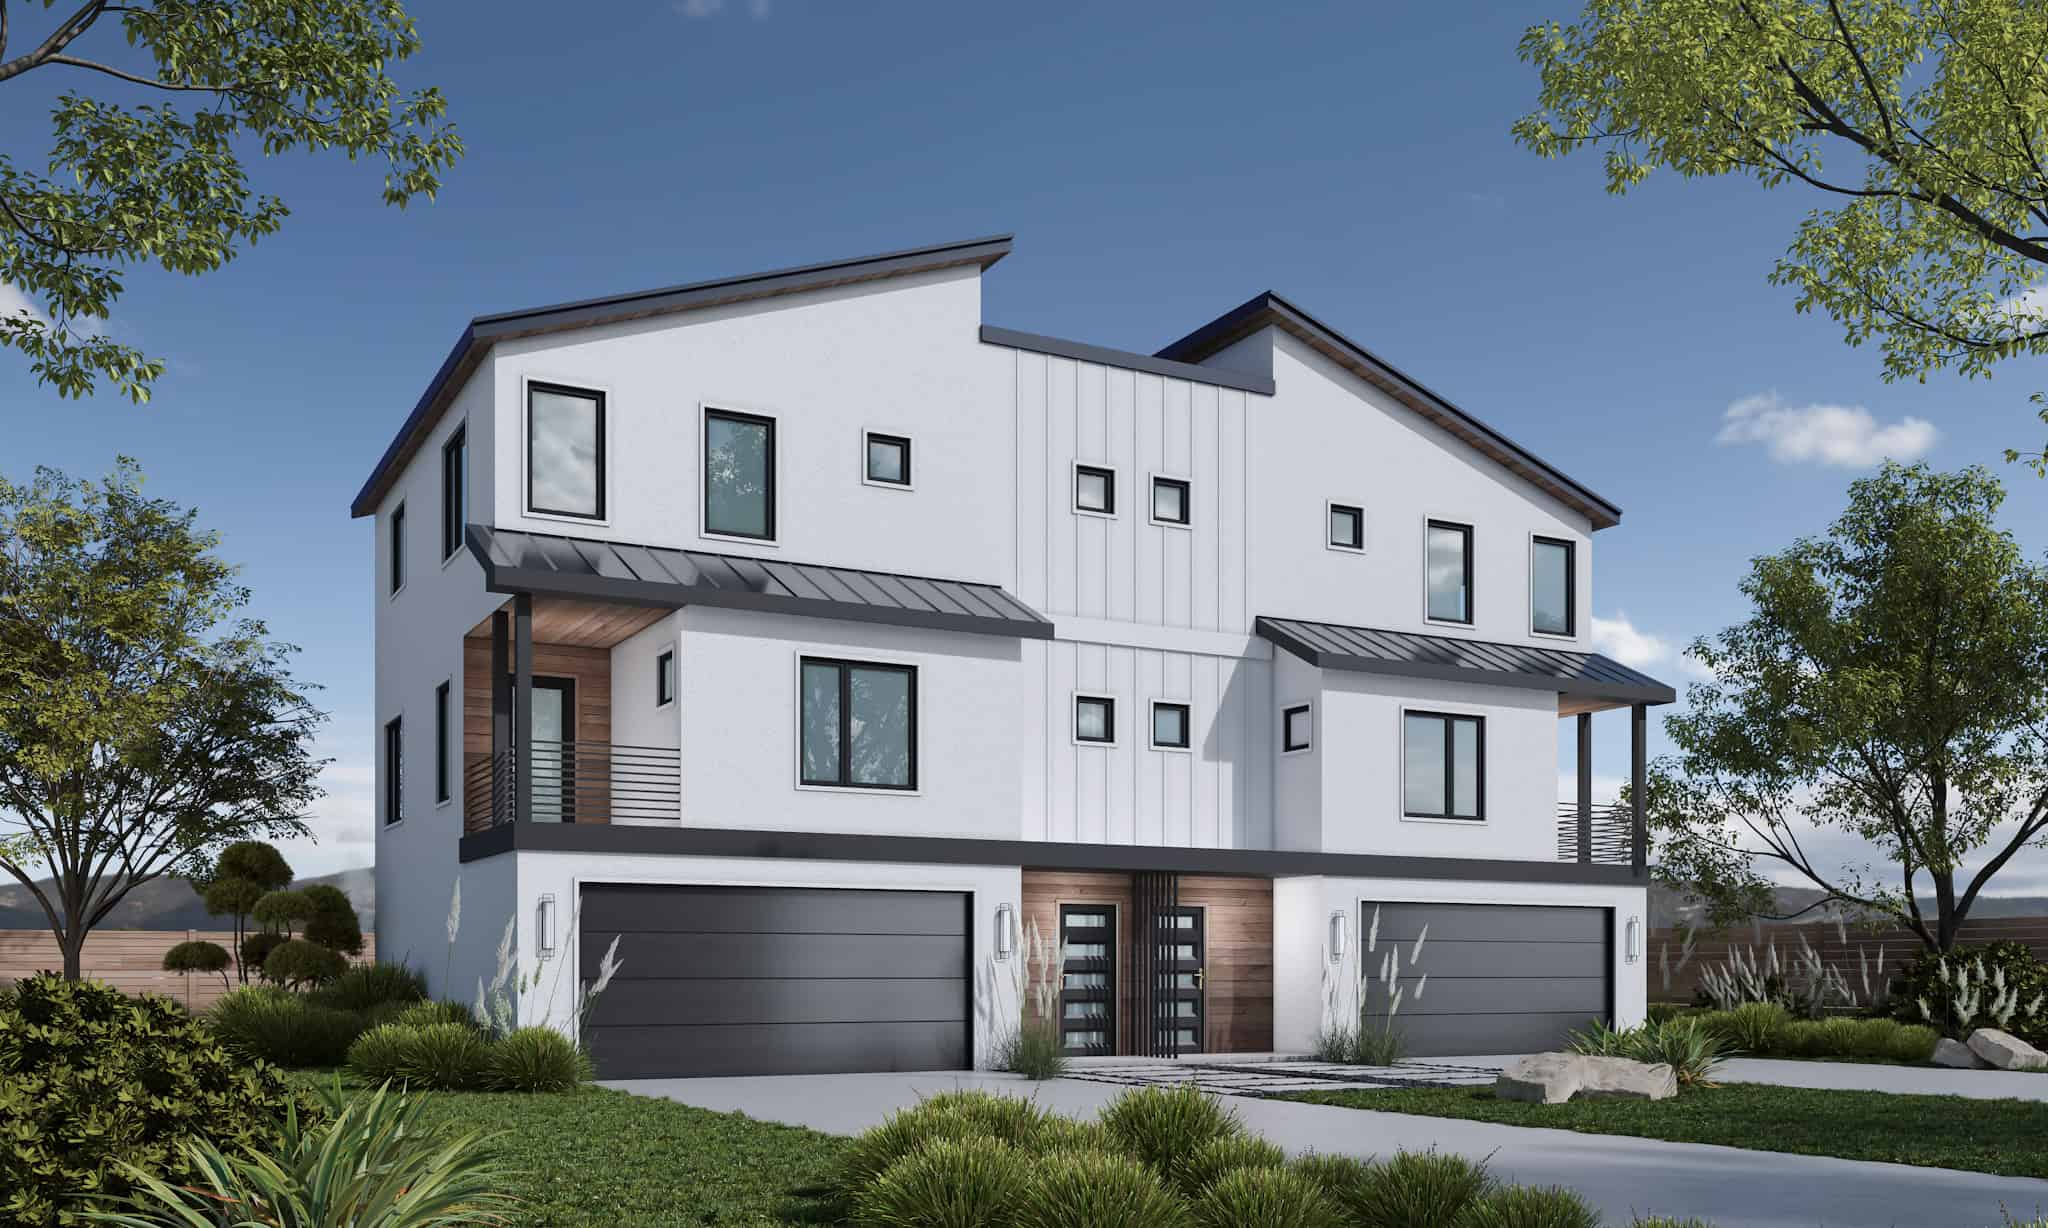
Plan#120-2837
Starting at$2080
1781
Sq Ft
3
Story
3
Bed
3.5
Bath
2
Car

Plan#161-1057
Starting at$1950
4410
Sq Ft
2
Story
4
Bed
4.5
Bath
3
Car
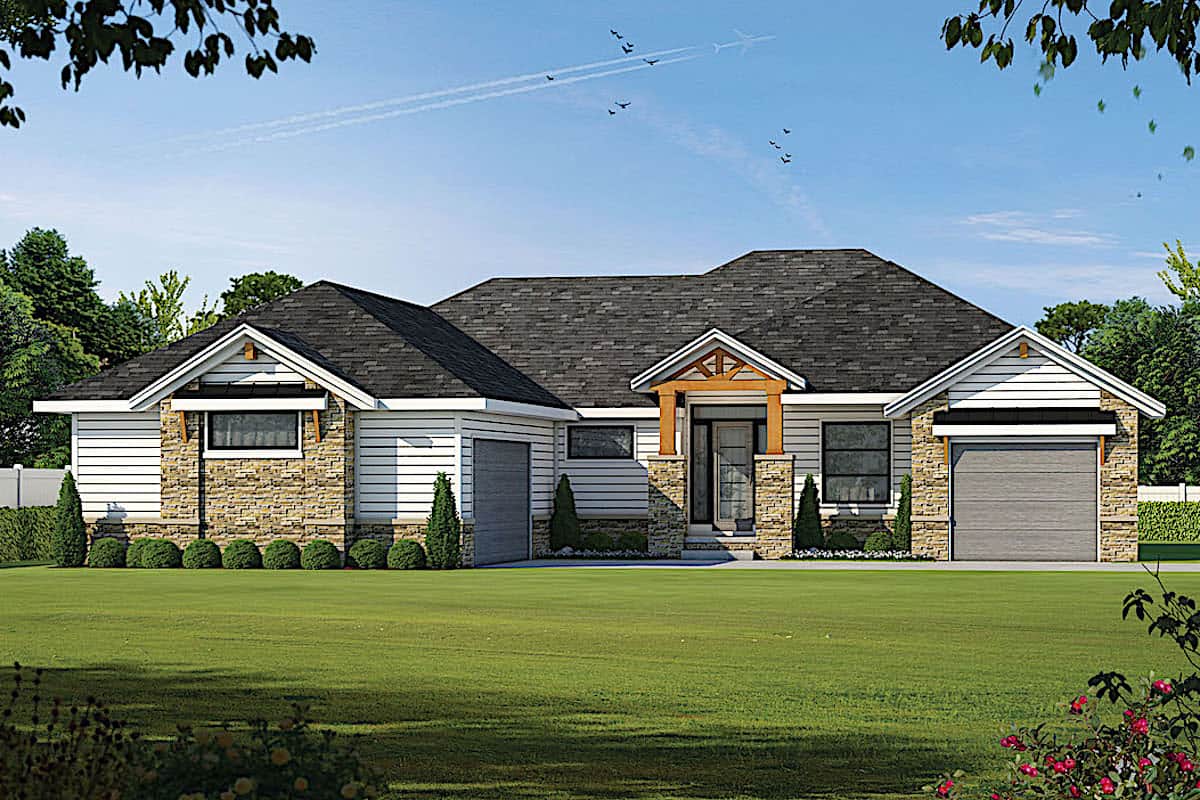
Plan#120-2673
Starting at$1625
3636
Sq Ft
1
Story
4
Bed
3.5
Bath
3
Car

Plan#196-1076
Starting at$1690
3292
Sq Ft
1
Story
3
Bed
3
Bath
3
Car

Plan#196-1075
Starting at$1615
2782
Sq Ft
1
Story
3
Bed
3.5
Bath
3
Car
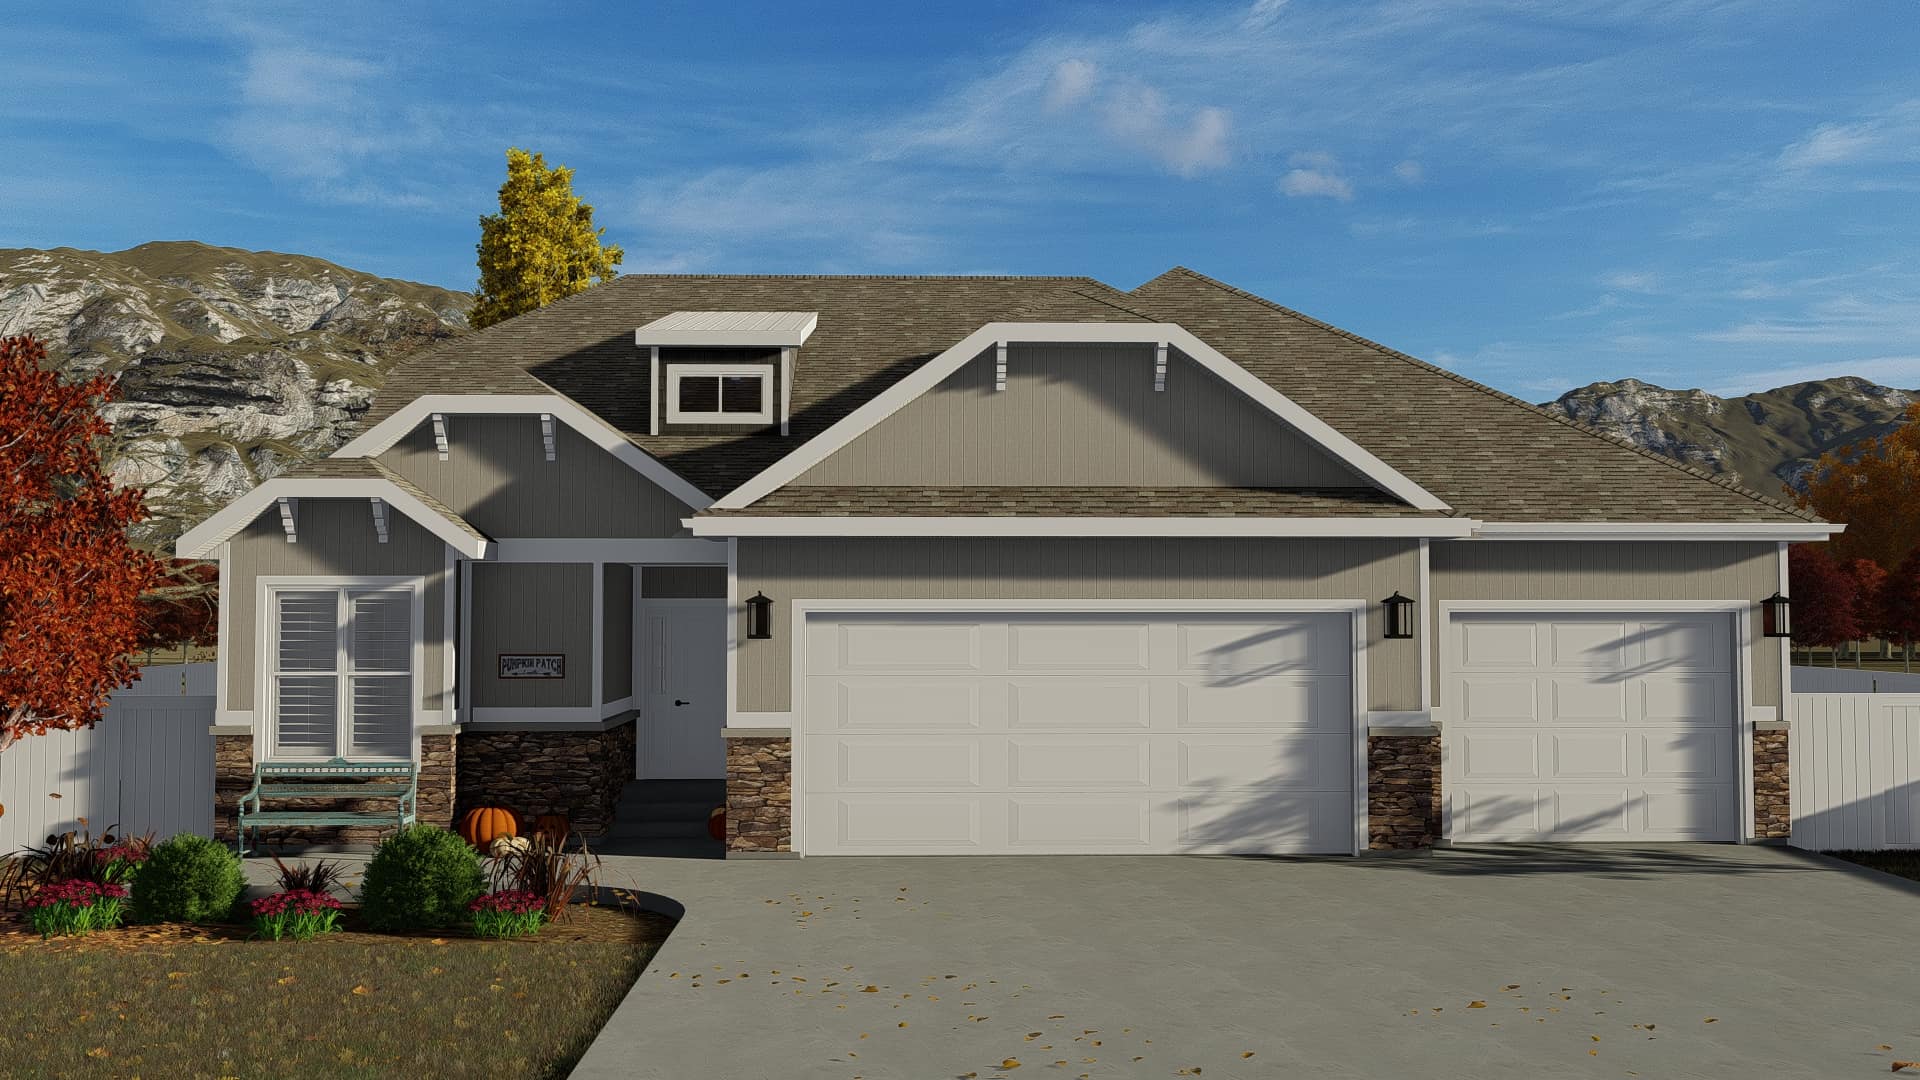
Plan#187-1162
Starting at$1350
2710
Sq Ft
2
Story
4
Bed
3
Bath
3
Car
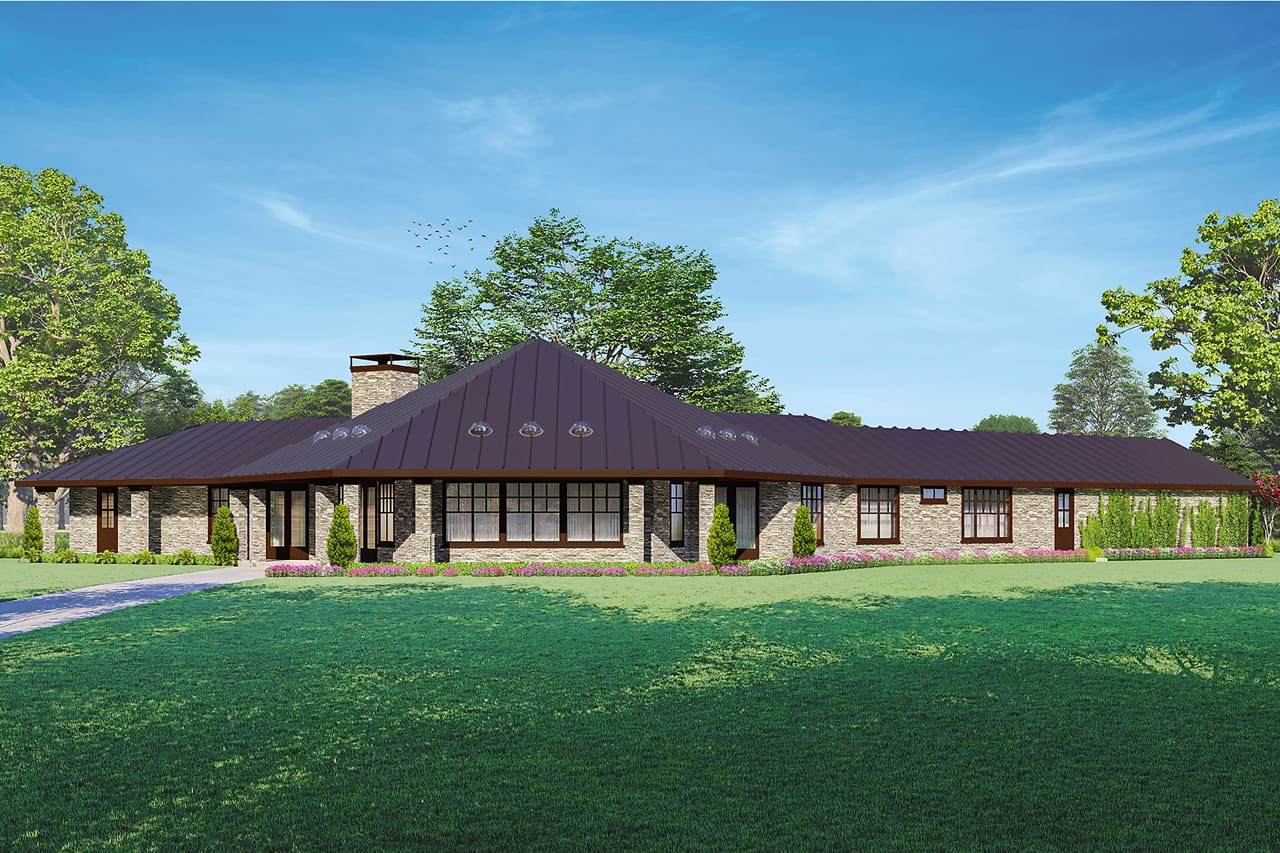
Plan#108-2016
Starting at$1510
3433
Sq Ft
1
Story
3
Bed
3.5
Bath
2
Car

Plan#120-2166
Starting at$1355
2690
Sq Ft
1.5
Story
4
Bed
2.5
Bath
3
Car
Plan#141-1275
Starting at$1400
2140
Sq Ft
1
Story
4
Bed
2.5
Bath
2
Car
Plan#108-1035
Starting at$380
1421
Sq Ft
2
Story
0
Bed
1
Bath
2
Car
Plan#108-1395
Starting at$945
2022
Sq Ft
1
Story
3
Bed
2
Bath
2
Car
Plan#108-1977
Starting at$845
1802
Sq Ft
1
Story
3
Bed
2
Bath
2
Car
Plan#153-1351
Starting at$1350
2261
Sq Ft
1.5
Story
4
Bed
3.5
Bath
2
Car
Plan#187-1157
Starting at$1450
2898
Sq Ft
2
Story
4
Bed
3
Bath
3
Car
Plan#141-1145
Starting at$1300
1901
Sq Ft
1
Story
3
Bed
2
Bath
2
Car
Plan#120-2660
Starting at$1255
1664
Sq Ft
1
Story
2
Bed
2
Bath
2
Car
Plan#108-2108
Starting at$700
1
Sq Ft
2
Story
0
Bed
0
Bath
3
Car
Plan#108-1940
Starting at$2710
5558
Sq Ft
1.5
Story
4
Bed
4.5
Bath
3
Car
Plan#108-1279
Starting at$1100
2561
Sq Ft
1
Story
3
Bed
2.5
Bath
3
Car
Plan#192-1013
Starting at$500
2965
Sq Ft
2
Story
4
Bed
2.5
Bath
2
Car
Plan#193-1208
Starting at$1000
1775
Sq Ft
1
Story
3
Bed
2
Bath
2
Car
Plan#192-1070
Starting at$200
1780
Sq Ft
1
Story
3
Bed
2
Bath
2
Car
Plan#204-1002
Starting at$1440
1793
Sq Ft
1
Story
4
Bed
2
Bath
2
Car
Plan#196-1044
Starting at$825
1319
Sq Ft
2
Story
1
Bed
1
Bath
2
Car
Plan#120-2837
Starting at$2080
1781
Sq Ft
3
Story
3
Bed
3.5
Bath
2
Car
Plan#161-1057
Starting at$1950
4410
Sq Ft
2
Story
4
Bed
4.5
Bath
3
Car
Plan#120-2673
Starting at$1625
3636
Sq Ft
1
Story
4
Bed
3.5
Bath
3
Car
Plan#196-1076
Starting at$1690
3292
Sq Ft
1
Story
3
Bed
3
Bath
3
Car
Plan#196-1075
Starting at$1615
2782
Sq Ft
1
Story
3
Bed
3.5
Bath
3
Car
Plan#187-1162
Starting at$1350
2710
Sq Ft
2
Story
4
Bed
3
Bath
3
Car
Plan#108-2016
Starting at$1510
3433
Sq Ft
1
Story
3
Bed
3.5
Bath
2
Car
Plan#120-2166
Starting at$1355
2690
Sq Ft
1.5
Story
4
Bed
2.5
Bath
3
Car