3 Garage & 2 Garage House Plans
Clear AllSort ByTrending
17,891
Plan Results
Plan Results

Plan#187-1255
Starting at$700
1280
Sq Ft
2
Story
2
Bed
2
Bath
2
Car

Plan#108-1278
Starting at$2710
5651
Sq Ft
2
Story
4
Bed
5.5
Bath
2
Car

Plan#117-1047
Starting at$1095
1512
Sq Ft
1
Story
4
Bed
2
Bath
2
Car

Plan#120-2691
Starting at$1205
1413
Sq Ft
1
Story
3
Bed
2
Bath
2
Car

Plan#187-1174
Starting at$1050
1641
Sq Ft
1
Story
2
Bed
2
Bath
2
Car

Plan#204-1004
Starting at$1540
1823
Sq Ft
1
Story
4
Bed
2
Bath
2
Car

Plan#200-1063
Starting at$1350
1360
Sq Ft
1
Story
3
Bed
2
Bath
2
Car

Plan#120-2694
Starting at$1255
1808
Sq Ft
1
Story
2
Bed
2
Bath
2
Car
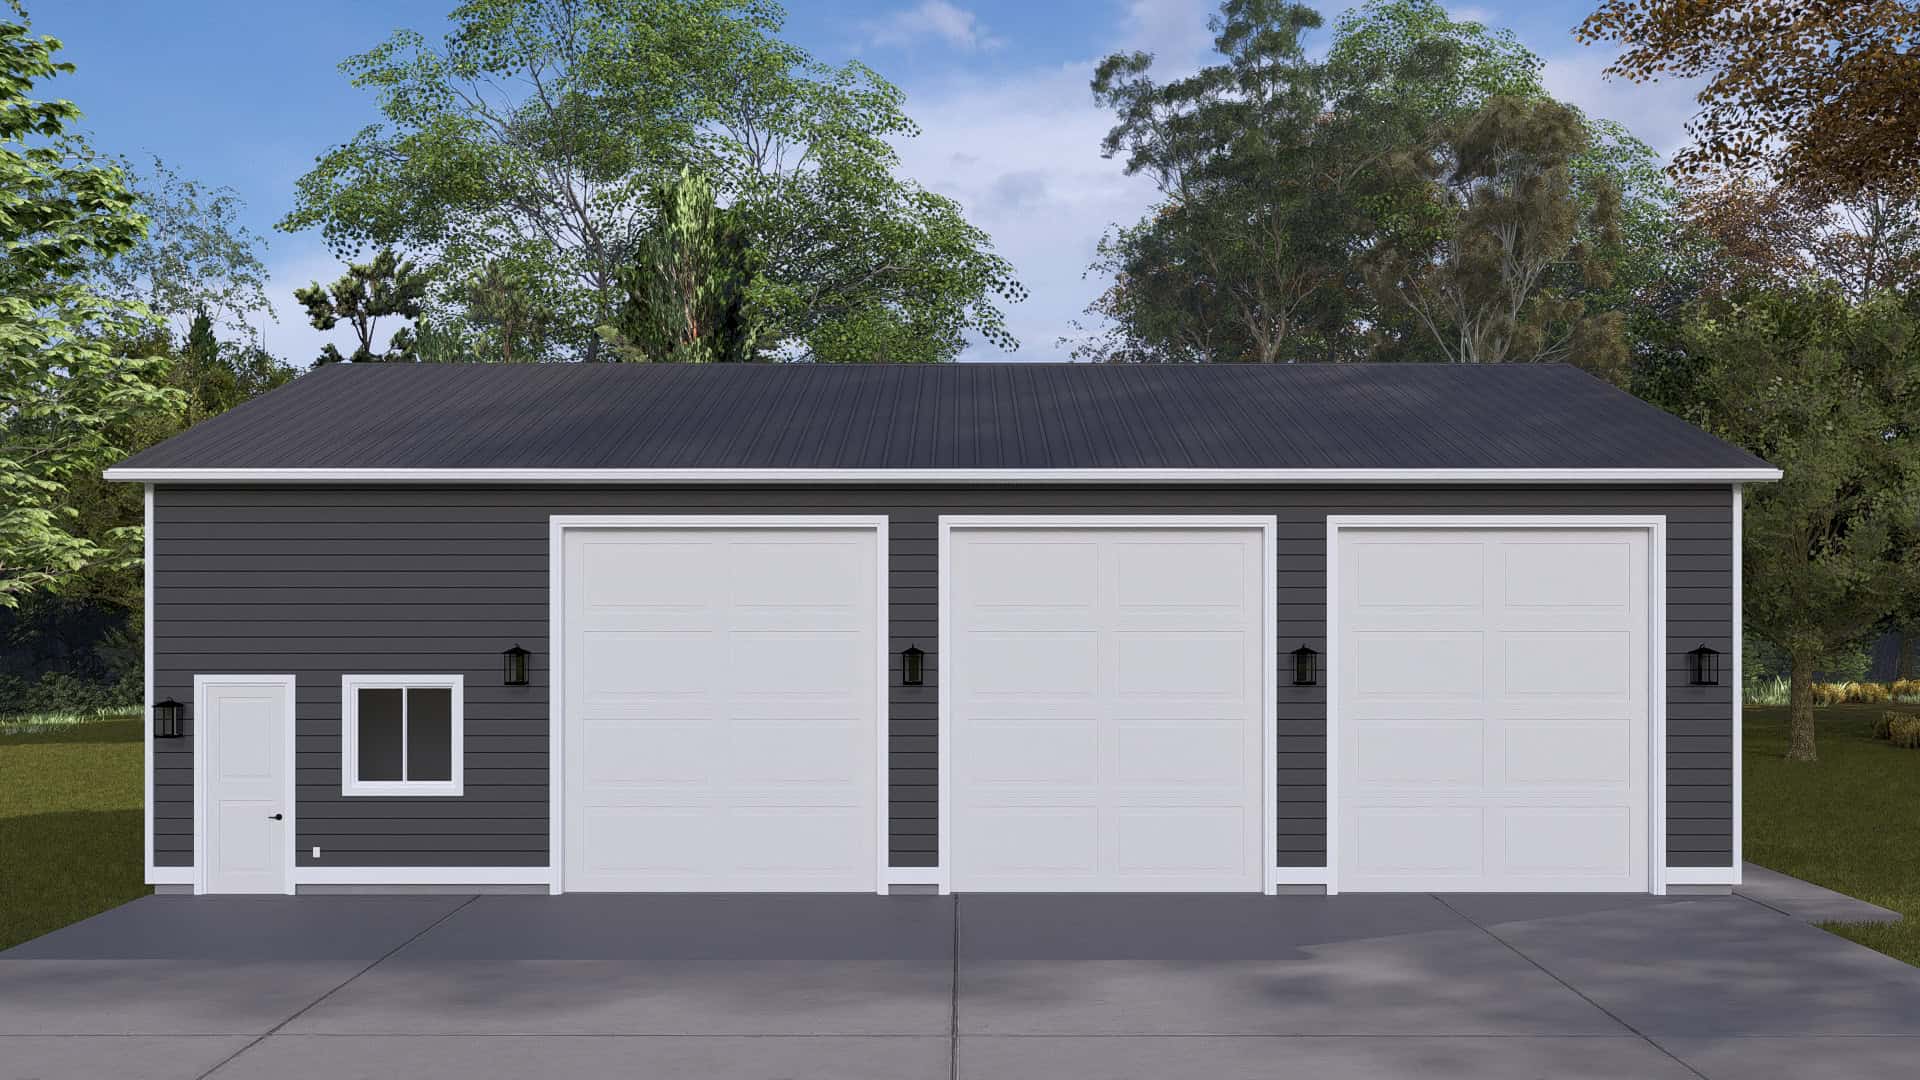
Plan#187-1247
Starting at$575
1
Sq Ft
1
Story
0
Bed
1
Bath
3
Car

Plan#187-1160
Starting at$1150
1972
Sq Ft
1
Story
3
Bed
2
Bath
3
Car

Plan#187-1209
Starting at$1050
1
Sq Ft
1
Story
1
Bed
1
Bath
3
Car

Plan#178-1349
Starting at$1105
1988
Sq Ft
1
Story
5
Bed
3
Bath
2
Car

Plan#178-1217
Starting at$1105
1940
Sq Ft
1.5
Story
4
Bed
4
Bath
2
Car

Plan#178-1220
Starting at$1105
1860
Sq Ft
1.5
Story
3
Bed
2.5
Bath
2
Car

Plan#187-1173
Starting at$1050
1699
Sq Ft
1
Story
3
Bed
2
Bath
3
Car

Plan#187-1154
Starting at$1350
2920
Sq Ft
1.5
Story
3
Bed
3.5
Bath
3
Car

Plan#193-1214
Starting at$1650
3358
Sq Ft
1
Story
4
Bed
2.5
Bath
3
Car

Plan#108-1007
Starting at$1330
2568
Sq Ft
2
Story
8
Bed
4.5
Bath
2
Car

Plan#198-1040
Starting at$1295
2230
Sq Ft
2
Story
3
Bed
2.5
Bath
2
Car

Plan#178-1213
Starting at$1155
2298
Sq Ft
2
Story
3
Bed
2.5
Bath
3
Car

Plan#120-1669
Starting at$1255
1560
Sq Ft
2
Story
3
Bed
0.5
Bath
2
Car

Plan#187-1055
Starting at$1150
1875
Sq Ft
1
Story
2
Bed
2
Bath
2
Car

Plan#201-1000
Starting at$970
2509
Sq Ft
1
Story
3
Bed
2.5
Bath
2
Car

Plan#169-1185
Starting at$870
2202
Sq Ft
2
Story
4
Bed
2.5
Bath
2
Car
Plan#187-1255
Starting at$700
1280
Sq Ft
2
Story
2
Bed
2
Bath
2
Car
Plan#108-1278
Starting at$2710
5651
Sq Ft
2
Story
4
Bed
5.5
Bath
2
Car
Plan#117-1047
Starting at$1095
1512
Sq Ft
1
Story
4
Bed
2
Bath
2
Car
Plan#120-2691
Starting at$1205
1413
Sq Ft
1
Story
3
Bed
2
Bath
2
Car
Plan#187-1174
Starting at$1050
1641
Sq Ft
1
Story
2
Bed
2
Bath
2
Car
Plan#204-1004
Starting at$1540
1823
Sq Ft
1
Story
4
Bed
2
Bath
2
Car
Plan#200-1063
Starting at$1350
1360
Sq Ft
1
Story
3
Bed
2
Bath
2
Car
Plan#120-2694
Starting at$1255
1808
Sq Ft
1
Story
2
Bed
2
Bath
2
Car
Plan#187-1247
Starting at$575
1
Sq Ft
1
Story
0
Bed
1
Bath
3
Car
Plan#187-1160
Starting at$1150
1972
Sq Ft
1
Story
3
Bed
2
Bath
3
Car
Plan#187-1209
Starting at$1050
1
Sq Ft
1
Story
1
Bed
1
Bath
3
Car
Plan#178-1349
Starting at$1105
1988
Sq Ft
1
Story
5
Bed
3
Bath
2
Car
Plan#178-1217
Starting at$1105
1940
Sq Ft
1.5
Story
4
Bed
4
Bath
2
Car
Plan#178-1220
Starting at$1105
1860
Sq Ft
1.5
Story
3
Bed
2.5
Bath
2
Car
Plan#187-1173
Starting at$1050
1699
Sq Ft
1
Story
3
Bed
2
Bath
3
Car
Plan#187-1154
Starting at$1350
2920
Sq Ft
1.5
Story
3
Bed
3.5
Bath
3
Car
Plan#193-1214
Starting at$1650
3358
Sq Ft
1
Story
4
Bed
2.5
Bath
3
Car
Plan#108-1007
Starting at$1330
2568
Sq Ft
2
Story
8
Bed
4.5
Bath
2
Car
Plan#198-1040
Starting at$1295
2230
Sq Ft
2
Story
3
Bed
2.5
Bath
2
Car
Plan#178-1213
Starting at$1155
2298
Sq Ft
2
Story
3
Bed
2.5
Bath
3
Car
Plan#120-1669
Starting at$1255
1560
Sq Ft
2
Story
3
Bed
0.5
Bath
2
Car
Plan#187-1055
Starting at$1150
1875
Sq Ft
1
Story
2
Bed
2
Bath
2
Car
Plan#201-1000
Starting at$970
2509
Sq Ft
1
Story
3
Bed
2.5
Bath
2
Car
Plan#169-1185
Starting at$870
2202
Sq Ft
2
Story
4
Bed
2.5
Bath
2
Car