3 Garage & 2 Garage House Plans
Clear AllSort ByTrending
17,886
Plan Results
Plan Results

Plan#204-1006
Starting at$1640
2021
Sq Ft
1
Story
4
Bed
3
Bath
2
Car

Plan#200-1079
Starting at$1850
3310
Sq Ft
2
Story
6
Bed
3
Bath
2
Car
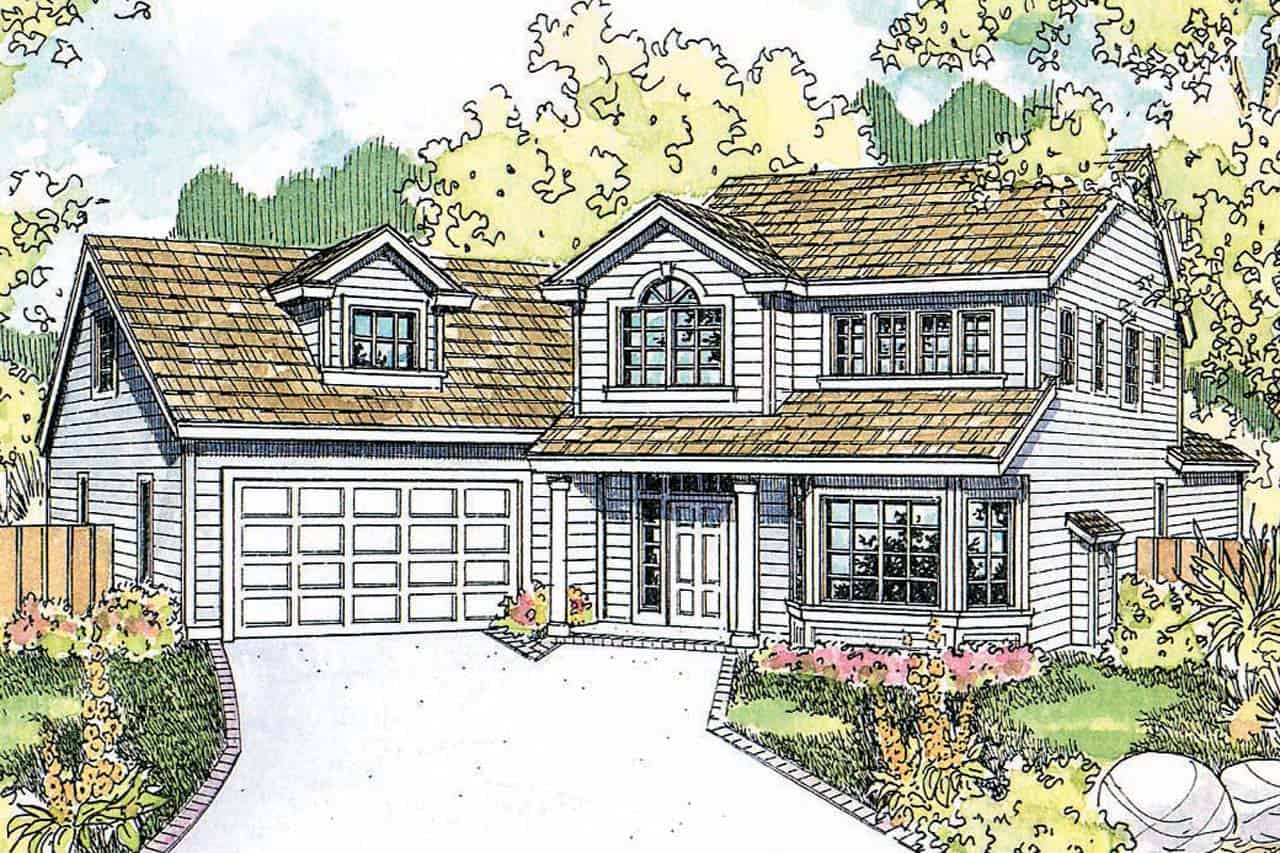
Plan#108-1955
Starting at$845
1765
Sq Ft
2
Story
3
Bed
2.5
Bath
2
Car

Plan#141-1304
Starting at$1300
1653
Sq Ft
1
Story
3
Bed
2
Bath
2
Car

Plan#213-1007
Starting at$2295
3786
Sq Ft
2
Story
3
Bed
3.5
Bath
2
Car

Plan#204-1021
Starting at$1540
1875
Sq Ft
1
Story
4
Bed
2
Bath
2
Car
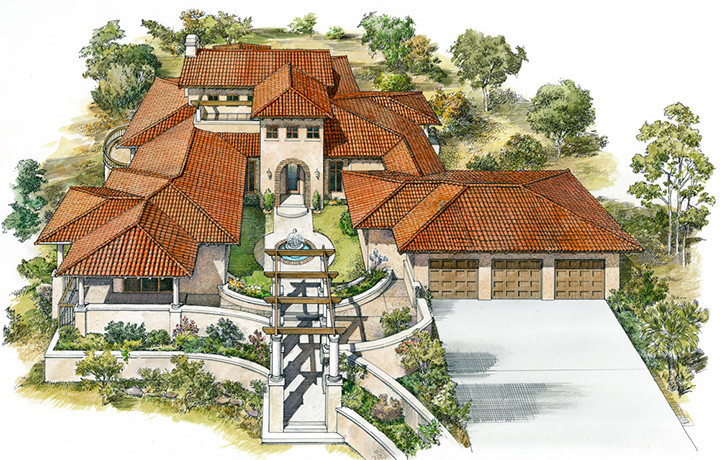
Plan#192-1006
Starting at$650
4129
Sq Ft
2
Story
3
Bed
3.5
Bath
3
Car
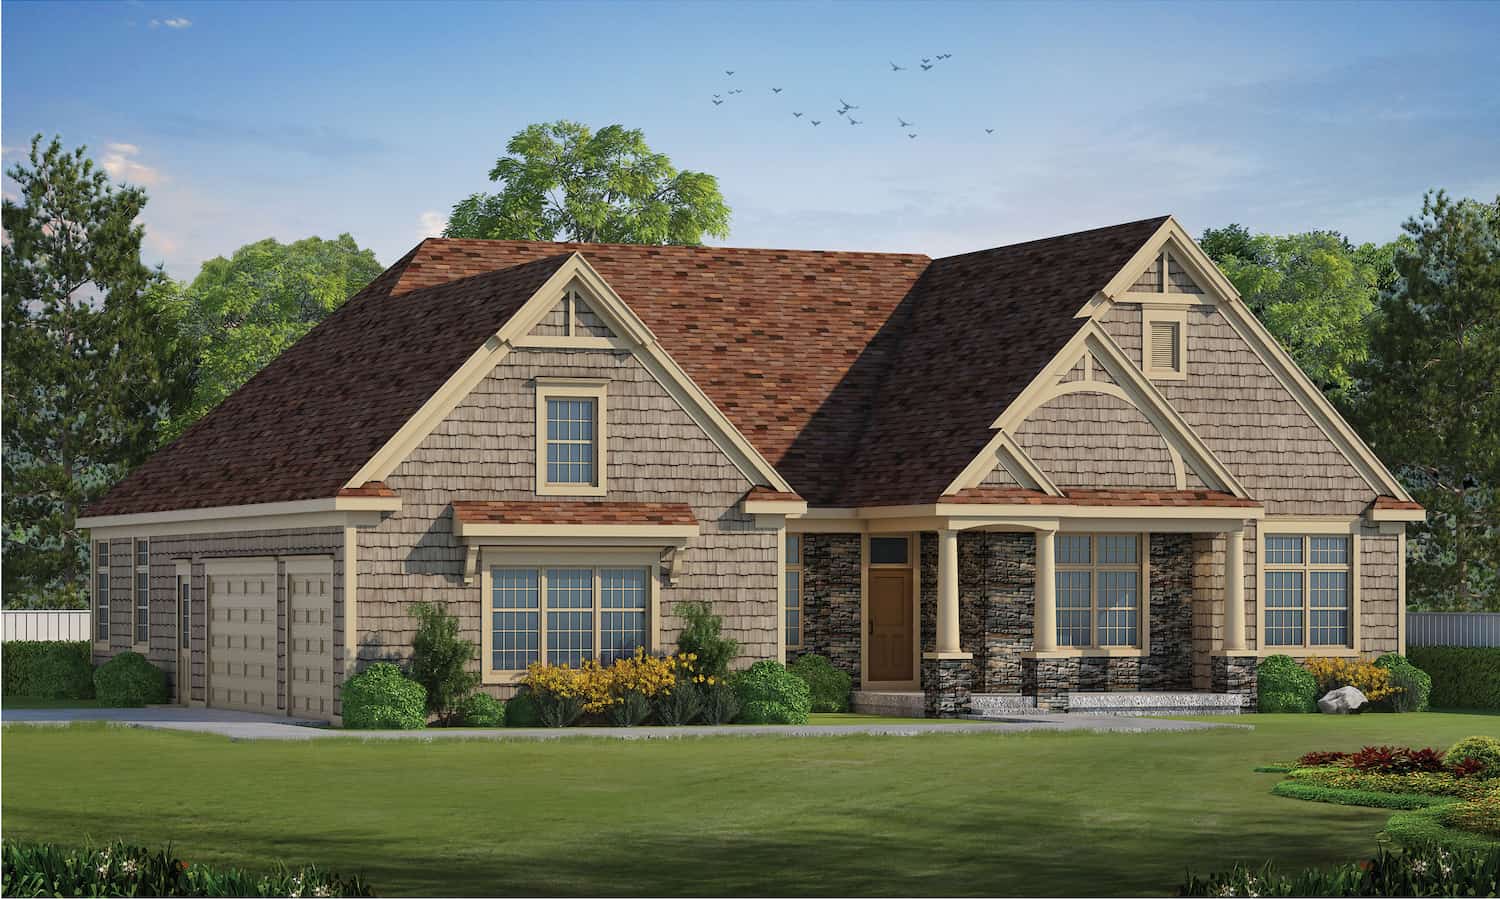
Plan#120-2701
Starting at$3365
4988
Sq Ft
1
Story
5
Bed
4.5
Bath
3
Car
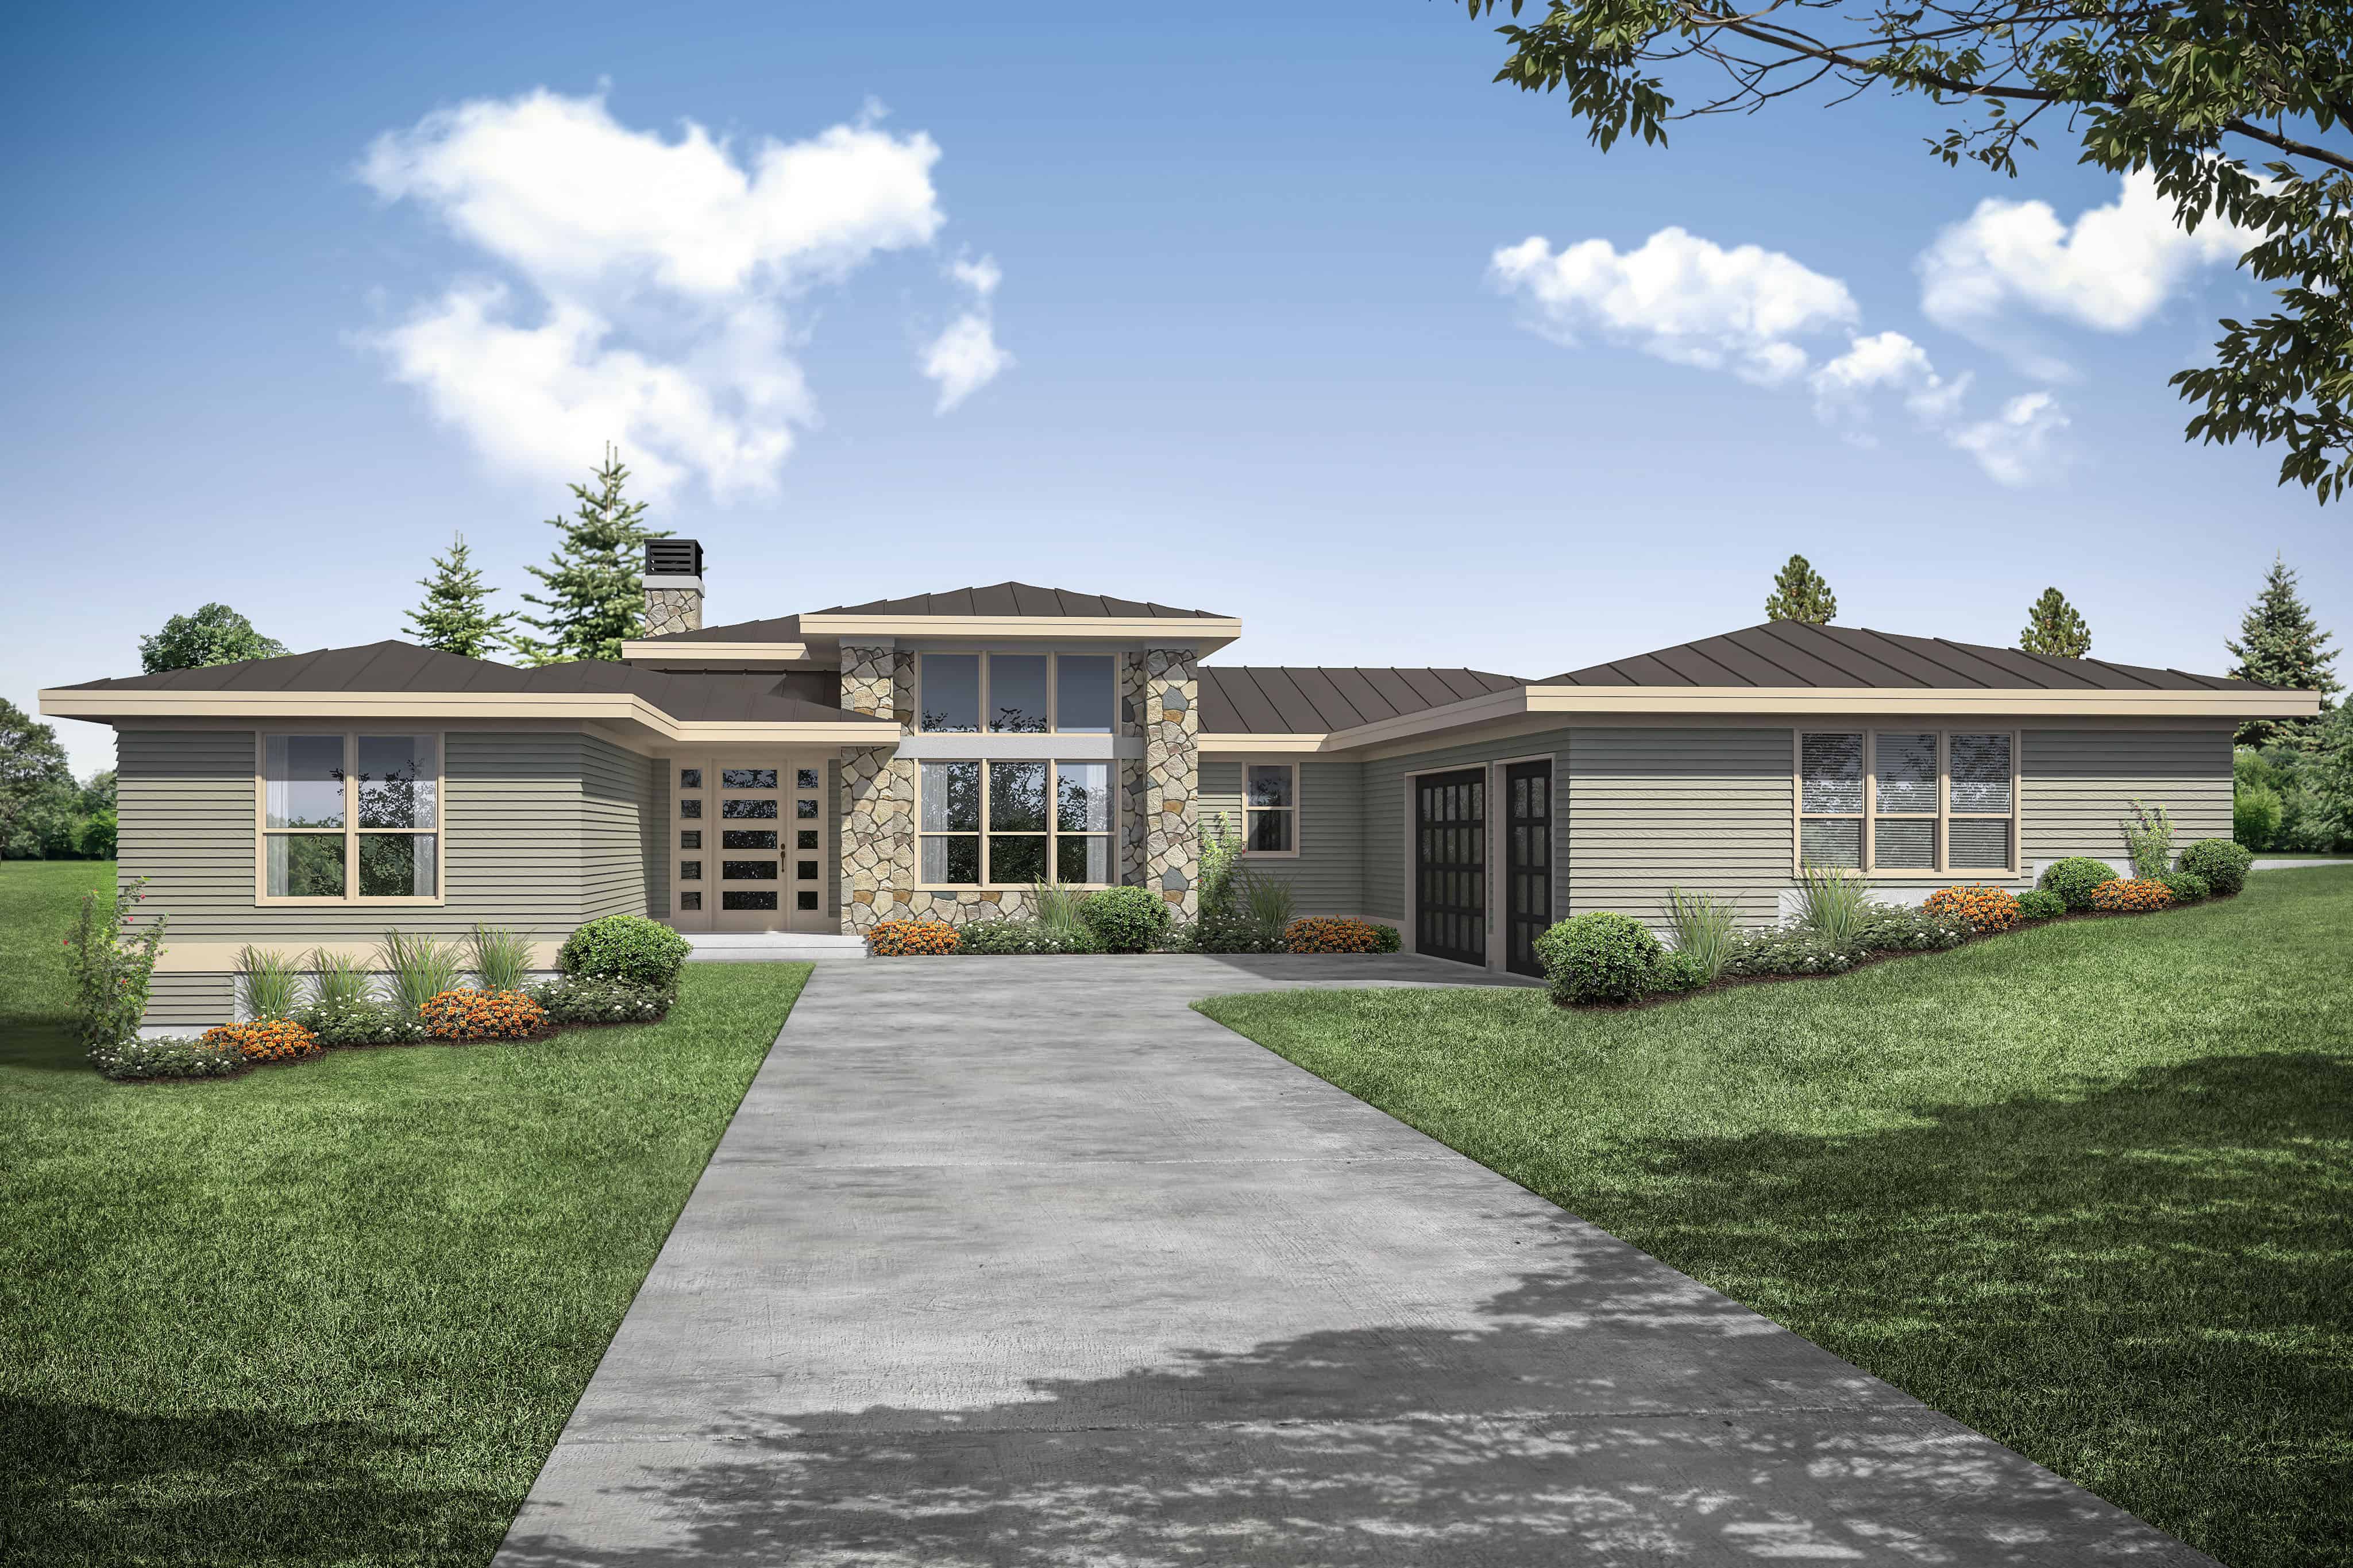
Plan#108-1958
Starting at$1100
2793
Sq Ft
1
Story
3
Bed
2.5
Bath
3
Car

Plan#108-2019
Starting at$1050
2426
Sq Ft
1
Story
2
Bed
2
Bath
2
Car

Plan#101-2021
Starting at$1090
2165
Sq Ft
1
Story
3
Bed
3
Bath
2
Car

Plan#120-2669
Starting at$1255
1511
Sq Ft
1
Story
2
Bed
2
Bath
2
Car

Plan#108-1215
Starting at$1050
2156
Sq Ft
2
Story
3
Bed
2.5
Bath
2
Car

Plan#178-1459
Starting at$1195
2920
Sq Ft
2
Story
6
Bed
4.5
Bath
2
Car
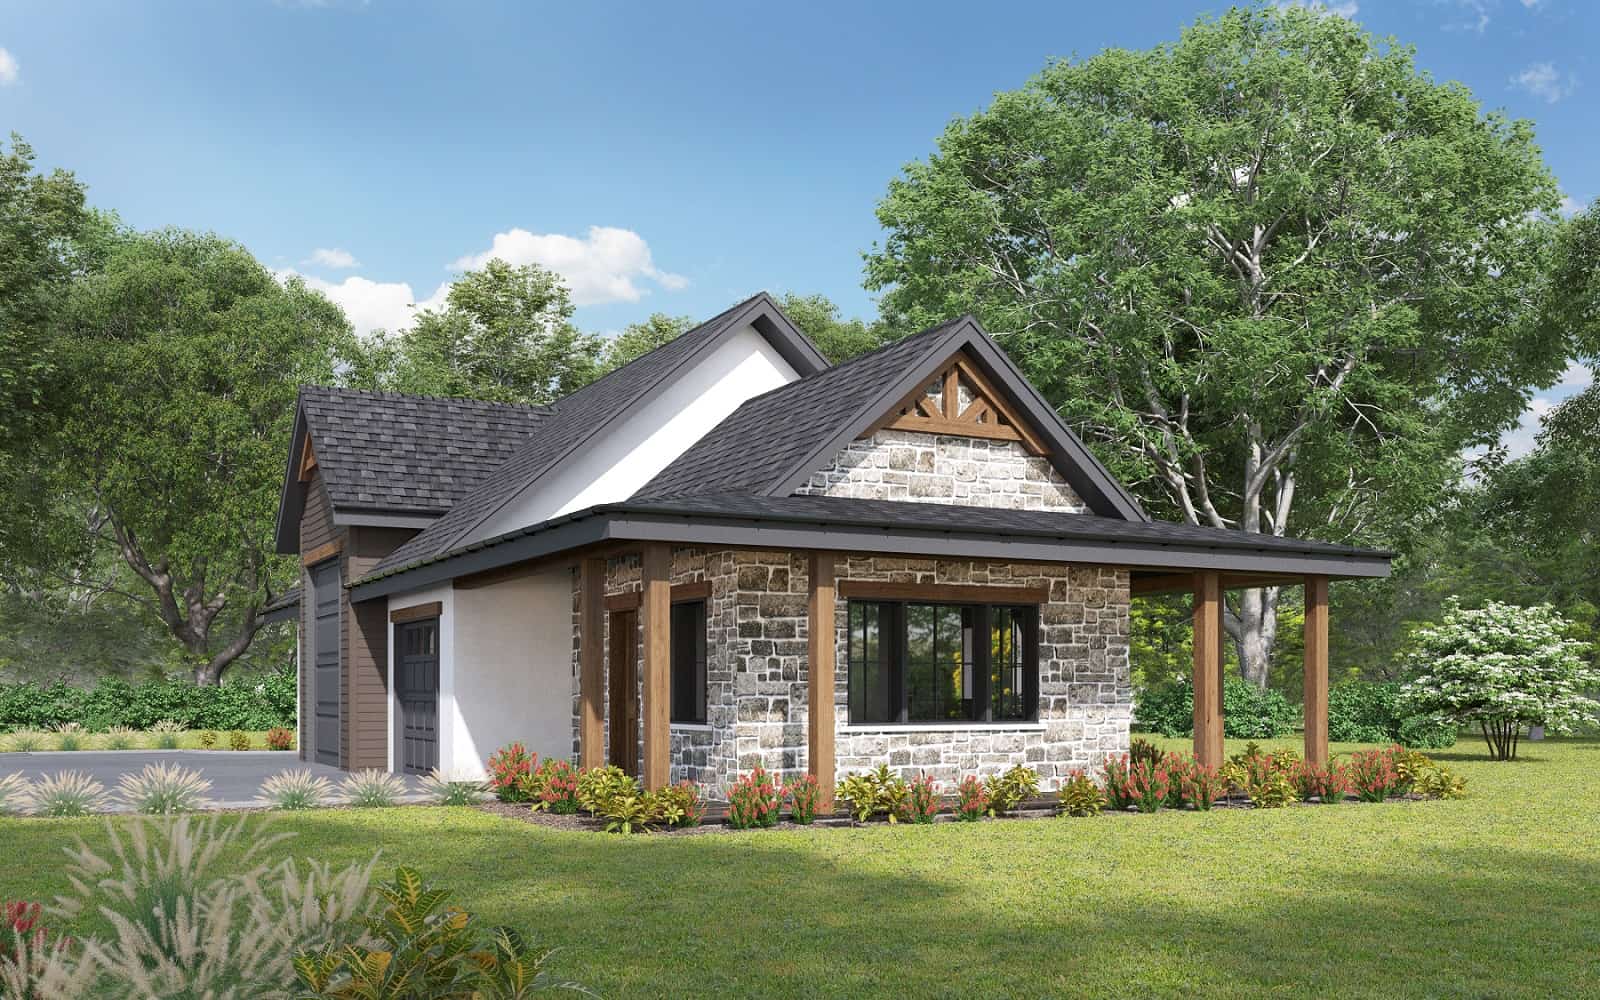
Plan#161-1191
Starting at$1100
324
Sq Ft
1
Story
0
Bed
0
Bath
3
Car

Plan#108-1976
Starting at$945
2008
Sq Ft
1
Story
3
Bed
2
Bath
2
Car

Plan#193-1097
Starting at$2650
3310
Sq Ft
2
Story
4
Bed
3.5
Bath
3
Car
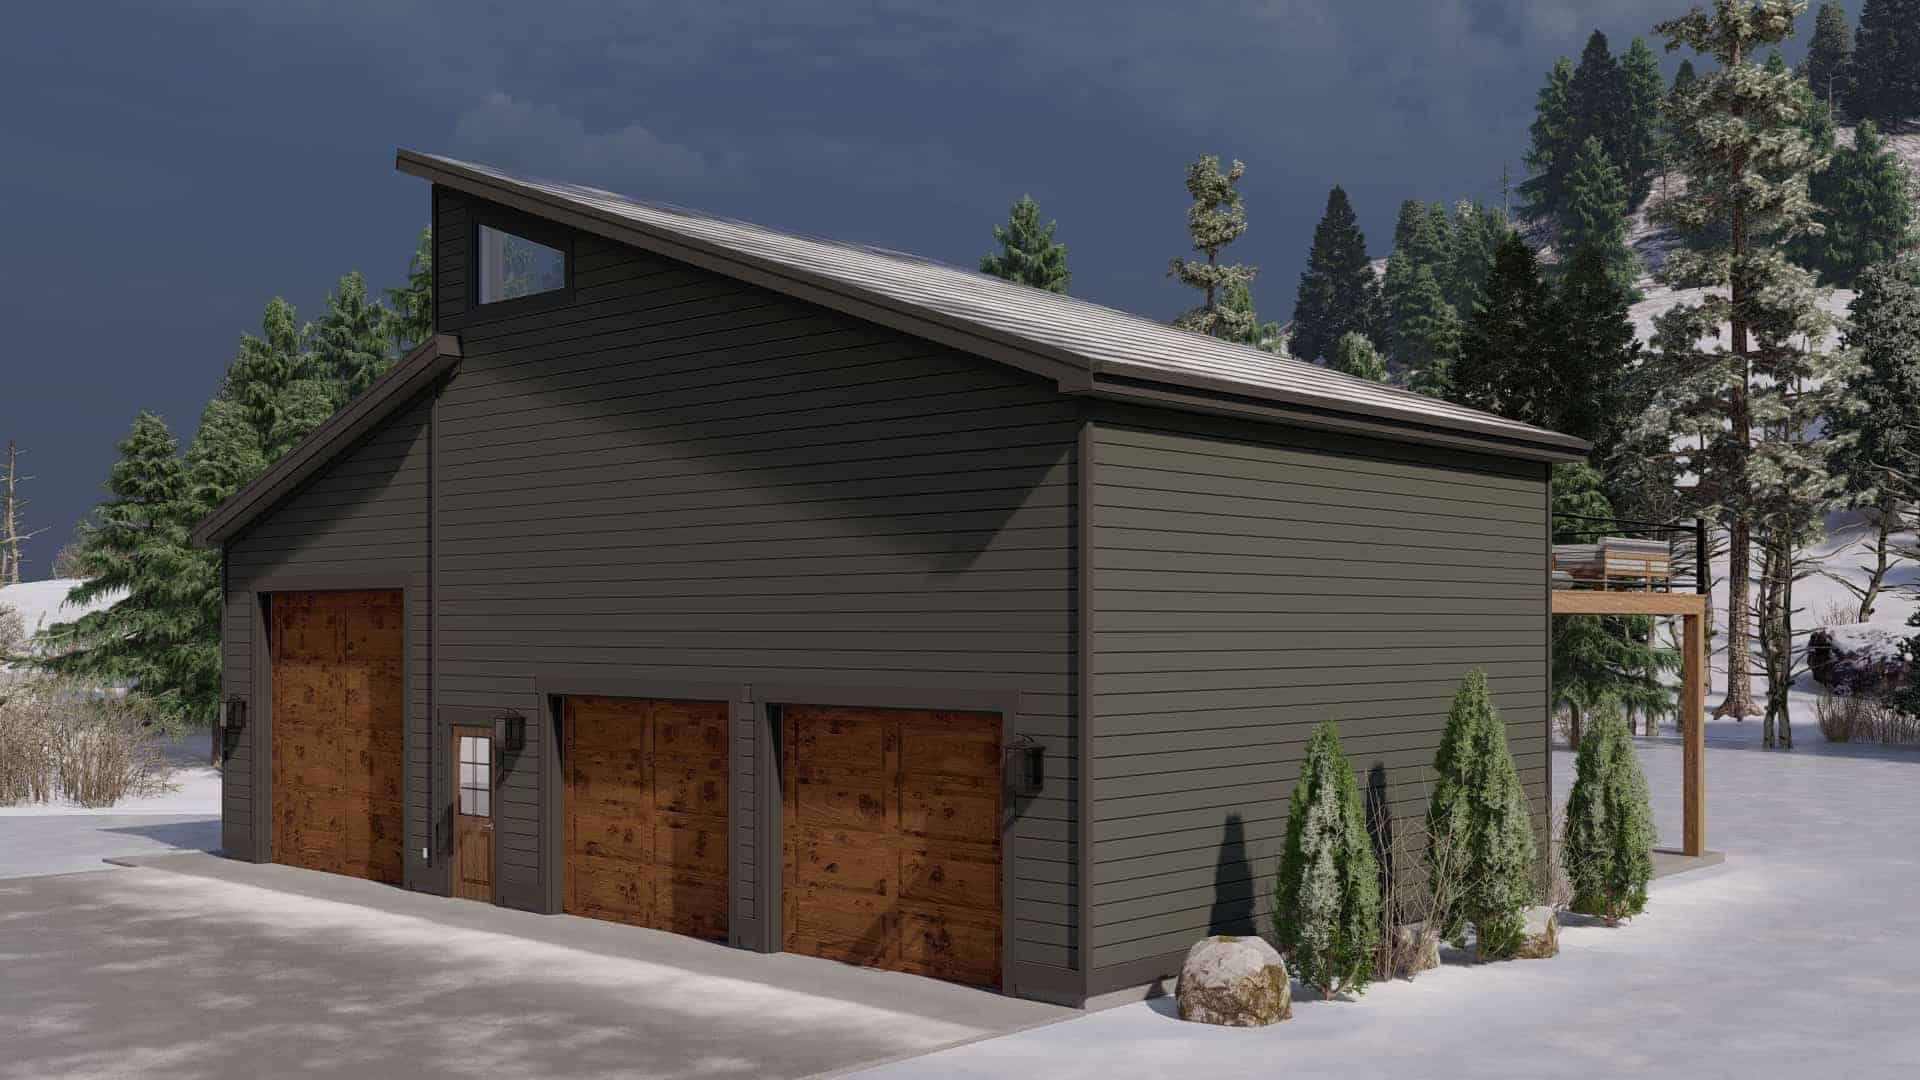
Plan#187-1189
Starting at$1050
909
Sq Ft
2
Story
1
Bed
1.5
Bath
3
Car
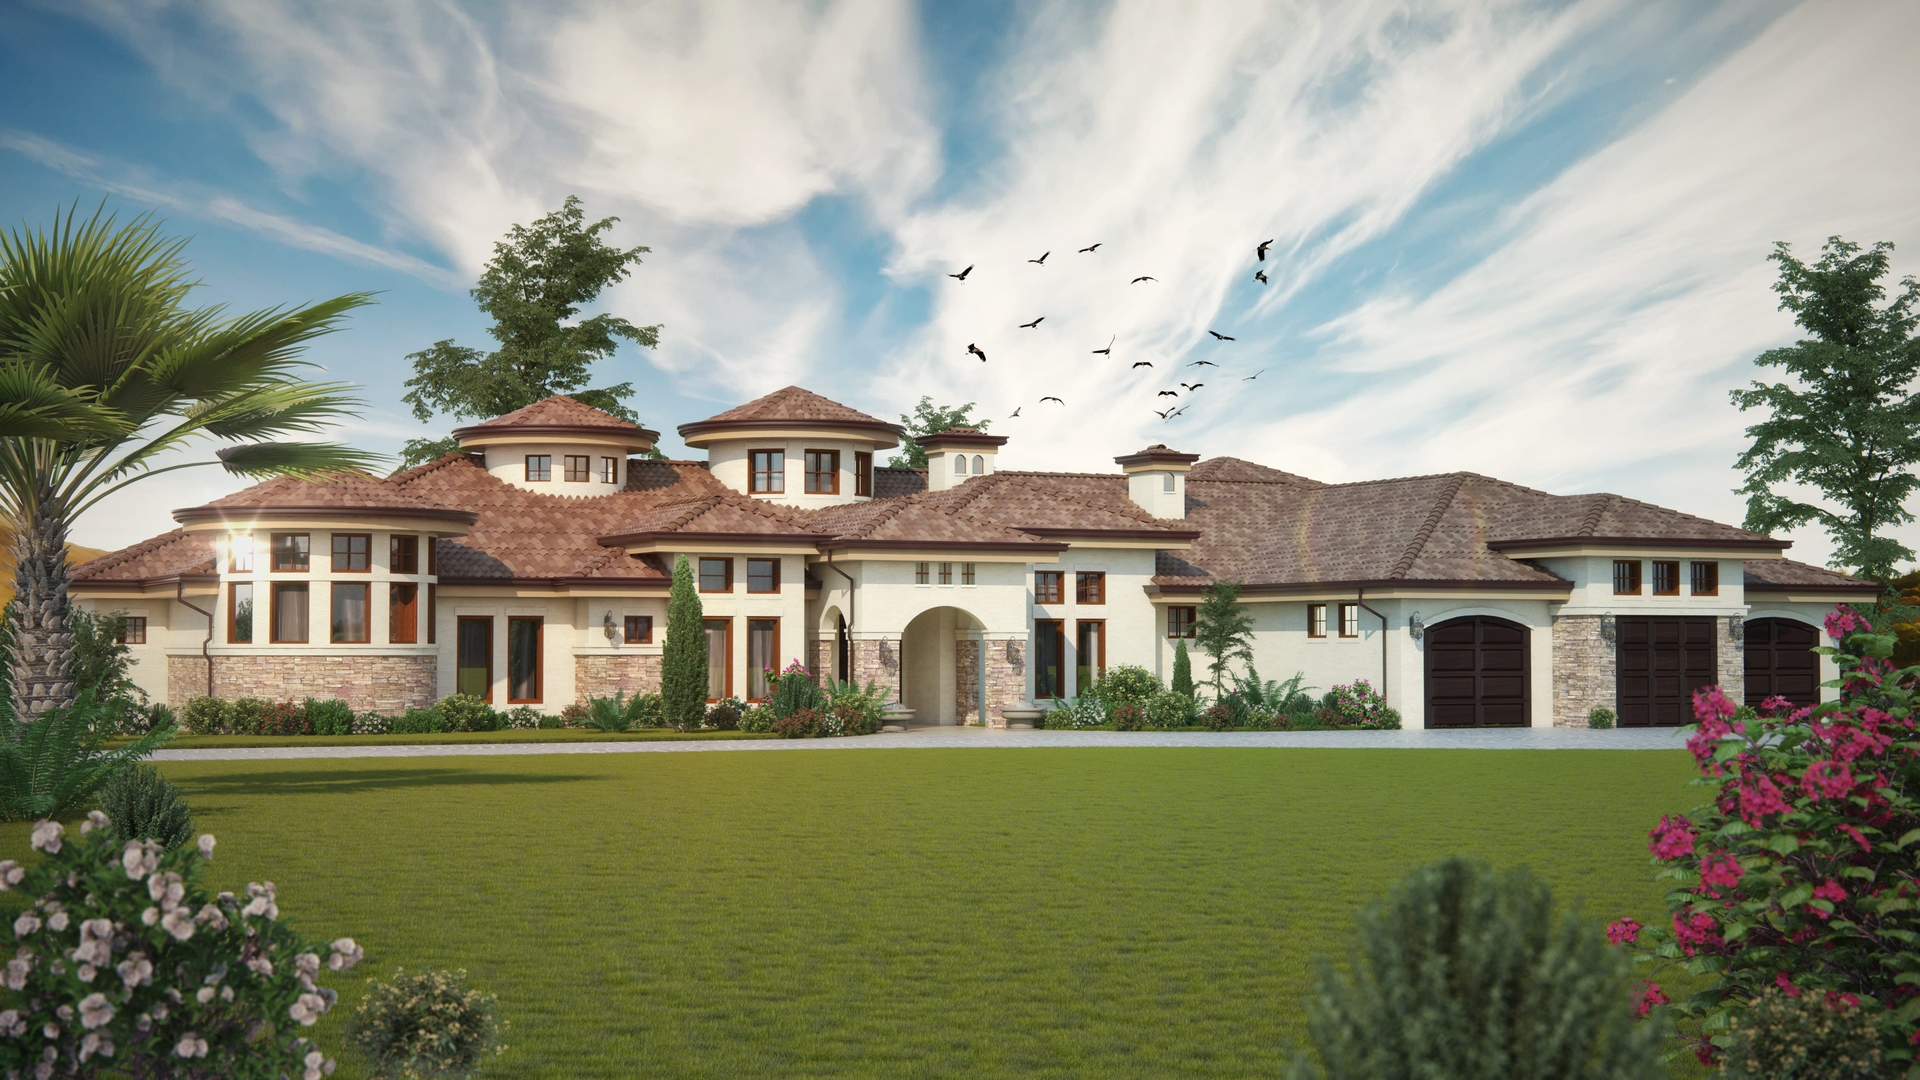
Plan#161-1069
Starting at$3400
4660
Sq Ft
1
Story
4
Bed
3.5
Bath
3
Car

Plan#192-1007
Starting at$500
2830
Sq Ft
2
Story
4
Bed
3.5
Bath
2
Car

Plan#201-1013
Starting at$1060
3672
Sq Ft
2
Story
3
Bed
3.5
Bath
2
Car

Plan#193-1109
Starting at$1550
2031
Sq Ft
1
Story
3
Bed
2.5
Bath
2
Car

Plan#196-1915
Starting at$825
1358
Sq Ft
2
Story
2
Bed
1
Bath
2
Car

Plan#108-1770
Starting at$380
1
Sq Ft
2
Story
0
Bed
0
Bath
2
Car
Plan#204-1006
Starting at$1640
2021
Sq Ft
1
Story
4
Bed
3
Bath
2
Car
Plan#200-1079
Starting at$1850
3310
Sq Ft
2
Story
6
Bed
3
Bath
2
Car
Plan#108-1955
Starting at$845
1765
Sq Ft
2
Story
3
Bed
2.5
Bath
2
Car
Plan#141-1304
Starting at$1300
1653
Sq Ft
1
Story
3
Bed
2
Bath
2
Car
Plan#213-1007
Starting at$2295
3786
Sq Ft
2
Story
3
Bed
3.5
Bath
2
Car
Plan#204-1021
Starting at$1540
1875
Sq Ft
1
Story
4
Bed
2
Bath
2
Car
Plan#192-1006
Starting at$650
4129
Sq Ft
2
Story
3
Bed
3.5
Bath
3
Car
Plan#120-2701
Starting at$3365
4988
Sq Ft
1
Story
5
Bed
4.5
Bath
3
Car
Plan#108-1958
Starting at$1100
2793
Sq Ft
1
Story
3
Bed
2.5
Bath
3
Car
Plan#108-2019
Starting at$1050
2426
Sq Ft
1
Story
2
Bed
2
Bath
2
Car
Plan#101-2021
Starting at$1090
2165
Sq Ft
1
Story
3
Bed
3
Bath
2
Car
Plan#120-2669
Starting at$1255
1511
Sq Ft
1
Story
2
Bed
2
Bath
2
Car
Plan#108-1215
Starting at$1050
2156
Sq Ft
2
Story
3
Bed
2.5
Bath
2
Car
Plan#178-1459
Starting at$1195
2920
Sq Ft
2
Story
6
Bed
4.5
Bath
2
Car
Plan#161-1191
Starting at$1100
324
Sq Ft
1
Story
0
Bed
0
Bath
3
Car
Plan#108-1976
Starting at$945
2008
Sq Ft
1
Story
3
Bed
2
Bath
2
Car
Plan#193-1097
Starting at$2650
3310
Sq Ft
2
Story
4
Bed
3.5
Bath
3
Car
Plan#187-1189
Starting at$1050
909
Sq Ft
2
Story
1
Bed
1.5
Bath
3
Car
Plan#161-1069
Starting at$3400
4660
Sq Ft
1
Story
4
Bed
3.5
Bath
3
Car
Plan#192-1007
Starting at$500
2830
Sq Ft
2
Story
4
Bed
3.5
Bath
2
Car
Plan#201-1013
Starting at$1060
3672
Sq Ft
2
Story
3
Bed
3.5
Bath
2
Car
Plan#193-1109
Starting at$1550
2031
Sq Ft
1
Story
3
Bed
2.5
Bath
2
Car
Plan#196-1915
Starting at$825
1358
Sq Ft
2
Story
2
Bed
1
Bath
2
Car
Plan#108-1770
Starting at$380
1
Sq Ft
2
Story
0
Bed
0
Bath
2
Car