3 Garage & 2 Garage House Plans

17,877
Plan Results
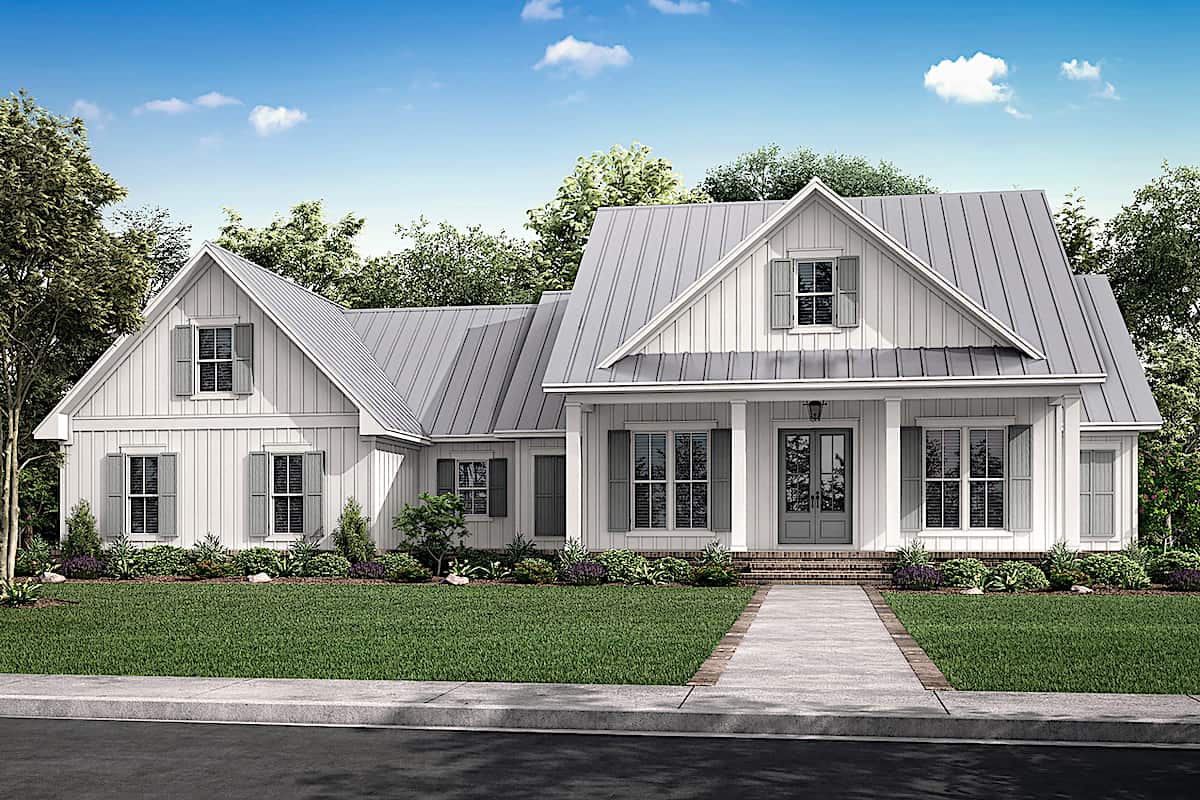
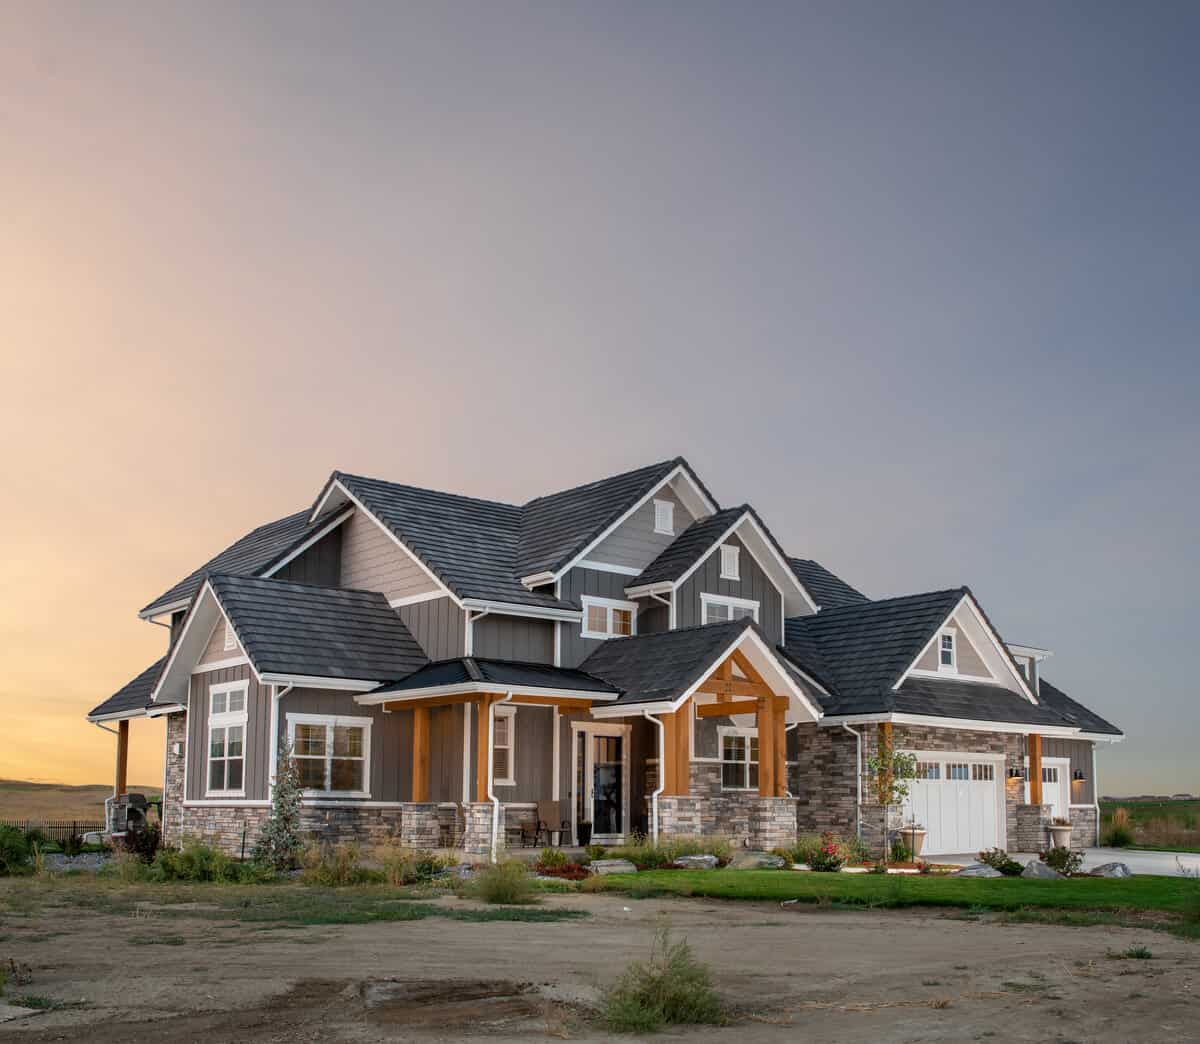
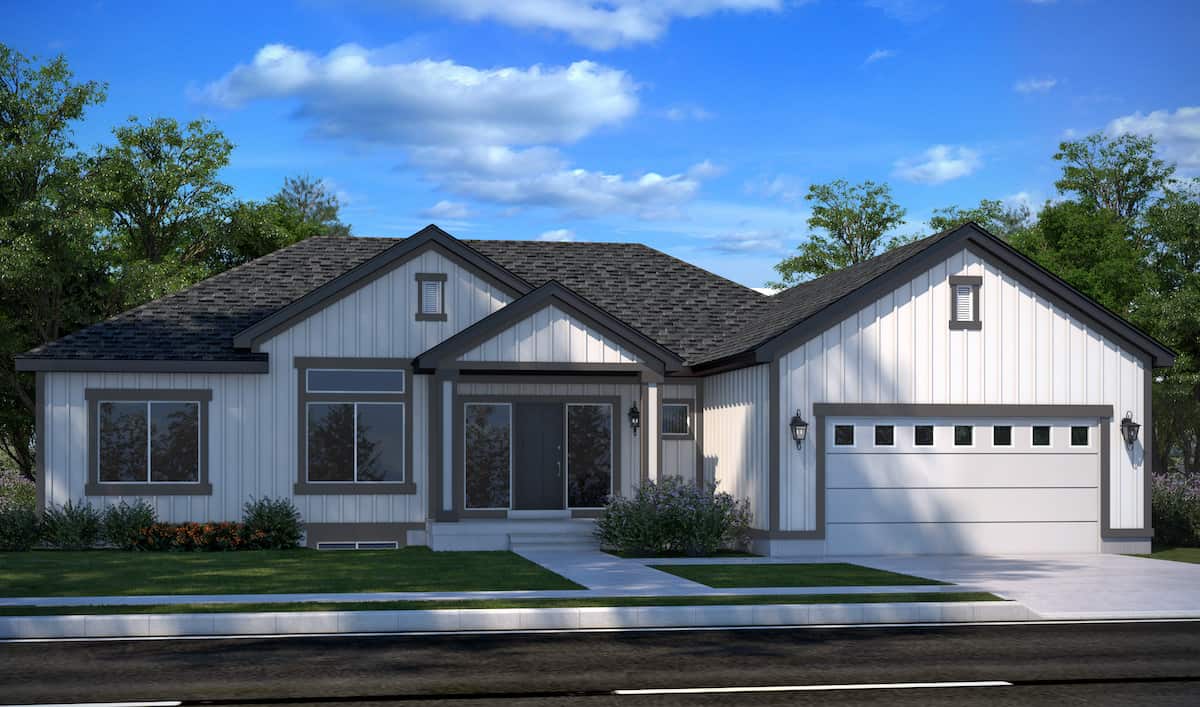
3-Bedroom, 2002 Sq Ft Ranch House - Plan #142-1251 - Front Exterior
Plan Collection
3-Bedroom, 2002 Sq Ft Ranch House - Plan #142-1251 - Front Exterior
Plan#142-1251
Starting at$1445
2002
Sq Ft
1
Story
3
Bed
2
Bath
3
Car
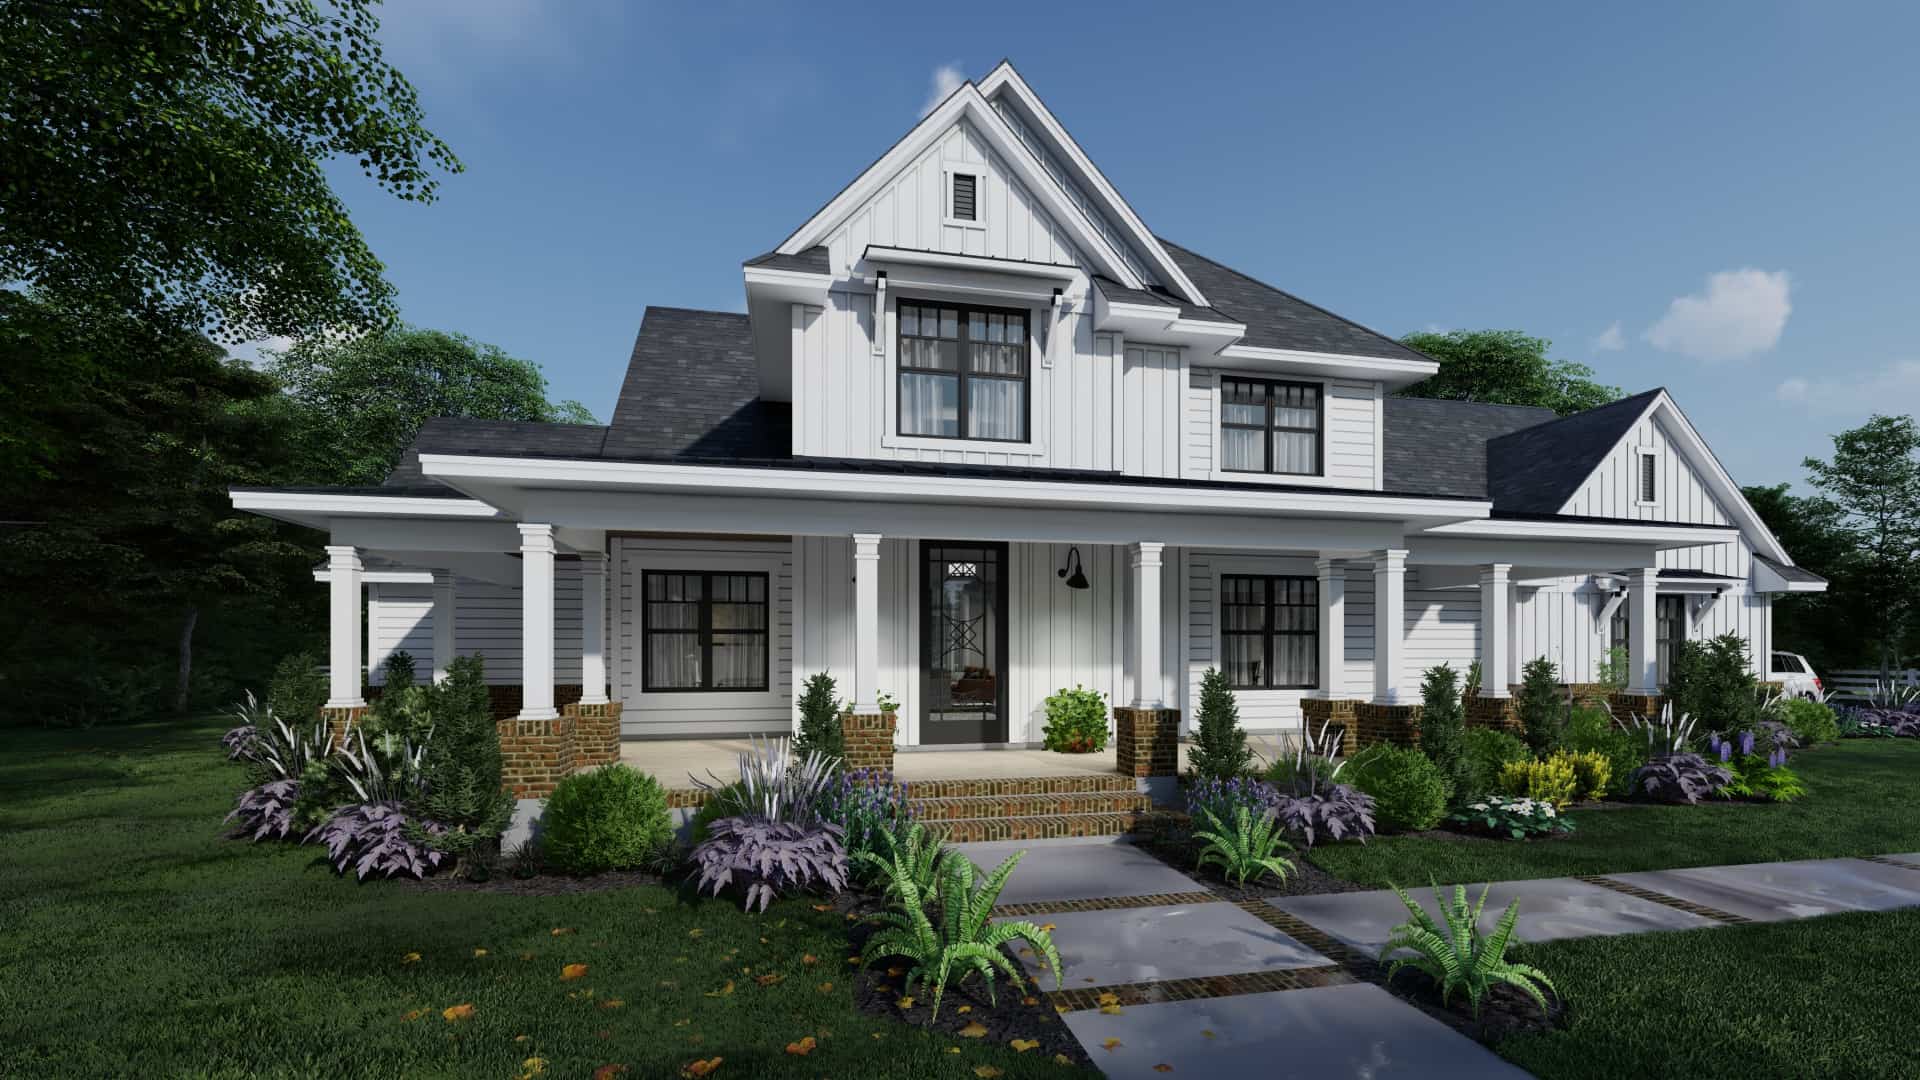
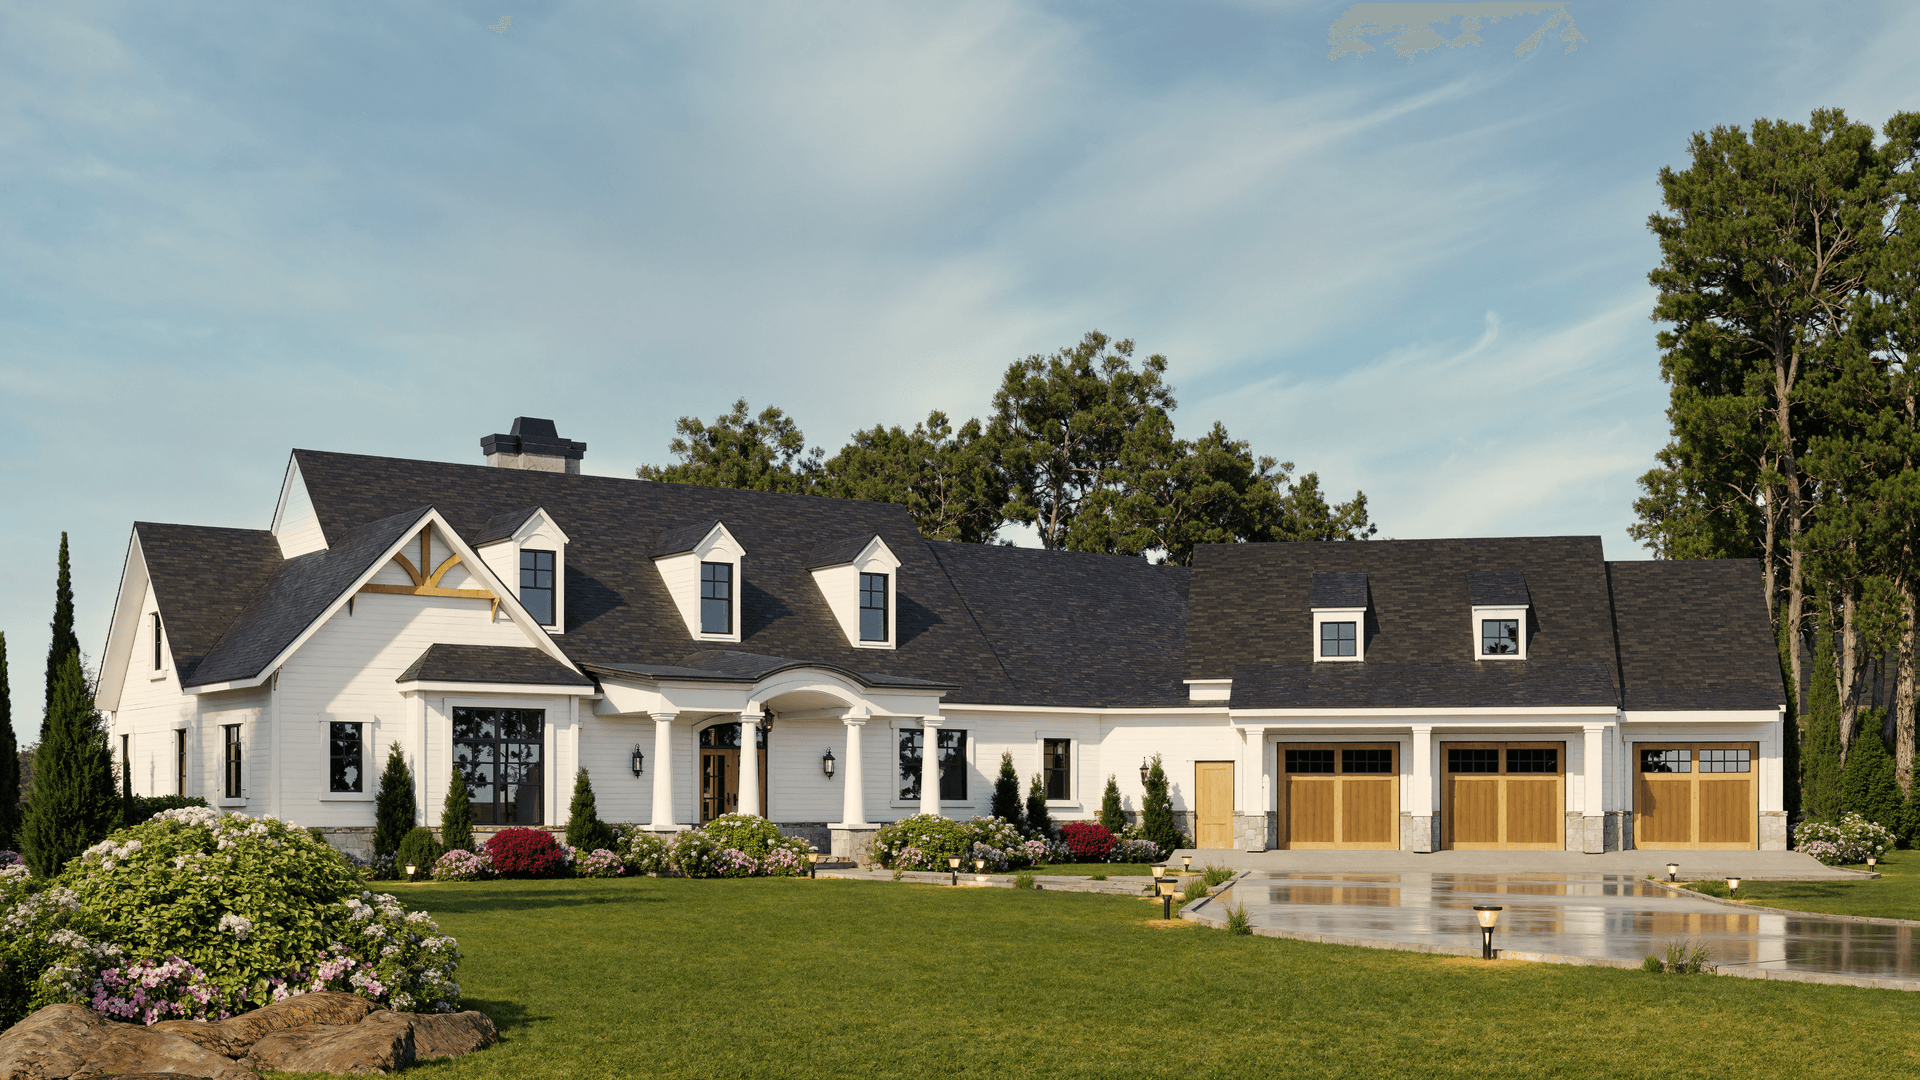
4-Bedroom, 2252 Sq Ft Country House Plan - 178-1096 - Front Exterior
Plan Collection
4-Bedroom, 2252 Sq Ft Country House Plan - 178-1096 - Front Exterior
Plan#178-1096
Starting at$1155
2252
Sq Ft
2
Story
4
Bed
3
Bath
3
Car
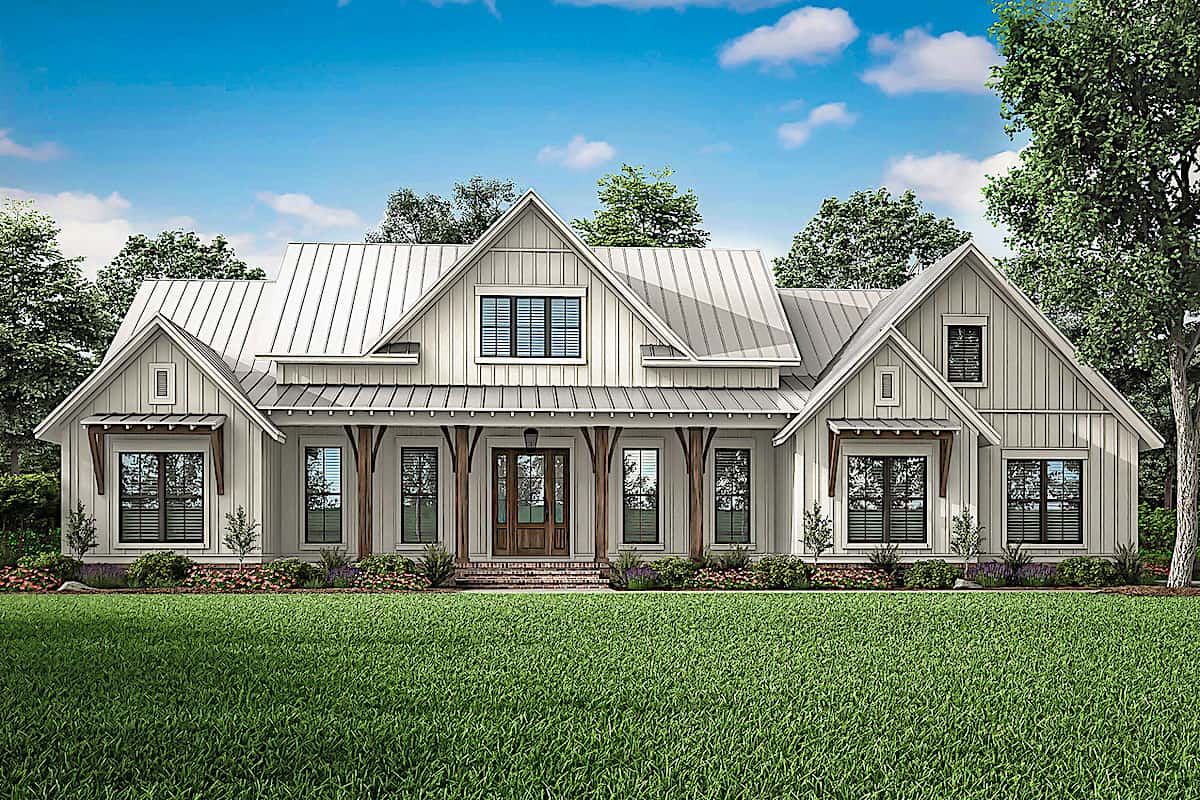
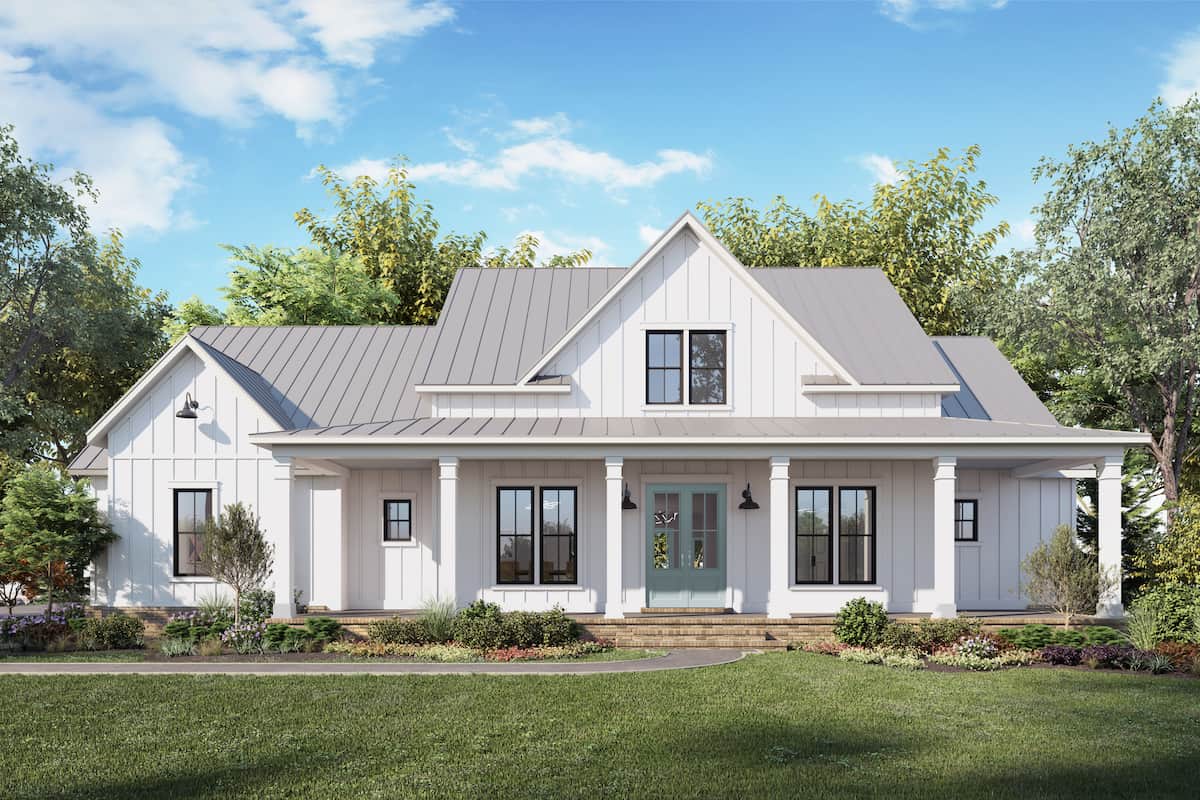
4-Bedroom, 2829 Sq Ft Farmhouse Home - Plan #117-1138 - Main Exterior
Plan Collection
4-Bedroom, 2829 Sq Ft Farmhouse Home - Plan #117-1138 - Main Exterior
Plan#117-1138
Starting at$1545
2829
Sq Ft
2
Story
4
Bed
3.5
Bath
3
Car
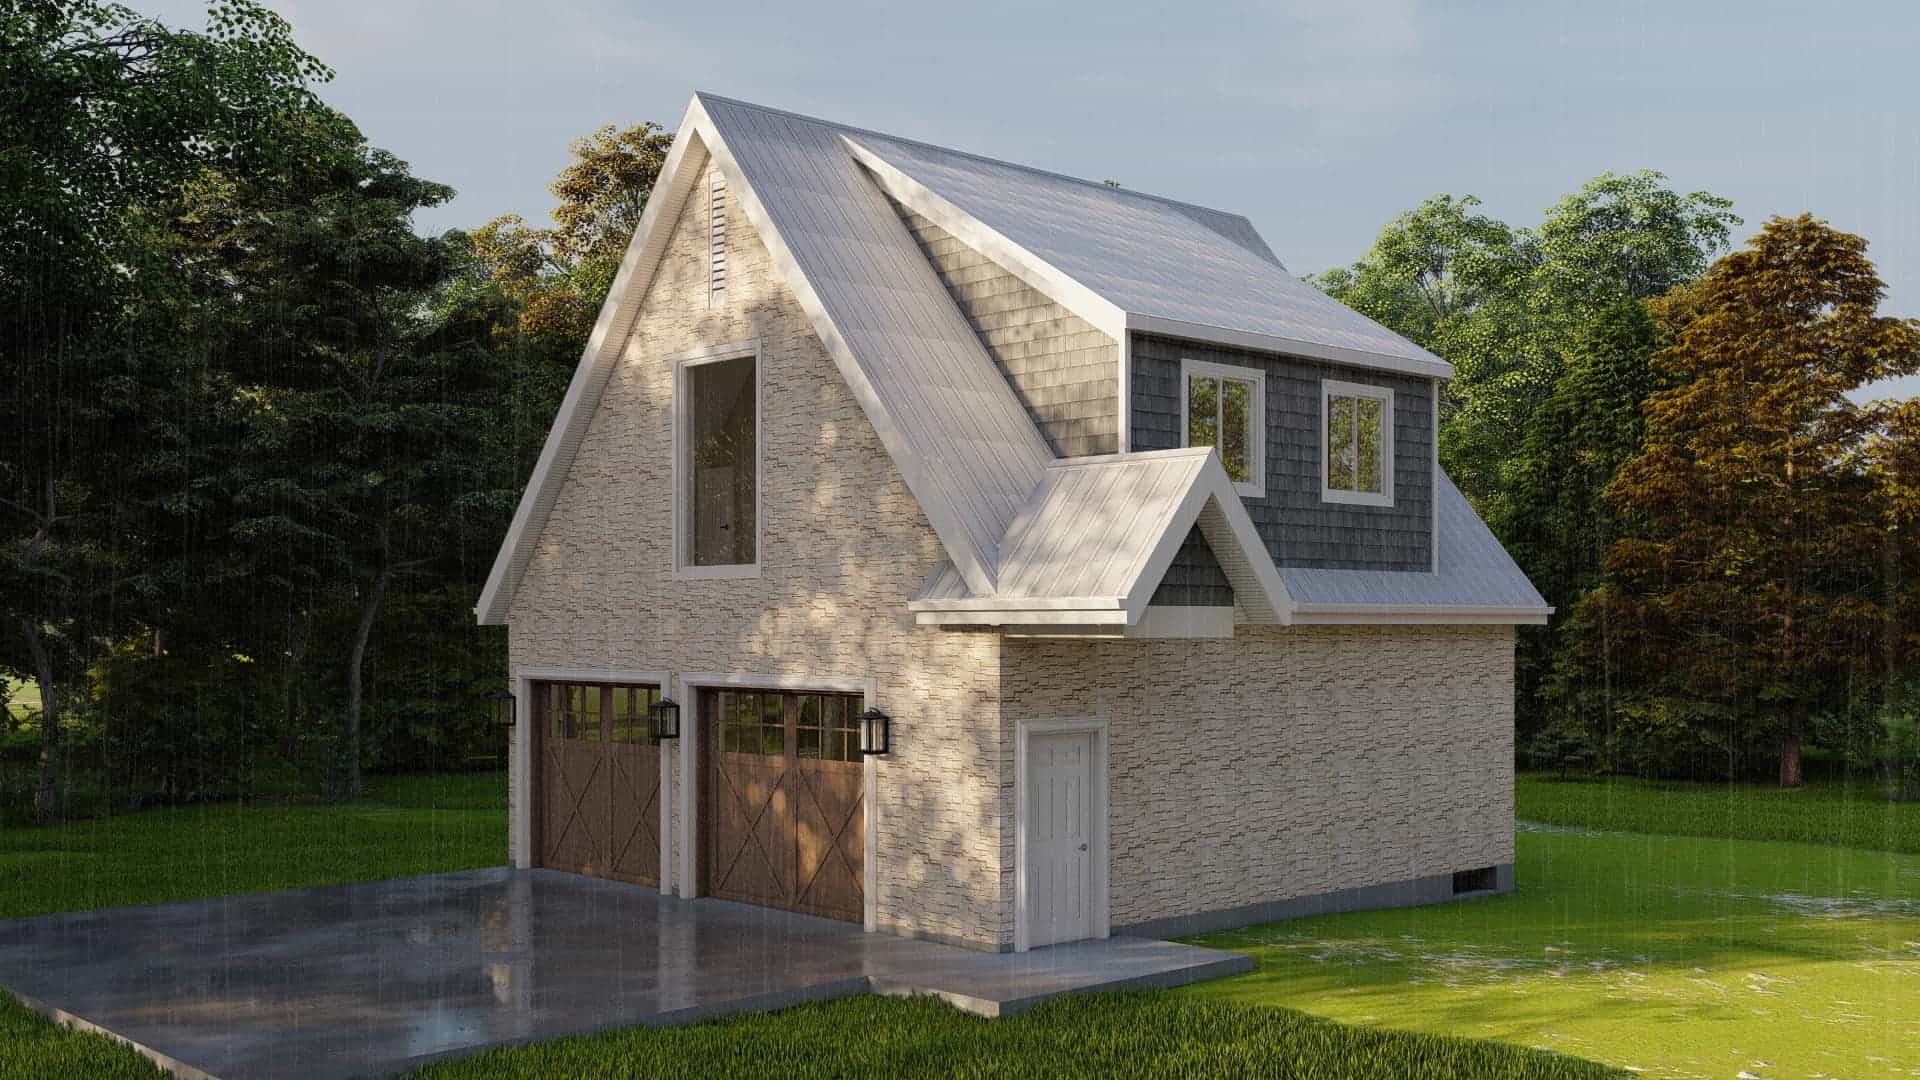
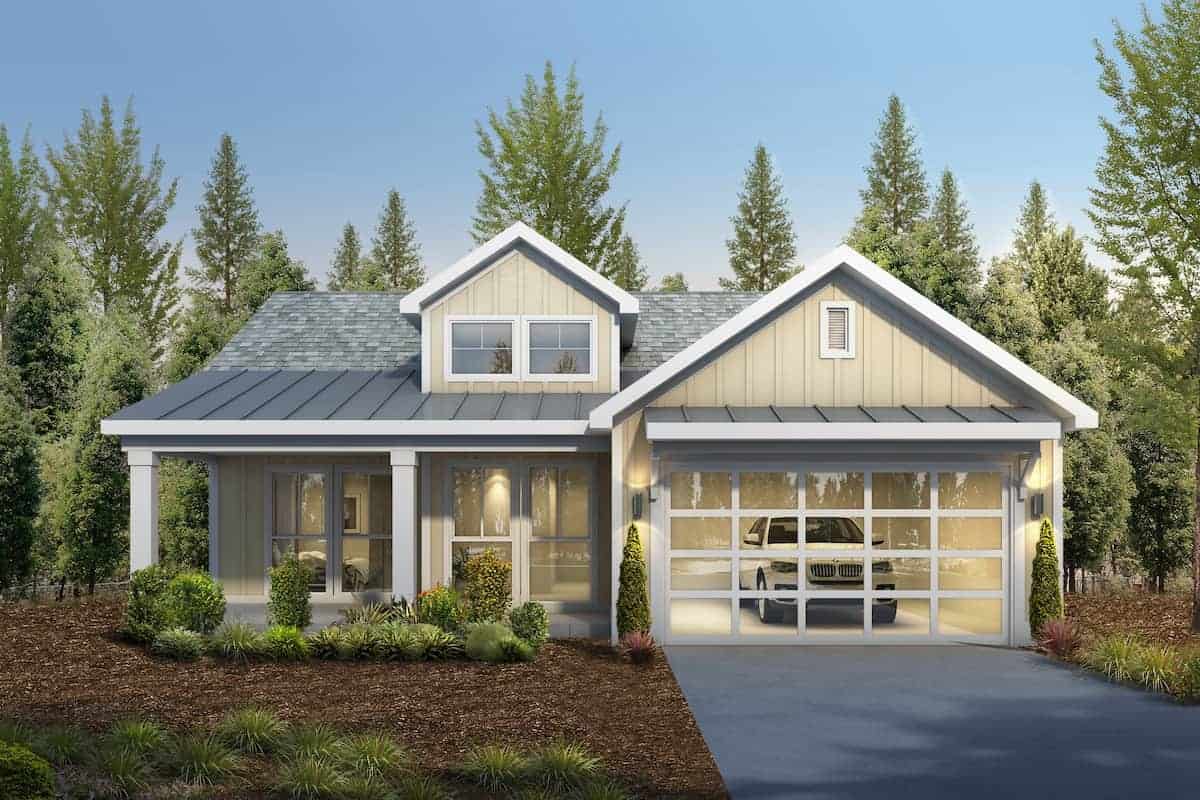
4-Bedroom, 2,716 Sq Ft Contemporary Farmhouse Home Plan with Vaulted Primary Suite - #206-1035
Plan Collection
4-Bedroom, 2,716 Sq Ft Contemporary Farmhouse Home Plan with Vaulted Primary Suite - #206-1035
Plan#206-1035
Starting at$1345
2716
Sq Ft
1
Story
4
Bed
3
Bath
3
Car
Single-story Country Ranch elevation with stone veneer, twin front gables, and a three-car garage, Plan 120-2545.
Plan Collection
Single-story Country Ranch elevation with stone veneer, twin front gables, and a three-car garage, Plan 120-2545.
Plan#120-2545
Starting at$1255
1763
Sq Ft
1
Story
3
Bed
2.5
Bath
3
Car
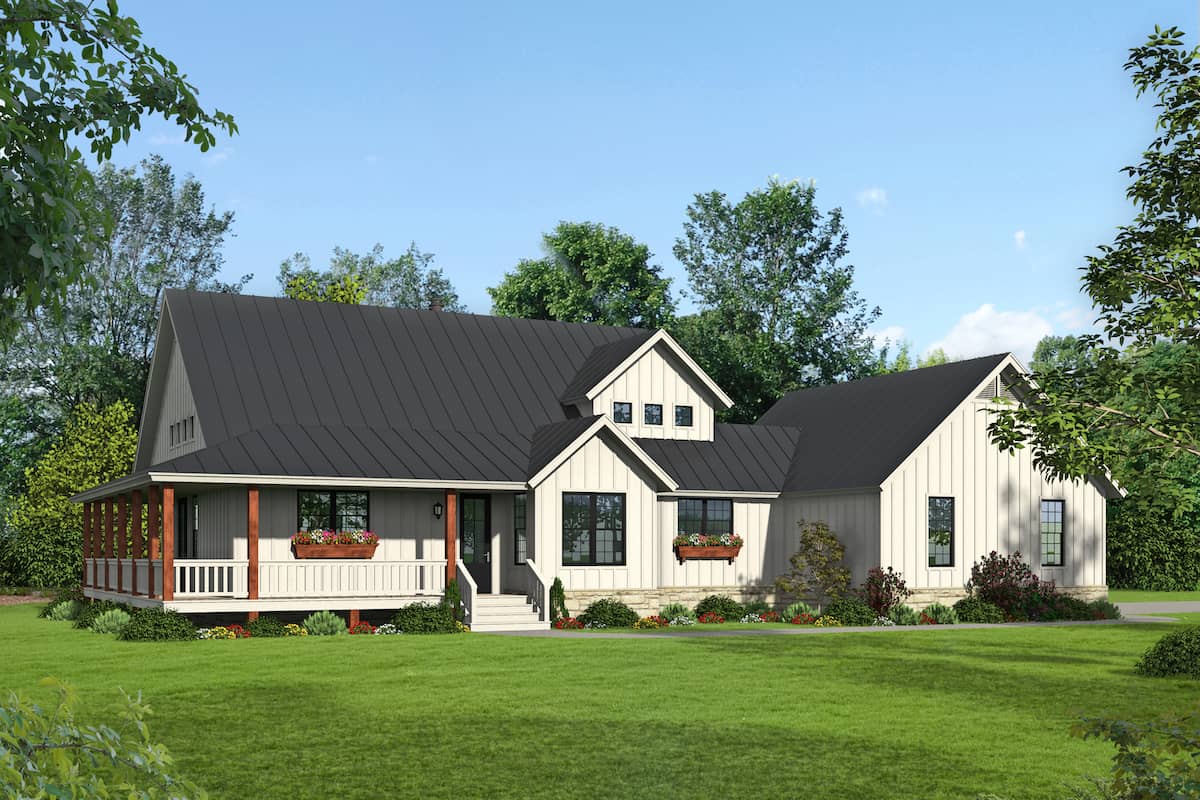
3-Bedroom, 2428 Sq Ft Farmhouse Home - Plan #142-1232 - Front Exterior
Plan Collection
3-Bedroom, 2428 Sq Ft Farmhouse Home - Plan #142-1232 - Front Exterior
Plan#142-1232
Starting at$1445
2428
Sq Ft
1
Story
3
Bed
2.5
Bath
2
Car
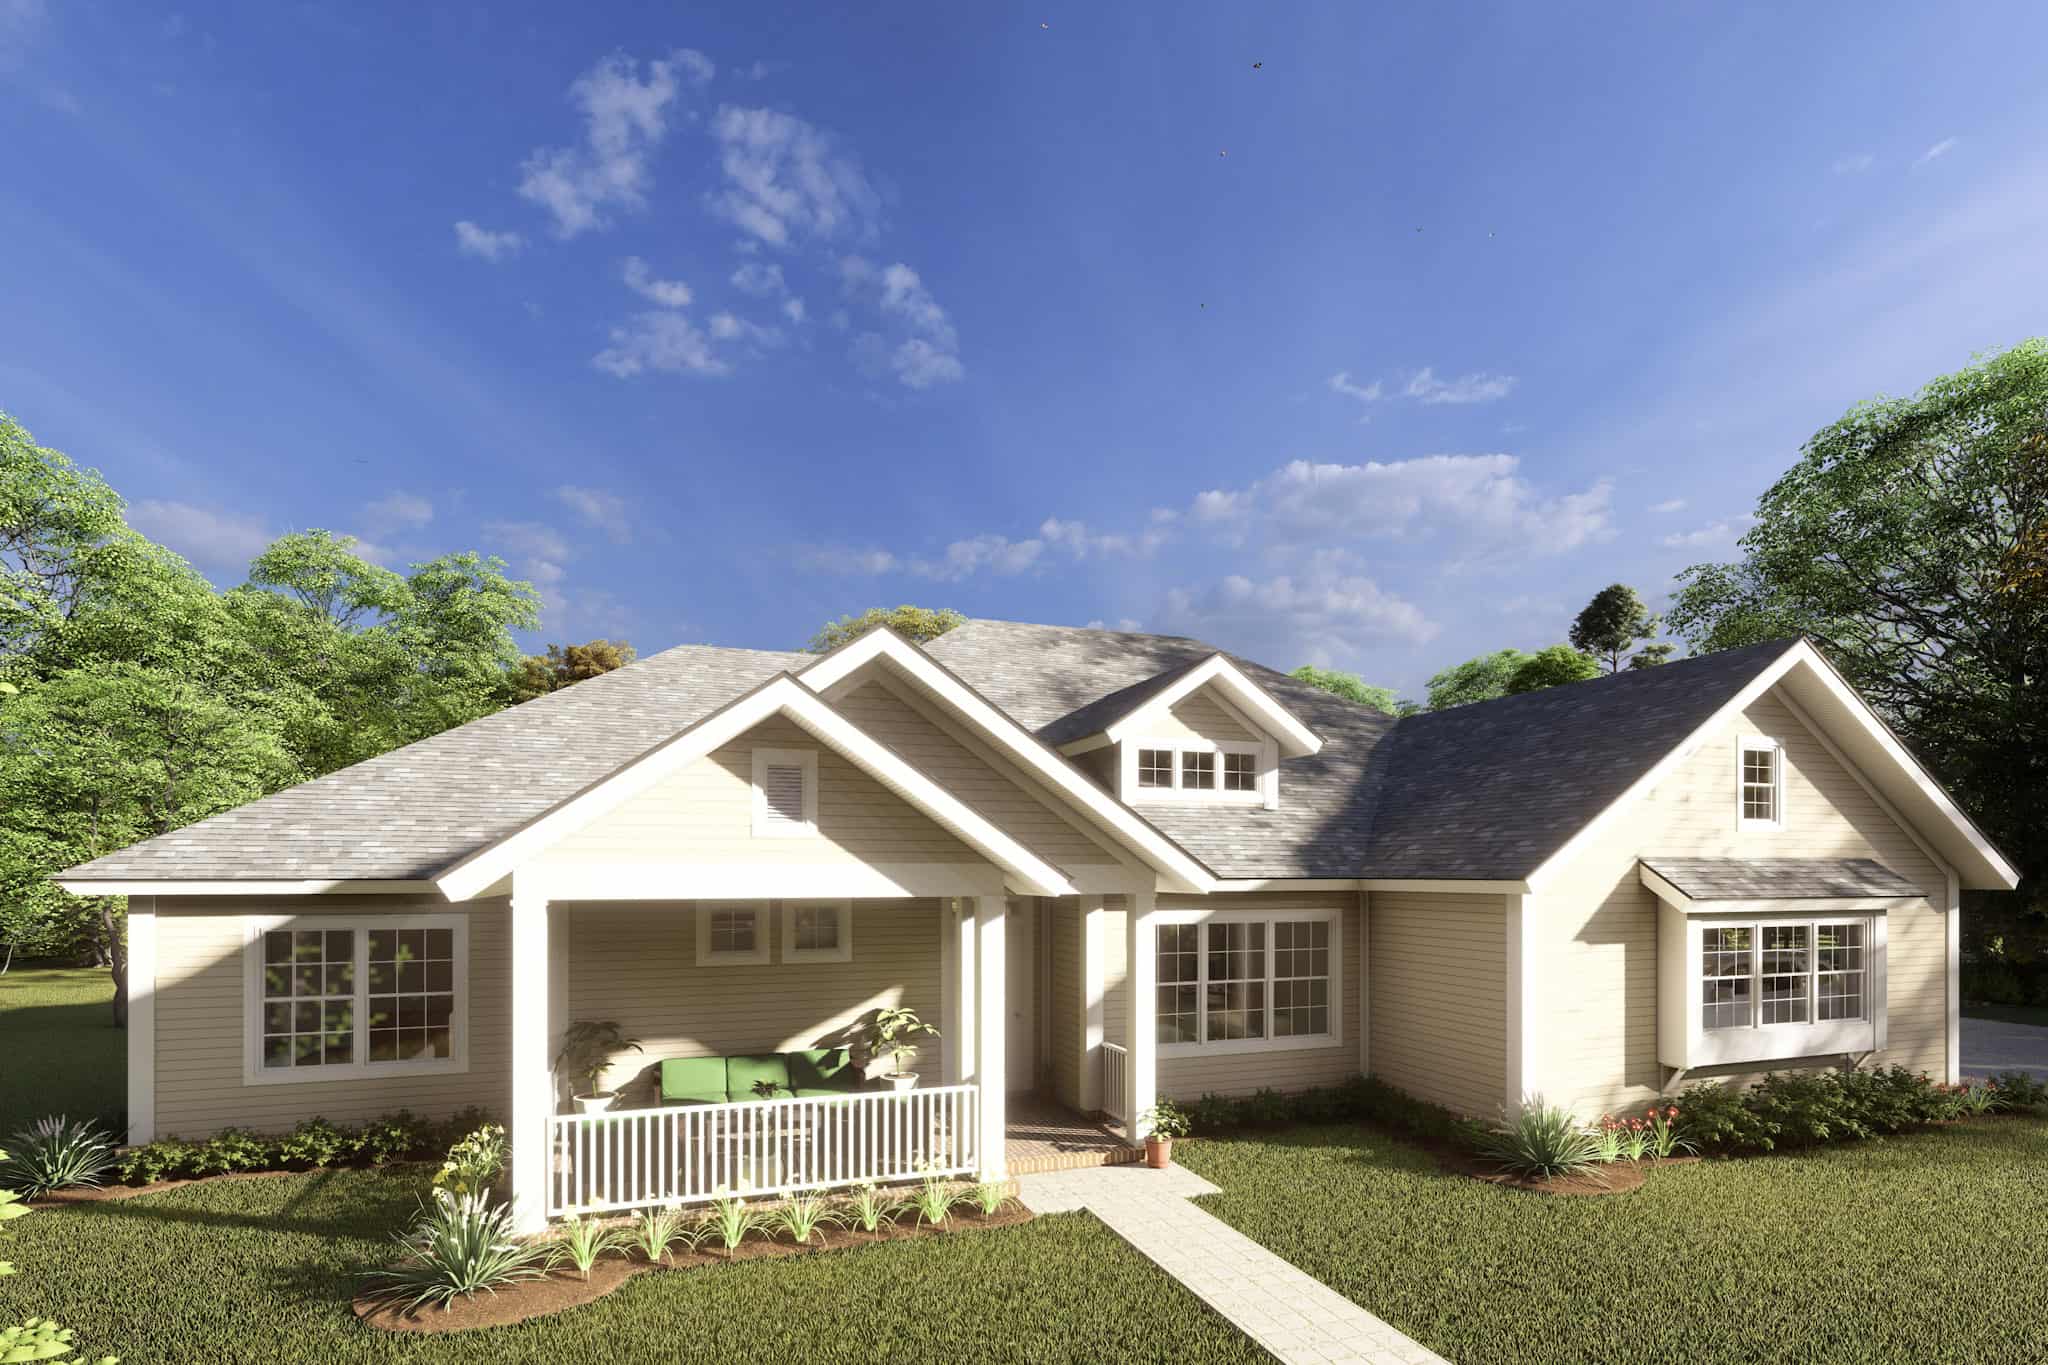
4-Bedroom, 7649 Sq Ft Luxury Tuscan House - Plan #161-1041 - Front Exterior
Plan Collection
4-Bedroom, 7649 Sq Ft Luxury Tuscan House - Plan #161-1041 - Front Exterior
Plan#161-1041
Starting at$2650
7649
Sq Ft
1
Story
4
Bed
3.5
Bath
3
Car
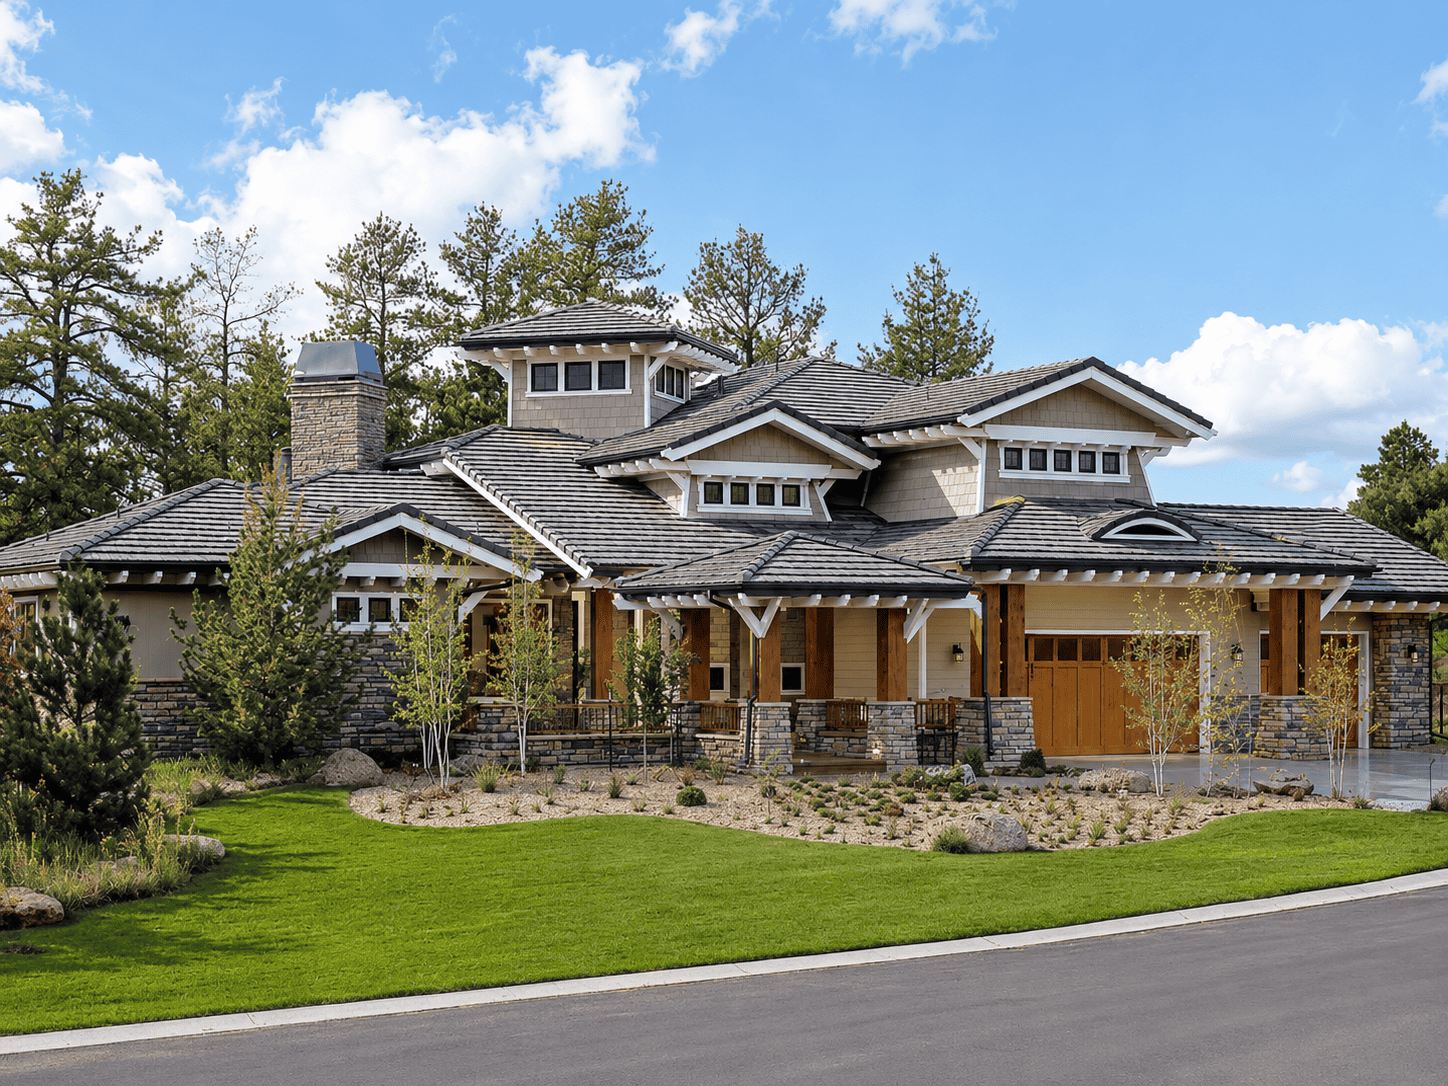
5-Bedroom, 5876 Sq Ft Prairie-Craftsman Home - Plan #205-1019 - Main Exterior
Plan Collection
5-Bedroom, 5876 Sq Ft Prairie-Craftsman Home - Plan #205-1019 - Main Exterior
Plan#205-1019
Starting at$3775
5876
Sq Ft
2
Story
5
Bed
5.5
Bath
3
Car
4-Bedroom, 2193 Sq Ft Cottage House Plan - 178-1214 - Front Exterior
Plan Collection
4-Bedroom, 2193 Sq Ft Cottage House Plan - 178-1214 - Front Exterior
Plan#178-1214
Starting at$1125
2193
Sq Ft
1
Story
4
Bed
3
Bath
3
Car
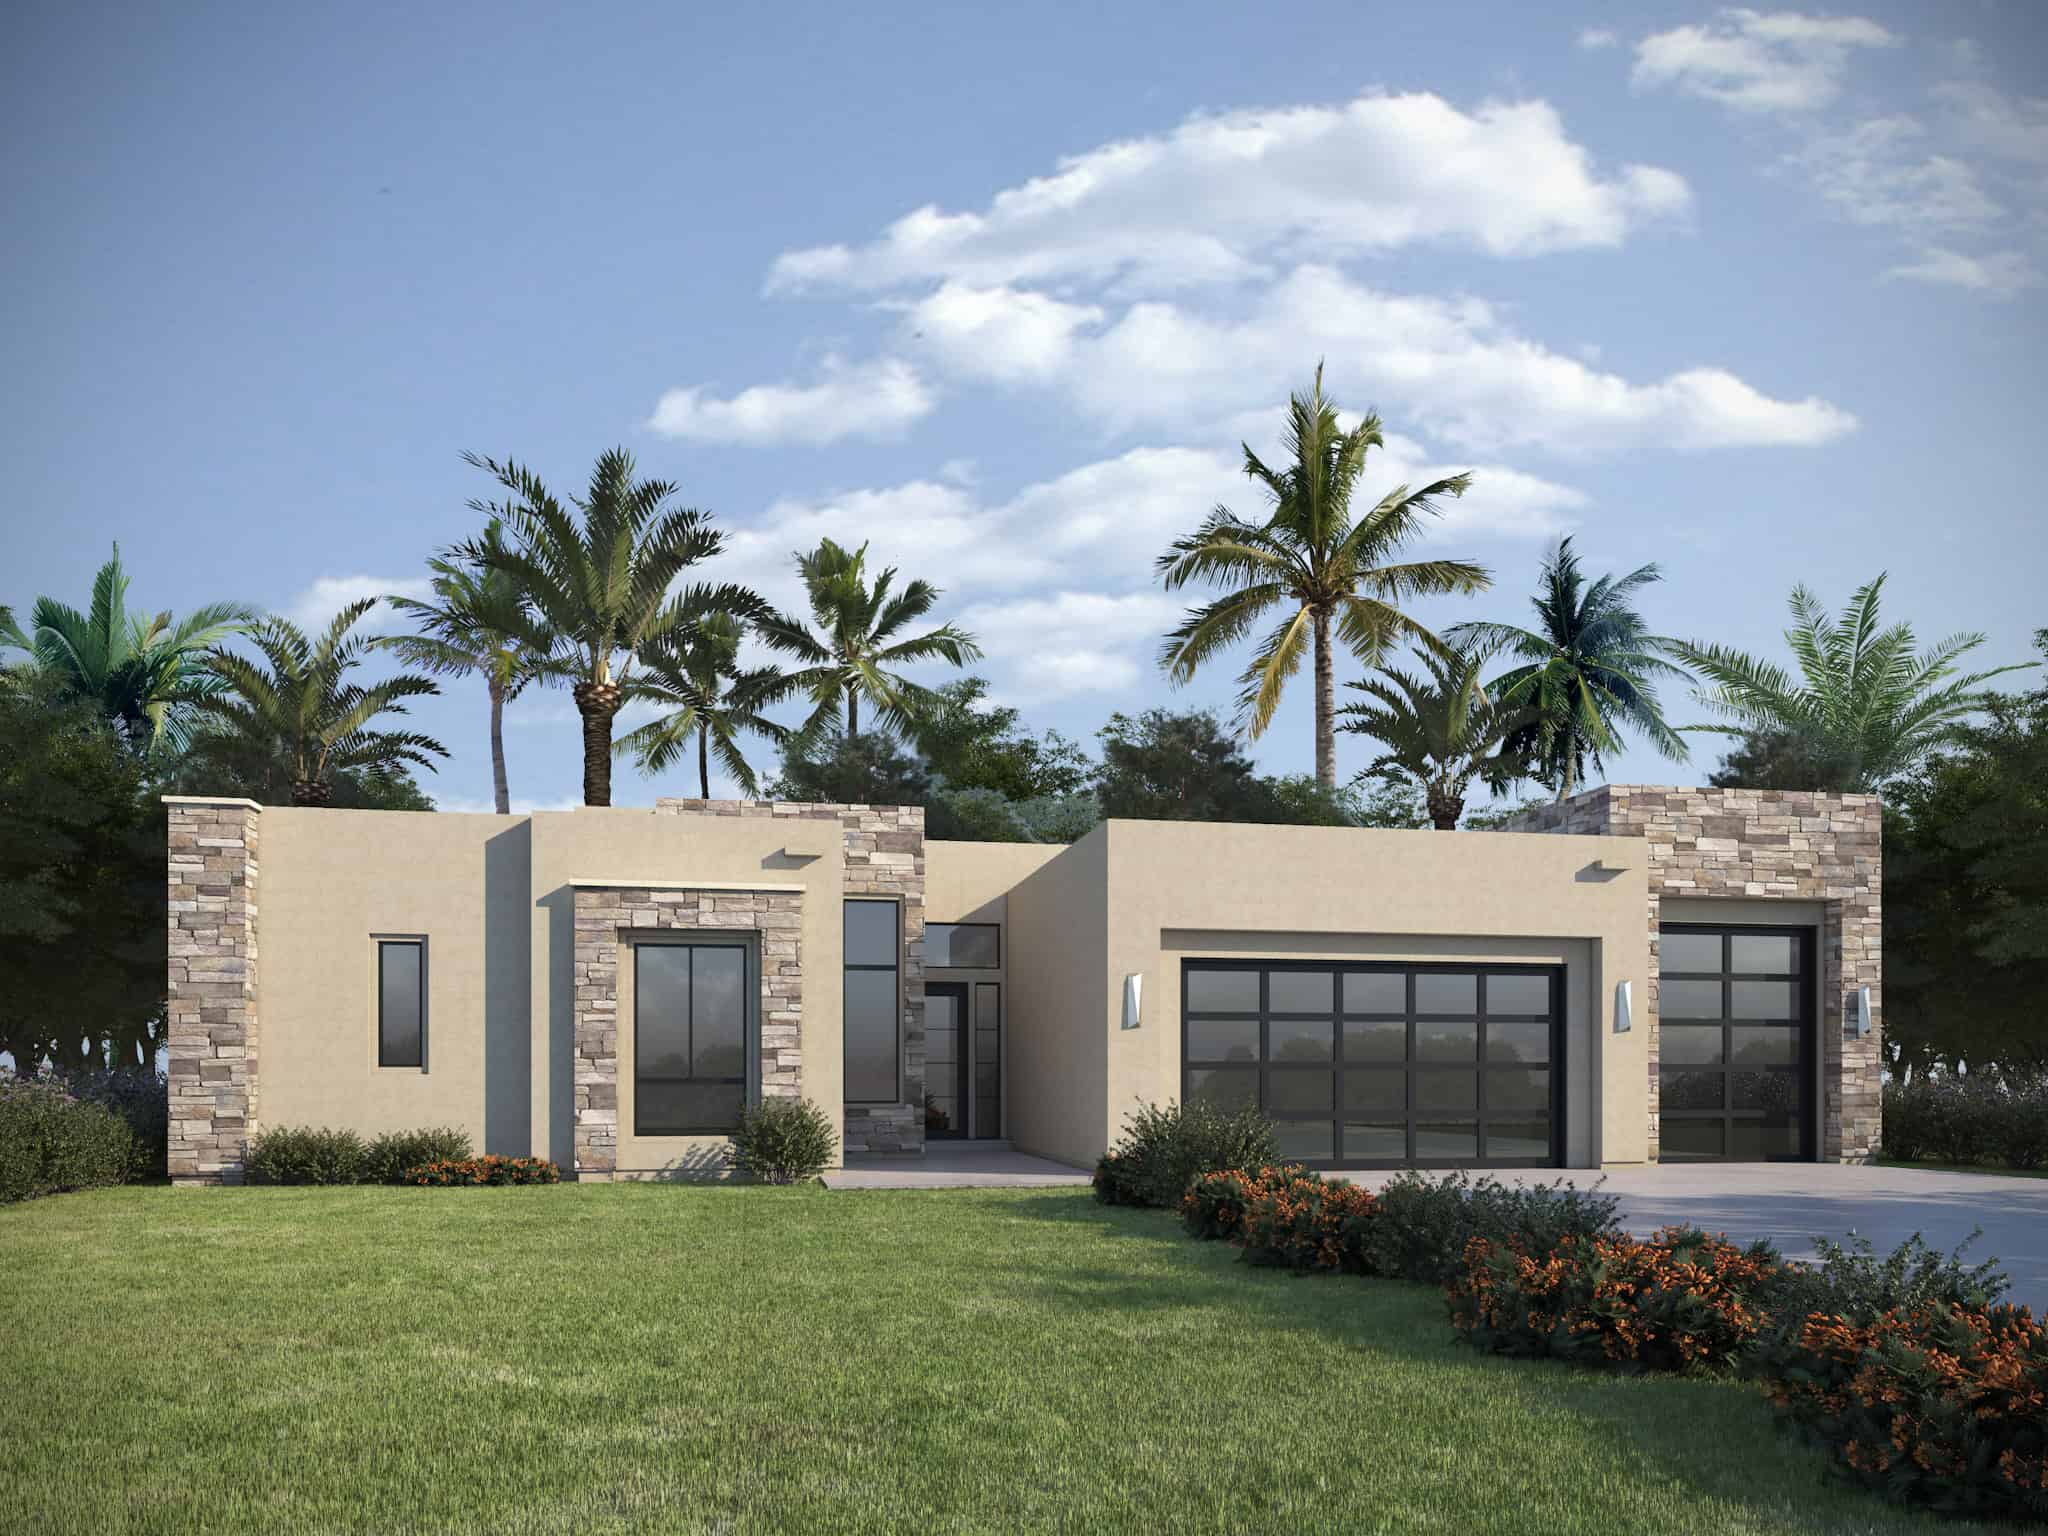
4-Bedroom, 2192 Sq Ft Contemporary Home Plan - 208-1039 - Main Exterior
Plan Collection
4-Bedroom, 2192 Sq Ft Contemporary Home Plan - 208-1039 - Main Exterior
Plan#208-1039
Starting at$1145
2192
Sq Ft
1
Story
4
Bed
3
Bath
3
Car
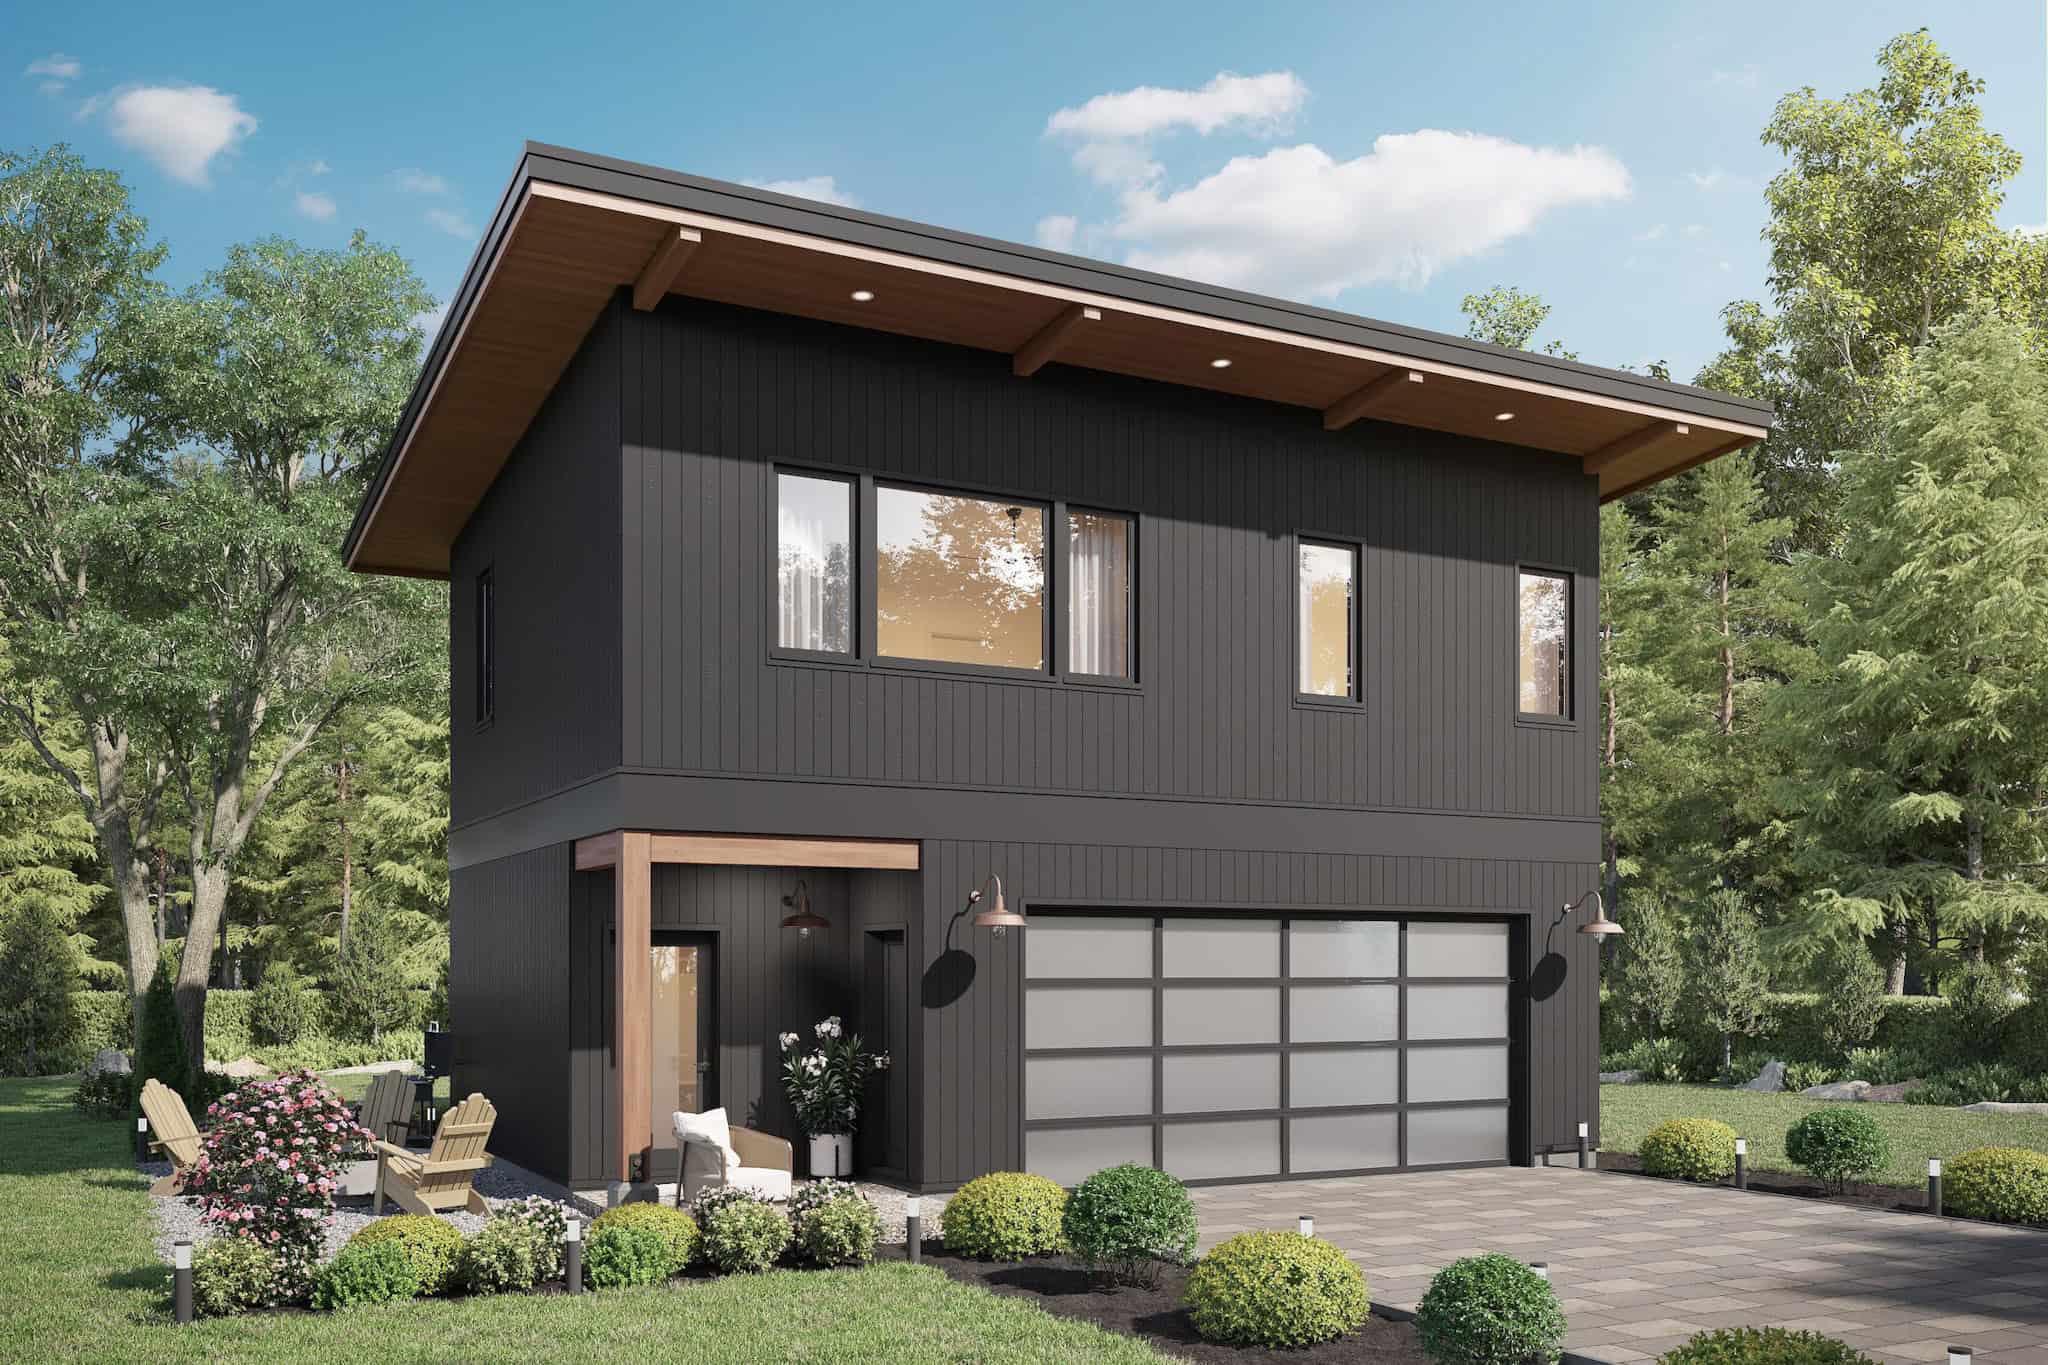
4-Bedroom, 3065 Sq Ft Rustic Hill Country Lodge House - Plan #195-1265 - Front Exterior
Plan Collection
4-Bedroom, 3065 Sq Ft Rustic Hill Country Lodge House - Plan #195-1265 - Front Exterior
Plan#195-1265
Starting at$1750
3065
Sq Ft
1
Story
4
Bed
4
Bath
3
Car
3-Bedroom, 1735 Sq Ft Ranch Home Plan - 206-1044 - Main Exterior
Plan Collection
3-Bedroom, 1735 Sq Ft Ranch Home Plan - 206-1044 - Main Exterior
Plan#206-1044
Starting at$1245
1735
Sq Ft
1
Story
3
Bed
2.5
Bath
2
Car
5-Bedroom, 2705 Sq Ft Colonial Style Home - Plan #206-1015 - Main Exterior
Plan Collection
5-Bedroom, 2705 Sq Ft Colonial Style Home - Plan #206-1015 - Main Exterior
Plan#206-1015
Starting at$1345
2705
Sq Ft
1
Story
5
Bed
3.5
Bath
3
Car
3-Bedroom, 2553 Sq Ft Farmhouse House - Plan #142-1233 - Front Exterior
Plan Collection
3-Bedroom, 2553 Sq Ft Farmhouse House - Plan #142-1233 - Front Exterior
Plan#142-1233
Starting at$1495
2553
Sq Ft
1
Story
3
Bed
2.5
Bath
2
Car
3-Bedroom, 1500 Sq Ft Acadian Home Plan - 142-1058 - Main Exterior
Plan Collection
3-Bedroom, 1500 Sq Ft Acadian Home Plan - 142-1058 - Main Exterior
Plan#142-1058
Starting at$1395
1500
Sq Ft
1.5
Story
3
Bed
2
Bath
2
Car
3-Bedroom, 2830 Sq Ft Luxury House - Plan #106-1315 - Front Exterior
Plan Collection
3-Bedroom, 2830 Sq Ft Luxury House - Plan #106-1315 - Front Exterior
Plan#106-1315
Starting at$1695
2830
Sq Ft
1
Story
3
Bed
2.5
Bath
3
Car
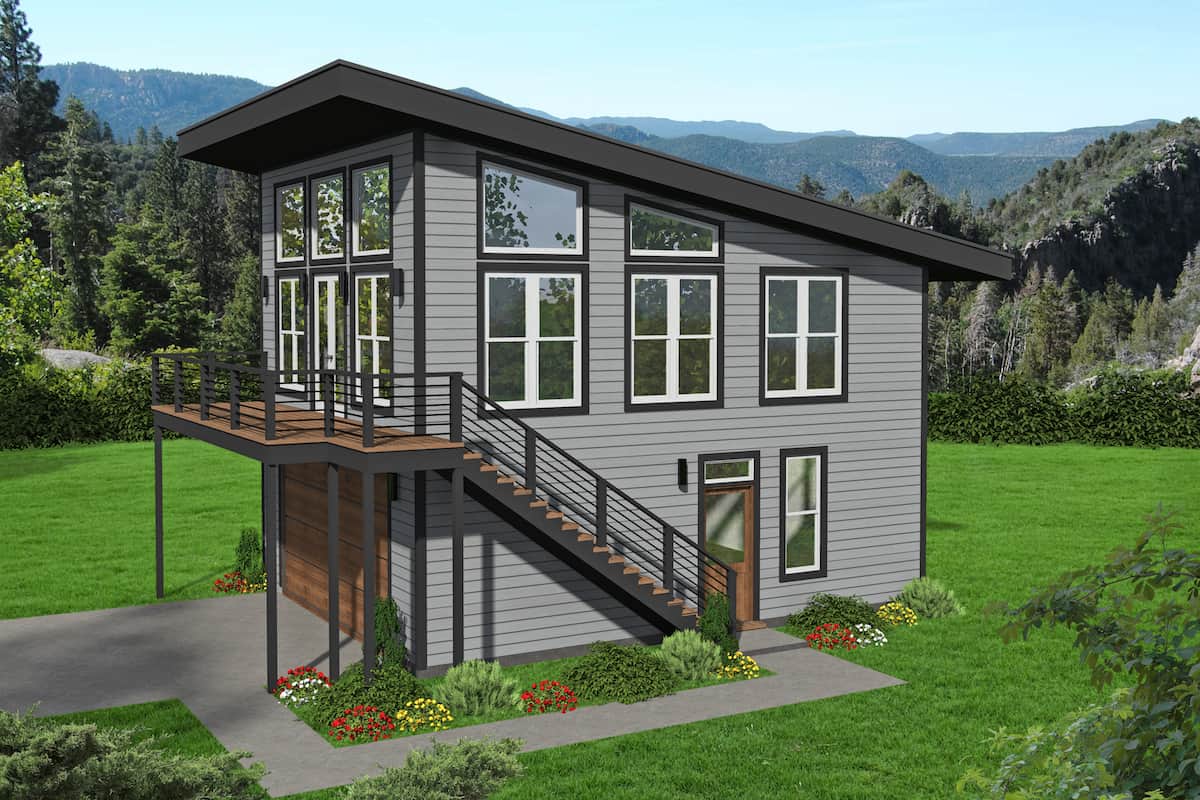
2-Bedroom, 878 Sq Ft Contemporary Home - Plan #196-1226 - Main Exterior
Plan Collection
2-Bedroom, 878 Sq Ft Contemporary Home - Plan #196-1226 - Main Exterior
Plan#196-1226
Starting at$715
878
Sq Ft
2
Story
2
Bed
2
Bath
2
Car
3-Bedroom, 2004 Sq Ft Country House Plan - 142-1158 - Front Exterior
Plan Collection
3-Bedroom, 2004 Sq Ft Country House Plan - 142-1158 - Front Exterior
Plan#142-1158
Starting at$1445
2004
Sq Ft
1
Story
3
Bed
2.5
Bath
2
Car
3-Bedroom, 1626 Sq Ft Ranch Home Plan - 211-1053 - Main Exterior
Plan Collection
3-Bedroom, 1626 Sq Ft Ranch Home Plan - 211-1053 - Main Exterior
Plan#211-1053
Starting at$1100
1626
Sq Ft
1
Story
3
Bed
2.5
Bath
2
Car
3-Bedroom, 1338 Sq Ft Cottage House - Plan #198-1153 - Front Exterior
Plan Collection
3-Bedroom, 1338 Sq Ft Cottage House - Plan #198-1153 - Front Exterior
Plan#198-1153
Starting at$1195
1338
Sq Ft
1
Story
3
Bed
2
Bath
2
Car
3-Bedroom, 2272 Sq Ft Contemporary Home - Plan #132-1418 - Main Exterior
Plan Collection
3-Bedroom, 2272 Sq Ft Contemporary Home - Plan #132-1418 - Main Exterior
Plan#132-1418
Starting at$1480
2272
Sq Ft
2
Story
3
Bed
3.5
Bath
2
Car
3–4-Bedroom, 2002 Sq Ft Log Cabin House - Plan #205-1013 - Front Exterior
Plan Collection
3–4-Bedroom, 2002 Sq Ft Log Cabin House - Plan #205-1013 - Front Exterior
Plan#205-1013
Starting at$2185
2002
Sq Ft
2
Story
3
Bed
2.5
Bath
2
Car
3-Bedroom, 1954 Sq Ft Traditional House - Plan #206-1001 - Front Exterior
Plan Collection
3-Bedroom, 1954 Sq Ft Traditional House - Plan #206-1001 - Front Exterior
Plan#206-1001
Starting at$1245
1954
Sq Ft
1
Story
3
Bed
2.5
Bath
2
Car
2-Bedroom, 1400 Sq Ft Ranch House Plan - 211-1047 - Front Exterior
Plan Collection
2-Bedroom, 1400 Sq Ft Ranch House Plan - 211-1047 - Front Exterior
Plan#211-1047
Starting at$1000
1400
Sq Ft
1
Story
2
Bed
2
Bath
2
Car
3-Bedroom, 2002 Sq Ft Ranch House - Plan #142-1251 - Front Exterior
Plan Collection
3-Bedroom, 2002 Sq Ft Ranch House - Plan #142-1251 - Front Exterior
Plan#142-1251
Starting at$1445
2002
Sq Ft
1
Story
3
Bed
2
Bath
3
Car
4-Bedroom, 2252 Sq Ft Country House Plan - 178-1096 - Front Exterior
Plan Collection
4-Bedroom, 2252 Sq Ft Country House Plan - 178-1096 - Front Exterior
Plan#178-1096
Starting at$1155
2252
Sq Ft
2
Story
4
Bed
3
Bath
3
Car
4-Bedroom, 2829 Sq Ft Farmhouse Home - Plan #117-1138 - Main Exterior
Plan Collection
4-Bedroom, 2829 Sq Ft Farmhouse Home - Plan #117-1138 - Main Exterior
Plan#117-1138
Starting at$1545
2829
Sq Ft
2
Story
4
Bed
3.5
Bath
3
Car
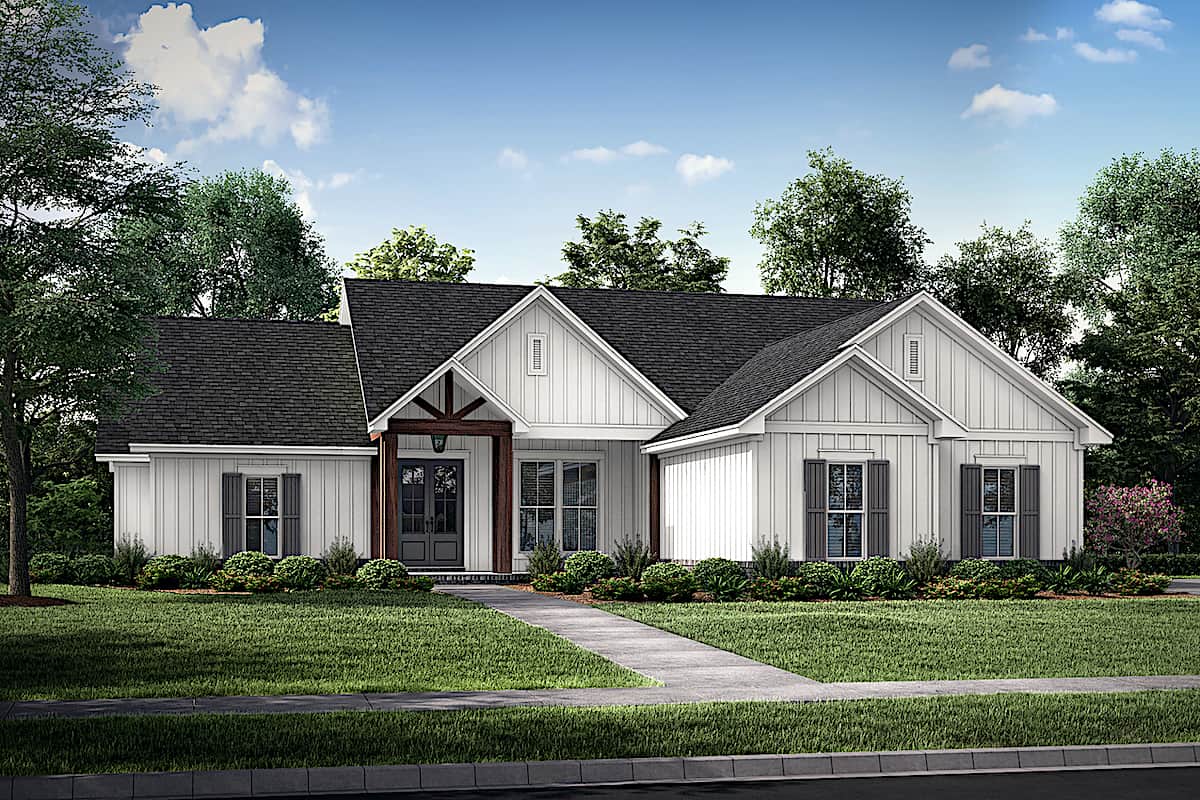
4-Bedroom, 2,716 Sq Ft Contemporary Farmhouse Home Plan with Vaulted Primary Suite - #206-1035
Plan Collection
4-Bedroom, 2,716 Sq Ft Contemporary Farmhouse Home Plan with Vaulted Primary Suite - #206-1035
Plan#206-1035
Starting at$1345
2716
Sq Ft
1
Story
4
Bed
3
Bath
3
Car
Single-story Country Ranch elevation with stone veneer, twin front gables, and a three-car garage, Plan 120-2545.
Plan Collection
Single-story Country Ranch elevation with stone veneer, twin front gables, and a three-car garage, Plan 120-2545.
Plan#120-2545
Starting at$1255
1763
Sq Ft
1
Story
3
Bed
2.5
Bath
3
Car
3-Bedroom, 2428 Sq Ft Farmhouse Home - Plan #142-1232 - Front Exterior
Plan Collection
3-Bedroom, 2428 Sq Ft Farmhouse Home - Plan #142-1232 - Front Exterior
Plan#142-1232
Starting at$1445
2428
Sq Ft
1
Story
3
Bed
2.5
Bath
2
Car
4-Bedroom, 7649 Sq Ft Luxury Tuscan House - Plan #161-1041 - Front Exterior
Plan Collection
4-Bedroom, 7649 Sq Ft Luxury Tuscan House - Plan #161-1041 - Front Exterior
Plan#161-1041
Starting at$2650
7649
Sq Ft
1
Story
4
Bed
3.5
Bath
3
Car
5-Bedroom, 5876 Sq Ft Prairie-Craftsman Home - Plan #205-1019 - Main Exterior
Plan Collection
5-Bedroom, 5876 Sq Ft Prairie-Craftsman Home - Plan #205-1019 - Main Exterior
Plan#205-1019
Starting at$3775
5876
Sq Ft
2
Story
5
Bed
5.5
Bath
3
Car
4-Bedroom, 2193 Sq Ft Cottage House Plan - 178-1214 - Front Exterior
Plan Collection
4-Bedroom, 2193 Sq Ft Cottage House Plan - 178-1214 - Front Exterior
Plan#178-1214
Starting at$1125
2193
Sq Ft
1
Story
4
Bed
3
Bath
3
Car
4-Bedroom, 2192 Sq Ft Contemporary Home Plan - 208-1039 - Main Exterior
Plan Collection
4-Bedroom, 2192 Sq Ft Contemporary Home Plan - 208-1039 - Main Exterior
Plan#208-1039
Starting at$1145
2192
Sq Ft
1
Story
4
Bed
3
Bath
3
Car
4-Bedroom, 3065 Sq Ft Rustic Hill Country Lodge House - Plan #195-1265 - Front Exterior
Plan Collection
4-Bedroom, 3065 Sq Ft Rustic Hill Country Lodge House - Plan #195-1265 - Front Exterior
Plan#195-1265
Starting at$1750
3065
Sq Ft
1
Story
4
Bed
4
Bath
3
Car
3-Bedroom, 1735 Sq Ft Ranch Home Plan - 206-1044 - Main Exterior
Plan Collection
3-Bedroom, 1735 Sq Ft Ranch Home Plan - 206-1044 - Main Exterior
Plan#206-1044
Starting at$1245
1735
Sq Ft
1
Story
3
Bed
2.5
Bath
2
Car
5-Bedroom, 2705 Sq Ft Colonial Style Home - Plan #206-1015 - Main Exterior
Plan Collection
5-Bedroom, 2705 Sq Ft Colonial Style Home - Plan #206-1015 - Main Exterior
Plan#206-1015
Starting at$1345
2705
Sq Ft
1
Story
5
Bed
3.5
Bath
3
Car
3-Bedroom, 2553 Sq Ft Farmhouse House - Plan #142-1233 - Front Exterior
Plan Collection
3-Bedroom, 2553 Sq Ft Farmhouse House - Plan #142-1233 - Front Exterior
Plan#142-1233
Starting at$1495
2553
Sq Ft
1
Story
3
Bed
2.5
Bath
2
Car
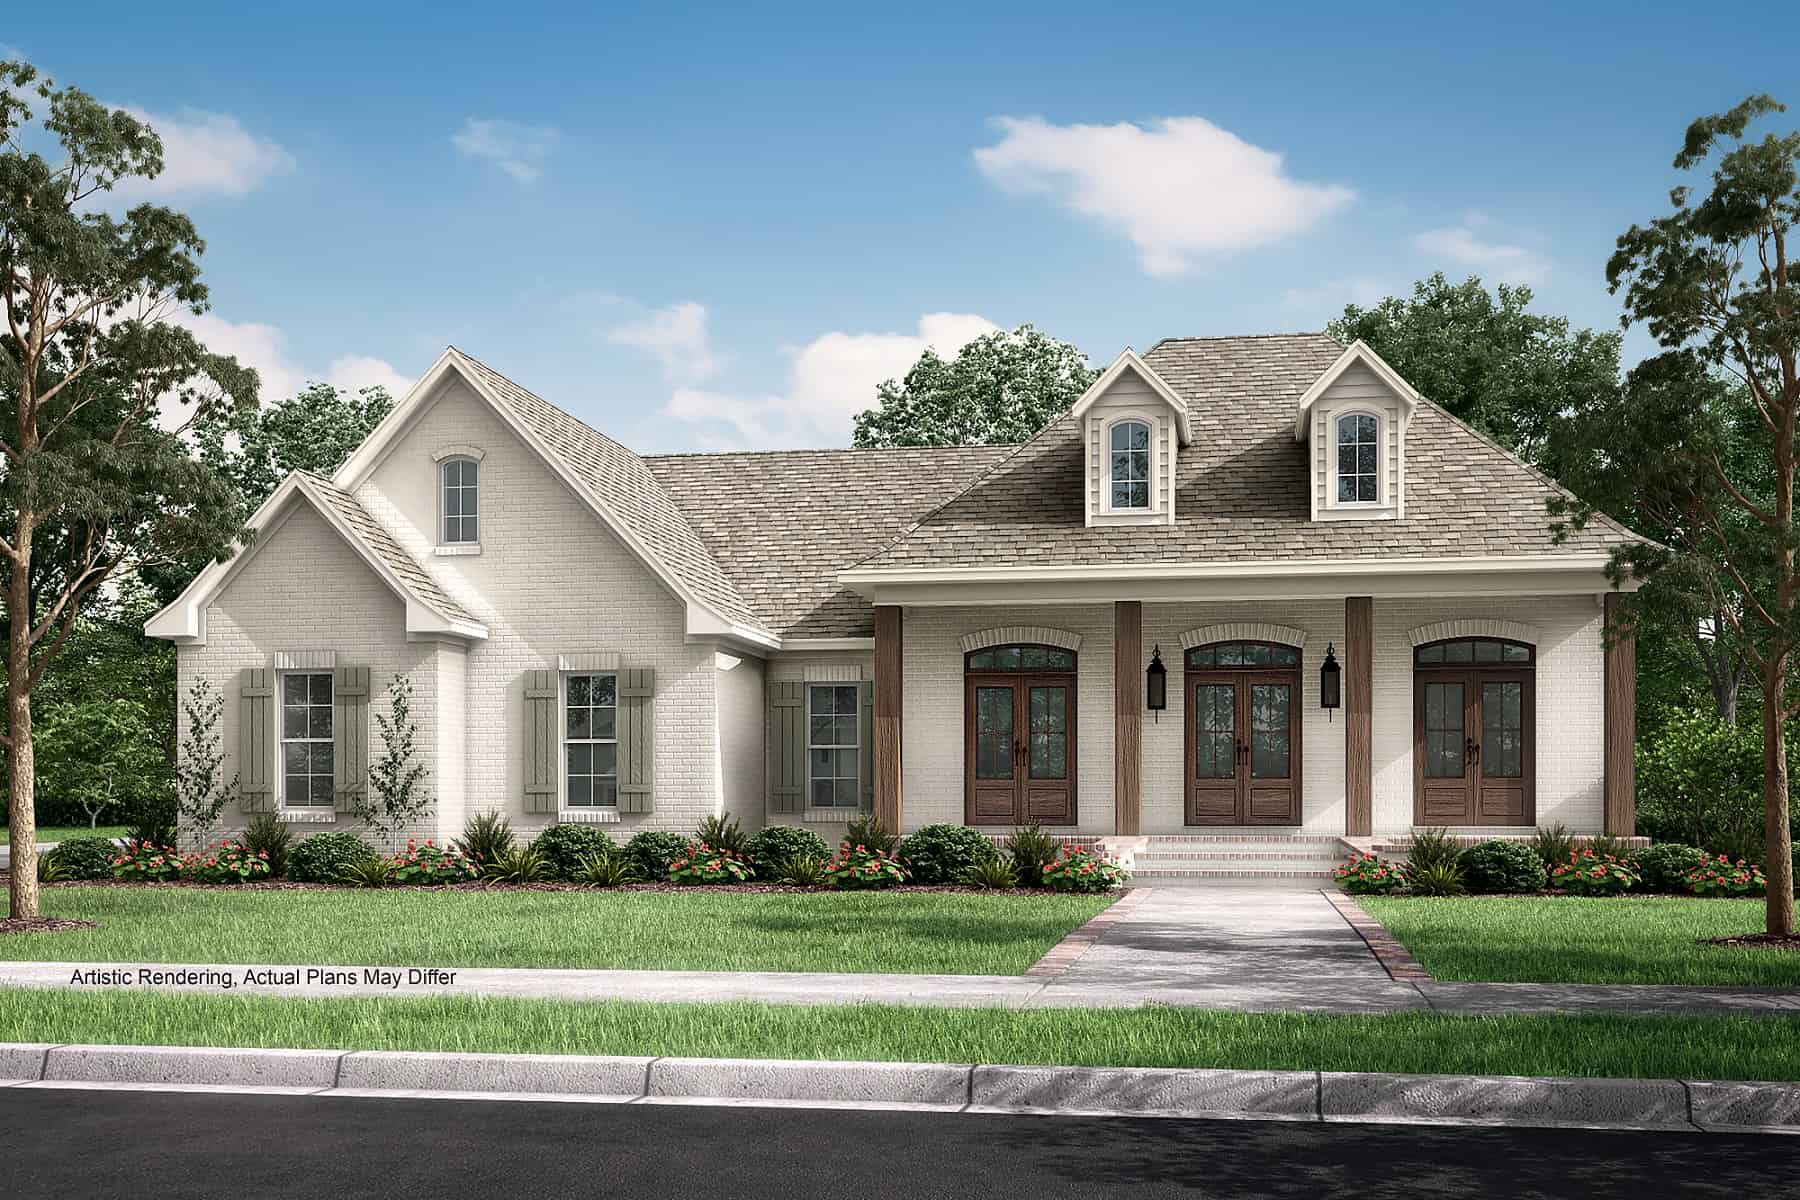
3-Bedroom, 1500 Sq Ft Acadian Home Plan - 142-1058 - Main Exterior
Plan Collection
3-Bedroom, 1500 Sq Ft Acadian Home Plan - 142-1058 - Main Exterior
Plan#142-1058
Starting at$1395
1500
Sq Ft
1.5
Story
3
Bed
2
Bath
2
Car
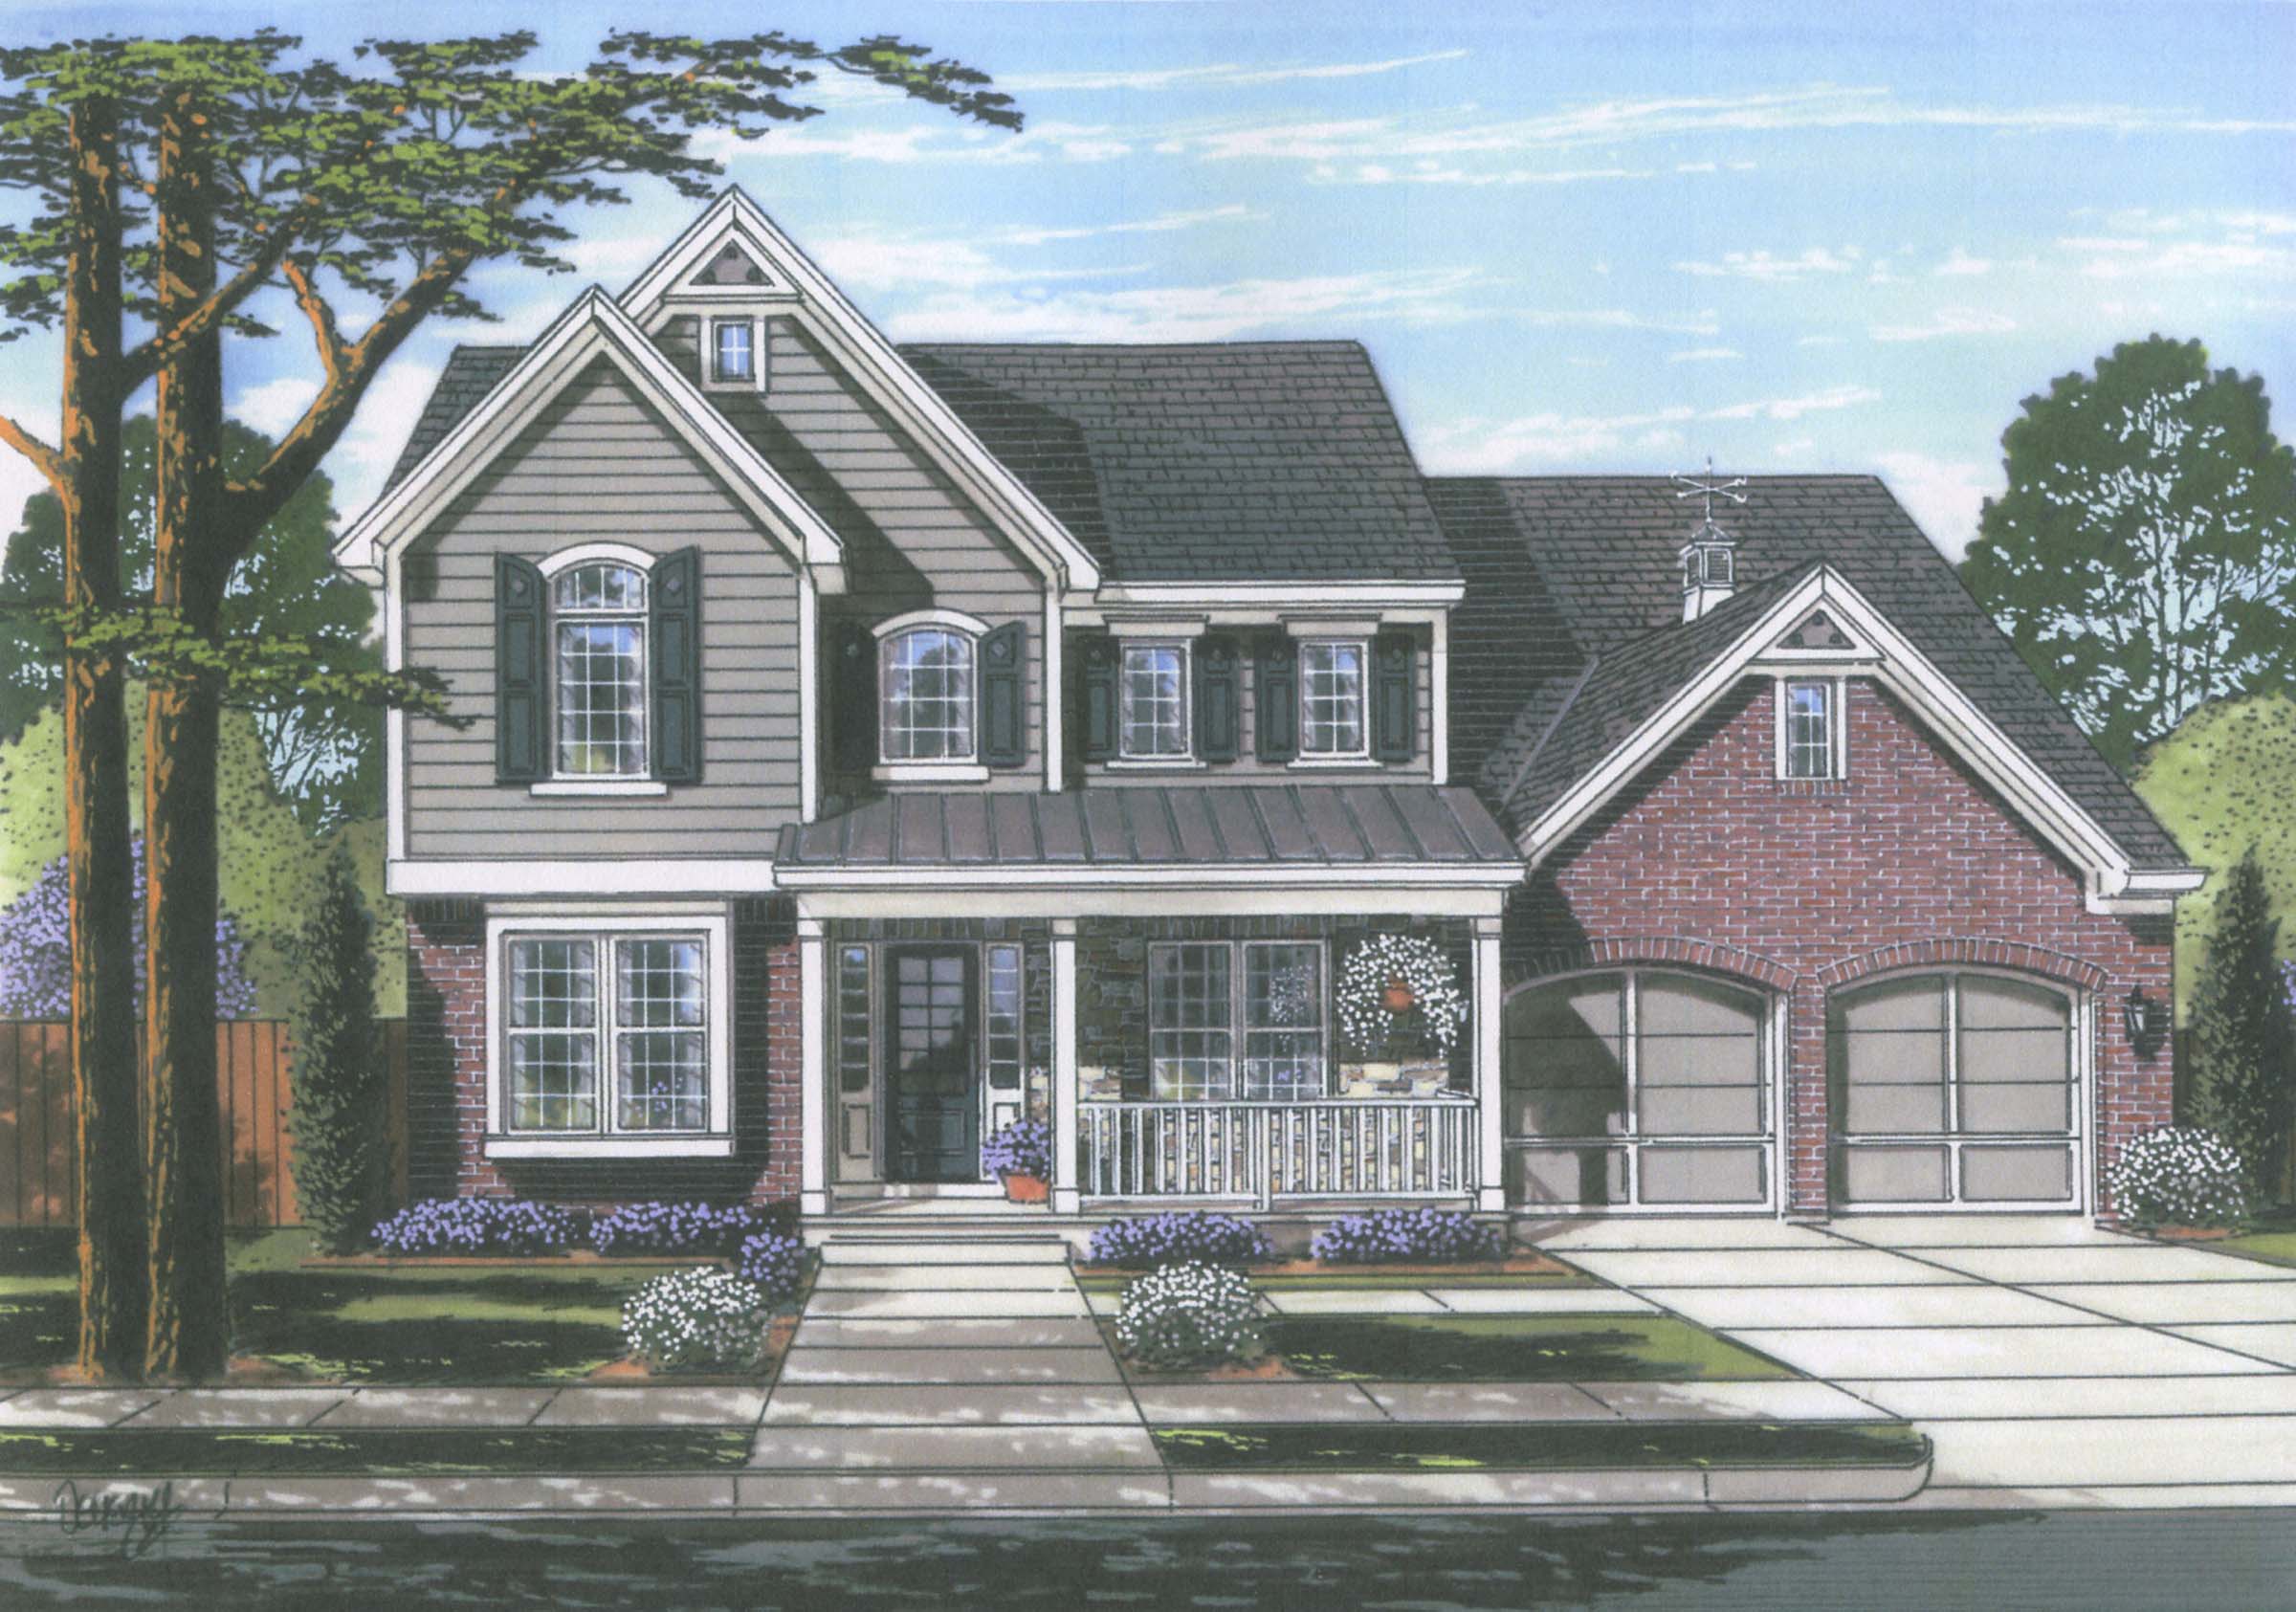
3-Bedroom, 2830 Sq Ft Luxury House - Plan #106-1315 - Front Exterior
Plan Collection
3-Bedroom, 2830 Sq Ft Luxury House - Plan #106-1315 - Front Exterior
Plan#106-1315
Starting at$1695
2830
Sq Ft
1
Story
3
Bed
2.5
Bath
3
Car
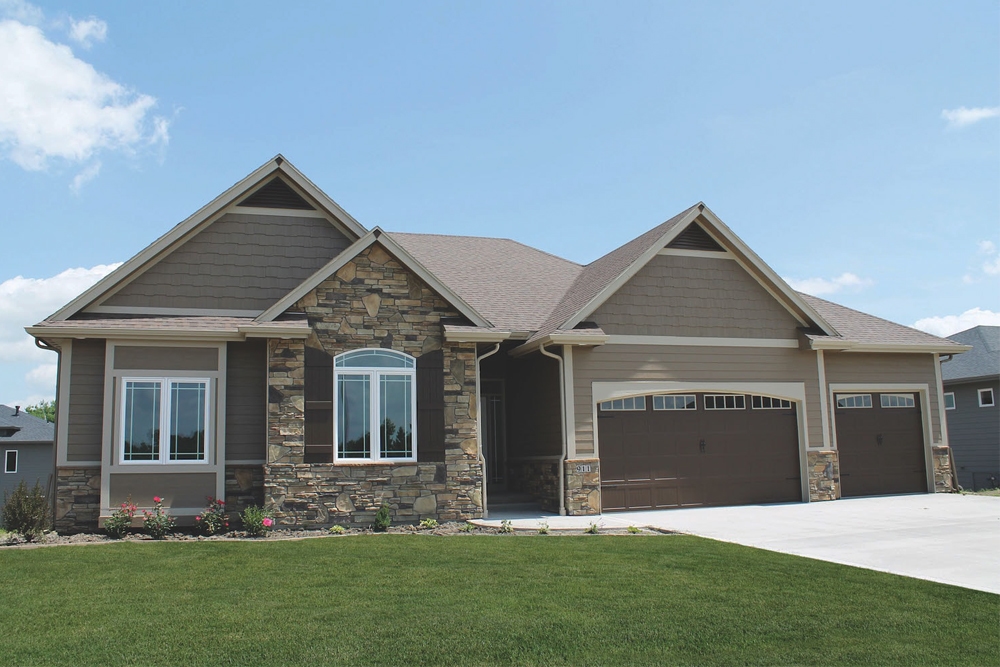
2-Bedroom, 878 Sq Ft Contemporary Home - Plan #196-1226 - Main Exterior
Plan Collection
2-Bedroom, 878 Sq Ft Contemporary Home - Plan #196-1226 - Main Exterior
Plan#196-1226
Starting at$715
878
Sq Ft
2
Story
2
Bed
2
Bath
2
Car

3-Bedroom, 2004 Sq Ft Country House Plan - 142-1158 - Front Exterior
Plan Collection
3-Bedroom, 2004 Sq Ft Country House Plan - 142-1158 - Front Exterior
Plan#142-1158
Starting at$1445
2004
Sq Ft
1
Story
3
Bed
2.5
Bath
2
Car
3-Bedroom, 1626 Sq Ft Ranch Home Plan - 211-1053 - Main Exterior
Plan Collection
3-Bedroom, 1626 Sq Ft Ranch Home Plan - 211-1053 - Main Exterior
Plan#211-1053
Starting at$1100
1626
Sq Ft
1
Story
3
Bed
2.5
Bath
2
Car

3-Bedroom, 1338 Sq Ft Cottage House - Plan #198-1153 - Front Exterior
Plan Collection
3-Bedroom, 1338 Sq Ft Cottage House - Plan #198-1153 - Front Exterior
Plan#198-1153
Starting at$1195
1338
Sq Ft
1
Story
3
Bed
2
Bath
2
Car
3-Bedroom, 2272 Sq Ft Contemporary Home - Plan #132-1418 - Main Exterior
Plan Collection
3-Bedroom, 2272 Sq Ft Contemporary Home - Plan #132-1418 - Main Exterior
Plan#132-1418
Starting at$1480
2272
Sq Ft
2
Story
3
Bed
3.5
Bath
2
Car
3–4-Bedroom, 2002 Sq Ft Log Cabin House - Plan #205-1013 - Front Exterior
Plan Collection
3–4-Bedroom, 2002 Sq Ft Log Cabin House - Plan #205-1013 - Front Exterior
Plan#205-1013
Starting at$2185
2002
Sq Ft
2
Story
3
Bed
2.5
Bath
2
Car
3-Bedroom, 1954 Sq Ft Traditional House - Plan #206-1001 - Front Exterior
Plan Collection
3-Bedroom, 1954 Sq Ft Traditional House - Plan #206-1001 - Front Exterior
Plan#206-1001
Starting at$1245
1954
Sq Ft
1
Story
3
Bed
2.5
Bath
2
Car
2-Bedroom, 1400 Sq Ft Ranch House Plan - 211-1047 - Front Exterior
Plan Collection
2-Bedroom, 1400 Sq Ft Ranch House Plan - 211-1047 - Front Exterior
Plan#211-1047
Starting at$1000
1400
Sq Ft
1
Story
2
Bed
2
Bath
2
Car
12345...745