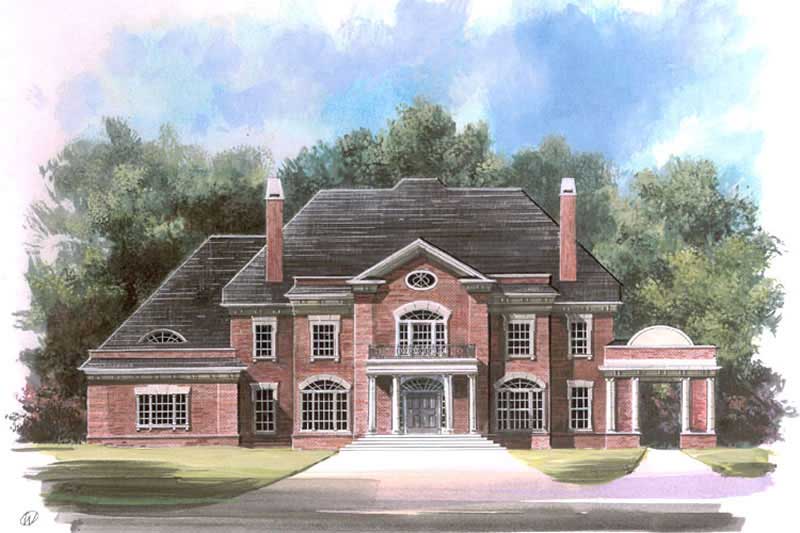
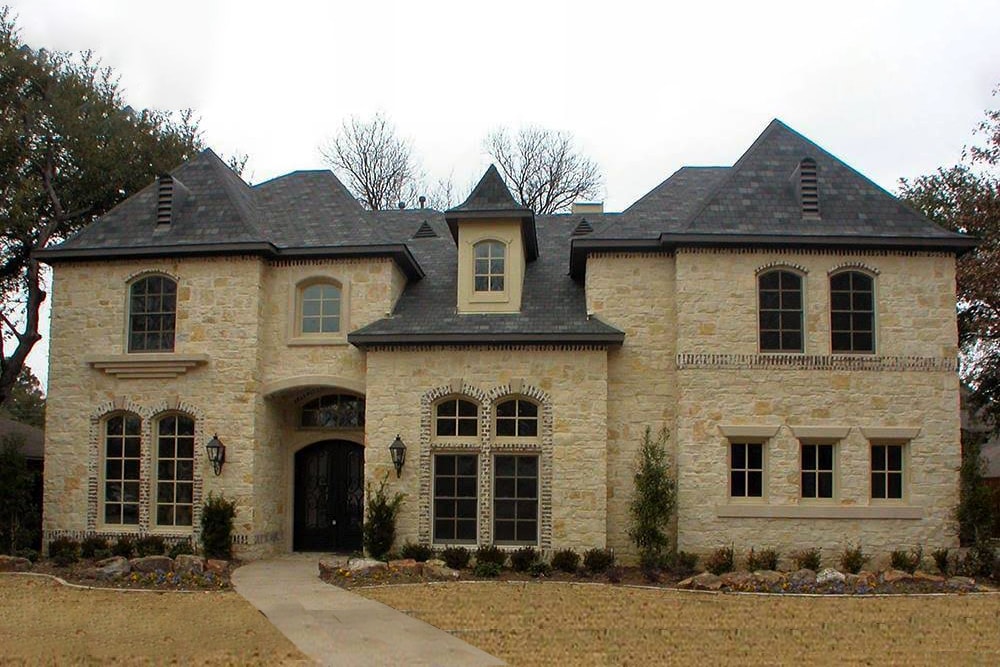
3 Garage & 2 Garage House Plans

17,786
Plan Results
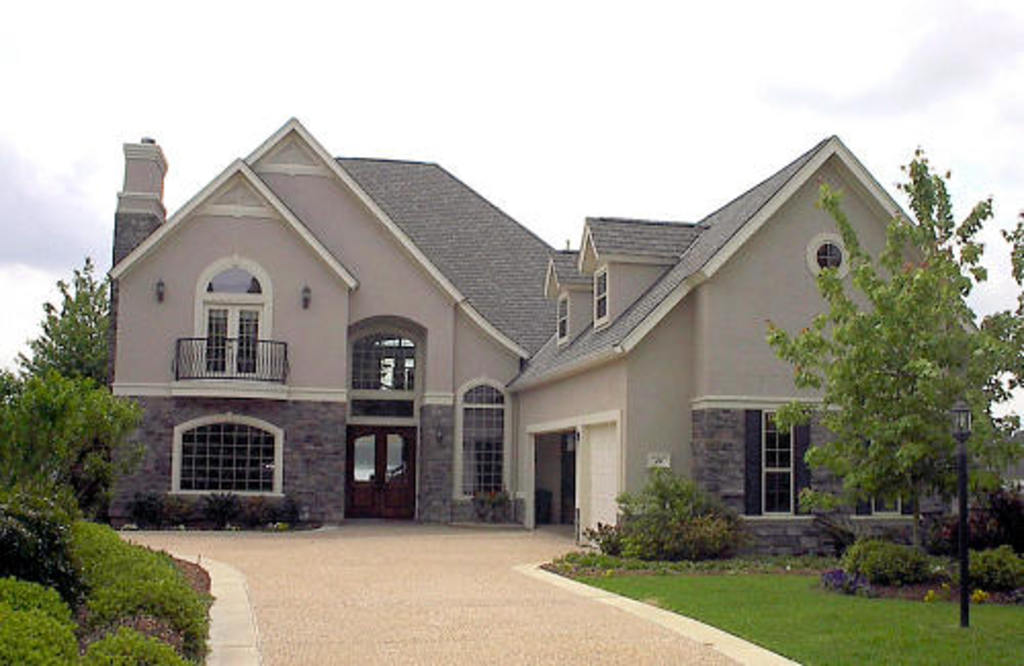
3-Bedroom, 1715 Sq Ft Craftsman Home Plan - 120-1481 - Main Exterior
Plan Collection
3-Bedroom, 1715 Sq Ft Craftsman Home Plan - 120-1481 - Main Exterior
Plan#120-1481
Starting at$1255
1715
Sq Ft
2
Story
3
Bed
2
Bath
2
Car
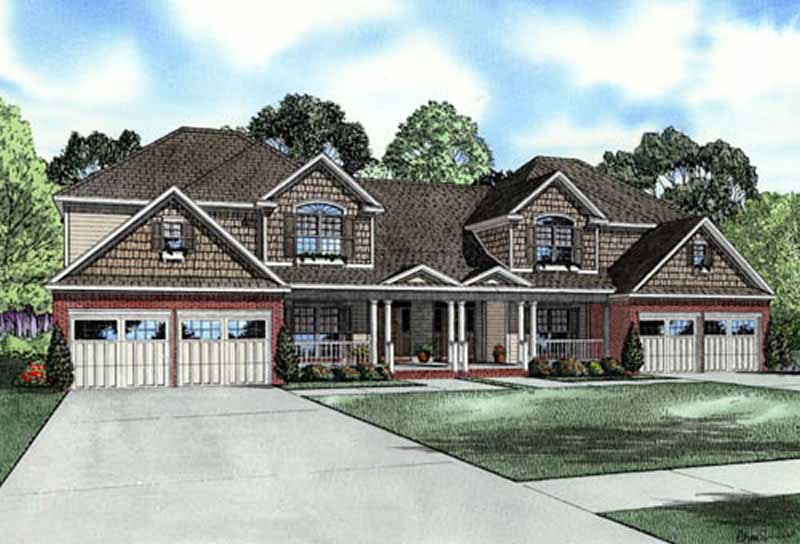
2-Bedroom, 2683 Sq Ft Multi-Unit Home Plan - 101-1323 - Main Exterior
Plan Collection
2-Bedroom, 2683 Sq Ft Multi-Unit Home Plan - 101-1323 - Main Exterior
Plan#101-1323
Starting at$5473
2683
Sq Ft
1
Story
2
Bed
2
Bath
2
Car
3-Bedroom, 1916 Sq Ft Ranch House Plan - 101-1866 - Front Exterior
Plan Collection
3-Bedroom, 1916 Sq Ft Ranch House Plan - 101-1866 - Front Exterior
Plan#101-1866
Starting at$1055
1916
Sq Ft
1
Story
3
Bed
2
Bath
3
Car
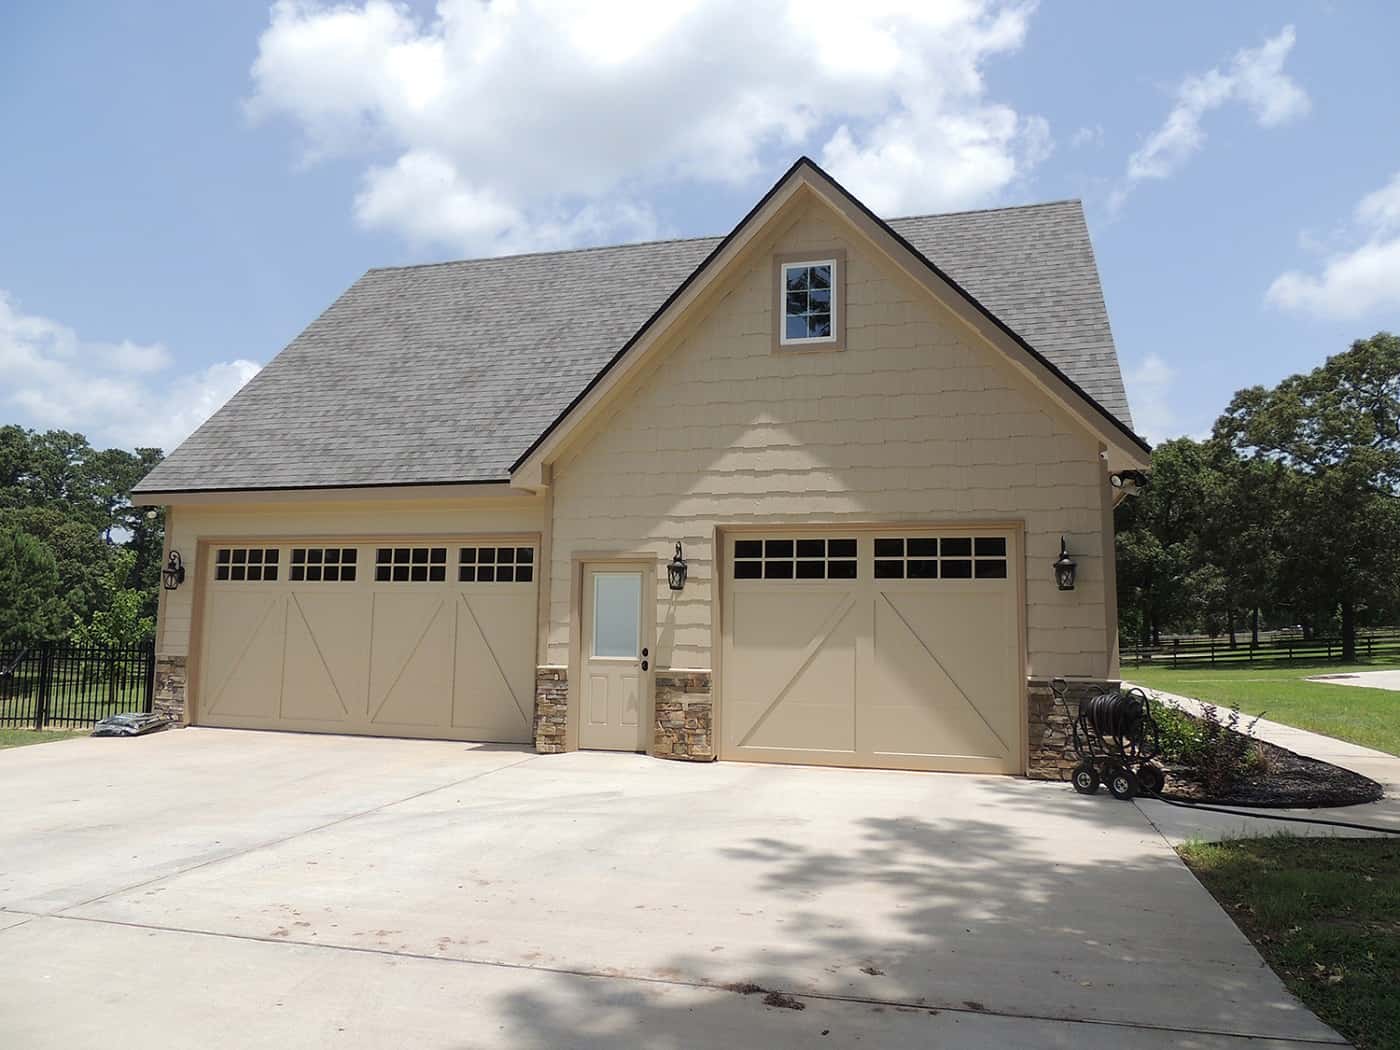
0-Bedroom, 50 Sq Ft Garage Home Plan - 100-1053 - Main Exterior
Plan Collection
0-Bedroom, 50 Sq Ft Garage Home Plan - 100-1053 - Main Exterior
Plan#100-1053
Starting at$700
50
Sq Ft
1
Story
0
Bed
0
Bath
3
Car
5-Bedroom, 4553 Sq Ft European House Plan - 106-1157 - Front Exterior
Plan Collection
5-Bedroom, 4553 Sq Ft European House Plan - 106-1157 - Front Exterior
Plan#106-1157
Starting at$1695
4553
Sq Ft
2
Story
5
Bed
5
Bath
3
Car
2-Bedroom, 1385 Sq Ft Ranch House Plan - 101-1425 - Front Exterior
Plan Collection
2-Bedroom, 1385 Sq Ft Ranch House Plan - 101-1425 - Front Exterior
Plan#101-1425
Starting at$985
1385
Sq Ft
1
Story
2
Bed
1
Bath
2
Car
4-Bedroom, 4721 Sq Ft Luxury House Plan - 134-1343 - Front Exterior
Plan Collection
4-Bedroom, 4721 Sq Ft Luxury House Plan - 134-1343 - Front Exterior
Plan#134-1343
Starting at$15579
4721
Sq Ft
2
Story
4
Bed
4.5
Bath
3
Car
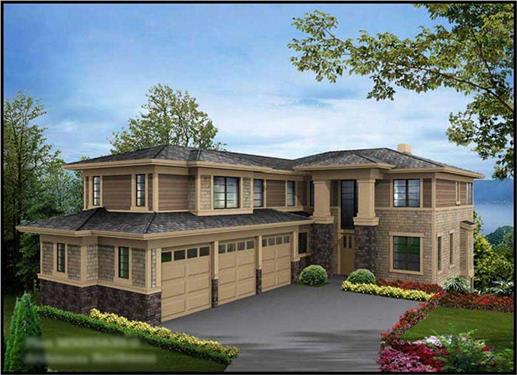
5-Bedroom, 4140 Sq Ft Luxury Home Plan - 106-1293 - Main Exterior
Plan Collection
5-Bedroom, 4140 Sq Ft Luxury Home Plan - 106-1293 - Main Exterior
Plan#106-1293
Starting at$1695
4140
Sq Ft
2
Story
5
Bed
5.5
Bath
3
Car
4-Bedroom, 3259 Sq Ft European House Plan - 101-1391 - Front Exterior
Plan Collection
4-Bedroom, 3259 Sq Ft European House Plan - 101-1391 - Front Exterior
Plan#101-1391
Starting at$3194
3259
Sq Ft
2
Story
4
Bed
2
Bath
3
Car
0-Bedroom, 421 Sq Ft Garage Home Plan - 187-1270 - Main Exterior
Plan Collection
0-Bedroom, 421 Sq Ft Garage Home Plan - 187-1270 - Main Exterior
Plan#187-1270
Starting at$500
421
Sq Ft
1
Story
0
Bed
0
Bath
2
Car
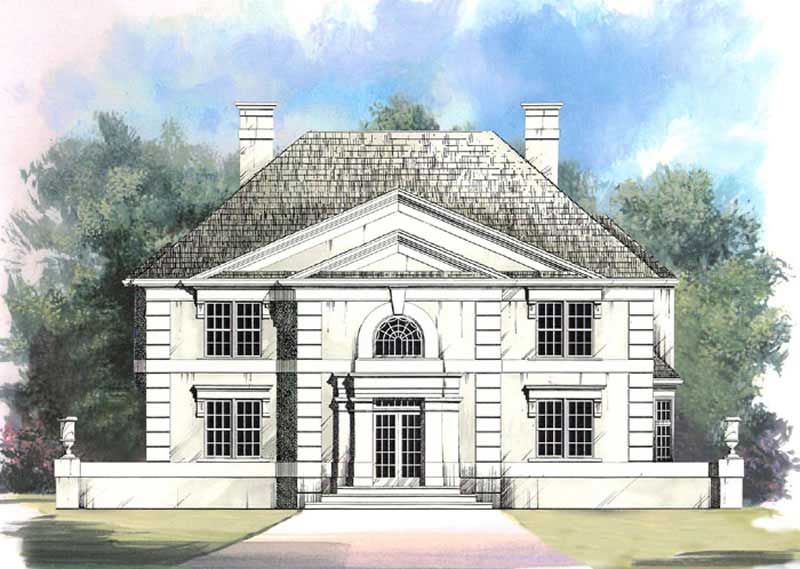
4-Bedroom, 4899 Sq Ft Colonial Home Plan - 106-1192 - Main Exterior
Plan Collection
4-Bedroom, 4899 Sq Ft Colonial Home Plan - 106-1192 - Main Exterior
Plan#106-1192
Starting at$1695
4899
Sq Ft
2
Story
4
Bed
4
Bath
3
Car
3-Bedroom, 1505 Sq Ft Traditional Home Plan - 120-2503 - Main Exterior
Plan Collection
3-Bedroom, 1505 Sq Ft Traditional Home Plan - 120-2503 - Main Exterior
Plan#120-2503
Starting at$1255
1505
Sq Ft
1
Story
3
Bed
2
Bath
2
Car
3-Bedroom, 1820 Sq Ft Cape Cod House Plan - 120-2159 - Front Exterior
Plan Collection
3-Bedroom, 1820 Sq Ft Cape Cod House Plan - 120-2159 - Front Exterior
Plan#120-2159
Starting at$1255
1820
Sq Ft
1
Story
3
Bed
2
Bath
2
Car
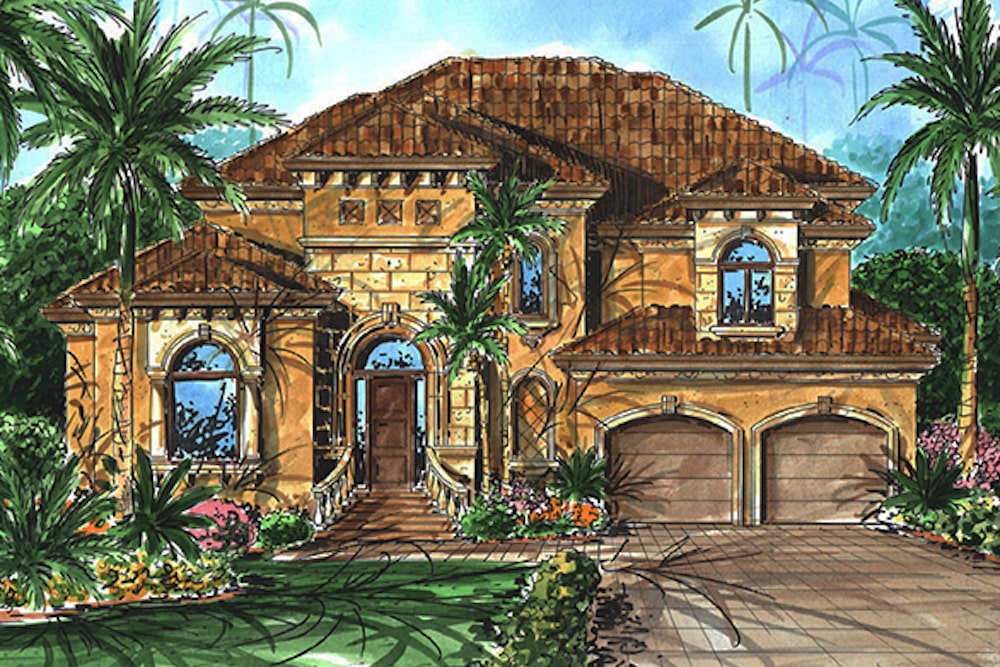
1-Bedroom, 1556 Sq Ft French Home Plan - 120-1283 - Main Exterior
Plan Collection
1-Bedroom, 1556 Sq Ft French Home Plan - 120-1283 - Main Exterior
Plan#120-1283
Starting at$1255
1556
Sq Ft
1
Story
1
Bed
1
Bath
2
Car
4-Bedroom, 3167 Sq Ft European Home - Plan #153-1381 - Main Exterior
Plan Collection
4-Bedroom, 3167 Sq Ft European Home - Plan #153-1381 - Main Exterior
Plan#153-1381
Starting at$1200
3167
Sq Ft
1
Story
4
Bed
3.5
Bath
3
Car
5-Bedroom, 3264 Sq Ft Traditional House - Plan #193-1059 - Front Exterior
Plan Collection
5-Bedroom, 3264 Sq Ft Traditional House - Plan #193-1059 - Front Exterior
Plan#193-1059
Starting at$1650
3264
Sq Ft
1.5
Story
5
Bed
4
Bath
3
Car
3-Bedroom, 2471 Sq Ft Cape Cod House - Plan #100-1042 - Front Exterior
Plan Collection
3-Bedroom, 2471 Sq Ft Cape Cod House - Plan #100-1042 - Front Exterior
Plan#100-1042
Starting at$1700
2471
Sq Ft
1
Story
3
Bed
2.5
Bath
3
Car
3-Bedroom, 1750 Sq Ft Ranch House Plan - 101-1729 - Front Exterior
Plan Collection
3-Bedroom, 1750 Sq Ft Ranch House Plan - 101-1729 - Front Exterior
Plan#101-1729
Starting at$1055
1750
Sq Ft
1
Story
3
Bed
2
Bath
3
Car
3-Bedroom, 1596 Sq Ft Bungalow House Plan - 101-1735 - Front Exterior
Plan Collection
3-Bedroom, 1596 Sq Ft Bungalow House Plan - 101-1735 - Front Exterior
Plan#101-1735
Starting at$1025
1596
Sq Ft
1
Story
3
Bed
2
Bath
2
Car
3-Bedroom, 1719 Sq Ft Ranch Home Plan - 120-2105 - Main Exterior
Plan Collection
3-Bedroom, 1719 Sq Ft Ranch Home Plan - 120-2105 - Main Exterior
Plan#120-2105
Starting at$1255
1719
Sq Ft
1
Story
3
Bed
2
Bath
2
Car
4-Bedroom, 3546 Sq Ft Cottage Home Plan - 180-1019 - Main Exterior
Plan Collection
4-Bedroom, 3546 Sq Ft Cottage Home Plan - 180-1019 - Main Exterior
Plan#180-1019
Starting at$1650
3546
Sq Ft
2
Story
4
Bed
3.5
Bath
2
Car
4-Bedroom, 2874 Sq Ft European Home Plan - 101-1224 - Main Exterior
Plan Collection
4-Bedroom, 2874 Sq Ft European Home Plan - 101-1224 - Main Exterior
Plan#101-1224
Starting at$1205
2874
Sq Ft
2
Story
4
Bed
3.5
Bath
3
Car
0-Bedroom, 697 Sq Ft Garage Plan - 100-1149 - Main Exterior
Plan Collection
0-Bedroom, 697 Sq Ft Garage Plan - 100-1149 - Main Exterior
Plan#100-1149
Starting at$600
697
Sq Ft
1
Story
0
Bed
0
Bath
2
Car
4-Bedroom, 3099 Sq Ft Luxury Home Plan - 153-1841 - Main Exterior
Plan Collection
4-Bedroom, 3099 Sq Ft Luxury Home Plan - 153-1841 - Main Exterior
Plan#153-1841
Starting at$1200
3099
Sq Ft
2
Story
4
Bed
3
Bath
2
Car
3-Bedroom, 1715 Sq Ft Craftsman Home Plan - 120-1481 - Main Exterior
Plan Collection
3-Bedroom, 1715 Sq Ft Craftsman Home Plan - 120-1481 - Main Exterior
Plan#120-1481
Starting at$1255
1715
Sq Ft
2
Story
3
Bed
2
Bath
2
Car
2-Bedroom, 2683 Sq Ft Multi-Unit Home Plan - 101-1323 - Main Exterior
Plan Collection
2-Bedroom, 2683 Sq Ft Multi-Unit Home Plan - 101-1323 - Main Exterior
Plan#101-1323
Starting at$5473
2683
Sq Ft
1
Story
2
Bed
2
Bath
2
Car
3-Bedroom, 1916 Sq Ft Ranch House Plan - 101-1866 - Front Exterior
Plan Collection
3-Bedroom, 1916 Sq Ft Ranch House Plan - 101-1866 - Front Exterior
Plan#101-1866
Starting at$1055
1916
Sq Ft
1
Story
3
Bed
2
Bath
3
Car
0-Bedroom, 50 Sq Ft Garage Home Plan - 100-1053 - Main Exterior
Plan Collection
0-Bedroom, 50 Sq Ft Garage Home Plan - 100-1053 - Main Exterior
Plan#100-1053
Starting at$700
50
Sq Ft
1
Story
0
Bed
0
Bath
3
Car
5-Bedroom, 4553 Sq Ft European House Plan - 106-1157 - Front Exterior
Plan Collection
5-Bedroom, 4553 Sq Ft European House Plan - 106-1157 - Front Exterior
Plan#106-1157
Starting at$1695
4553
Sq Ft
2
Story
5
Bed
5
Bath
3
Car
2-Bedroom, 1385 Sq Ft Ranch House Plan - 101-1425 - Front Exterior
Plan Collection
2-Bedroom, 1385 Sq Ft Ranch House Plan - 101-1425 - Front Exterior
Plan#101-1425
Starting at$985
1385
Sq Ft
1
Story
2
Bed
1
Bath
2
Car
4-Bedroom, 4721 Sq Ft Luxury House Plan - 134-1343 - Front Exterior
Plan Collection
4-Bedroom, 4721 Sq Ft Luxury House Plan - 134-1343 - Front Exterior
Plan#134-1343
Starting at$15579
4721
Sq Ft
2
Story
4
Bed
4.5
Bath
3
Car
5-Bedroom, 4140 Sq Ft Luxury Home Plan - 106-1293 - Main Exterior
Plan Collection
5-Bedroom, 4140 Sq Ft Luxury Home Plan - 106-1293 - Main Exterior
Plan#106-1293
Starting at$1695
4140
Sq Ft
2
Story
5
Bed
5.5
Bath
3
Car
4-Bedroom, 3259 Sq Ft European House Plan - 101-1391 - Front Exterior
Plan Collection
4-Bedroom, 3259 Sq Ft European House Plan - 101-1391 - Front Exterior
Plan#101-1391
Starting at$3194
3259
Sq Ft
2
Story
4
Bed
2
Bath
3
Car
0-Bedroom, 421 Sq Ft Garage Home Plan - 187-1270 - Main Exterior
Plan Collection
0-Bedroom, 421 Sq Ft Garage Home Plan - 187-1270 - Main Exterior
Plan#187-1270
Starting at$500
421
Sq Ft
1
Story
0
Bed
0
Bath
2
Car
4-Bedroom, 4899 Sq Ft Colonial Home Plan - 106-1192 - Main Exterior
Plan Collection
4-Bedroom, 4899 Sq Ft Colonial Home Plan - 106-1192 - Main Exterior
Plan#106-1192
Starting at$1695
4899
Sq Ft
2
Story
4
Bed
4
Bath
3
Car
3-Bedroom, 1505 Sq Ft Traditional Home Plan - 120-2503 - Main Exterior
Plan Collection
3-Bedroom, 1505 Sq Ft Traditional Home Plan - 120-2503 - Main Exterior
Plan#120-2503
Starting at$1255
1505
Sq Ft
1
Story
3
Bed
2
Bath
2
Car
3-Bedroom, 1820 Sq Ft Cape Cod House Plan - 120-2159 - Front Exterior
Plan Collection
3-Bedroom, 1820 Sq Ft Cape Cod House Plan - 120-2159 - Front Exterior
Plan#120-2159
Starting at$1255
1820
Sq Ft
1
Story
3
Bed
2
Bath
2
Car
1-Bedroom, 1556 Sq Ft French Home Plan - 120-1283 - Main Exterior
Plan Collection
1-Bedroom, 1556 Sq Ft French Home Plan - 120-1283 - Main Exterior
Plan#120-1283
Starting at$1255
1556
Sq Ft
1
Story
1
Bed
1
Bath
2
Car
4-Bedroom, 3167 Sq Ft European Home - Plan #153-1381 - Main Exterior
Plan Collection
4-Bedroom, 3167 Sq Ft European Home - Plan #153-1381 - Main Exterior
Plan#153-1381
Starting at$1200
3167
Sq Ft
1
Story
4
Bed
3.5
Bath
3
Car
5-Bedroom, 3264 Sq Ft Traditional House - Plan #193-1059 - Front Exterior
Plan Collection
5-Bedroom, 3264 Sq Ft Traditional House - Plan #193-1059 - Front Exterior
Plan#193-1059
Starting at$1650
3264
Sq Ft
1.5
Story
5
Bed
4
Bath
3
Car
3-Bedroom, 2471 Sq Ft Cape Cod House - Plan #100-1042 - Front Exterior
Plan Collection
3-Bedroom, 2471 Sq Ft Cape Cod House - Plan #100-1042 - Front Exterior
Plan#100-1042
Starting at$1700
2471
Sq Ft
1
Story
3
Bed
2.5
Bath
3
Car
3-Bedroom, 1750 Sq Ft Ranch House Plan - 101-1729 - Front Exterior
Plan Collection
3-Bedroom, 1750 Sq Ft Ranch House Plan - 101-1729 - Front Exterior
Plan#101-1729
Starting at$1055
1750
Sq Ft
1
Story
3
Bed
2
Bath
3
Car
3-Bedroom, 1596 Sq Ft Bungalow House Plan - 101-1735 - Front Exterior
Plan Collection
3-Bedroom, 1596 Sq Ft Bungalow House Plan - 101-1735 - Front Exterior
Plan#101-1735
Starting at$1025
1596
Sq Ft
1
Story
3
Bed
2
Bath
2
Car
3-Bedroom, 1719 Sq Ft Ranch Home Plan - 120-2105 - Main Exterior
Plan Collection
3-Bedroom, 1719 Sq Ft Ranch Home Plan - 120-2105 - Main Exterior
Plan#120-2105
Starting at$1255
1719
Sq Ft
1
Story
3
Bed
2
Bath
2
Car
4-Bedroom, 3546 Sq Ft Cottage Home Plan - 180-1019 - Main Exterior
Plan Collection
4-Bedroom, 3546 Sq Ft Cottage Home Plan - 180-1019 - Main Exterior
Plan#180-1019
Starting at$1650
3546
Sq Ft
2
Story
4
Bed
3.5
Bath
2
Car
4-Bedroom, 2874 Sq Ft European Home Plan - 101-1224 - Main Exterior
Plan Collection
4-Bedroom, 2874 Sq Ft European Home Plan - 101-1224 - Main Exterior
Plan#101-1224
Starting at$1205
2874
Sq Ft
2
Story
4
Bed
3.5
Bath
3
Car
0-Bedroom, 697 Sq Ft Garage Plan - 100-1149 - Main Exterior
Plan Collection
0-Bedroom, 697 Sq Ft Garage Plan - 100-1149 - Main Exterior
Plan#100-1149
Starting at$600
697
Sq Ft
1
Story
0
Bed
0
Bath
2
Car
4-Bedroom, 3099 Sq Ft Luxury Home Plan - 153-1841 - Main Exterior
Plan Collection
4-Bedroom, 3099 Sq Ft Luxury Home Plan - 153-1841 - Main Exterior
Plan#153-1841
Starting at$1200
3099
Sq Ft
2
Story
4
Bed
3
Bath
2
Car
1...165166167168169...742