3 Garage & 2 Garage House Plans
Clear AllSort ByTrending
18,005
Plan Results
Plan Results
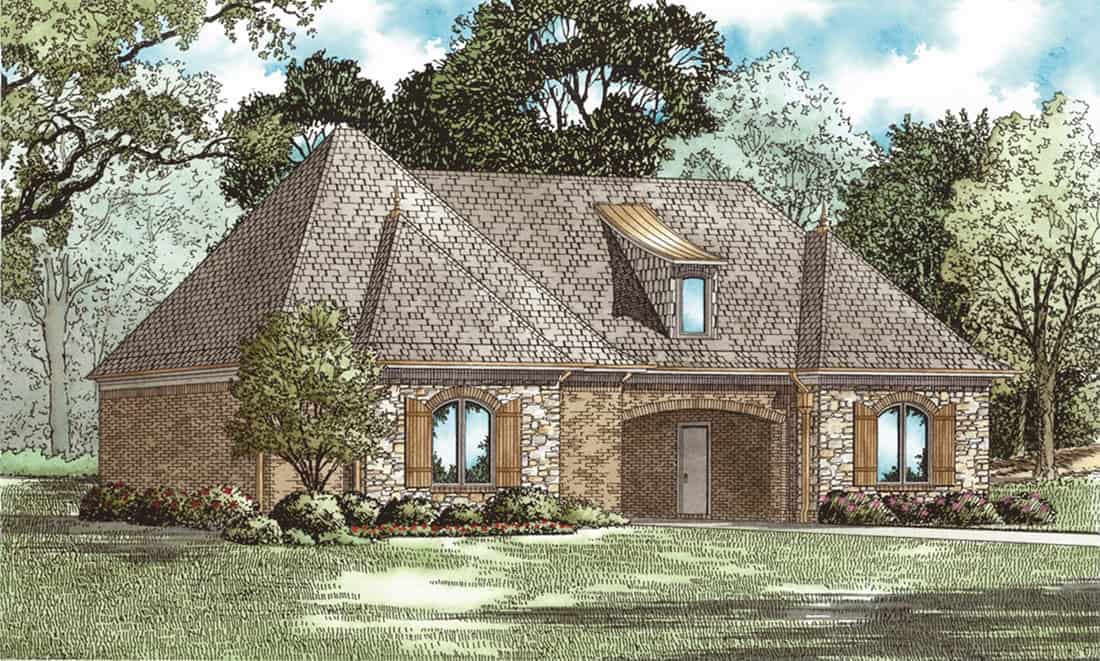
Plan#153-2131
Starting at$700
1
Sq Ft
1
Story
0
Bed
0
Bath
3
Car
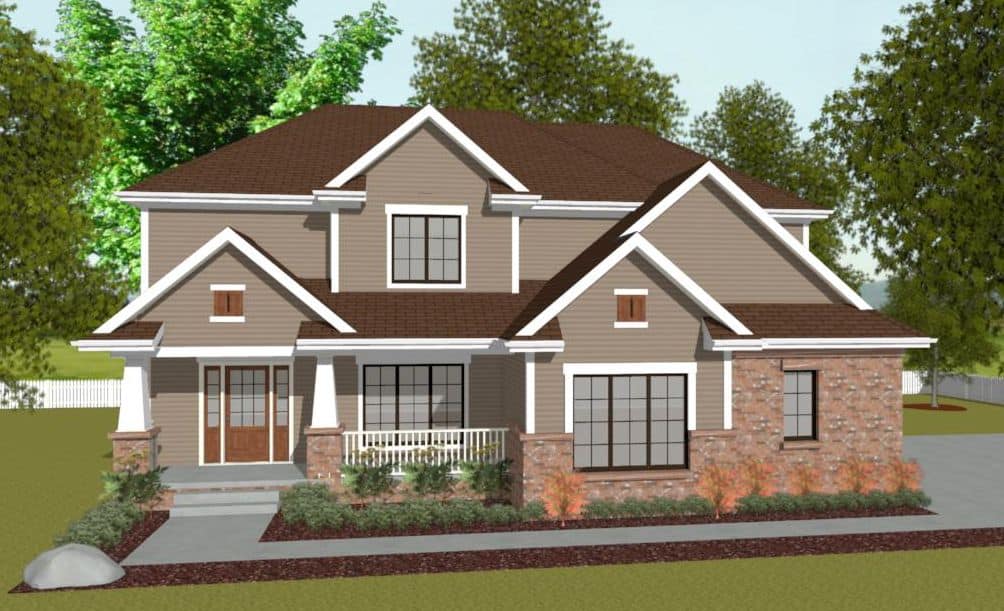
Plan#120-2629
Starting at$1305
2255
Sq Ft
2
Story
4
Bed
2.5
Bath
2
Car
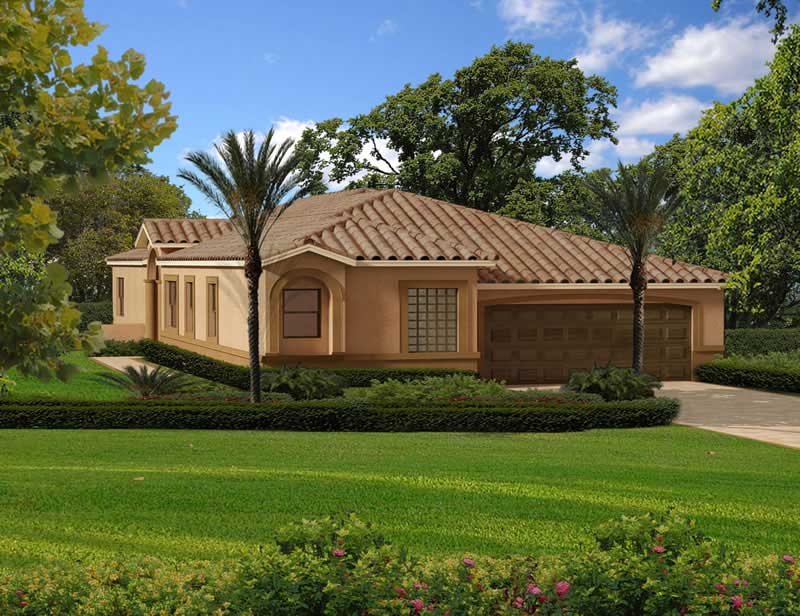
Plan#107-1051
Starting at$1250
2714
Sq Ft
1
Story
3
Bed
2
Bath
2
Car
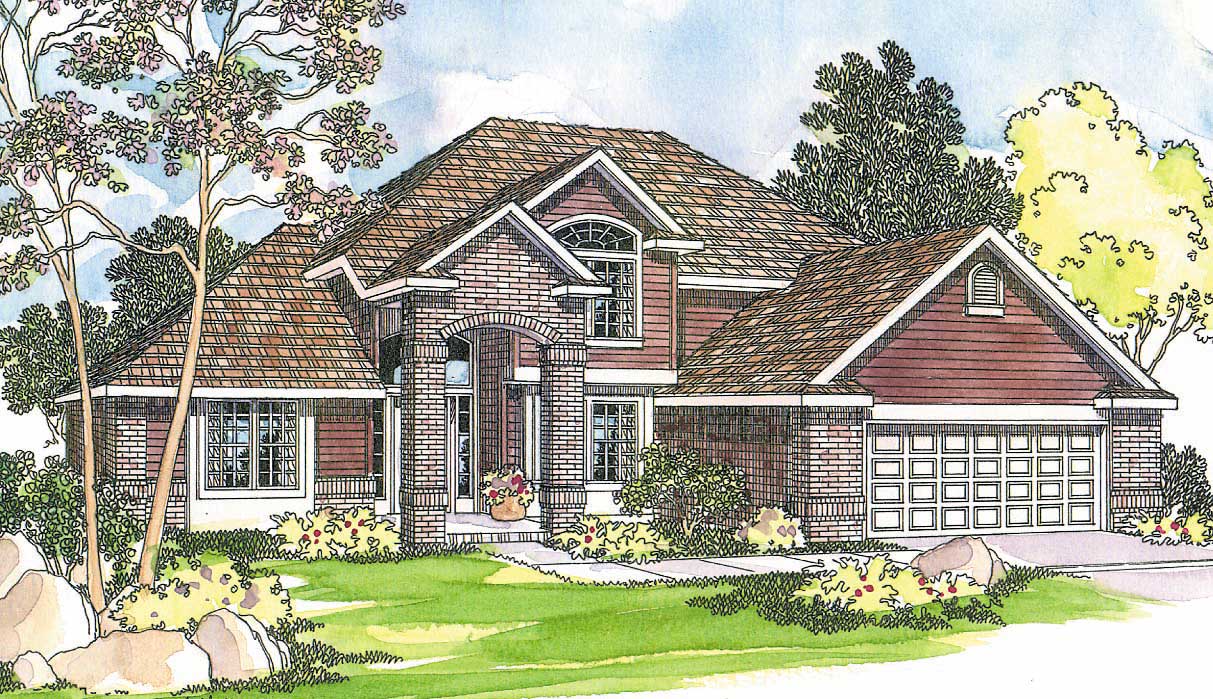
Plan#108-1230
Starting at$945
2241
Sq Ft
2
Story
3
Bed
2.5
Bath
2
Car
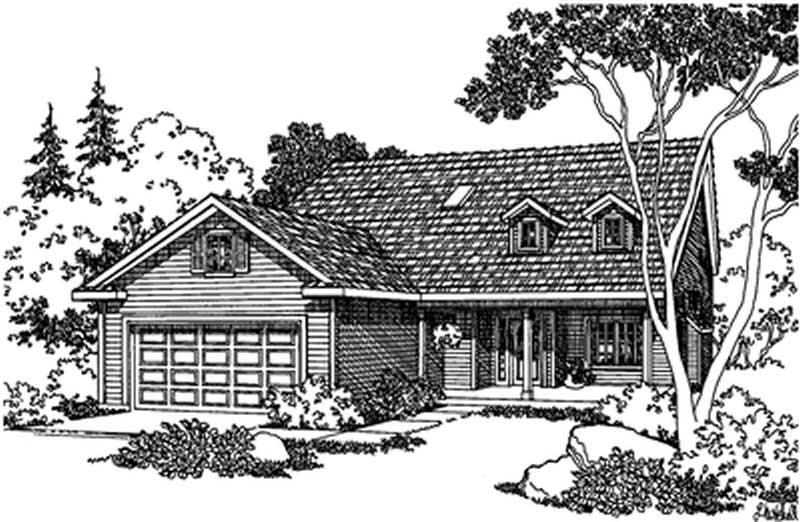
Plan#108-1281
Starting at$845
1902
Sq Ft
2
Story
3
Bed
2.5
Bath
2
Car
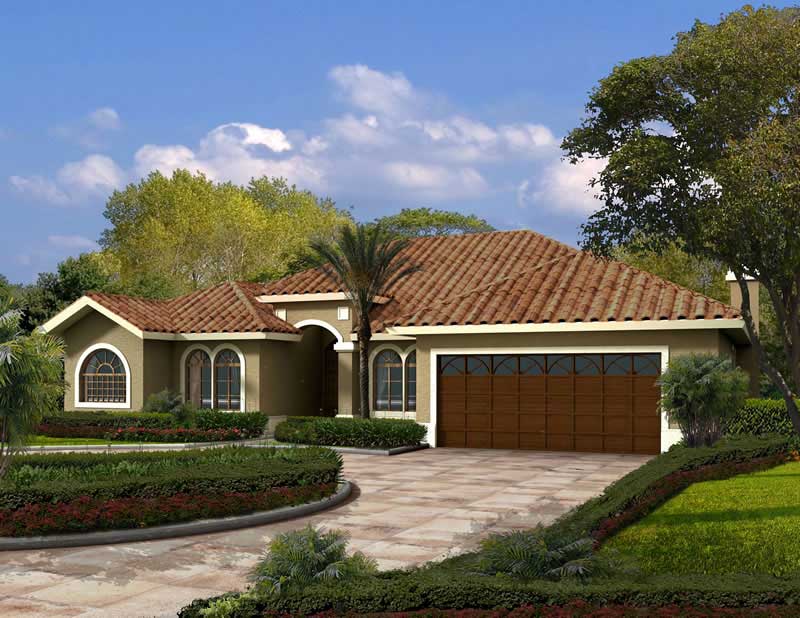
Plan#107-1148
Starting at$1250
2762
Sq Ft
1
Story
4
Bed
2
Bath
2
Car
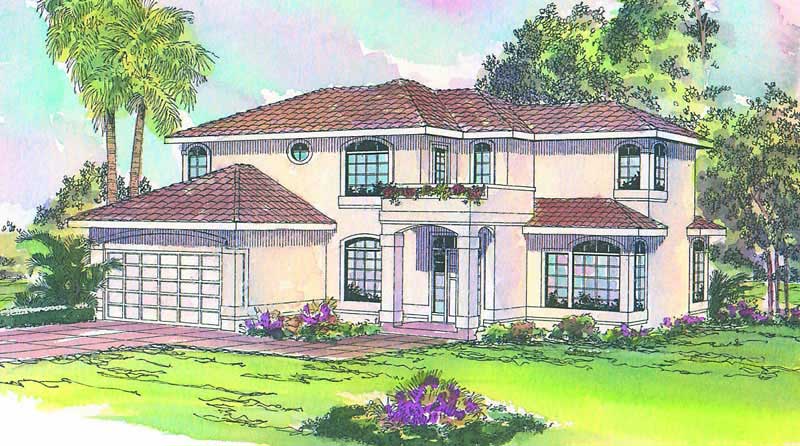
Plan#108-1363
Starting at$1100
2635
Sq Ft
2
Story
4
Bed
2.5
Bath
2
Car
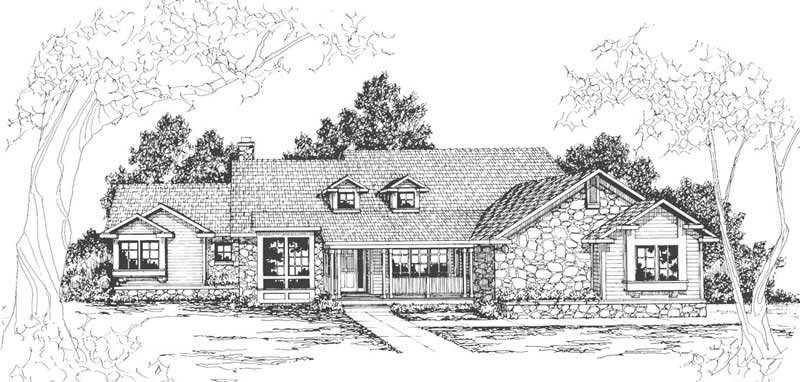
Plan#108-1489
Starting at$1100
2745
Sq Ft
1
Story
3
Bed
2.5
Bath
2
Car
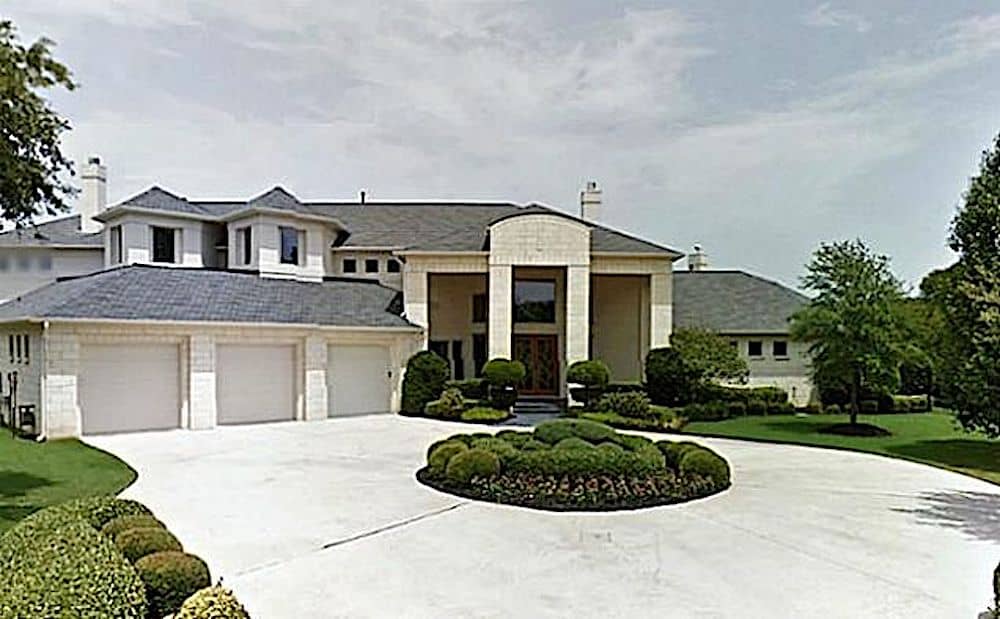
Plan#195-1257
Starting at$2500
5199
Sq Ft
2
Story
4
Bed
4.5
Bath
3
Car
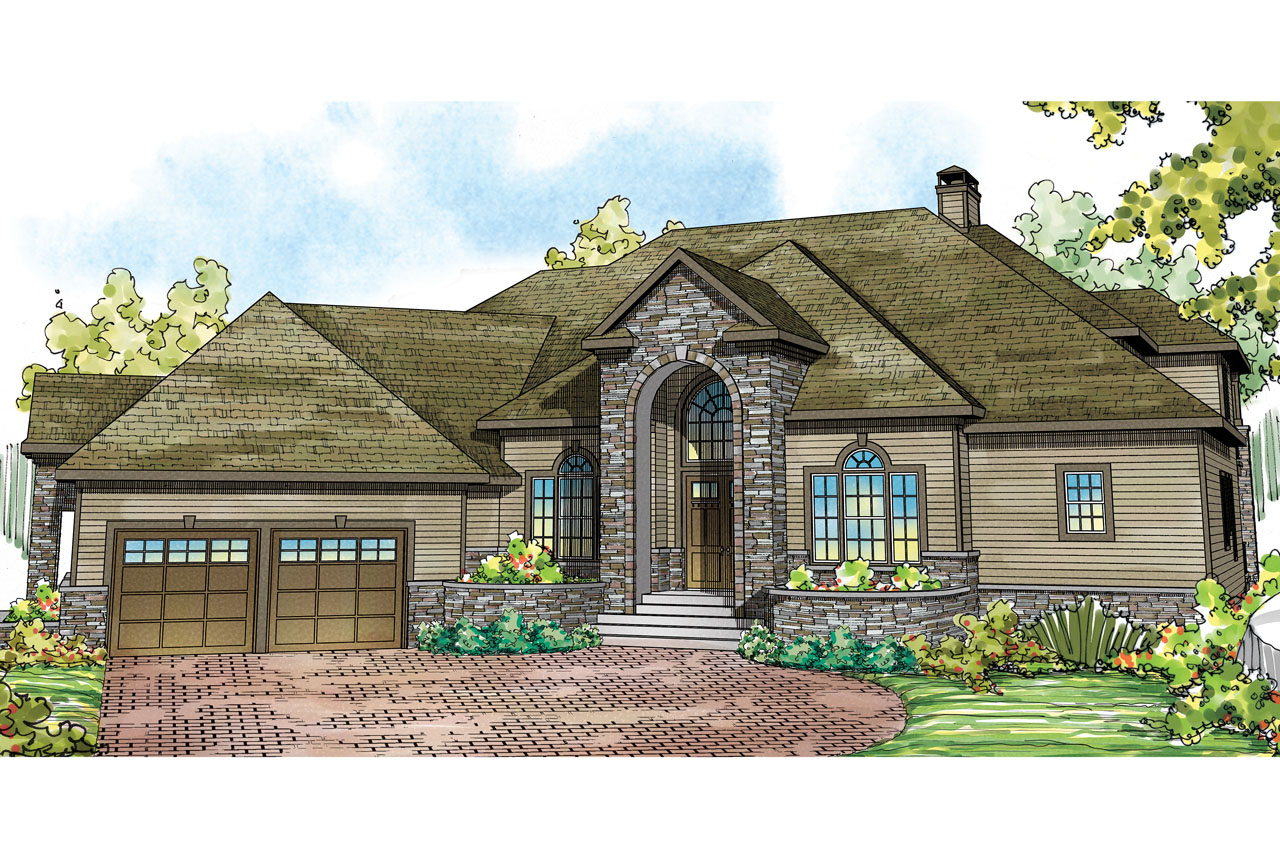
Plan#108-1739
Starting at$2430
5471
Sq Ft
3
Story
4
Bed
4.5
Bath
2
Car
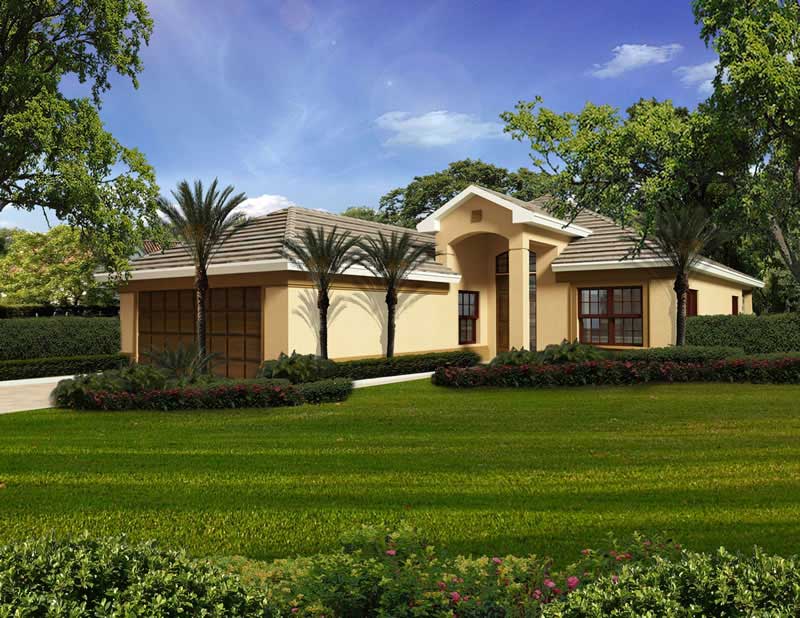
Plan#107-1091
Starting at$1350
2813
Sq Ft
1
Story
3
Bed
2
Bath
2
Car
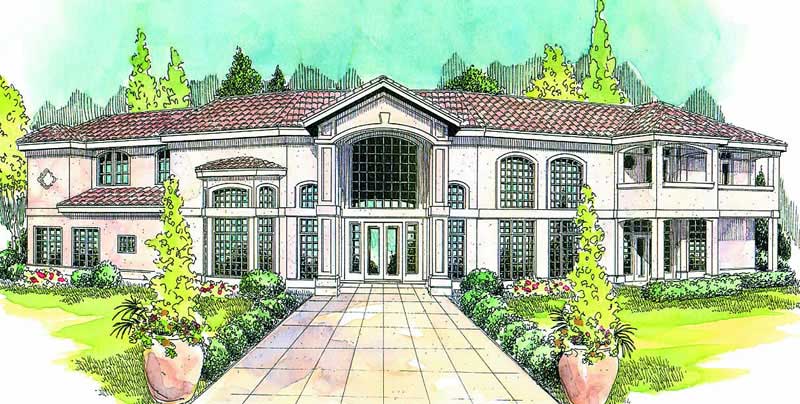
Plan#108-1620
Starting at$1765
3509
Sq Ft
2
Story
3
Bed
3.5
Bath
3
Car
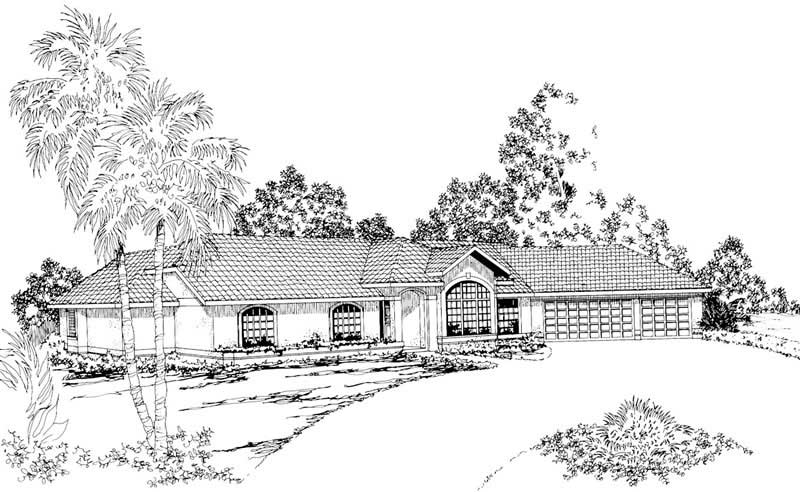
Plan#108-1356
Starting at$1100
2623
Sq Ft
1
Story
3
Bed
3.5
Bath
3
Car
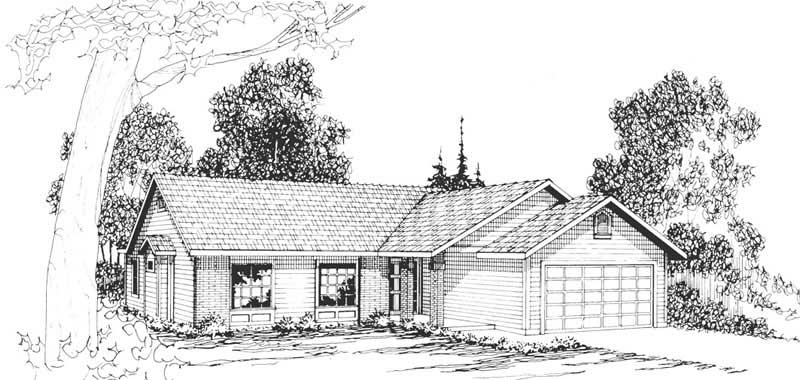
Plan#108-1155
Starting at$920
1531
Sq Ft
1
Story
3
Bed
2.5
Bath
2
Car
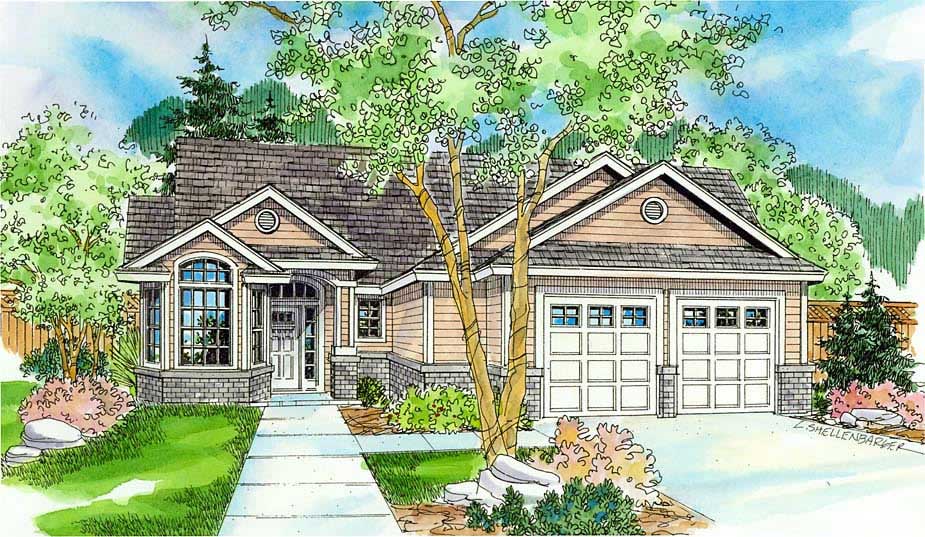
Plan#108-1453
Starting at$1510
3164
Sq Ft
1
Story
3
Bed
2.5
Bath
2
Car
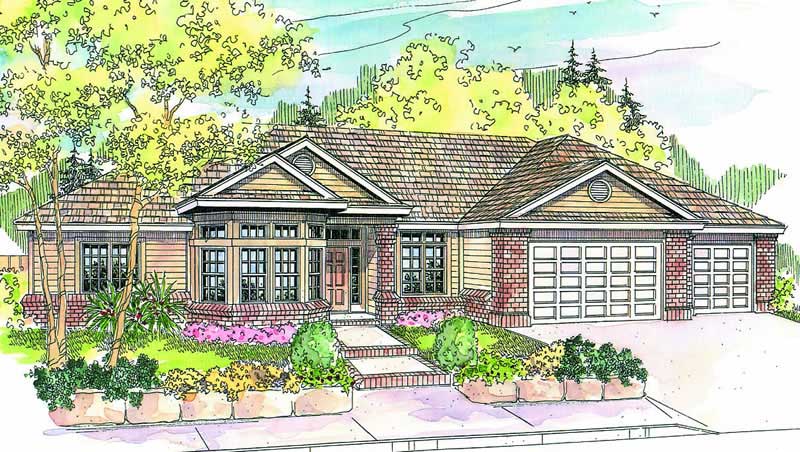
Plan#108-1643
Starting at$1100
2653
Sq Ft
1
Story
3
Bed
2
Bath
3
Car
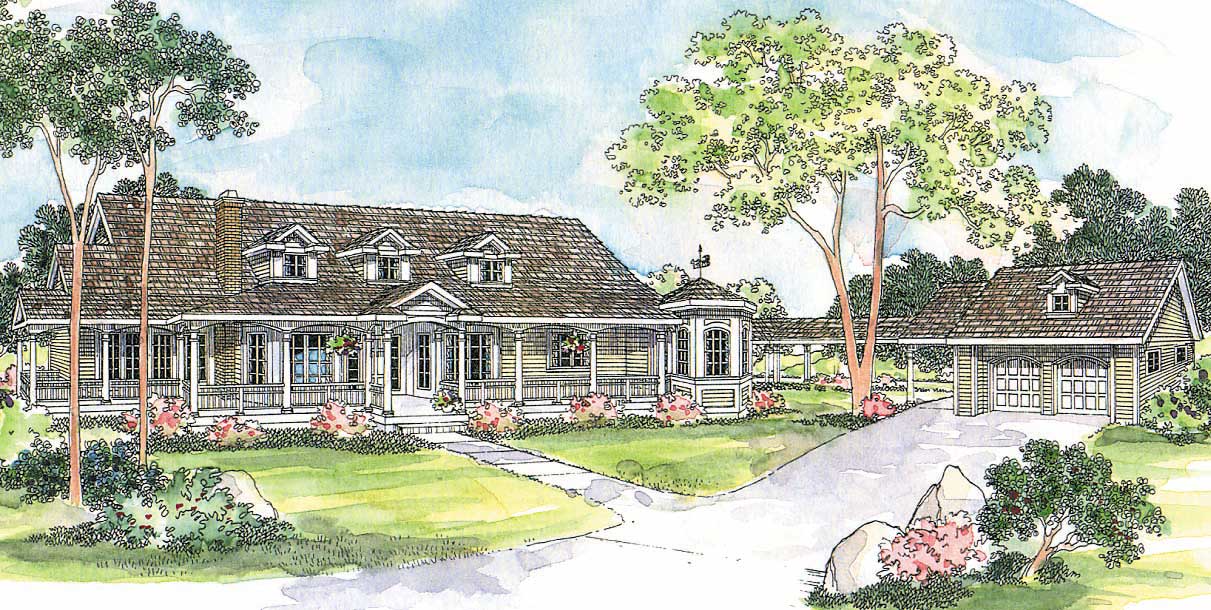
Plan#108-1458
Starting at$1280
2966
Sq Ft
2
Story
3
Bed
2.5
Bath
2
Car
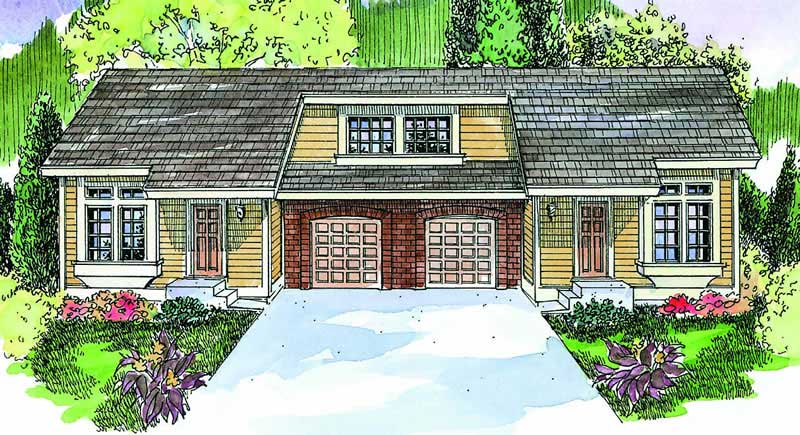
Plan#108-1098
Starting at$1125
2172
Sq Ft
2
Story
4
Bed
2.5
Bath
2
Car
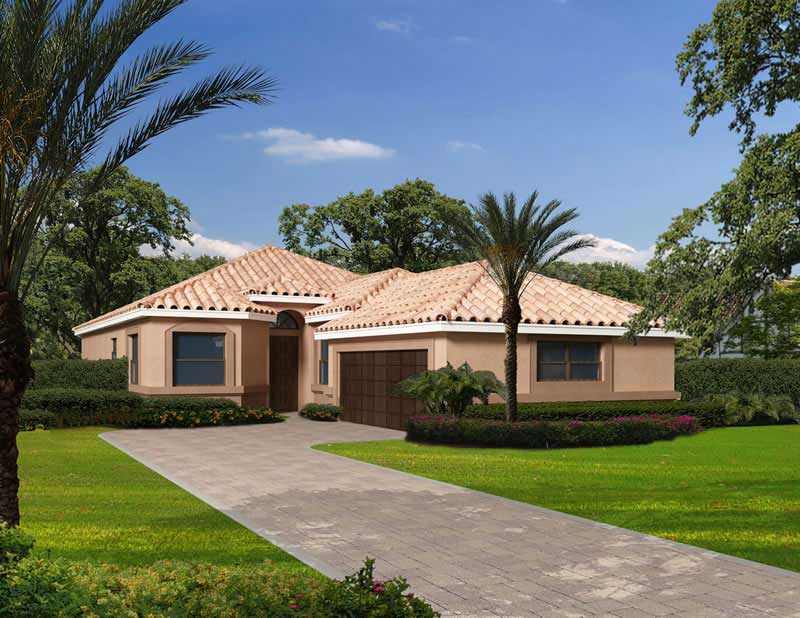
Plan#107-1067
Starting at$1200
2251
Sq Ft
1
Story
3
Bed
2.5
Bath
2
Car
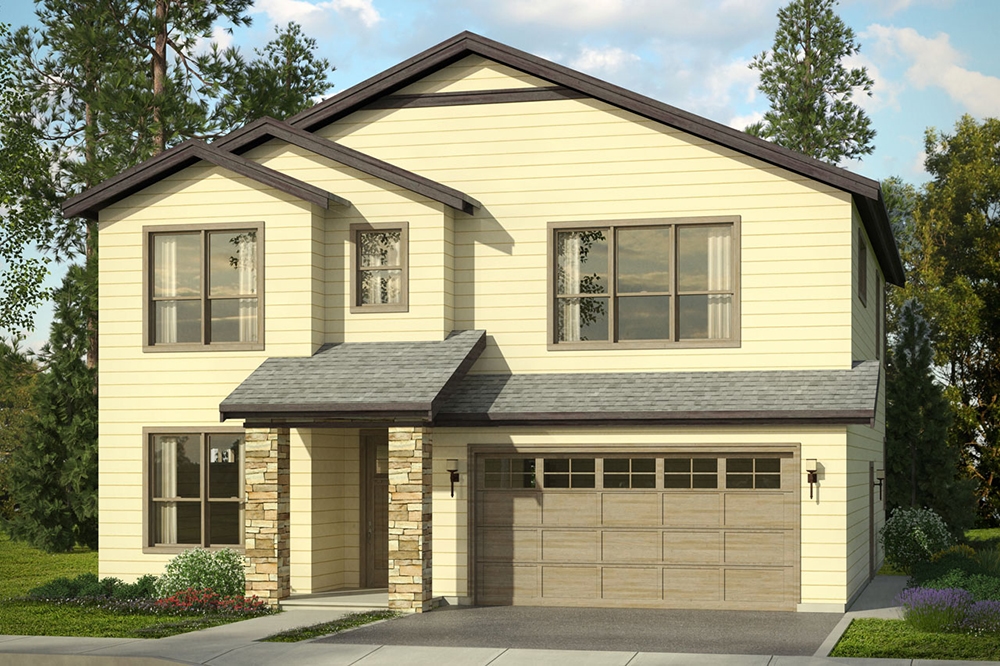
Plan#108-1806
Starting at$1100
2648
Sq Ft
2
Story
3
Bed
3
Bath
2
Car
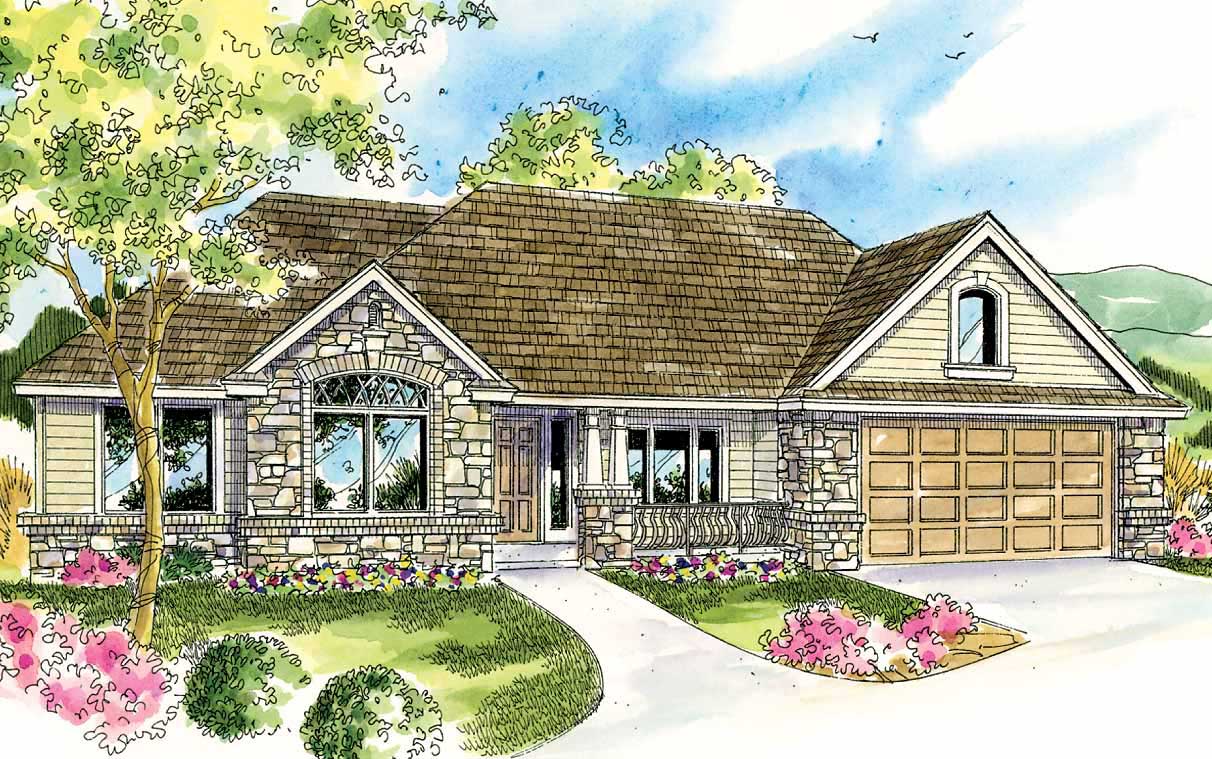
Plan#108-1561
Starting at$1280
2828
Sq Ft
2
Story
3
Bed
3
Bath
2
Car
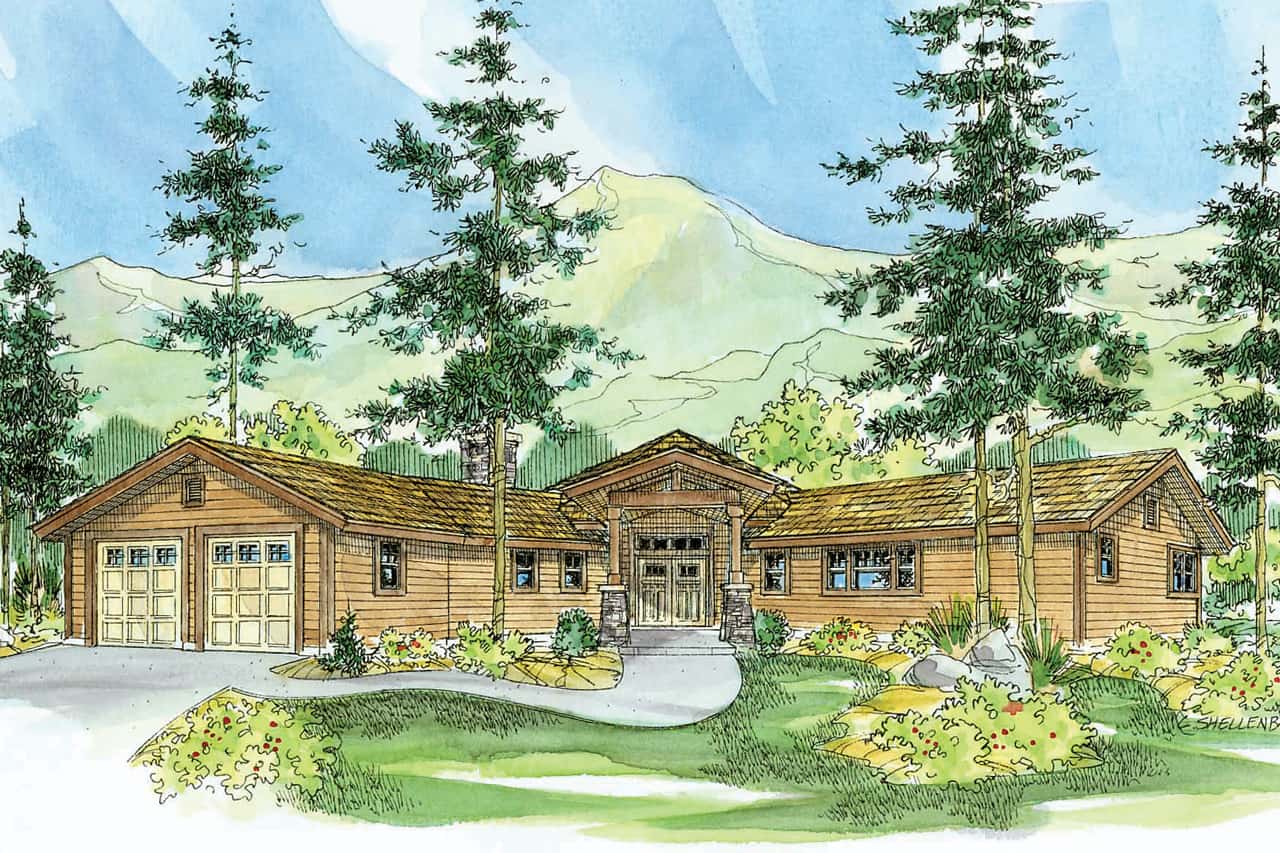
Plan#108-1001
Starting at$1765
3793
Sq Ft
1
Story
3
Bed
3
Bath
2
Car

Plan#108-1476
Starting at$945
2285
Sq Ft
2
Story
4
Bed
3.5
Bath
3
Car
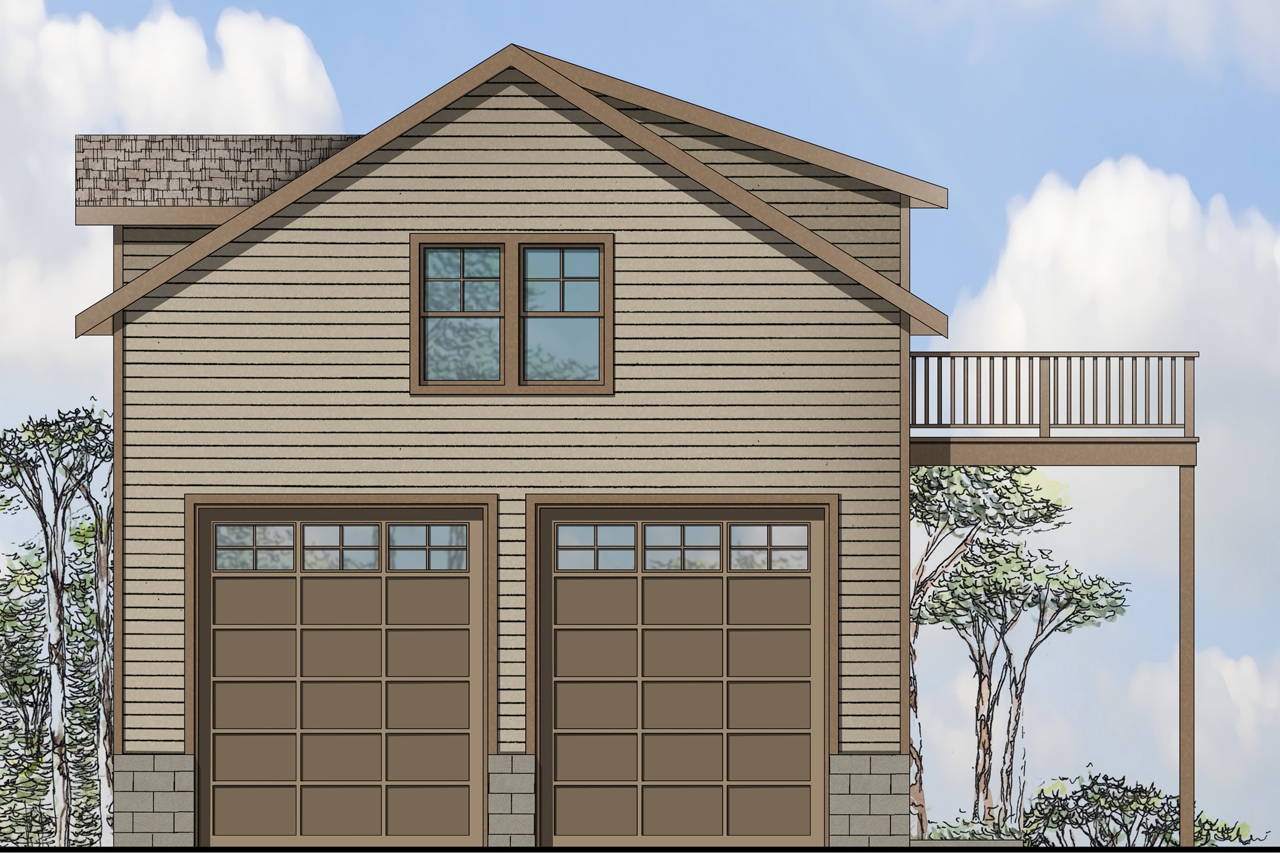
Plan#108-1769
Starting at$380
803
Sq Ft
2
Story
1
Bed
1
Bath
2
Car
Plan#153-2131
Starting at$700
1
Sq Ft
1
Story
0
Bed
0
Bath
3
Car
Plan#120-2629
Starting at$1305
2255
Sq Ft
2
Story
4
Bed
2.5
Bath
2
Car
Plan#107-1051
Starting at$1250
2714
Sq Ft
1
Story
3
Bed
2
Bath
2
Car
Plan#108-1230
Starting at$945
2241
Sq Ft
2
Story
3
Bed
2.5
Bath
2
Car
Plan#108-1281
Starting at$845
1902
Sq Ft
2
Story
3
Bed
2.5
Bath
2
Car
Plan#107-1148
Starting at$1250
2762
Sq Ft
1
Story
4
Bed
2
Bath
2
Car
Plan#108-1363
Starting at$1100
2635
Sq Ft
2
Story
4
Bed
2.5
Bath
2
Car
Plan#108-1489
Starting at$1100
2745
Sq Ft
1
Story
3
Bed
2.5
Bath
2
Car
Plan#195-1257
Starting at$2500
5199
Sq Ft
2
Story
4
Bed
4.5
Bath
3
Car
Plan#108-1739
Starting at$2430
5471
Sq Ft
3
Story
4
Bed
4.5
Bath
2
Car
Plan#107-1091
Starting at$1350
2813
Sq Ft
1
Story
3
Bed
2
Bath
2
Car
Plan#108-1620
Starting at$1765
3509
Sq Ft
2
Story
3
Bed
3.5
Bath
3
Car
Plan#108-1356
Starting at$1100
2623
Sq Ft
1
Story
3
Bed
3.5
Bath
3
Car
Plan#108-1155
Starting at$920
1531
Sq Ft
1
Story
3
Bed
2.5
Bath
2
Car
Plan#108-1453
Starting at$1510
3164
Sq Ft
1
Story
3
Bed
2.5
Bath
2
Car
Plan#108-1643
Starting at$1100
2653
Sq Ft
1
Story
3
Bed
2
Bath
3
Car
Plan#108-1458
Starting at$1280
2966
Sq Ft
2
Story
3
Bed
2.5
Bath
2
Car
Plan#108-1098
Starting at$1125
2172
Sq Ft
2
Story
4
Bed
2.5
Bath
2
Car
Plan#107-1067
Starting at$1200
2251
Sq Ft
1
Story
3
Bed
2.5
Bath
2
Car
Plan#108-1806
Starting at$1100
2648
Sq Ft
2
Story
3
Bed
3
Bath
2
Car
Plan#108-1561
Starting at$1280
2828
Sq Ft
2
Story
3
Bed
3
Bath
2
Car
Plan#108-1001
Starting at$1765
3793
Sq Ft
1
Story
3
Bed
3
Bath
2
Car
Plan#108-1476
Starting at$945
2285
Sq Ft
2
Story
4
Bed
3.5
Bath
3
Car
Plan#108-1769
Starting at$380
803
Sq Ft
2
Story
1
Bed
1
Bath
2
Car